
24 McCormick’s Lane
Summary
|
Beds
2
|
Baths
2
|
Single Family
2,240 sq ft
|
Storeys
2
|
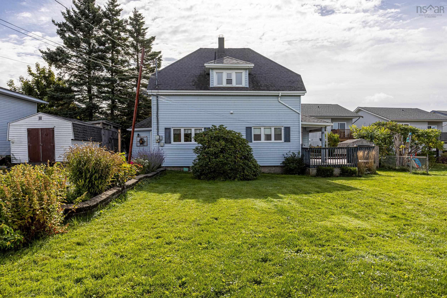
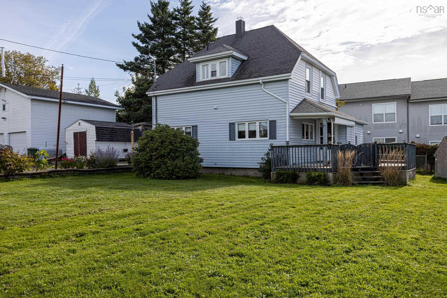
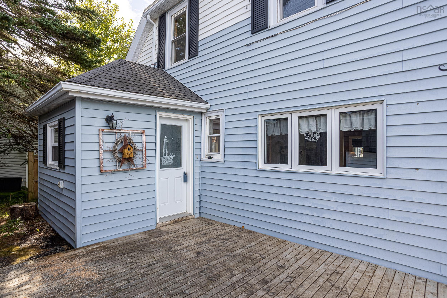
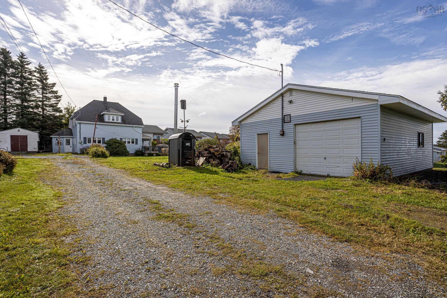
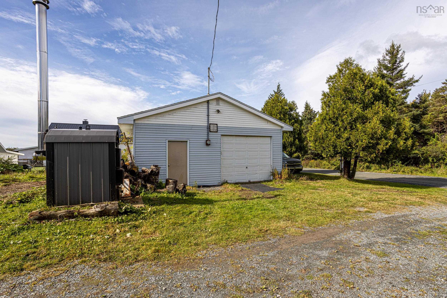
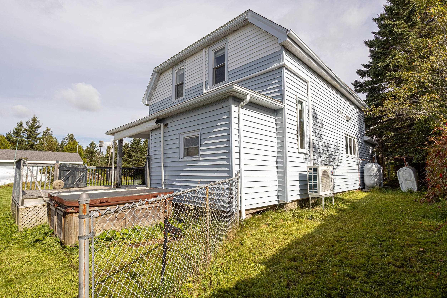
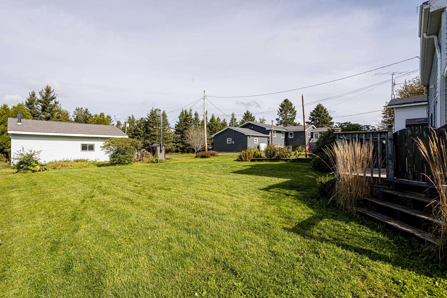
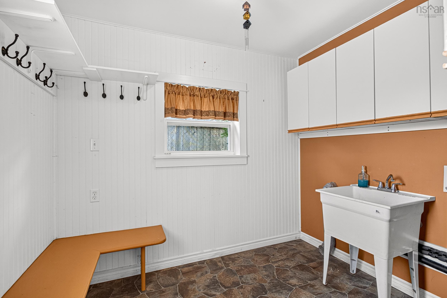
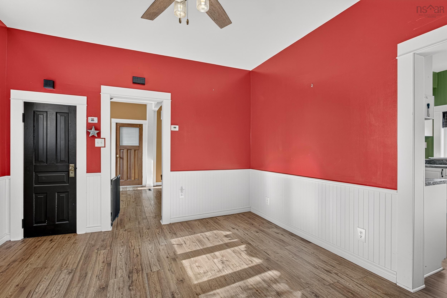
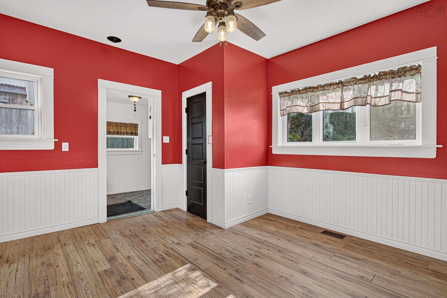
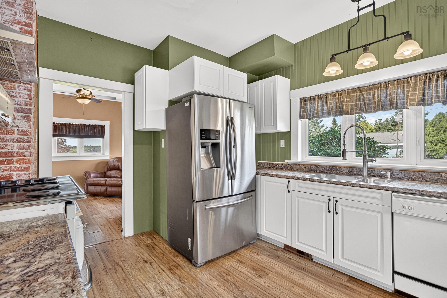
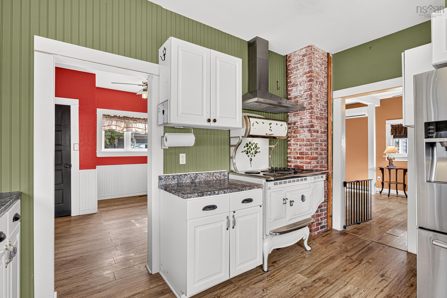
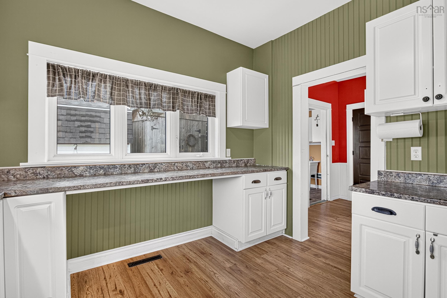
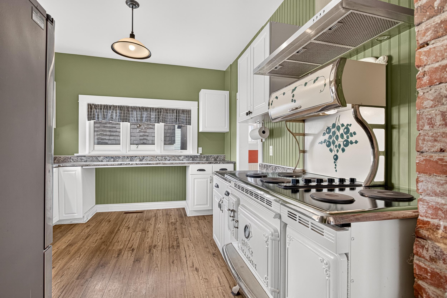
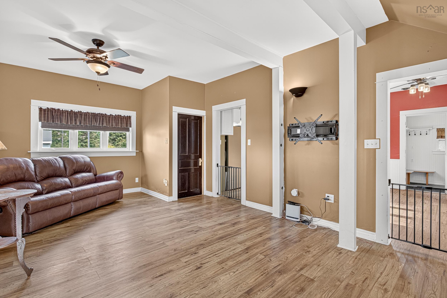
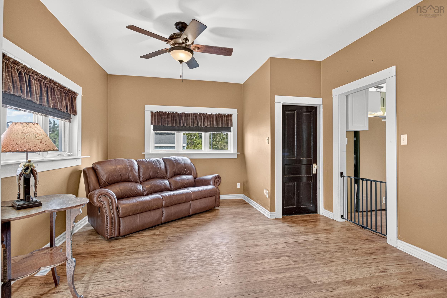
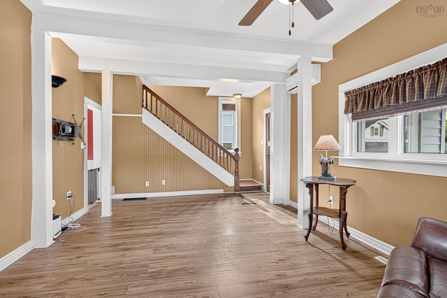
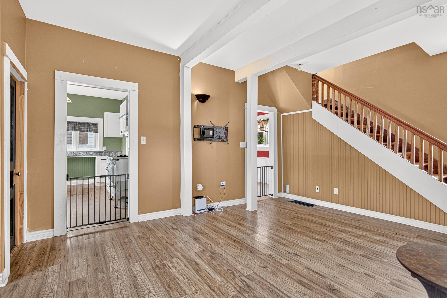
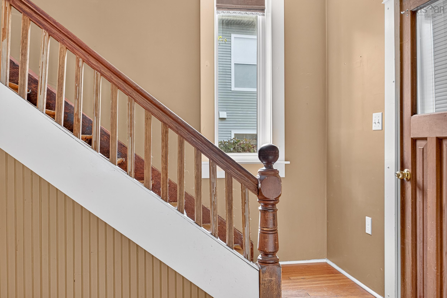
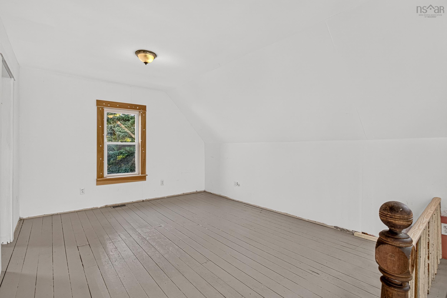
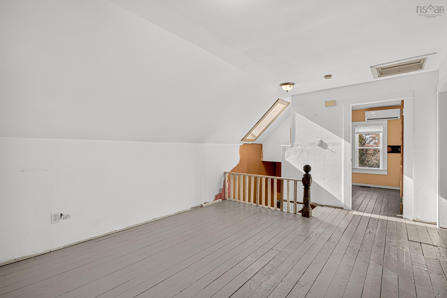
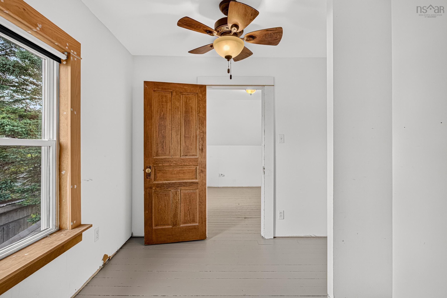
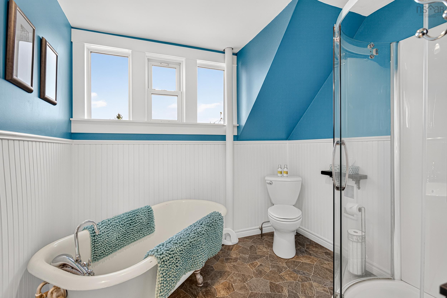
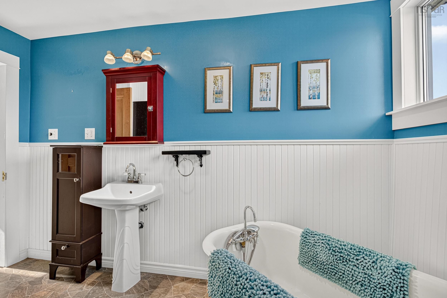
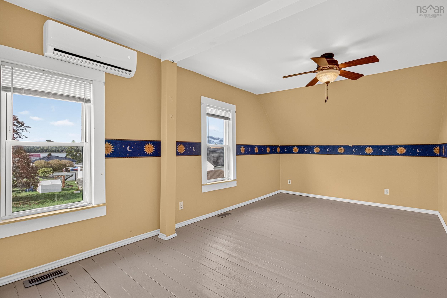
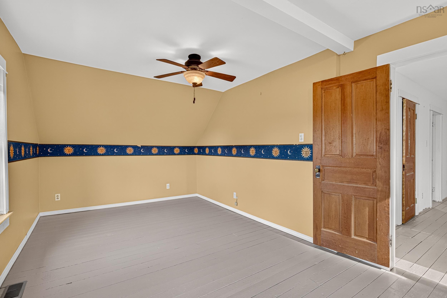
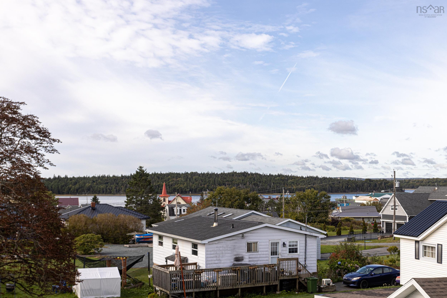
Tucked away on a quiet lane in the heart of Eastern Passage, this charming century home is brimming with character and offers a wonderful opportunity to create something truly special. With more than 100 years of history, this two-bedroom, one-and-a-half-bath home combines the warmth and personality of an older property with several valuable updates already completed. The home offers an inviting layout with plenty of character throughout, including a unique open-concept space on the upper level that provides added versatility—perfect for a home office, cozy den, reading area or creative space. Important improvements include updates to the roof, windows, furnace. hot water tank, and two ductless heat pumps giving new owners a great head start while still leaving opportunities to add their own style and finishing touches. For the mechanic, hobbyist or anyone dreaming of an exceptional workshop, the heated 25' x 30' detached garage is sure to be a highlight. With approximately 750 sq. ft. of space, there’s plenty of room for vehicles, tools, projects and storage—a fantastic feature that truly sets this property apart. Mature trees and established shrubs complete the outdoor setting, adding privacy, character and charm. And then there’s the location! Enjoy the welcoming community and coastal lifestyle Eastern Passage is known for, with both Fisherman’s Cove and MacCormick’s Beach within walking distance. Schools, shopping and everyday amenities are also conveniently close by. Whether you’re drawn to the history and character, the quiet setting, the flexible living space, the impressive heated garage or the opportunity to enjoy life near the ocean, this distinctive property has plenty to offer.
Property Details
| Property Style | Residential |
|---|---|
| Zoning | C2 |
| Building Style | 2 Storey |
| Structure Style | Detached |
| Structures | Deck, Shed |
| Utilities | Cable, Electricity, High Speed Internet, Telephone |
| Roof | Asphalt Shingle |
| Flooring | Hardwood, Laminate, Linoleum |
| Basement | Undeveloped |
| Garage Type | Detached, Double, Heated |
| Driveway | Gravel |
| Foundation | Poured Concrete |
| Exterior | Vinyl |
| Heating Type | Forced Air, Heat Pump -Ductless |
| Fuel Type | Oil |
| Water Source | Municipal |
| Sewage | Municipal |
| Land Features | Landscaped, Level, Partially Fenced |
Measurements
| Main Living Area | 2,240 sq ft |
|---|---|
| Total Living Area | 2,240 sq ft |
| Lot Size 1 | 14,092 sq ft |
| Total Lot Size | 14,092 sq ft |
| Building Dimensions | 28’ × 40’ |
| Property Size | Under 0.5 Acres |
| Floor | Room | Dimensions |
|---|---|---|
| Main Floor | Kitchen | 14’ × 10’ |
| Main Floor | Dining Room | 12’ × 13’ |
| Main Floor | Living Room | 20’ × 13’ |
| Main Floor | Bath 1 | 5’ × 6’ |
| 2nd Level | Primary Bedroom | 17’ × 10’ |
| 2nd Level | Bedroom | 8’ × 11’ |
| 2nd Level | Den/Office | 11’ × 16’ |
| 2nd Level | Bath 2 | 8’ × 11’ |
Features
- Deck
- Driveway
- Garage
- Landscaped
| Appliances Included | Stove, Dishwasher, Refrigerator |
|---|---|
| Other Features | Sump Pump |
Location Details
| County | Halifax |
|---|---|
| District | Dartmouth Woodside, Eastern Passage, Cow Bay |
| Community Features | Golf Course, Park, Playground, Public Transit, Recreation Center, School Bus Service, Shopping, Marina, Place Of Worship, Beach |
| Schools |
|
Contact Agent

Michael Sears
C.Mgr.; P.Mgr.; C.I.M.; CD
michael.sears@ververealty.ca
Thank you for reaching out
Your message was delivered, and a confirmation email has been sent to the address provided. If you do not see it in your inbox, please check your junk or spam folder.
We’re sorry, but there was an issue submitting your request. Please try again shortly, or contact us directly if the problem persists.