
24 Muriel Avenue
Summary
|
Beds
4
|
Baths
2
|
Single Family
1,700 sq ft
|
Storeys
2
|
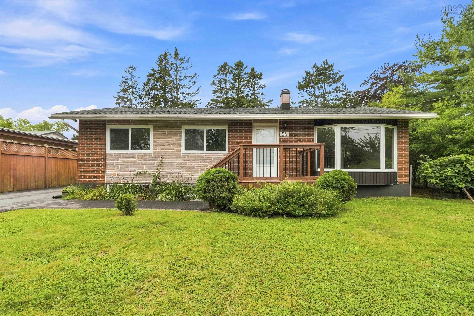
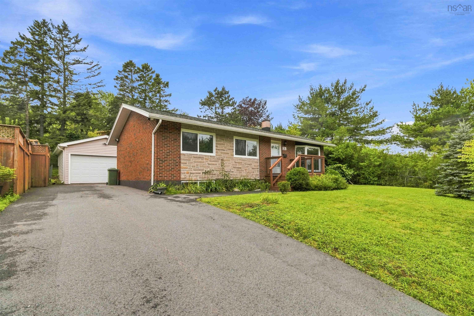
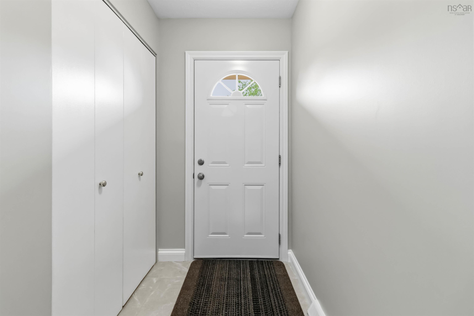
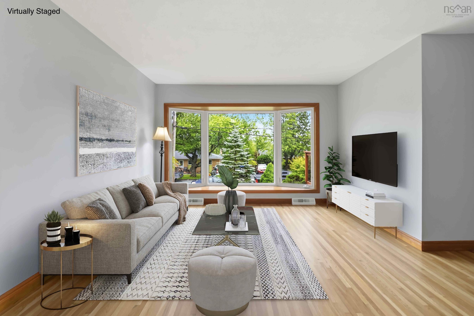
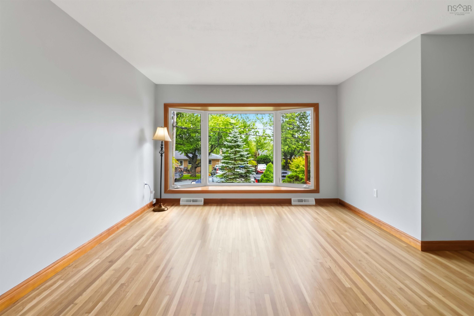
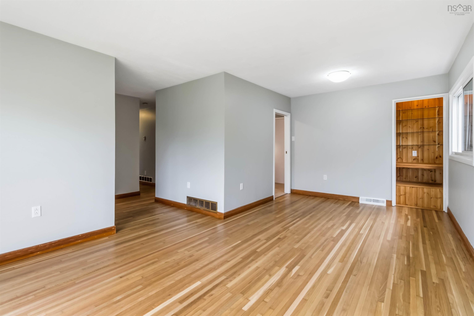
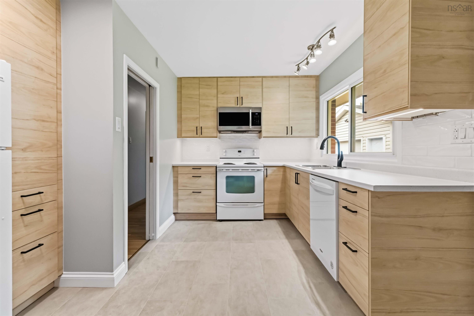
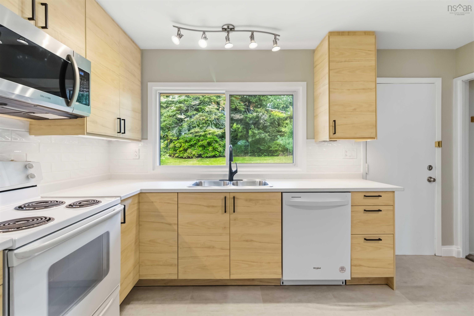
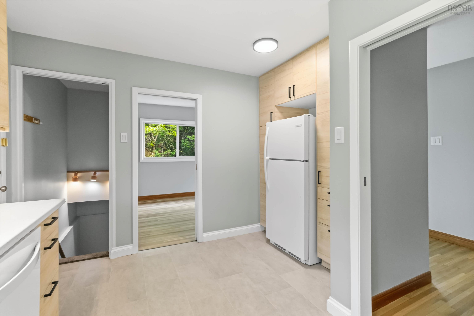
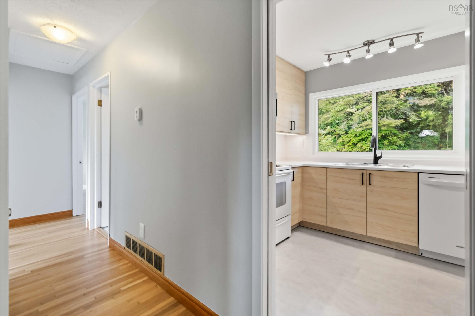
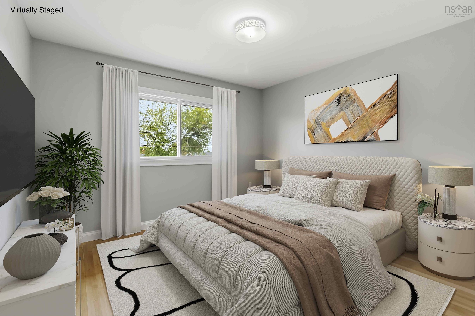
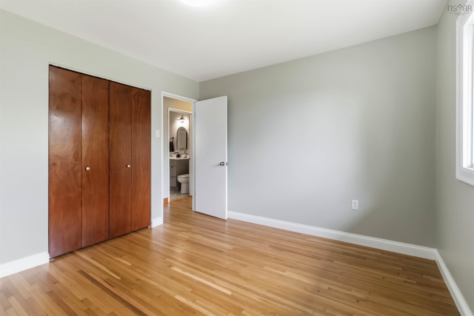
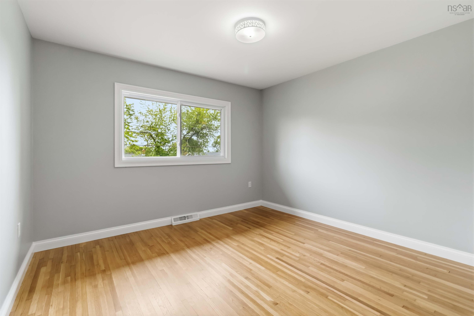
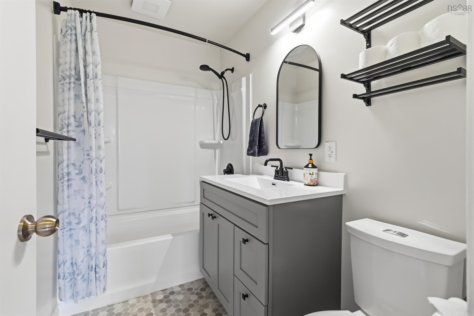
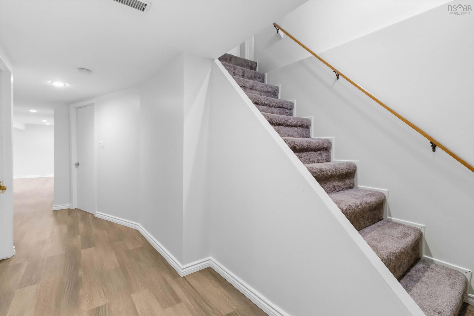
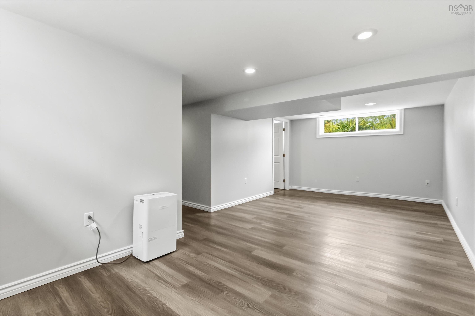
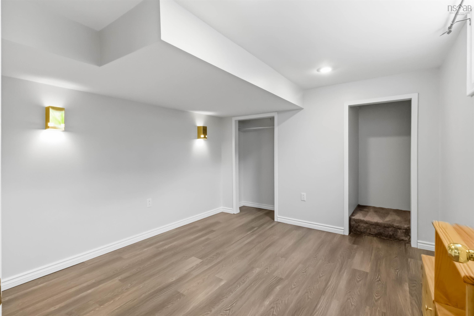
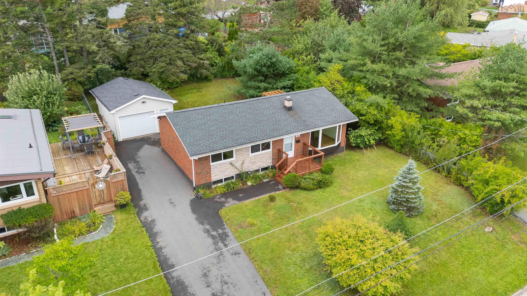
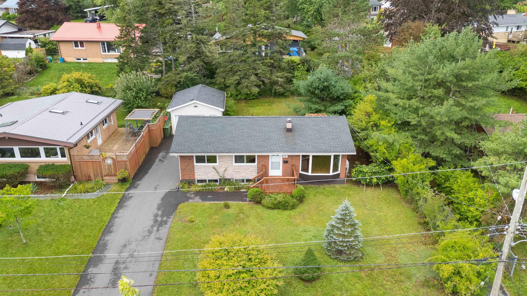
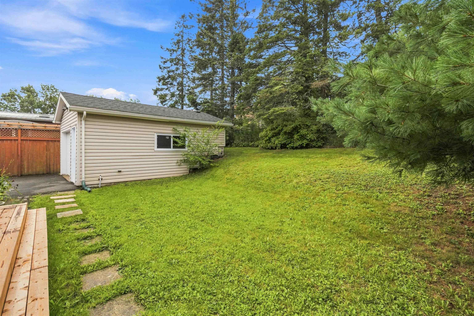
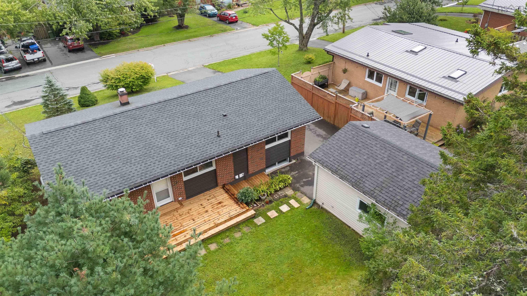
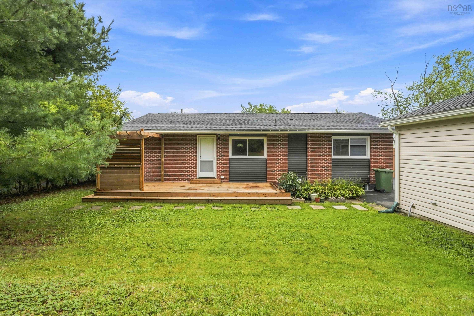
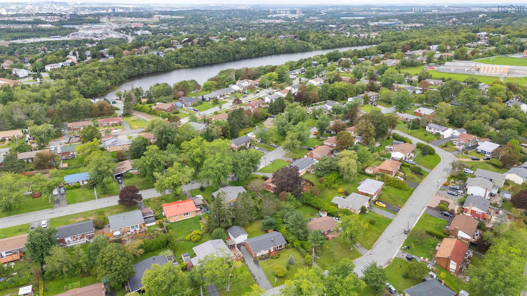
First time on the market since 2009! This charming and lovingly cared-for brick bungalow in sought-after Bel Ayr Park has been thoughtfully updated and meticulously maintained, offering true move-in-ready peace of mind - just bring your tooth brush! Offering 4 bedrooms, 1.5 bathrooms, original hardwood floors, and a bright basement, the home features a fully updated kitchen and bathroom. Other major updates include new windows and roof on both the house and garage, repaved driveway, refinished front stonework, enlarged new front deck, updated plumbing, fresh paint throughout, refinished floors, new front door on the house and garage, and new vinyl flooring downstairs. A French drain has also been installed for improved yard drainage, and a brand-new back deck completes the package. Enjoy a private backyard and a fantastic location close to schools, trails, lakes, shopping, restaurants, parks, and transit. A wonderful opportunity forfirst-time buyers, families, or down sizers looking for a conveniently located, character-filled home that has been maintained and loved for many years.
Property Details
| Property Style | Residential |
|---|---|
| Zoning | R1 |
| Building Style | 1 Level |
| Structure Style | Detached |
| Structures | Deck, Patio |
| Utilities | Cable, Electricity, High Speed Internet, Telephone |
| Roof | Asphalt Shingle |
| Flooring | Carpet, Ceramic, Hardwood, Laminate, Vinyl Plank |
| Basement | Fully Developed |
| Garage Type | Detached, 1.5, Heated, Wired |
| Driveway | Paved |
| Foundation | Poured Concrete |
| Exterior | Brick, Stone, Vinyl |
| Heating Type | Forced Air, Furnace |
| Fuel Type | Oil |
| Water Source | Municipal |
| Sewage | Municipal |
| Building Age | 67 Years |
| Year Built | 1959 |
| Land Features | Landscaped, Partially Fenced, Wooded/Treed, Year Round Road |
Measurements
| Main Living Area | 1,027 sq ft |
|---|---|
| Total Living Area | 1,700 sq ft |
| Lot Size 1 | 7,000 sq ft |
| Total Lot Size | 7,000 sq ft |
| Building Dimensions | 24’10” × 42’1” |
| Lot Size Source | Land Reg |
| Property Size | Under 0.5 Acres |
| Floor | Room | Dimensions |
|---|---|---|
| Main Floor | Porch | 4’5” × 6’10” |
| Main Floor | Living Room | 11’4” × 12’2” |
| Main Floor | Dining Room | 9’7” × 8’8” |
| Main Floor | Kitchen | 8’2” × 13’4” × 5’8” |
| Main Floor | Bath 1 | 4’11” × 8’4” |
| Main Floor | Bedroom | 11’7” × 9’2” |
| Main Floor | Bedroom | 11’7” × 10’1” |
| Main Floor | Bedroom | 9’4” × 8’7” |
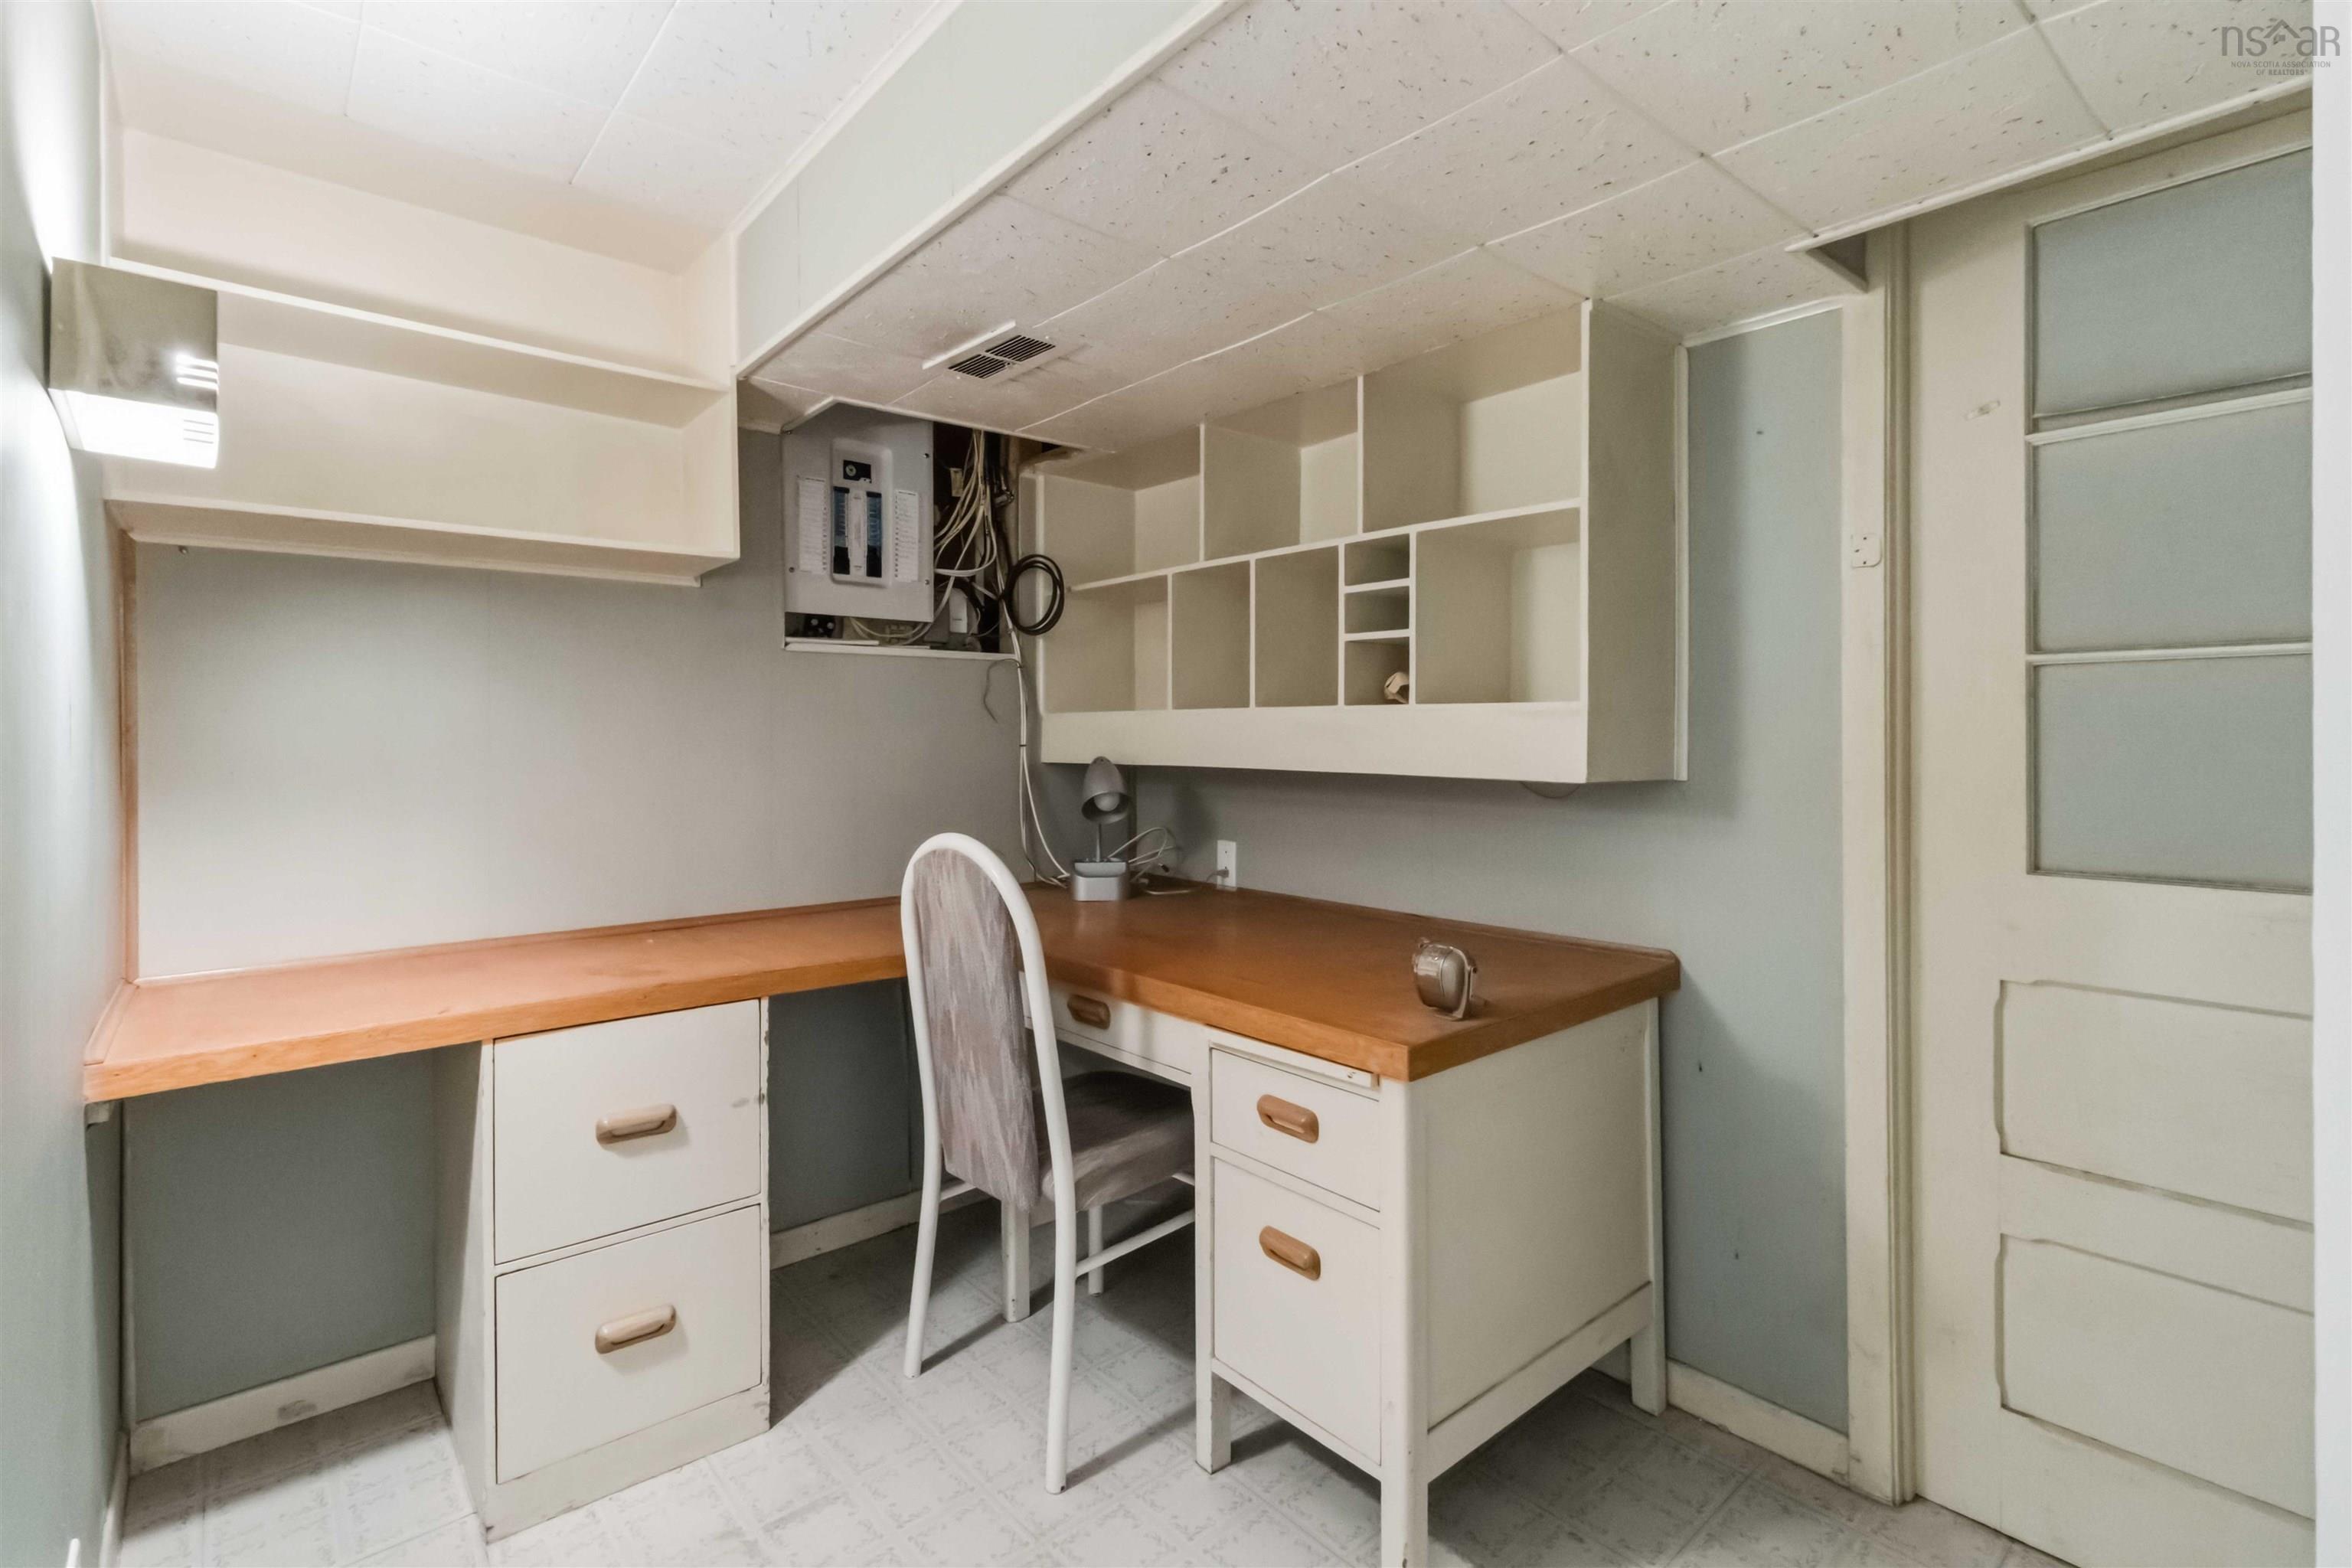
| Basement | Den/Office | 8’1” × 6’7” |
| Basement | Workshop | 13’10” × 6’11” |
| Basement | Rec Room | 11’2” × 22’2” |
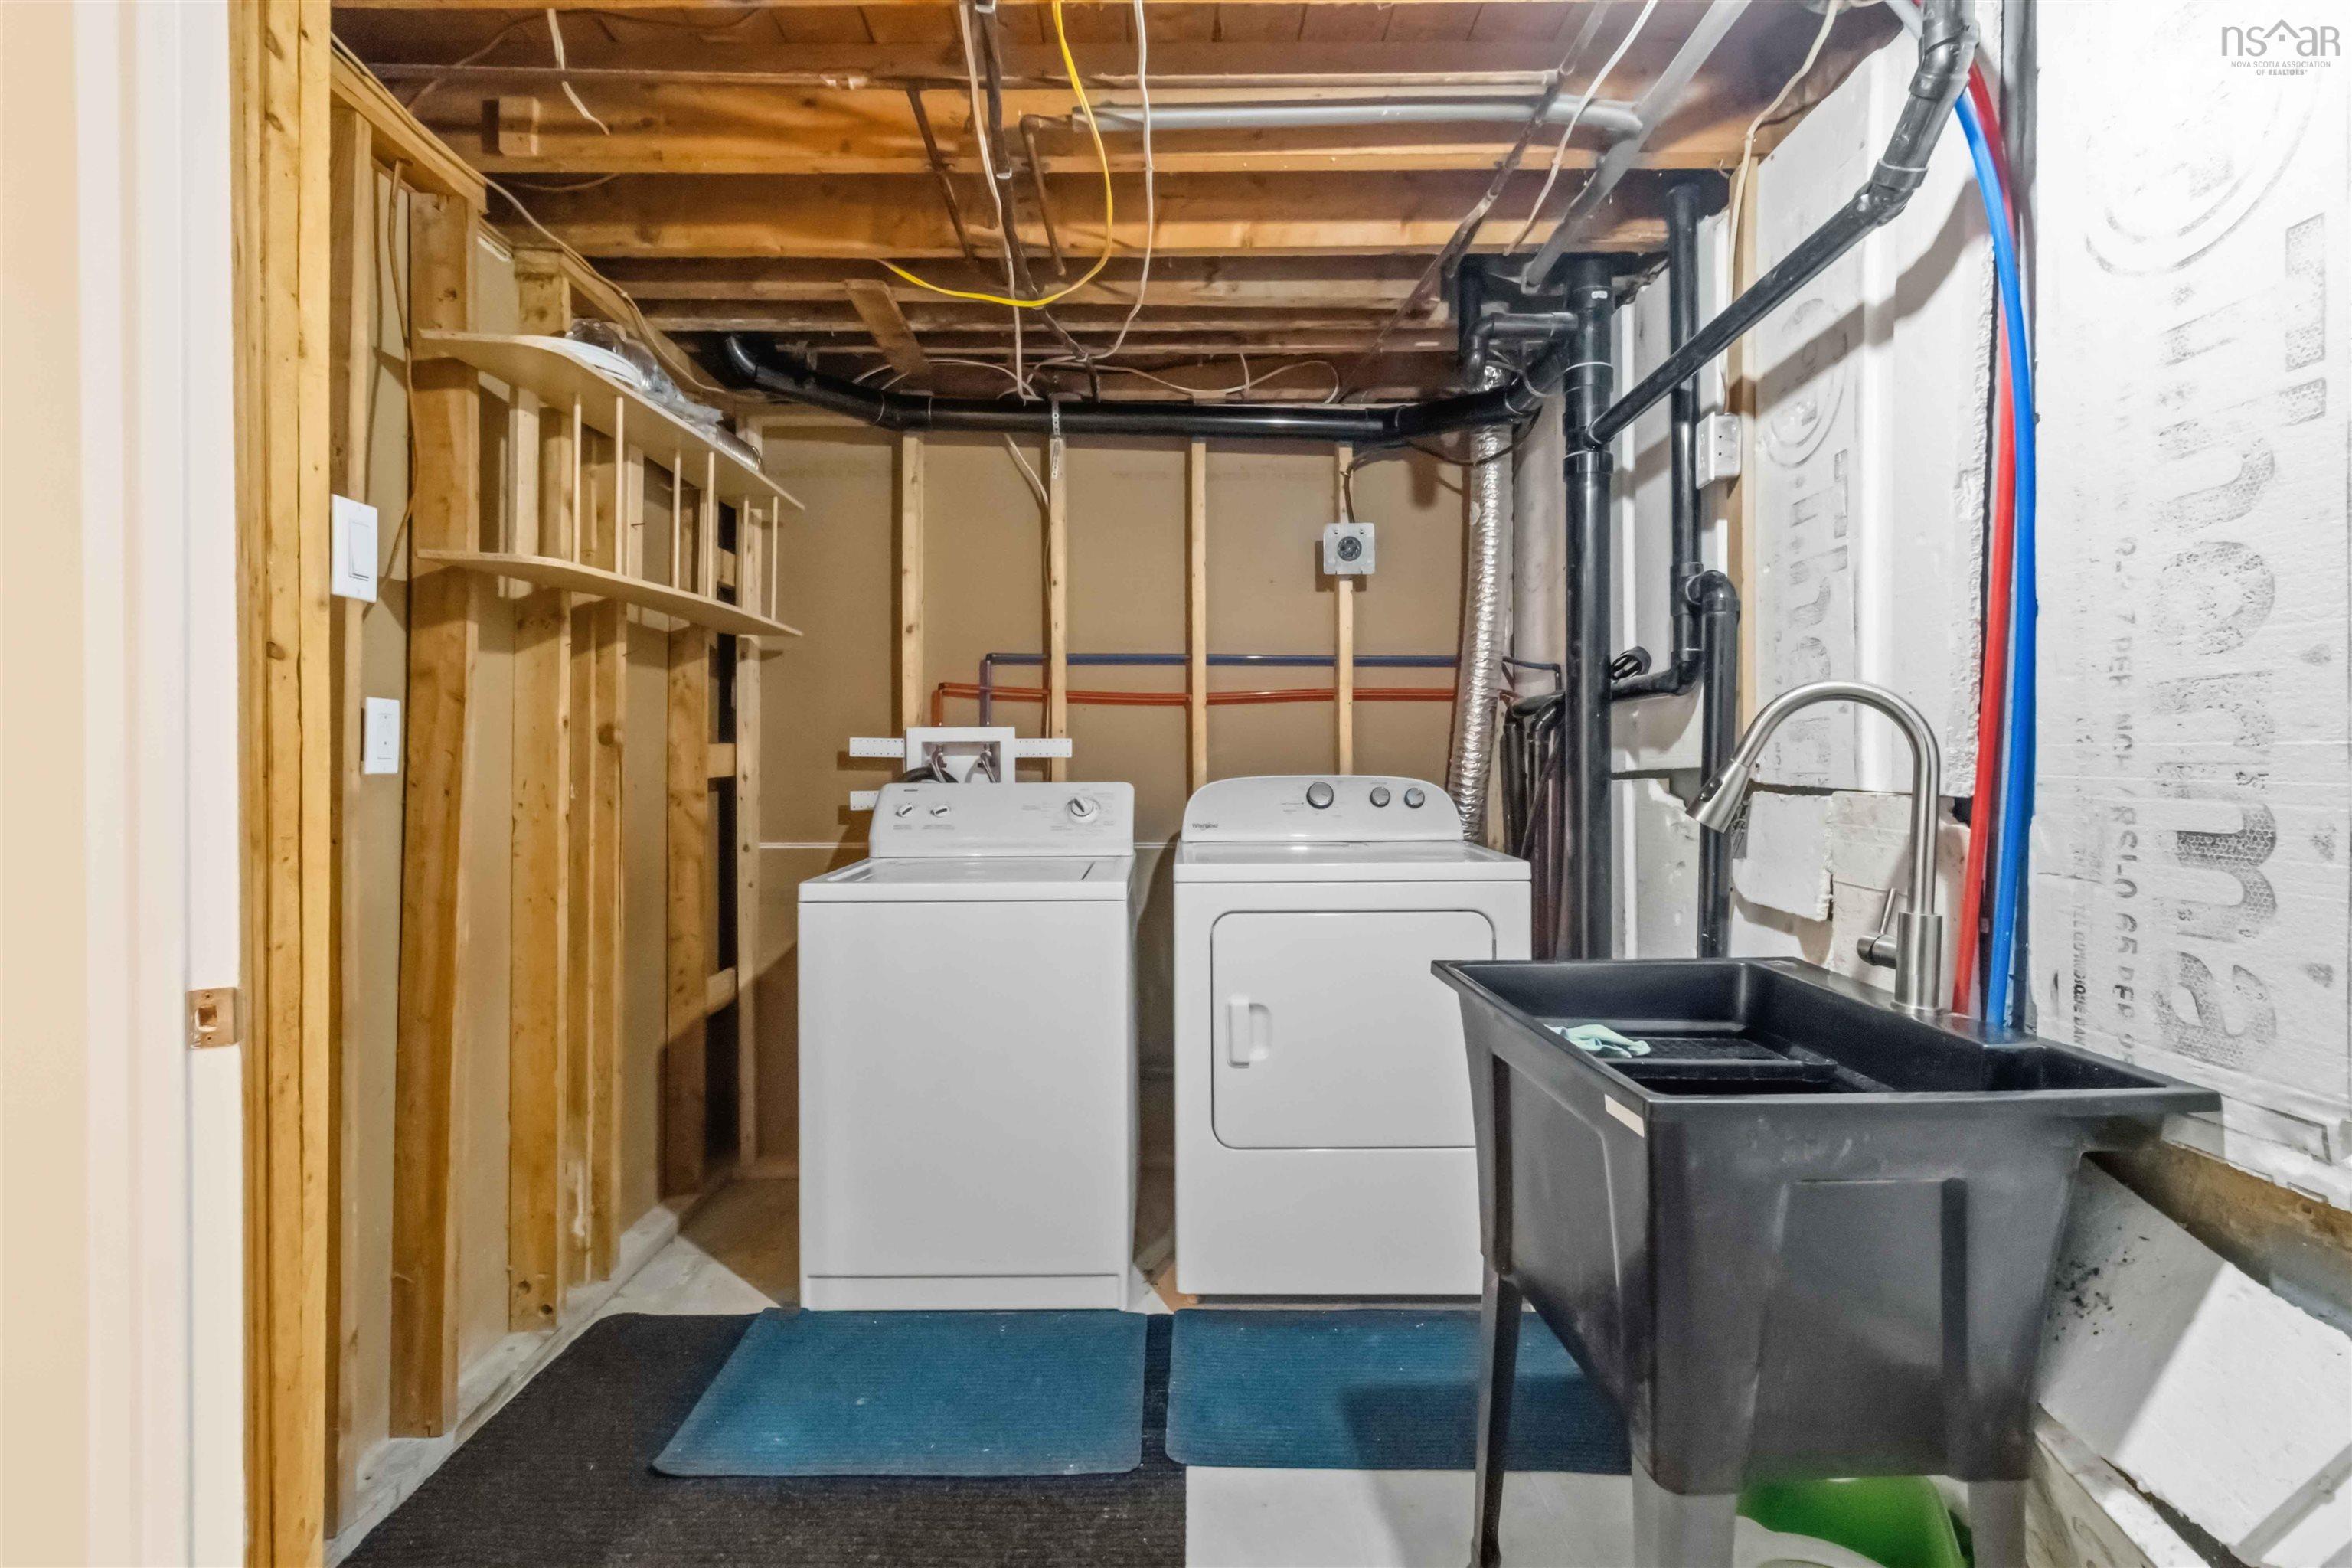
| Basement | Laundry | 7’6” × 18’2” |
| Basement | Bedroom | 10’11” × 10’5” |
| Basement | Bath 2 | 4’6” × 6’11” |
Features
- Deck
- Driveway
- Garage
- Landscaped
- Patio
| Appliances Included | Stove, Dishwasher, Dryer, Washer, Refrigerator |
|---|
Location Details
| County | Halifax |
|---|---|
| District | Woodlawn, Portland Estates, Nantucket |
| Community Features | Park, Playground, Public Transit, Recreation Center, School Bus Service, Shopping, Place Of Worship, Beach |
| Schools |
|
Contact Agent

Michael Sears
C.Mgr.; P.Mgr.; C.I.M.; CD
michael.sears@ververealty.ca
Thank you for reaching out
Your message was delivered, and a confirmation email has been sent to the address provided. If you do not see it in your inbox, please check your junk or spam folder.
We’re sorry, but there was an issue submitting your request. Please try again shortly, or contact us directly if the problem persists.