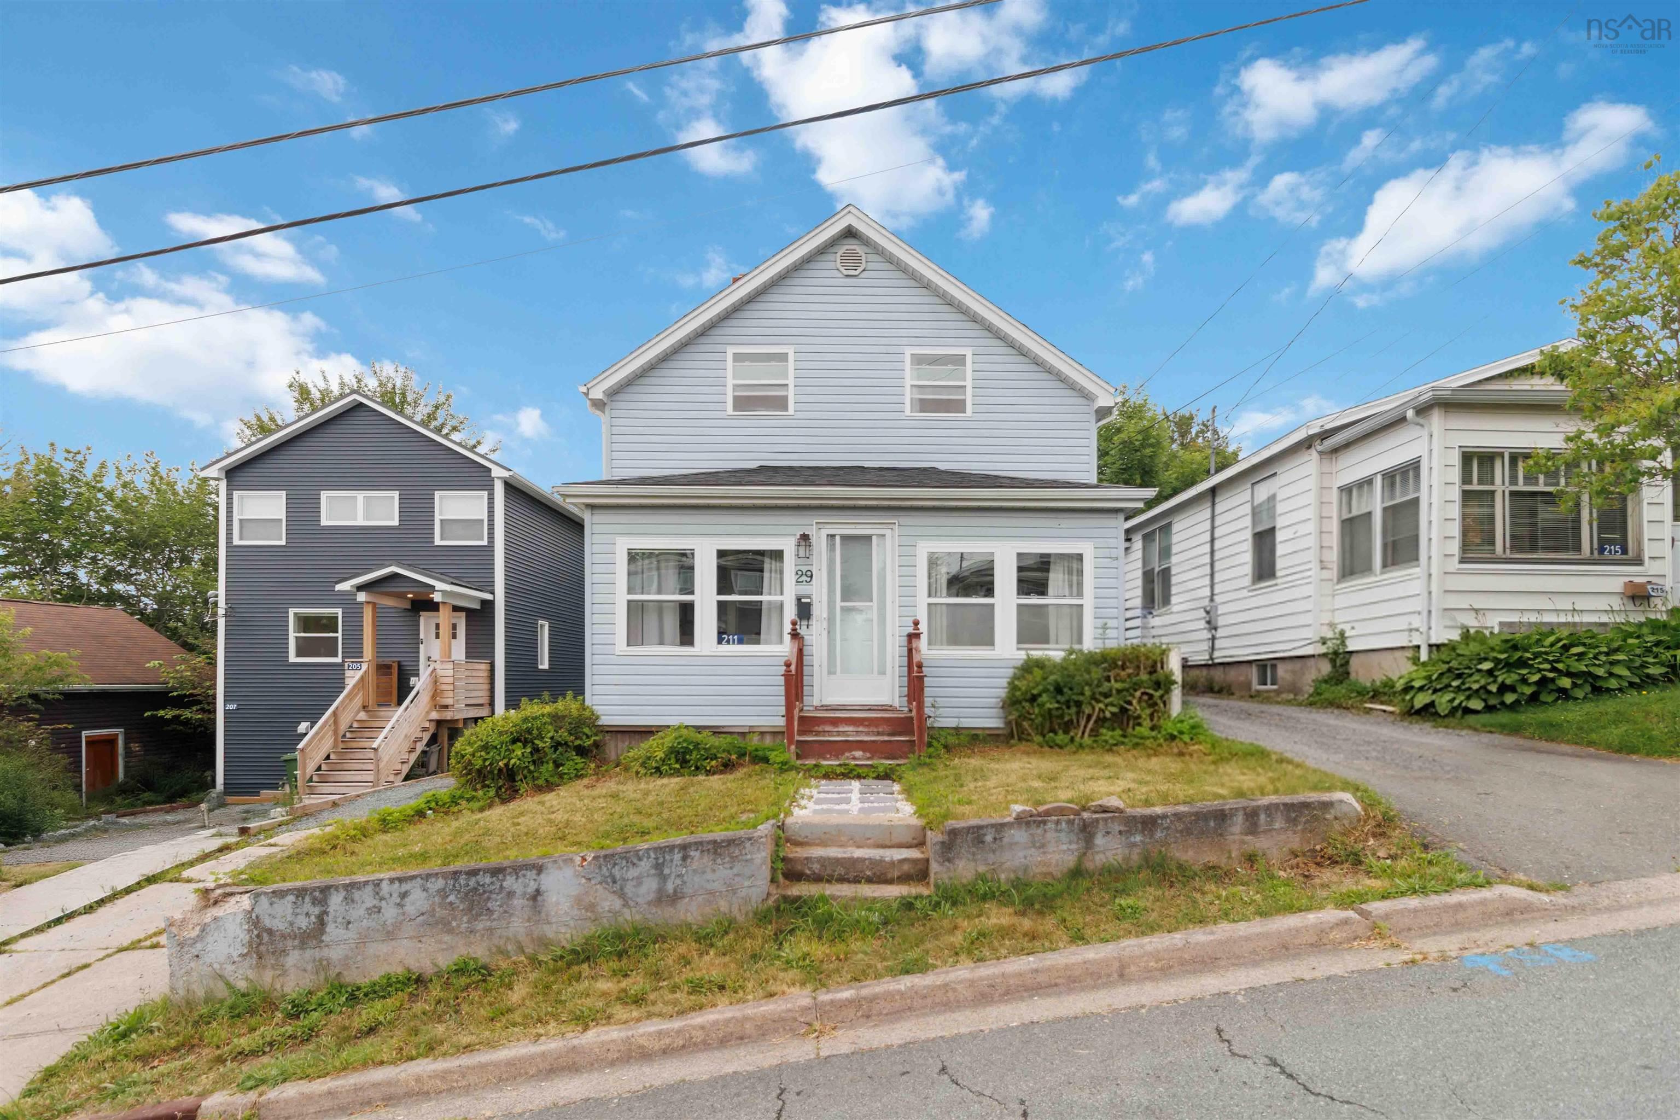
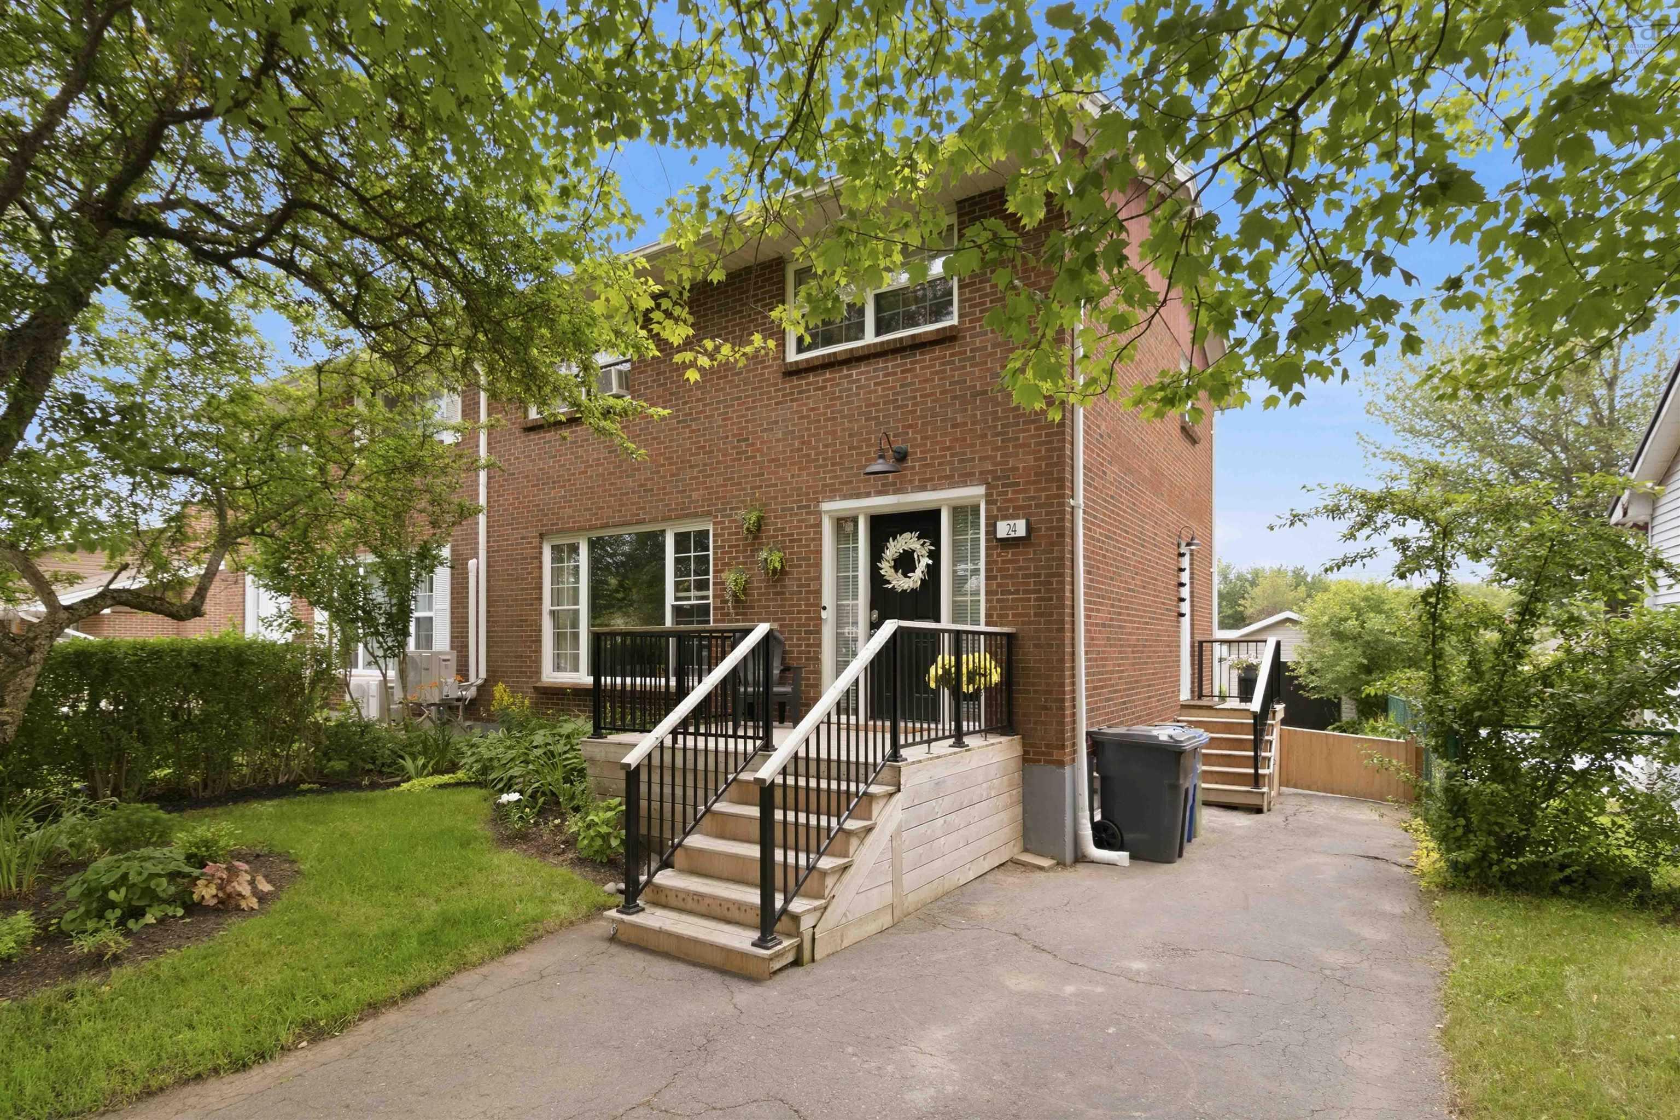
24 Parmac Drive
Summary
|
Beds
3
|
Baths
2
|
Single Family
1,202 sq ft
|
Storeys
3
|
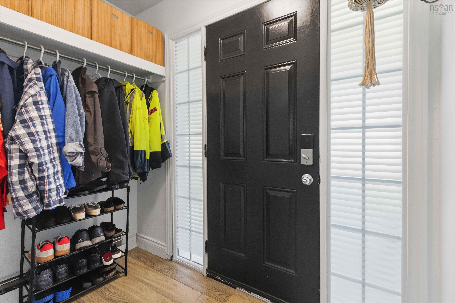
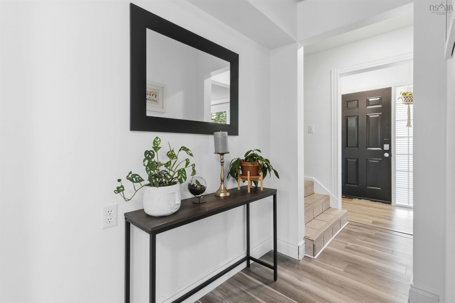
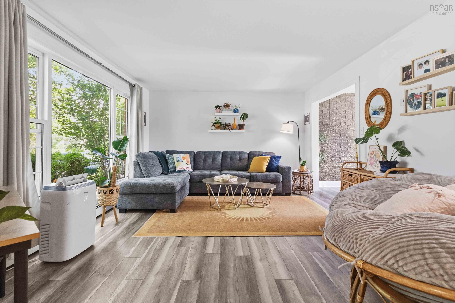
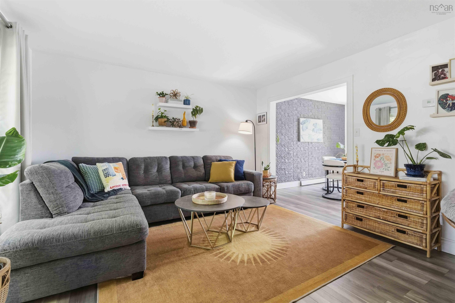
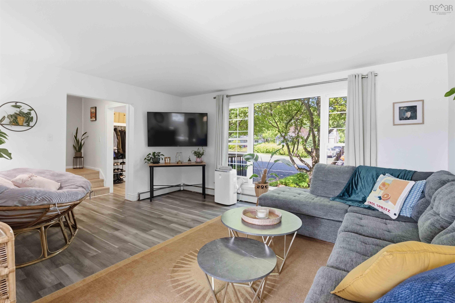
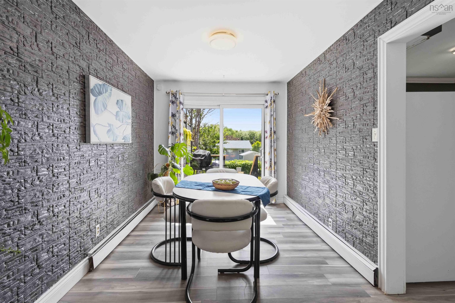
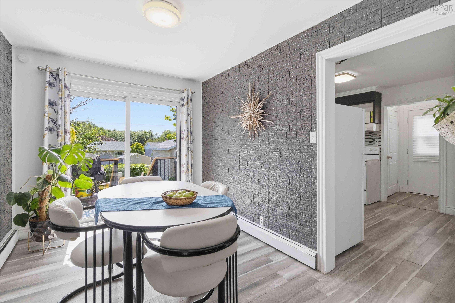
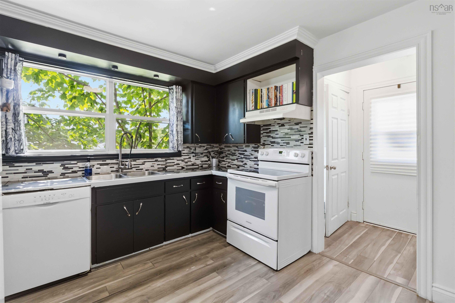
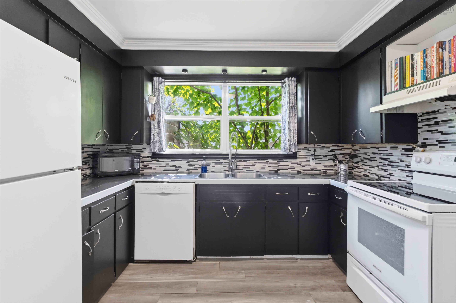
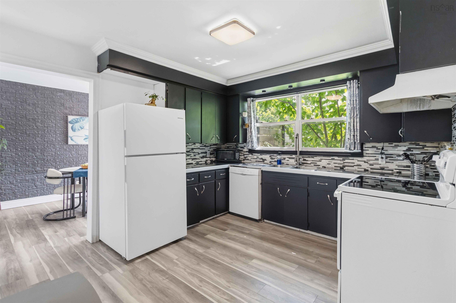
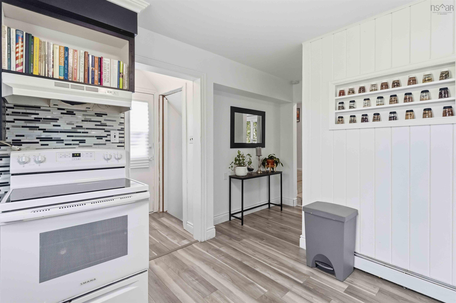
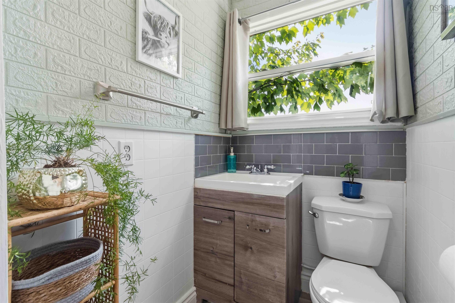
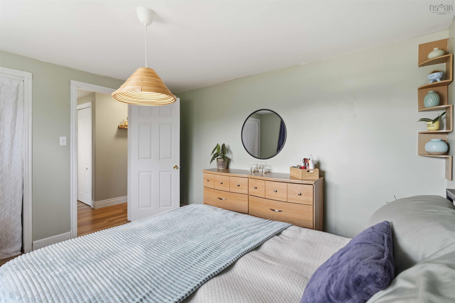
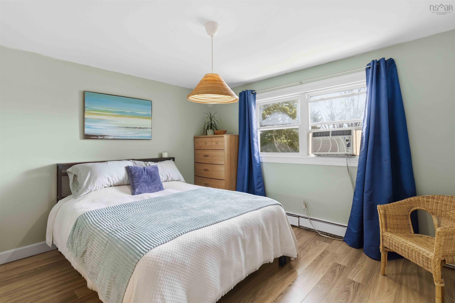
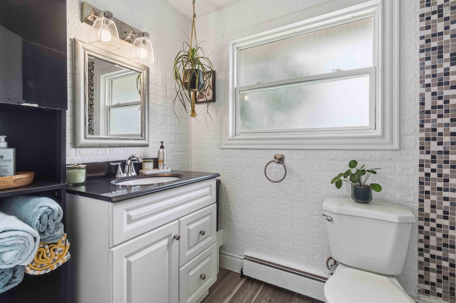
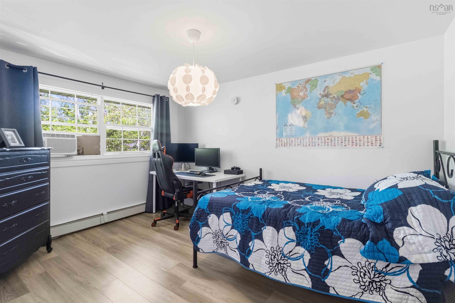
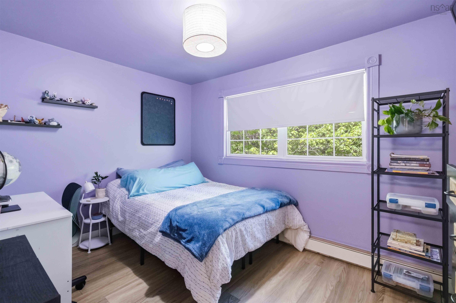
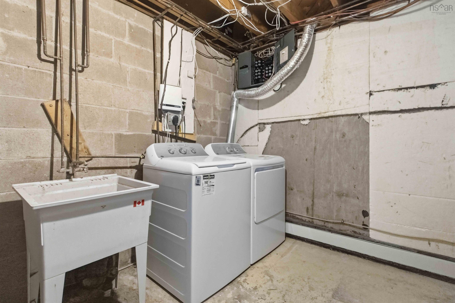
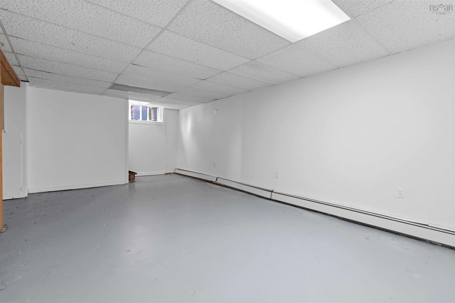
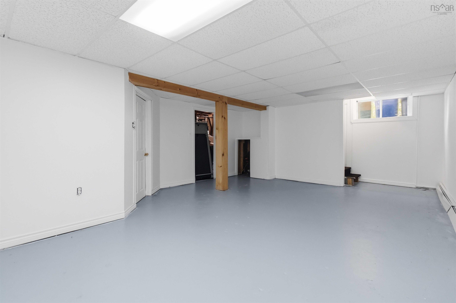
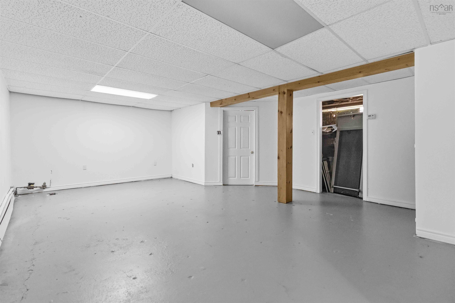
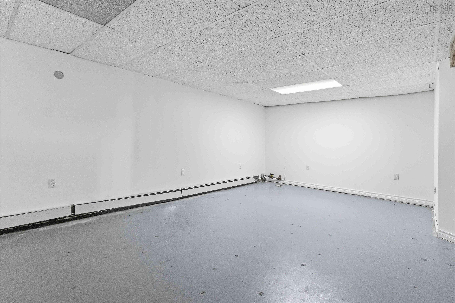
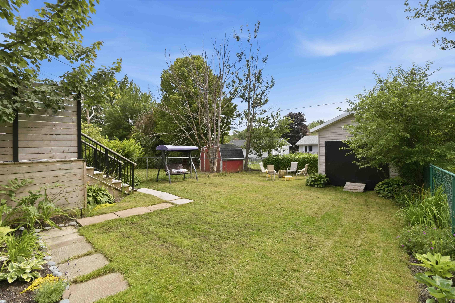
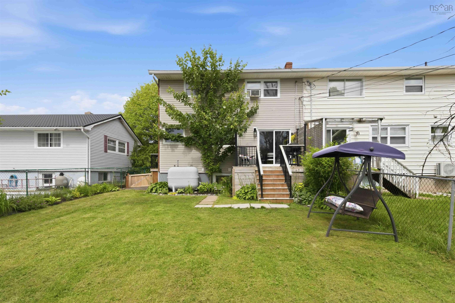
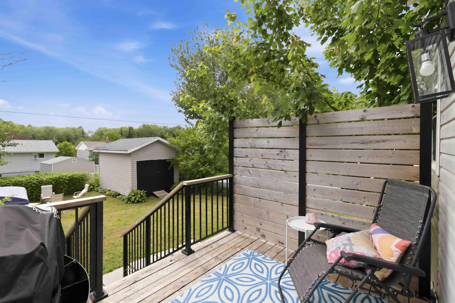
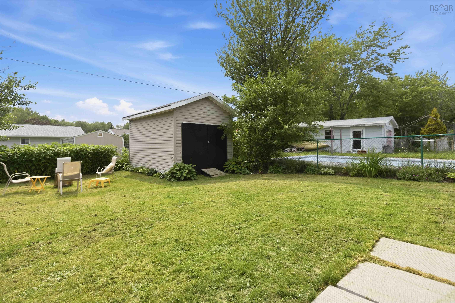
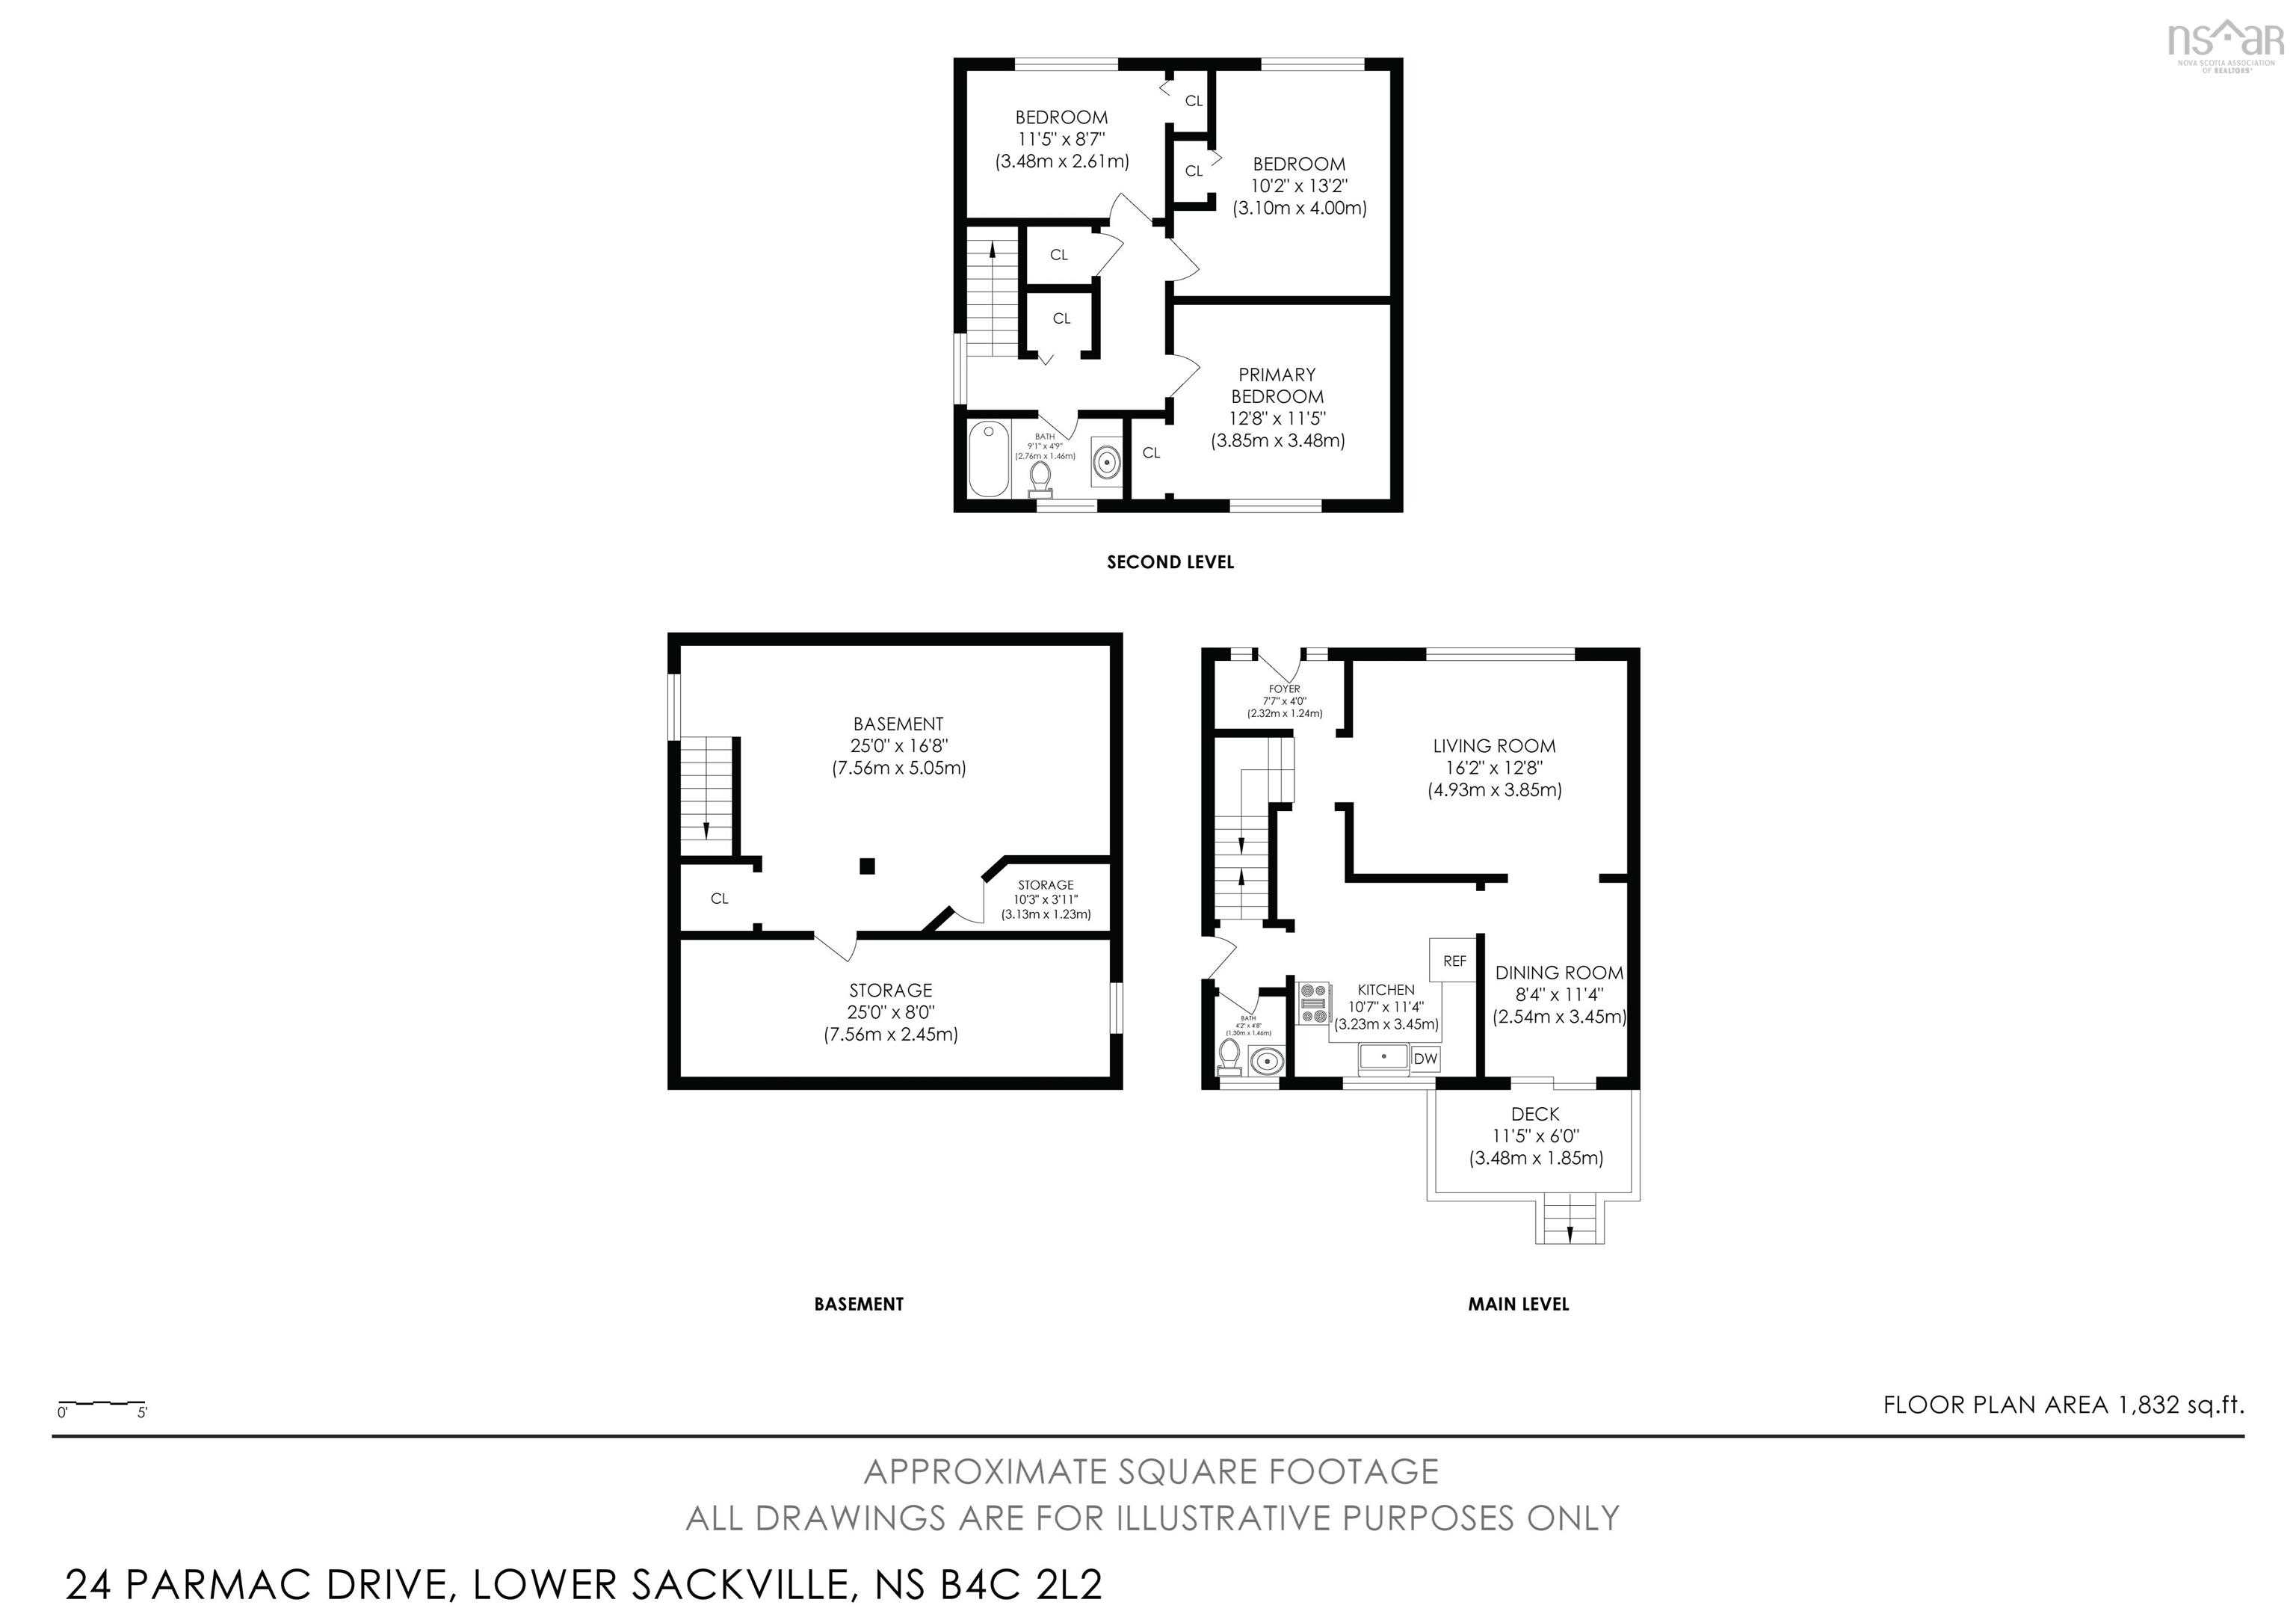
Welcome to 24 Parmac Drive, a 3-bedroom, 1.5-bath, two-storey home tucked away on a quiet cul-de-sac in the heart of Lower Sackville. Offering comfort, convenience, and room to grow, this property is an excellent choice for first-time buyers, young families, or anyone looking for a home with future potential. The main level offers bright, functional living space, including a half bath, while upstairs you'll find three comfortable bedrooms, a full bath and 2 storage closets. Major updates include a roof that's only two years old and newer front, side, and rear decks, providing peace of mind and excellent outdoor living space. The lower level is a blank canvas ready for your vision and could provide an additional 600 sq. ft. of finished living space. Whether you're dreaming of a family rec room, home gym, office, storage area, hobby space, or an additional bedroom (subject to egress), the versatile layout offers plenty of possibilities. Step outside to enjoy the fully fenced backyard—perfect for children, pets, gardening, or summer entertaining. The paved driveway adds everyday convenience, shed for storage and the side entrance provides added flexibility for future basement development or separate access, if desired. Located within a French immersion school district, this home is also just minutes from Cobequid Community Health Centre, Sackville Sports Stadium, parks, walking trails, shopping, restaurants, recreation facilities, and all the amenities Lower Sackville has to offer. Commuters will appreciate the quick access to Highways 101, 102, and 107, making for an easy drive to Halifax, Dartmouth, and beyond. Move in and enjoy today while adding your own personal touches over time. Don't miss your opportunity to make 24 Parmac Drive your next home!
Property Details
| Property Style | Residential |
|---|---|
| Zoning | R-2 |
| Building Style | 2 Storey |
| Structure Style | Semi-Detached |
| Structures | Deck, Shed |
| Utilities | Cable, Electricity, High Speed Internet, Telephone |
| Roof | Asphalt Shingle |
| Flooring | Ceramic, Laminate |
| Basement | Full, Partially Developed |
| Driveway | Double, Paved |
| Foundation | Poured Concrete |
| Exterior | Brick |
| Heating Type | Baseboard, Hot Water |
| Fuel Type | Oil |
| Water Source | Municipal |
| Sewage | Municipal |
| Building Age | 52 Years |
| Year Built | 1974 |
| Land Features | Cleared, Landscaped |
Measurements
| Main Living Area | 1,202 sq ft |
|---|---|
| Total Living Area | 1,202 sq ft |
| Lot Size 1 | 3,865 sq ft |
| Total Lot Size | 3,865 sq ft |
| Building Dimensions | 24’ × 24’ |
| Lot Size Source | Land Reg |
| Property Size | Under 0.5 Acres |
| Floor | Room | Dimensions |
|---|---|---|
| Main Floor | Living Room | 16’2” × 12’10” |
| Main Floor | Dining Room | 8’5” × 11’5” |
| Main Floor | Kitchen | 10’8” × 11’5” |
| Main Floor | Bath 1 | 4’2” × 4’10” |
| 2nd Level | Primary Bedroom | 12’10” × 11’6” |
| 2nd Level | Bath 2 | 9’1” × 4’11” |
| 2nd Level | Bedroom | 11’6” × 8’8” |
| 2nd Level | Bedroom | 10’2” × 13’2” |
| Basement | Rec Room | 0’ × 16’10” |
| Basement | Laundry | |
| Basement | Den/Office |
Features
- Deck
- Driveway
- Garage
- Gym
- Landscaped
| Appliances Included | Range - Electric, Dishwasher, Dryer, Washer, Refrigerator |
|---|
Location Details
| County | Halifax |
|---|---|
| District | Sackville |
| Community Features | Park, Playground, Shopping, Place Of Worship |
| Schools |
|
Contact Agent

Michael Sears
C.Mgr.; P.Mgr.; C.I.M.; CD
michael.sears@ververealty.ca
Thank you for reaching out
Your message was delivered, and a confirmation email has been sent to the address provided. If you do not see it in your inbox, please check your junk or spam folder.
We’re sorry, but there was an issue submitting your request. Please try again shortly, or contact us directly if the problem persists.