
24 SOVEREIGN Crescent
Summary
|
Beds
3
|
Baths
2
|
Single Family
1,364 sq ft
|
Storeys
3
|
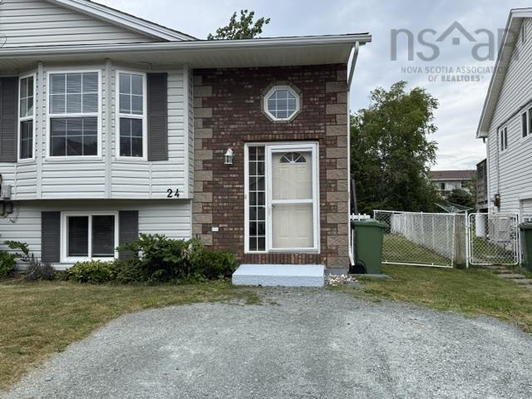
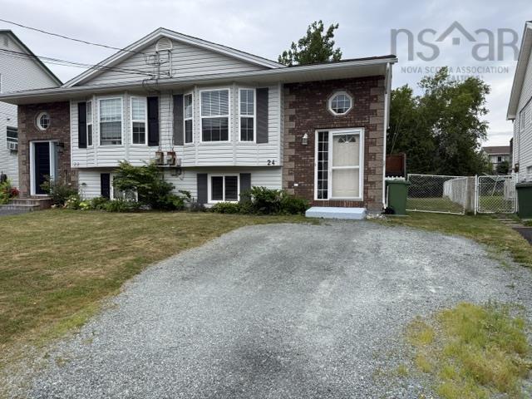
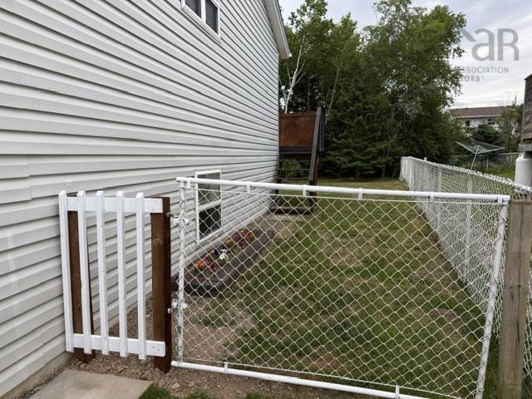
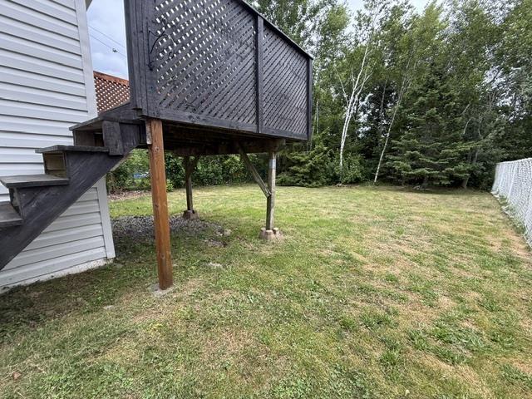
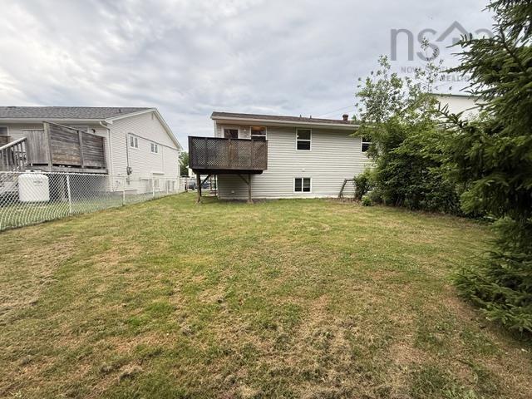
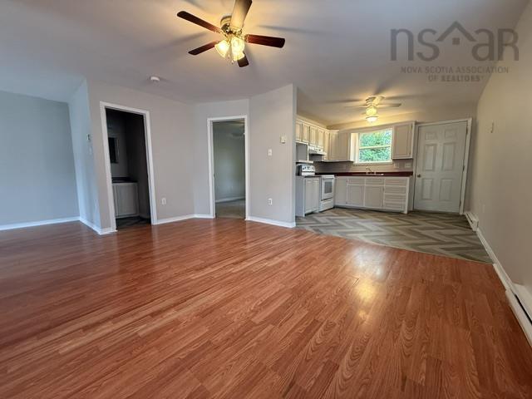
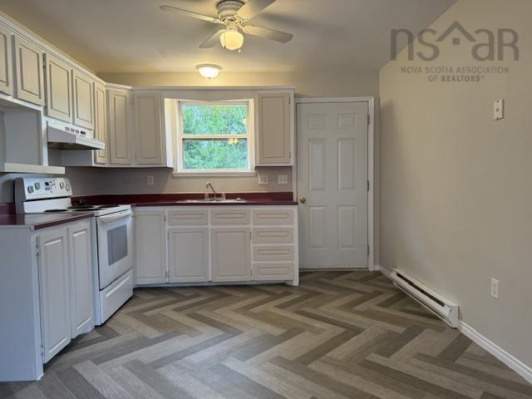
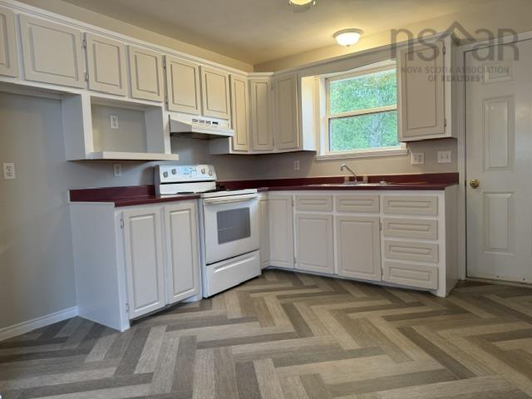
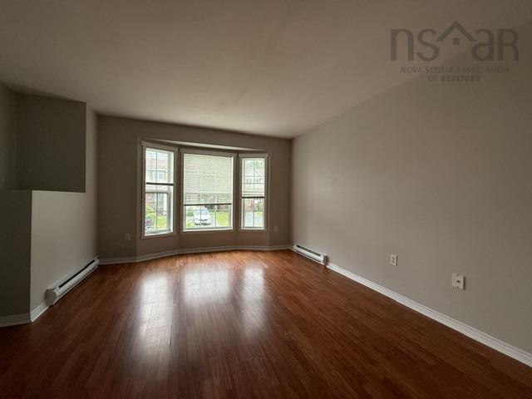
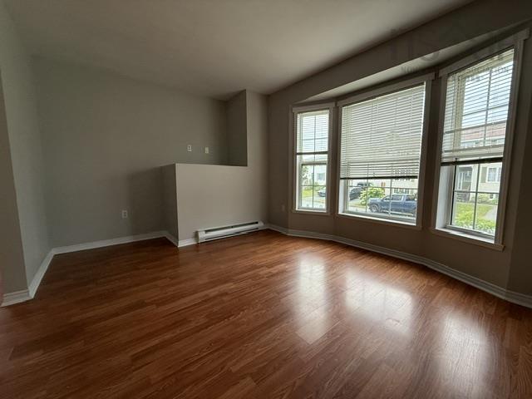
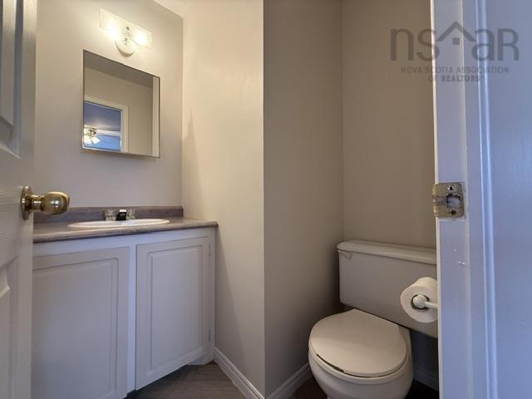
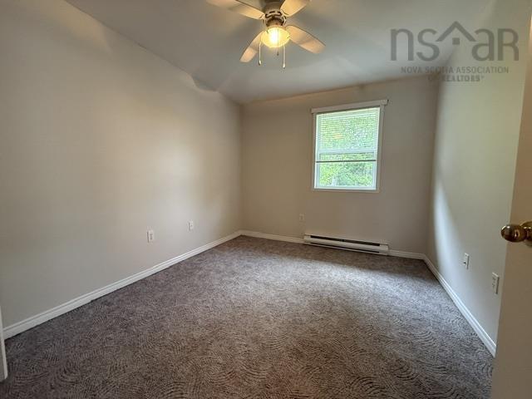
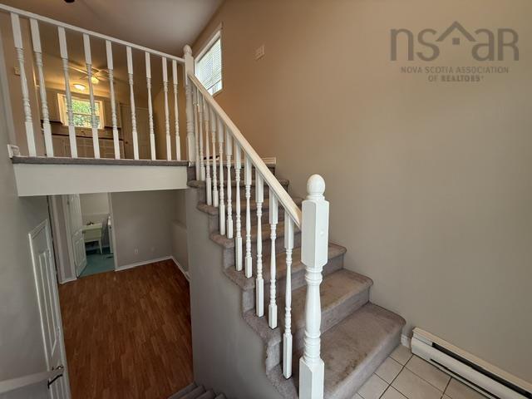
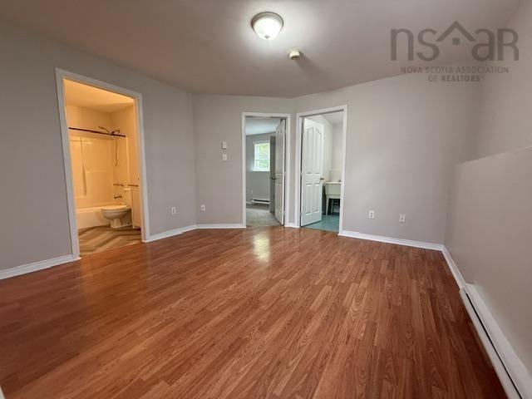
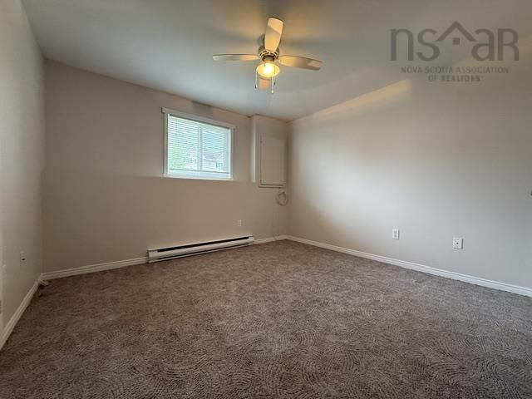
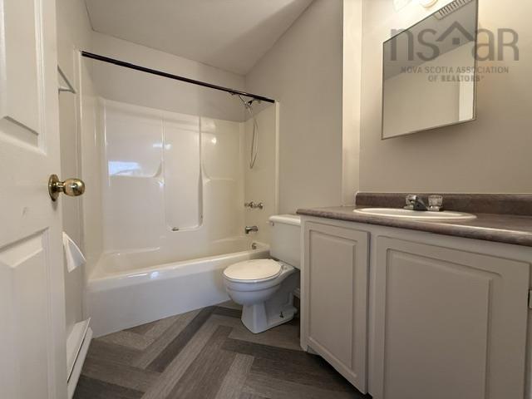
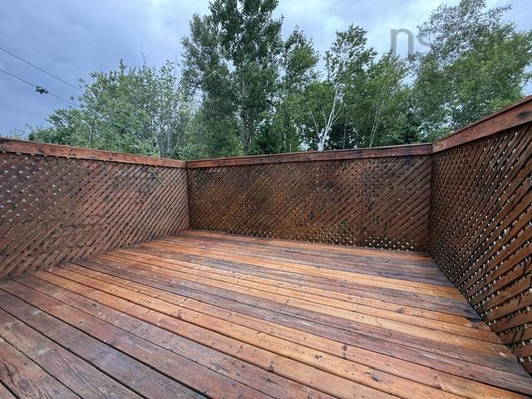
Welcome to 24 Sovereign Crescent, Dartmouth—a beautifully maintained 3-bedroom, 2-bathroom home in one of Dartmouth’s most desirable neighborhoods! This move-in-ready property offers peace of mind with a roof re-shingled just 4 years ago, new flooring in the kitchen and bathrooms, and fresh paint throughout. Step outside to enjoy a beautifully treed, fully fenced backyard, providing the perfect setting for entertaining, relaxing, or letting children and pets play safely. Conveniently located, you’ll enjoy being just a 5-minute walk to the local high school and playground, while shopping, restaurants, grocery stores, and all of your everyday amenities are just a 5-minute drive or Metro Transit ride away. Everything you need is right at your doorstep! Don’t miss your opportunity to call this great Dartmouth property home—book your private viewing today!
Property Details
| Property Style | Residential |
|---|---|
| Zoning | R2 |
| Building Style | Split Entry |
| Structure Style | Semi-Detached |
| Structures | Deck |
| Utilities | Cable, Electricity, High Speed Internet, Telephone |
| Roof | Asphalt Shingle |
| Flooring | Carpet, Laminate, Vinyl |
| Basement | Fully Developed |
| Driveway | Gravel |
| Foundation | Poured Concrete |
| Exterior | Vinyl |
| Heating Type | Baseboard |
| Fuel Type | Electric |
| Water Source | Municipal |
| Sewage | Municipal |
| Building Age | 31 Years |
| Year Built | 1995 |
| Land Features | Cleared, Landscaped, Level, Fenced |
Measurements
| Main Living Area | 682 sq ft |
|---|---|
| Total Living Area | 1,364 sq ft |
| Lot Size 1 | 3,929 sq ft |
| Total Lot Size | 3,929 sq ft |
| Building Dimensions | 21’ × 32’6” |
| Property Size | Under 0.5 Acres |
| Floor | Room | Dimensions |
|---|---|---|
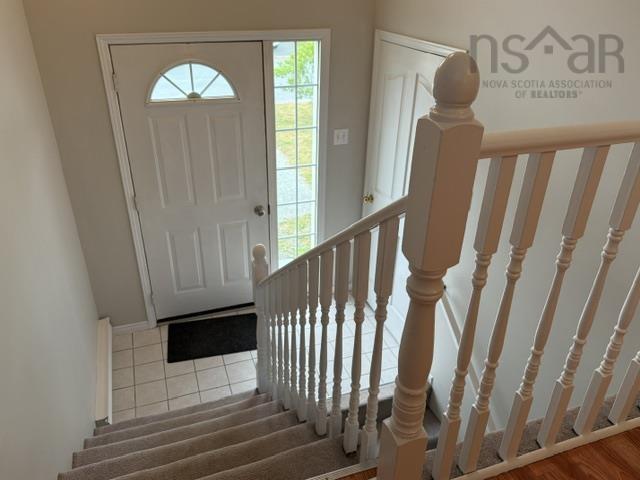
| Main Floor | Foyer | 6’10” × 3’6” |
| 2nd Level | Eat In Kitchen | 11’1” × 10’7” |
| 2nd Level | Dining Room | 11’ × 15’4” |
| 2nd Level | Living Room | 13’11” × 13’10” |
| 2nd Level | Bedroom | 12’5” × 9’6” |
| 2nd Level | Bath 1 | 5’2” × 5’2” |
| Basement | Family Room | 11’11” × 13’11” |
| Basement | Laundry | 7’6” × 7’11” |
| Basement | Bath 2 | 7’10” × 5’6” |
| Basement | Bedroom | 12’7” × 10’11” |
| Basement | Bedroom | 11’6” × 10’6” |
Features
- Deck
- Driveway
- Garage
- Landscaped
| Appliances Included | Stove, Dryer, Washer |
|---|
Location Details
| County | Halifax |
|---|---|
| District | Forest Hills |
| Community Features | Park, Playground, Public Transit, Recreation Center, School Bus Service, Shopping, Place Of Worship |
Contact Agent

Michael Sears
C.Mgr.; P.Mgr.; C.I.M.; CD
michael.sears@ververealty.ca
Thank you for reaching out
Your message was delivered, and a confirmation email has been sent to the address provided. If you do not see it in your inbox, please check your junk or spam folder.
We’re sorry, but there was an issue submitting your request. Please try again shortly, or contact us directly if the problem persists.