
24 Winsloe Drive
Summary
|
Beds
5
|
Baths
3
|
Duplex
2,107 sq ft
|
Storeys
2
|
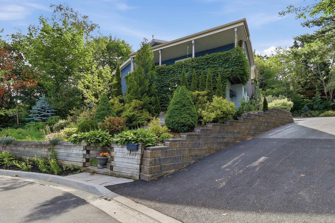
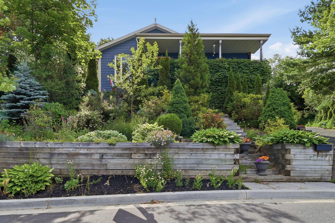
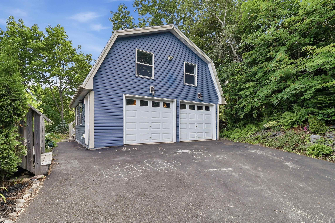
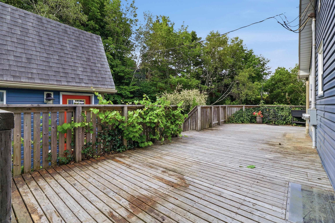
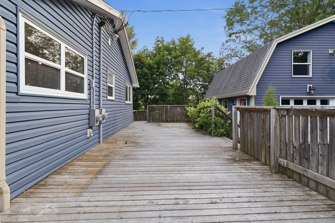
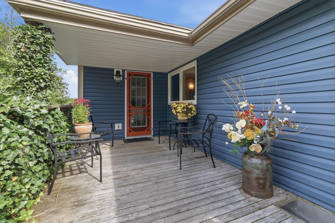
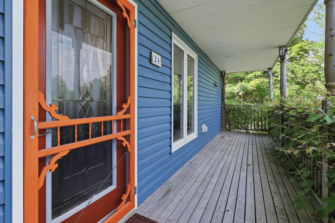
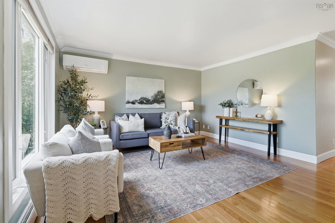
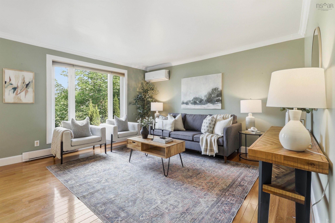
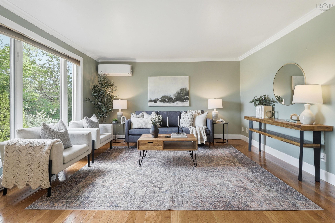
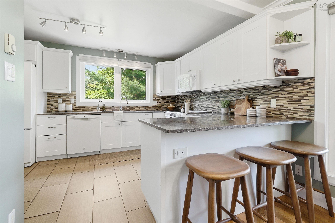
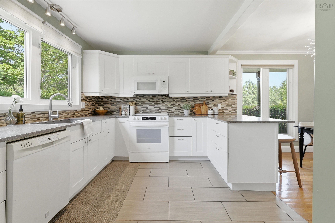
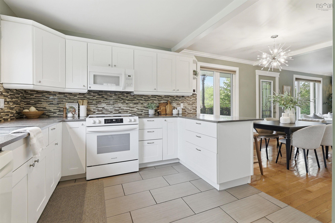
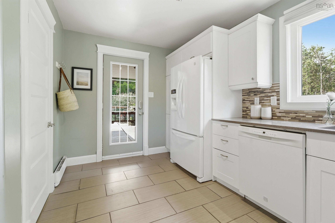
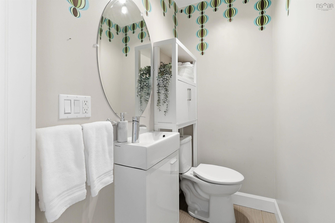
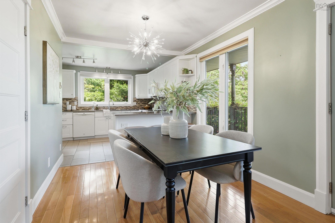
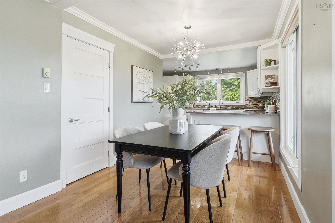
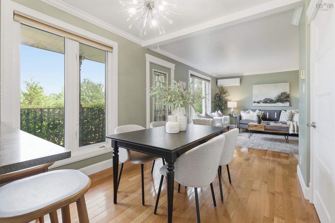
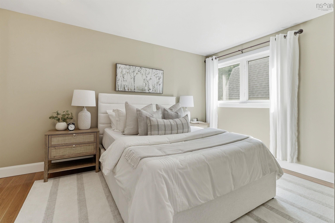
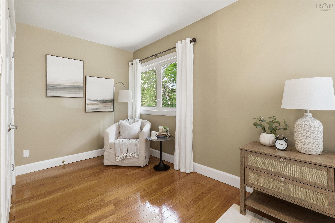
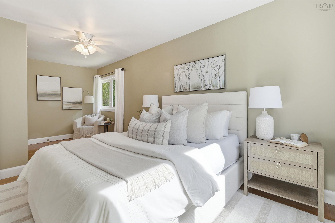
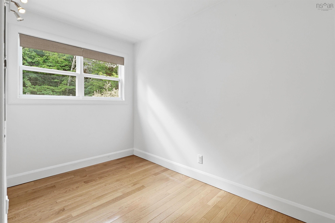
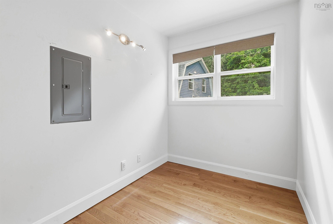
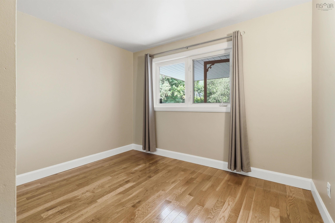
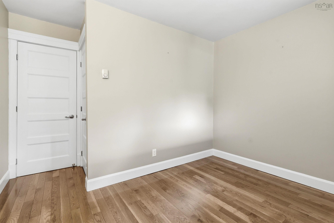
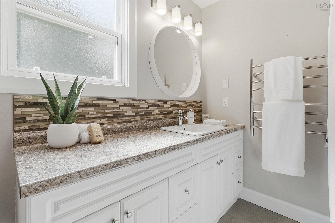
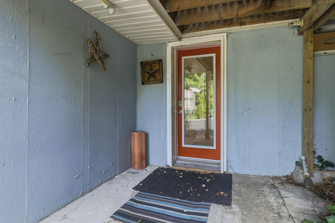
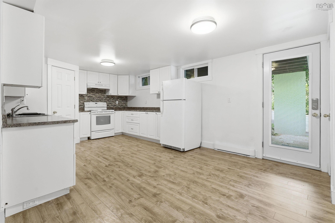
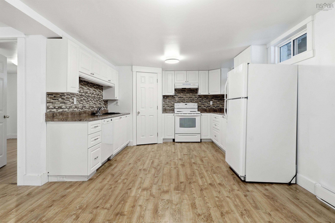
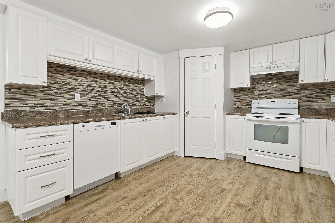
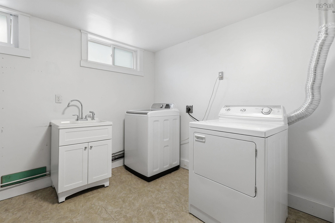
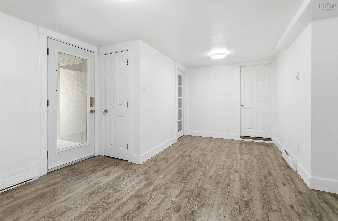
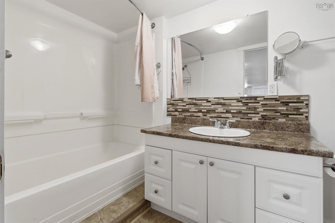
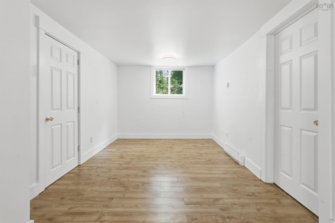
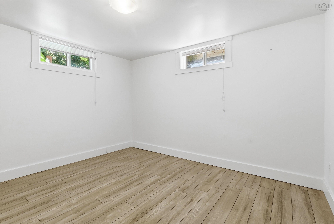
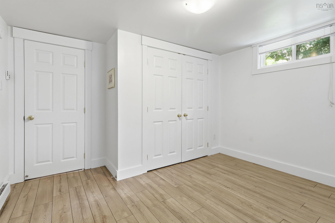
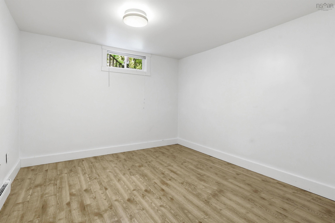
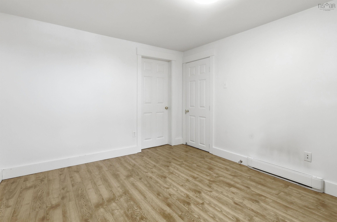
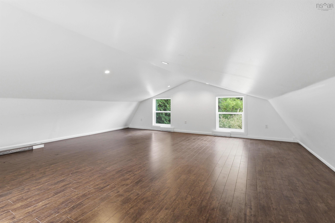
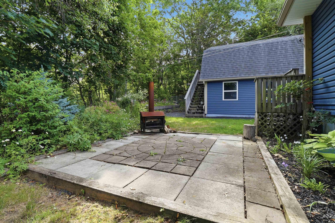
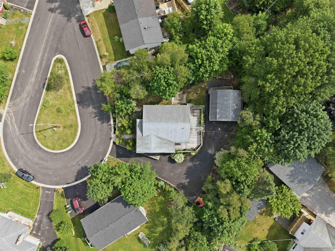
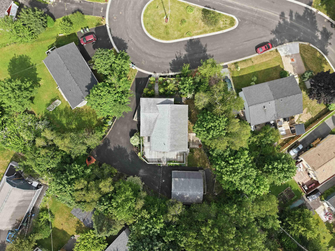
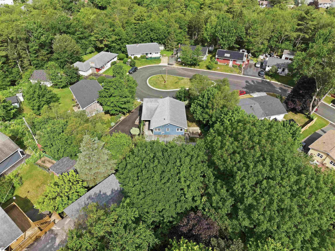
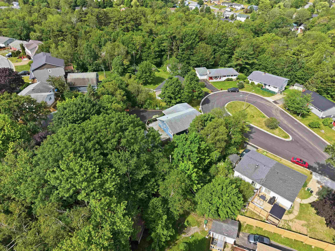
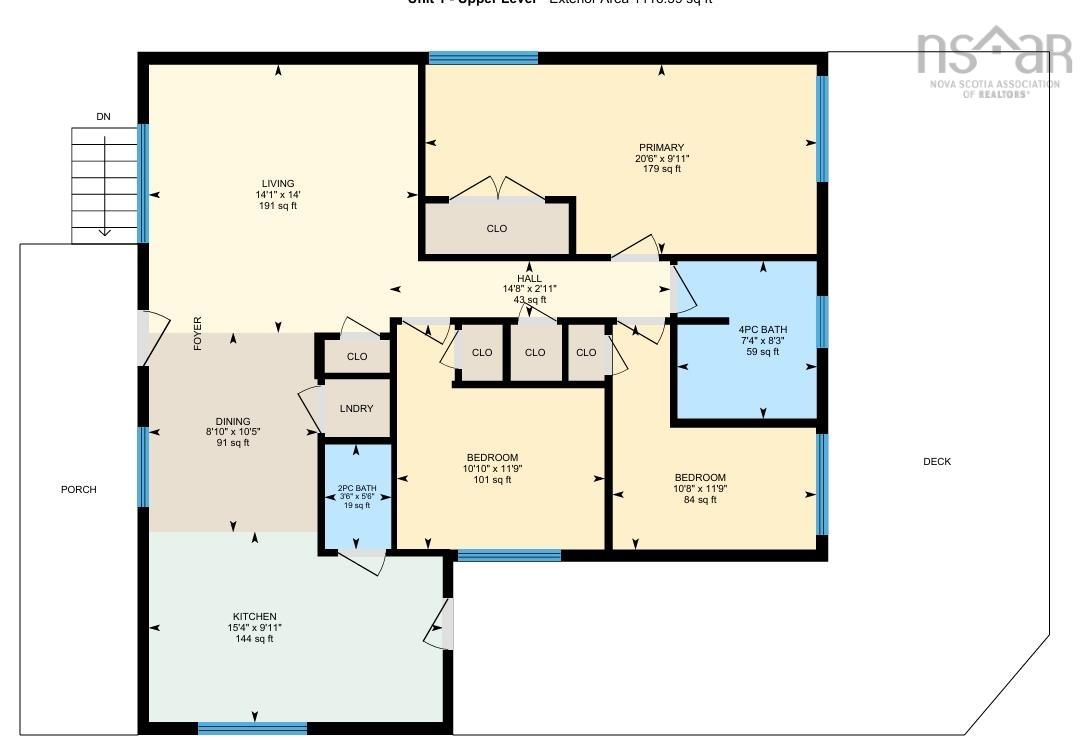
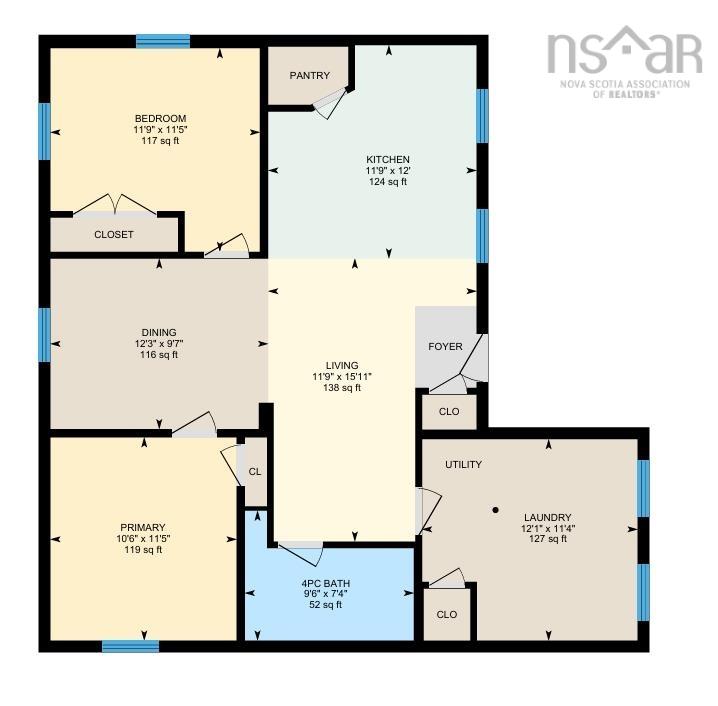
Welcome to 24 Winsloe Drive. Perched atop a hill on a quiet cul-de-sac, this rare over-under duplex features a double detached garage with a finished loft and beautifully landscaped, dream-worthy gardens. As you pull in, you will immediately notice the newly paved driveway leading directly to a wrap-around porch—the perfect spot to enjoy your days admiring the gardens or hosting family BBQs while enjoying unmatched privacy. Head inside the upper unit to find a bright, open-concept living, dining, and kitchen area, with a half bath and laundry tucked away in the ideal locations. This level also features two spare bedrooms, a large full bath, a massive primary bedroom, and a ductless heat pump for efficient year-round heating and cooling. The lower unit boasts its own separate entrance, opening into another spacious open-concept living and dining area, two generous bedrooms, a full bathroom, and a massive laundry and storage room. This property has had many updates over the years; most recently, two new hot water tanks were added. Whether you are looking to add a premium asset to your rental portfolio in a highly desirable area, or live in one unit while renting out the other to offset your mortgage, this property offers incredible versatility. Vacant, turn-key, and ready for immediate occupancy—book your private showing today before it's gone!
Property Details
| Property Style | Residential |
|---|---|
| Zoning | R2 |
| Building Style | Bungalow |
| Structure Style | Over-Under |
| Structures | Deck |
| Utilities | Cable, Electricity, High Speed Internet, Telephone, Other |
| Roof | Asphalt Shingle |
| Flooring | Ceramic, Hardwood, Laminate |
| Basement | Full, Fully Developed, Walkout |
| Garage Type | Detached, Double, Heated, Wired |
| Driveway | Double, Parking Spaces(s), Paved |
| Foundation | Poured Concrete |
| Exterior | Vinyl |
| Heating Type | Baseboard, Heat Pump -Ductless, Radiant |
| Fuel Type | Electric |
| Water Source | Municipal |
| Sewage | Municipal |
| Building Age | 53 Years |
| Year Built | 1973 |
| Land Features | Landscaped, Wooded/Treed, Year Round Road |
Measurements
| Main Living Area | 1,117 sq ft |
|---|---|
| Total Living Area | 2,107 sq ft |
| Lot Size 1 | 11,600 sq ft |
| Total Lot Size | 11,600 sq ft |
| Building Dimensions | 26’ × 36’ |
| Lot Size Source | Land Reg |
| Property Size | Under 0.5 Acres |
| Floor | Room | Dimensions |
|---|---|---|
| Main Floor | Bath 1 | 5’ × 3’ |
| Main Floor | Bath 2 | 8’ × 7’ |
| Main Floor | Bedroom | 11’ × 10’ |
| Main Floor | Bedroom | 11’ × 10’ |
| Main Floor | Dining Room | 10’ × 8’ |
| Main Floor | Kitchen | 9’ × 15’ |
| Main Floor | Living Room | 14’ × 14’ |
| Main Floor | Primary Bedroom | 9’ × 20’ |
| Basement | Bath 3 | 9’ × 7’ |
| Basement | Bedroom | 11’ × 11’ |
| Basement | Dining Room | 12’ × 9’ |
| Basement | Kitchen | 11’ × 12’ |
| Basement | Laundry | 12’ × 11’ |
| Basement | Living Room | 11’ × 15’ |
| Basement | Primary Bedroom | 10’ × 11’ |
Features
- Deck
- Driveway
- Garage
- Landscaped
Location Details
| County | Halifax |
|---|---|
| District | Sackville |
| Community Features | Golf Course, Park, Playground, Public Transit, Recreation Center, School Bus Service, Shopping, Place Of Worship |
| Schools |
|
Contact Agent

Michael Sears
C.Mgr.; P.Mgr.; C.I.M.; CD
michael.sears@ververealty.ca
Thank you for reaching out
Your message was delivered, and a confirmation email has been sent to the address provided. If you do not see it in your inbox, please check your junk or spam folder.
We’re sorry, but there was an issue submitting your request. Please try again shortly, or contact us directly if the problem persists.