
2403 West Ship Harbour Road
Summary
|
Beds
2
|
Baths
1
|
Mobile
840 sq ft
|
Storeys
1
|
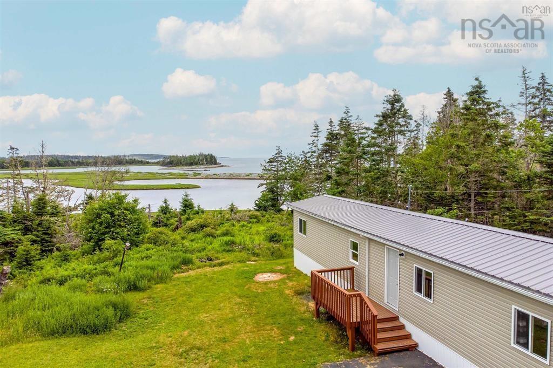
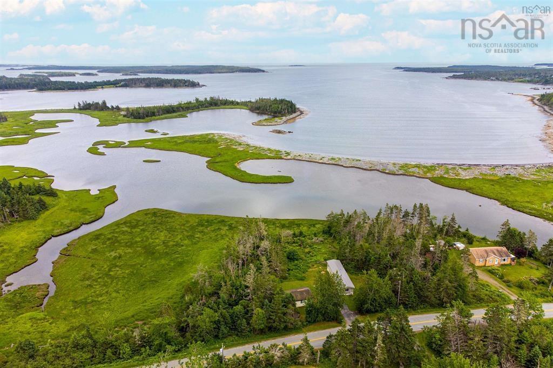
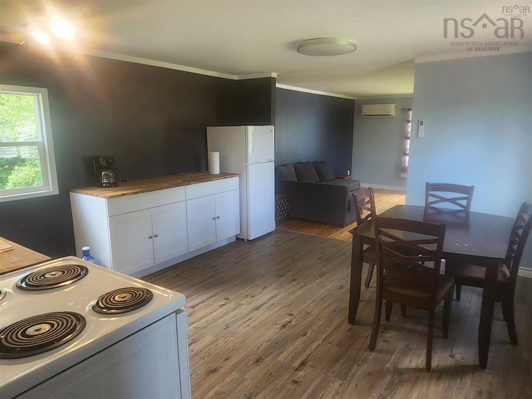
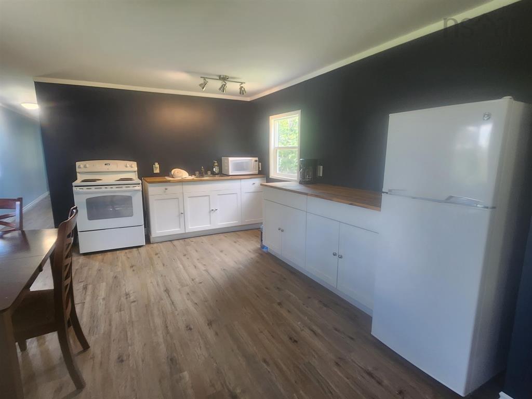
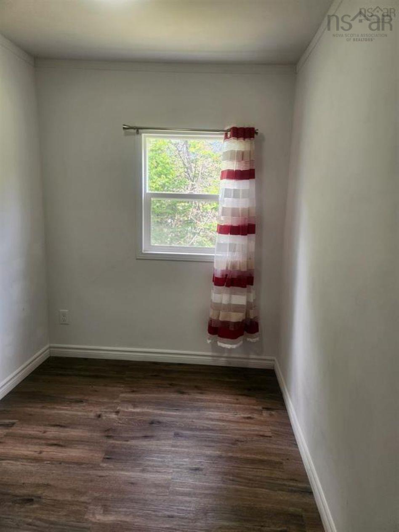
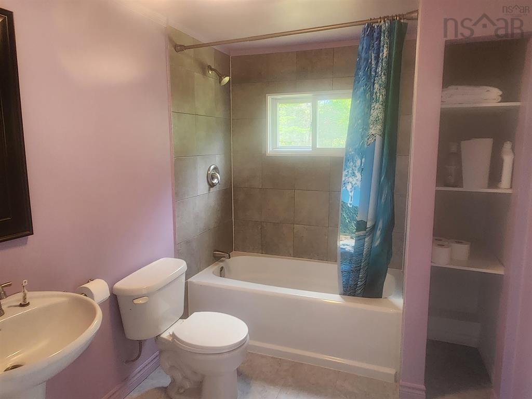
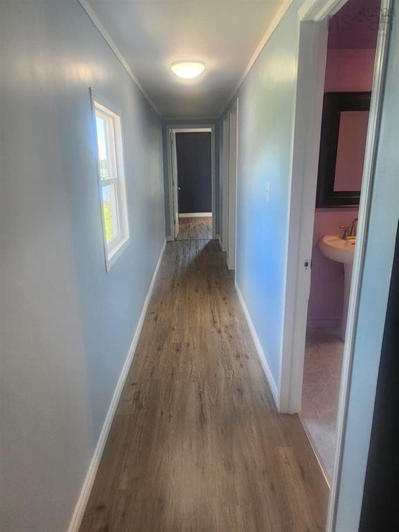
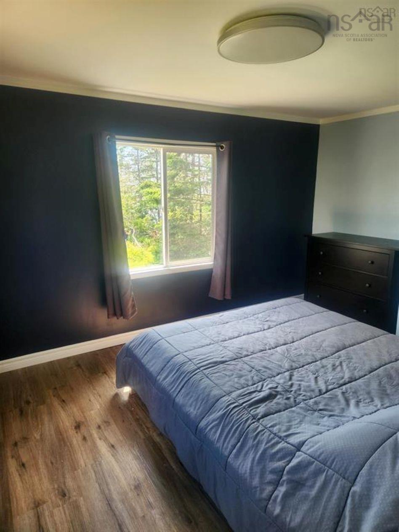
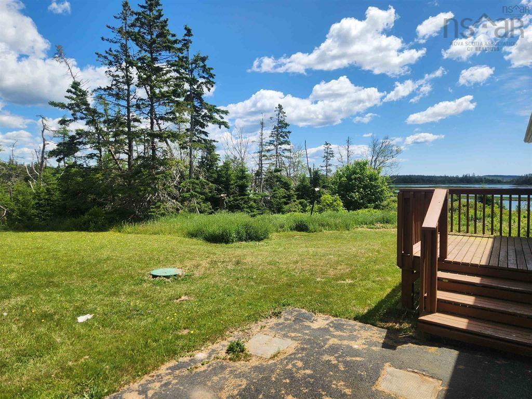
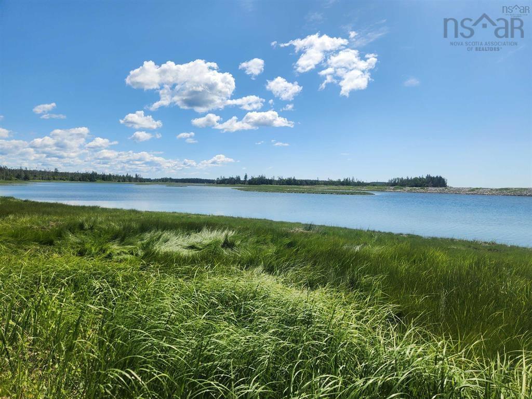
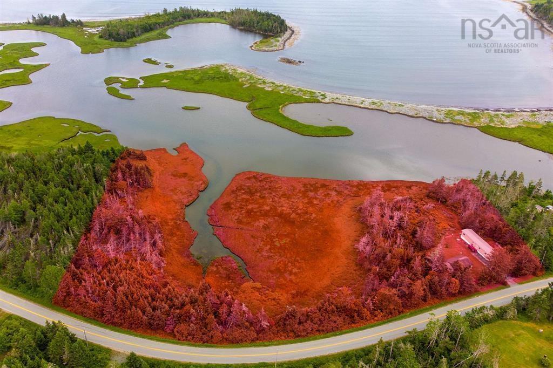
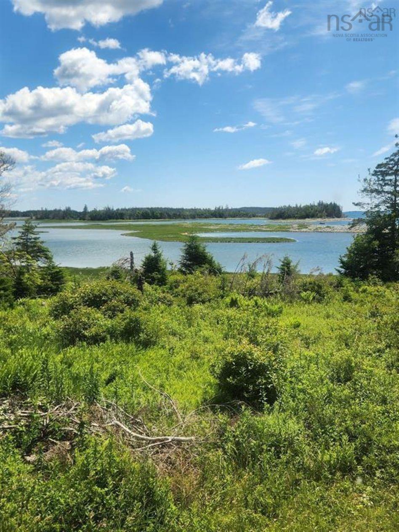
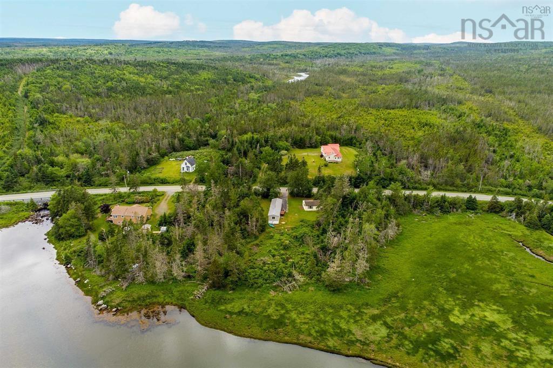
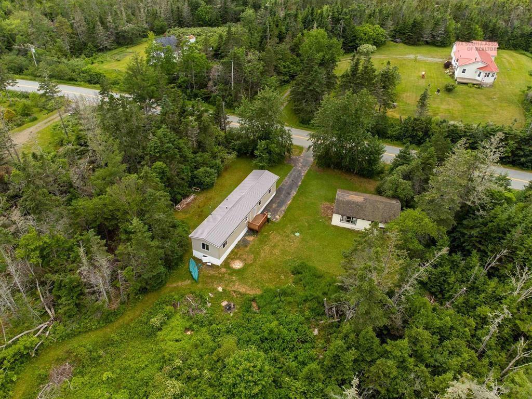
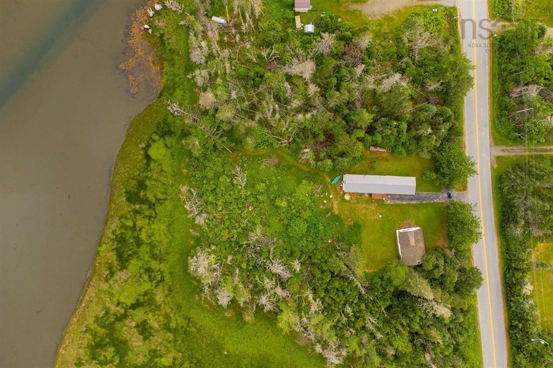
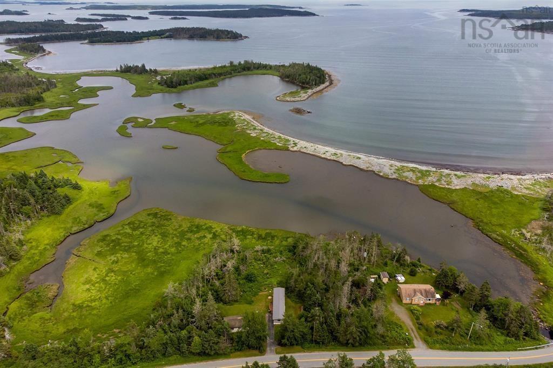
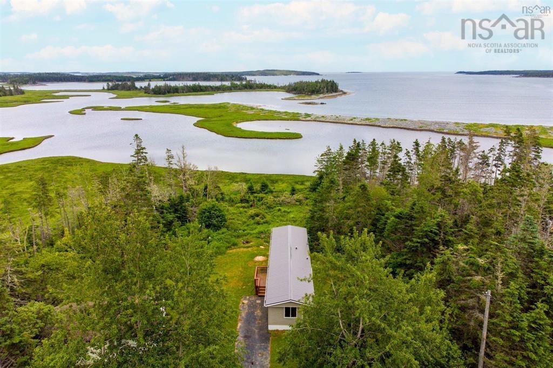
Sit back relax and enjoy stunning ocean views! This beautifully renovated mini home in picturesque Owls Head. Recent upgrades include a metal roof, new windows and doors, siding, heat pump, renovated bathroom, updated plumbing and electrical, and more— offering peace of mind and move-in readiness. Wake up to panoramic harbour views from the primary bedroom, unwind in the sea breeze from your front deck, or launch your boat right from your backyard with direct water access. Located just minutes from the sandy shores of Clam Harbour and Owls Head Provincial Parks.
Property Details
| Property Style | Residential |
|---|---|
| Zoning | MU |
| Building Style | Cottage/Camp,Mini |
| Utilities | Cable, Electricity, High Speed Internet, Telephone |
| Roof | Metal |
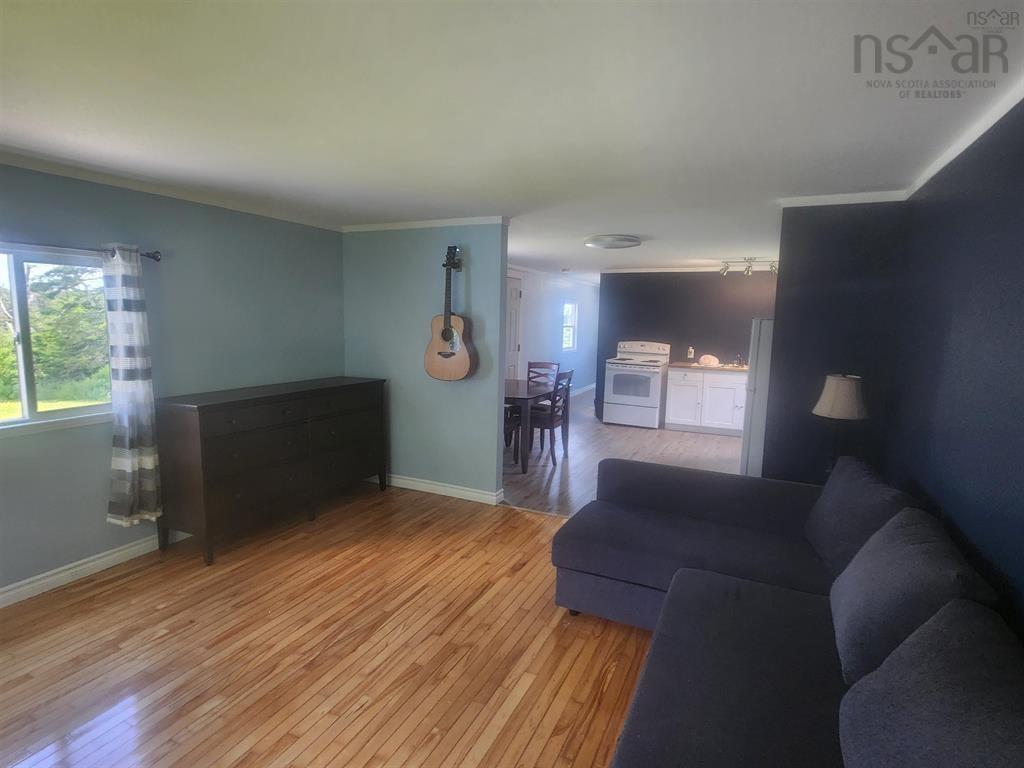
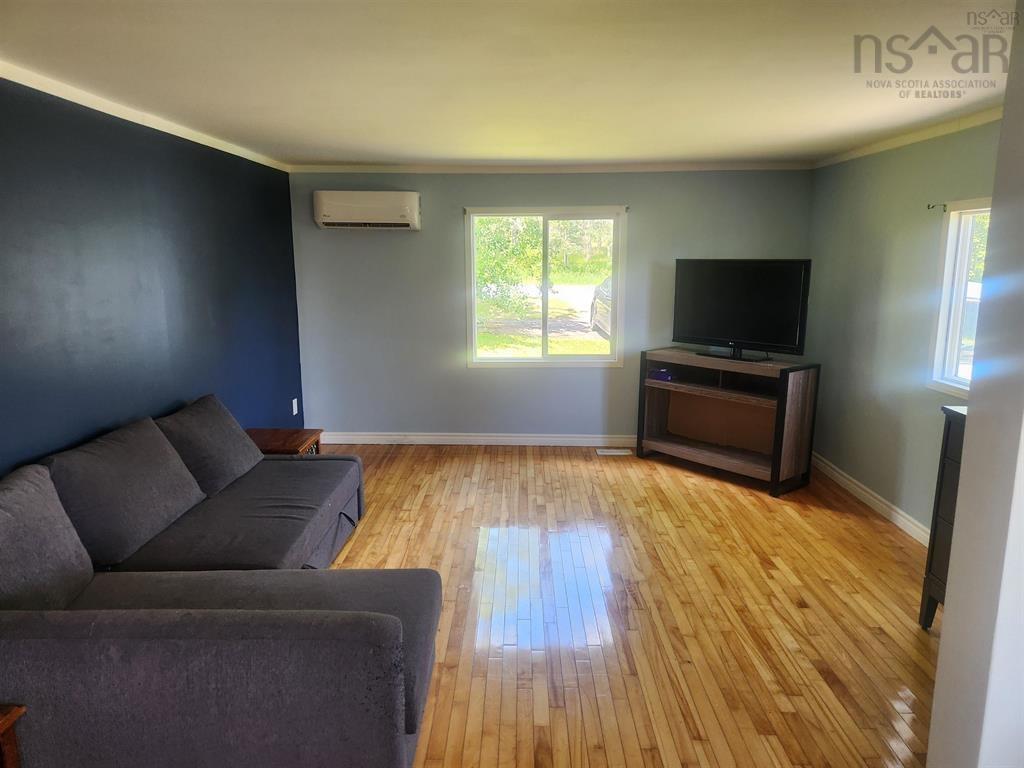
| Flooring | Ceramic, Hardwood |
| Driveway | Paved, Single, None |
| Foundation | Piers |
| Exterior | Vinyl |
| Heating Type | Heat Pump -Ductless |
| Fuel Type | Electric |
| Water Source | Drilled Well |
| Sewage | Septic |
| Building Age | 50 Years |
| Year Built | 1976 |
| Land Features | Partial Landscaped, Sloping/Terraced |
| Water Access | Access: Ocean |
| Water Frontage | Access: Ocean |
Measurements
| Main Living Area | 840 sq ft |
|---|---|
| Total Living Area | 840 sq ft |
| Lot Size 1 | 97,139 sq ft |
| Total Lot Size | 97,139 sq ft |
| Building Dimensions | 14’ × 60’ |
| Property Size | 1 To 2.99 Acres |
| Floor | Room | Dimensions |
|---|---|---|
| Main Floor | Living Room | 14’7” × 13’2” |
| Main Floor | Kitchen | 13’11” × 13’2” |
| Main Floor | Primary Bedroom | 9’7” × 13’2” |
| Main Floor | Bedroom | 6’4” × 9’4” |
| Main Floor | Bath 1 | 9’4” × 8’ |
| Main Floor | Laundry | 6’4” × 9’4” |
Features
- Driveway
- Garage
- Landscaped
- Pets Allowed
| Appliances Included | Stove, Dryer - Electric, Washer, Refrigerator |
|---|
Location Details
| County | Halifax |
|---|---|
| District | Halifax County East |
| Community Features | Beach |
Contact Agent

Michael Sears
C.Mgr.; P.Mgr.; C.I.M.; CD
michael.sears@ververealty.ca
Thank you for reaching out
Your message was delivered, and a confirmation email has been sent to the address provided. If you do not see it in your inbox, please check your junk or spam folder.
We’re sorry, but there was an issue submitting your request. Please try again shortly, or contact us directly if the problem persists.