
241 & 239 Lockview Road
Summary
|
Beds
4
|
Baths
2
|
Duplex
2,953 sq ft
|
Storeys
3
|
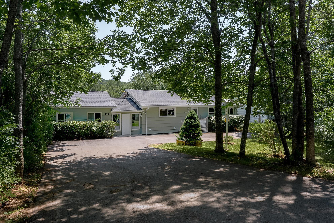
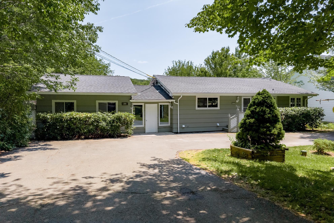
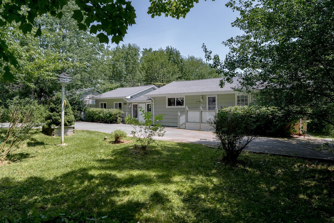
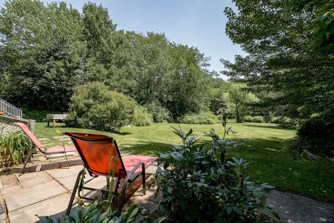
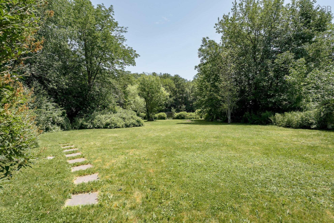
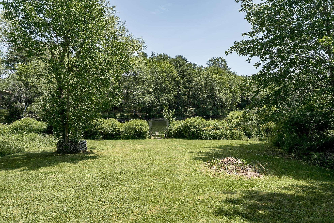
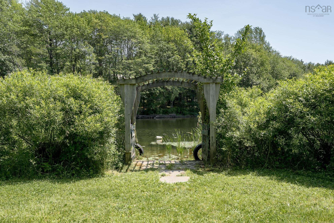
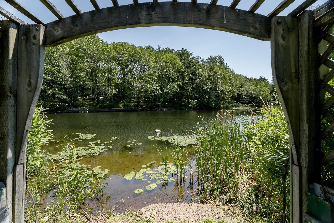
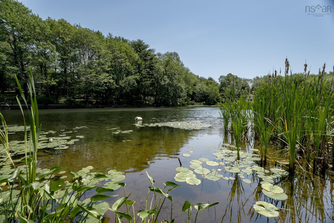
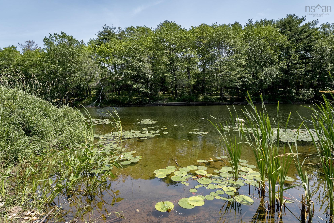
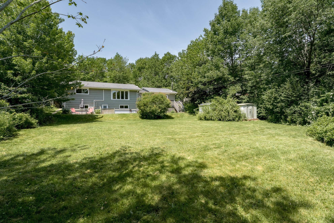
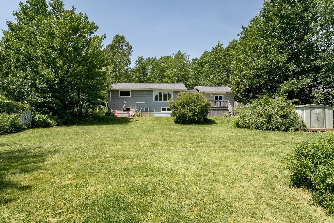
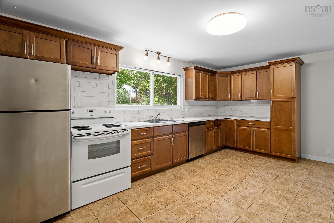
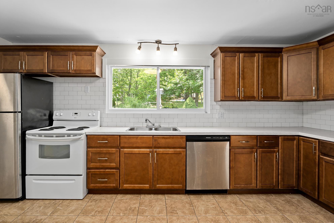
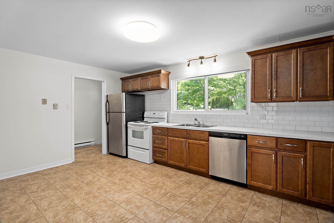
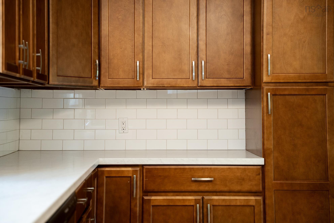
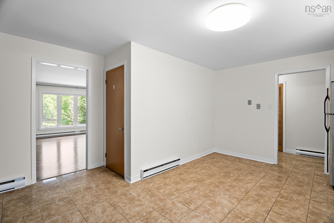
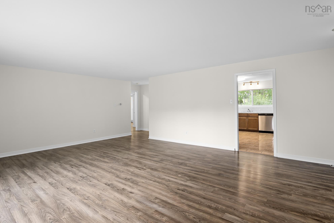
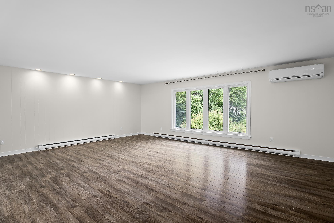
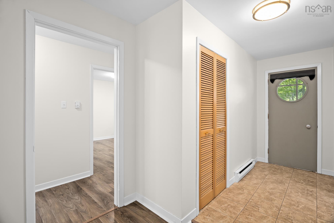
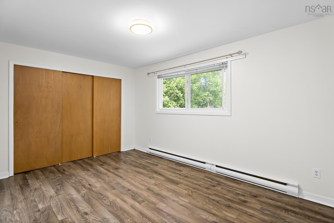
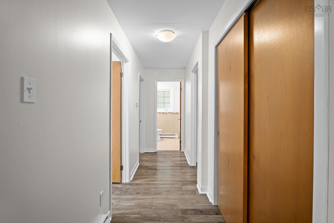
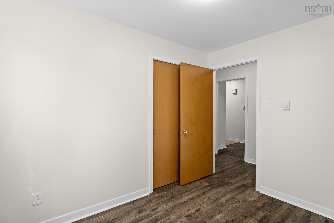
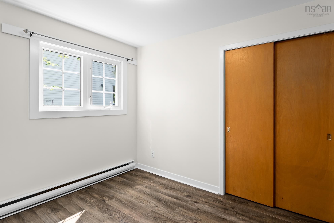
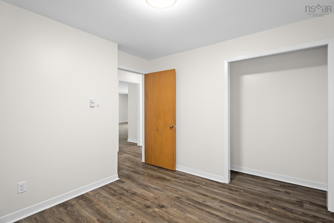
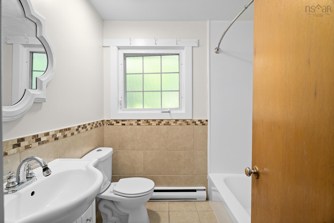
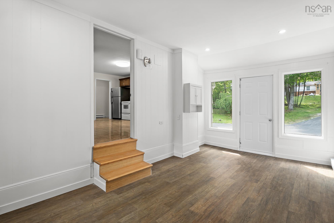
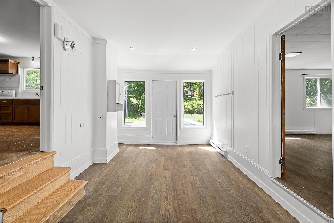
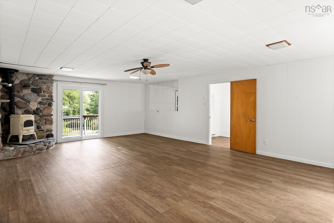
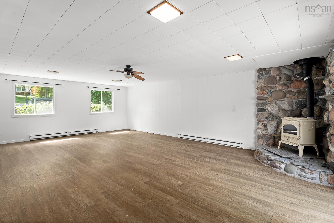
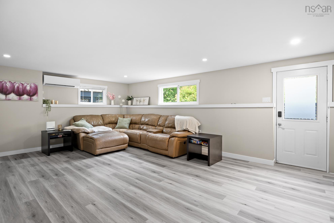
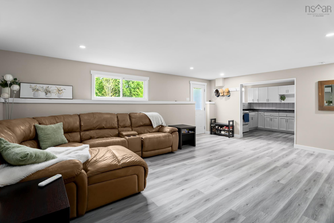
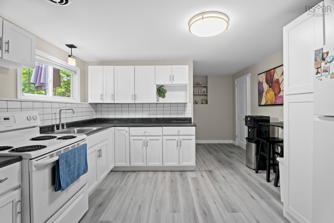
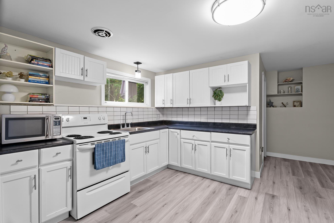
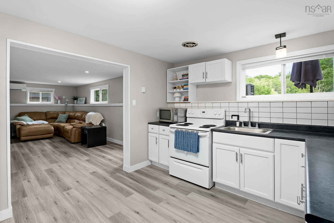
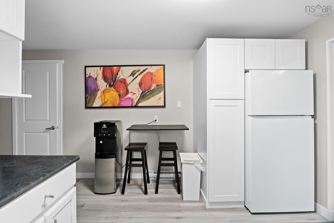
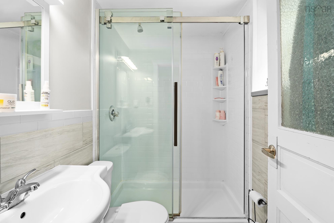
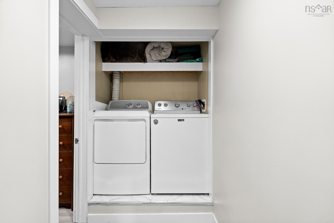
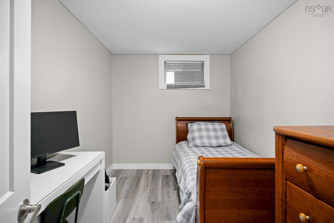
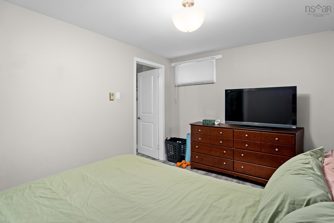
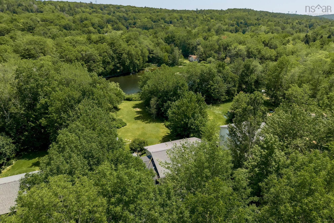
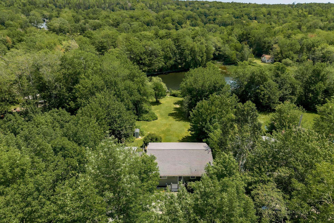
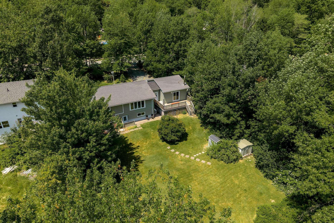
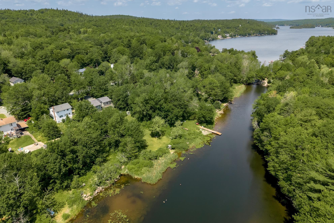
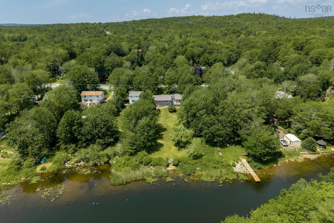
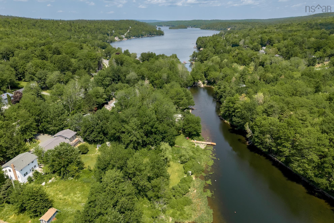
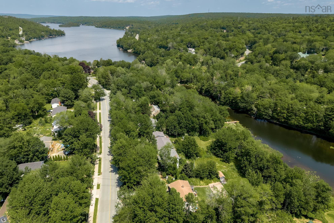
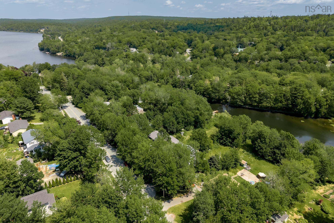
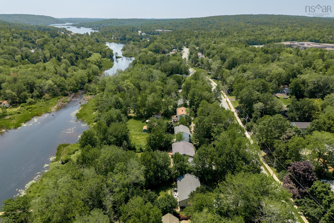
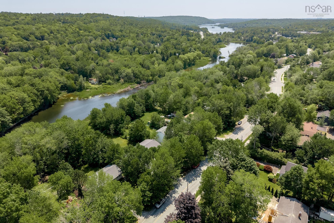
Nestled along the Shubie Canal in Fall River, this welcoming 2-unit home offers 81' of river frontage & a versatile layout ideal for extended family, a rental helper, or investment. Canoe to Lake Charles and portage to Lake Fletcher right from your backyard! The freshly painted main 3-br unit shows great & features approx. 1,940 sq/ft of living space, a spacious living/dining area with a heat pump, eat-in kitchen, full bath, family rm & mudroom with yard access, plus private lower-level utility & laundry. The lower-level unit shows beautifully and is an absolute must-see, offering a bright, spacious 1-br suite with its spacious living/dining area, den, heat pump, full bath, den dedicated laundry & w/o to the riverfront yard. The property has seen many updates over the past 10 years, including renovated kitchens, newer roof shingles, most windows, patio doors, heat pumps, appliances, some electric & plumbing & more. Mins to schools, shopping, tennis courts, playgrounds, trails, rec center and Hwys.
Property Details
| Property Style | Residential |
|---|---|
| Zoning | R-1A |
| Building Style | Bungalow |
| Structure Style | Over-Under |
| Structures | Deck |
| Utilities | Cable, Electricity, High Speed Internet, Telephone |
| Roof | Asphalt Shingle |
| Flooring | Ceramic, Laminate |
| Basement | Full, Fully Developed, Walkout |
| Driveway | Multiple Driveways, Paved |
| Foundation | Poured Concrete |
| Exterior | Wood Shingles, Wood Siding |
| Heating Type | Baseboard, Heat Pump -Ductless |
| Fuel Type | Electric |
| Water Source | Pond/Lake |
| Sewage | Municipal |
| Building Age | 58 Years |
| Year Built | 1968 |
| Land Features | Landscaped, Level |
Measurements
| Main Living Area | 1,946 sq ft |
|---|---|
| Total Living Area | 2,953 sq ft |
| Water Frontage Measurements | 81 |
| Lot Size 1 | 16,451 sq ft |
| Total Lot Size | 16,451 sq ft |
| Building Dimensions | 68’ × 32’ |
| Property Size | Under 0.5 Acres |
| Floor | Room | Dimensions |
|---|---|---|
| Main Floor | Living Room | 16’1” × 12’6” |
| Main Floor | Eat In Kitchen | 17’ × 14’ |
| Main Floor | Primary Bedroom | 14’7” × 10’ |
| Main Floor | Bedroom | 10’ × 8’ |
| Main Floor | Bedroom | 9’5” × 10’ |
| Main Floor | Bath 1 | 6’5” × 4’8” |
| Main Floor | Family Room | 17’7” × 25’10” |
| Main Floor | Mud Room | 10’ × 18’ |
| Lower Level | Living Room | 20’11” × 16’ |
| Basement | Kitchen | 12’5” × 10’5” |
| Basement | Bedroom | 11’11” × 9’ |
| Basement | Den/Office | 11’ × 7’11” |
| Basement | Laundry | |
| Basement | Bath 2 | 7’ × 4’11” |
Features
- Deck
- Driveway
- Landscaped
| Appliances Included | Stove, Dryer, Washer, Refrigerator |
|---|---|
| Other Features | Secondary Suite |
Location Details
| County | Halifax |
|---|---|
| District | Waverley, Fall River, Oakfield |
| Community Features | Golf Course, Park, Playground, Recreation Center, School Bus Service, Place Of Worship |
| Schools |
|
Contact Agent

Michael Sears
C.Mgr.; P.Mgr.; C.I.M.; CD
michael.sears@ververealty.ca
Thank you for reaching out
Your message was delivered, and a confirmation email has been sent to the address provided. If you do not see it in your inbox, please check your junk or spam folder.
We’re sorry, but there was an issue submitting your request. Please try again shortly, or contact us directly if the problem persists.