
242 Rolling Hills Drive
Summary
|
Beds
4
|
Baths
2
|
Single Family
1,838 sq ft
|
Storeys
2
|
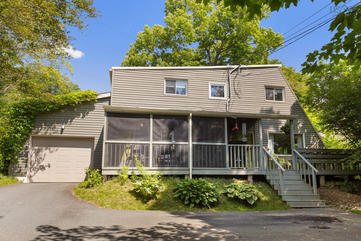
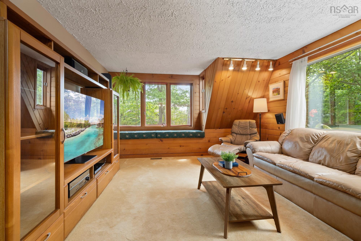
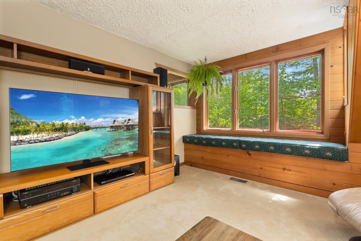
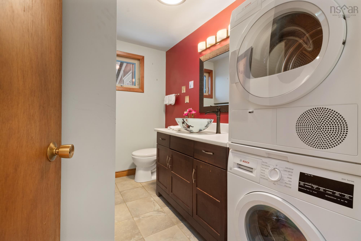
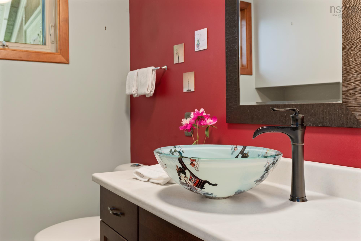
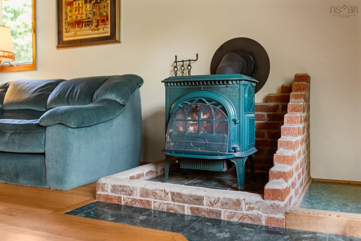
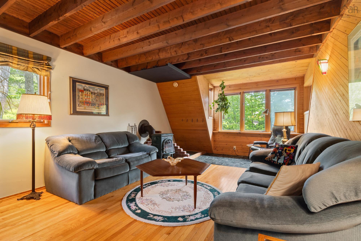
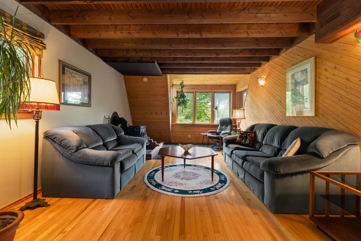
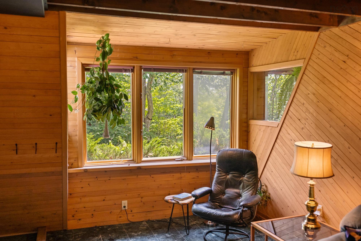
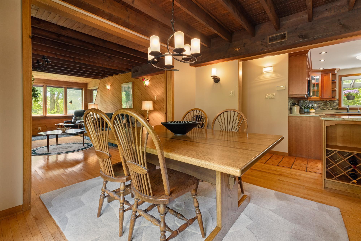
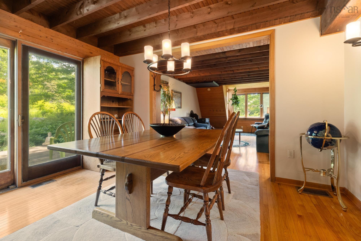
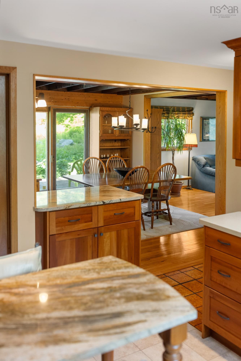
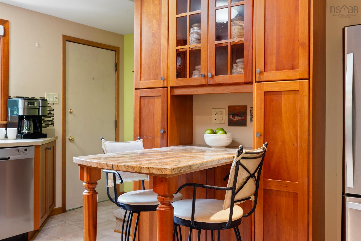
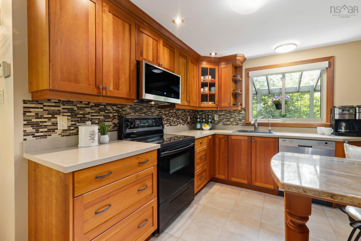
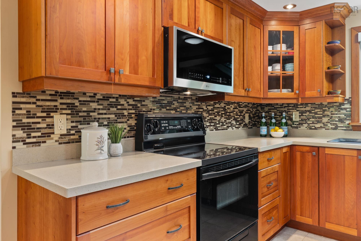
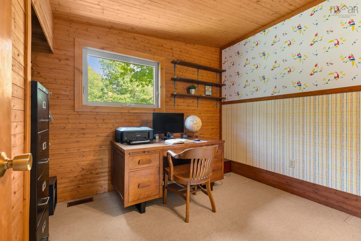
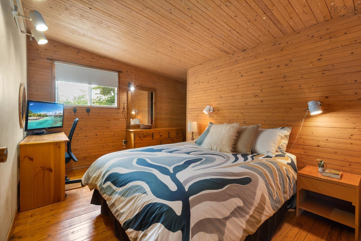
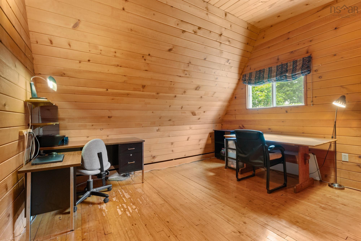
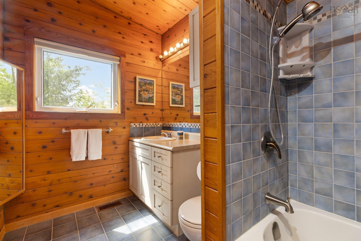
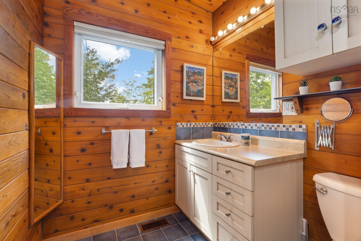
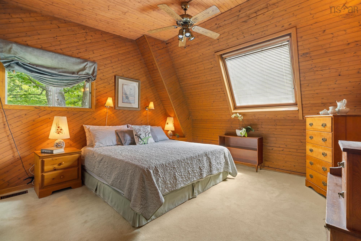
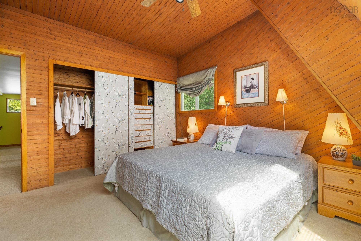
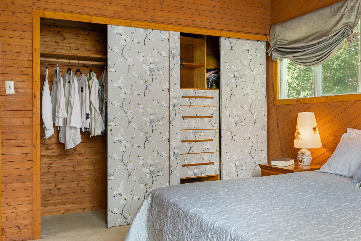
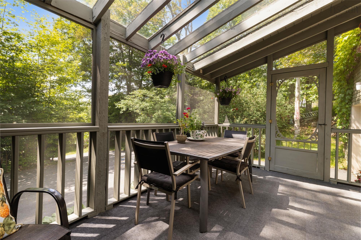
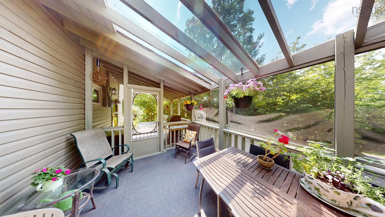
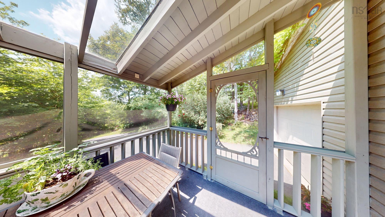
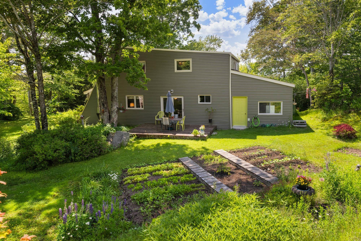
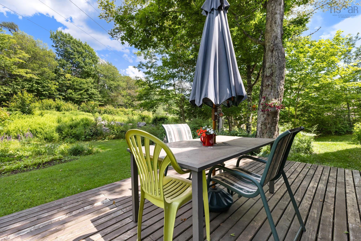
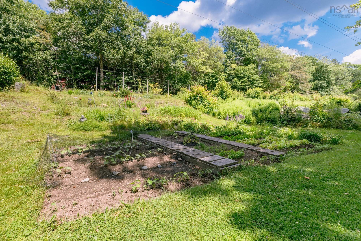
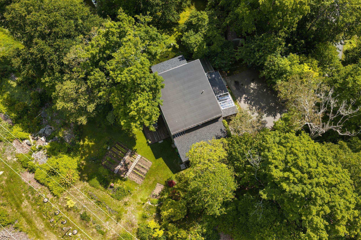
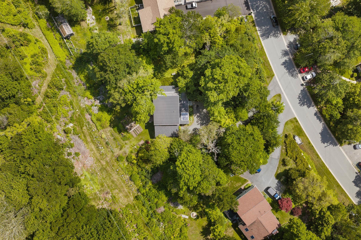
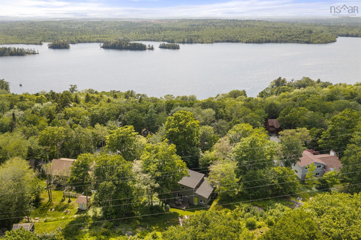
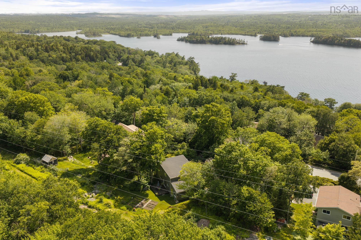
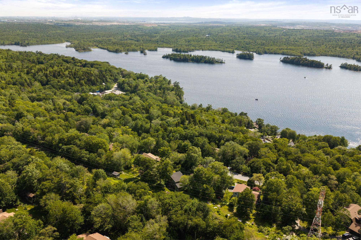
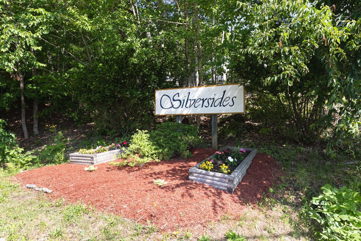
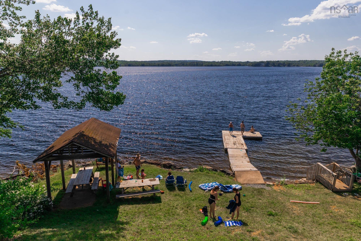
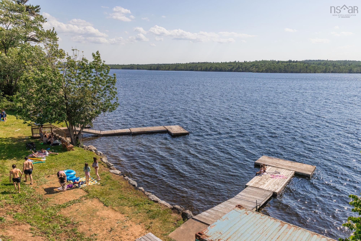
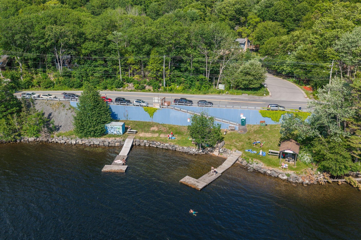
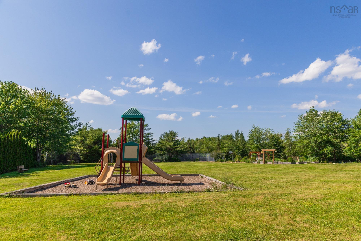
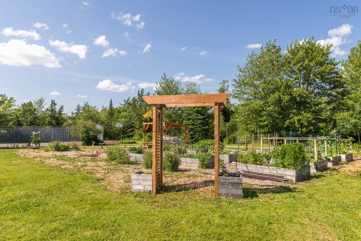
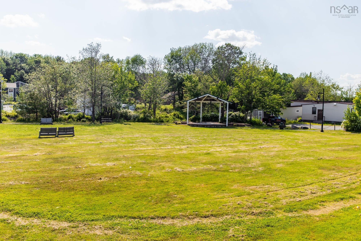
Welcome to this one-owner home in the highly desirable Silversides community of Waverley! This well-maintained two-story home offers 4 bedrooms, 1.5 bathrooms, and a warm, inviting layout that is perfect for family living. The cozy wood stove creates a comfortable space to gather on cooler evenings, while the pride of ownership is evident throughout the home. Nestled on a private, treed lot, you'll enjoy the peace and privacy of nature, complete with a beautiful mature garden and removable screened-in porch—the perfect place to relax and enjoy the outdoors in comfort. As a resident of Silversides, you'll also have deeded access to Silversides Beach on beautiful Lake William, providing the perfect spot for swimming, kayaking, paddleboarding, or simply unwinding by the water. This wonderful family neighbourhood offers great schools, a park for the kids, a community garden, and Village on the Green in Waverley, which hosts summer concerts and community events. Combining a fantastic location, a well-cared-for home, beautiful outdoor living spaces, and exclusive lake access, this is a rare opportunity to enjoy the very best of Waverley living.
Property Details
| Property Style | Residential |
|---|---|
| Zoning | R-1a |
| Building Style | 2 Storey |
| Structure Style | Detached |
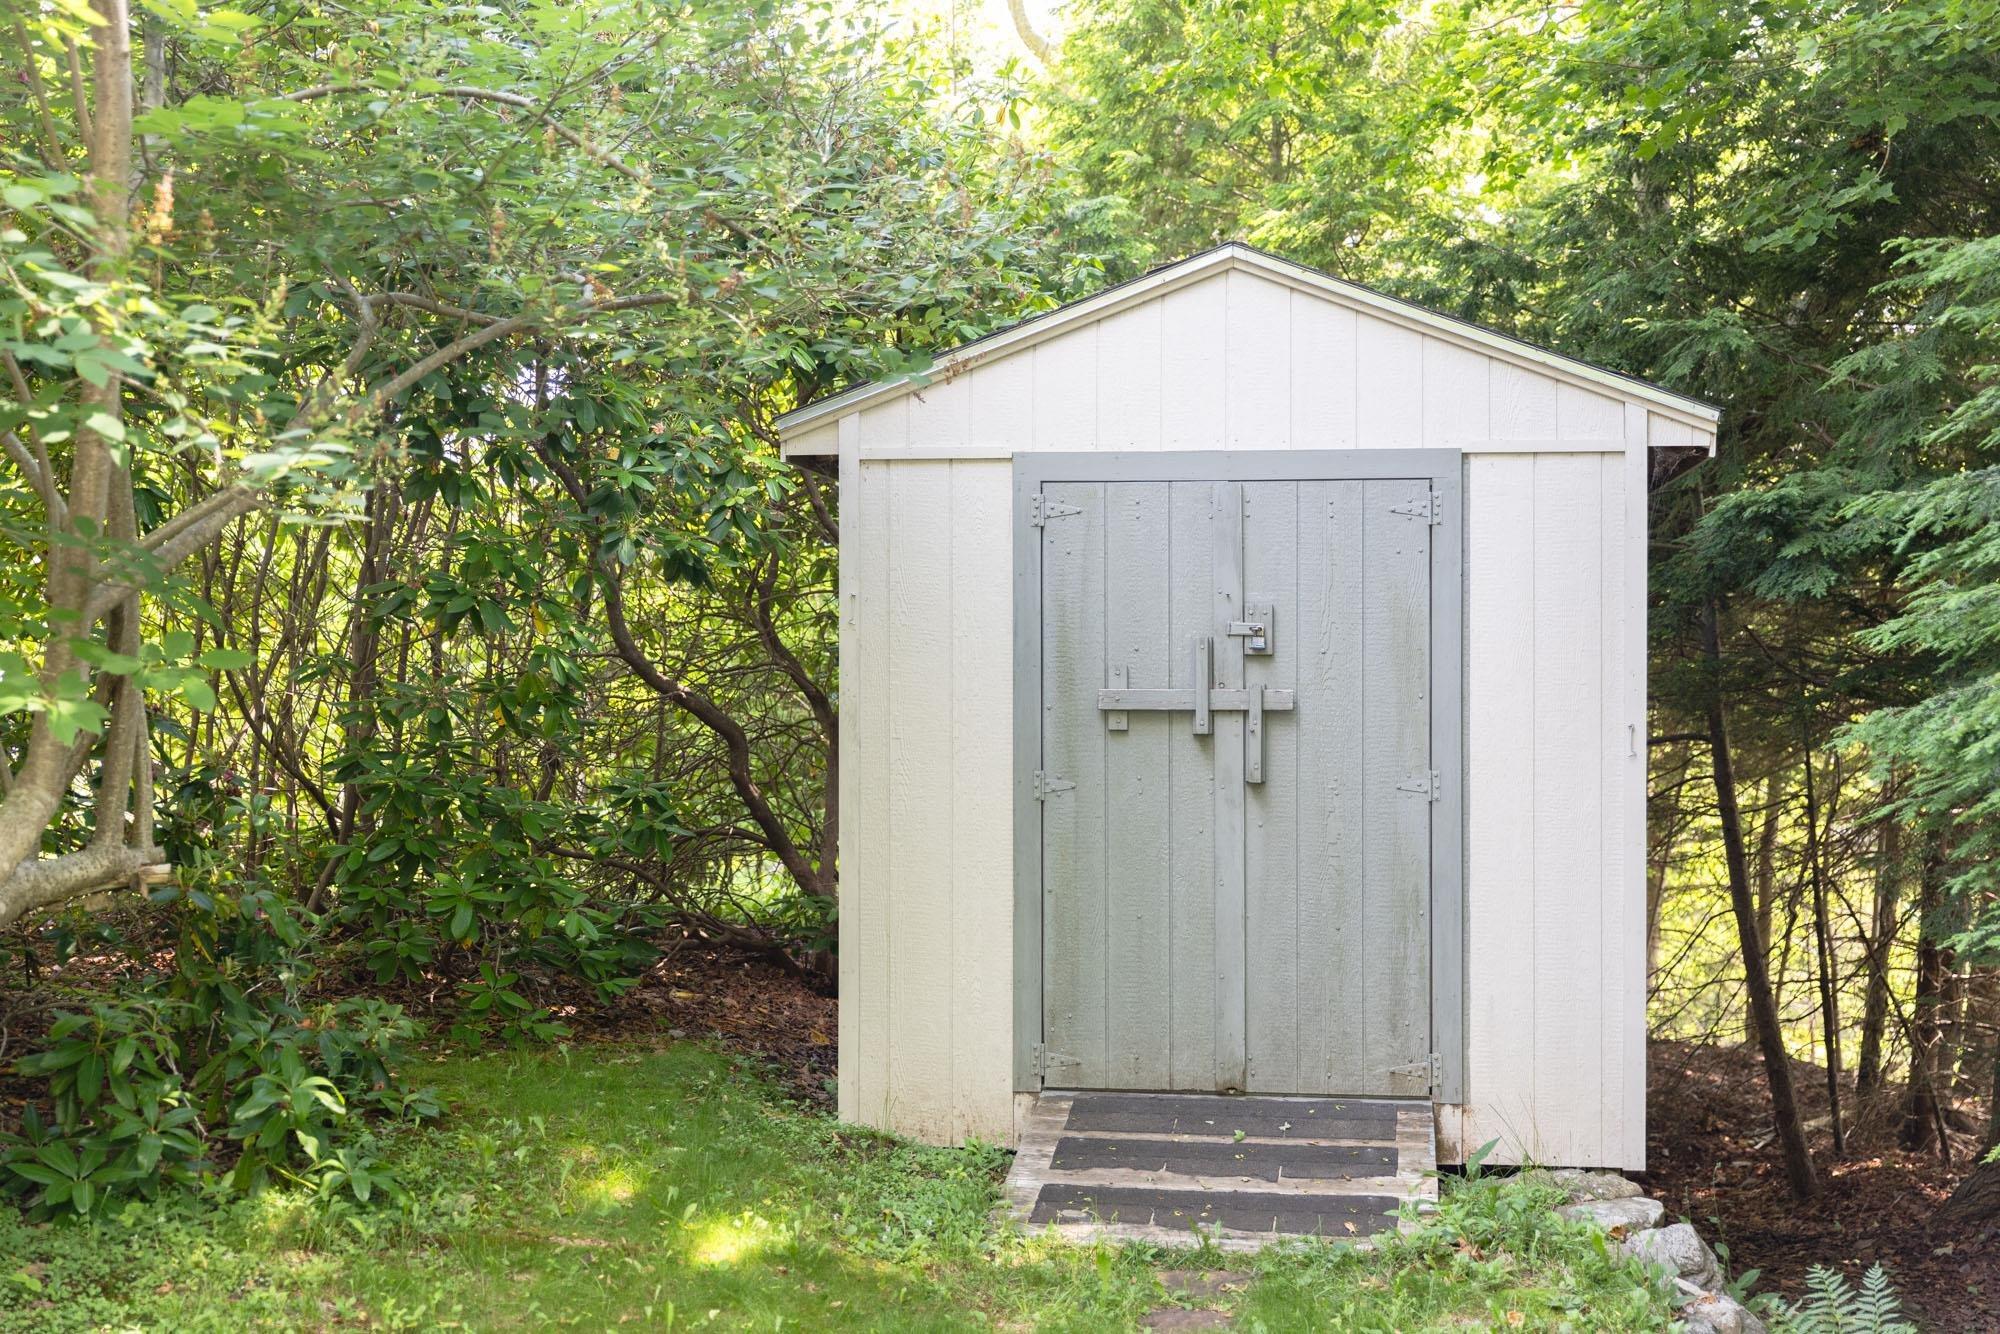
| Structures | Deck, Shed |
| Utilities | Cable, Electricity, High Speed Internet |
| Roof | Asphalt Shingle, Rolled |
| Flooring | Carpet, Ceramic, Hardwood, Laminate |
| Basement | Undeveloped |
| Garage Type | Attached, Single, Wired |
| Driveway | Paved |
| Foundation | Poured Concrete |
| Exterior | Wood Shingles, Vinyl |
| Heating Type | Baseboard, Forced Air, In Floor |
| Fuel Type | Electric, Propane, Wood |
| Water Source | Drilled Well |
| Sewage | Septic |
| Building Age | 50 Years |
| Year Built | 1976 |
| Land Features | Landscaped, Wooded/Treed |
| Water Frontage | Access: Deeded |
Measurements
| Main Living Area | 1,838 sq ft |
|---|---|
| Total Living Area | 1,838 sq ft |
| Lot Size 1 | 21,779 sq ft |
| Total Lot Size | 21,779 sq ft |
| Building Dimensions | 52’ × 26’ |
| Property Size | Under 0.5 Acres |
| Floor | Room | Dimensions |
|---|---|---|
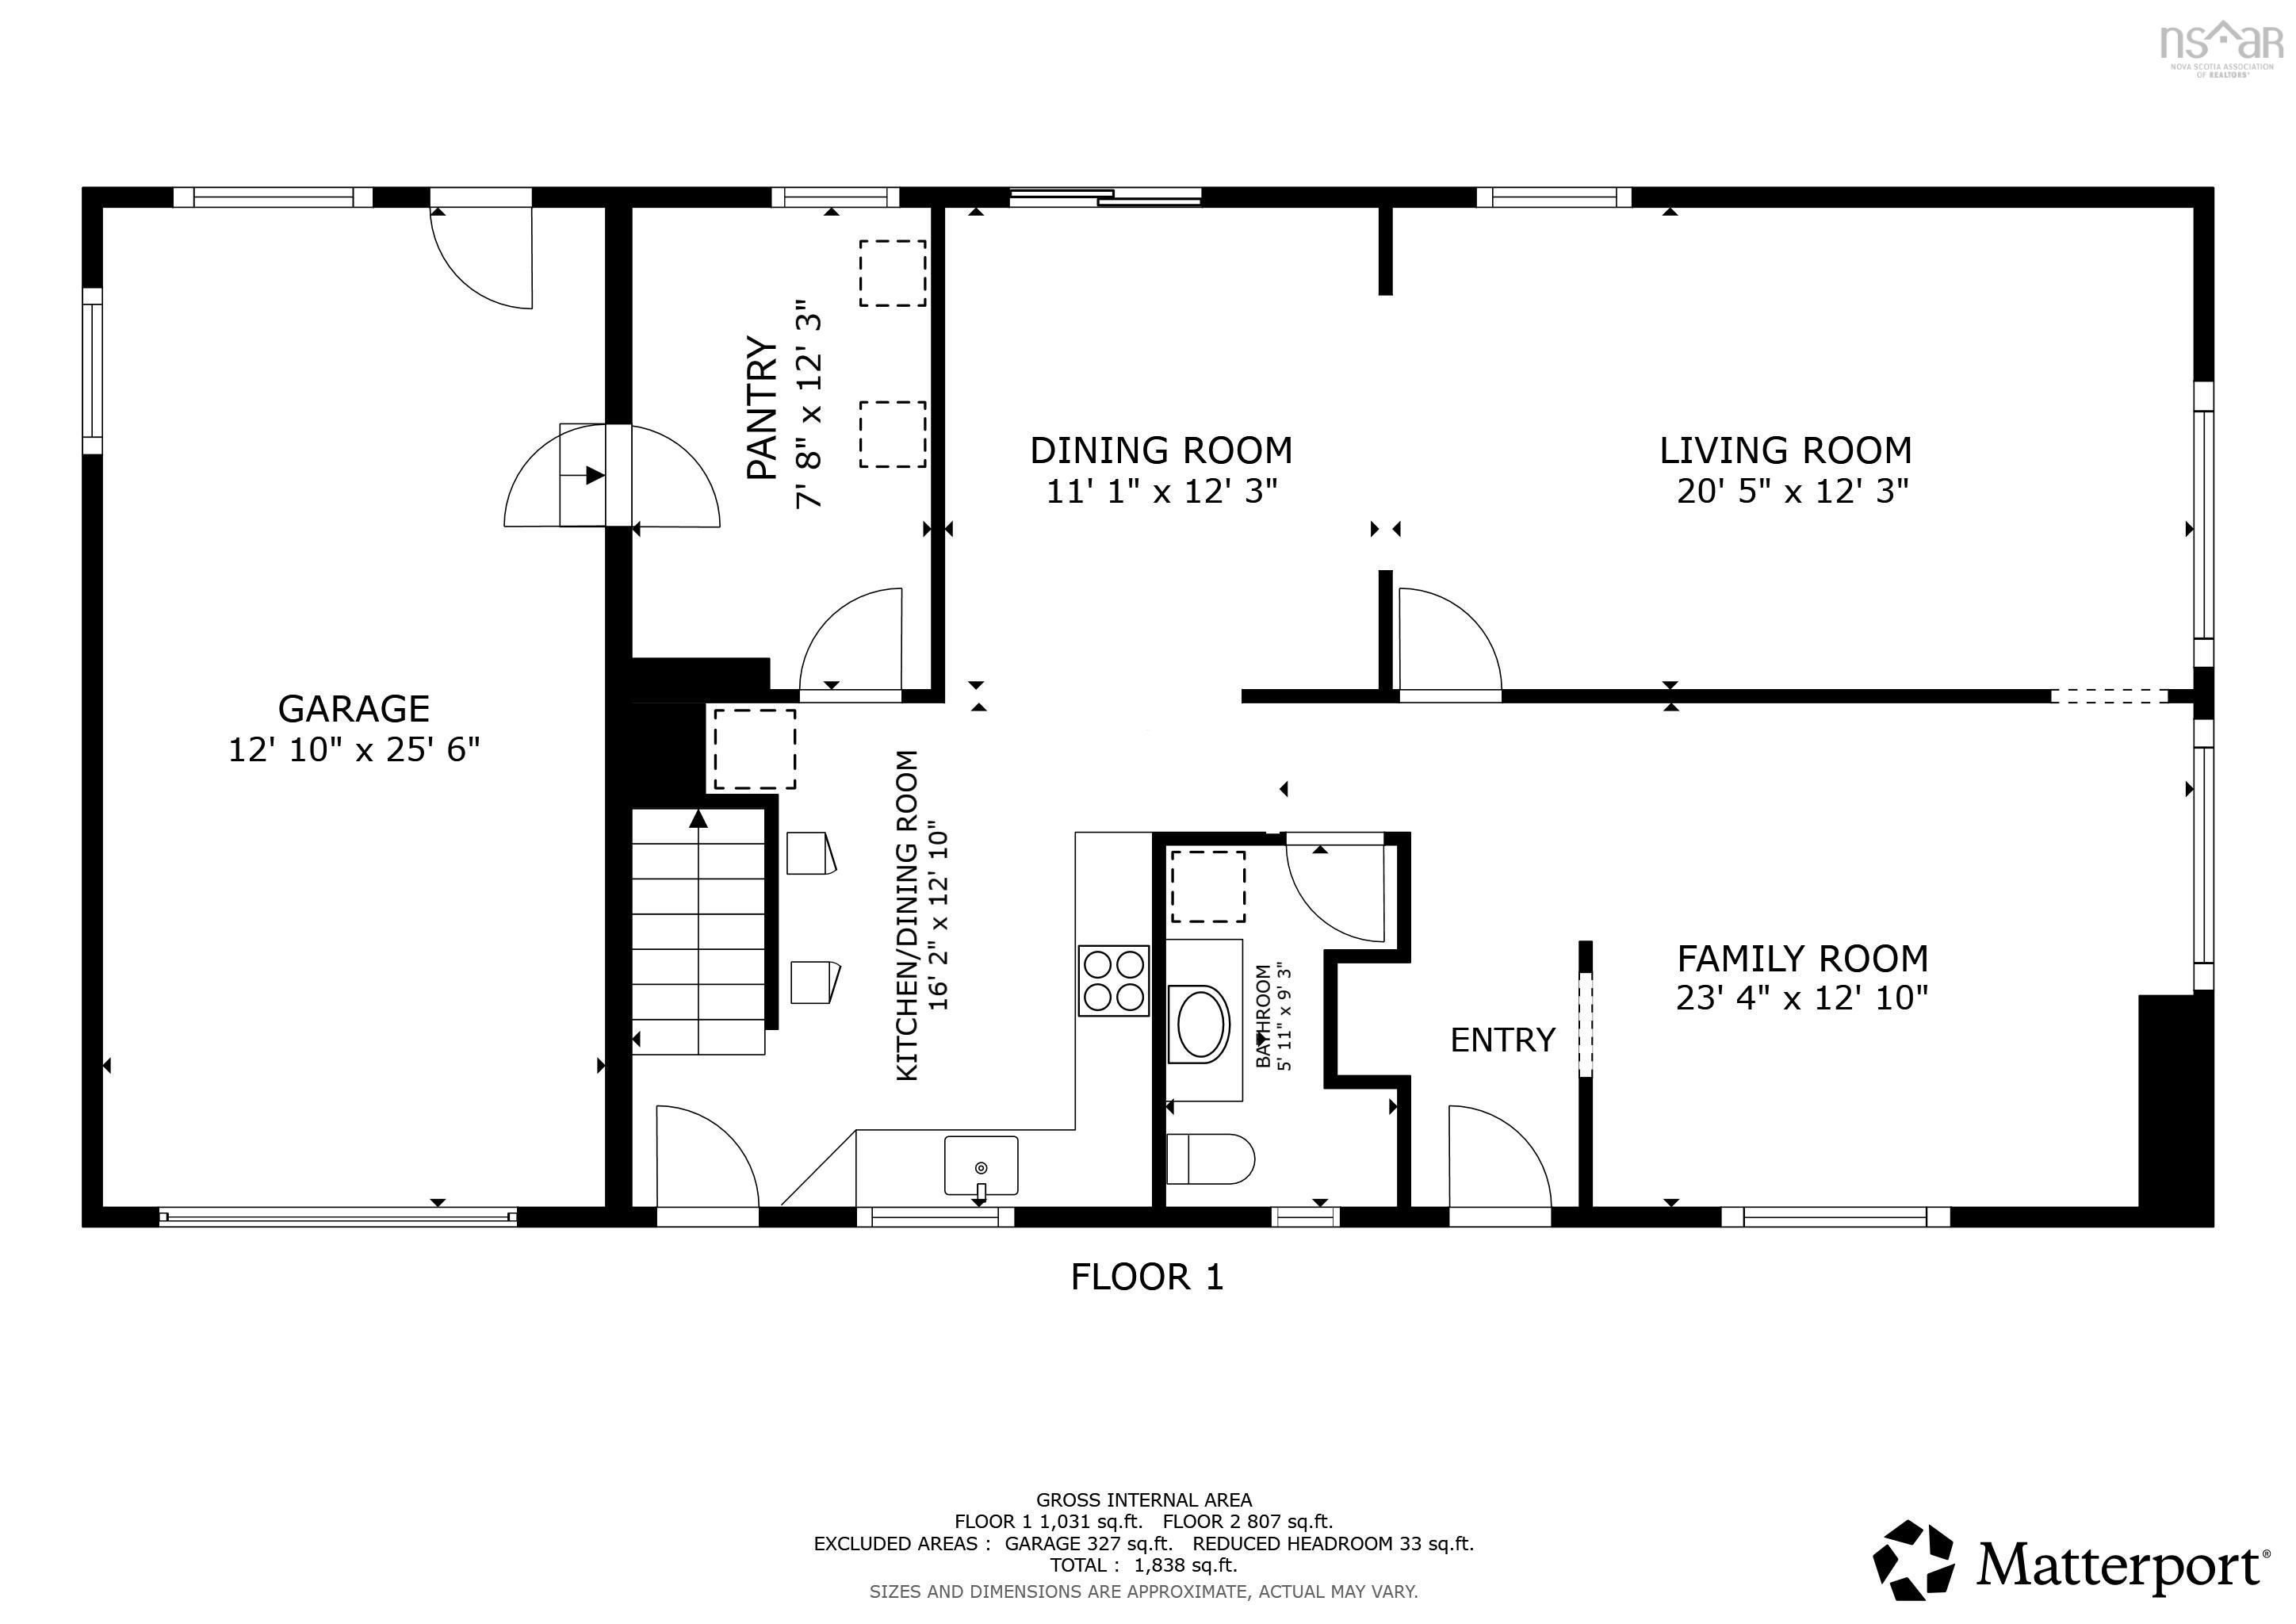
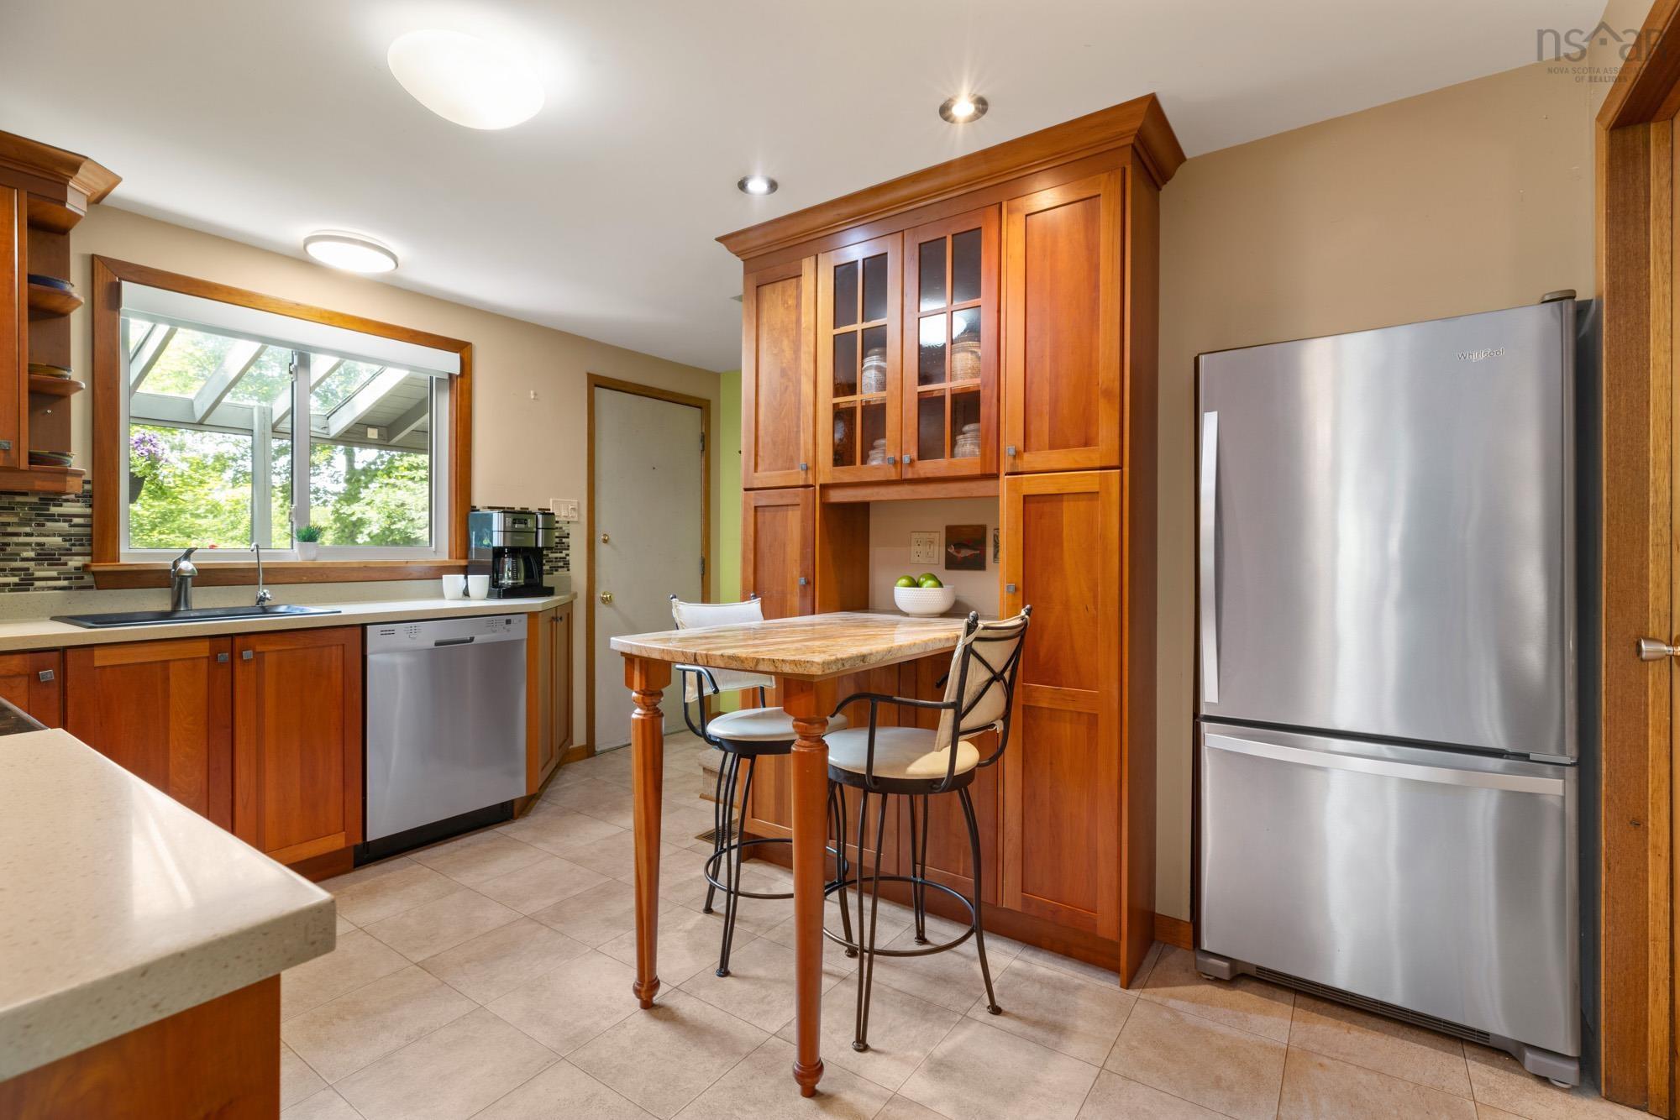
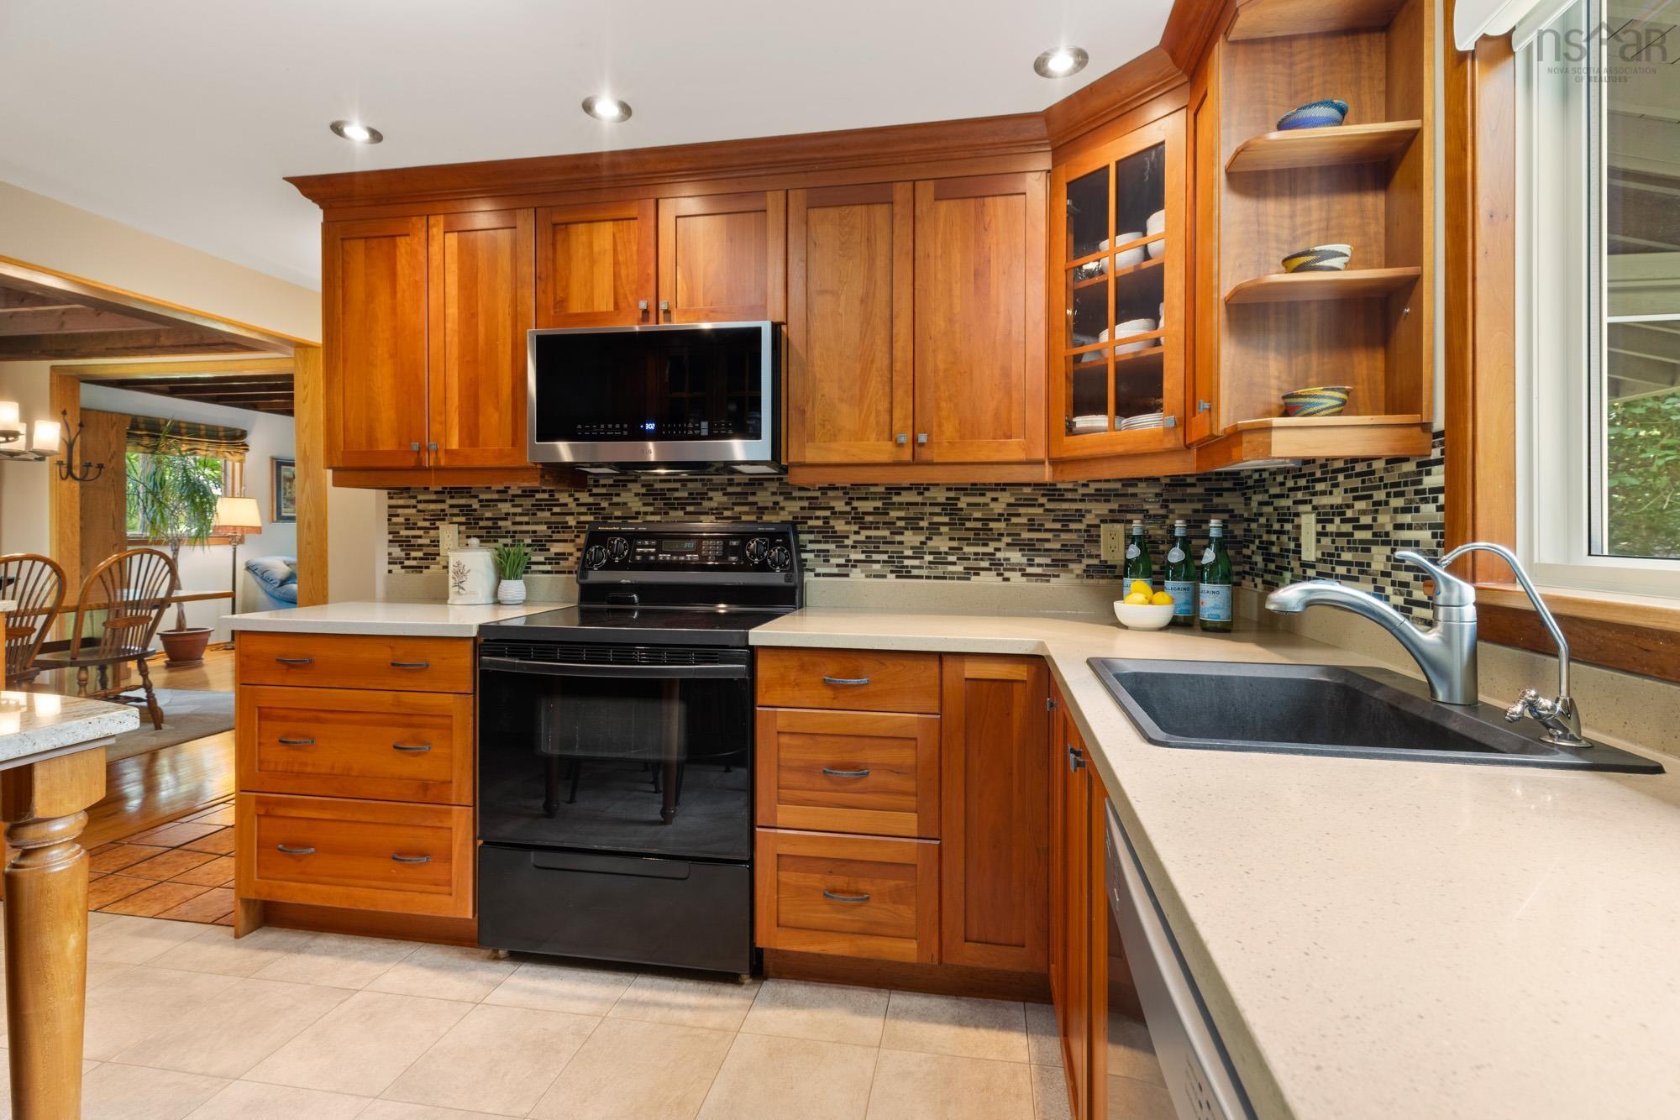
| Main Floor | Kitchen | 16’ × 12’ |
| Main Floor | Dining Room | 11’ × 12’ |
| Main Floor | Family Room | 20’ × 12’ |
| Main Floor | Living Room | 23’ × 12’ |
| Main Floor | Bath 1 | 2’ |
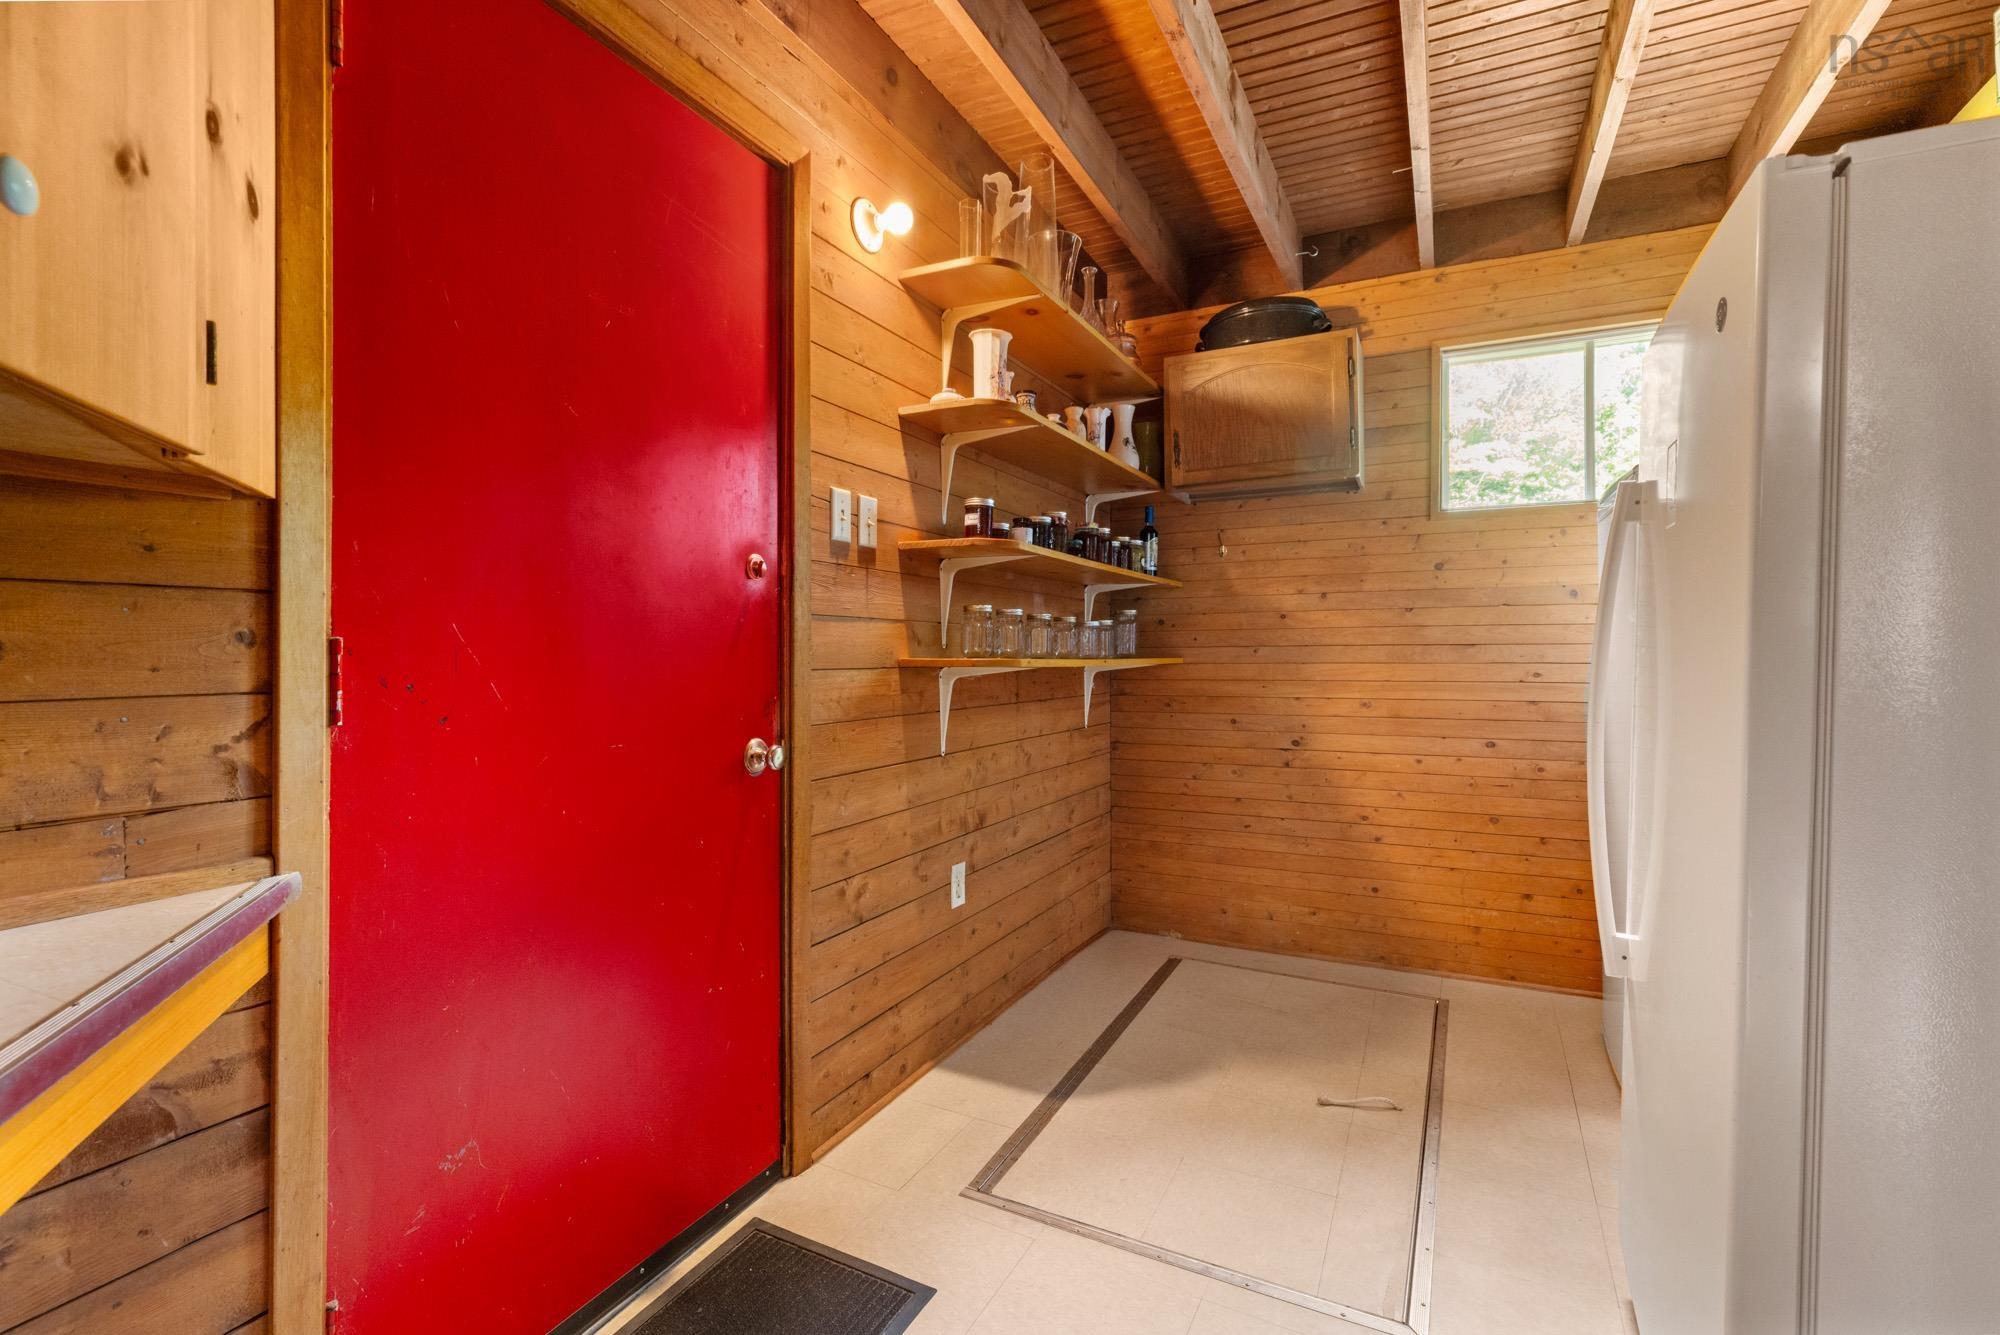
| Main Floor | Storage | 7’ × 12’ |
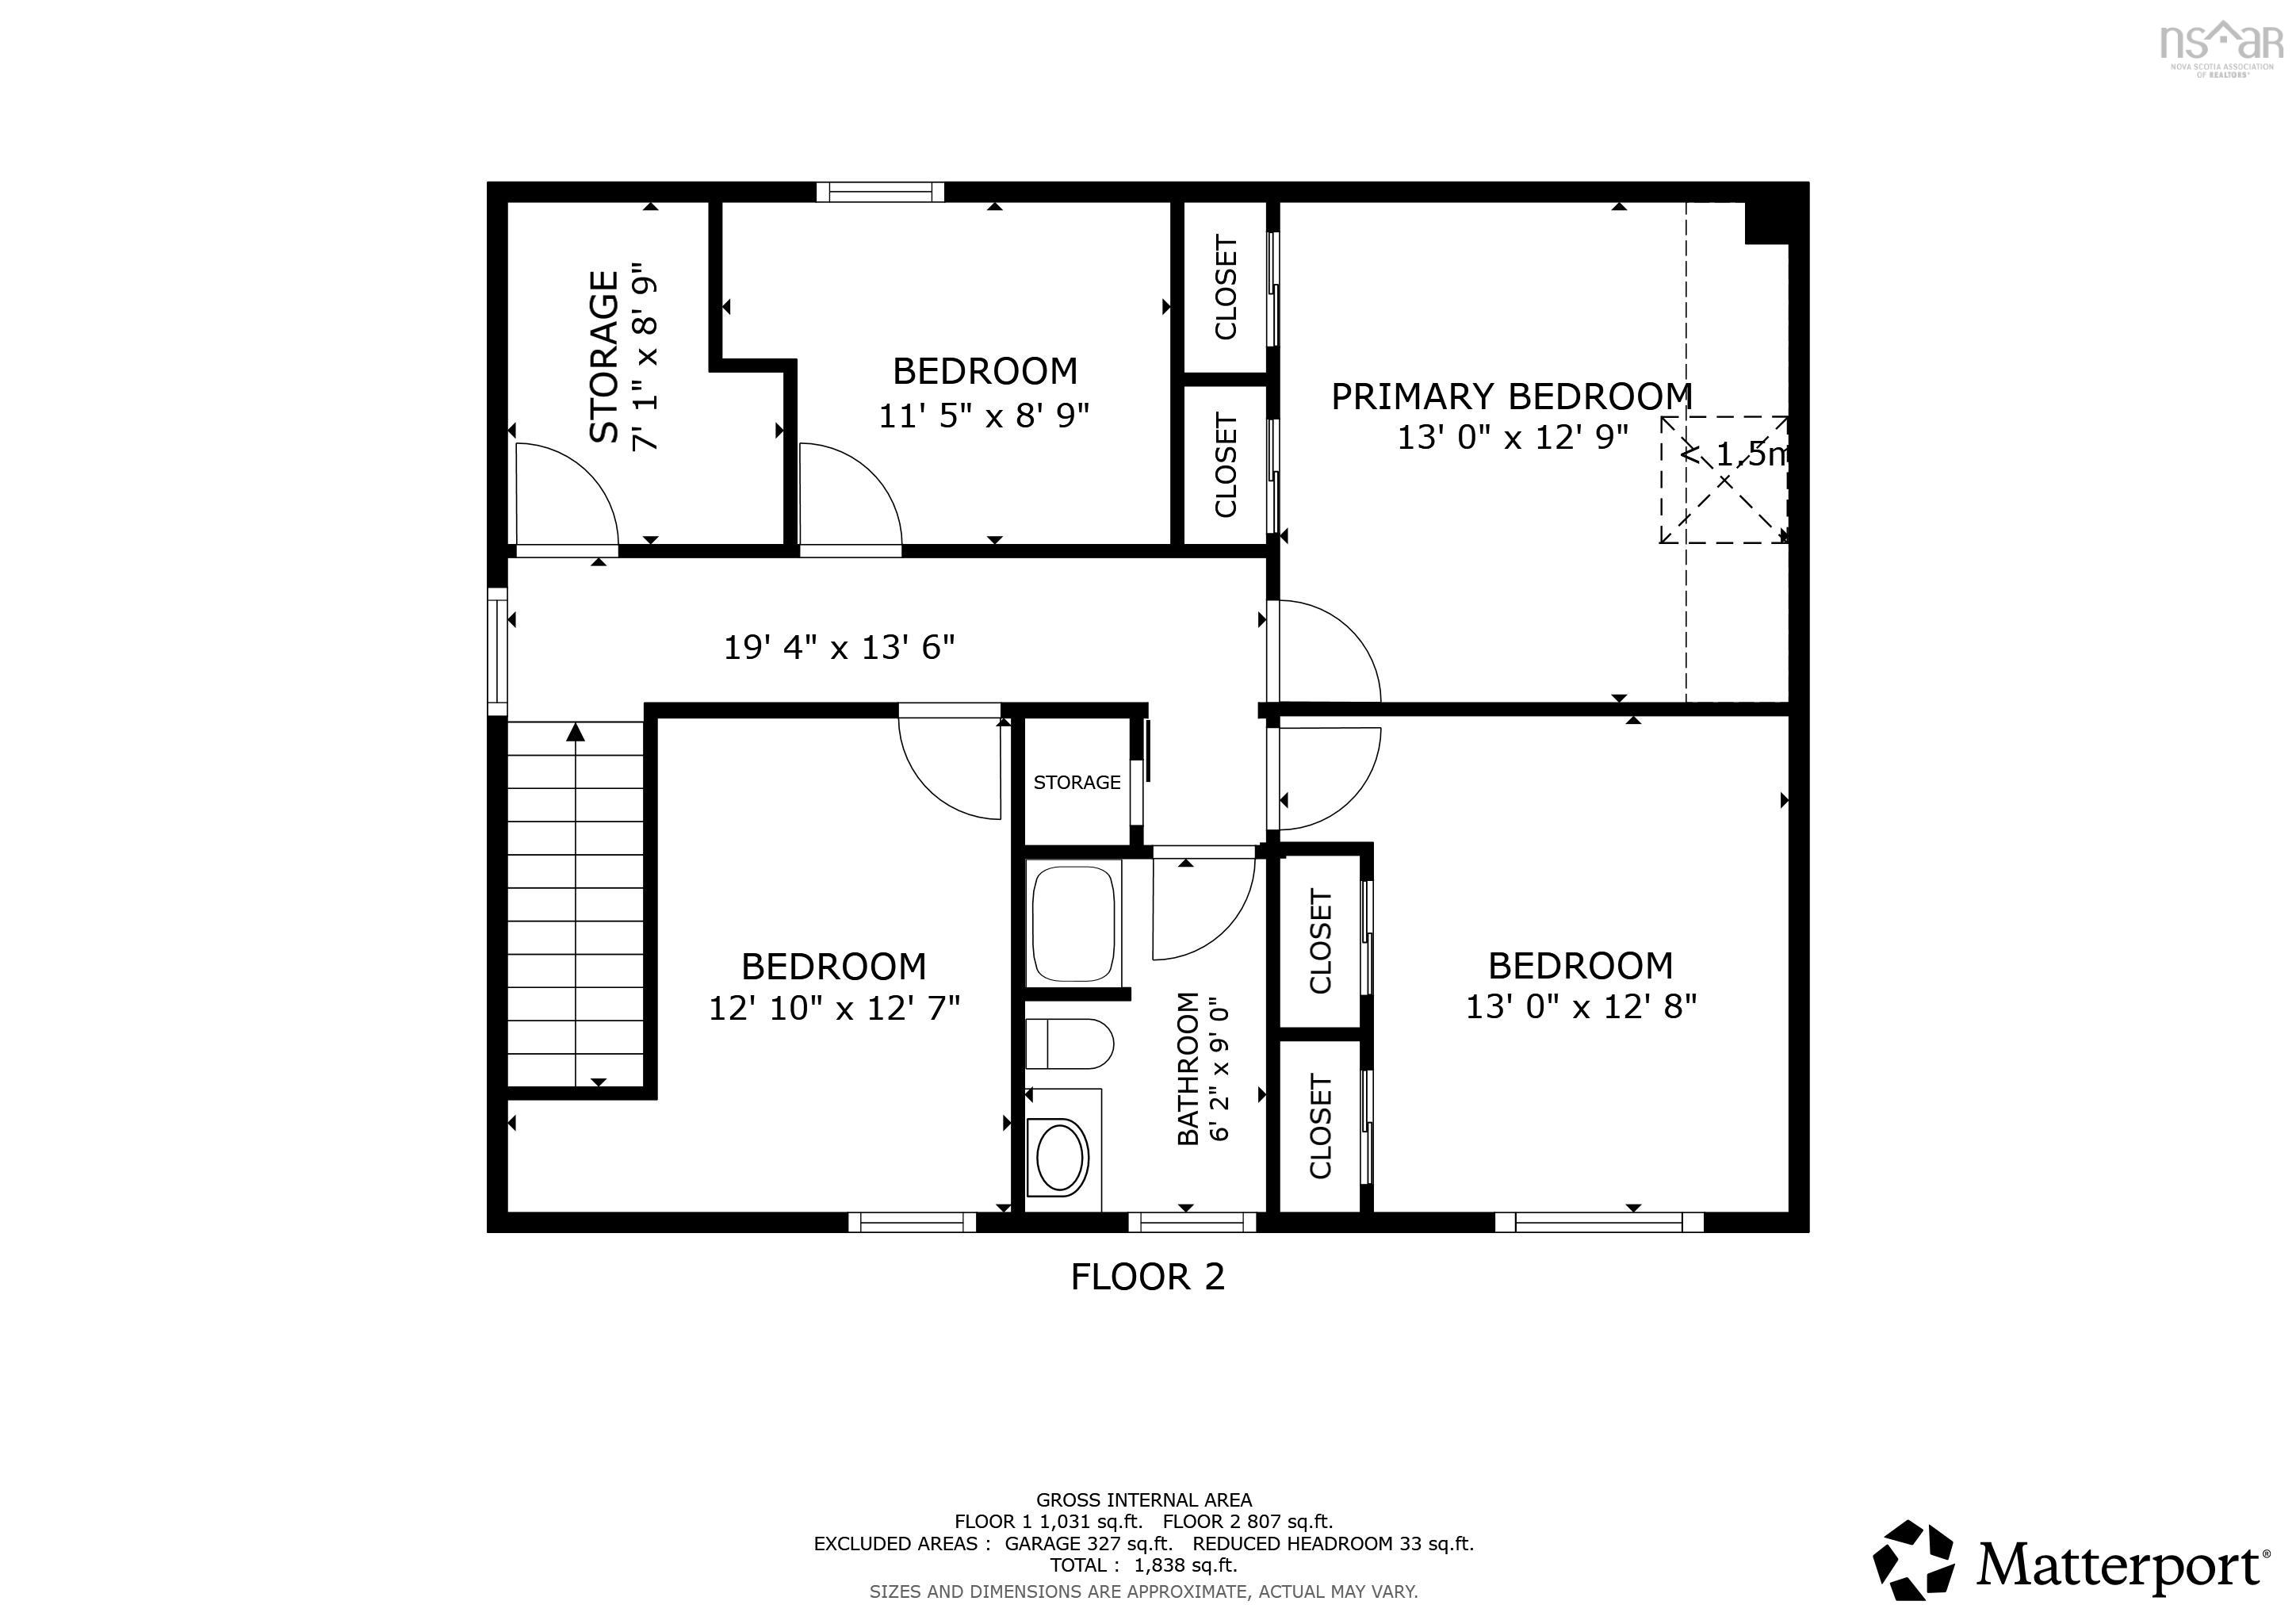
| 2nd Level | Storage | 7’ × 8’ |
| 2nd Level | Bedroom | 11’ × 8’ |
| 2nd Level | Bedroom | 13’ × 12’ |
| 2nd Level | Bedroom | 12’ × 12’ |
| 2nd Level | Primary Bedroom | 13’ × 12’ |
| 2nd Level | Bath 2 | 4’ |
Features
- Deck
- Driveway
- Garage
- Landscaped
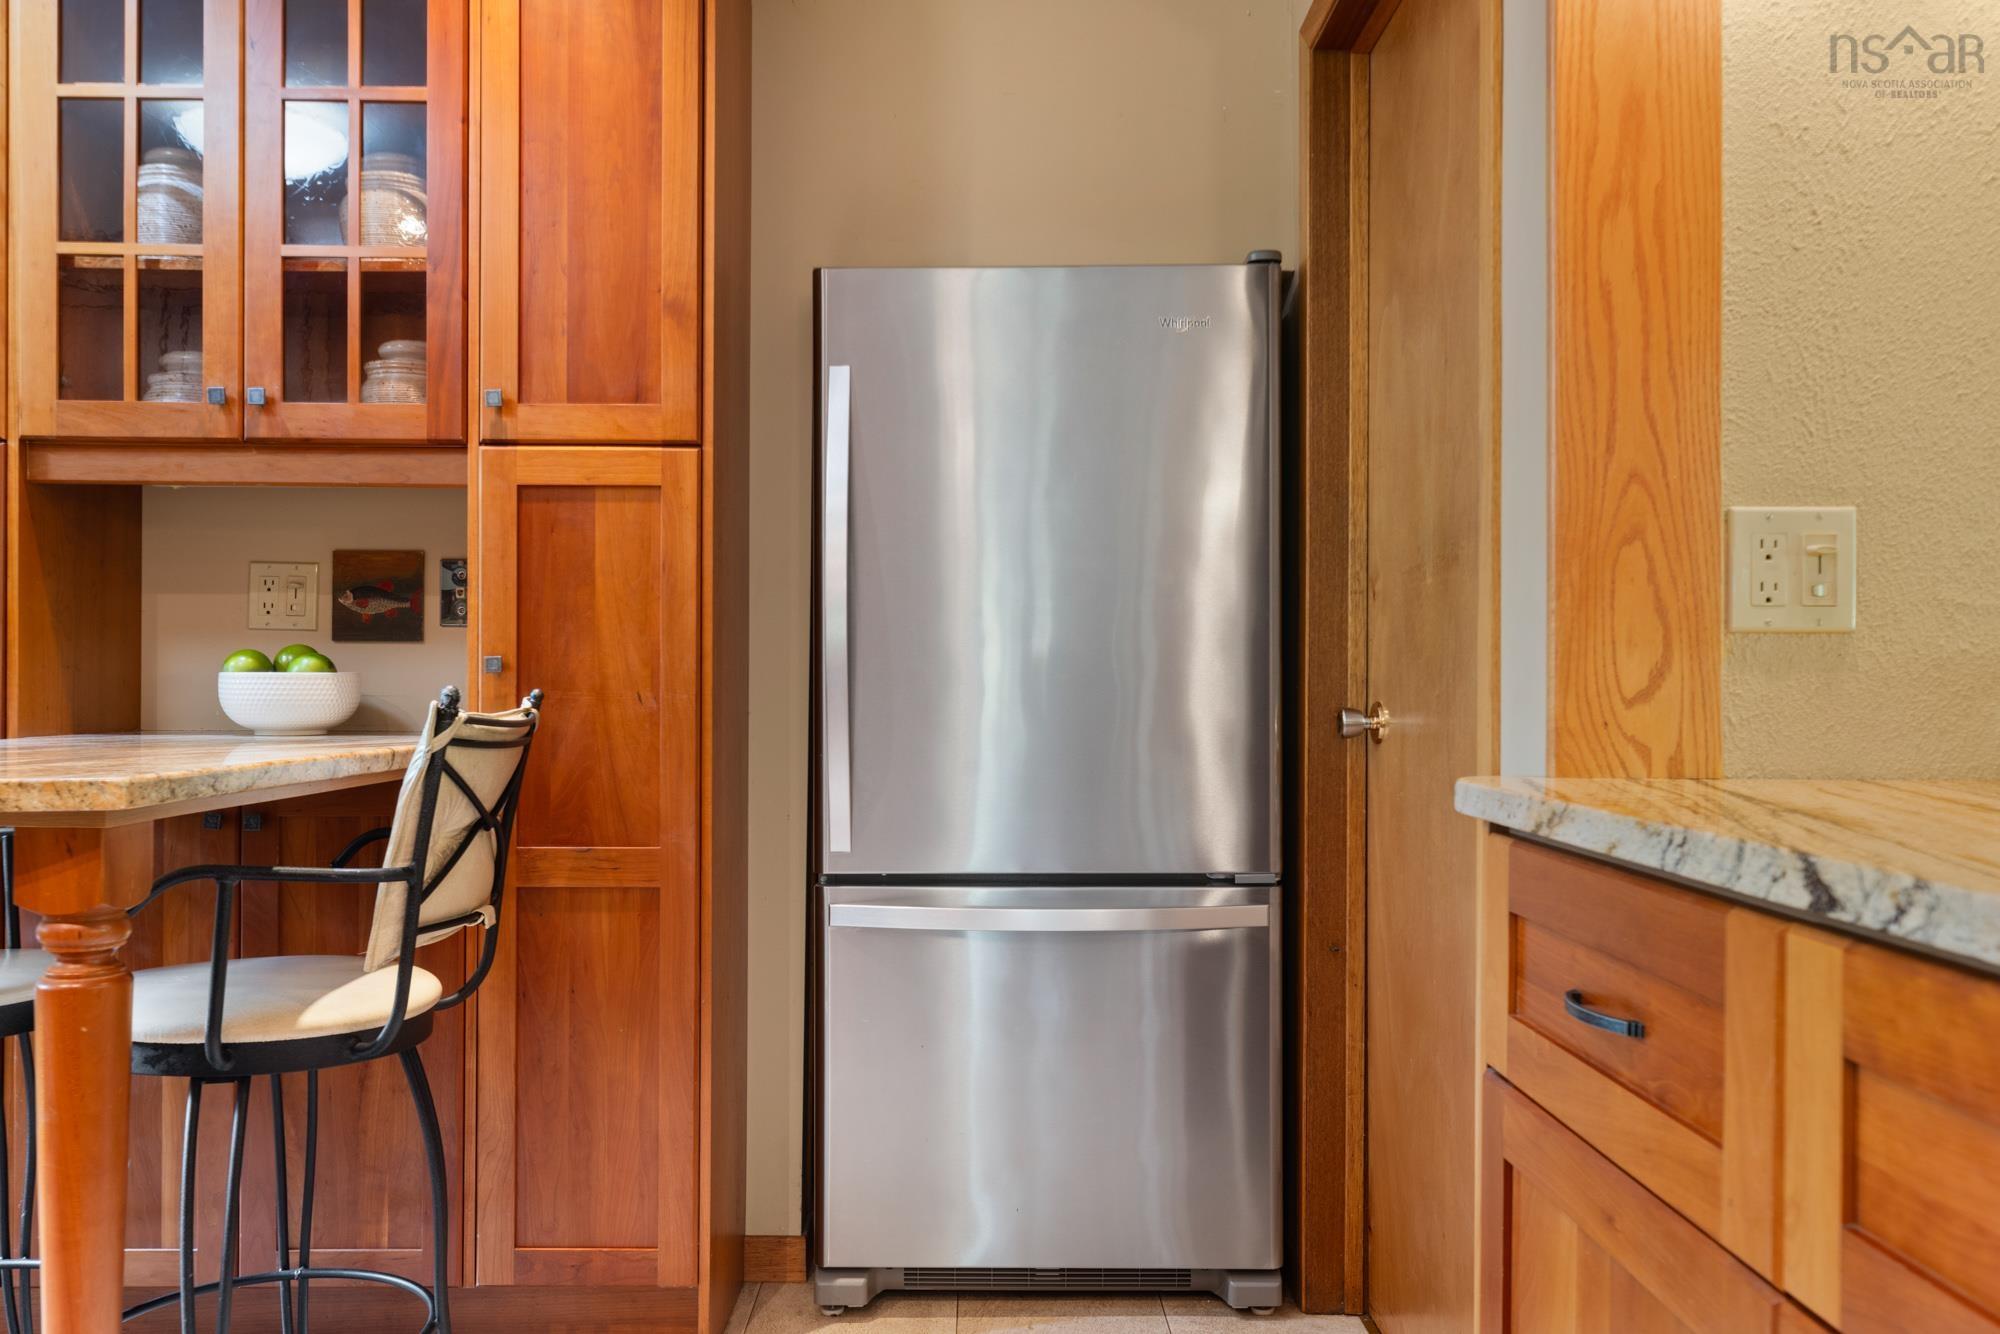
| Appliances Included | Stove, Dishwasher, Dryer, Washer, Microwave, Refrigerator |
|---|---|
| Other Features | Wood Stove(s) |
Location Details
| County | Halifax |
|---|---|
| District | Waverley, Fall River, Oakfield |
| Community Features | Park, Playground, School Bus Service, Place Of Worship, Beach |
| Schools |
|
Contact Agent

Michael Sears
C.Mgr.; P.Mgr.; C.I.M.; CD
michael.sears@ververealty.ca
Thank you for reaching out
Your message was delivered, and a confirmation email has been sent to the address provided. If you do not see it in your inbox, please check your junk or spam folder.
We’re sorry, but there was an issue submitting your request. Please try again shortly, or contact us directly if the problem persists.