2446 James Street
Summary
|
Beds
3
|
Baths
2
|
Single Family
1,892 sq ft
|
Storeys
3
|
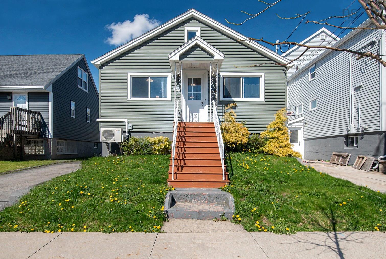
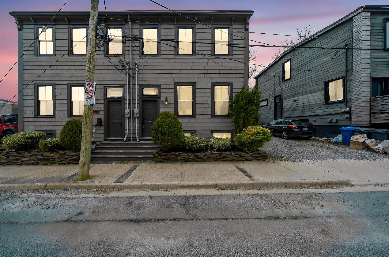
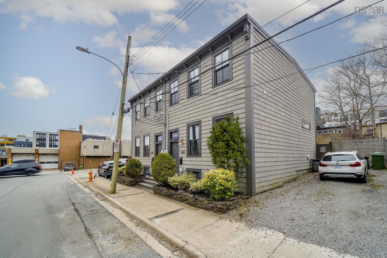
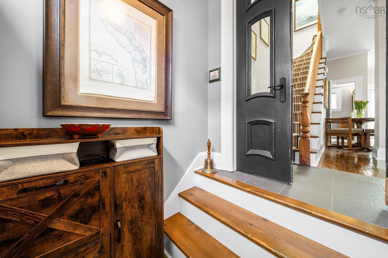
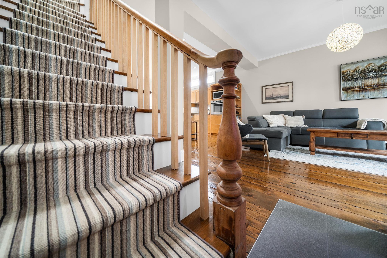
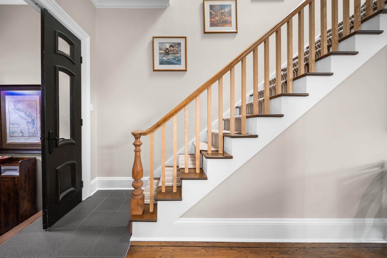
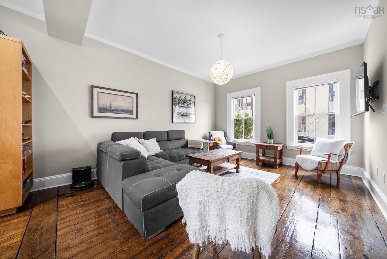
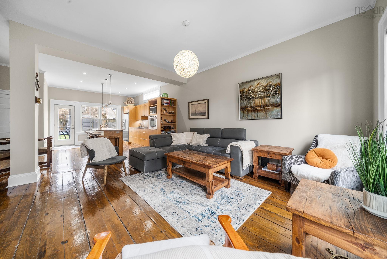
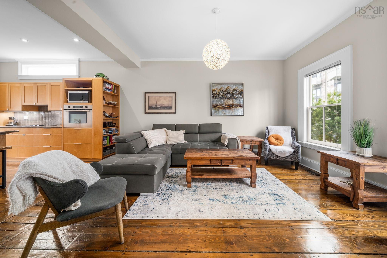
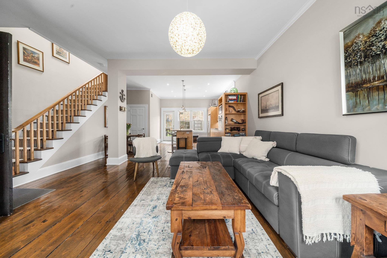
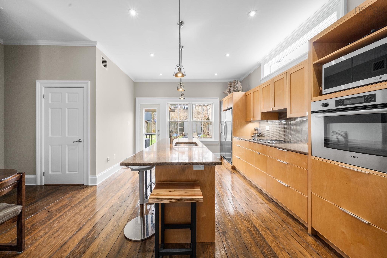
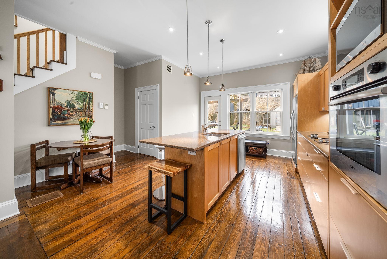
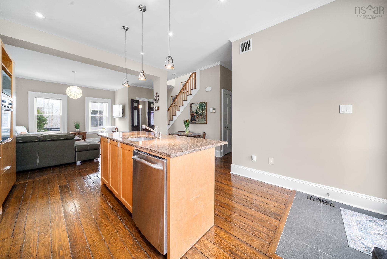
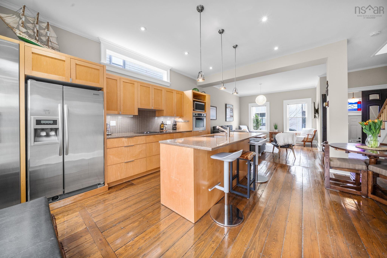
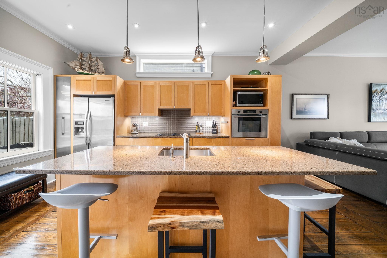
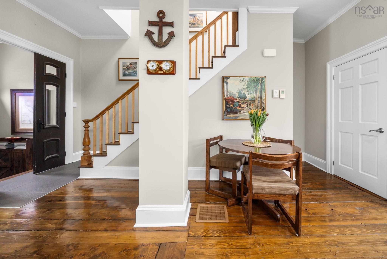
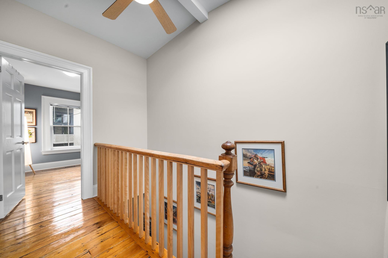
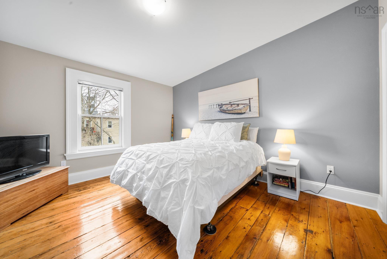
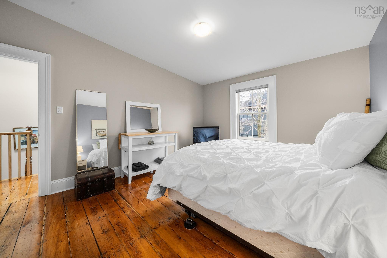
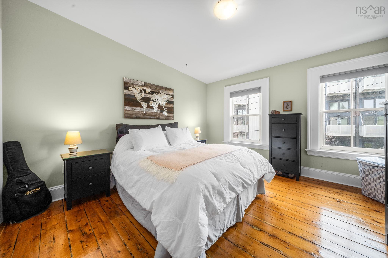
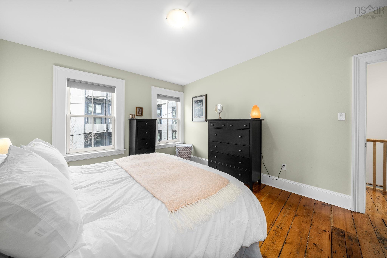
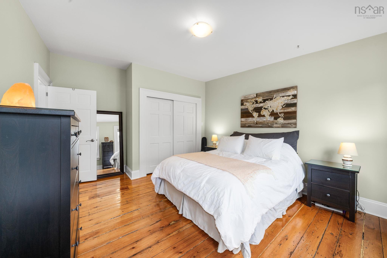
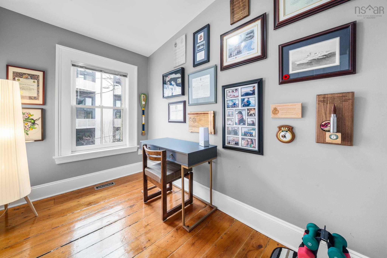
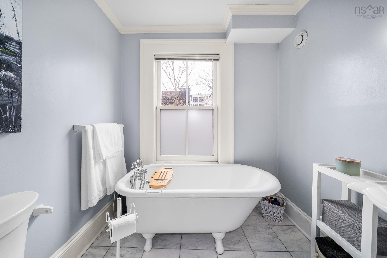
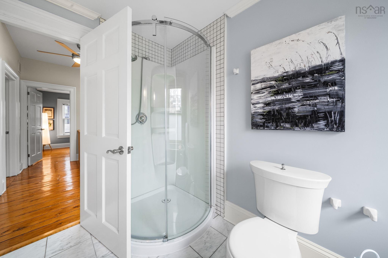
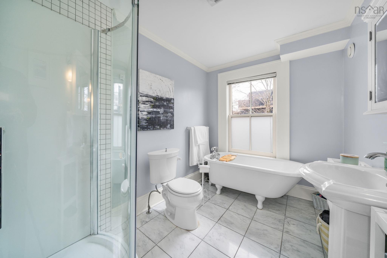
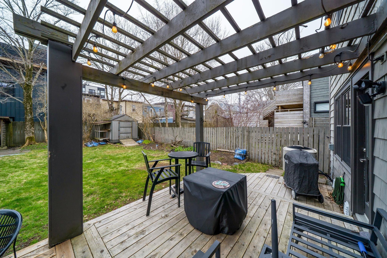
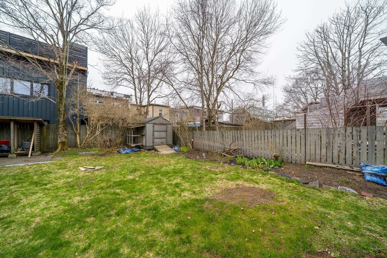
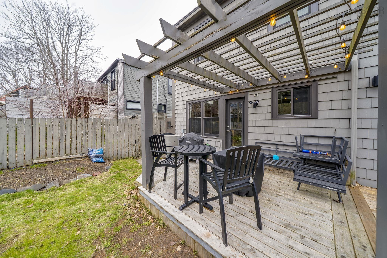
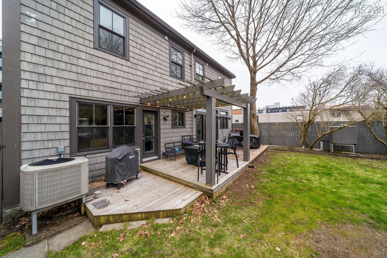
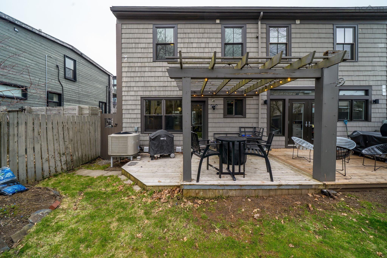
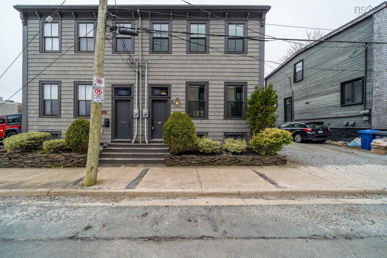
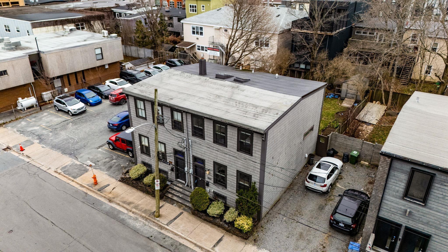
A quiet street, backyard, and the vibrant North End right outside your door? This is the kind of Halifax home that is becoming increasingly hard to find. Welcome to 2446 James Street. This charming 108 year old home beautifully blends the character and craftsmanship of classic Halifax architecture with the comfort and convenience of modern updates. Inside, you'll find 3 bedrooms, 1.5 bathrooms, and warm, inviting spaces filled with the personality and charm you simply can't recreate in a newer home. Tucked away on a side street with no through traffic, this location offers the best of both worlds. Step outside your door and explore Halifax's best cafes, shops, restaurants, and parks, then return home to a peaceful, private setting. Character, community, and walkability.. 2446 James Street has it all!
Property Details
| Property Style | Residential |
|---|---|
| Zoning | HR-1 |
| Building Style | 2 Storey |
| Structure Style | Semi-Detached |
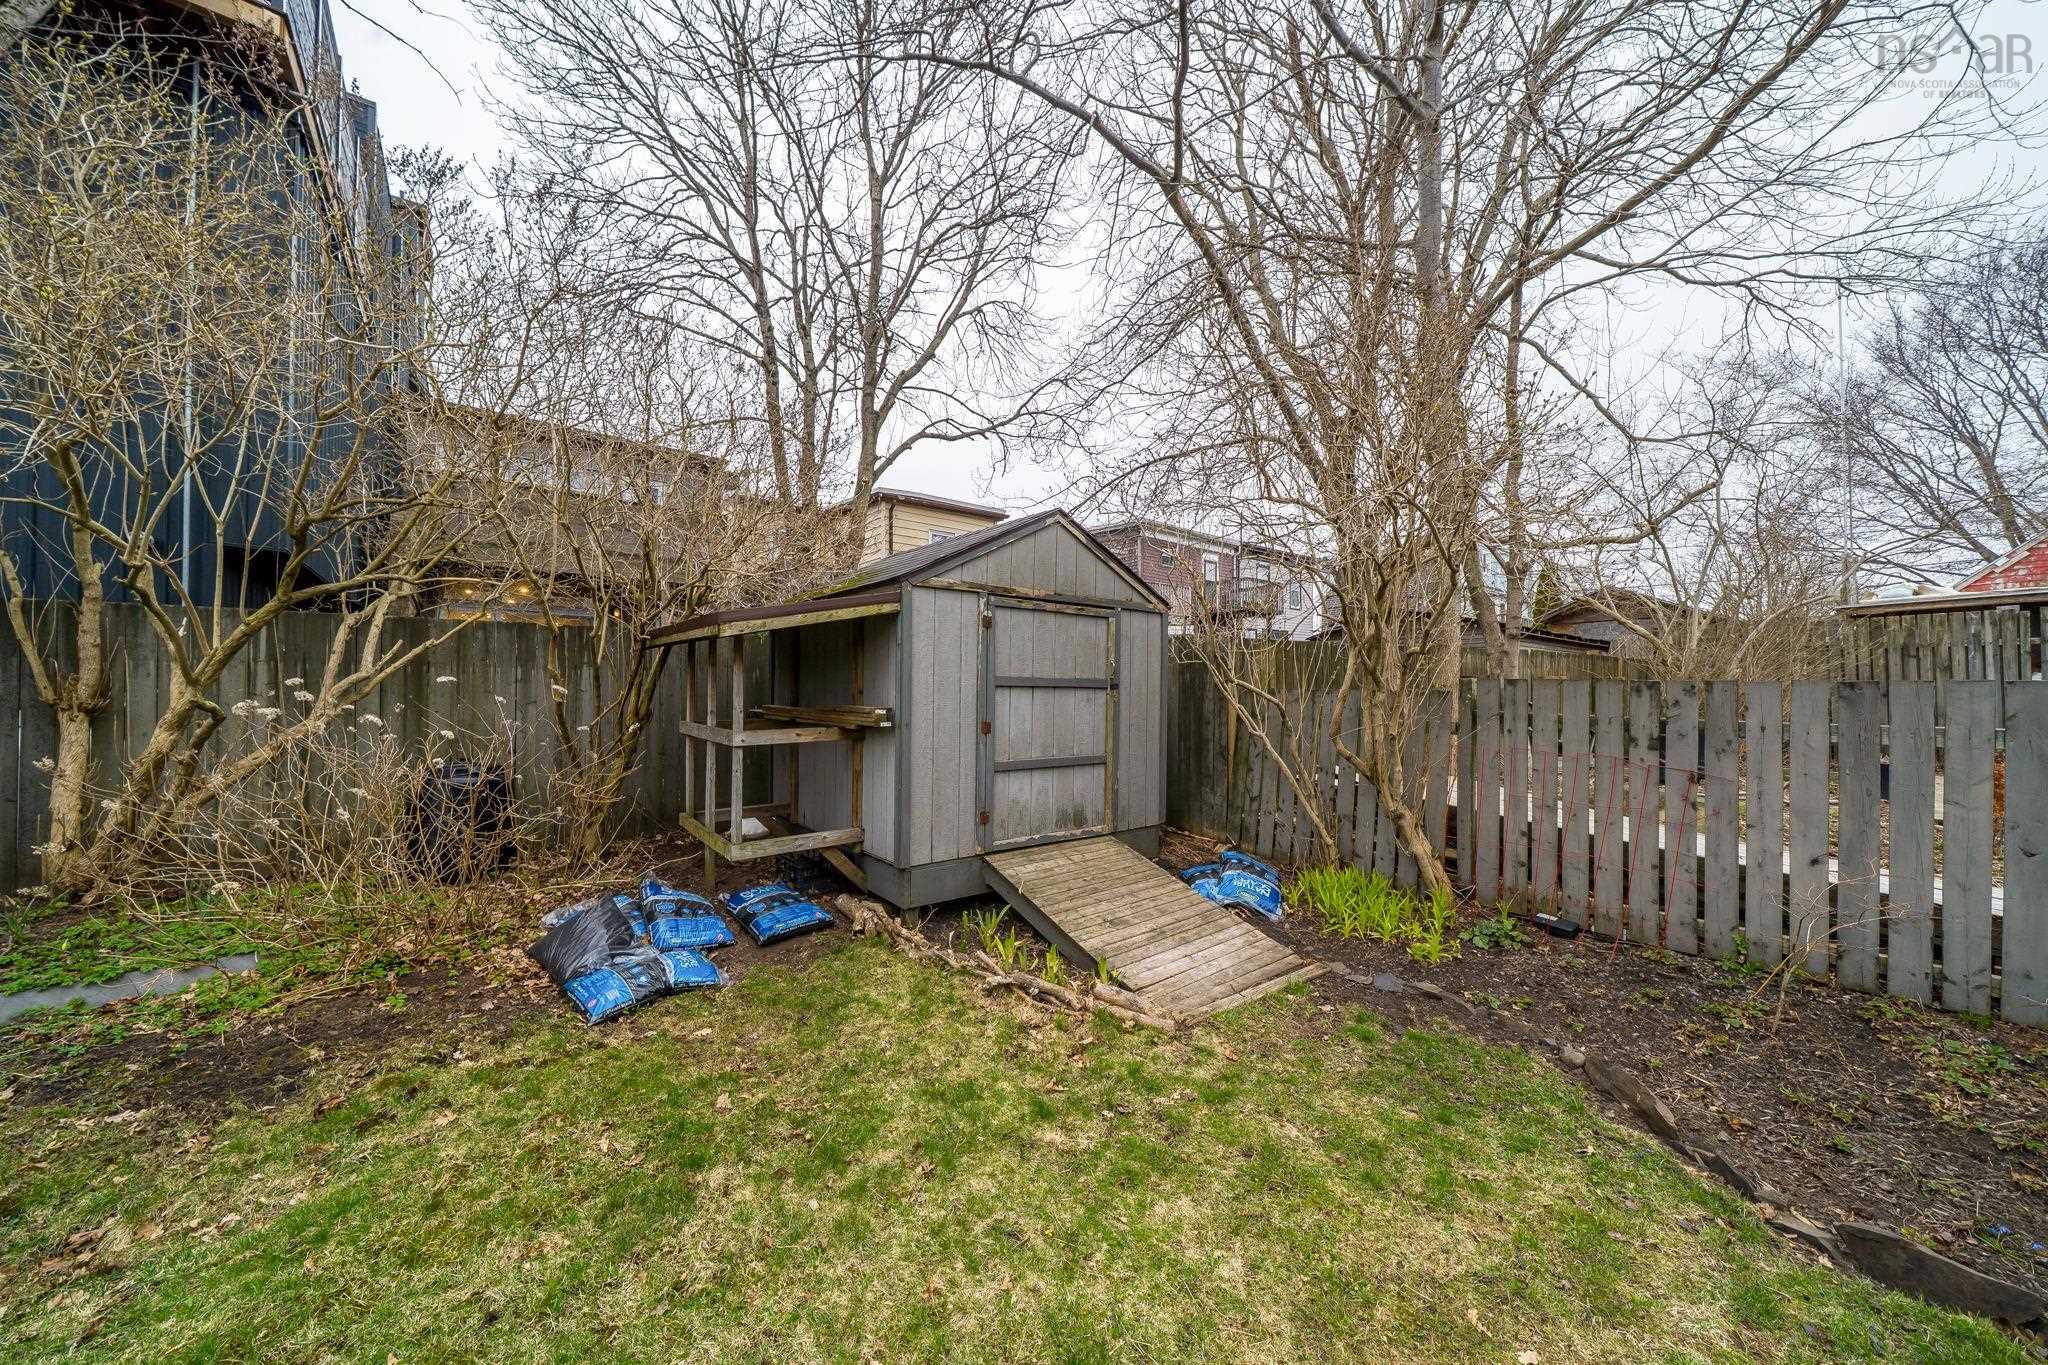
| Structures | Deck, Shed |
| Utilities | Cable, Electricity, High Speed Internet, Telephone |
| Roof | Rolled |
| Flooring | Ceramic, Hardwood, Slate |
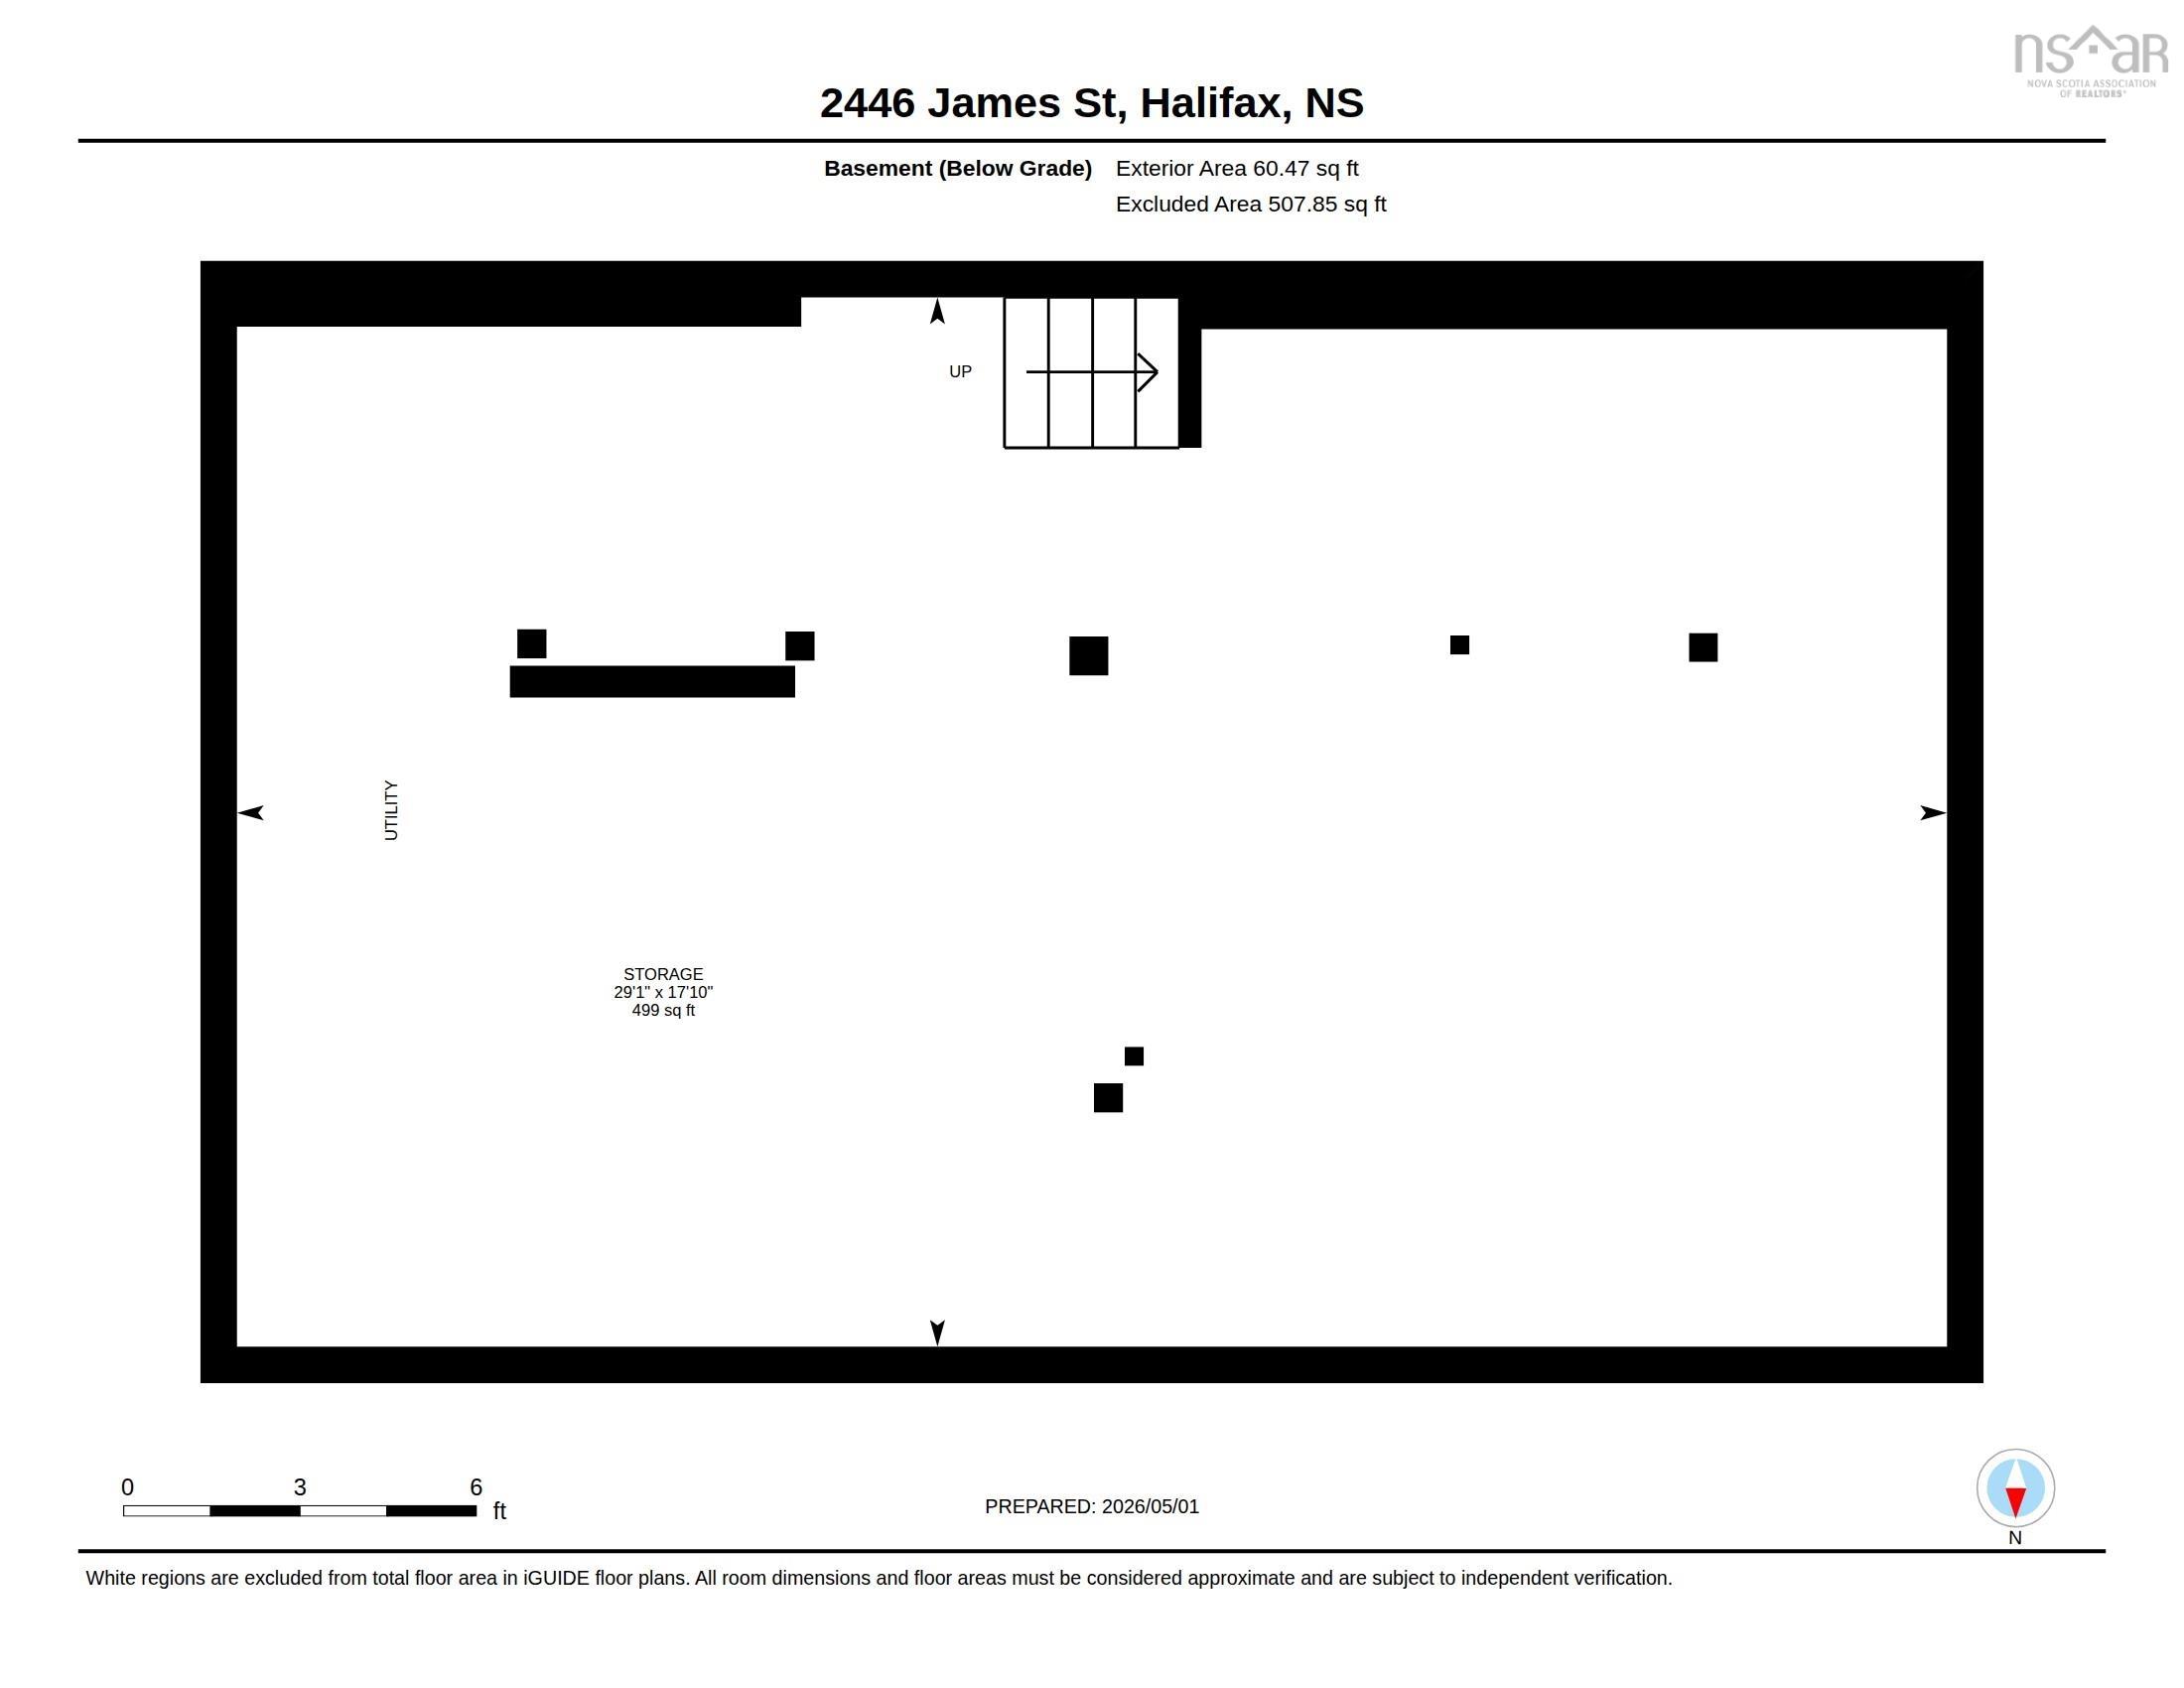
| Basement | Undeveloped |
| Foundation | Stone |
| Exterior | Wood Shingles |
| Heating Type | Heat Pump -Ducted |
| Fuel Type | Electric |
| Water Source | Municipal |
| Sewage | Municipal |
| Building Age | 108 Years |
| Year Built | 1918 |
| Land Features | Landscaped, Level, Partially Fenced |
Measurements
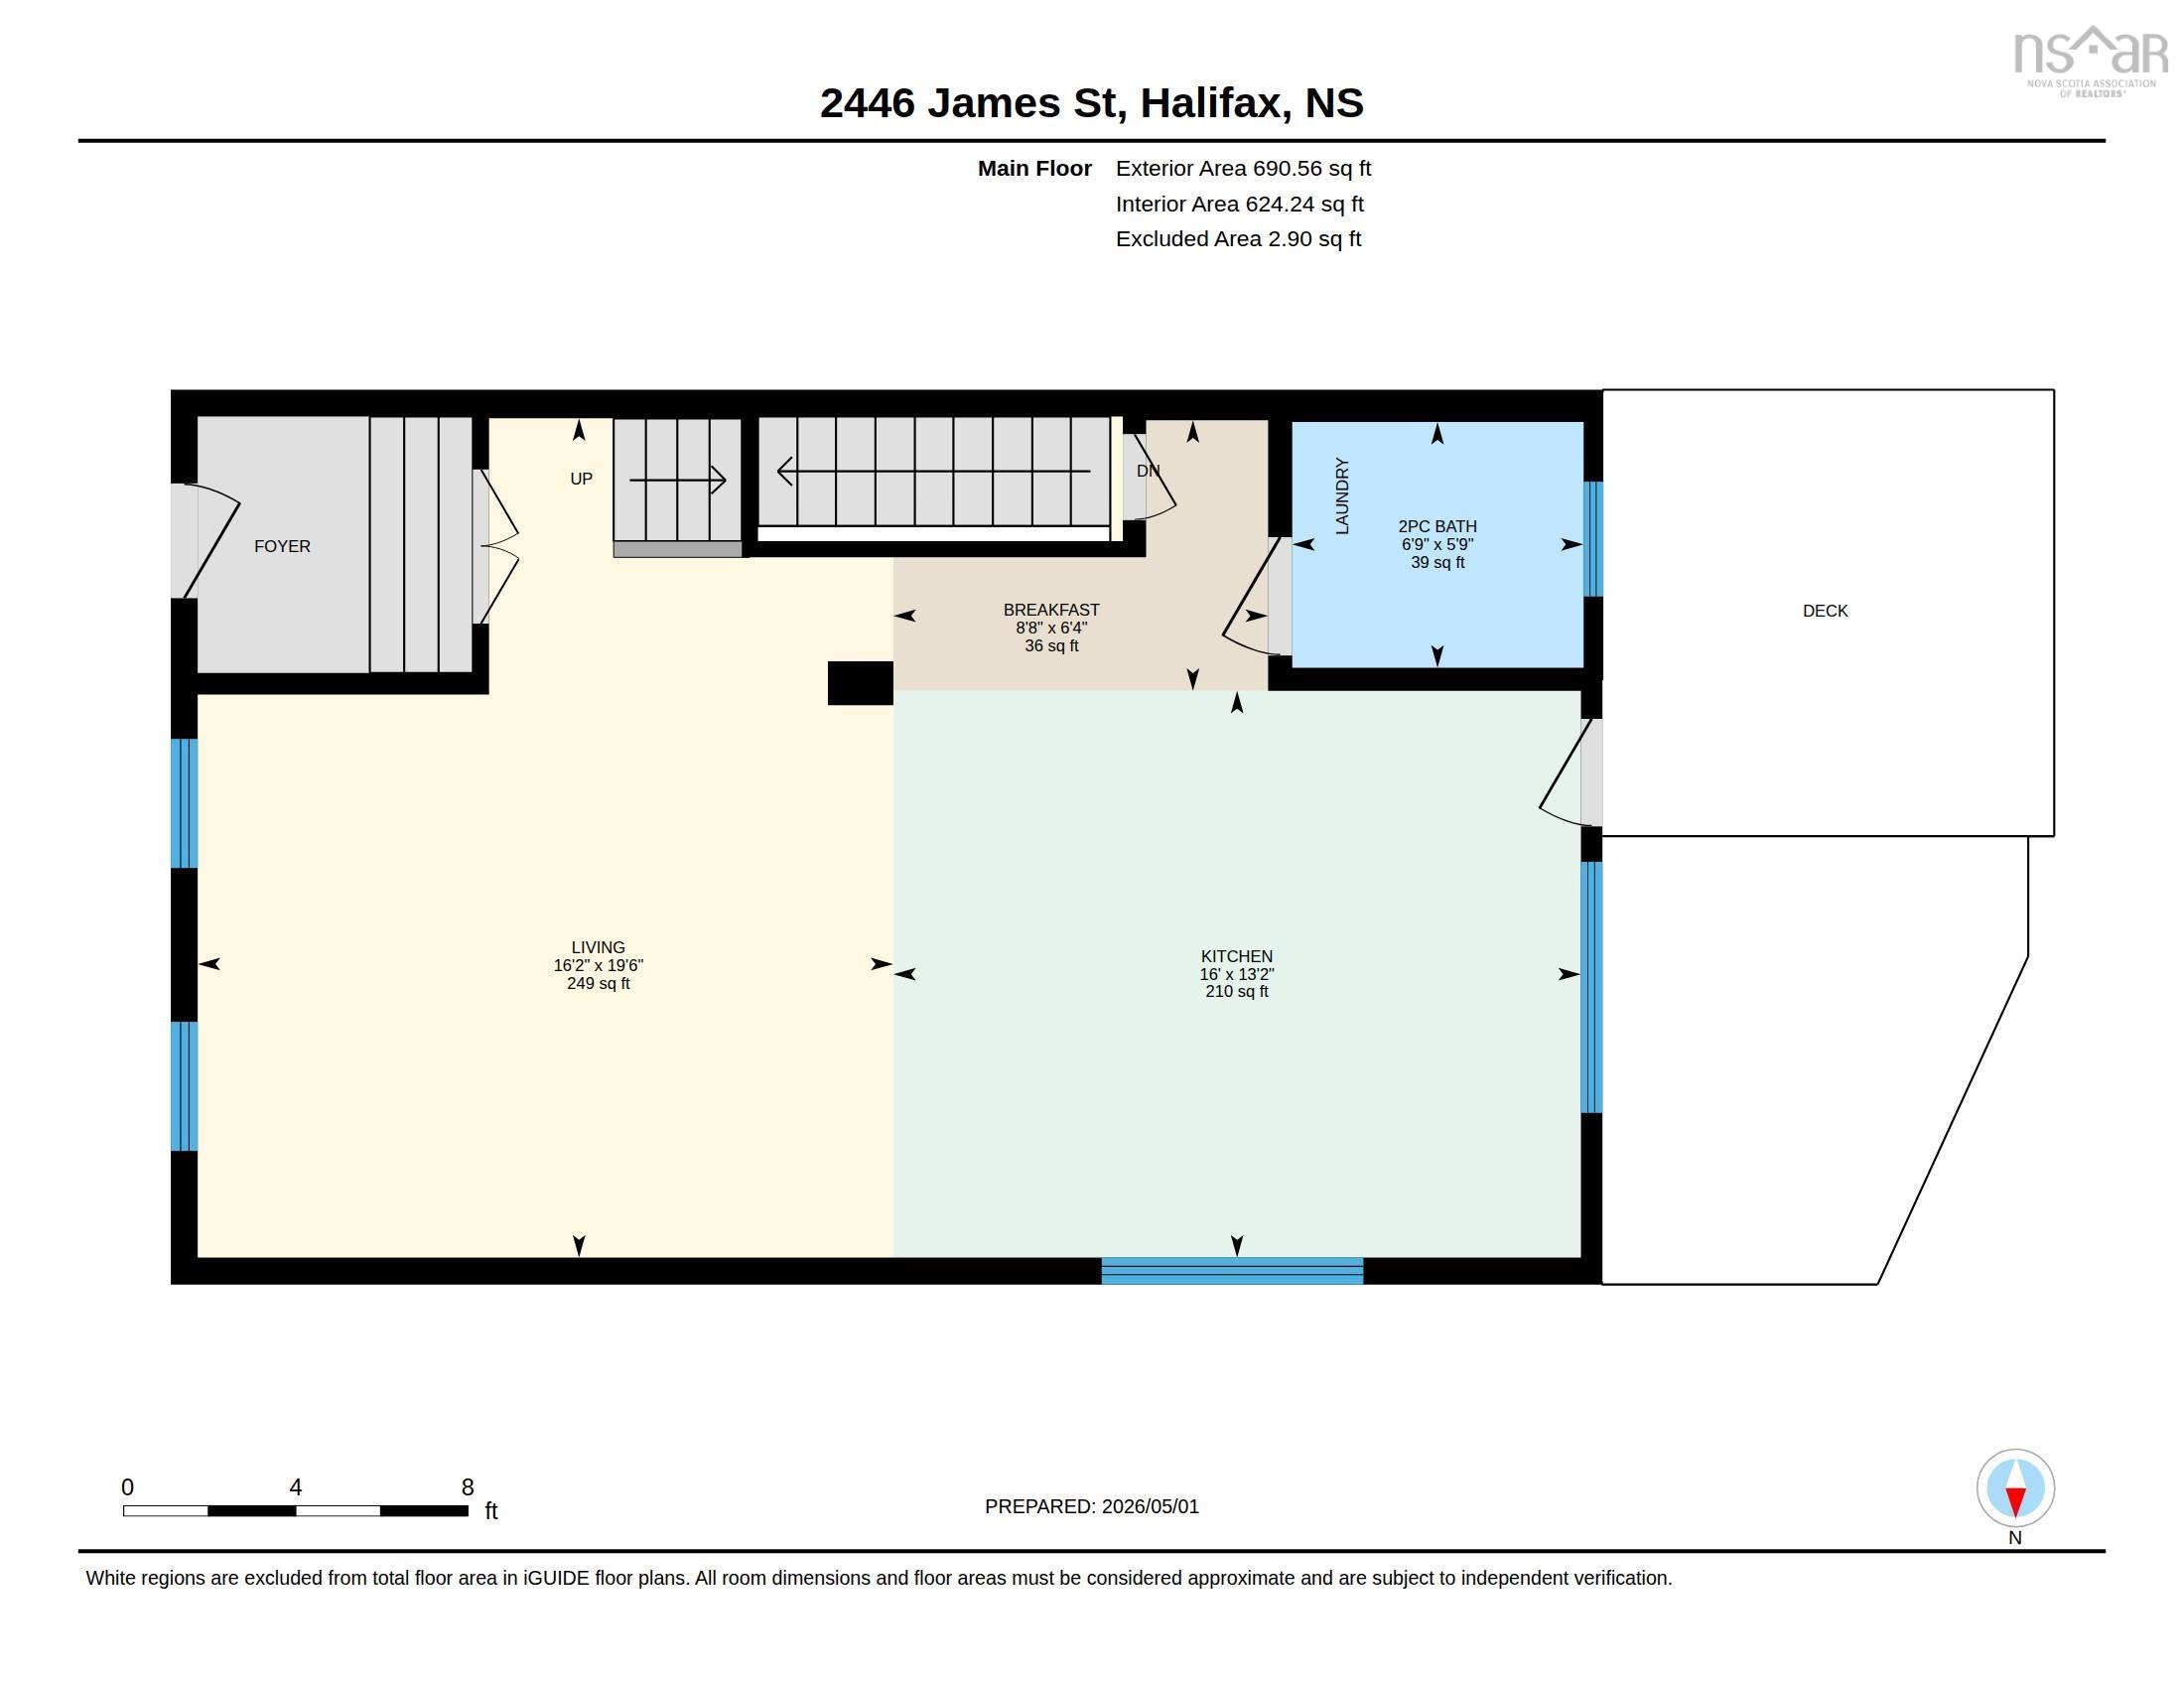
| Main Living Area | 1,384 sq ft |
|---|---|
| Total Living Area | 1,892 sq ft |
| Lot Size 1 | 2,129 sq ft |
| Total Lot Size | 2,129 sq ft |
| Building Dimensions | 20’ × 32’ |
| Property Size | Under 0.5 Acres |
| Floor | Room | Dimensions |
|---|---|---|
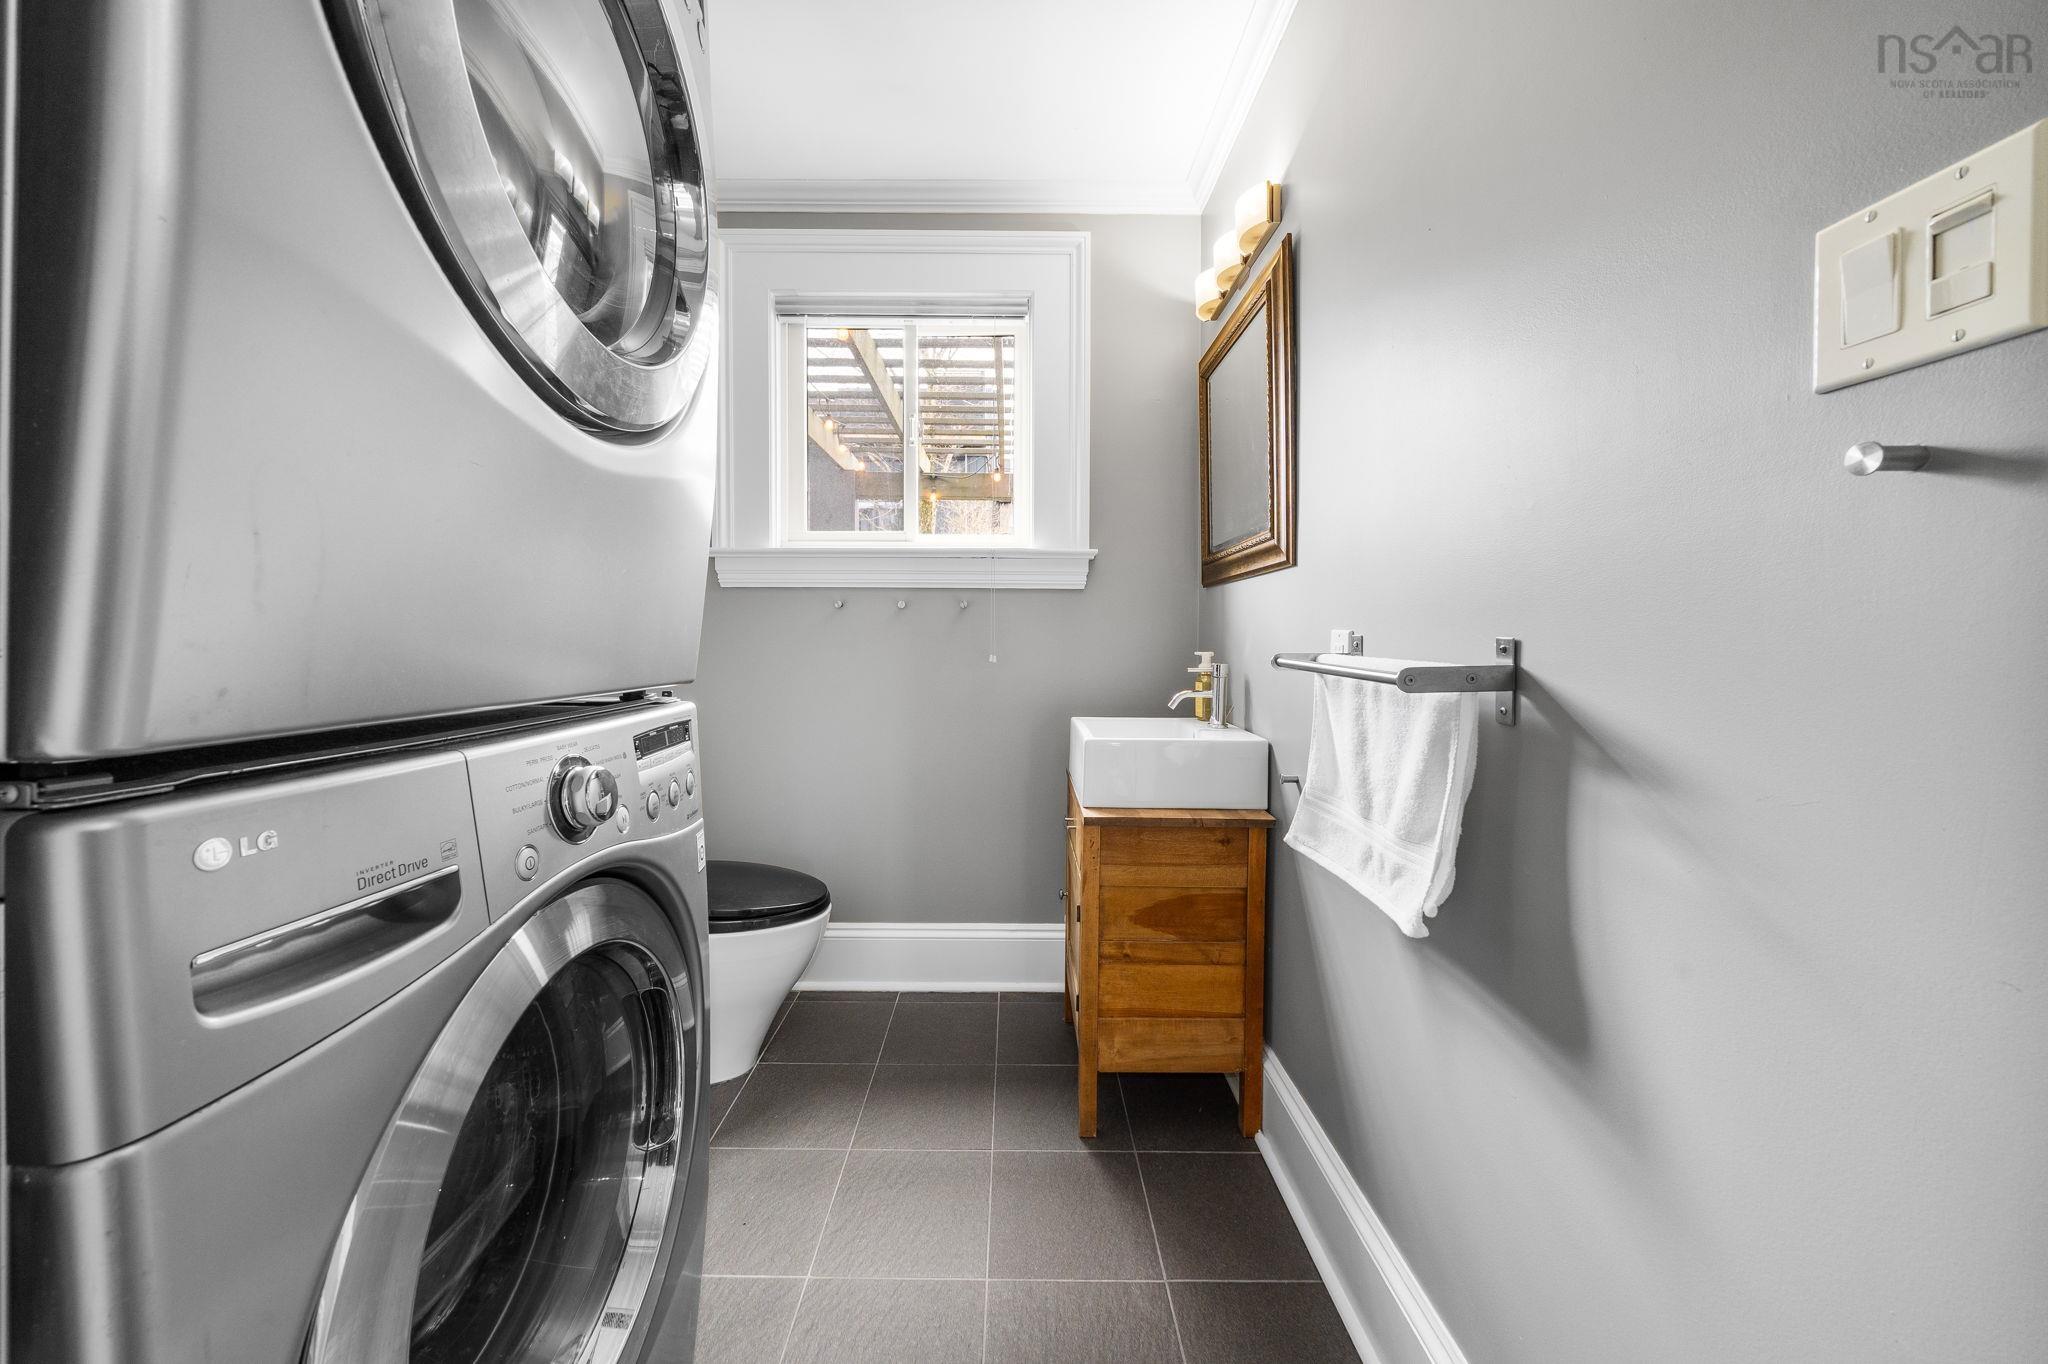
| Main Floor | Laundry/Bath | 5’ × 6’ |
| Main Floor | Dining Nook | 6’ × 8’ |
| Main Floor | Kitchen | 13’ × 16’ |
| Main Floor | Living Room | 19’ × 16’ |
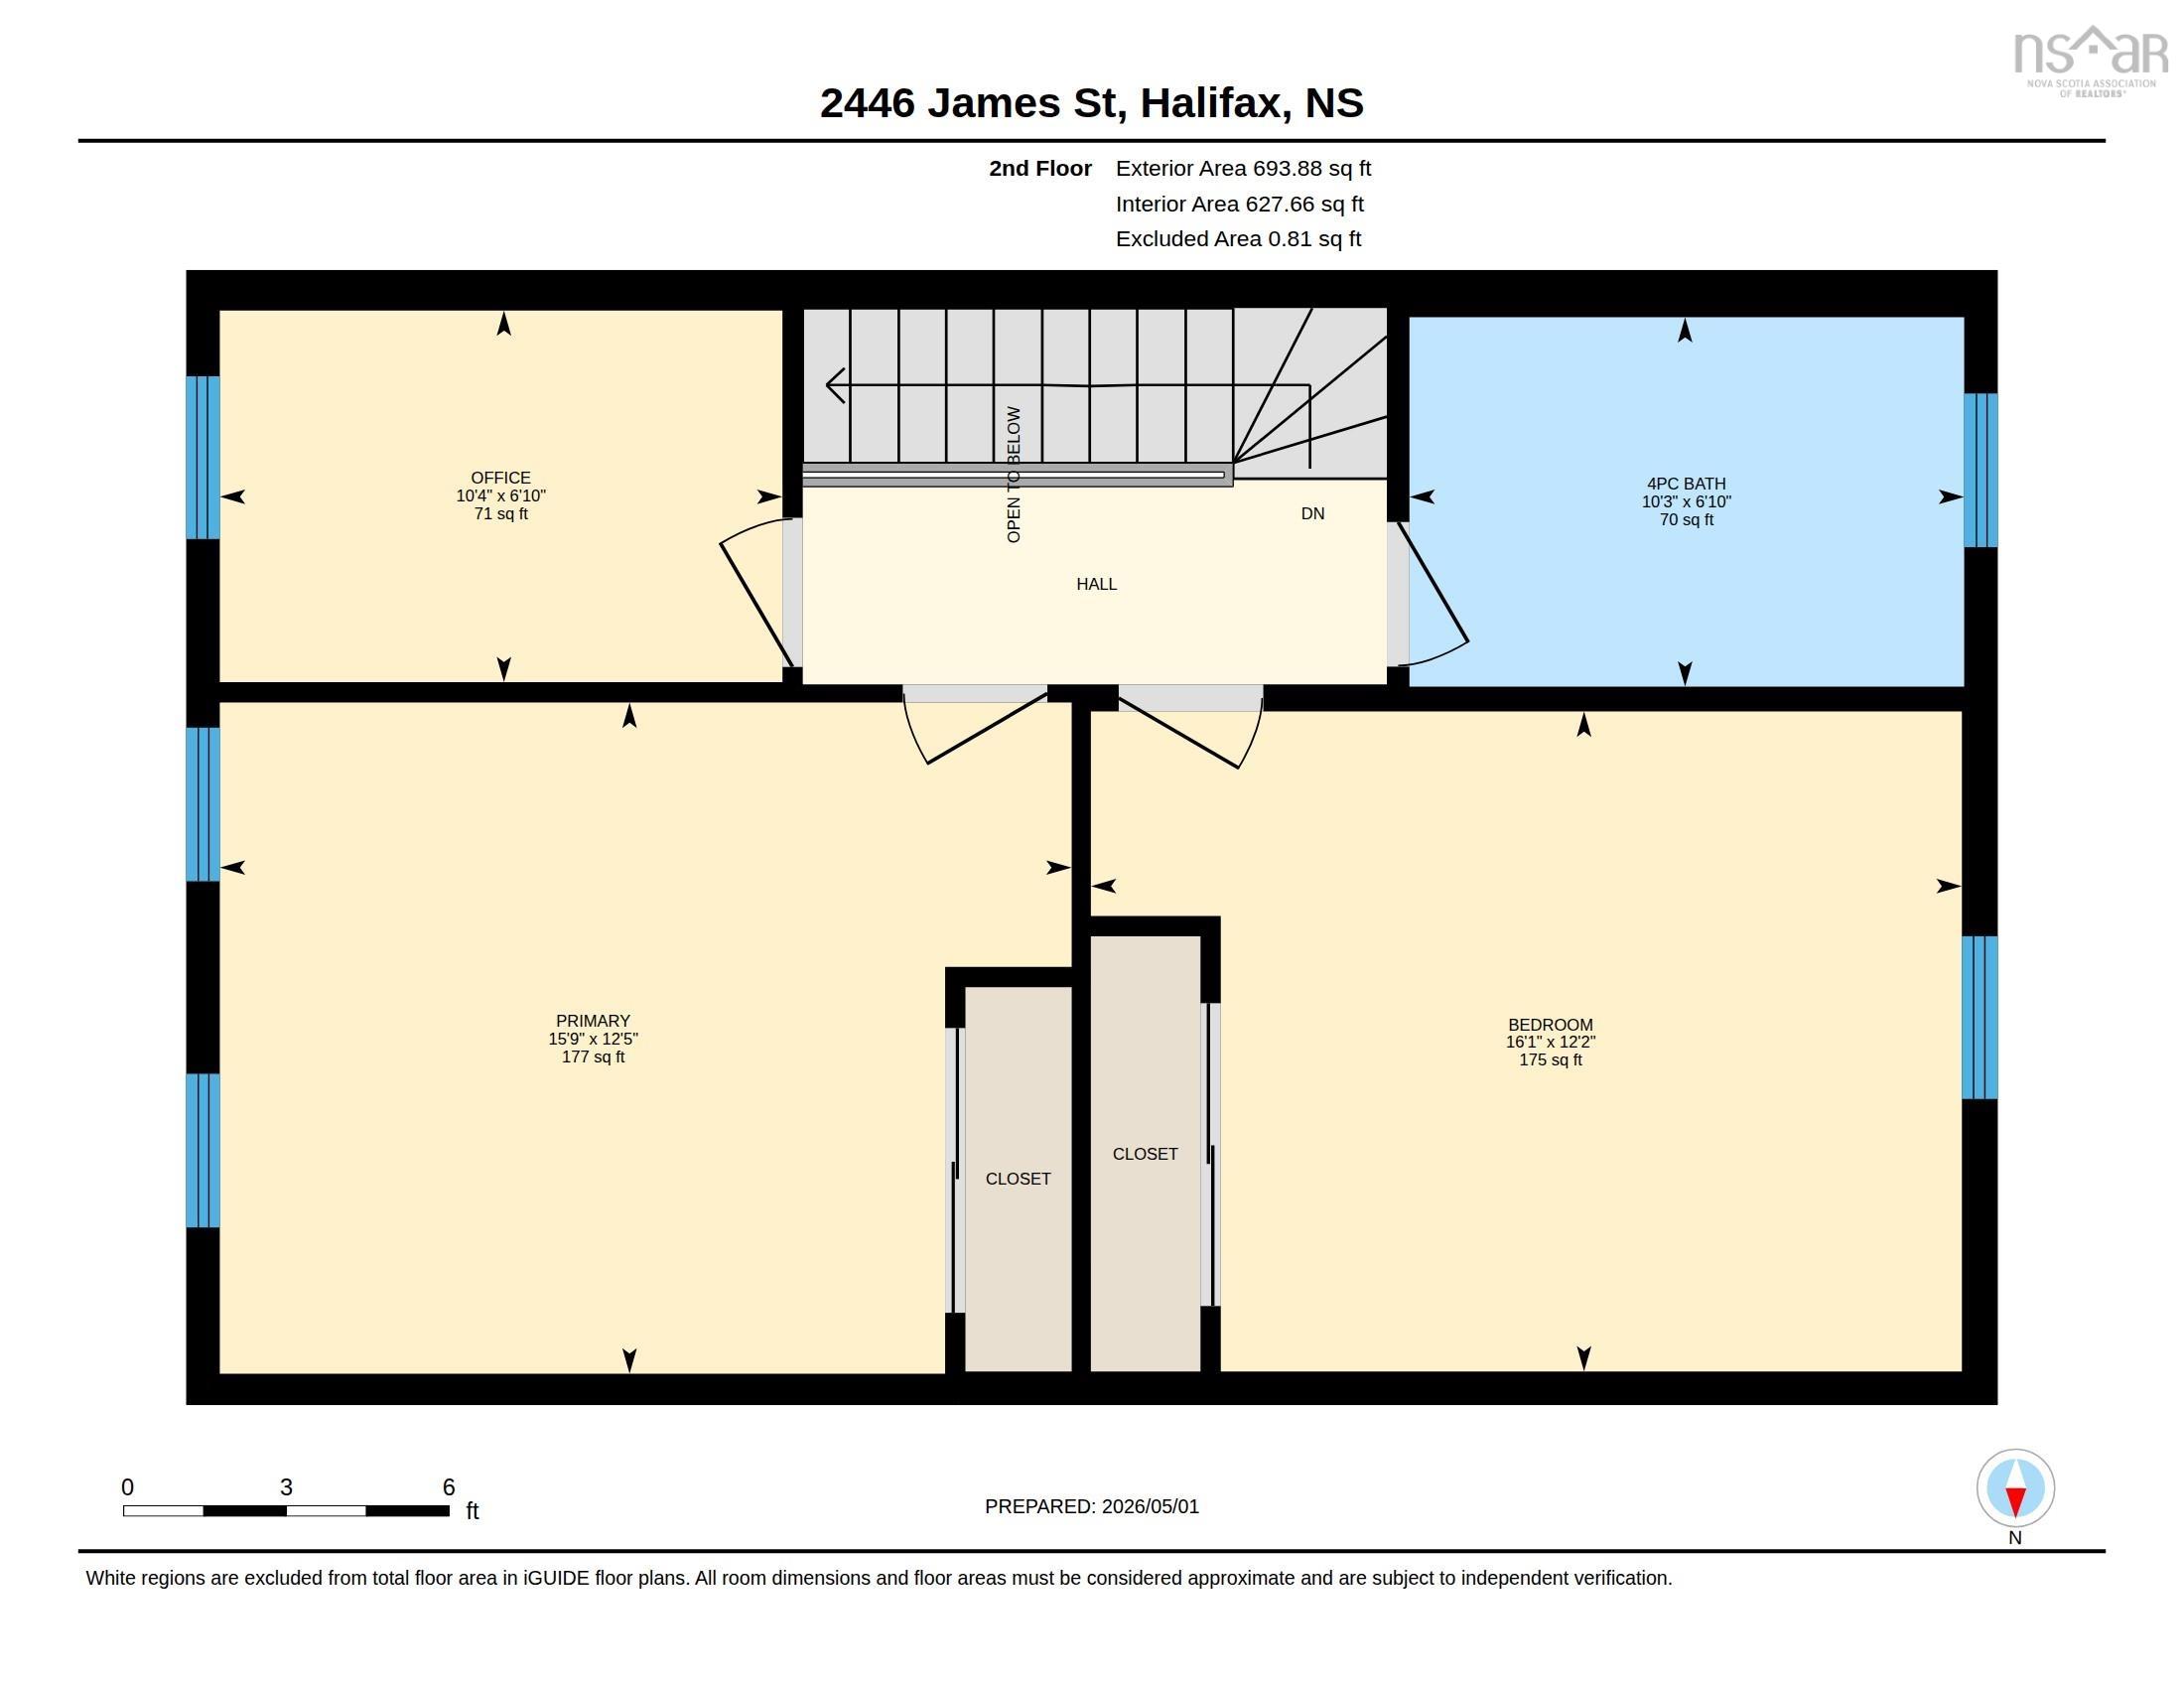
| 2nd Level | Bath 1 | 6’ × 10’ |
| 2nd Level | Bedroom | 12’ × 16’ |
| 2nd Level | Bedroom | 12’ × 15’ |
| 2nd Level | Bedroom | 6’ × 10’ |
| Basement | Storage | 17’ × 29’ |
Features
- Deck
- Landscaped
| Appliances Included | Cooktop, Oven, Dishwasher, Dryer, Washer, Refrigerator |
|---|
Location Details
| County | Halifax |
|---|---|
| District | Halifax Central |
| Schools |
|
Contact Agent

Michael Sears
C.Mgr.; P.Mgr.; C.I.M.; CD
michael.sears@ververealty.ca
Thank you for reaching out
Your message was delivered, and a confirmation email has been sent to the address provided. If you do not see it in your inbox, please check your junk or spam folder.
We’re sorry, but there was an issue submitting your request. Please try again shortly, or contact us directly if the problem persists.