2455 Gladstone Street
Summary
|
Beds
4
|
Baths
2
|
Single Family
1,150 sq ft
|
Storeys
3
|
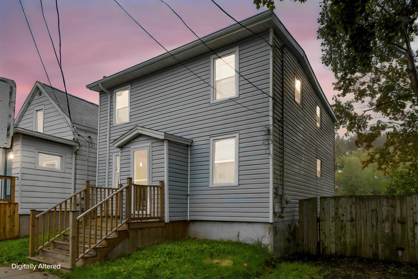
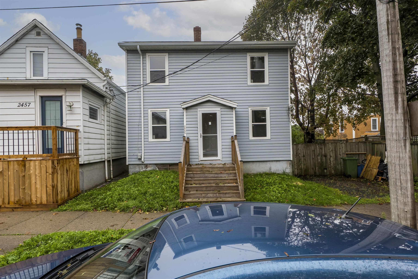
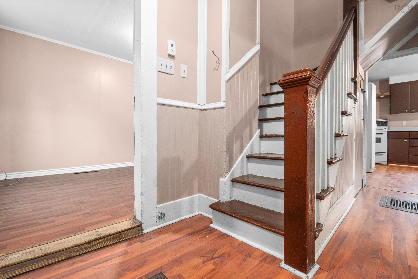
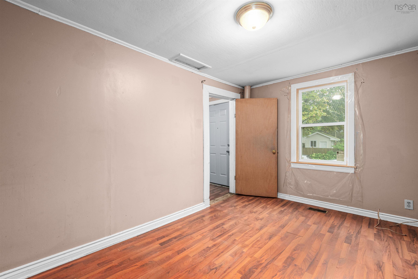
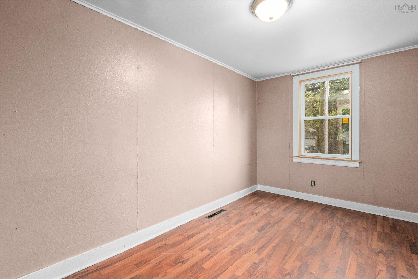
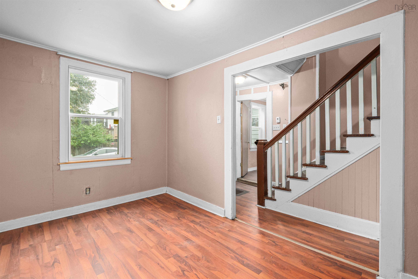
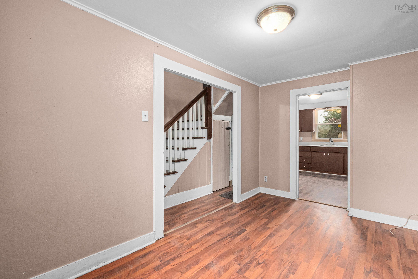
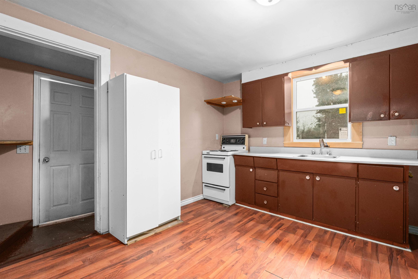
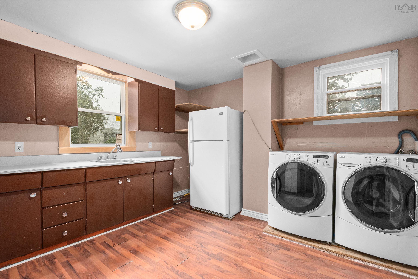
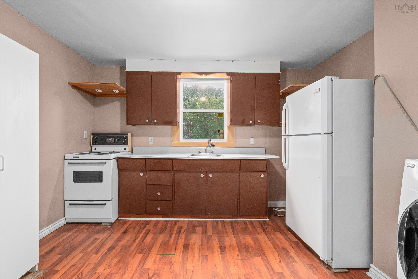
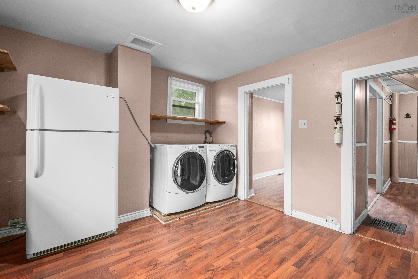
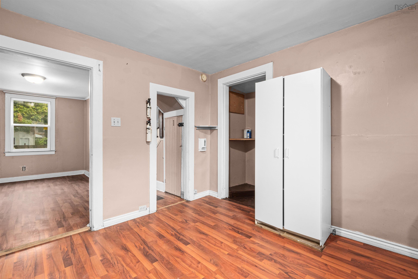
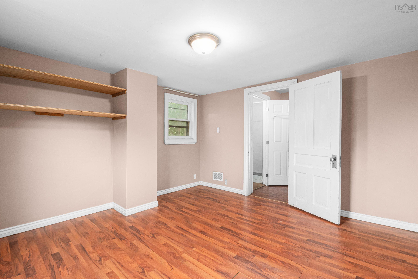
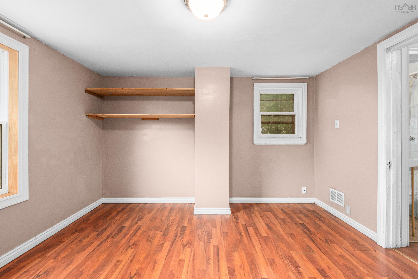
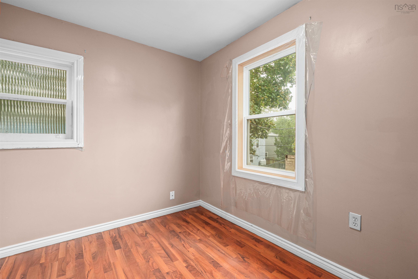
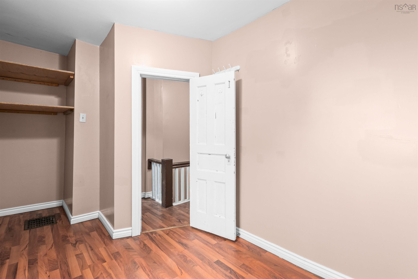
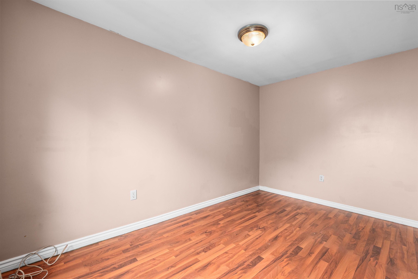
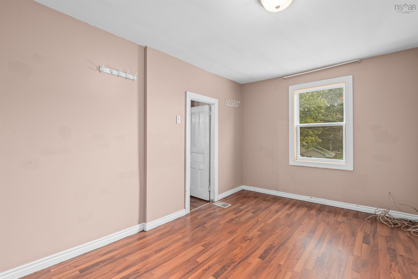
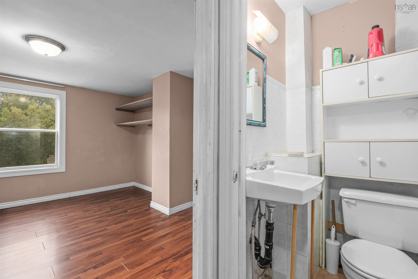
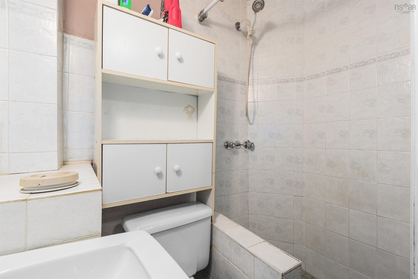
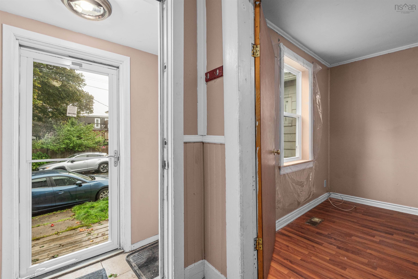
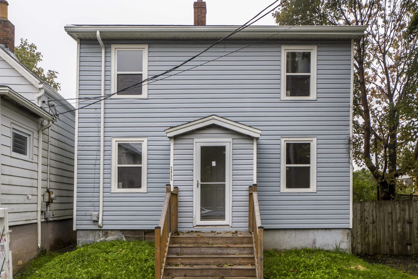
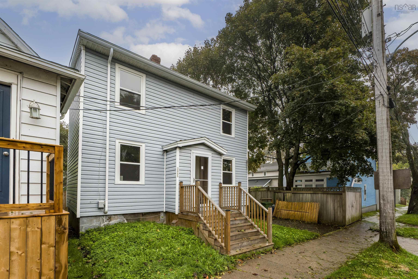
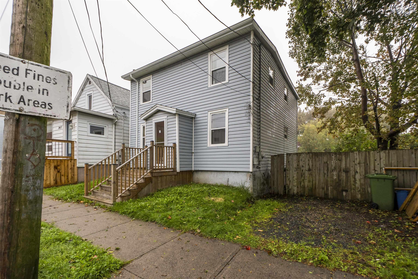
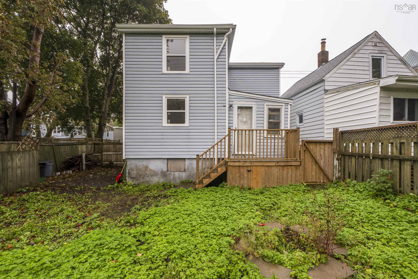
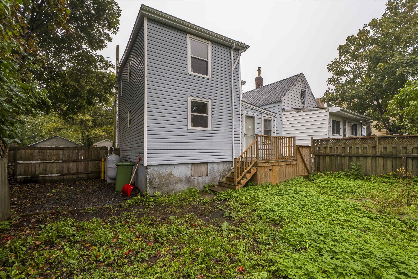
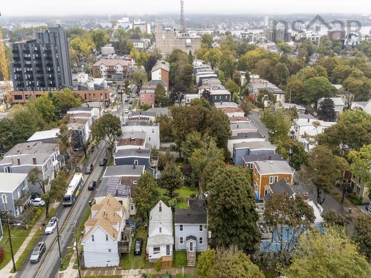
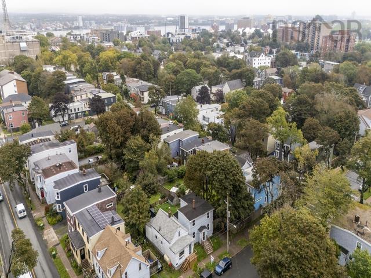
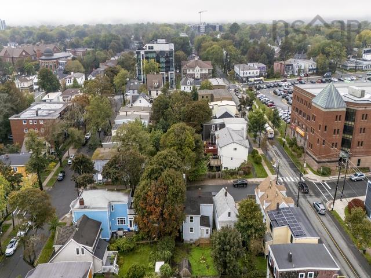
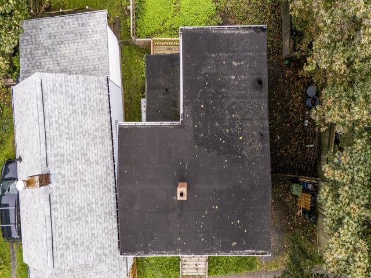
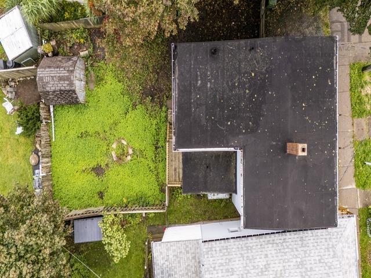
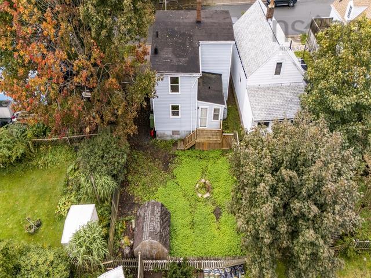
Welcome to 2455 Gladstone Street, a cozy home ideally situated in Halifax’s sought-after West End. Set on an ER-2 zoned lot, this property offers excellent potential for homeowners and investors alike. Enjoy the convenience of being within walking distance of grocery stores, pharmacies, and 24-hour convenience stores, putting everyday amenities right at your doorstep. The home has seen several important updates, including newer windows installed in 2023 and 2024 by Metro Windows & Doors, a new fibreglass oil tank installed in March 2024, and furnace improvements completed by Ultramar in February 2026, including a higher-efficiency furnace motor and new blower motor. The front and rear roof gutters and stairs were completed in June 2023, with the stairs having been water-sealed multiple times. A great opportunity to own a centrally located West End property with convenient amenities, valuable updates, and the potential that comes with an ER-2 zoned lot.
Property Details
| Property Style | Residential |
|---|---|
| Zoning | ER-2 |
| Building Style | 2 Storey |
| Structure Style | Detached |
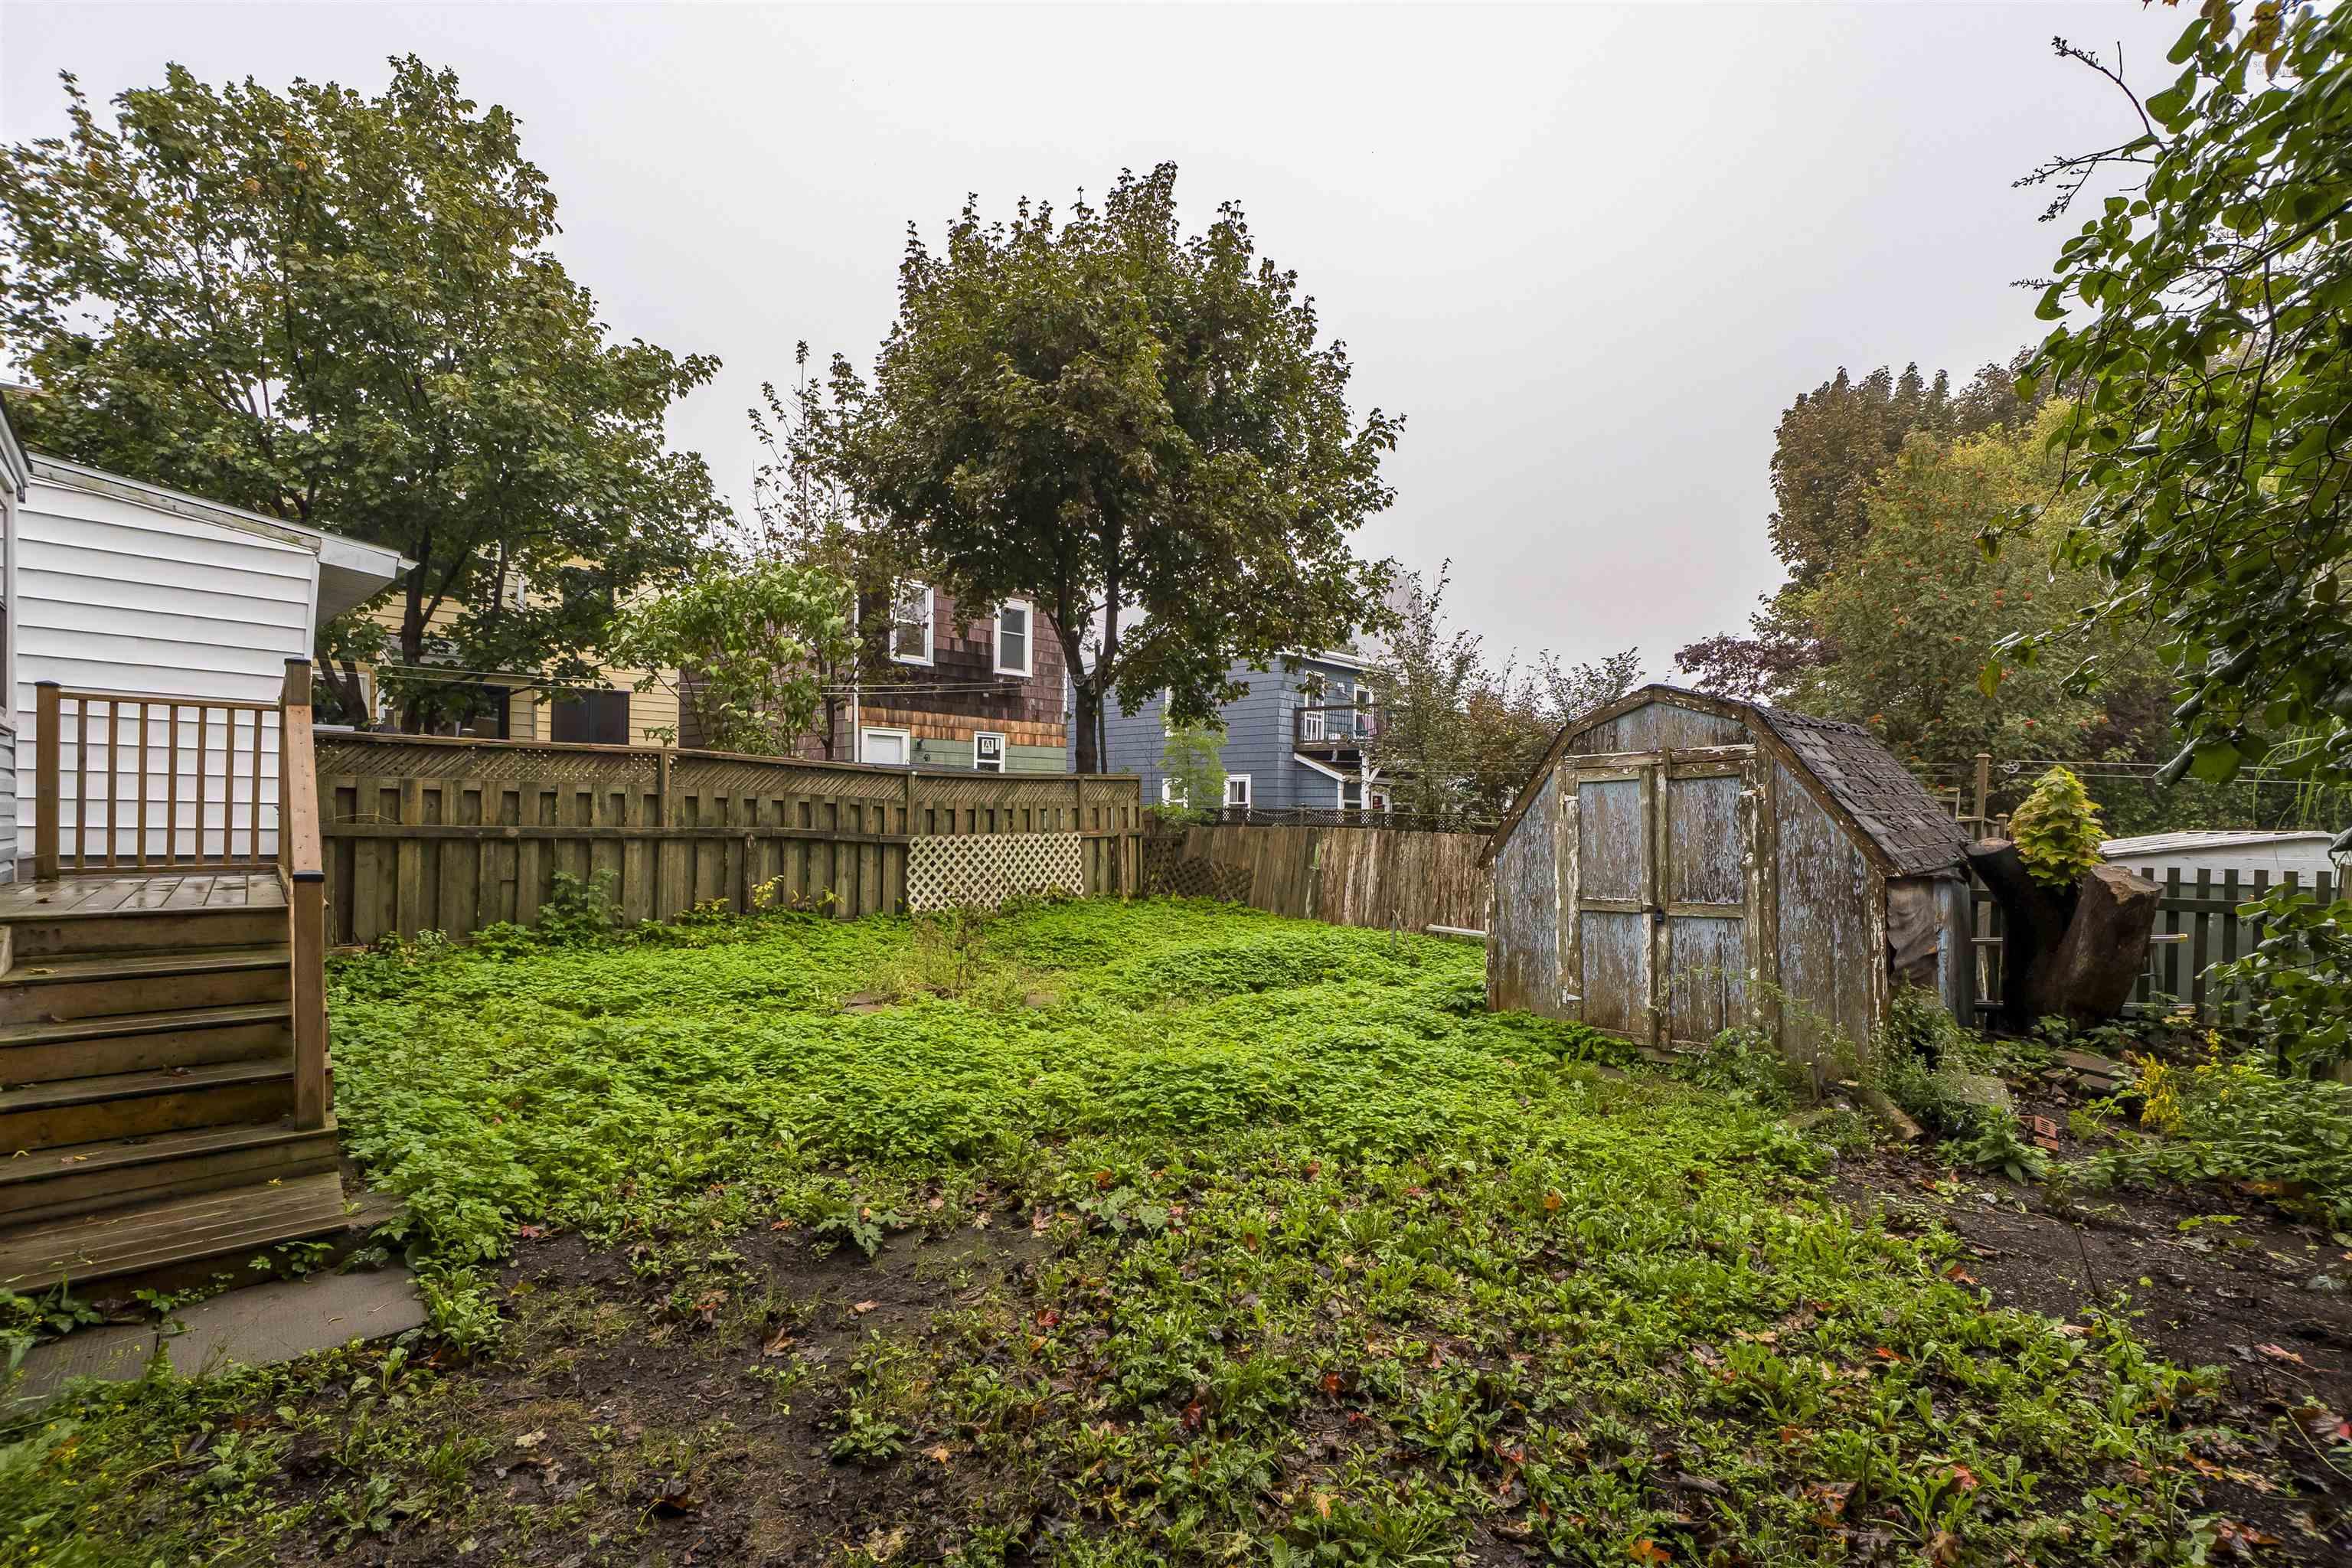
| Structures | Shed |
| Utilities | Cable, Electricity, High Speed Internet, Telephone |
| Roof | Asphalt Shingle |
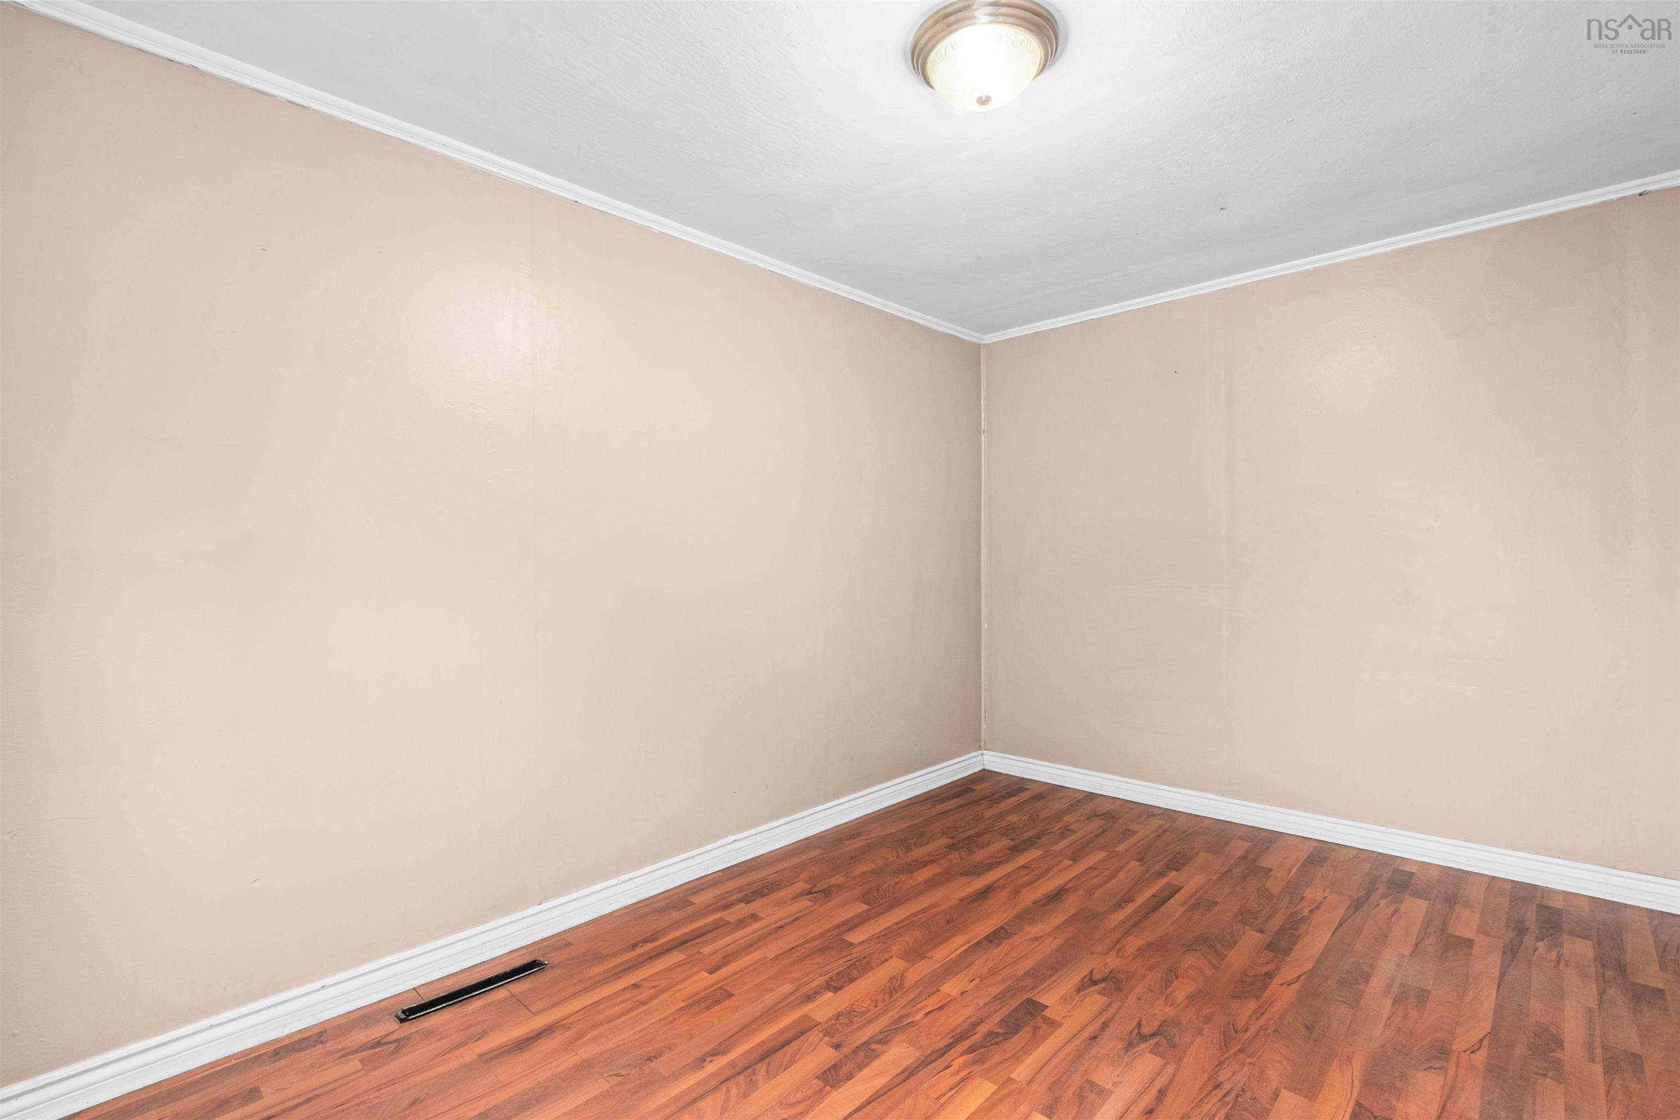
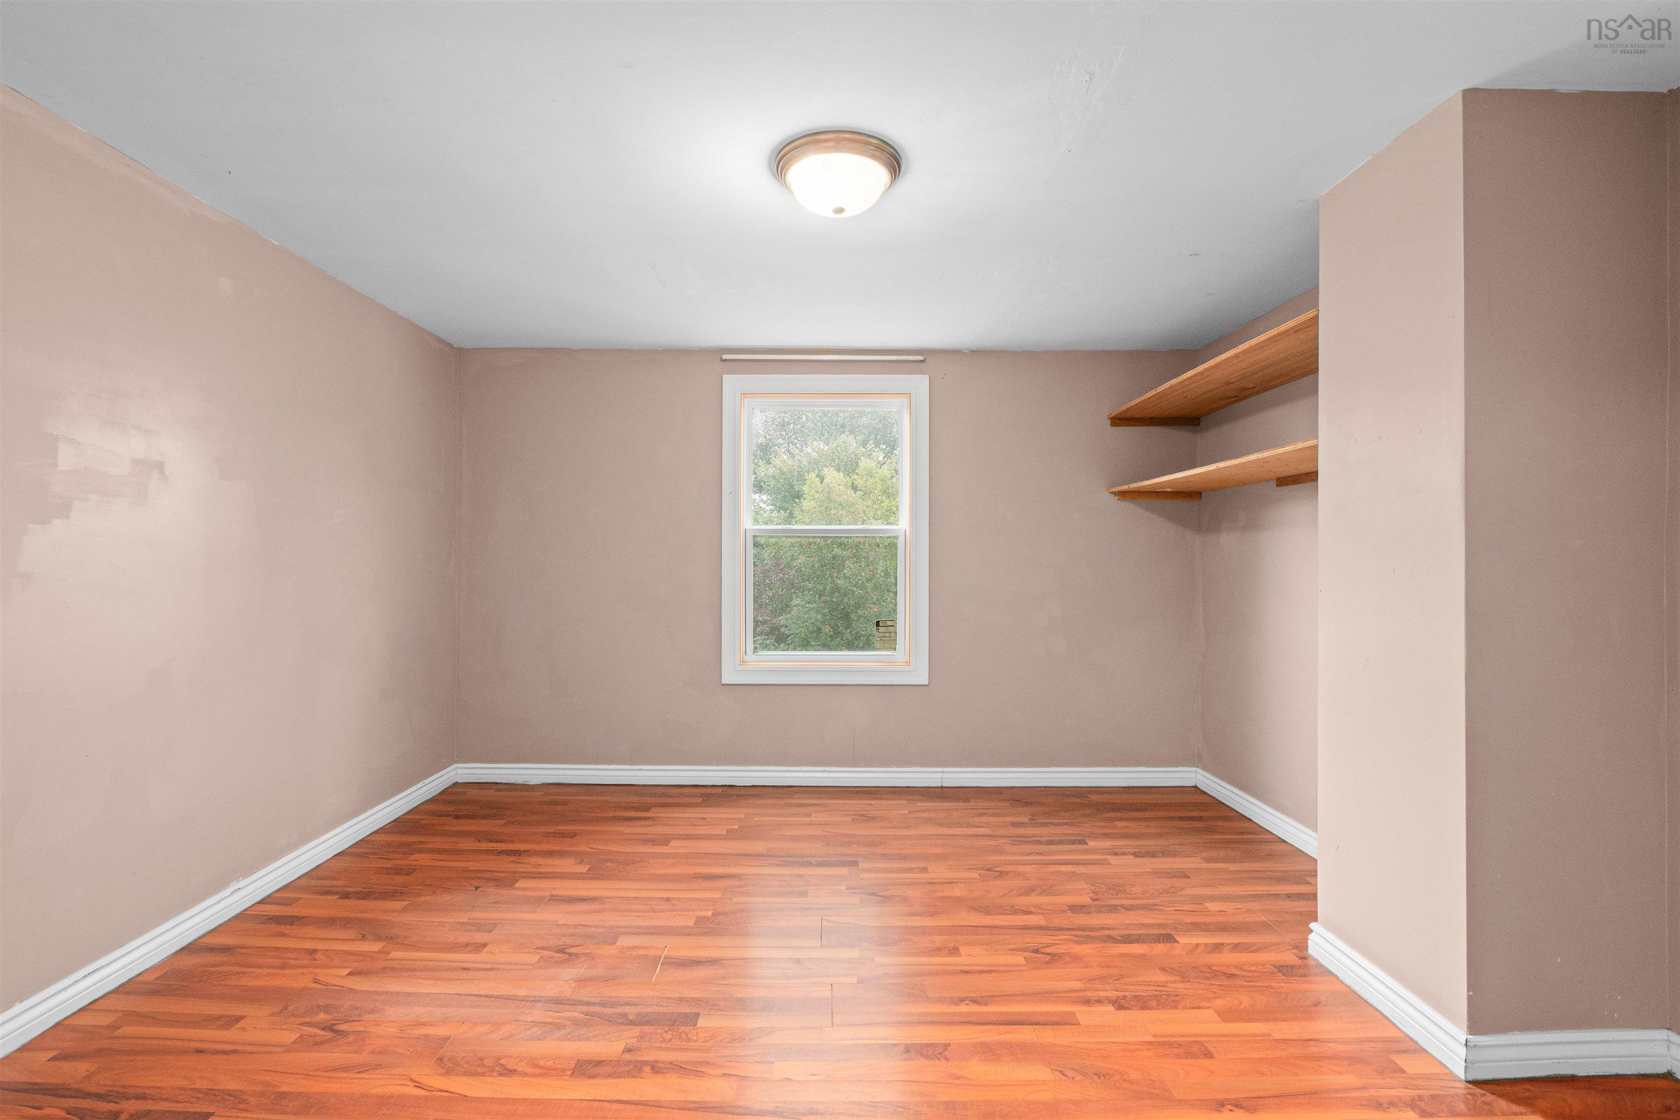
| Flooring | Laminate |
| Basement | Undeveloped |
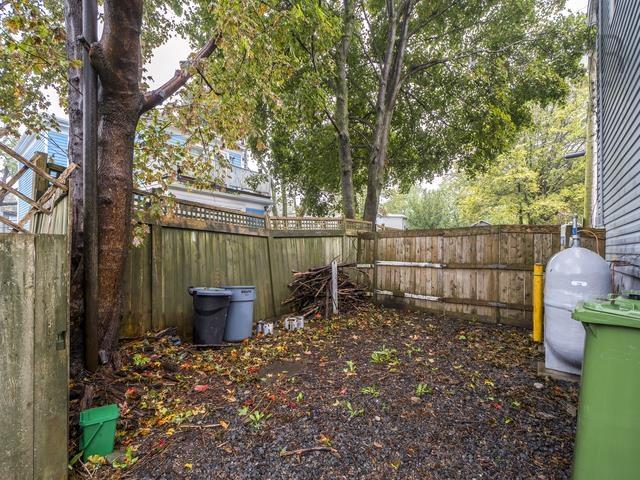
| Driveway | Gravel |
| Foundation | Poured Concrete, Piers |
| Exterior | Vinyl |
| Heating Type | Forced Air, Furnace |
| Fuel Type | Oil |
| Water Source | Municipal |
| Sewage | Municipal |
| Land Features | Landscaped |
Measurements
| Main Living Area | 1,150 sq ft |
|---|---|
| Total Living Area | 1,150 sq ft |
| Lot Size 1 | 2,232 sq ft |
| Total Lot Size | 2,232 sq ft |
| Building Dimensions | 27’ × 24’ |
| Property Size | Under 0.5 Acres |
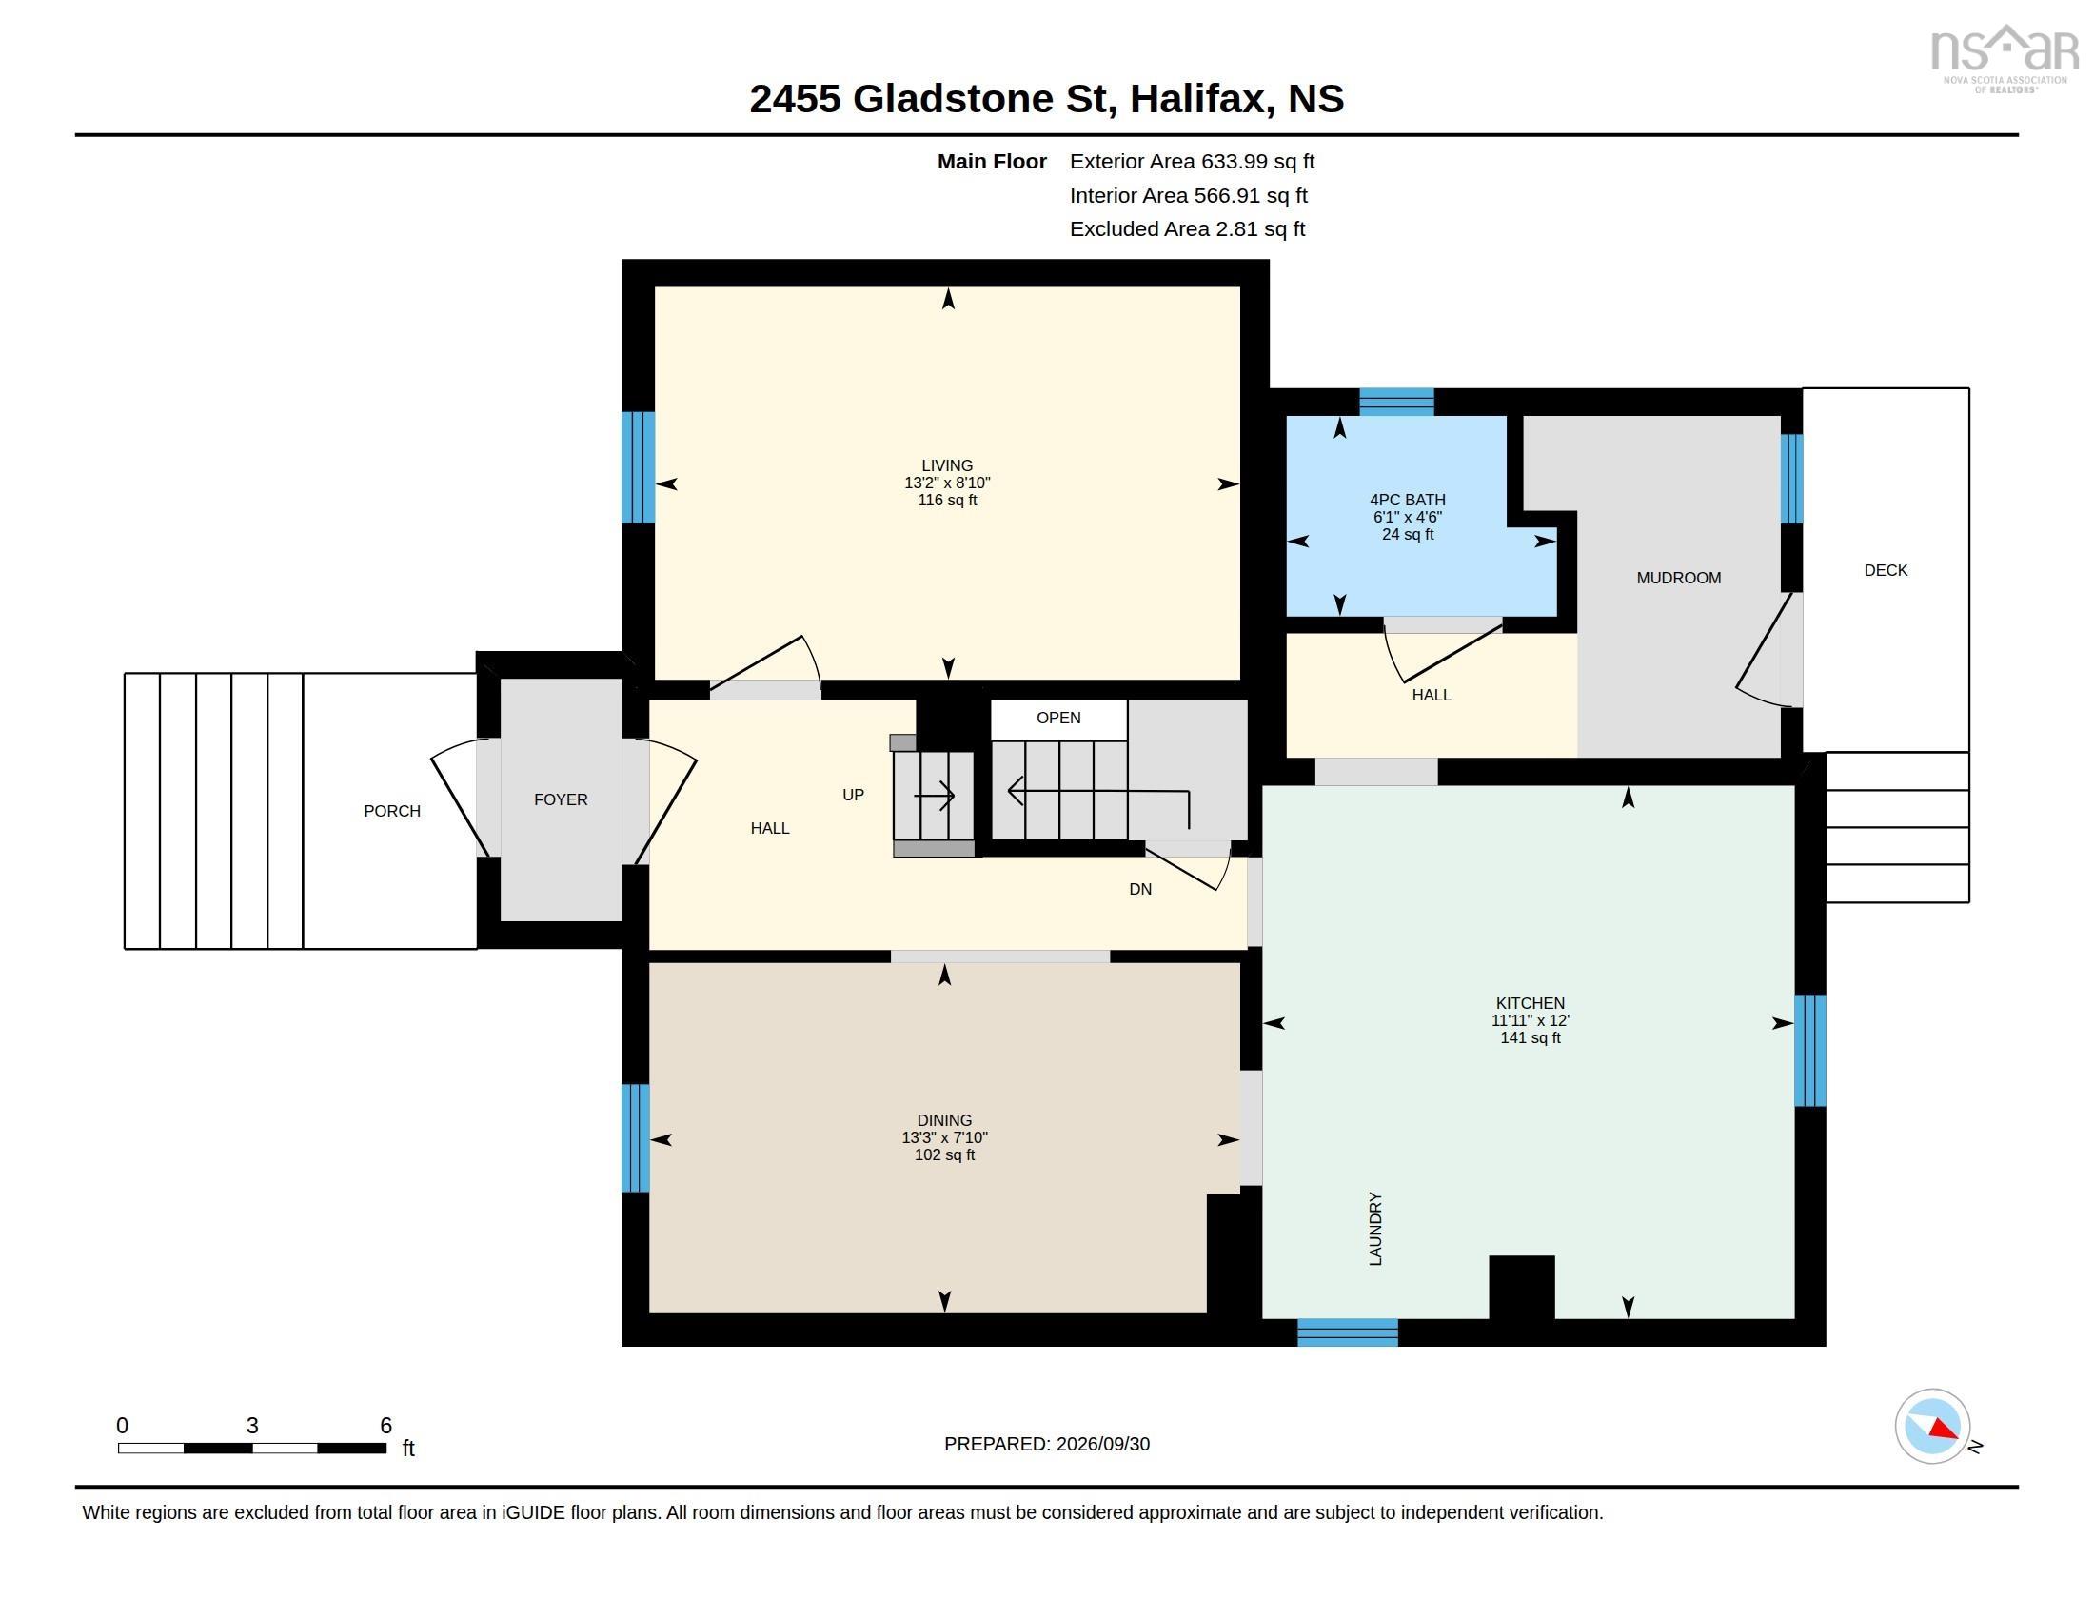
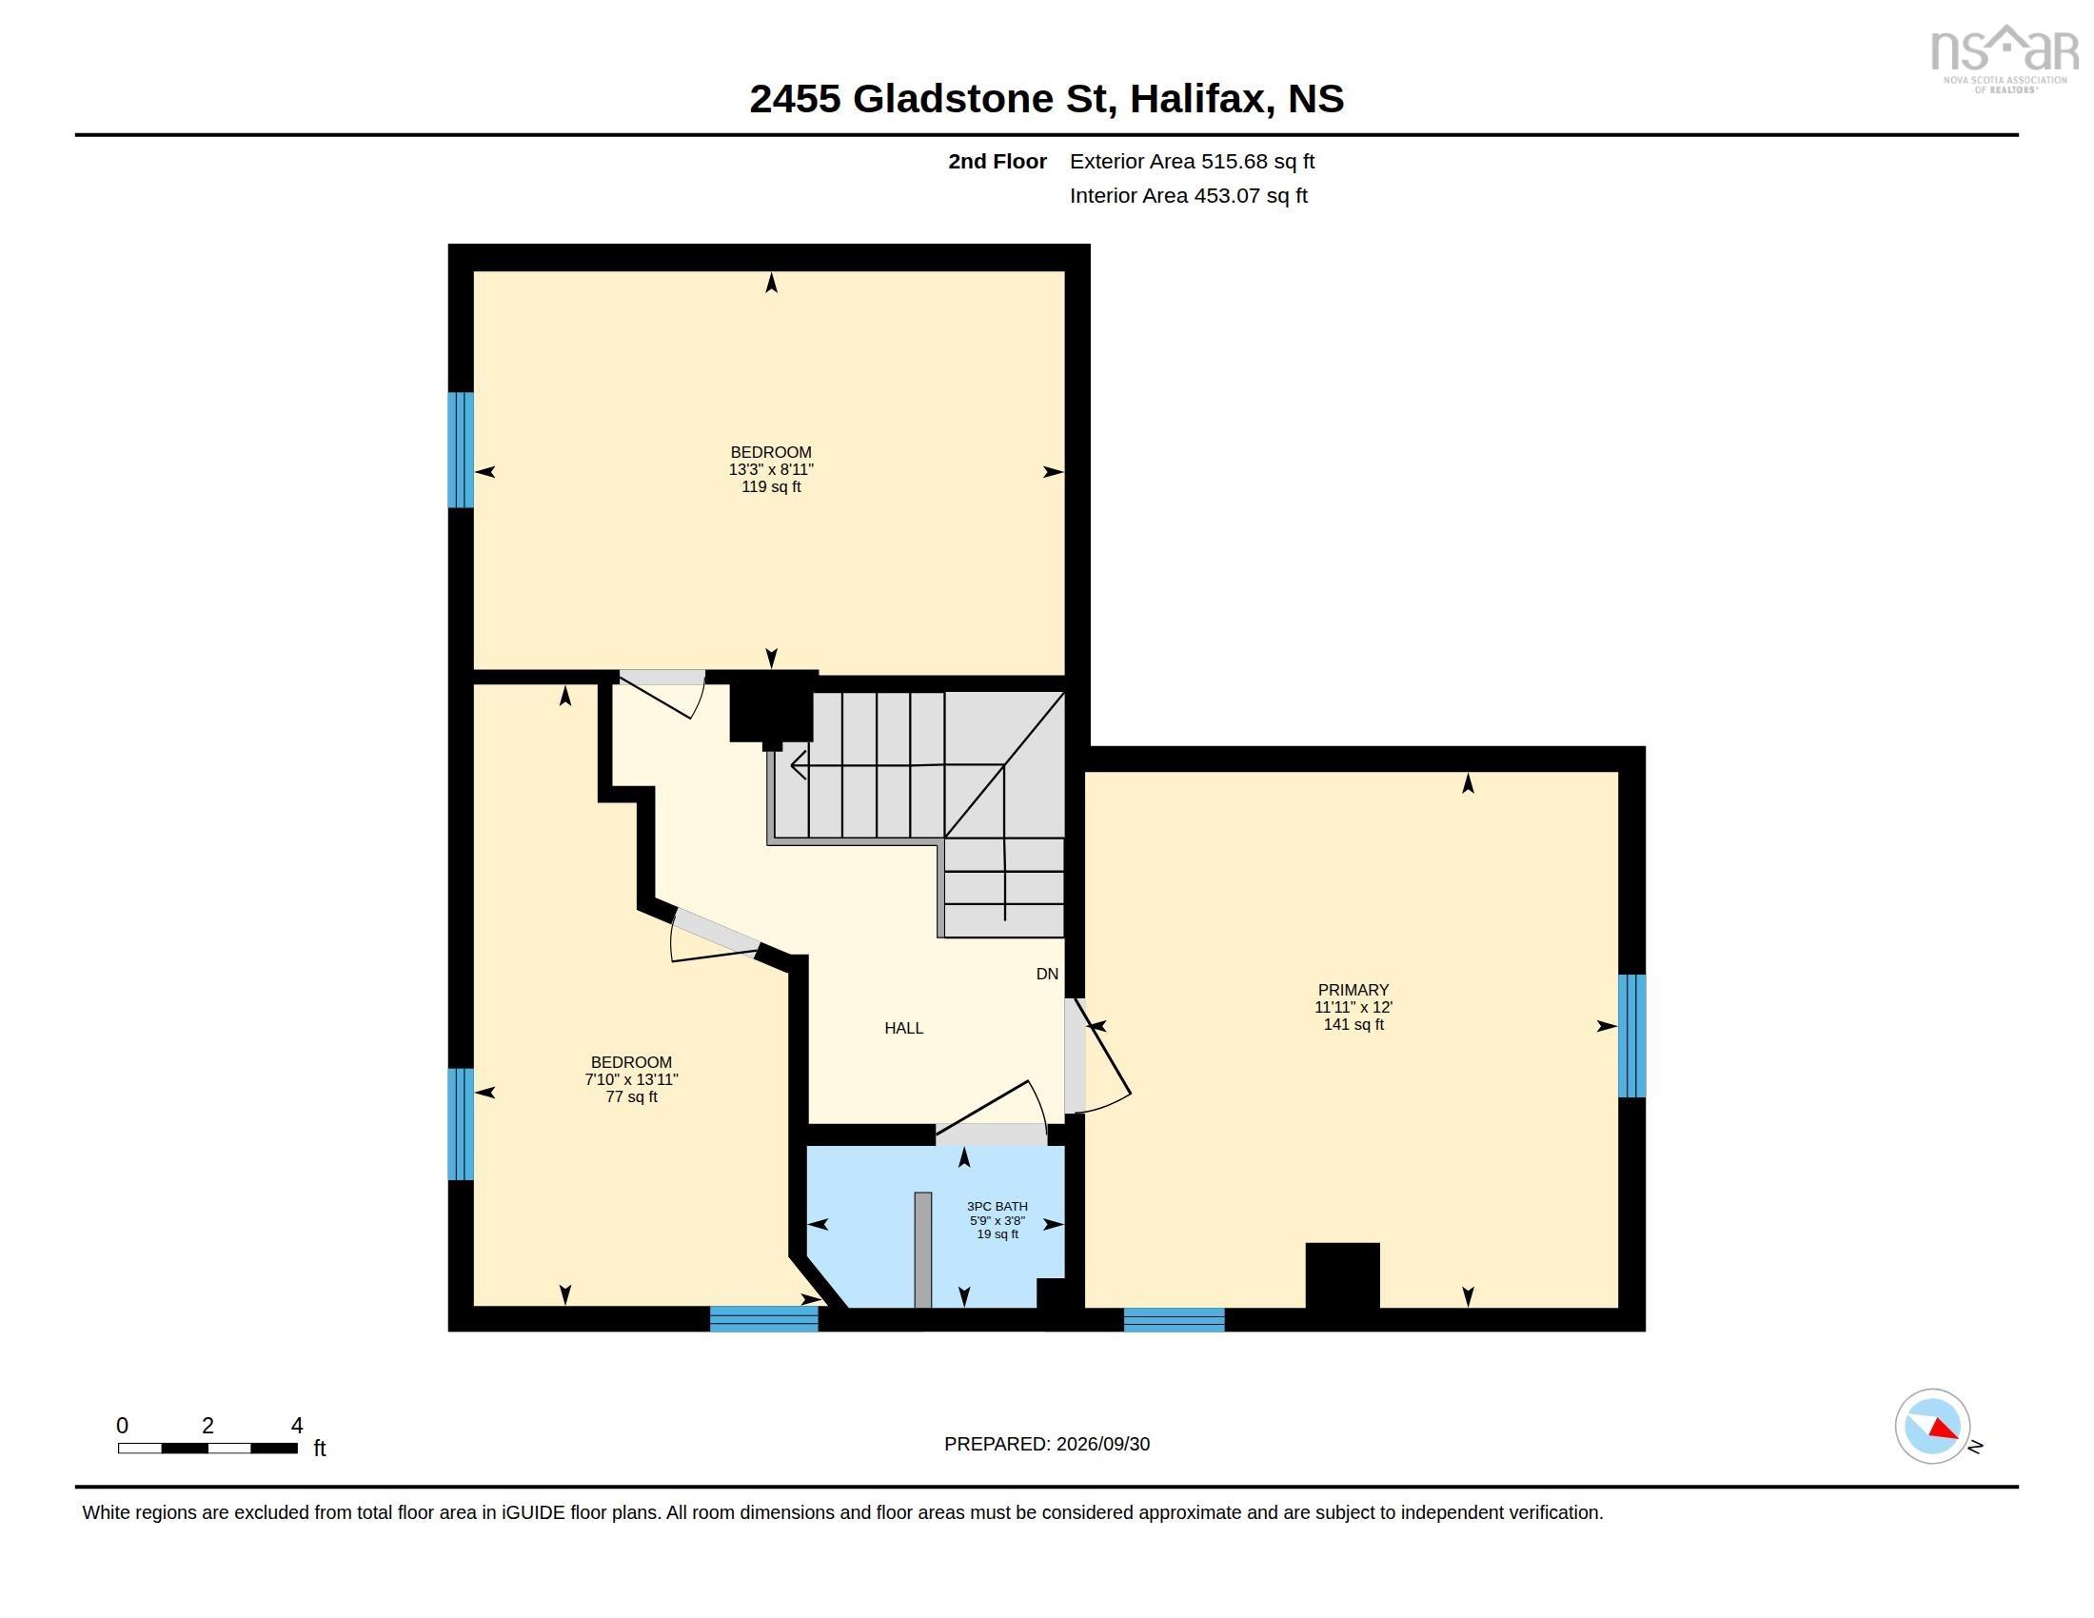
| Floor | Room | Dimensions |
|---|---|---|
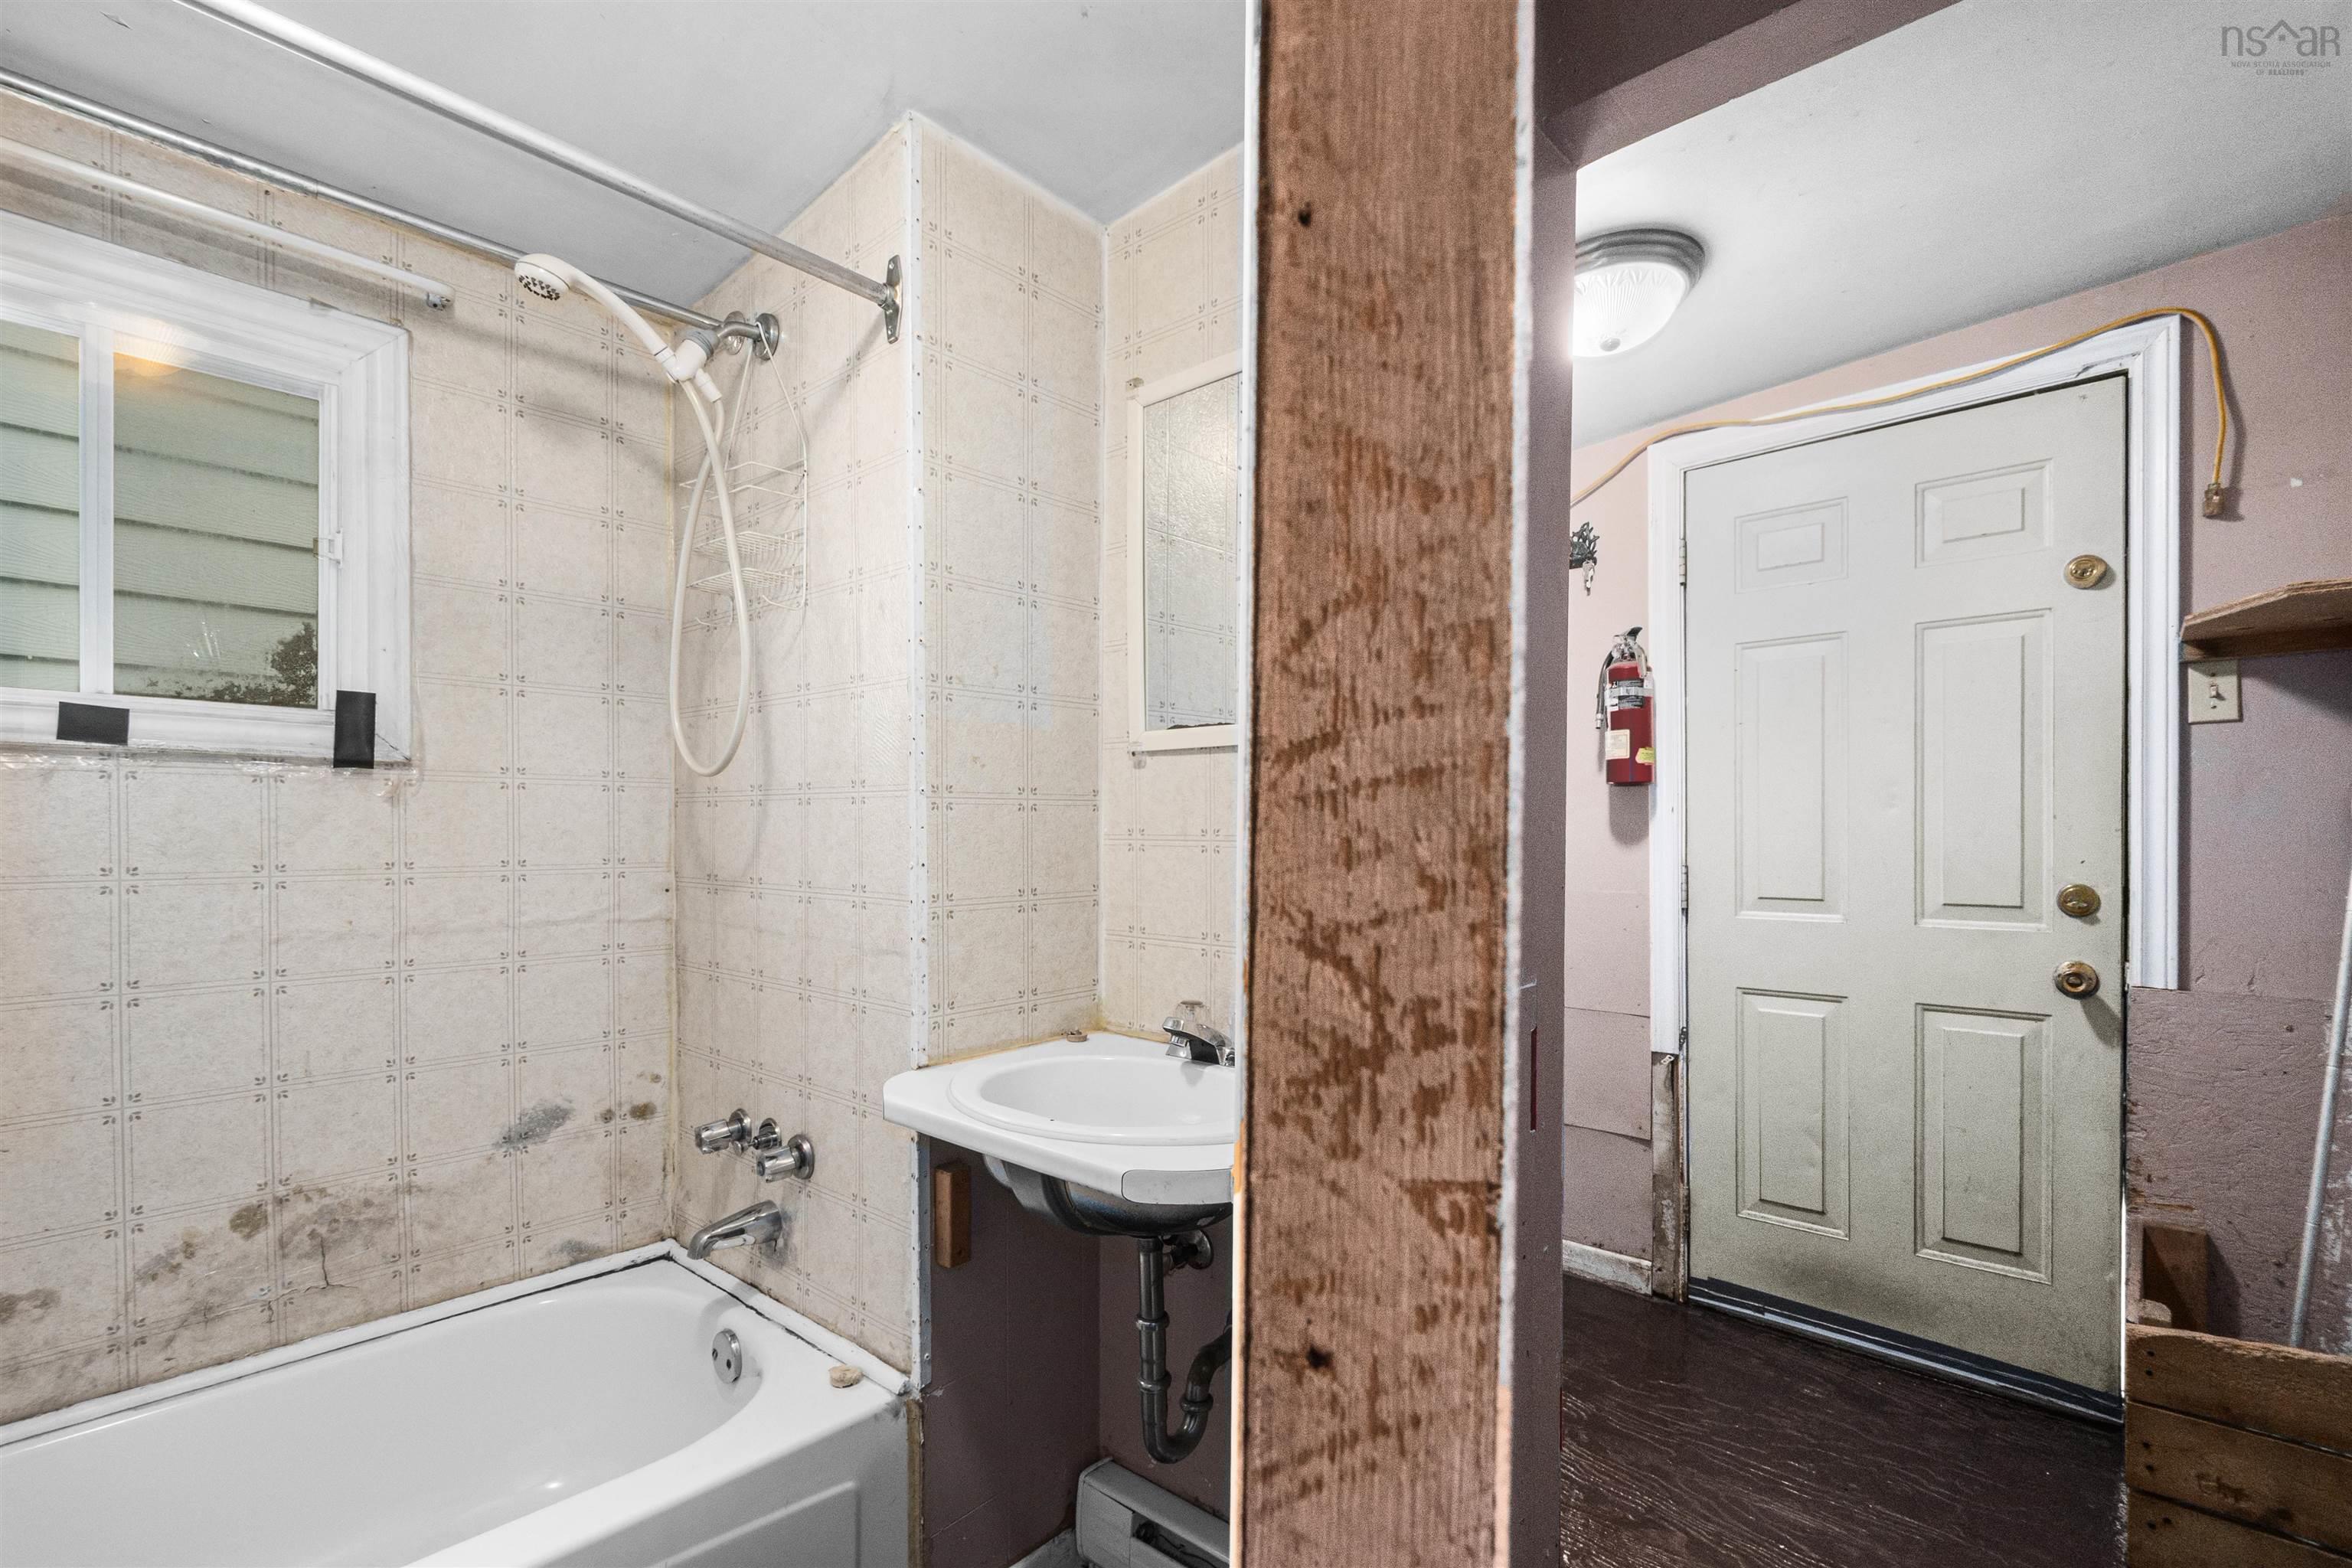
| Main Floor | Bath 1 | 4’7” × 6’1” |
| Main Floor | Living Room | 7’1” × 13’4” |
| Main Floor | Kitchen | 12’ × 11’1” |
| Main Floor | Bedroom | 8’1” × 13’2” |
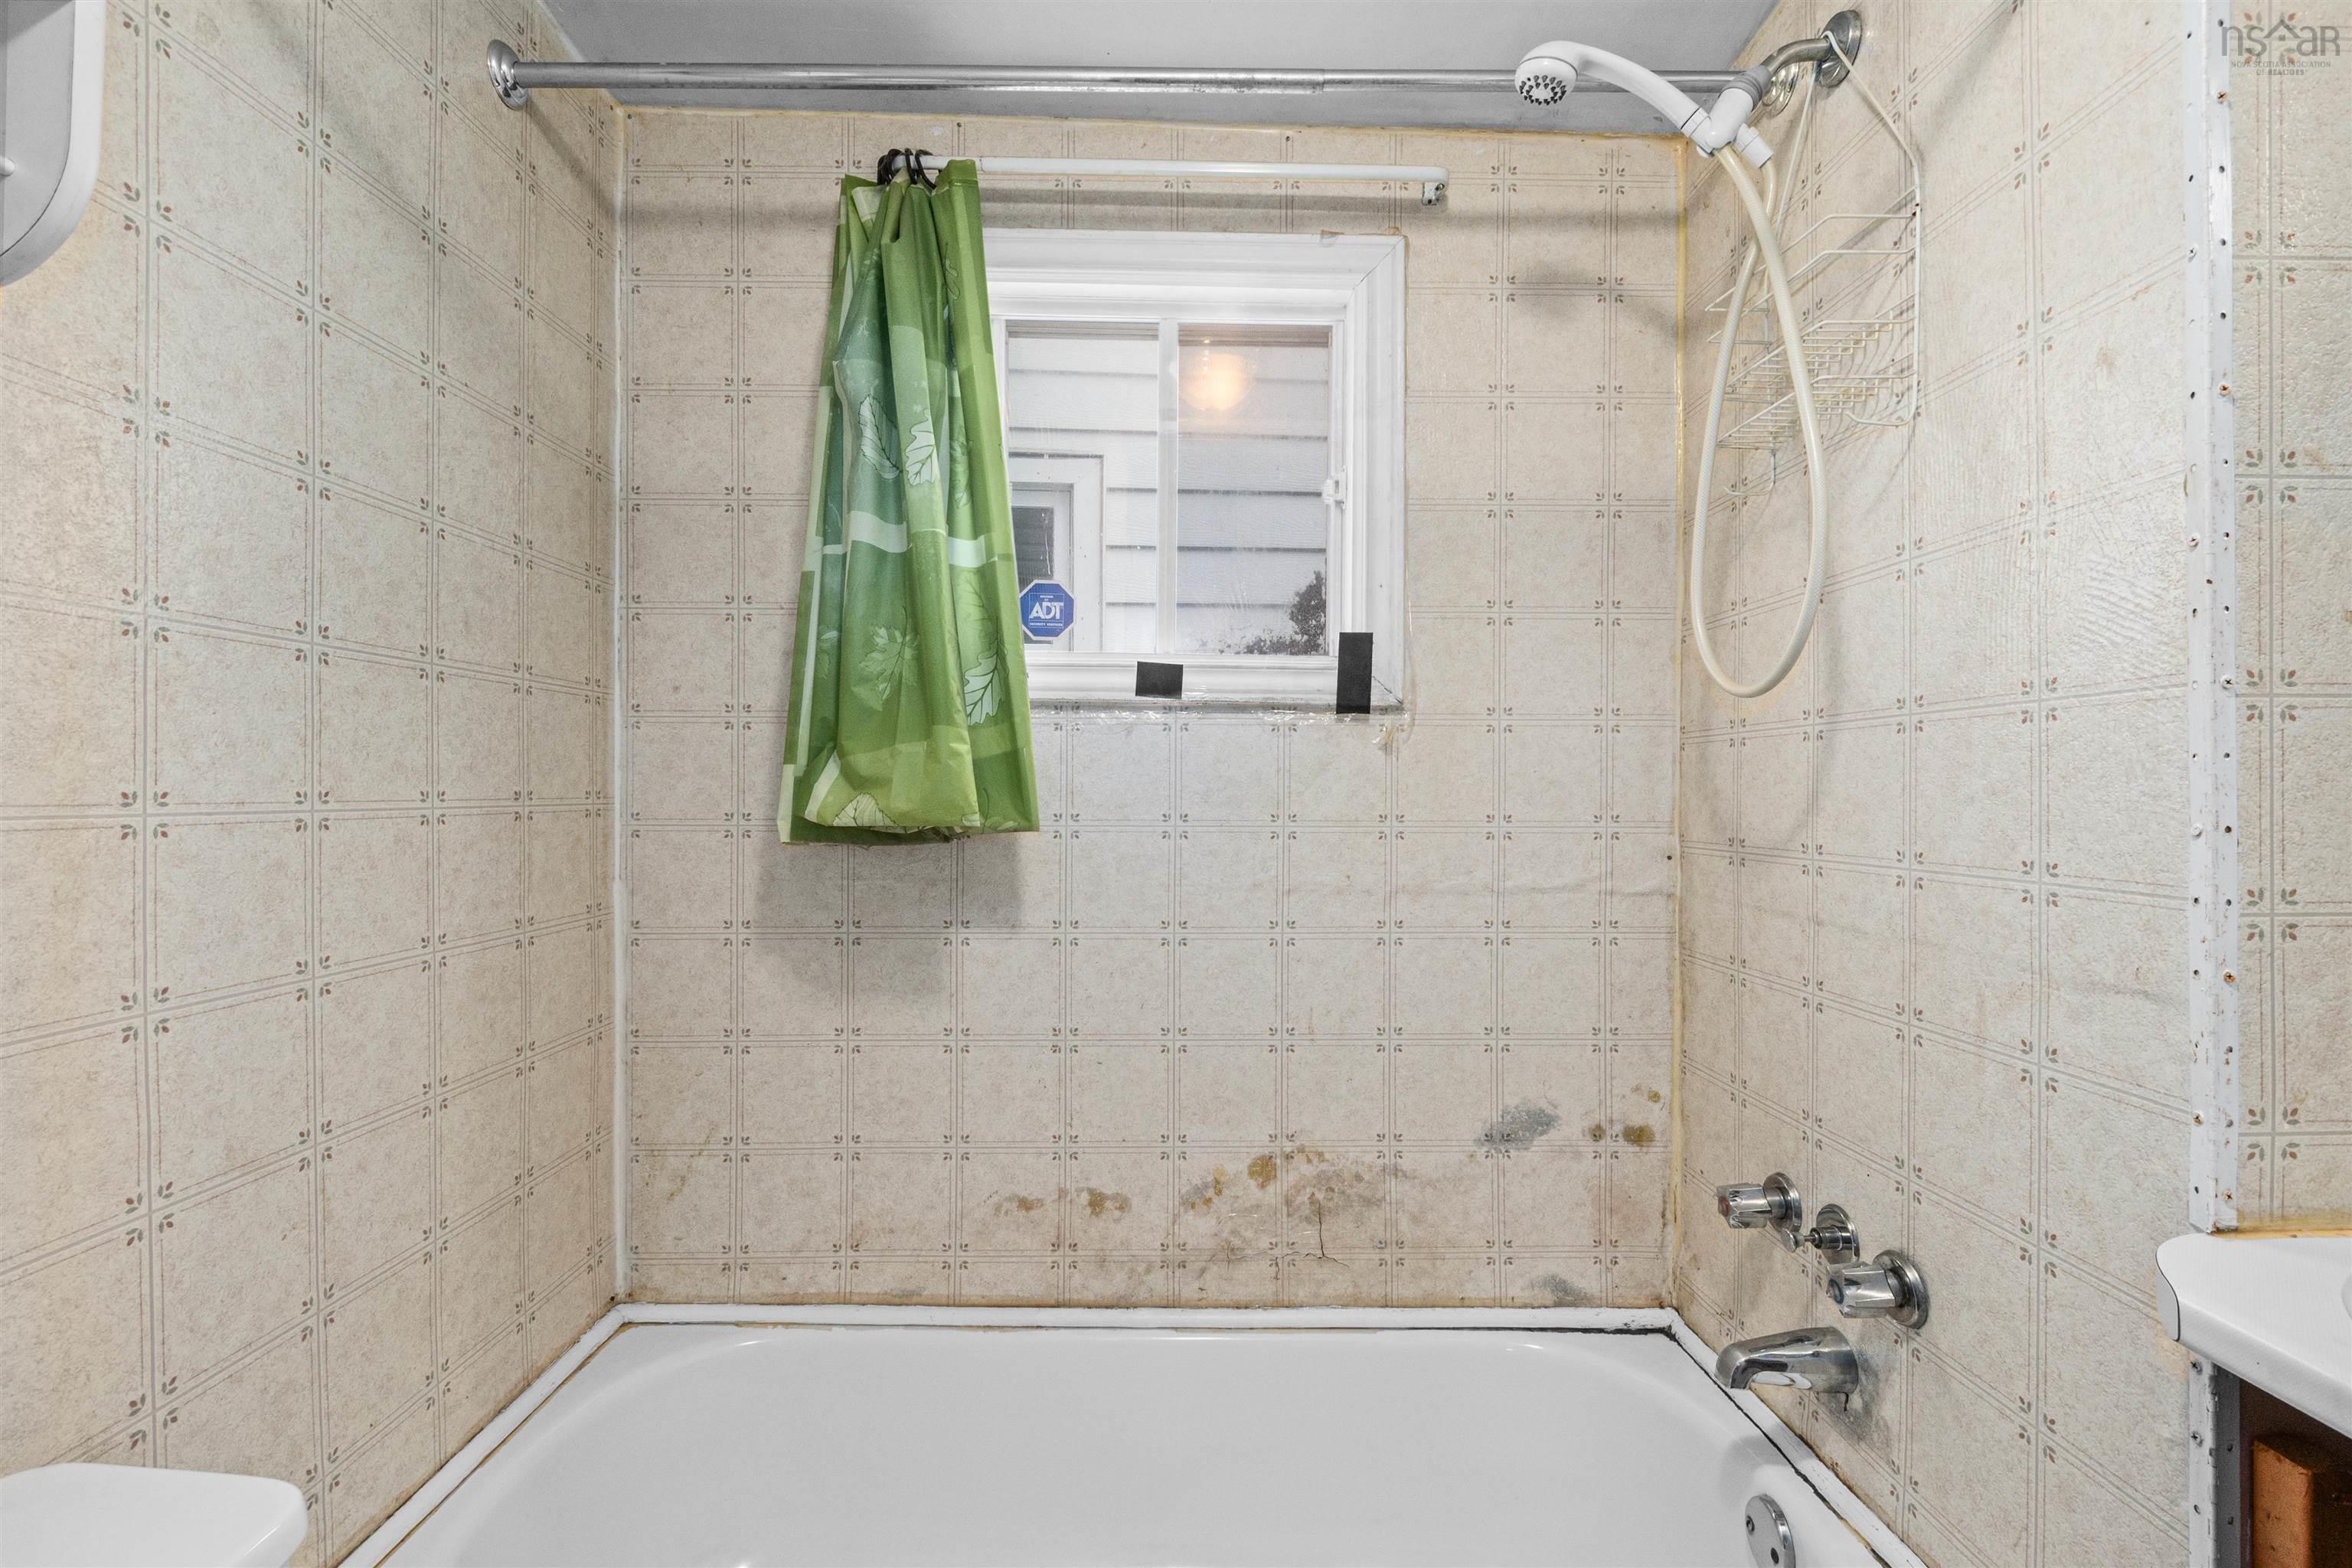
| 2nd Level | Bath 2 | 3’10” × 5’11” |
| 2nd Level | Bedroom | 13’1” × 7’1” |
| 2nd Level | Bedroom | 8’1” × 13’4” |
| 2nd Level | Primary Bedroom | 12’ × 11’1” |
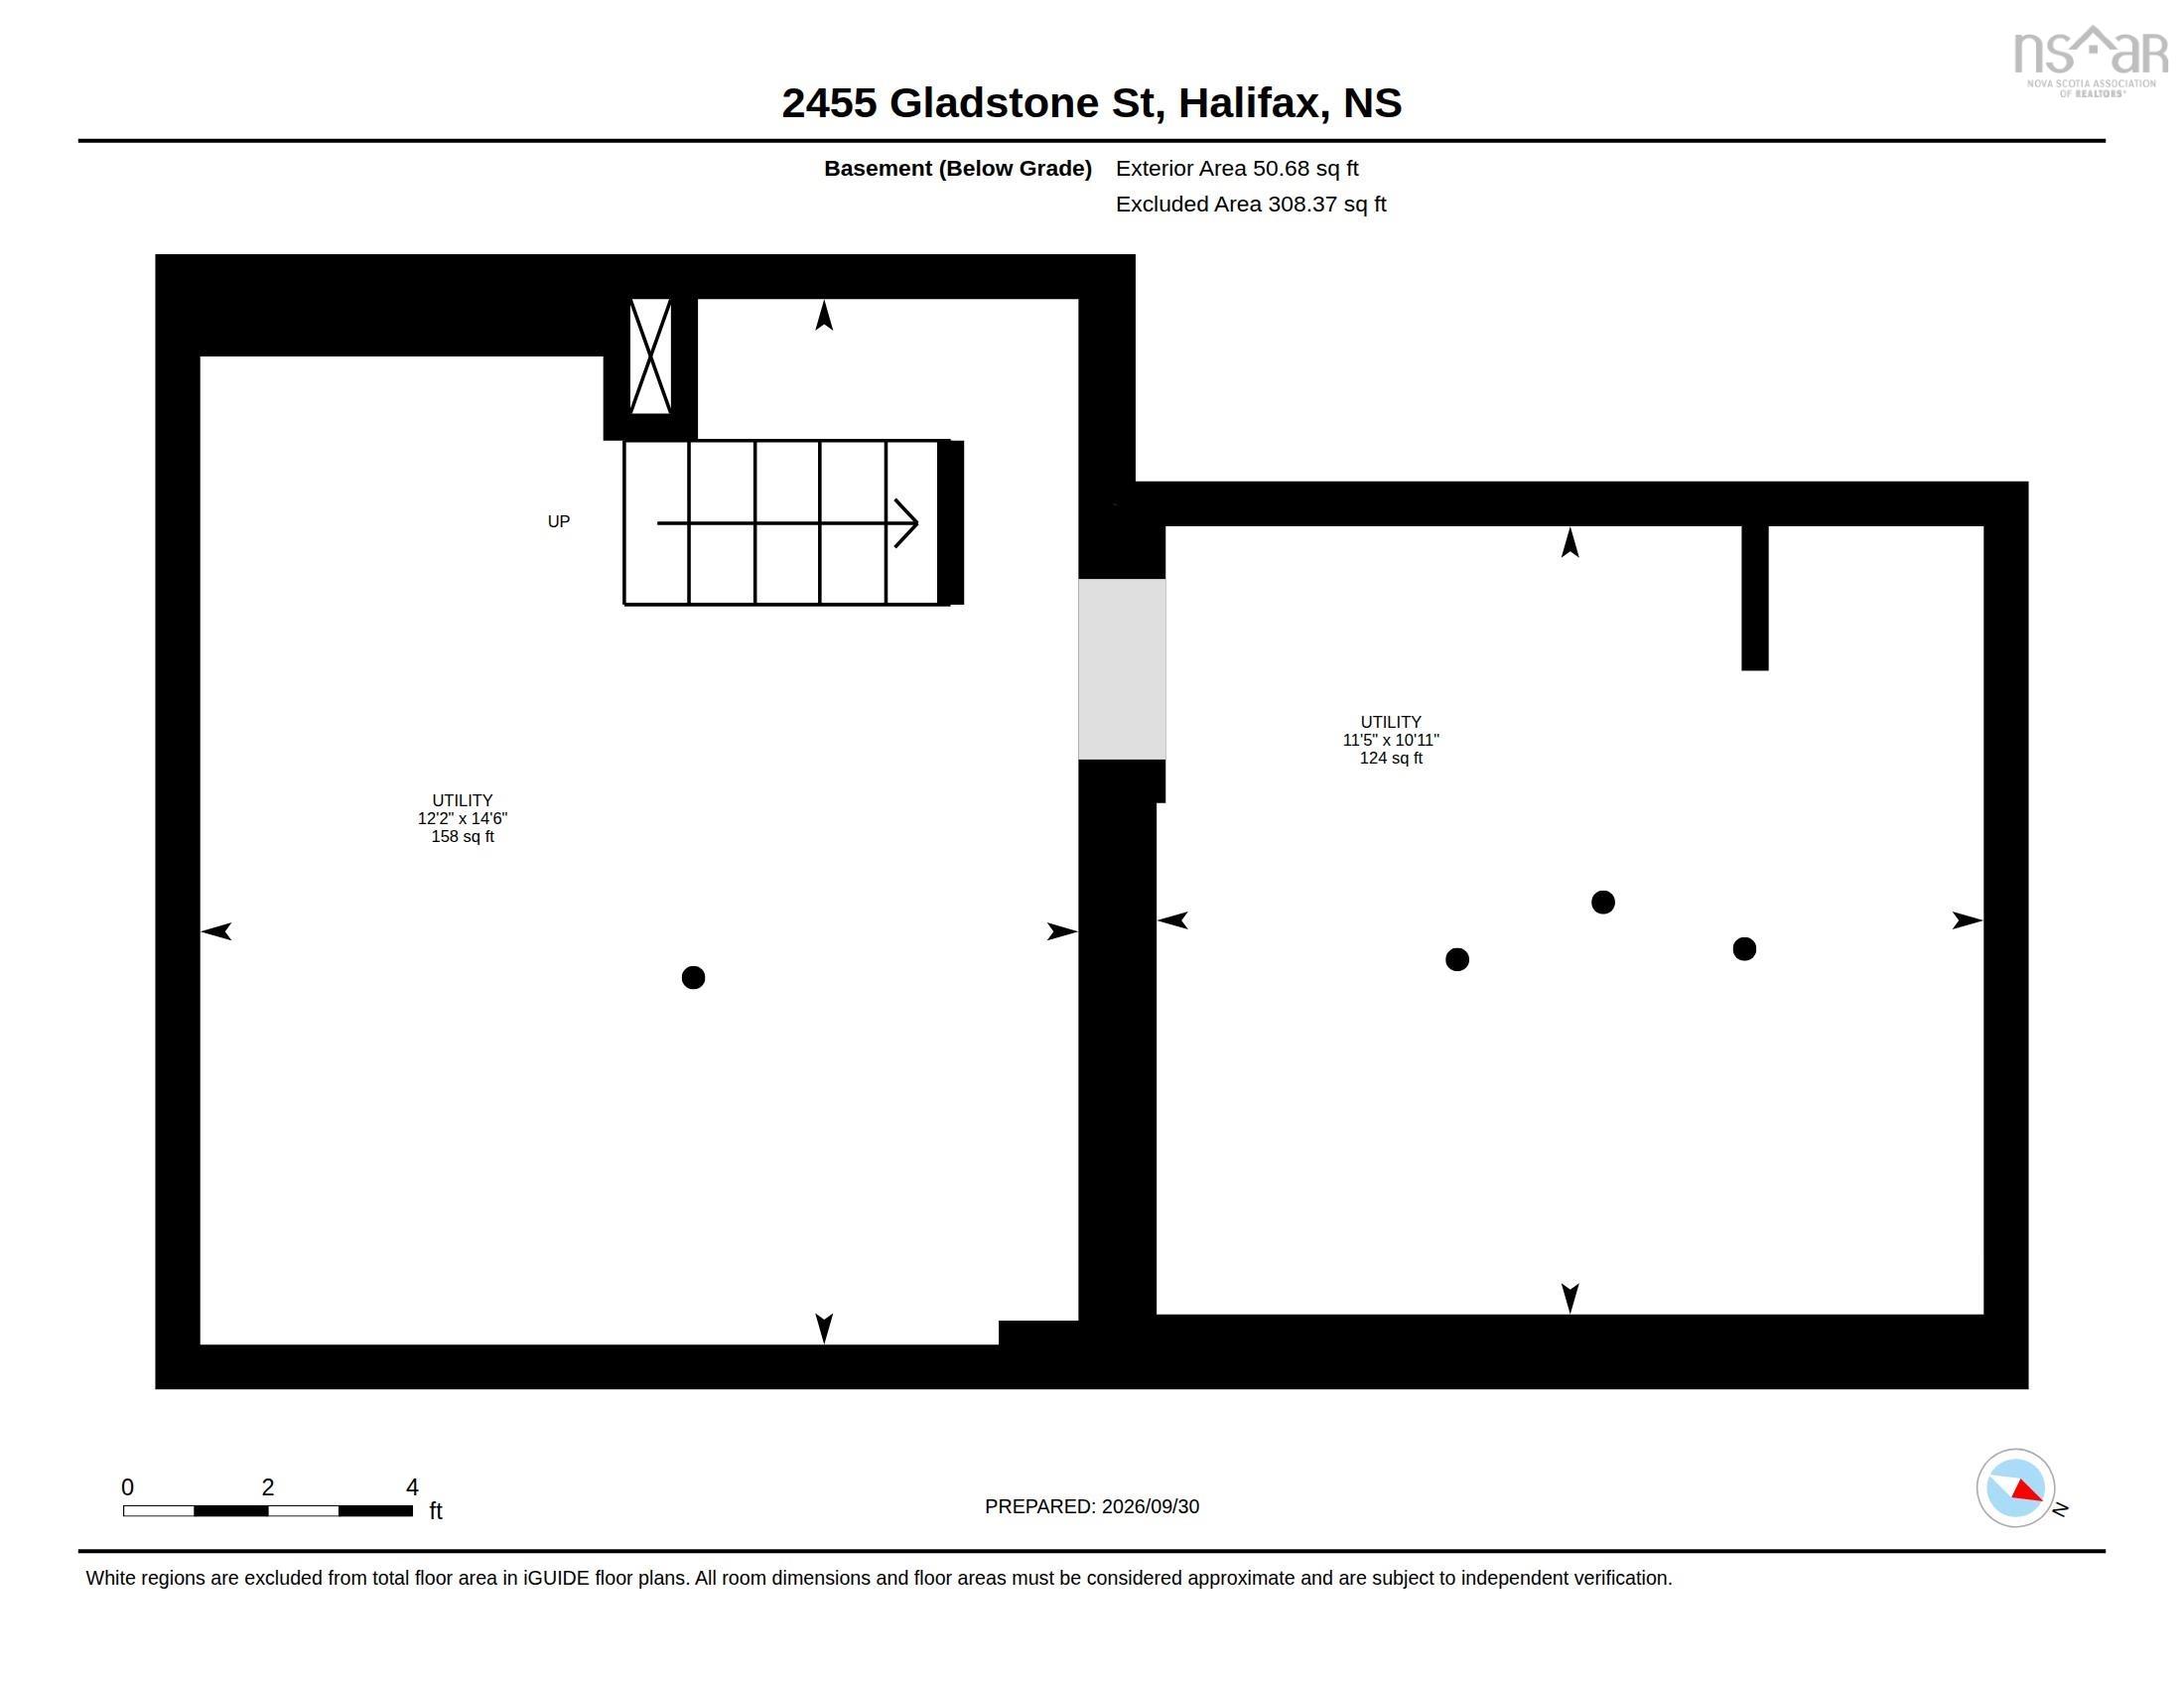
| Basement | Utility | 14’7” × 12’2” |
| Basement | Utility | 10’1” × 11’6” |
Features
- Driveway
- Garage
- Landscaped
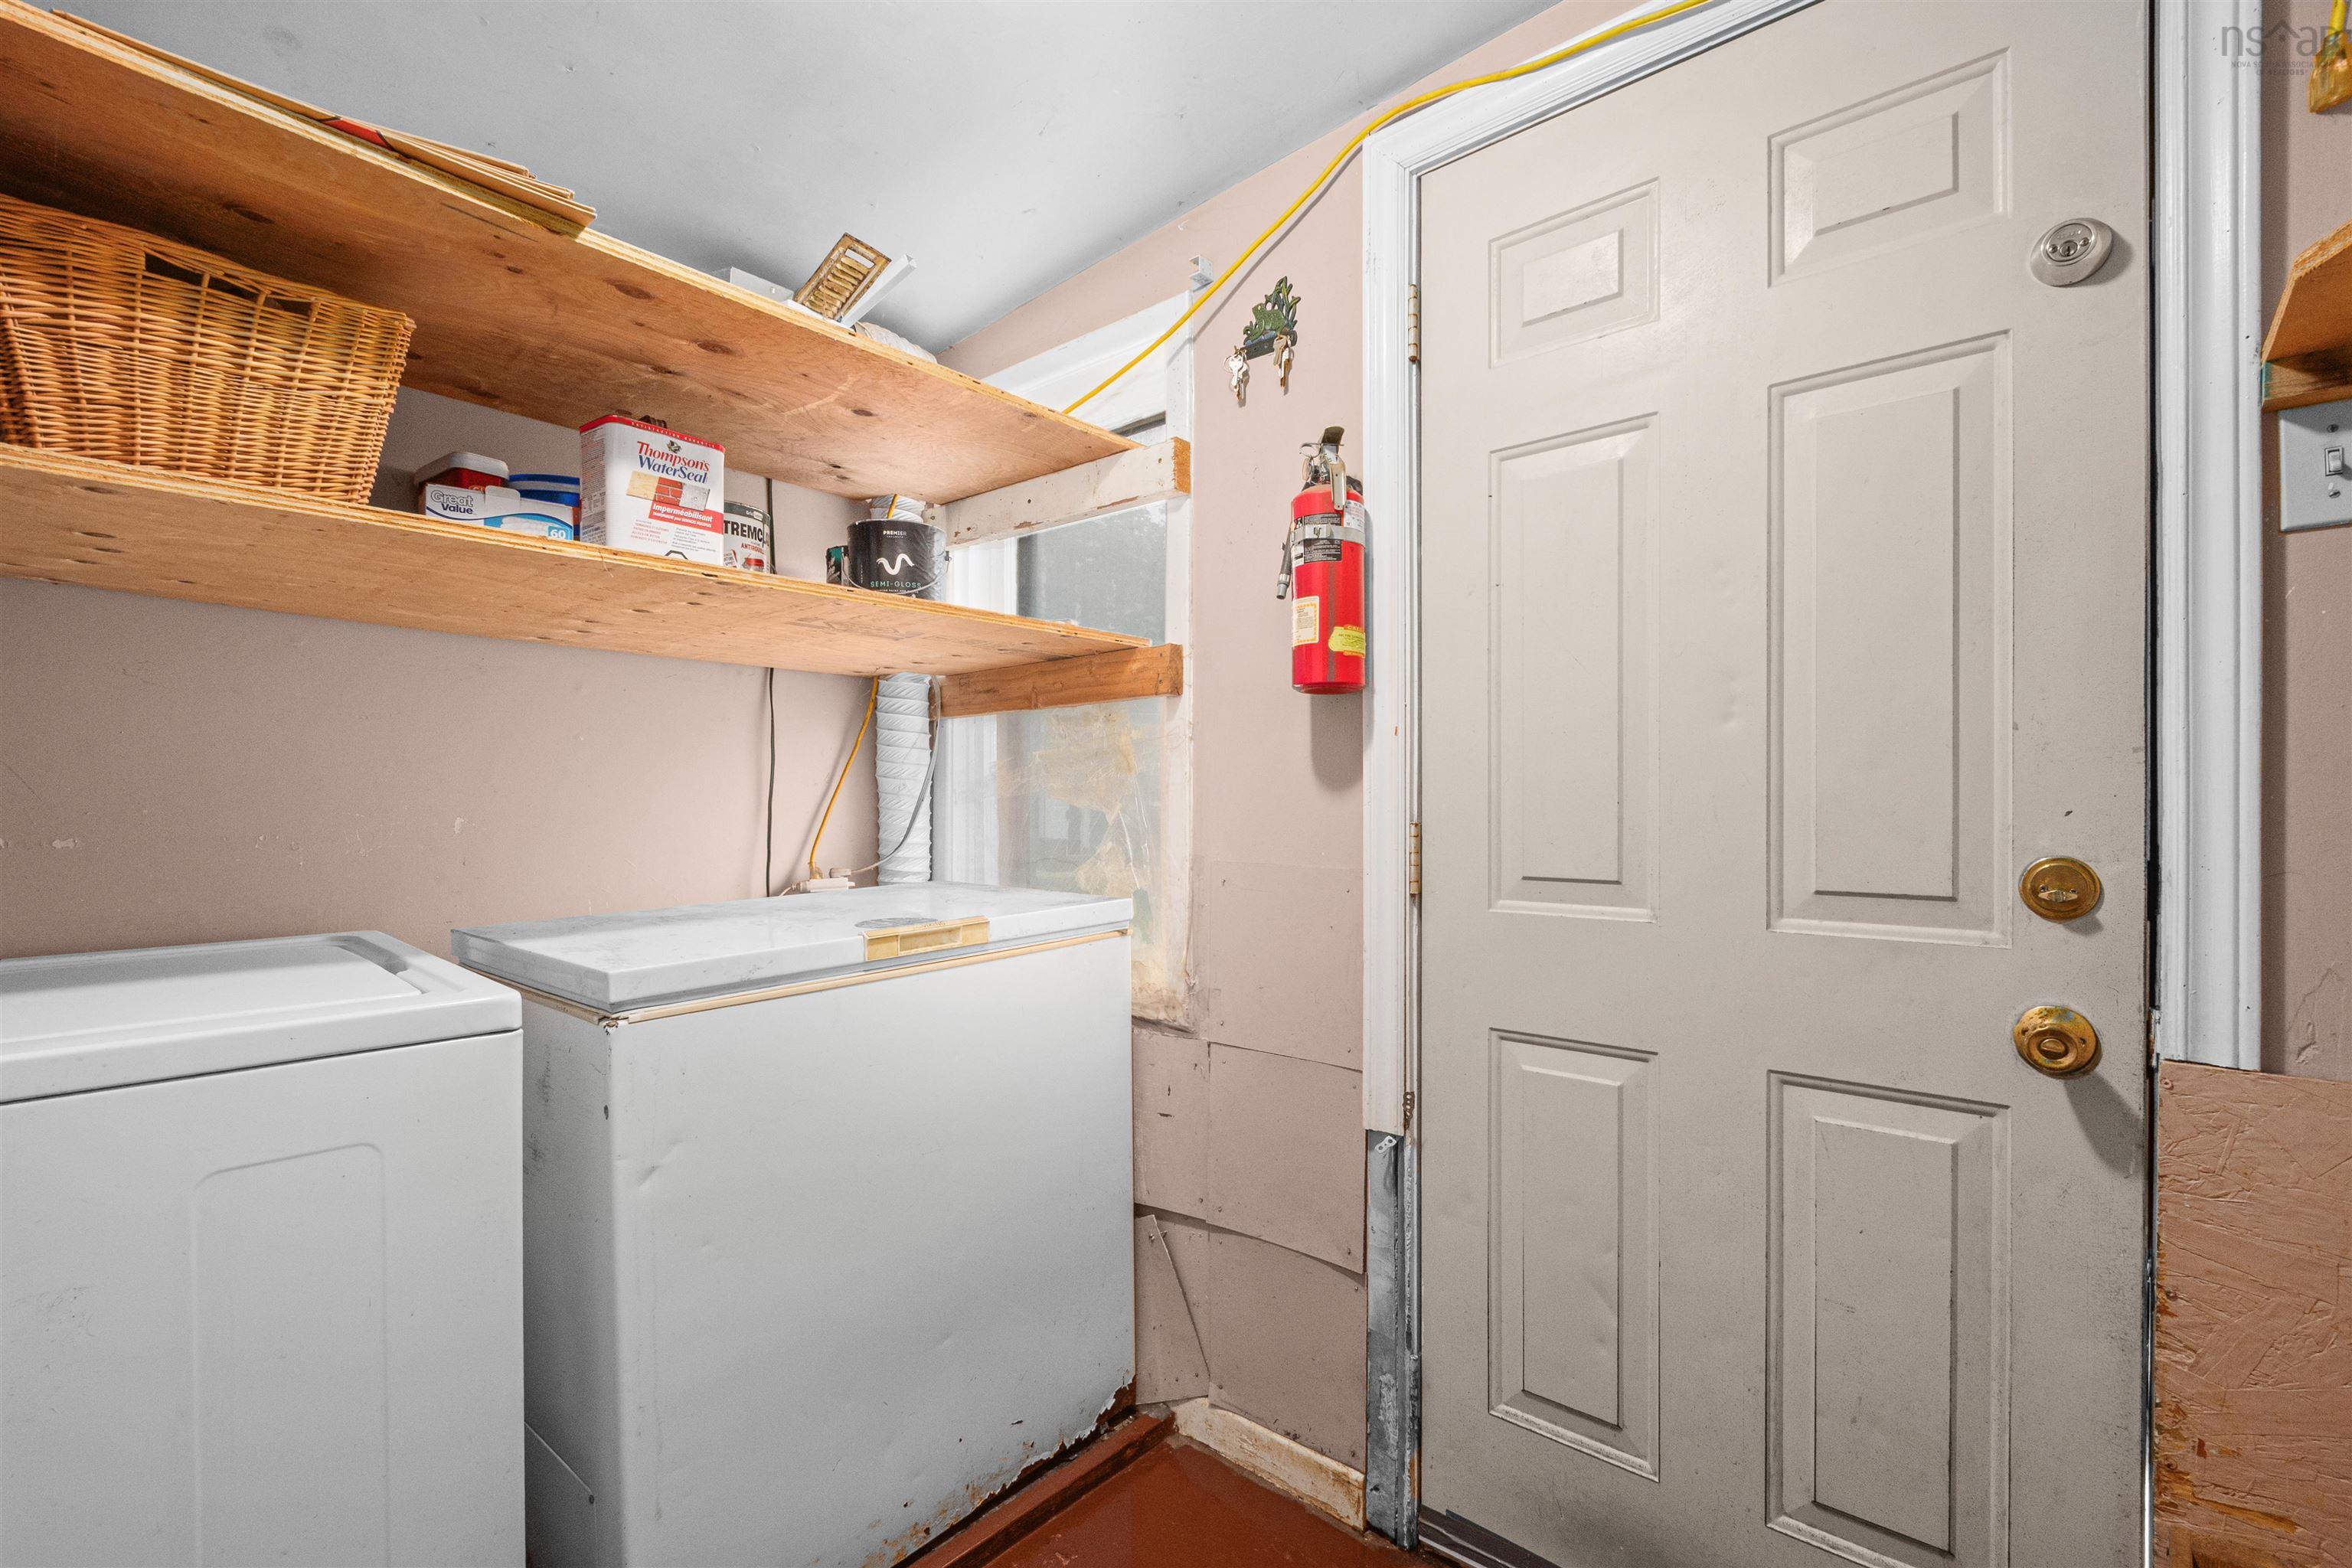
| Appliances Included | Stove, Dryer, Washer, Freezer, Refrigerator |
|---|
Location Details
| County | Halifax |
|---|---|
| District | Halifax West |
| Community Features | Park, Playground, Public Transit, Recreation Center, School Bus Service, Shopping, Place Of Worship |
| Schools |
|
Contact Agent

Michael Sears
C.Mgr.; P.Mgr.; C.I.M.; CD
michael.sears@ververealty.ca
Thank you for reaching out
Your message was delivered, and a confirmation email has been sent to the address provided. If you do not see it in your inbox, please check your junk or spam folder.
We’re sorry, but there was an issue submitting your request. Please try again shortly, or contact us directly if the problem persists.