
2457 Gladstone Street
Summary
|
Beds
2
|
Baths
1
|
Single Family
963 sq ft
|
Storeys
2
|
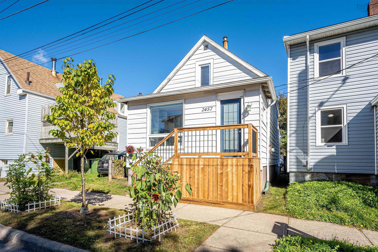
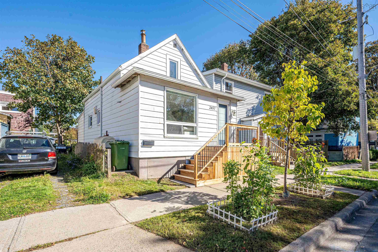
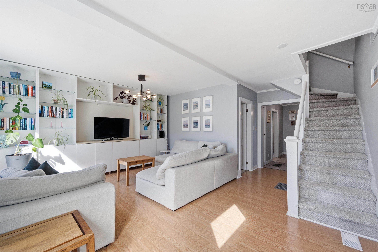
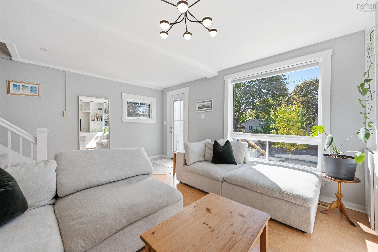
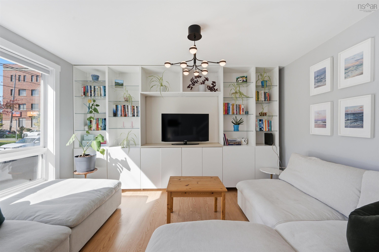
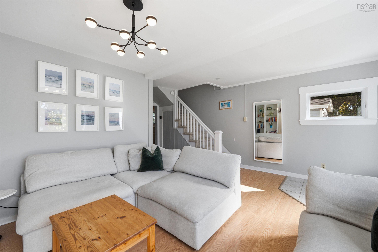
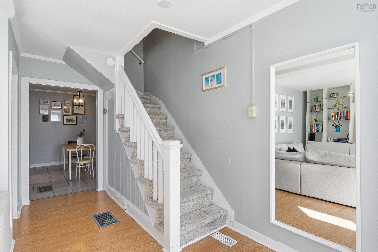
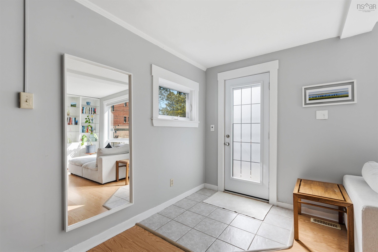
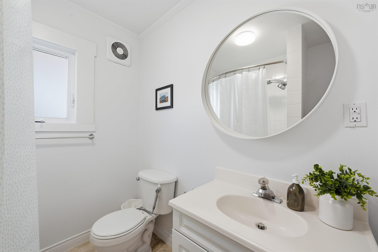
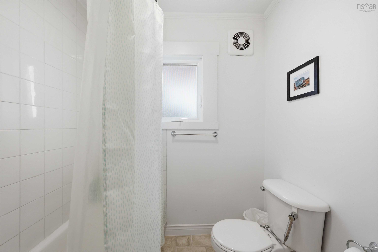
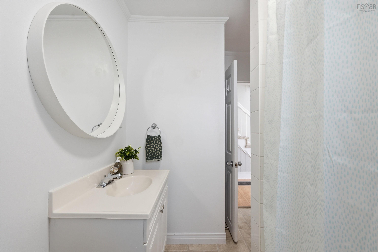
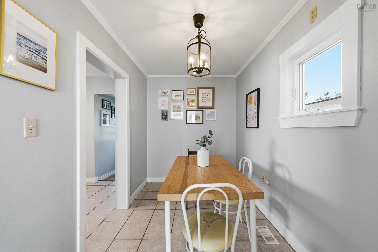
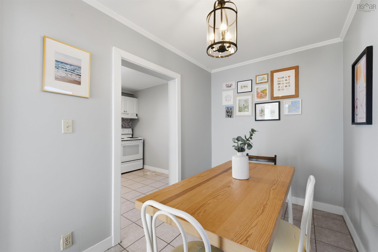
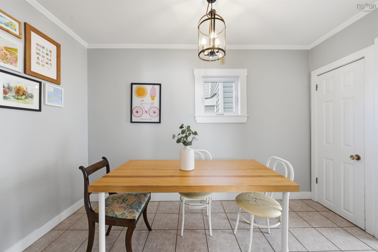
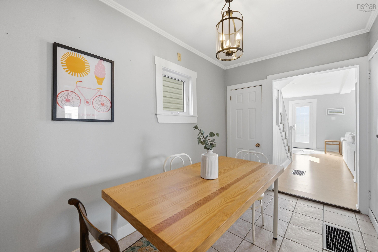
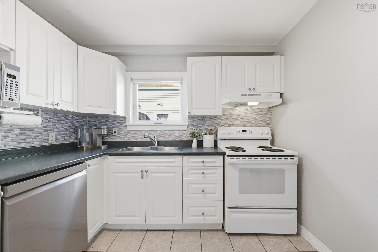
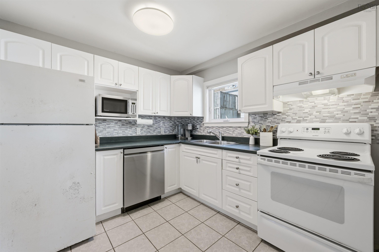
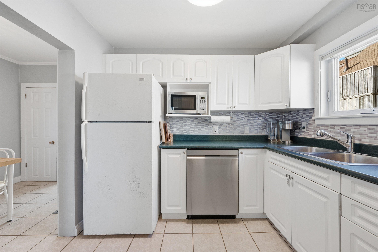
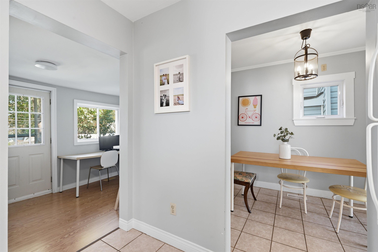
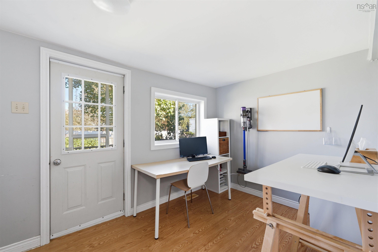
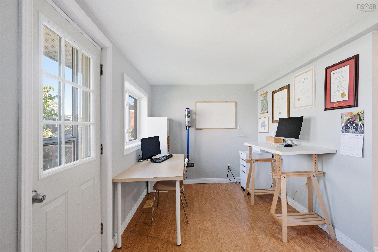
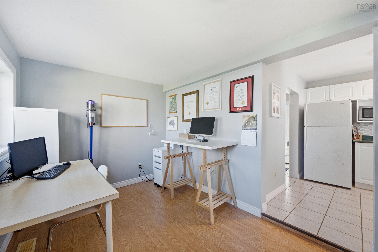
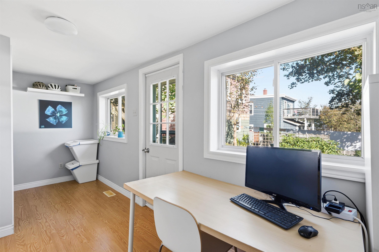
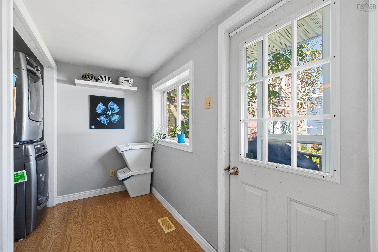
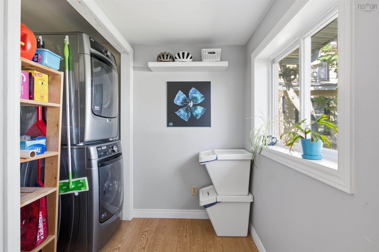
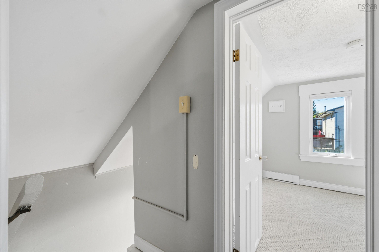
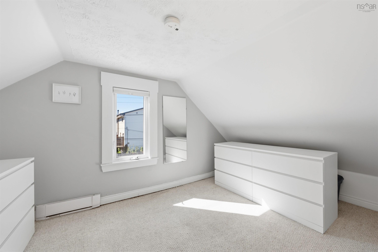
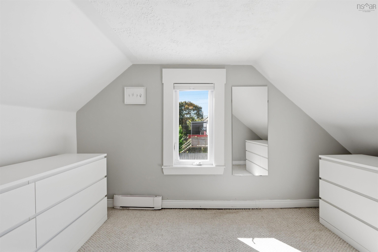
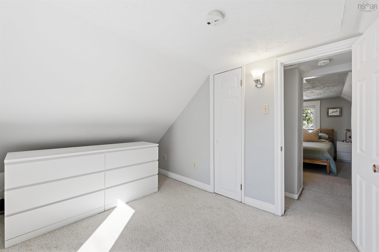
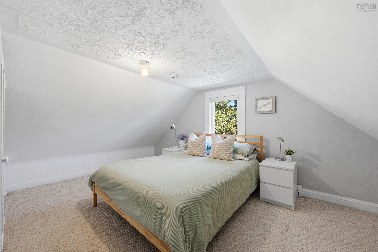
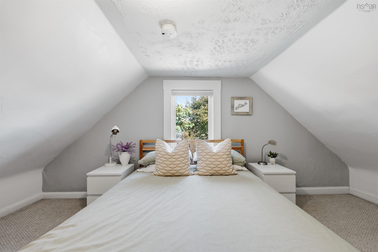
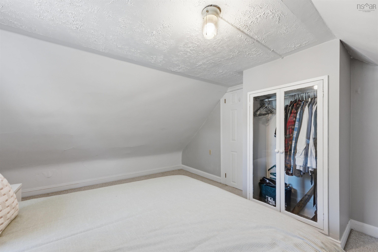
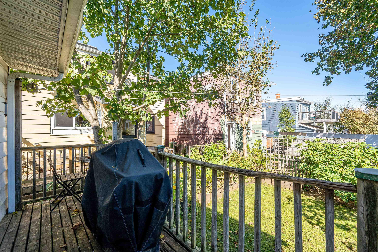
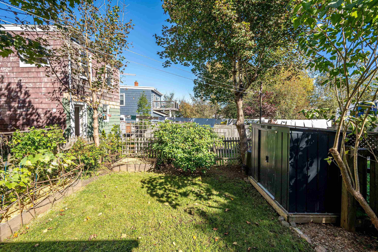
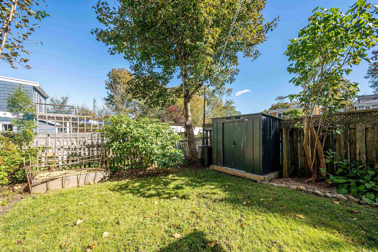
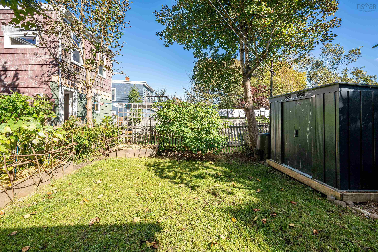
Welcome to 2457 Gladstone Street! Ideally located in central Halifax, just minutes from the vibrant North End and downtown, this home offers convenience and charm in a fantastic location. Minutes to the grocery store, pharmacy, gym studios and bus routes. Featuring two bedrooms, one full bathroom, a sunny living room, and dedicated office space, it offers a comfortable and functional layout. Enjoy the added bonus of a backyard, perfect for relaxing or entertaining. A great opportunity for first time homebuyers and young professionals to live in the heart of the city.
Property Details
| Property Style | Residential |
|---|---|
| Zoning | ER-2 |
| Building Style | 1.5 Storey |
| Structure Style | Detached |
| Structures | Deck, Shed |
| Utilities | Electricity, High Speed Internet |
| Roof | Asphalt Shingle |
| Flooring | Carpet, Ceramic, Laminate |
| Basement | Undeveloped |
| Foundation | Poured Concrete |
| Heating Type | Baseboard, Forced Air |
| Fuel Type | Electric, Oil |
| Water Source | Municipal |
| Sewage | Municipal |
Measurements
| Main Living Area | 963 sq ft |
|---|---|
| Total Living Area | 963 sq ft |
| Lot Size 1 | 1,302 sq ft |
| Total Lot Size | 1,302 sq ft |
| Building Dimensions | 38’ × 17’ |
| Property Size | Under 0.5 Acres |
| Floor | Room | Dimensions |
|---|---|---|
| Main Floor | Living Room | 16’2” × 13’ |
| Main Floor | Dining Room | 6’8” × 11’5” |
| Main Floor | Kitchen | 9’ × 9’2” |
| Main Floor | Den/Office | 8’ × 16’6” |
| Main Floor | Bath 1 | 6’11” × 6’2” |
| 2nd Level | Bedroom | 11’4” × 16’5” |
| 2nd Level | Bedroom | 13’4” × 8’2” |
Features
- Deck
- Gym
Location Details
| County | Halifax |
|---|---|
| District | Halifax West |
| Schools |
|
Contact Agent

Michael Sears
C.Mgr.; P.Mgr.; C.I.M.; CD
michael.sears@ververealty.ca
Thank you for reaching out
Your message was delivered, and a confirmation email has been sent to the address provided. If you do not see it in your inbox, please check your junk or spam folder.
We’re sorry, but there was an issue submitting your request. Please try again shortly, or contact us directly if the problem persists.