
25 Hartland Drive
Summary
|
Beds
3
|
Baths
3
|
Single Family
3,042 sq ft
|
Storeys
3
|
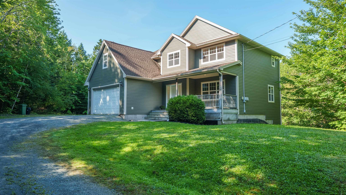
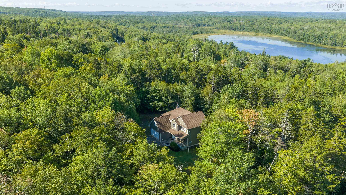
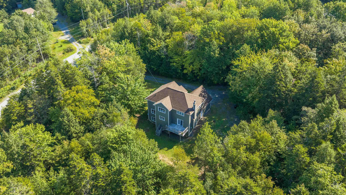
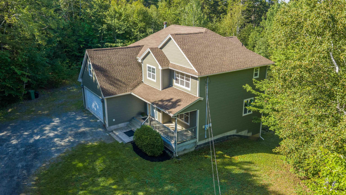
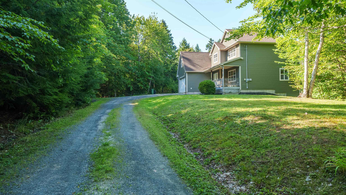
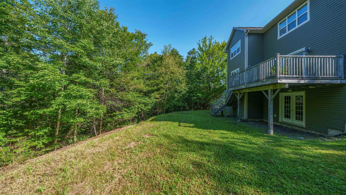
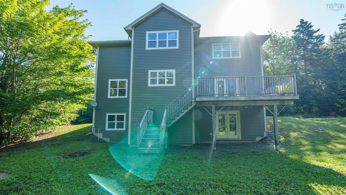
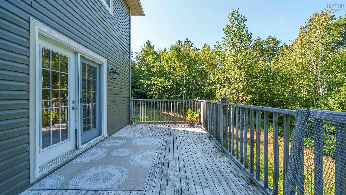
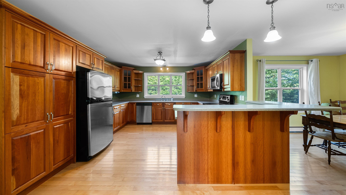
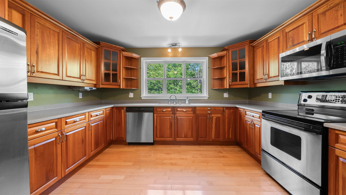
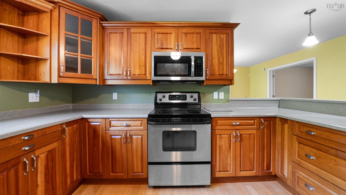
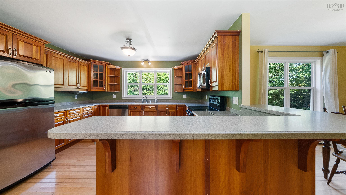
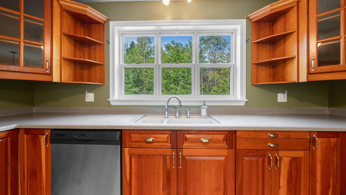
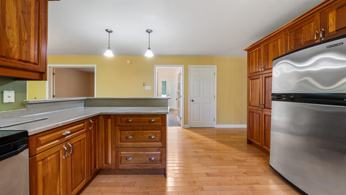
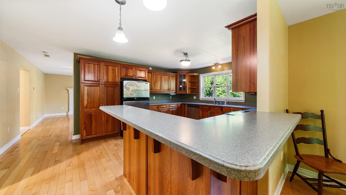
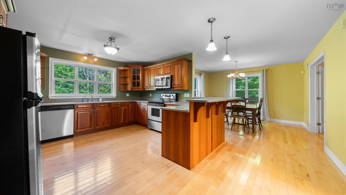
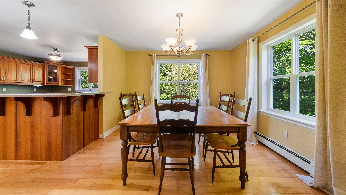
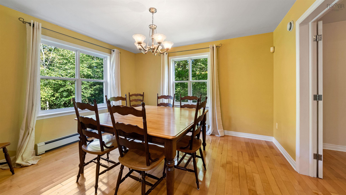
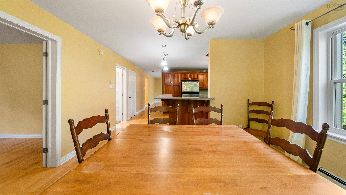
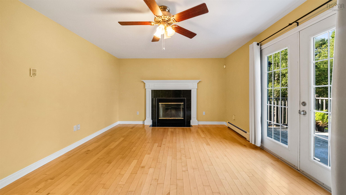
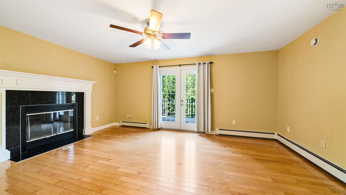
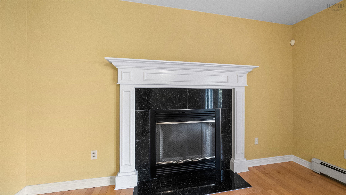
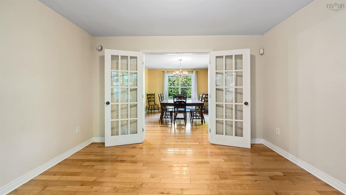
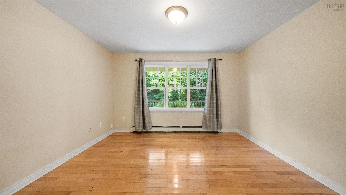
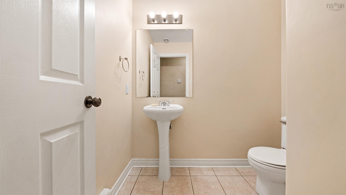
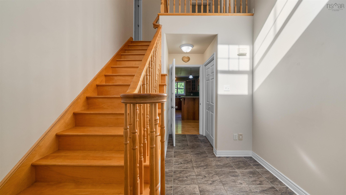
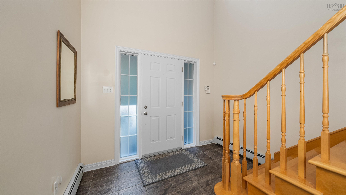
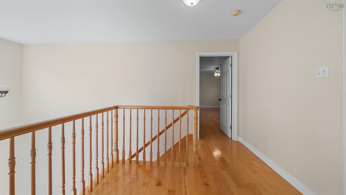
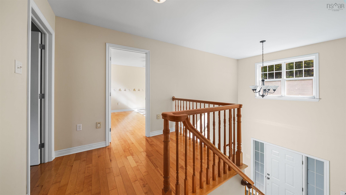
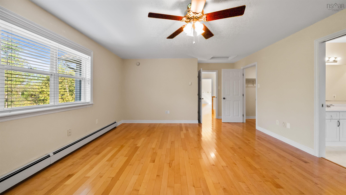
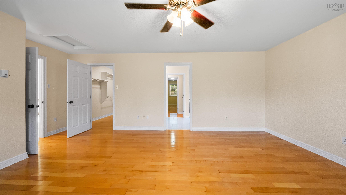
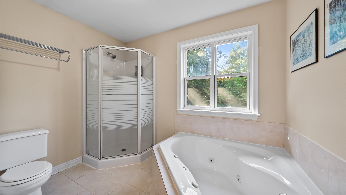
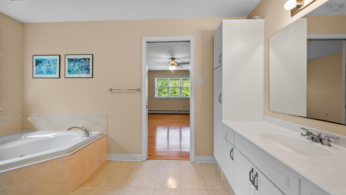
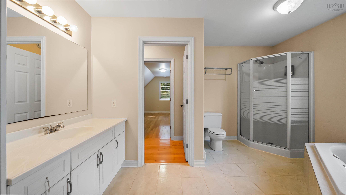
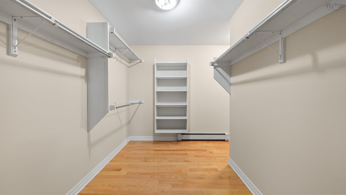
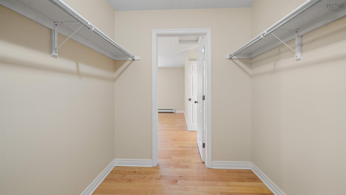
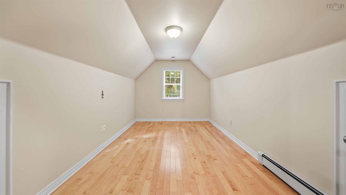
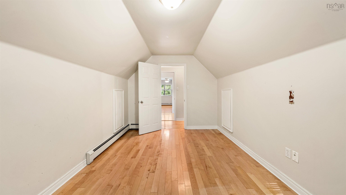
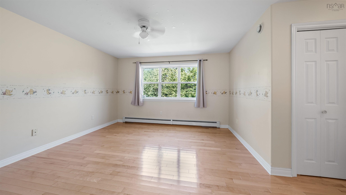
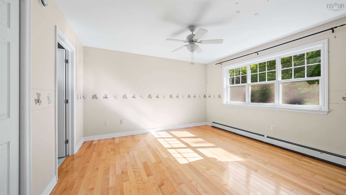
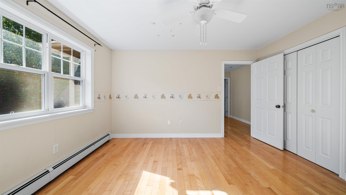
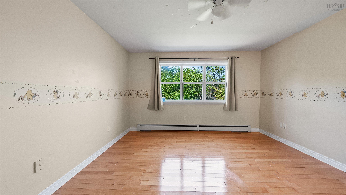
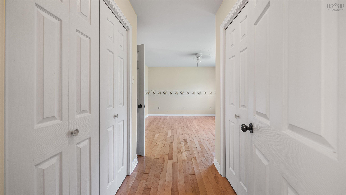
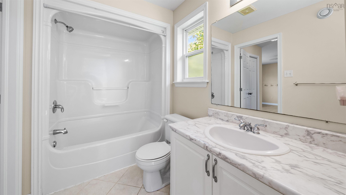
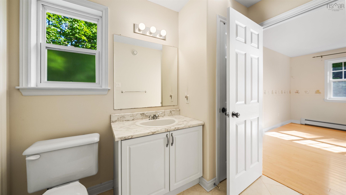
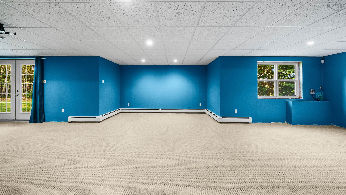
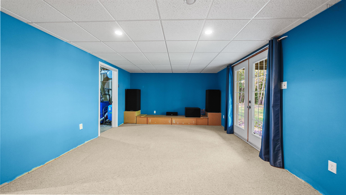
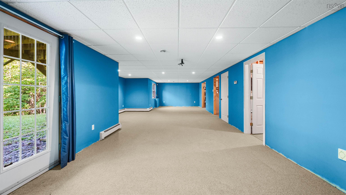
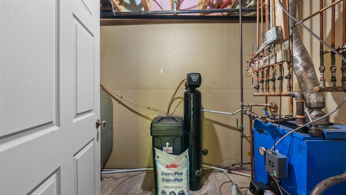
Welcome to your ultimate private retreat at 25 Hartland Drive in beautiful Grand Lake! Nestled on a sprawling 3 acre lot and set well back from the road, this beautifully appointed property offers unmatched privacy and serene living. Step inside to find gorgeous hardwood flooring and elegant porcelain tiles flowing throughout. The heart of the home is a spacious, thoughtfully designed kitchen featuring rich cherry cabinetry, seamless Corian counters and sink, and a fantastic two sided peninsula bar perfect for entertaining. The living area is anchored by a cozy wood burning fireplace with an exquisite custom surround, while a dedicated main floor office or den enclosed by classic French doors provides the ideal work from home setup. The home features three generous bedrooms and 2.5 baths, highlighted by a massive primary suite. This luxurious homeowner's retreat includes a unique walk around closet, a clever hidden office space, and a 4 piece ensuite complete with a relaxing jet tub. The two additional bedrooms are perfectly laid out with a highly convenient Jack and Jill bathroom. Downstairs, the expansive walk out basement expands your living space with a remarkably large rec room, providing endless possibilities for a home theater, gym, or family entertainment area. Move in ready with fantastic peace of mind upgrades, this home includes a central vacuum system, a brand new roof (2022), and a recently updated water softener system. Don't miss your chance to own this private, feature packed gorgeous home!
Property Details
| Property Style | Residential |
|---|---|
| Zoning | R-1a |
| Building Style | 2 Storey |
| Structure Style | Detached |
| Utilities | Electricity, High Speed Internet |
| Roof | Asphalt Shingle |
| Flooring | Carpet, Hardwood, Porcelain |
| Basement | Full, Partially Developed, Walkout |
| Garage Type | Double, Built-In, Wired |
| Driveway | Gravel |
| Foundation | Poured Concrete |
| Exterior | Vinyl |
| Heating Type | Baseboard, Fireplace, Furnace, Hot Water |
| Fuel Type | Oil, Wood |
| Water Source | Drilled Well |
| Sewage | Septic |
| Building Age | 24 Years |
| Year Built | 2002 |
| Land Features | Partially Cleared, Landscaped, Wooded/Treed |
Measurements
| Main Living Area | 2,544 sq ft |
|---|---|
| Total Living Area | 3,042 sq ft |
| Lot Size 1 | 132,422 sq ft |
| Total Lot Size | 132,422 sq ft |
| Building Dimensions | 44’ × 26’ |
| Lot Size Source | Land Reg |
| Property Size | 3 To 9.99 Acres |
| Floor | Room | Dimensions |
|---|---|---|
| Main Floor | Foyer | 10’ × 9’ |
| Main Floor | Kitchen | 17’ × 13’ |
| Main Floor | Living Room | 11’ × 12’ |
| Main Floor | Dining Room | 11’ × 12’ |
| Main Floor | Den/Office | 12’ × 11’ |
| Main Floor | Bath 3 | 5’ × 6’ |
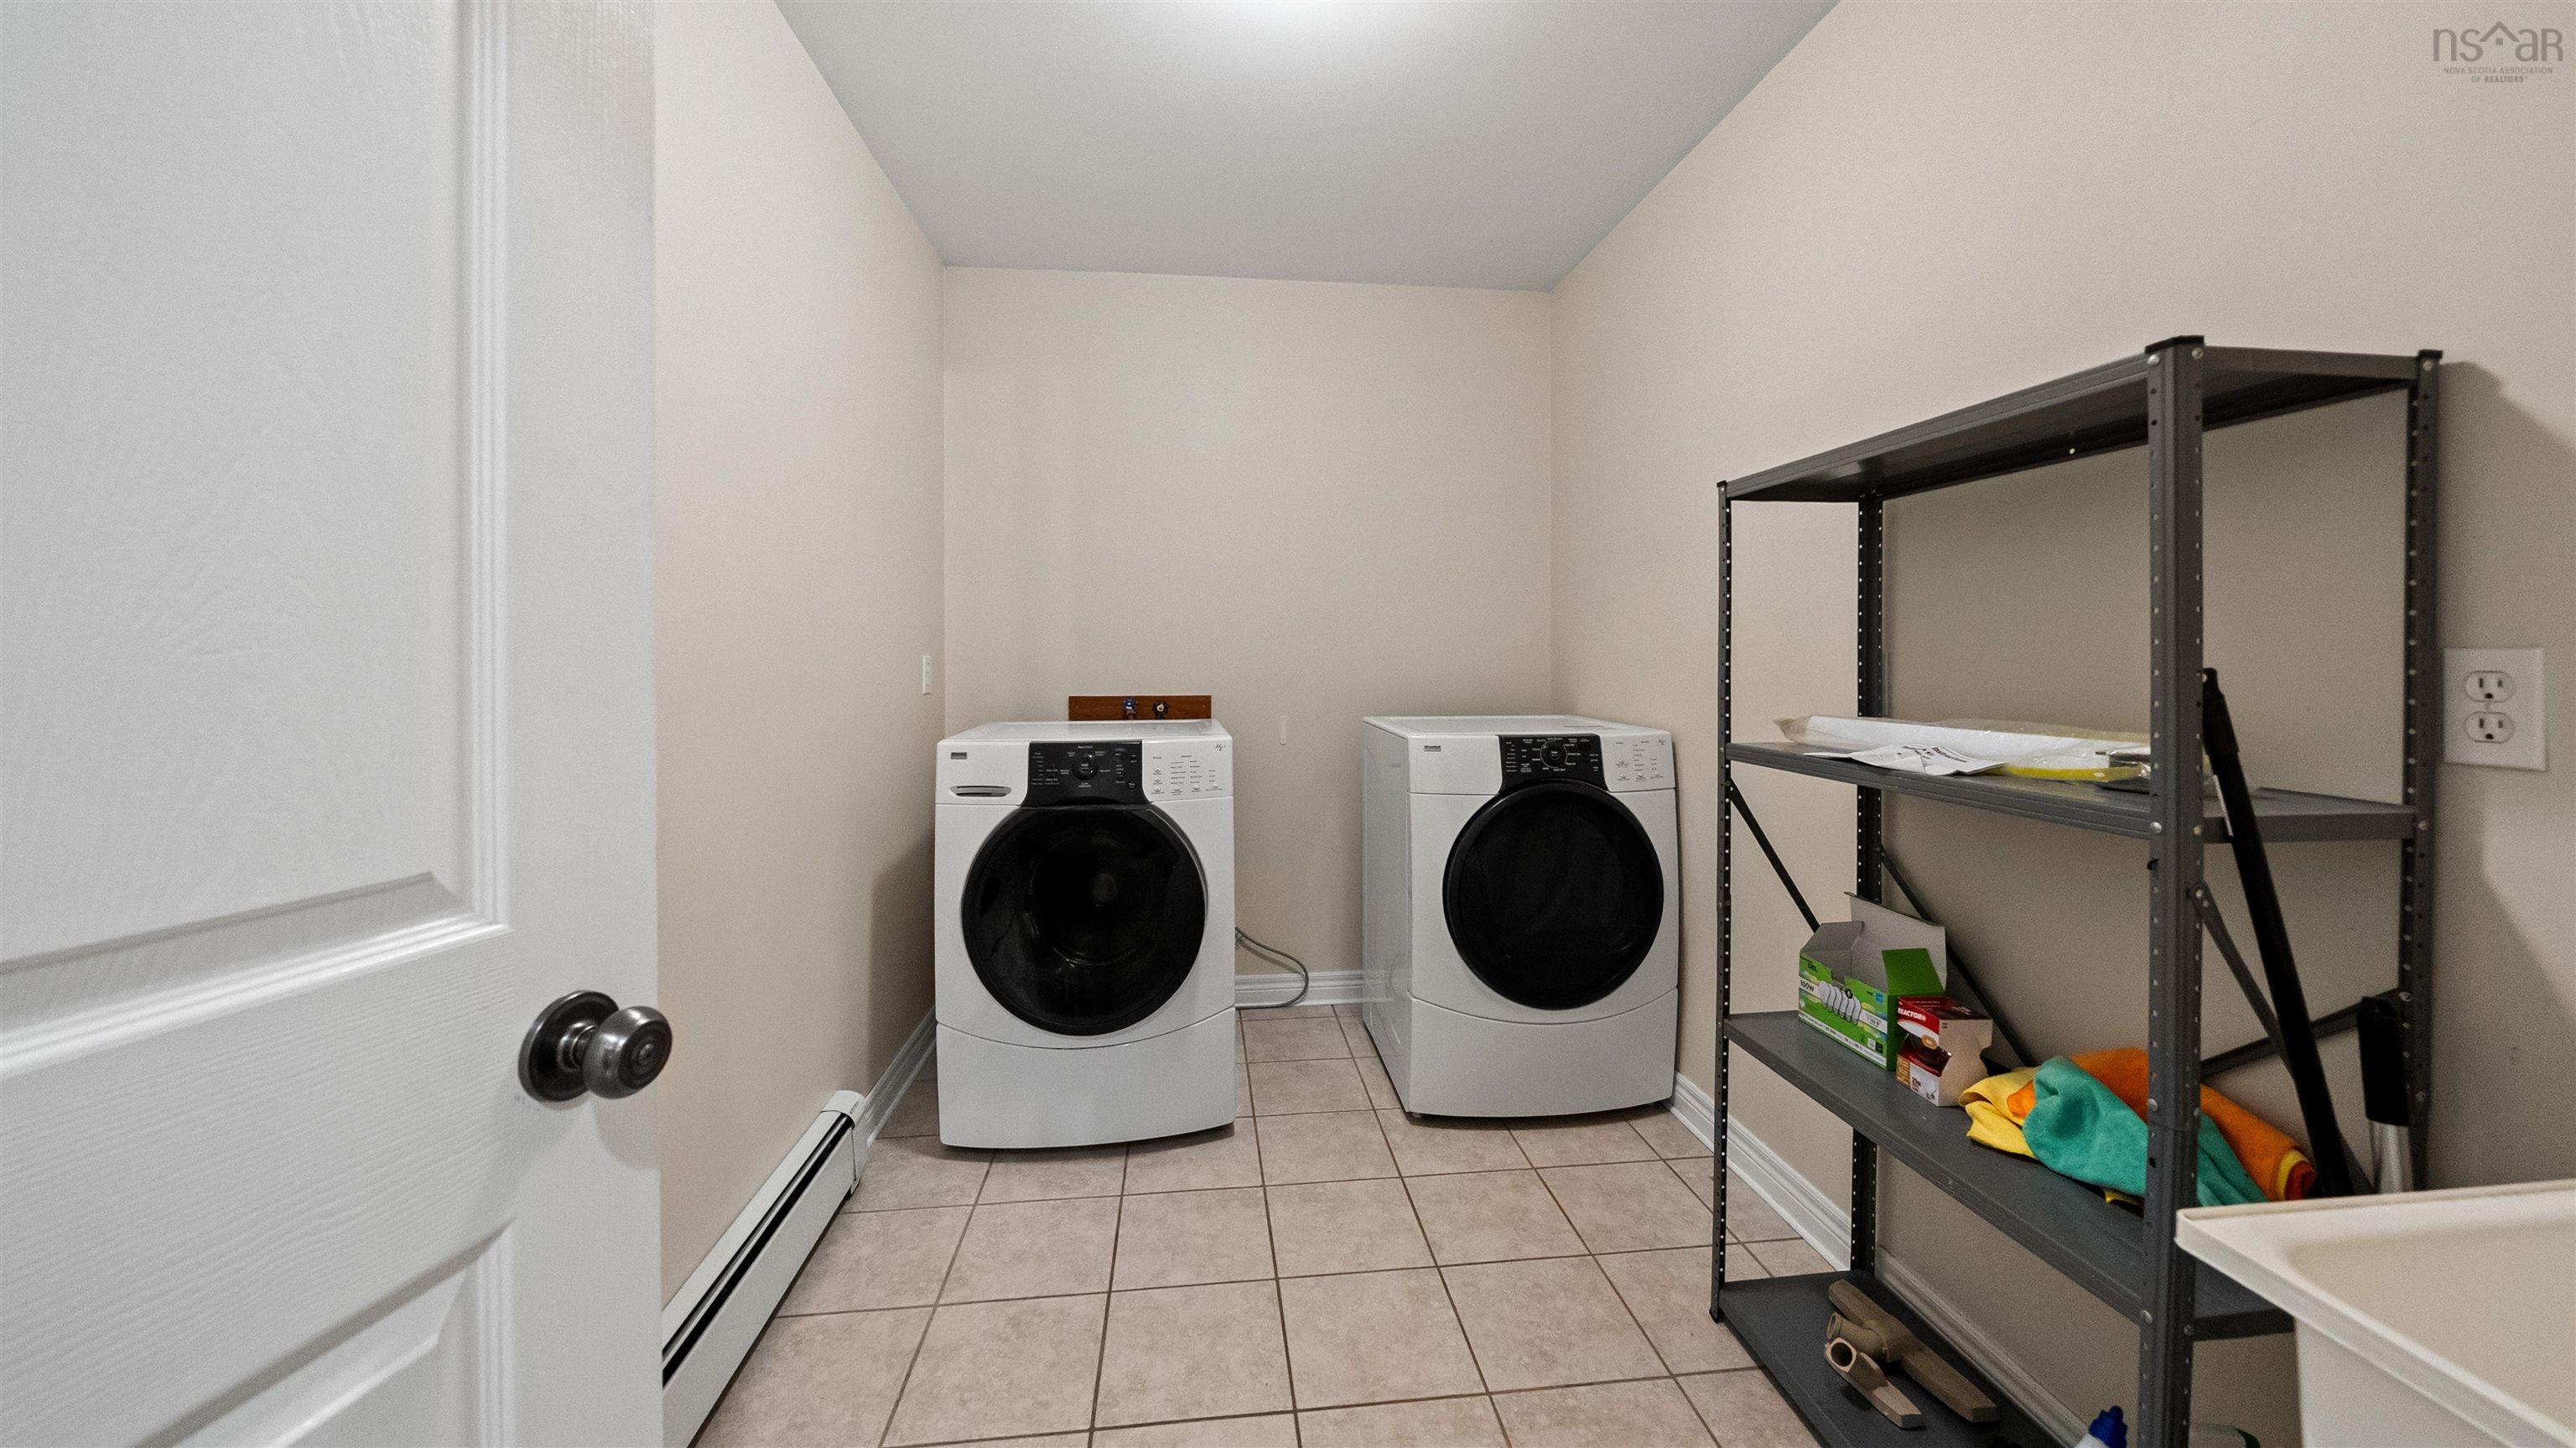
| Main Floor | Laundry | 10’ × 6’ |
| 2nd Level | Primary Bedroom | 17’ × 14’ |
| 2nd Level | Ensuite Bath 1 | 9’ × 12’ |
| 2nd Level | Den/Office | 9’ × 15’ |
| 2nd Level | Bedroom | 13’ × 13’ |
| 2nd Level | Bedroom | 12’ × 13’ |
| 2nd Level | Bath 2 | 5’ × 11’ |
| 2nd Level | OTHER | 0’ × 9’ |
| Basement | Family Room | 12’ × 41’ |
| Basement | Utility | 10’ × 11’ |
| Basement | Utility | 5’ × 10’ |
| Basement | Storage | 4’ × 8’ |
Features
- Alarm System
- Driveway
- Fireplace
- Garage
- Gym
- Landscaped
| Appliances Included | Central Vacuum, Stove, Dishwasher, Dryer, Washer, Microwave Rng Hd Combo, Refrigerator, Water Softener |
|---|---|
| Other Features | Alarm System, Central Vacuum, Ensuite Bath, HRV (Heat Rcvry Ventln), Air Jet Tub, Wood Fireplace, Walk In Closet |
Location Details
| County | Halifax |
|---|---|
| District | Waverley, Fall River, Oakfield |
| Community Features | Golf Course, Park, Playground, Marina, Place Of Worship, Beach |
| Schools |
|
Contact Agent

Michael Sears
C.Mgr.; P.Mgr.; C.I.M.; CD
michael.sears@ververealty.ca
Thank you for reaching out
Your message was delivered, and a confirmation email has been sent to the address provided. If you do not see it in your inbox, please check your junk or spam folder.
We’re sorry, but there was an issue submitting your request. Please try again shortly, or contact us directly if the problem persists.