
25 Third Street
Summary
|
Beds
3
|
Baths
1
|
Mobile
985 sq ft
|
Storeys
1
|
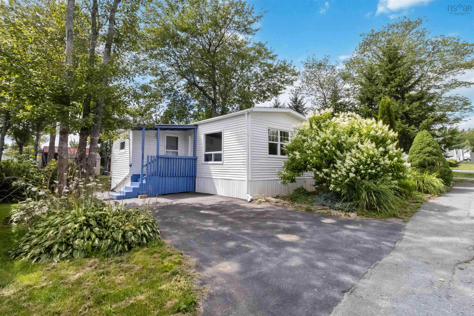
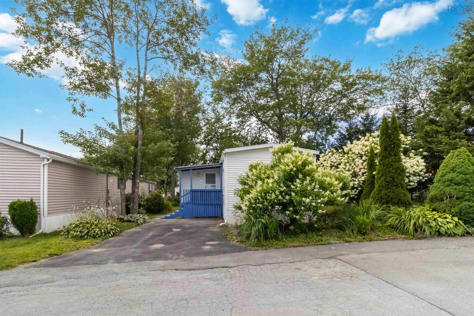
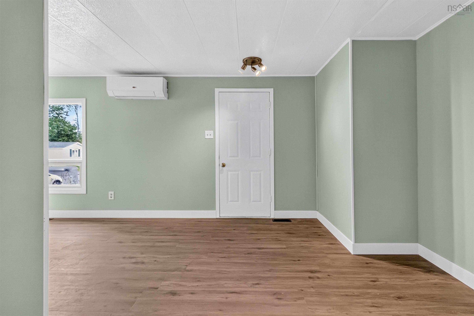
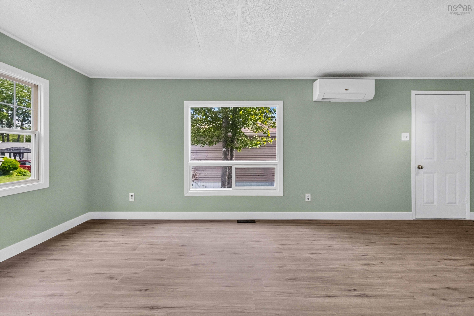
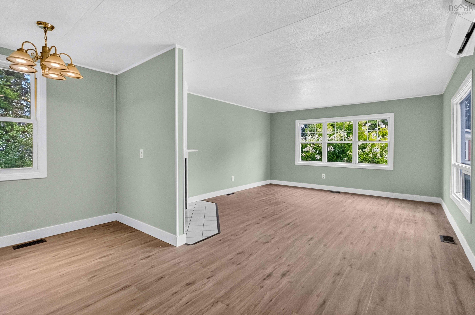
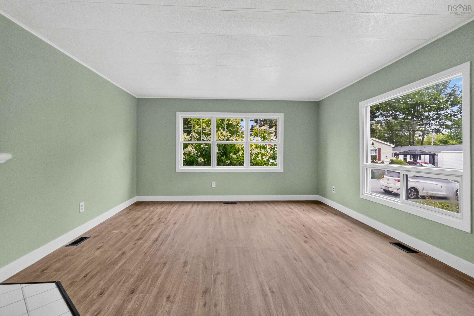
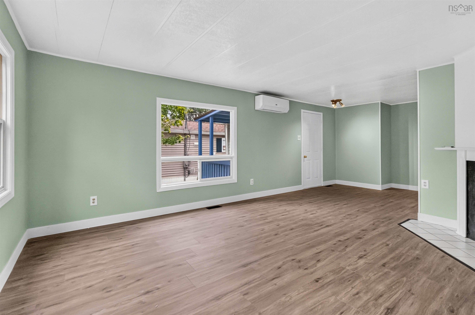
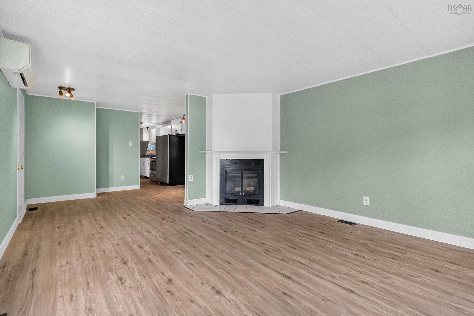
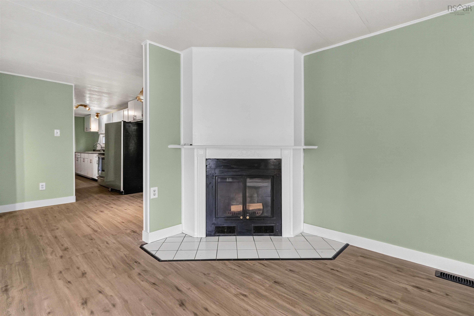
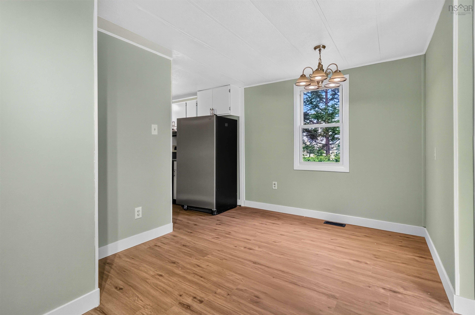
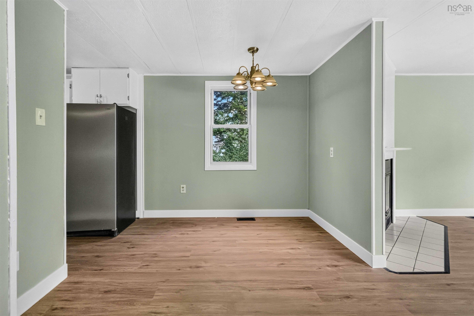
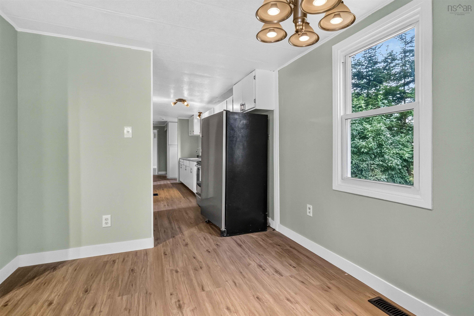
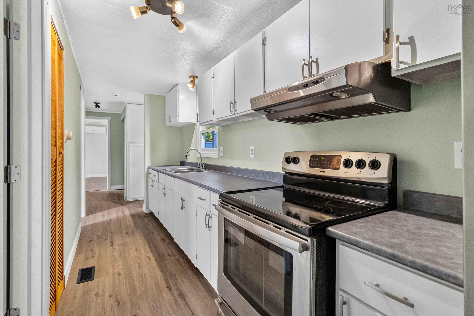
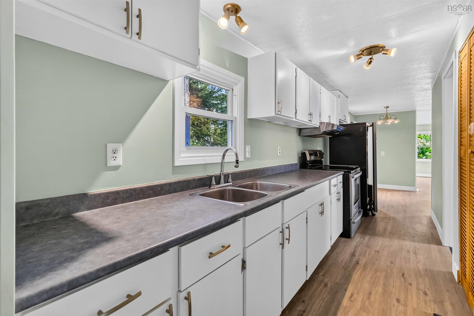
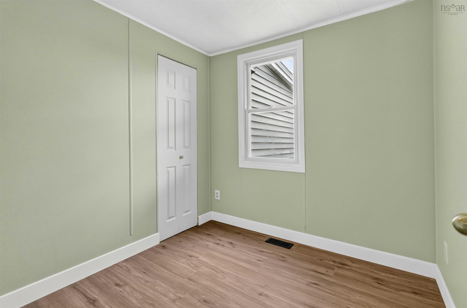
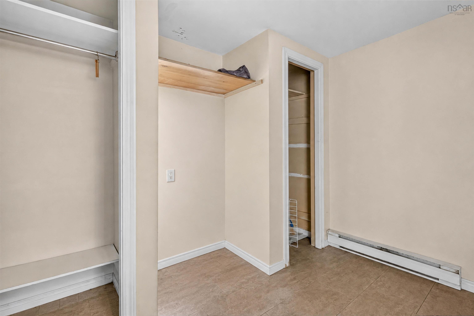
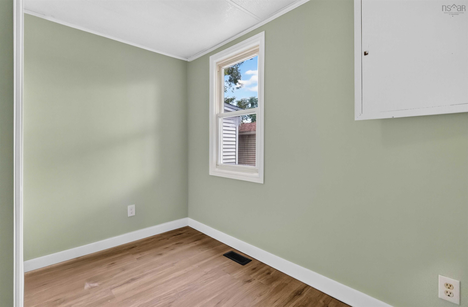
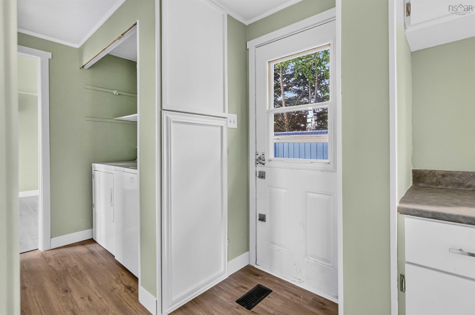
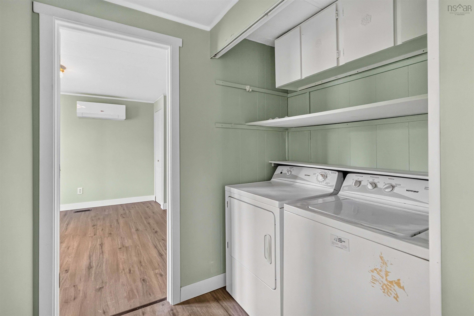
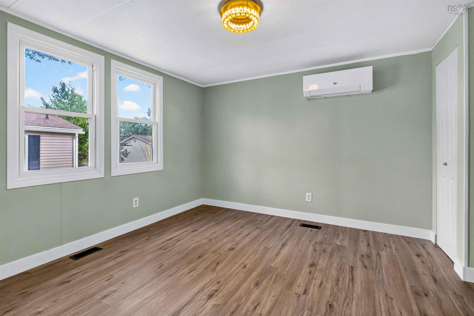
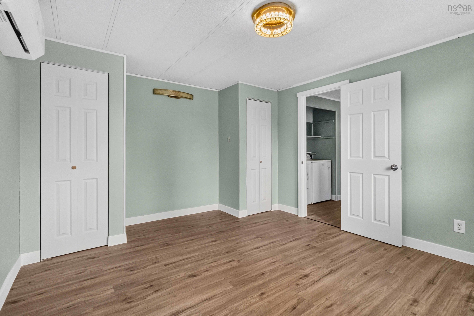
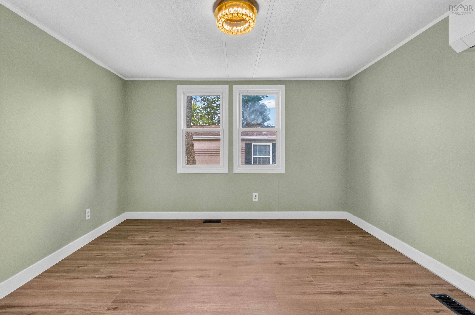
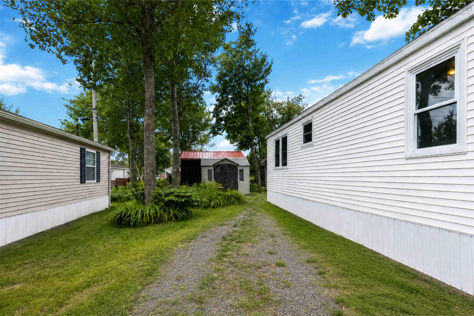
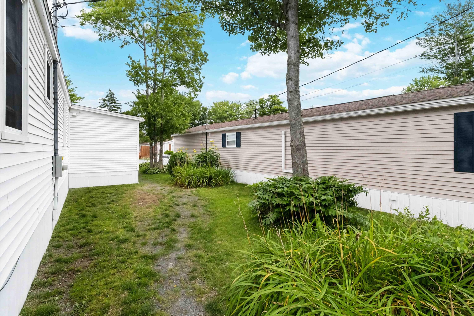
Looking for the ultimate starter home or a smart downsizing option? This 3-bedroom, 1-bath mini home offers 985 sq. ft. of comfortable, single level living space in a fantastic, family-friendly community. Enjoy year-round efficiency with a ductless heat pump for effortless heating and cooling. Features an open feel with a bright living room, dining area, and a functional kitchen. Plus, 3 bedrooms makes it ideal for a small family, a home office setup, or guests. Step outside to your own deck and patio area, front and side. Ideal for relaxing or weekend barbecues, surrounded by a neatly landscaped yard & adjacent to a walking trail. A paved driveway provides easy off-street parking. Situated in a desirable Lucasville community just outside the city bustle, you are close to local parks, playgrounds, recreation centers, and excellent school bus routes, with quick access to all the amenities of the Halifax-Dartmouth region.
Property Details
| Property Style | Residential |
|---|---|
| Zoning | Park |
| Building Style | Mini |
| Structures | Deck, Patio |
| Utilities | Cable, Electricity, High Speed Internet, Telephone |
| Roof | Asphalt Shingle |
| Flooring | Laminate, Vinyl |
| Driveway | Paved |
| Exterior | Vinyl |
| Heating Type | Furnace, Heat Pump -Ductless |
| Fuel Type | Electric |
| Water Source | Municipal |
| Sewage | Municipal |
| Land Features | Landscaped |
Measurements
| Main Living Area | 985 sq ft |
|---|---|
| Total Living Area | 985 sq ft |
| Building Dimensions | 14’6” × 54’ × 8’10” |
| Floor | Room | Dimensions |
|---|---|---|
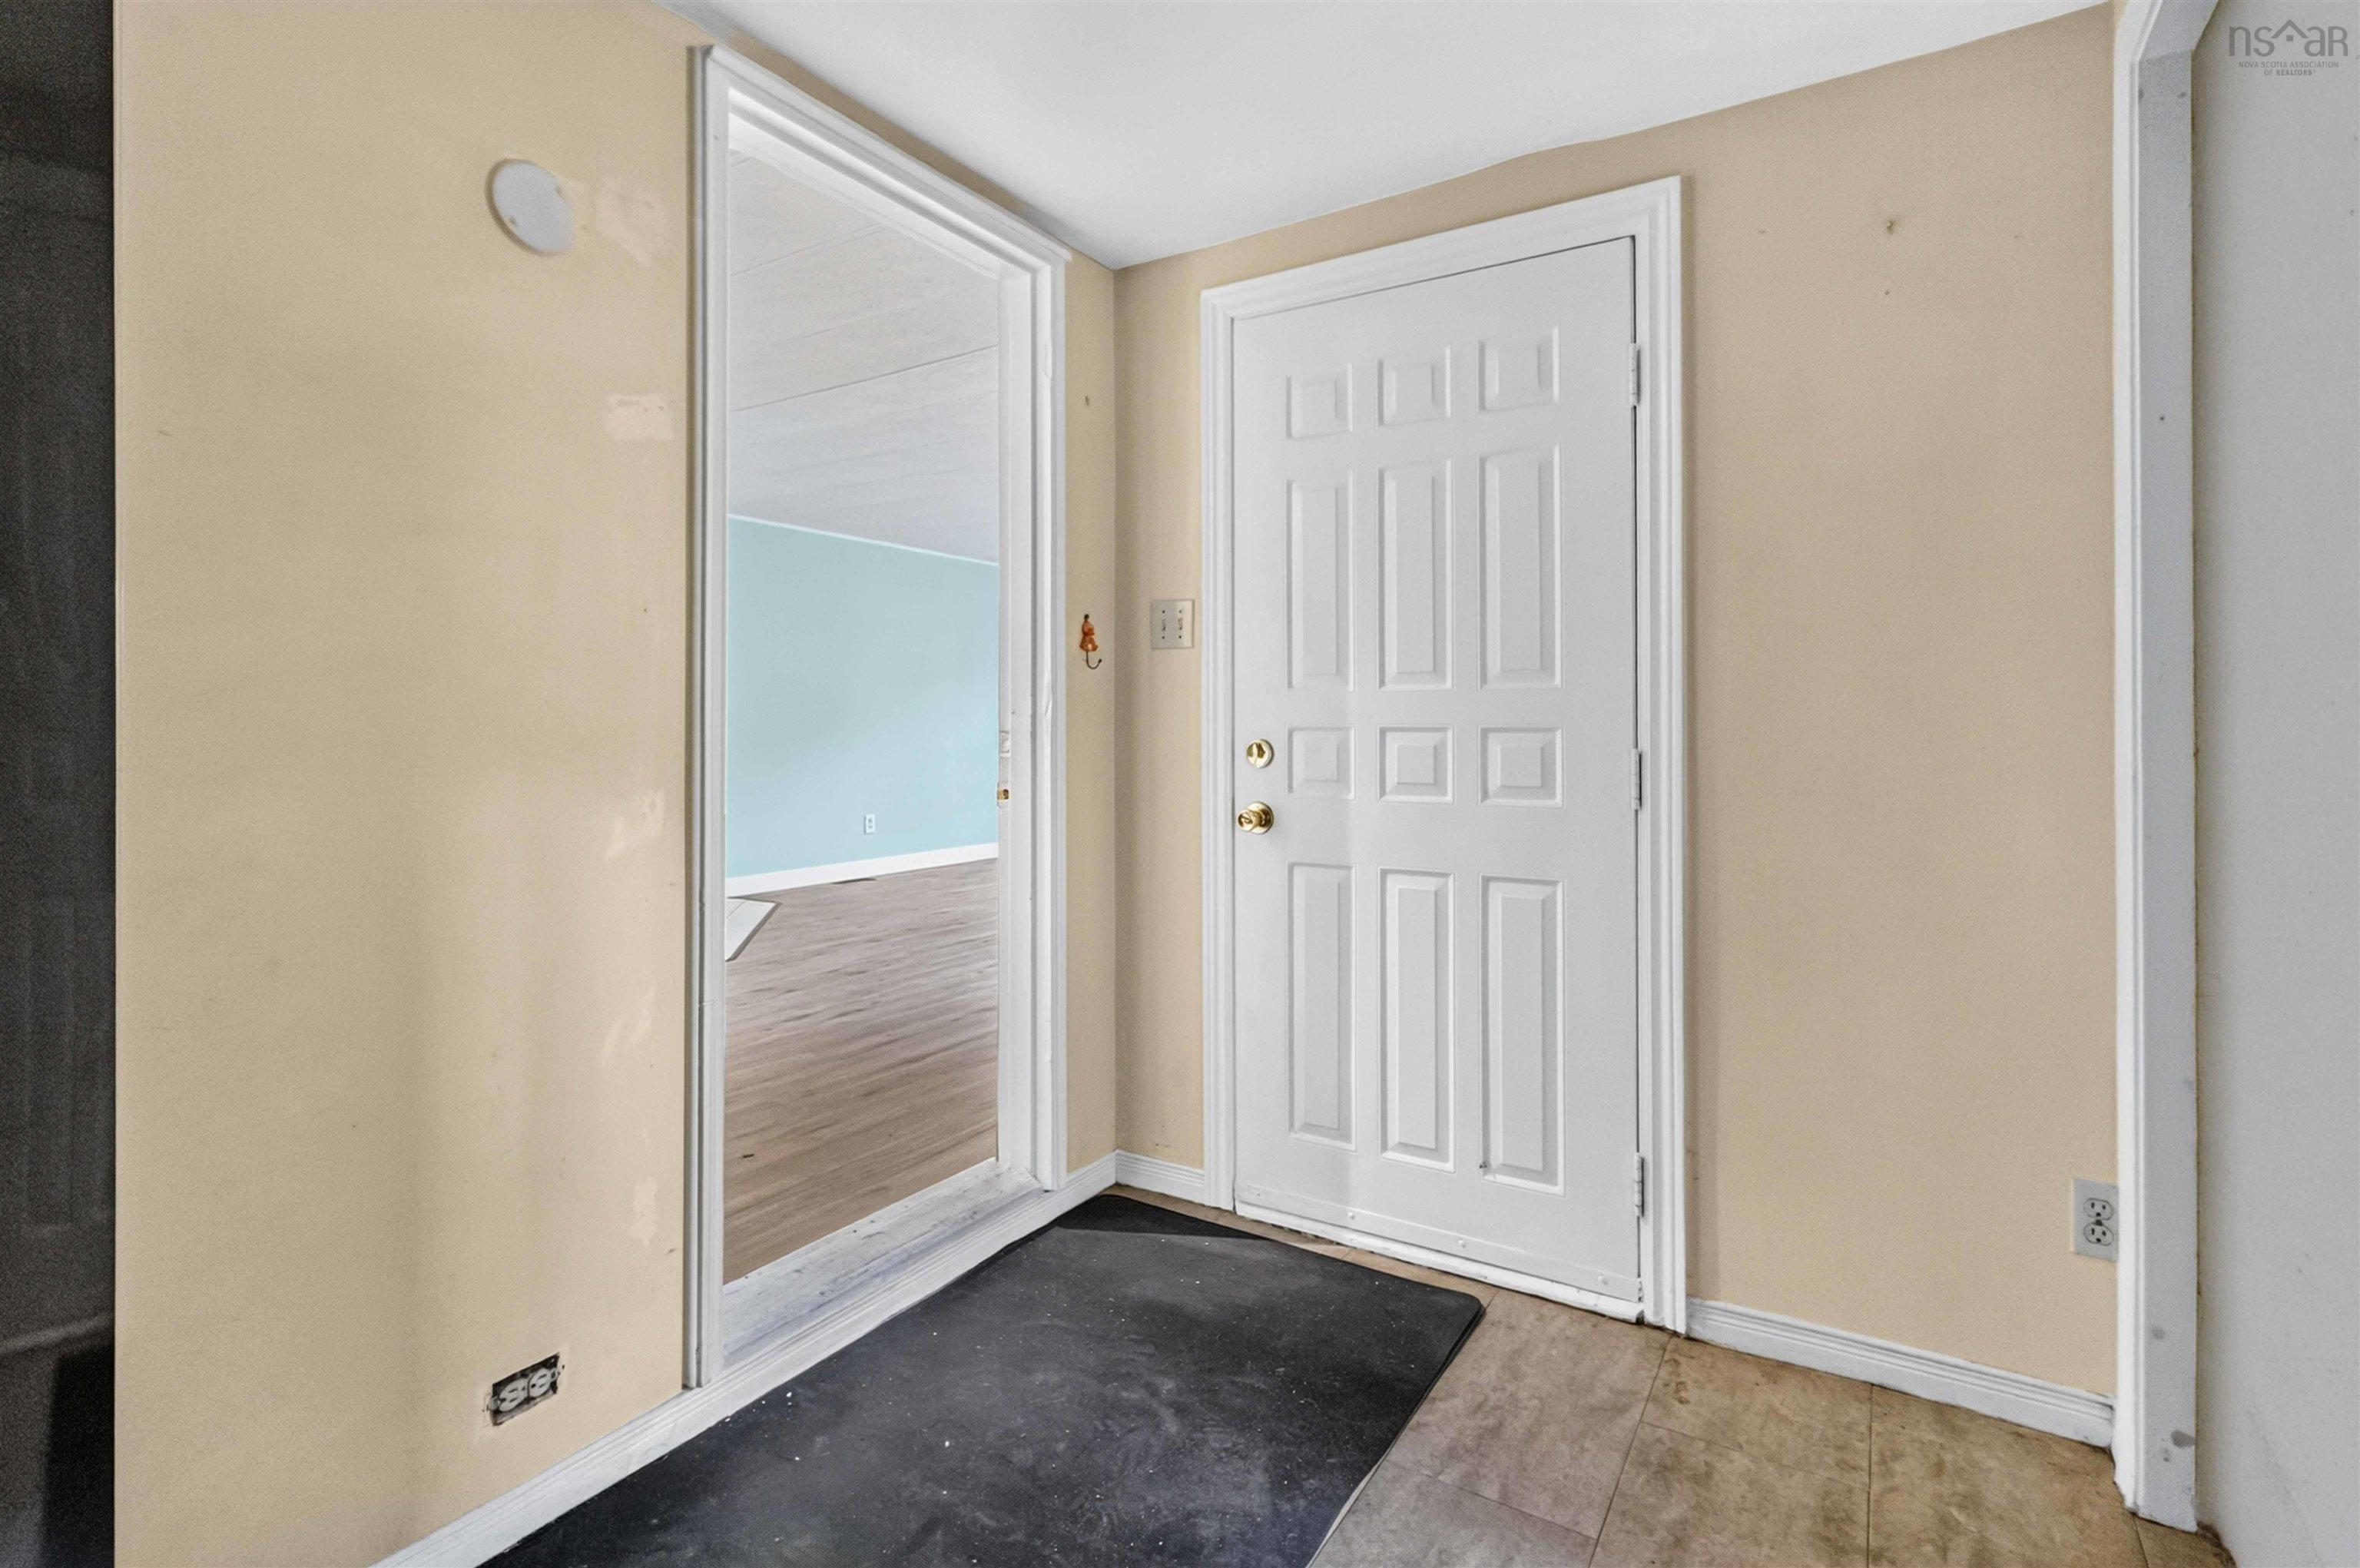
| Main Floor | Foyer | 9’8” × 8’5” |
| Main Floor | Living Room | 14’1” × 13’1” |
| Main Floor | Dining Room | 9’ × 9’4” |
| Main Floor | Kitchen | 16’1” × 5’5” |
| Main Floor | Bedroom | 7’8” × 7’8” |
| Main Floor | Bedroom | 9’7” × 7’8” |
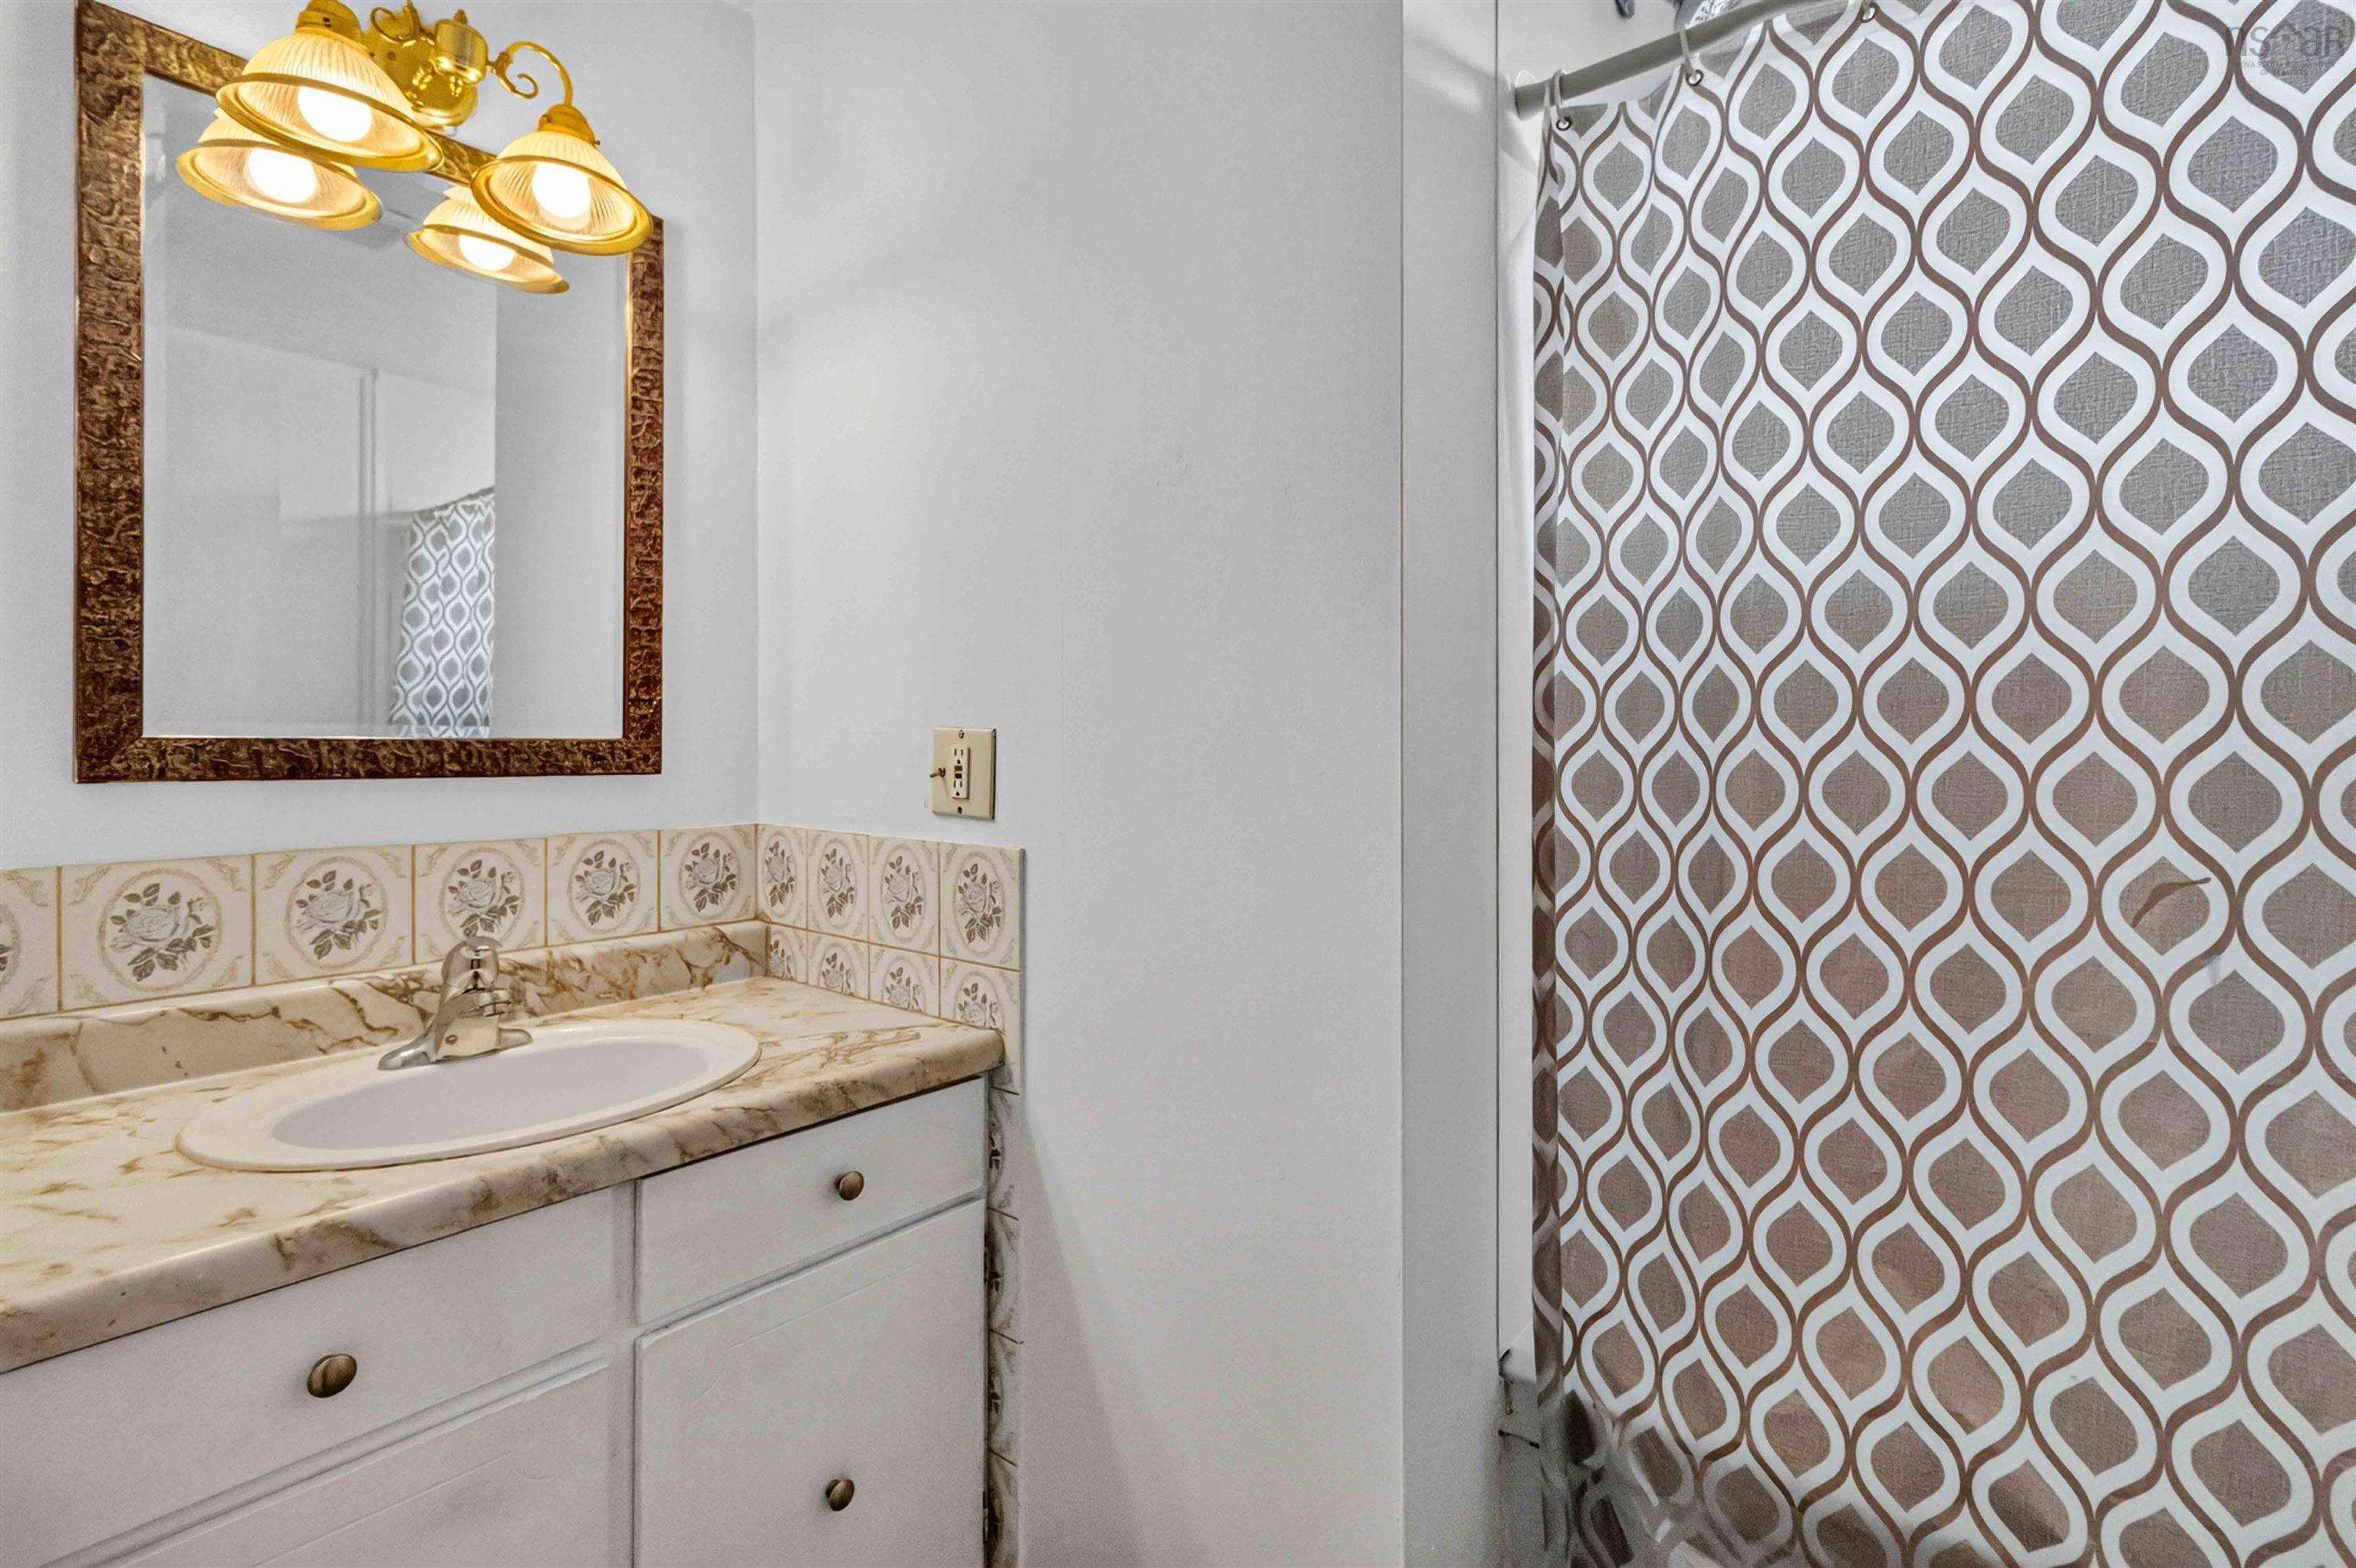
| Main Floor | Bath 1 | 8’1” × 5’11” |
| Main Floor | Primary Bedroom | 11’1” × 13’4” |
Features
- Balcony
- Deck
- Driveway
- Fireplace
- Garage
- Landscaped
- Patio
- Pets Allowed
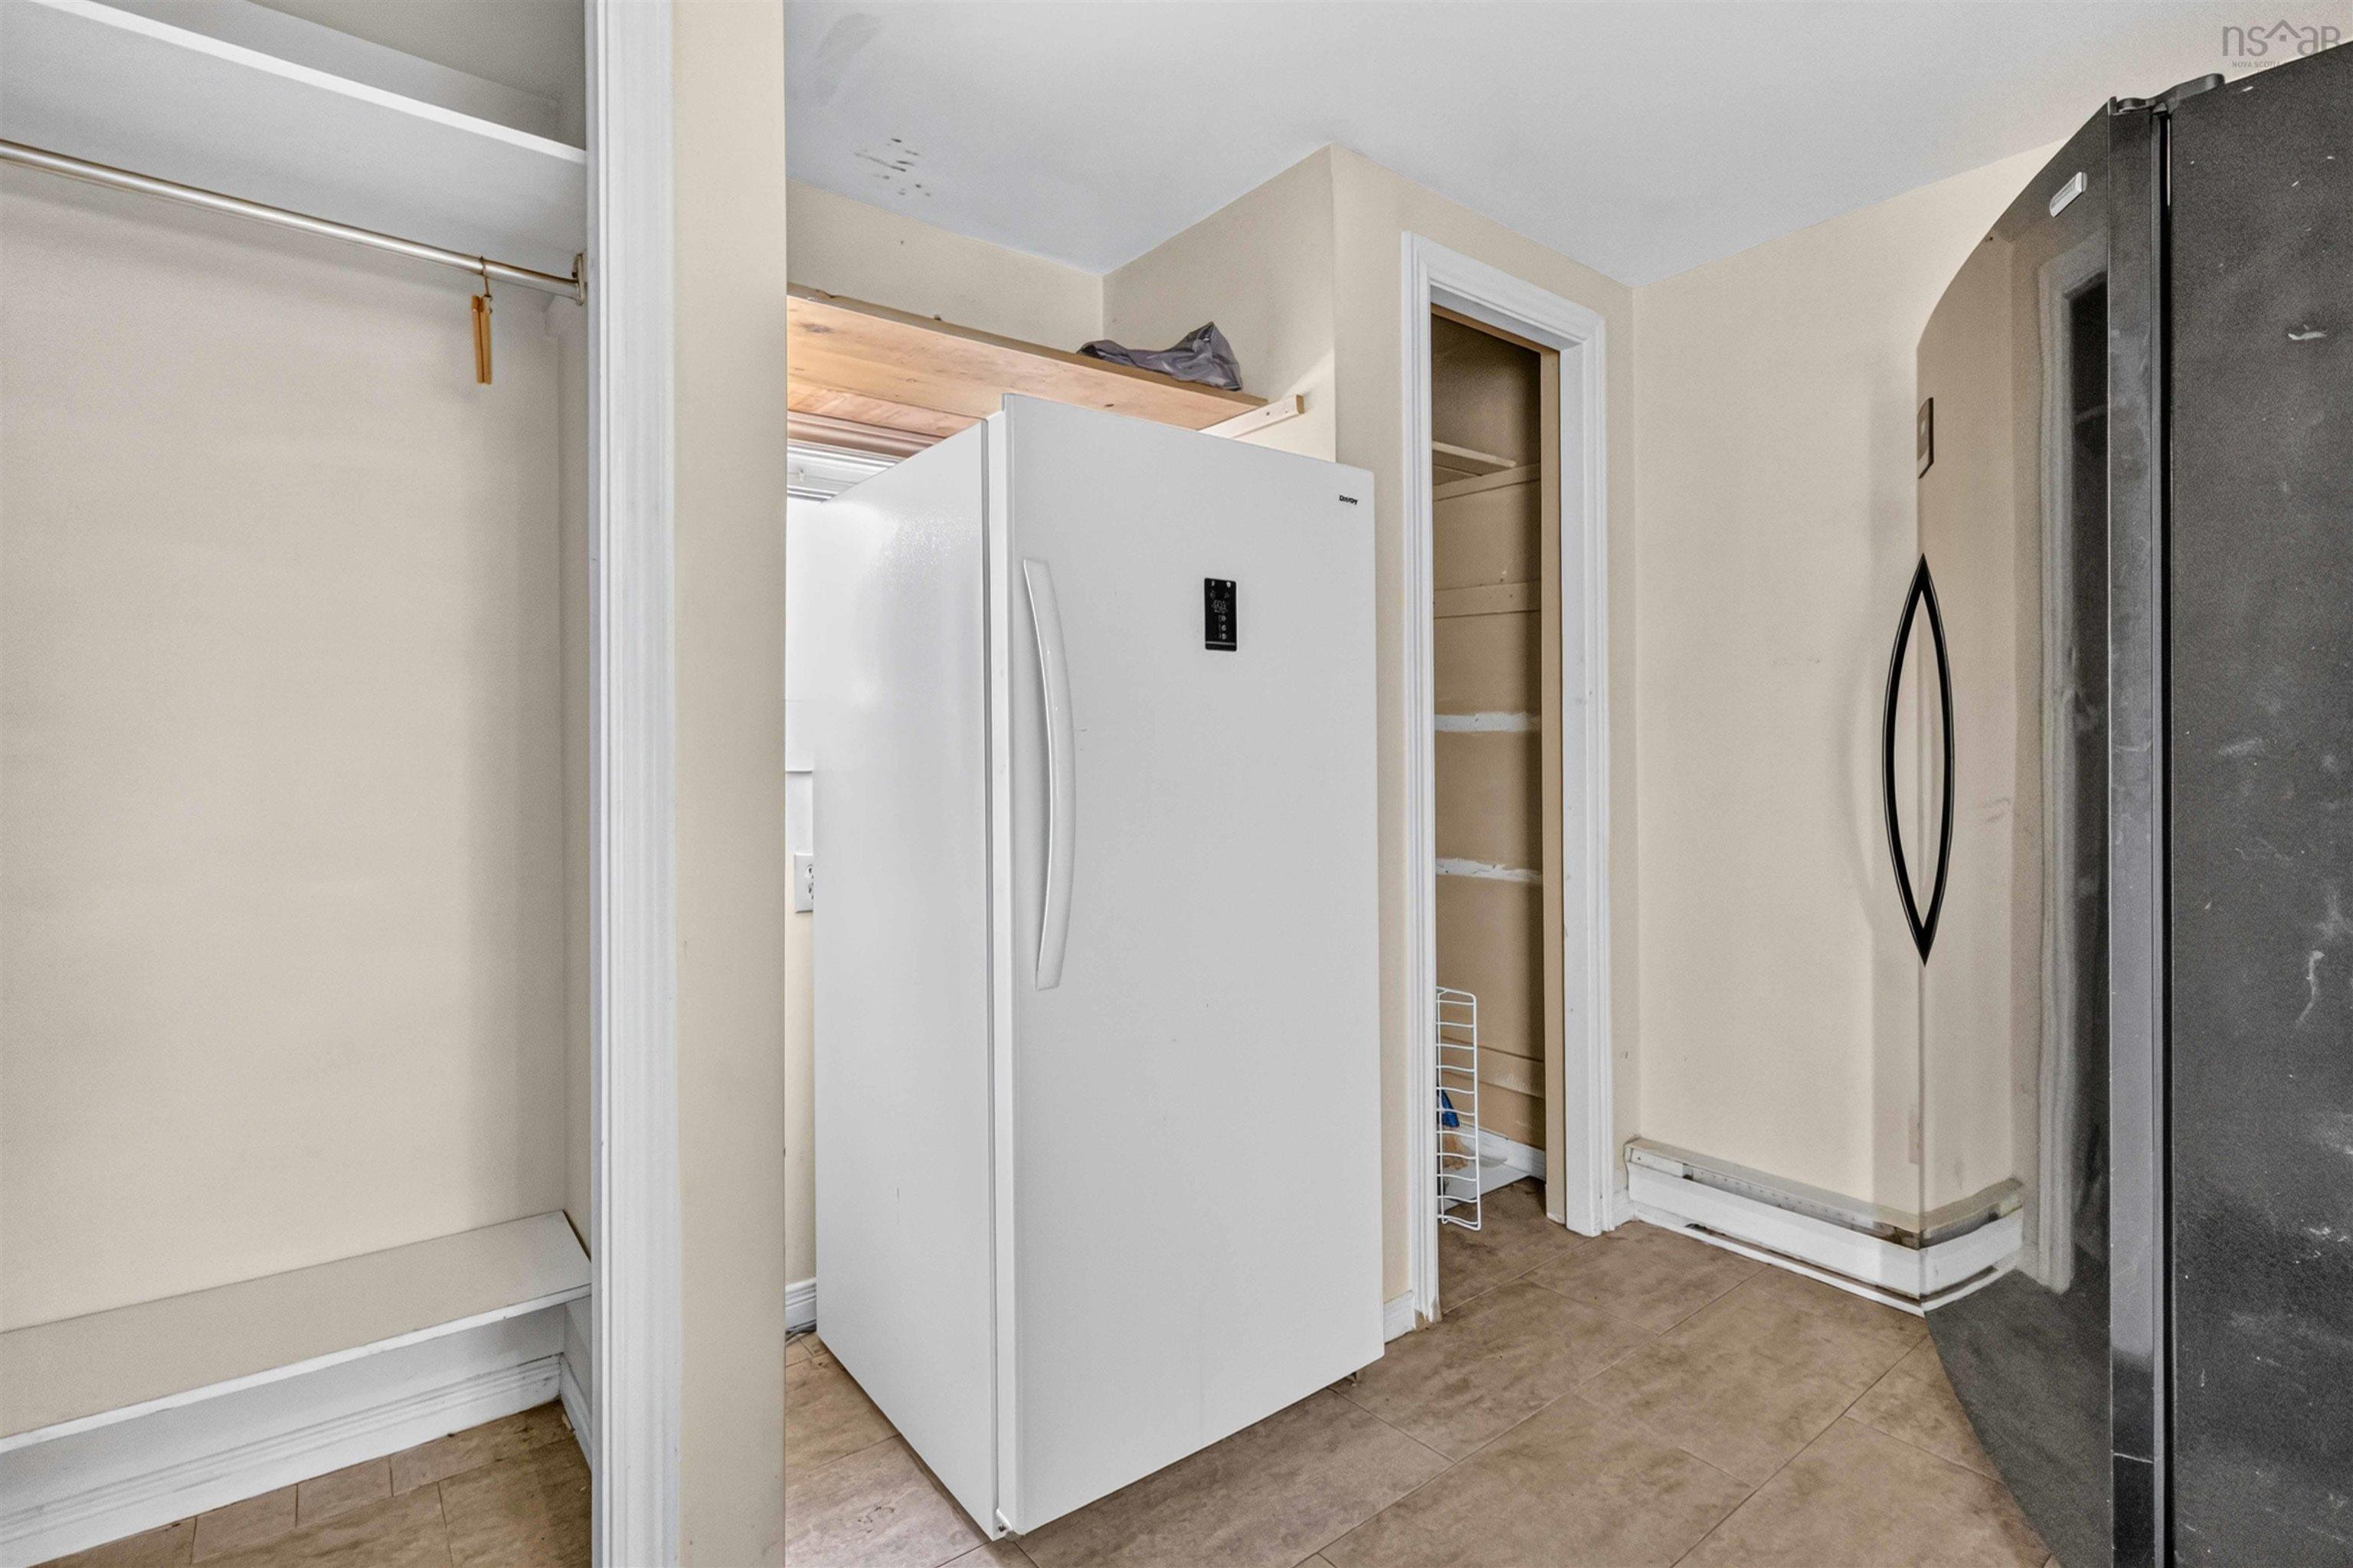
| Appliances Included | Stove, Dryer, Washer, Refrigerator |
|---|---|
| Other Features | Balcony, Electric Fireplace |
Location Details
| County | Halifax |
|---|---|
| District | Kingswood, Haliburton Hills, Hammonds Pl. |
| Community Features | Park, Playground, Recreation Center, School Bus Service, Place Of Worship |
Contact Agent

Michael Sears
C.Mgr.; P.Mgr.; C.I.M.; CD
michael.sears@ververealty.ca
Thank you for reaching out
Your message was delivered, and a confirmation email has been sent to the address provided. If you do not see it in your inbox, please check your junk or spam folder.
We’re sorry, but there was an issue submitting your request. Please try again shortly, or contact us directly if the problem persists.