
251 Transom Drive
Summary
|
Beds
5
|
Baths
4
|
Single Family
3,148 sq ft
|
Storeys
3
|
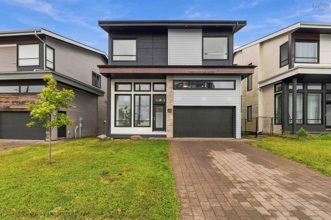
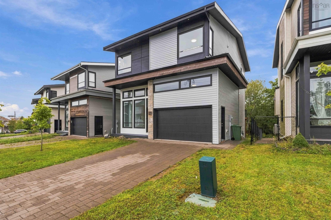
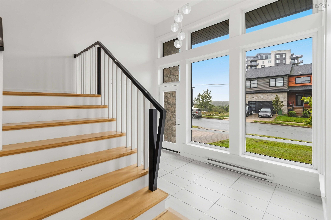
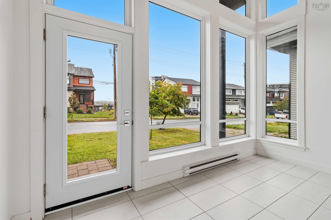
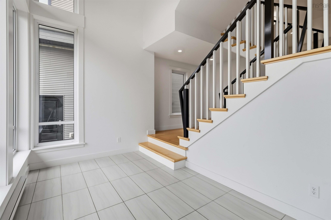
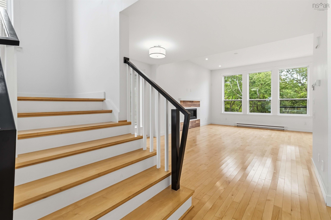
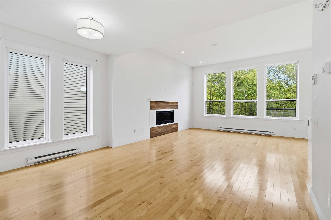
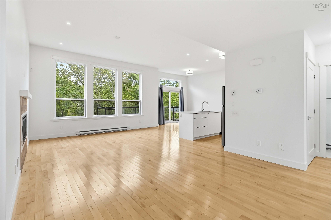
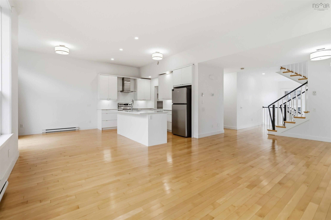
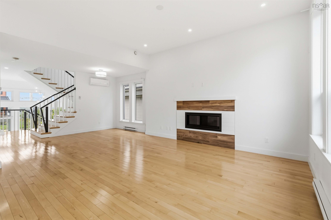
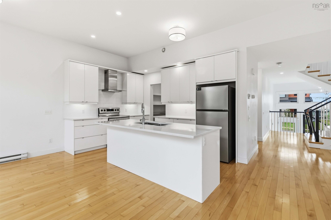
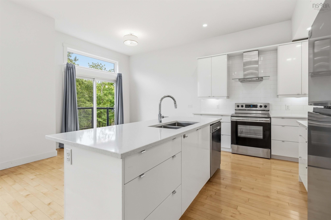
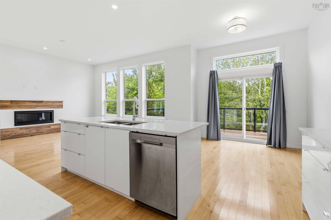
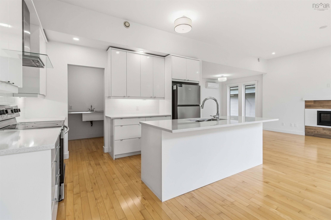
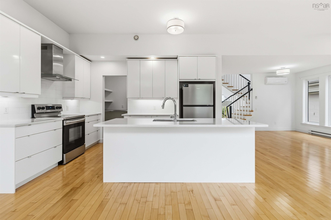
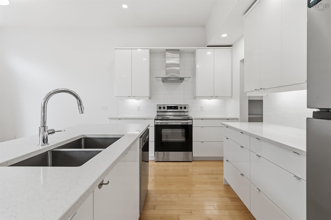
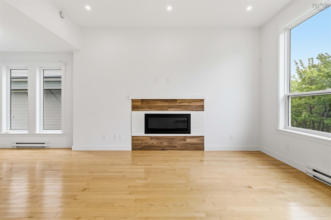
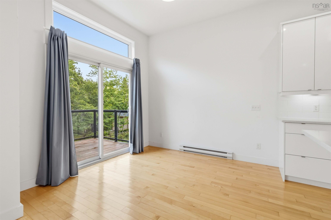
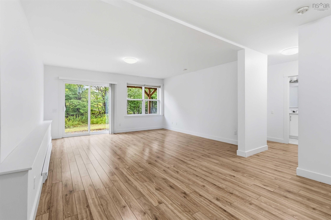
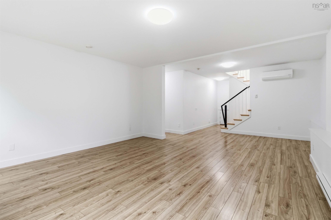
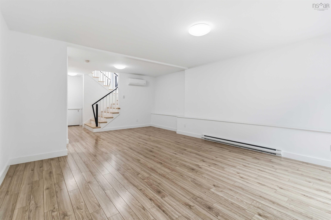
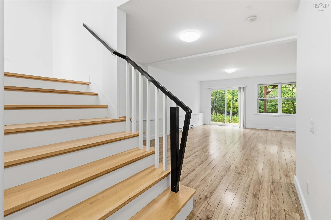
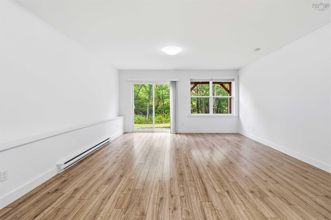
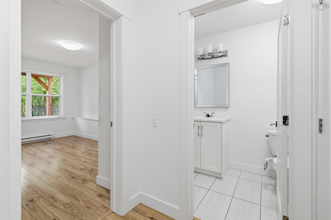
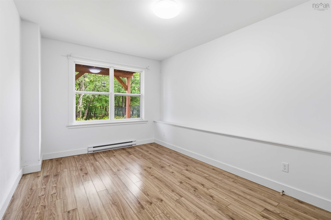
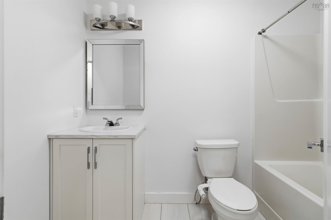
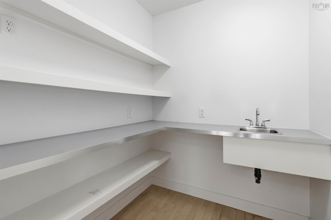
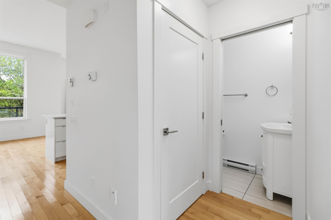
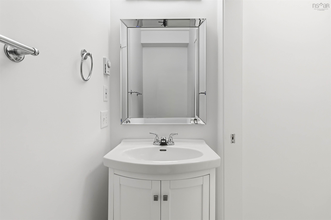
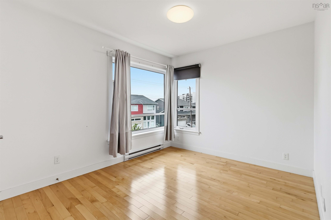
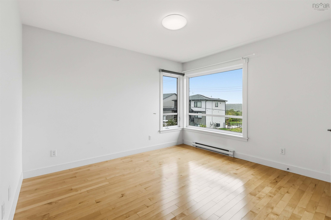
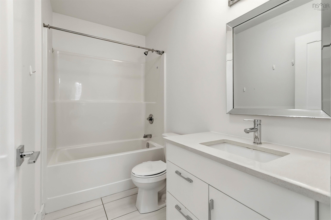
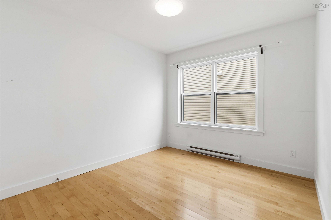
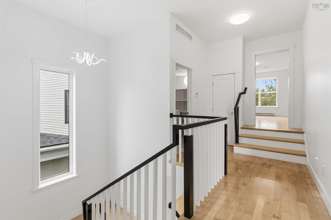
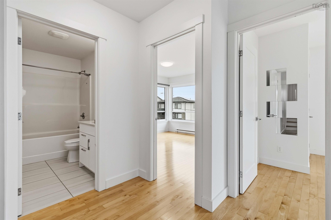
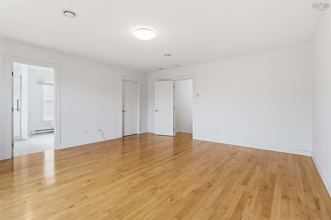
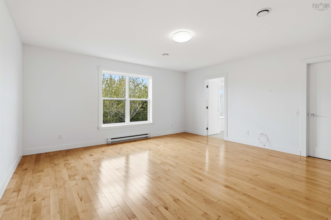
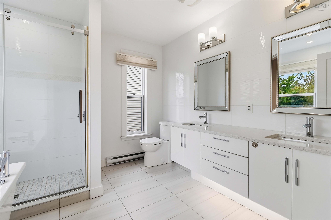
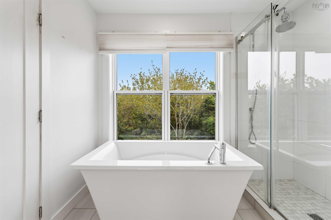
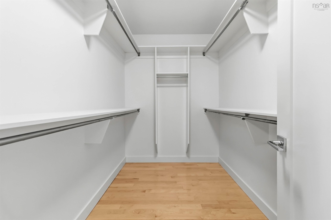
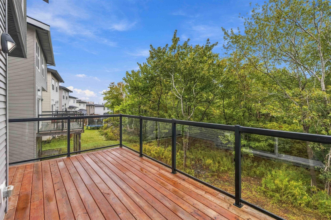
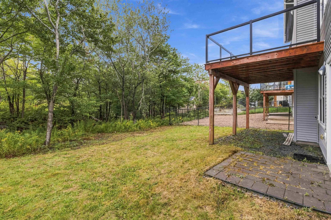
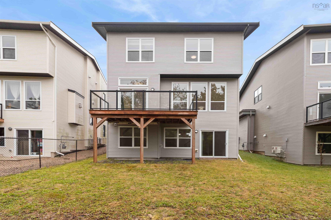
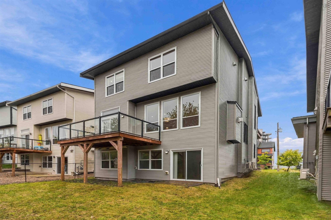
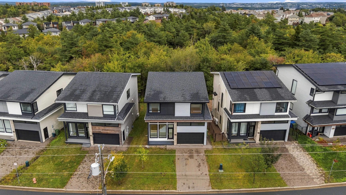
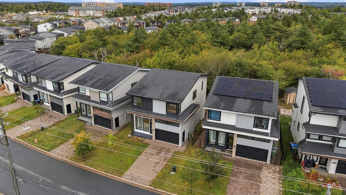
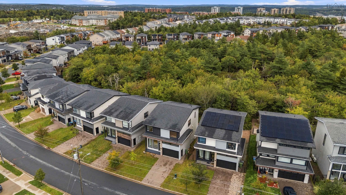
Welcome to 251 Transom Drive, where contemporary elegance meets everyday convenience in a highly sought-after location. Ideally situated within easy walking distance to shopping, restaurants, and amenities, with quick and convenient access to the highway and Larry Uteck, this home offers the perfect blend of style and accessibility. Step inside to a grand foyer that leads into a thoughtfully designed main level. The spacious family room is filled with natural light from oversized windows and features a beautiful fireplace, creating a warm and inviting space to relax. The bright, modern kitchen is sure to impress, offering quartz countertops, a generous island and a walk-in pantry. The adjoining dining area provides direct access to the back patio, making indoor-outdoor entertaining effortless. Upstairs, the spacious primary suite offers a walk-in closet and a luxurious ensuite complete with a custom-tiled shower and freestanding soaker tub. Three additional bedrooms and a full bathroom complete the upper level, providing plenty of space for family and guests. The lower level offers even more versatility, featuring a fifth bedroom, a third full bathroom, a large recreation room, and ample storage space. With its modern finishes, functional layout, abundant natural light, and exceptional location, this is a home designed for both comfortable everyday living and effortless entertaining.
Property Details
| Property Style | Residential |
|---|---|
| Zoning | R1 |
| Building Style | 2 Storey |
| Structure Style | Detached |
| Utilities | Cable, Electricity, High Speed Internet, Telephone |
| Roof | Asphalt Shingle |
| Flooring | Carpet, Hardwood |
| Basement | Fully Developed |
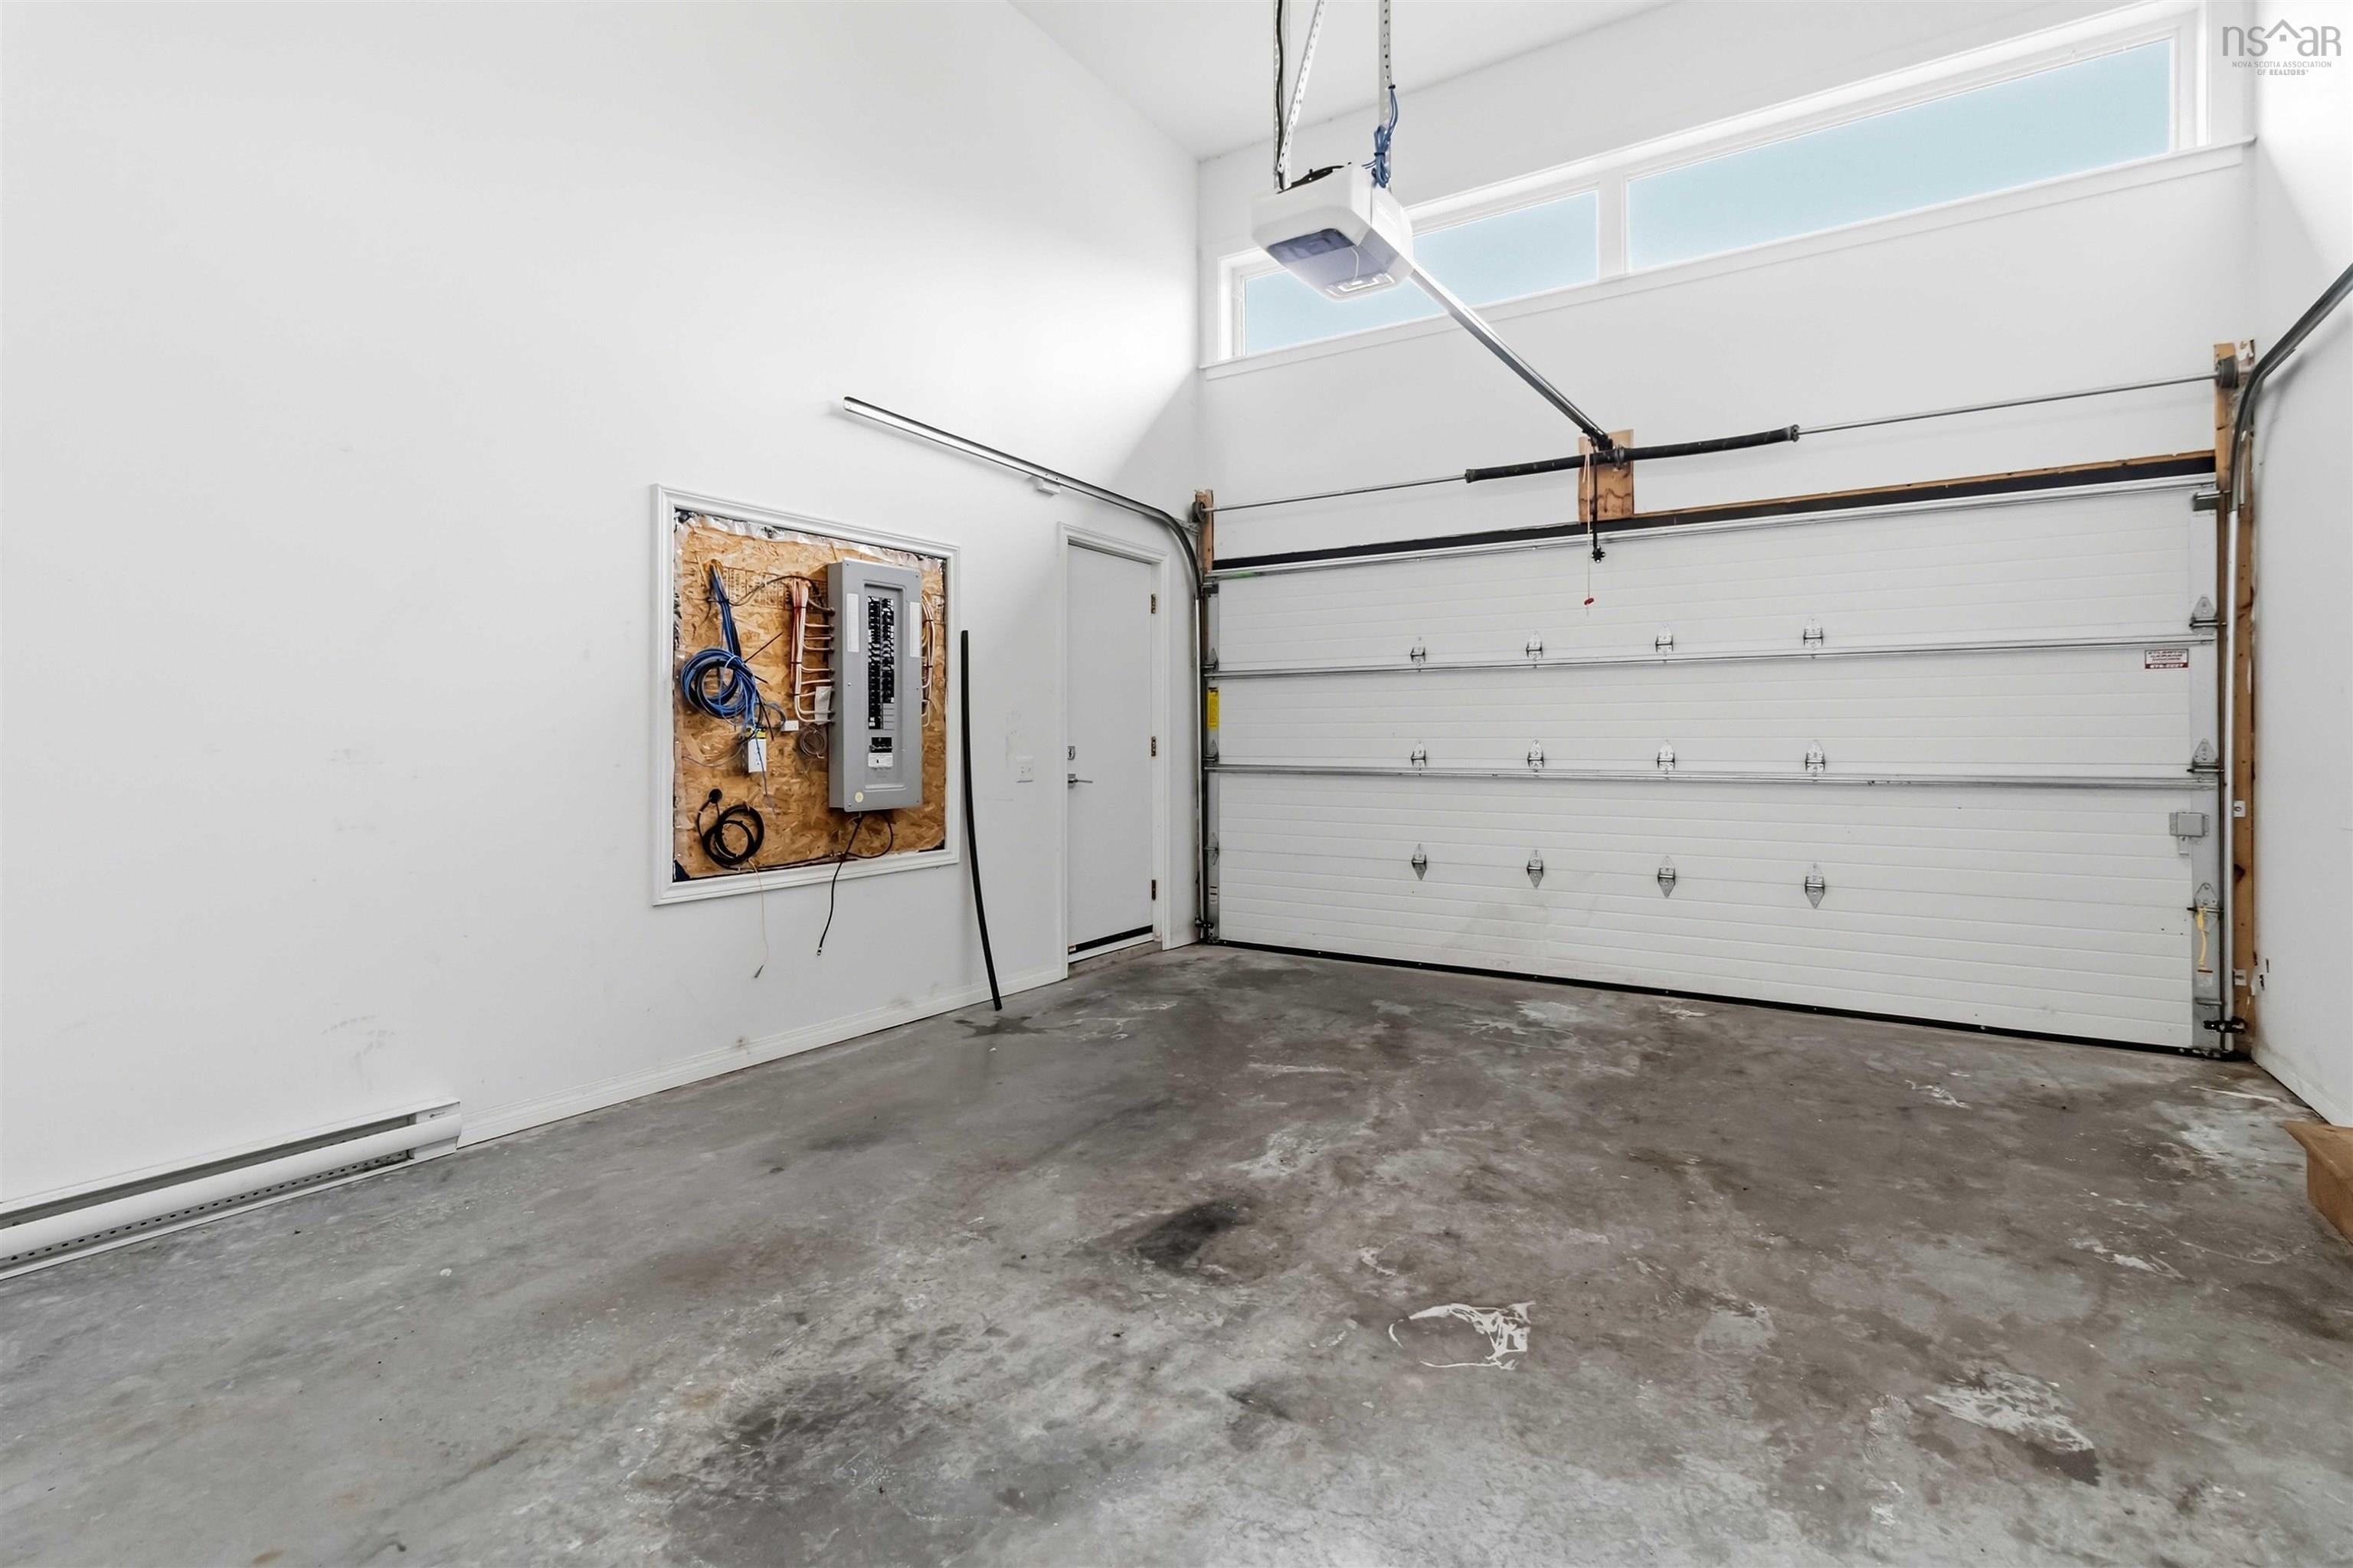
| Garage Type | Attached, Double |
| Driveway | Brick, Double |
| Foundation | Poured Concrete |
| Exterior | Brick |
| Heating Type | Baseboard, Heat Pump -Ducted, Heat Pump -Ductless |
| Fuel Type | Electric, Natural Gas |
| Water Source | Municipal |
| Sewage | Municipal |
| Building Age | 2019 Years |
| Year Built | 7 |
Measurements
| Main Living Area | 2,218 sq ft |
|---|---|
| Total Living Area | 3,148 sq ft |
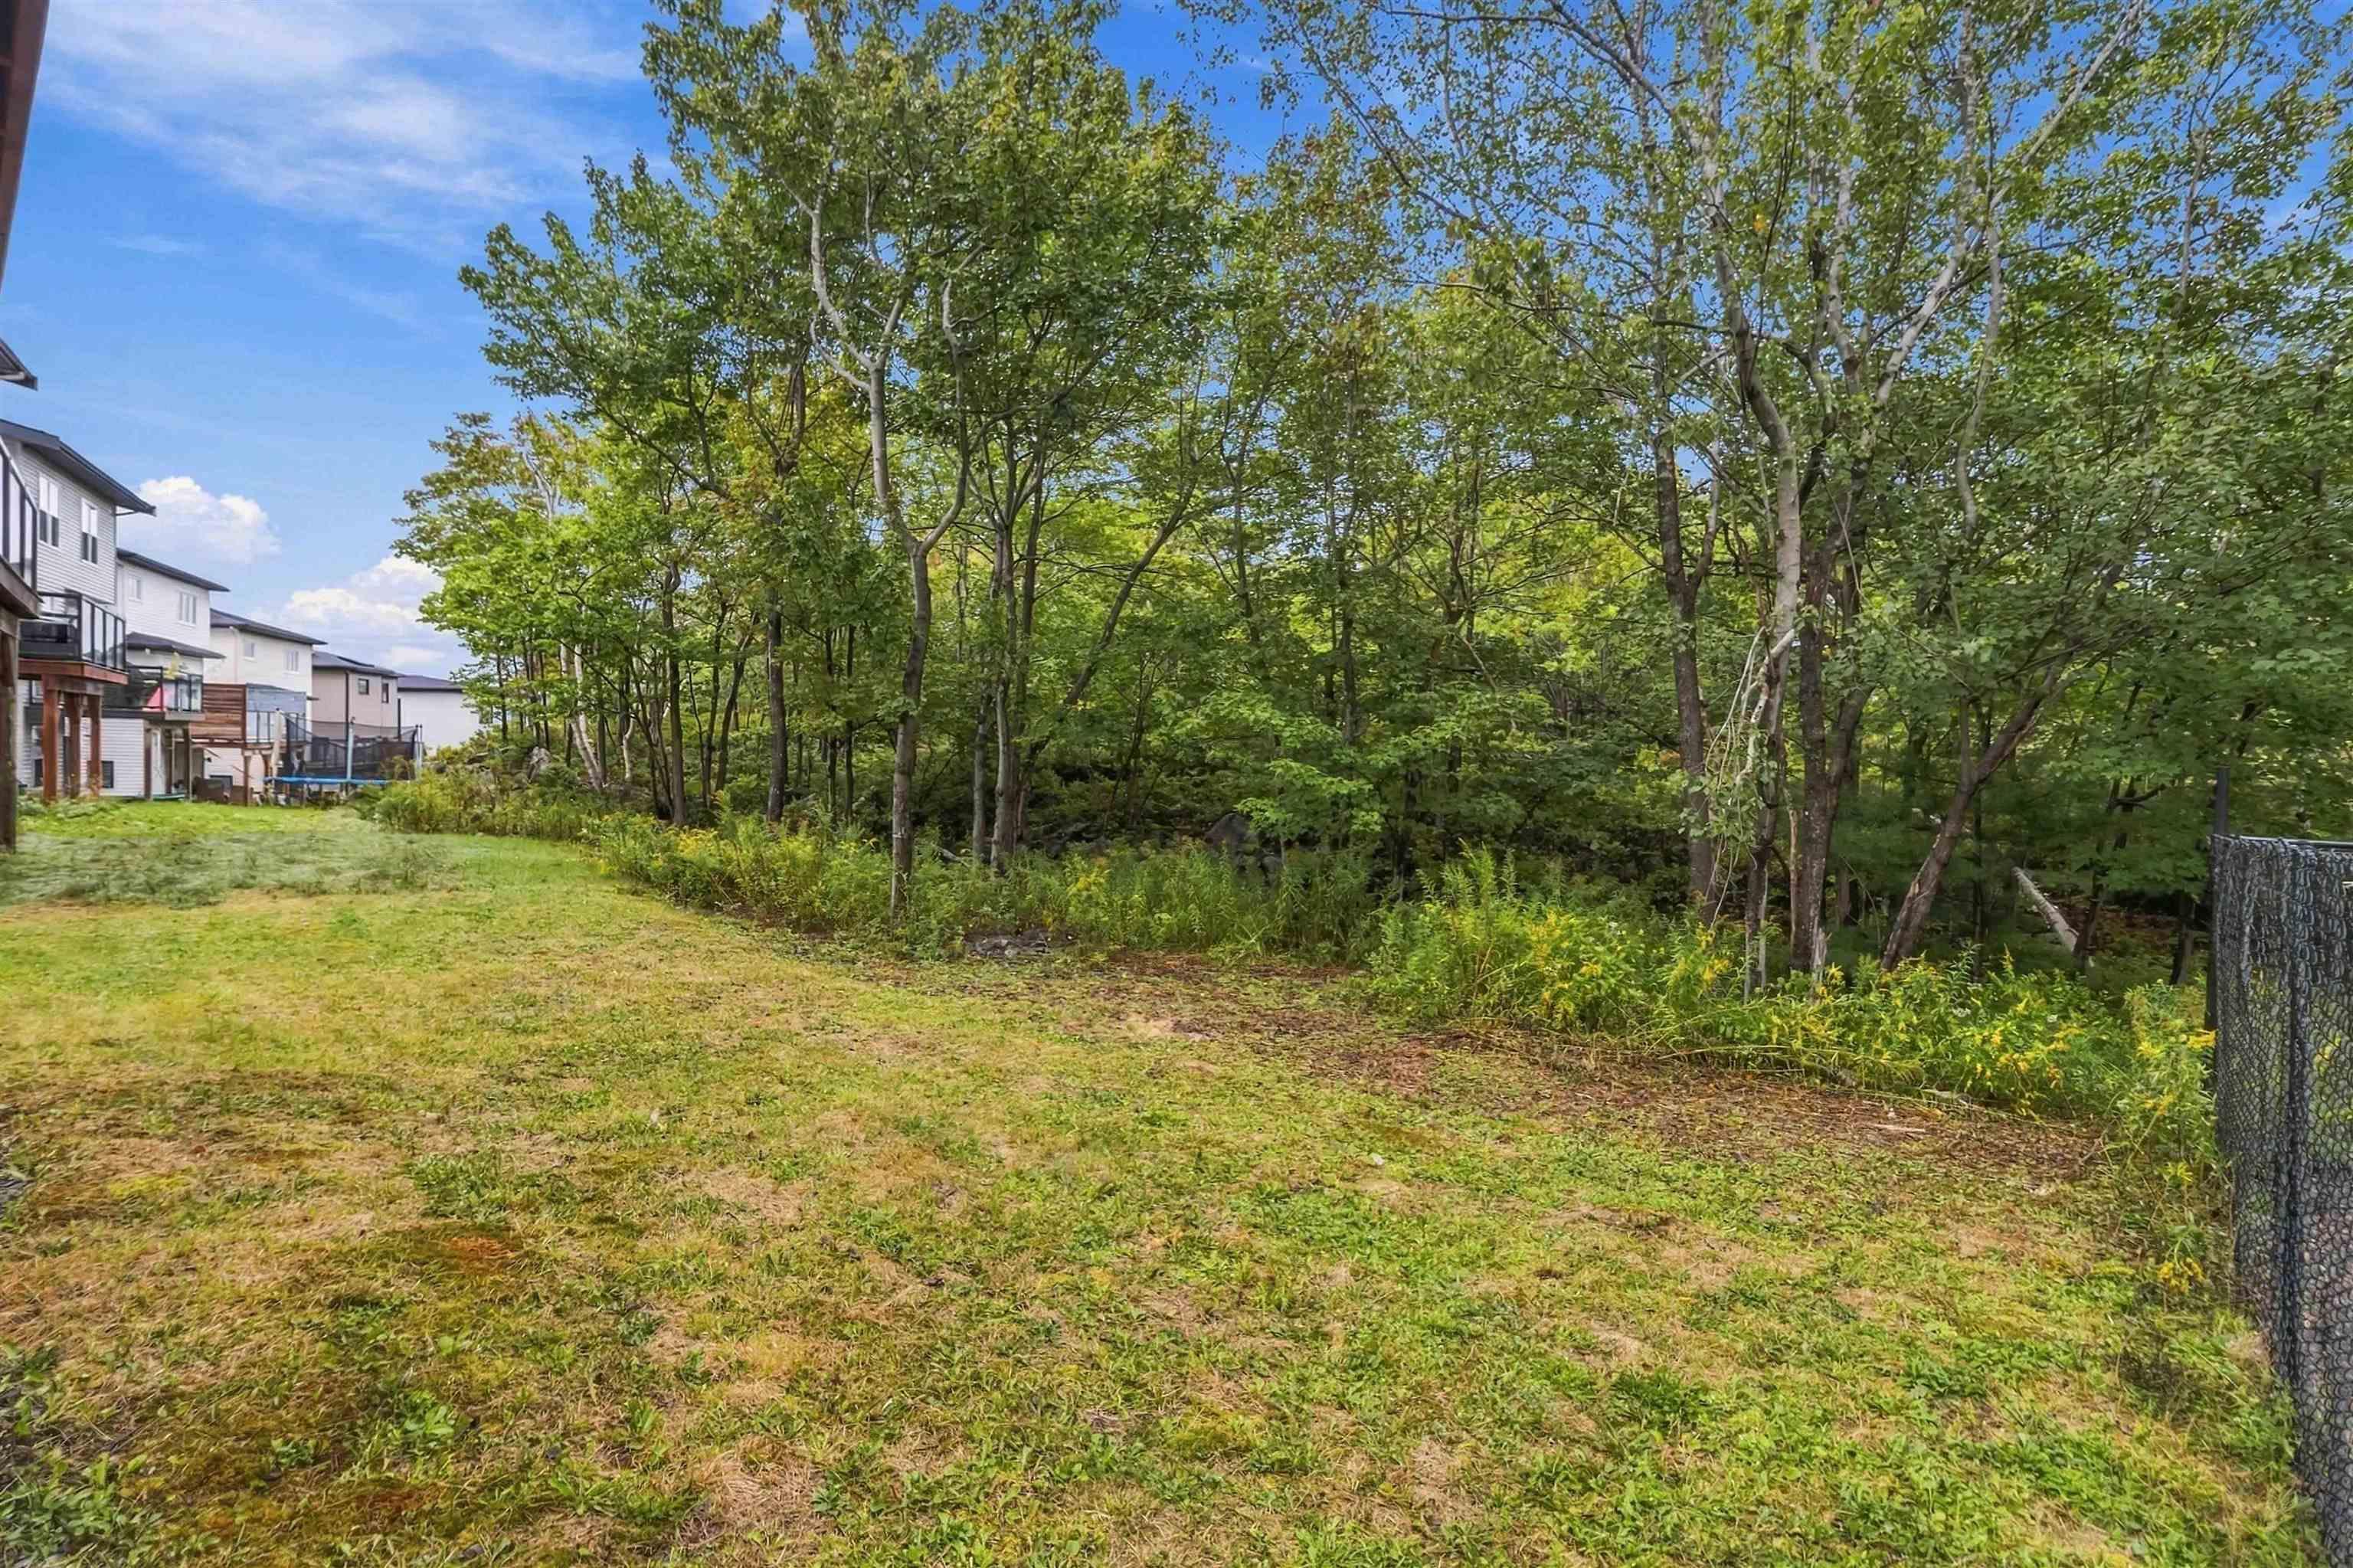
| Lot Size 1 | 5,143 sq ft |
| Total Lot Size | 5,143 sq ft |
| Building Dimensions | 41’ × 28’ |
| Property Size | Under 0.5 Acres |
| Floor | Room | Dimensions |
|---|---|---|
| Main Floor | Foyer | 13’6” × 8’6” |
| Main Floor | Living Room | 13’5” × 22’1” |
| Main Floor | Kitchen | 13’ × 8’10” |
| Main Floor | Dining Room | 9’7” × 9’11” |
| Main Floor | Bath 1 | 3’ × 5’ |
| 2nd Level | Bedroom | 16’5” × 16’11” |
| 2nd Level | Ensuite Bath 1 | 10’ × 10’ |
| 2nd Level | Bedroom | 10’10” × 10’ |
| 2nd Level | Bedroom | 13’ × 12’ |
| 2nd Level | Bedroom | 13’8” × 10’2” |
| 2nd Level | Bath 2 | 9’ × 5’ |
| Basement | Rec Room | 15’7” × 12’1” |
| Basement | Bedroom | 9’7” × 12’7” |
| Basement | Bath 3 | 9’ × 5’ |
Features
- Driveway
- Garage
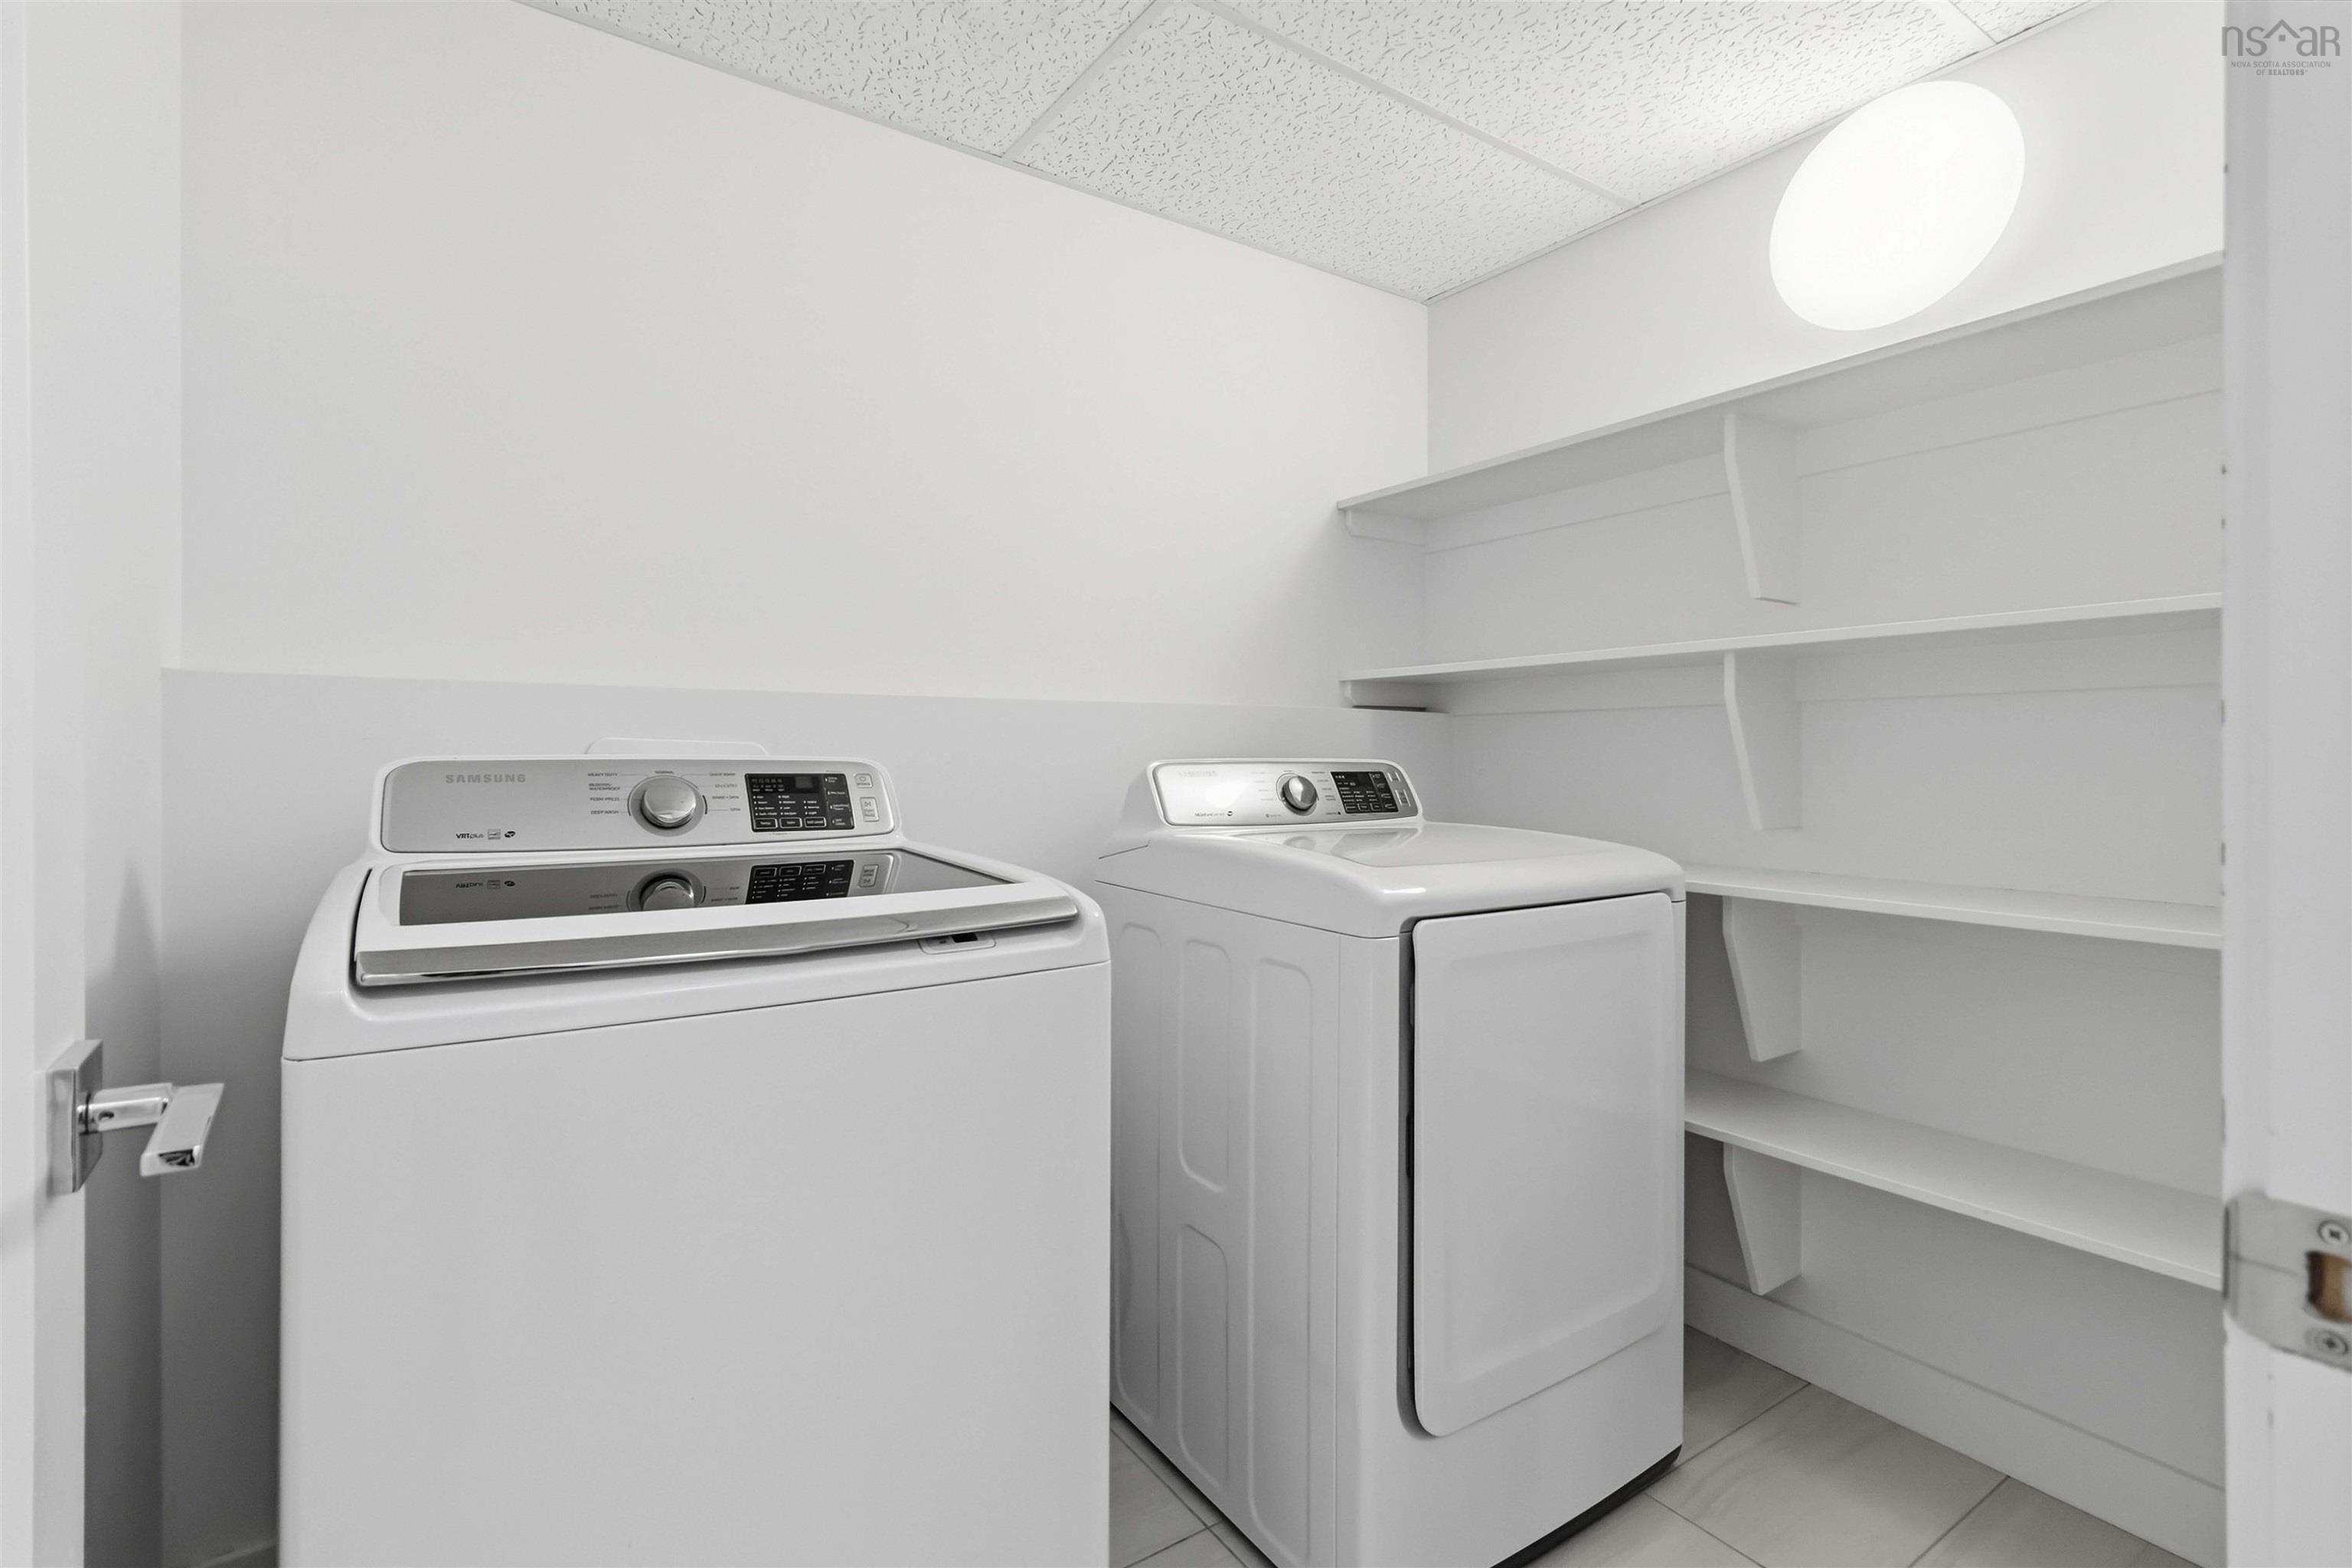
| Appliances Included | Stove, Dishwasher, Dryer, Washer, Refrigerator |
|---|
Location Details
| County | Halifax |
|---|---|
| District | Fairmount, Clayton Park, Rockingham |
Contact Agent

Michael Sears
C.Mgr.; P.Mgr.; C.I.M.; CD
michael.sears@ververealty.ca
Thank you for reaching out
Your message was delivered, and a confirmation email has been sent to the address provided. If you do not see it in your inbox, please check your junk or spam folder.
We’re sorry, but there was an issue submitting your request. Please try again shortly, or contact us directly if the problem persists.