
2515 Highway 2
Summary
|
Beds
3
|
Baths
1
|
Single Family
1,344 sq ft
|
Storeys
1
|
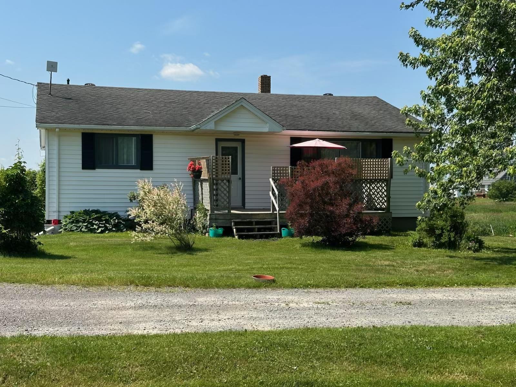
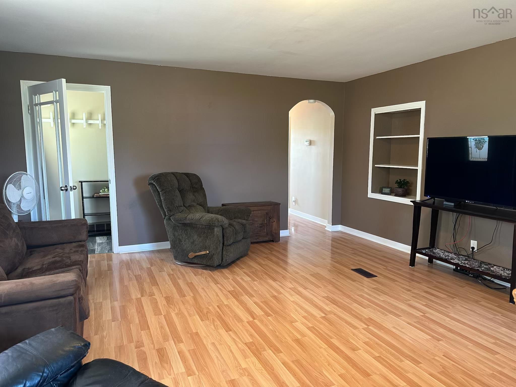
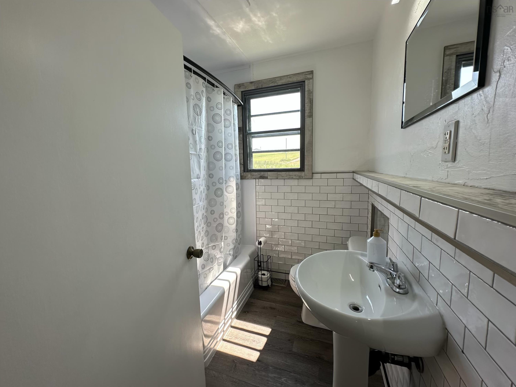
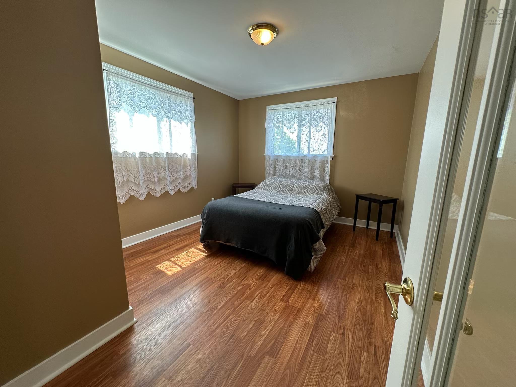
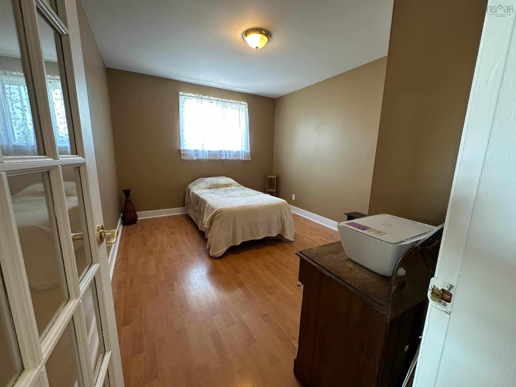
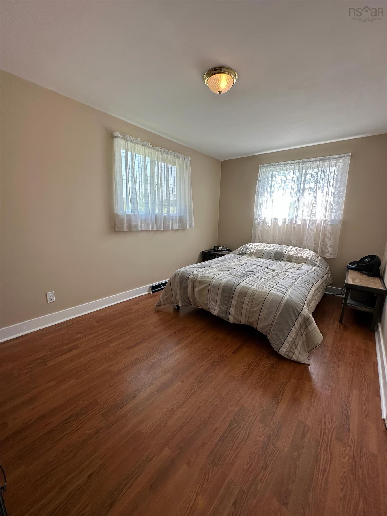
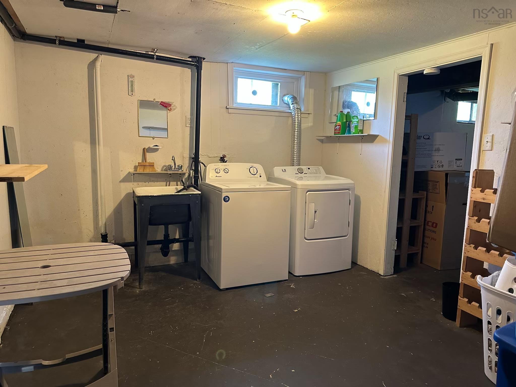
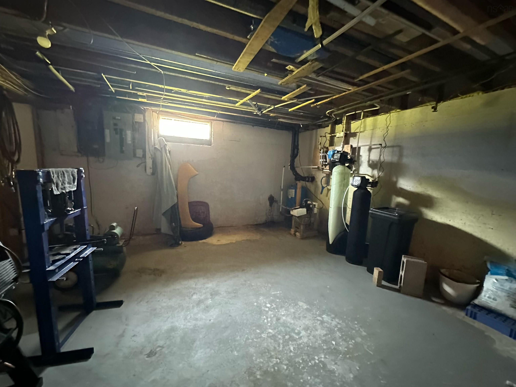
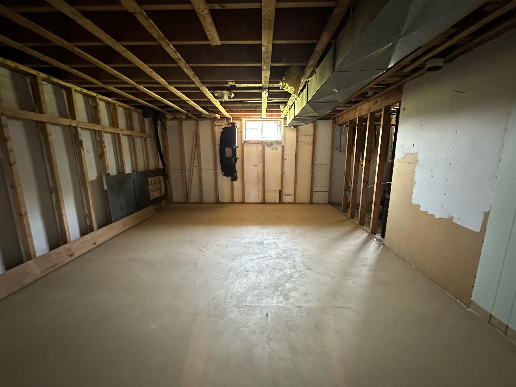
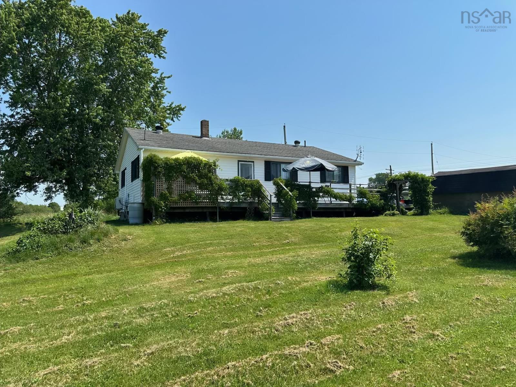
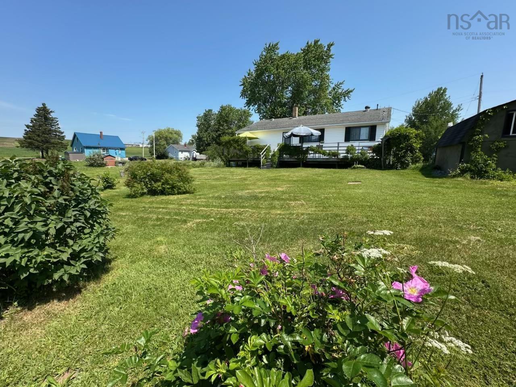
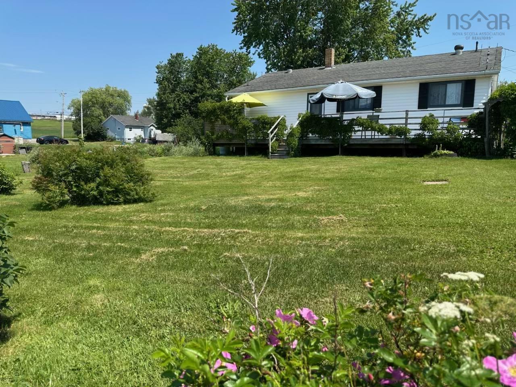
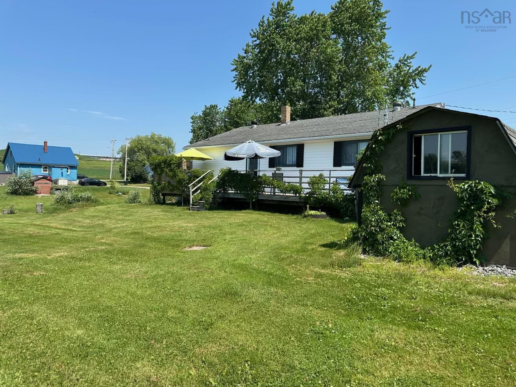
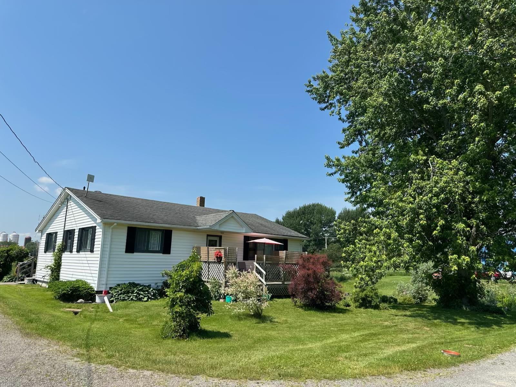
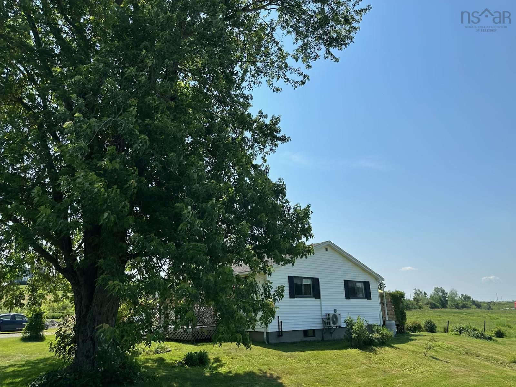
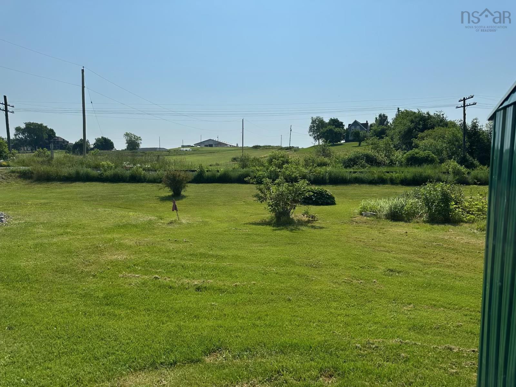
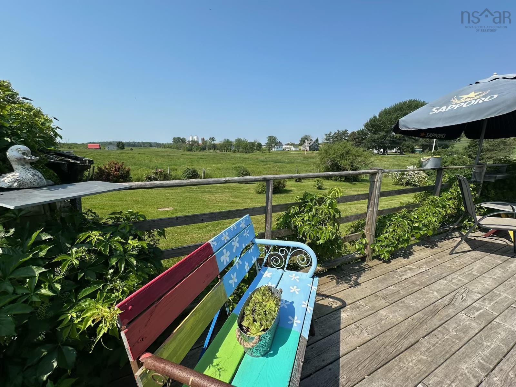
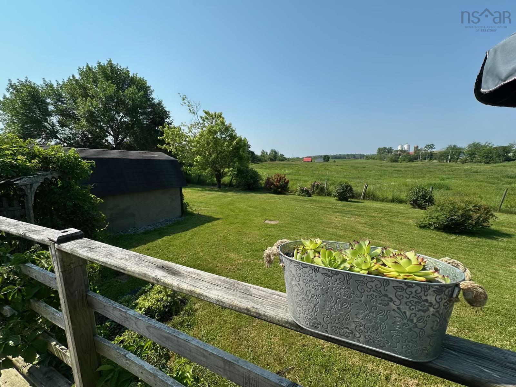
Nestled on a beautifully landscaped 1/2 acre lot just minutes from Highway 102, this well maintained 3 bedroom bungalow offers the lifestyle so many buyers are searching for. Enjoy peaceful pastoral views, mature trees, and the privacy of a spacious yard, all while being within easy commuting distance of Halifax, Truro, and nearby amenities. Inside, you'll find a bright, functional layout that's been lovingly cared for. The spacious back deck is the perfect place to enjoy your morning coffee, entertain family and friends, or simply unwind while taking in the tranquil surroundings. The full undeveloped basement provides potential to expand your living space allowing the home to grow with your needs. A beautiful country setting. If you've been searching for an affordable home with solid bones, room to grow, and a location that combines convenience with small-town charm, this is one you won't want to miss. Book your viewing today!
Property Details
| Property Style | Residential |
|---|---|
| Zoning | RU/AR |
| Building Style | Bungalow |
| Structure Style | Detached |
| Structures | Deck |
| Utilities | Cable, Electricity, High Speed Internet, Telephone |
| Roof | Asphalt Shingle |
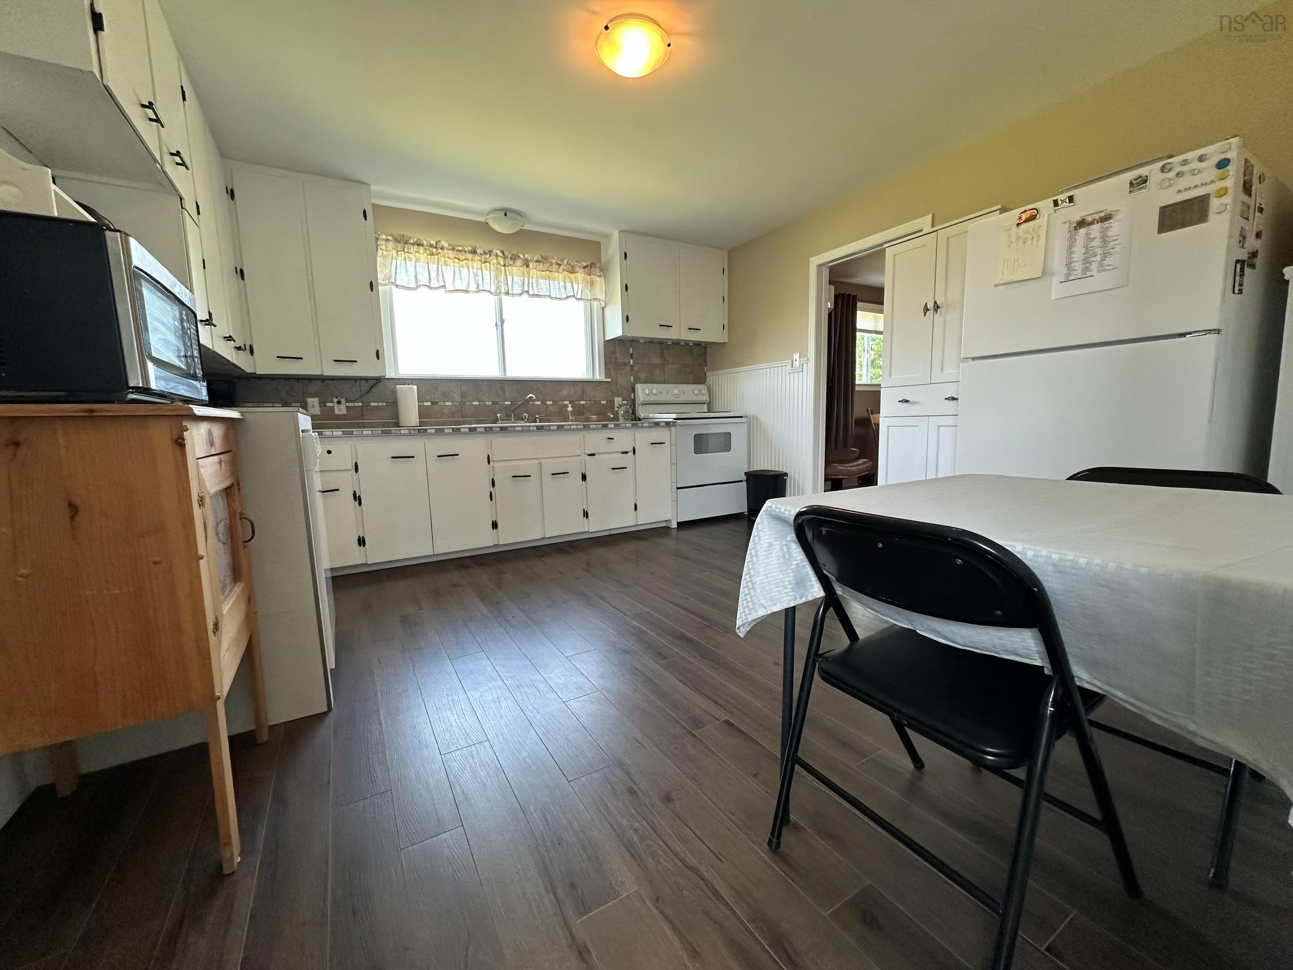
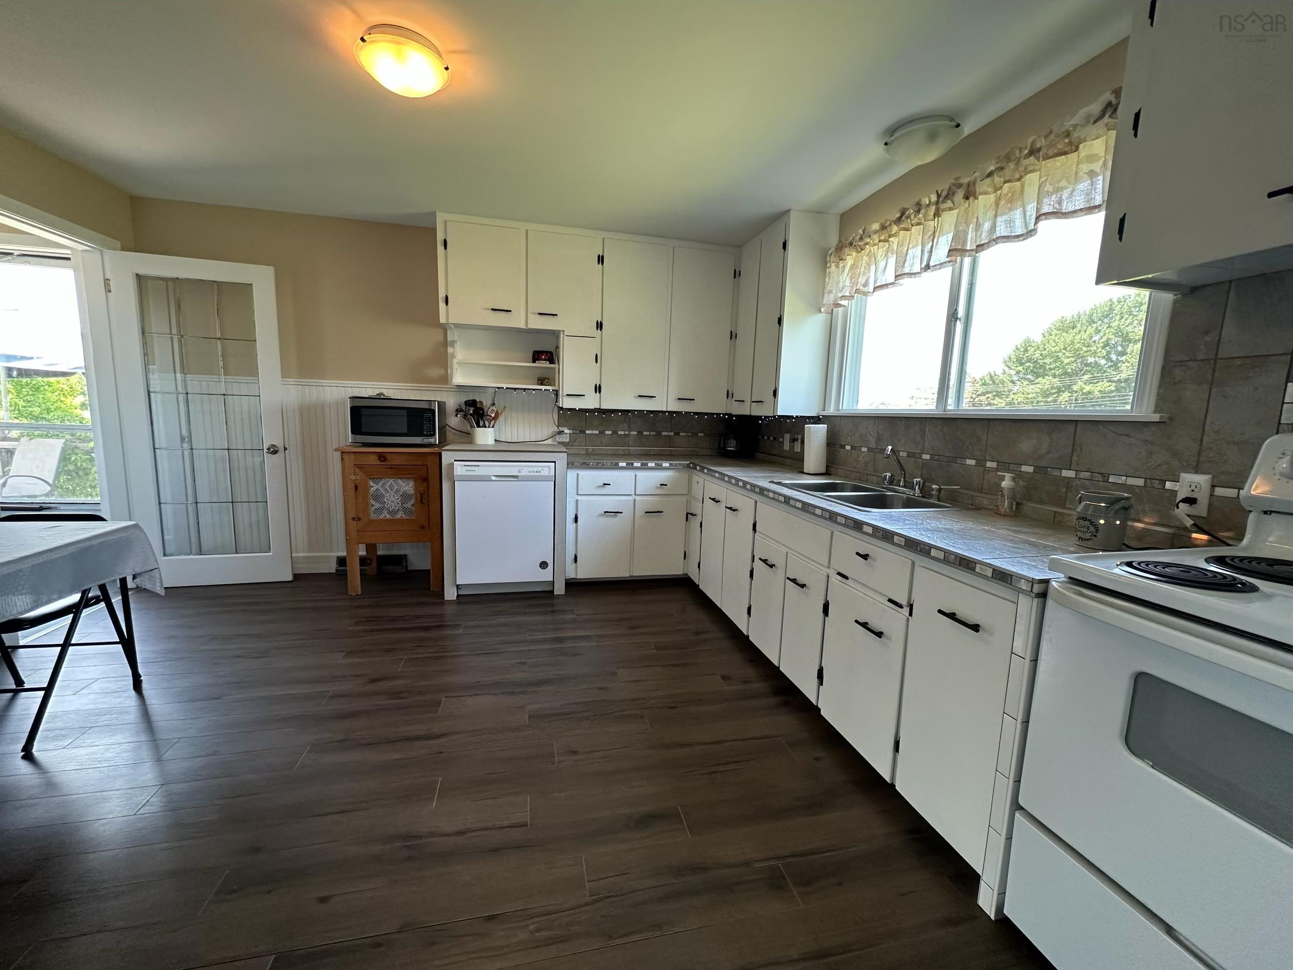
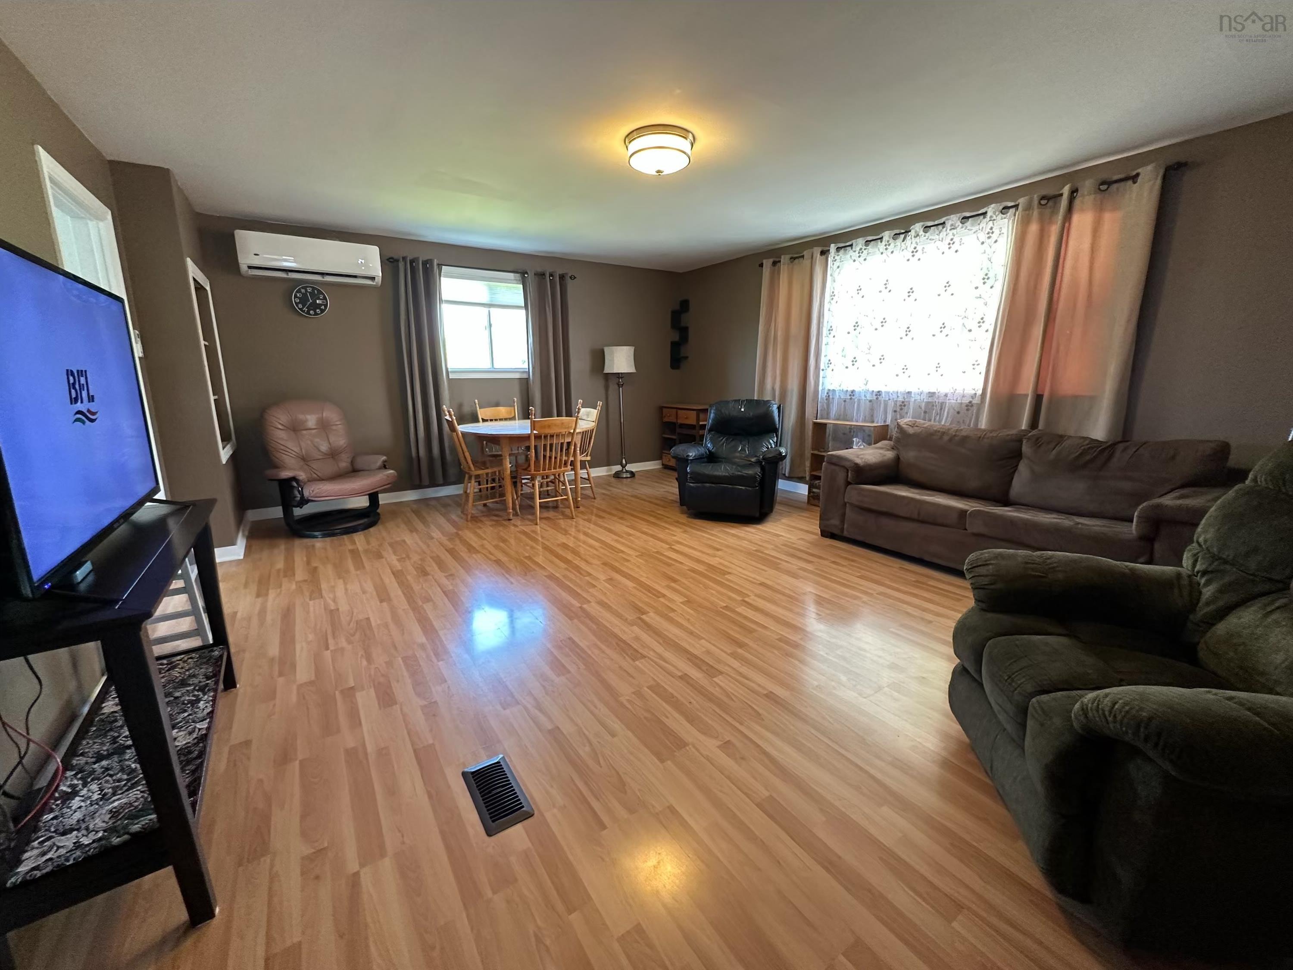
| Flooring | Ceramic, Laminate |
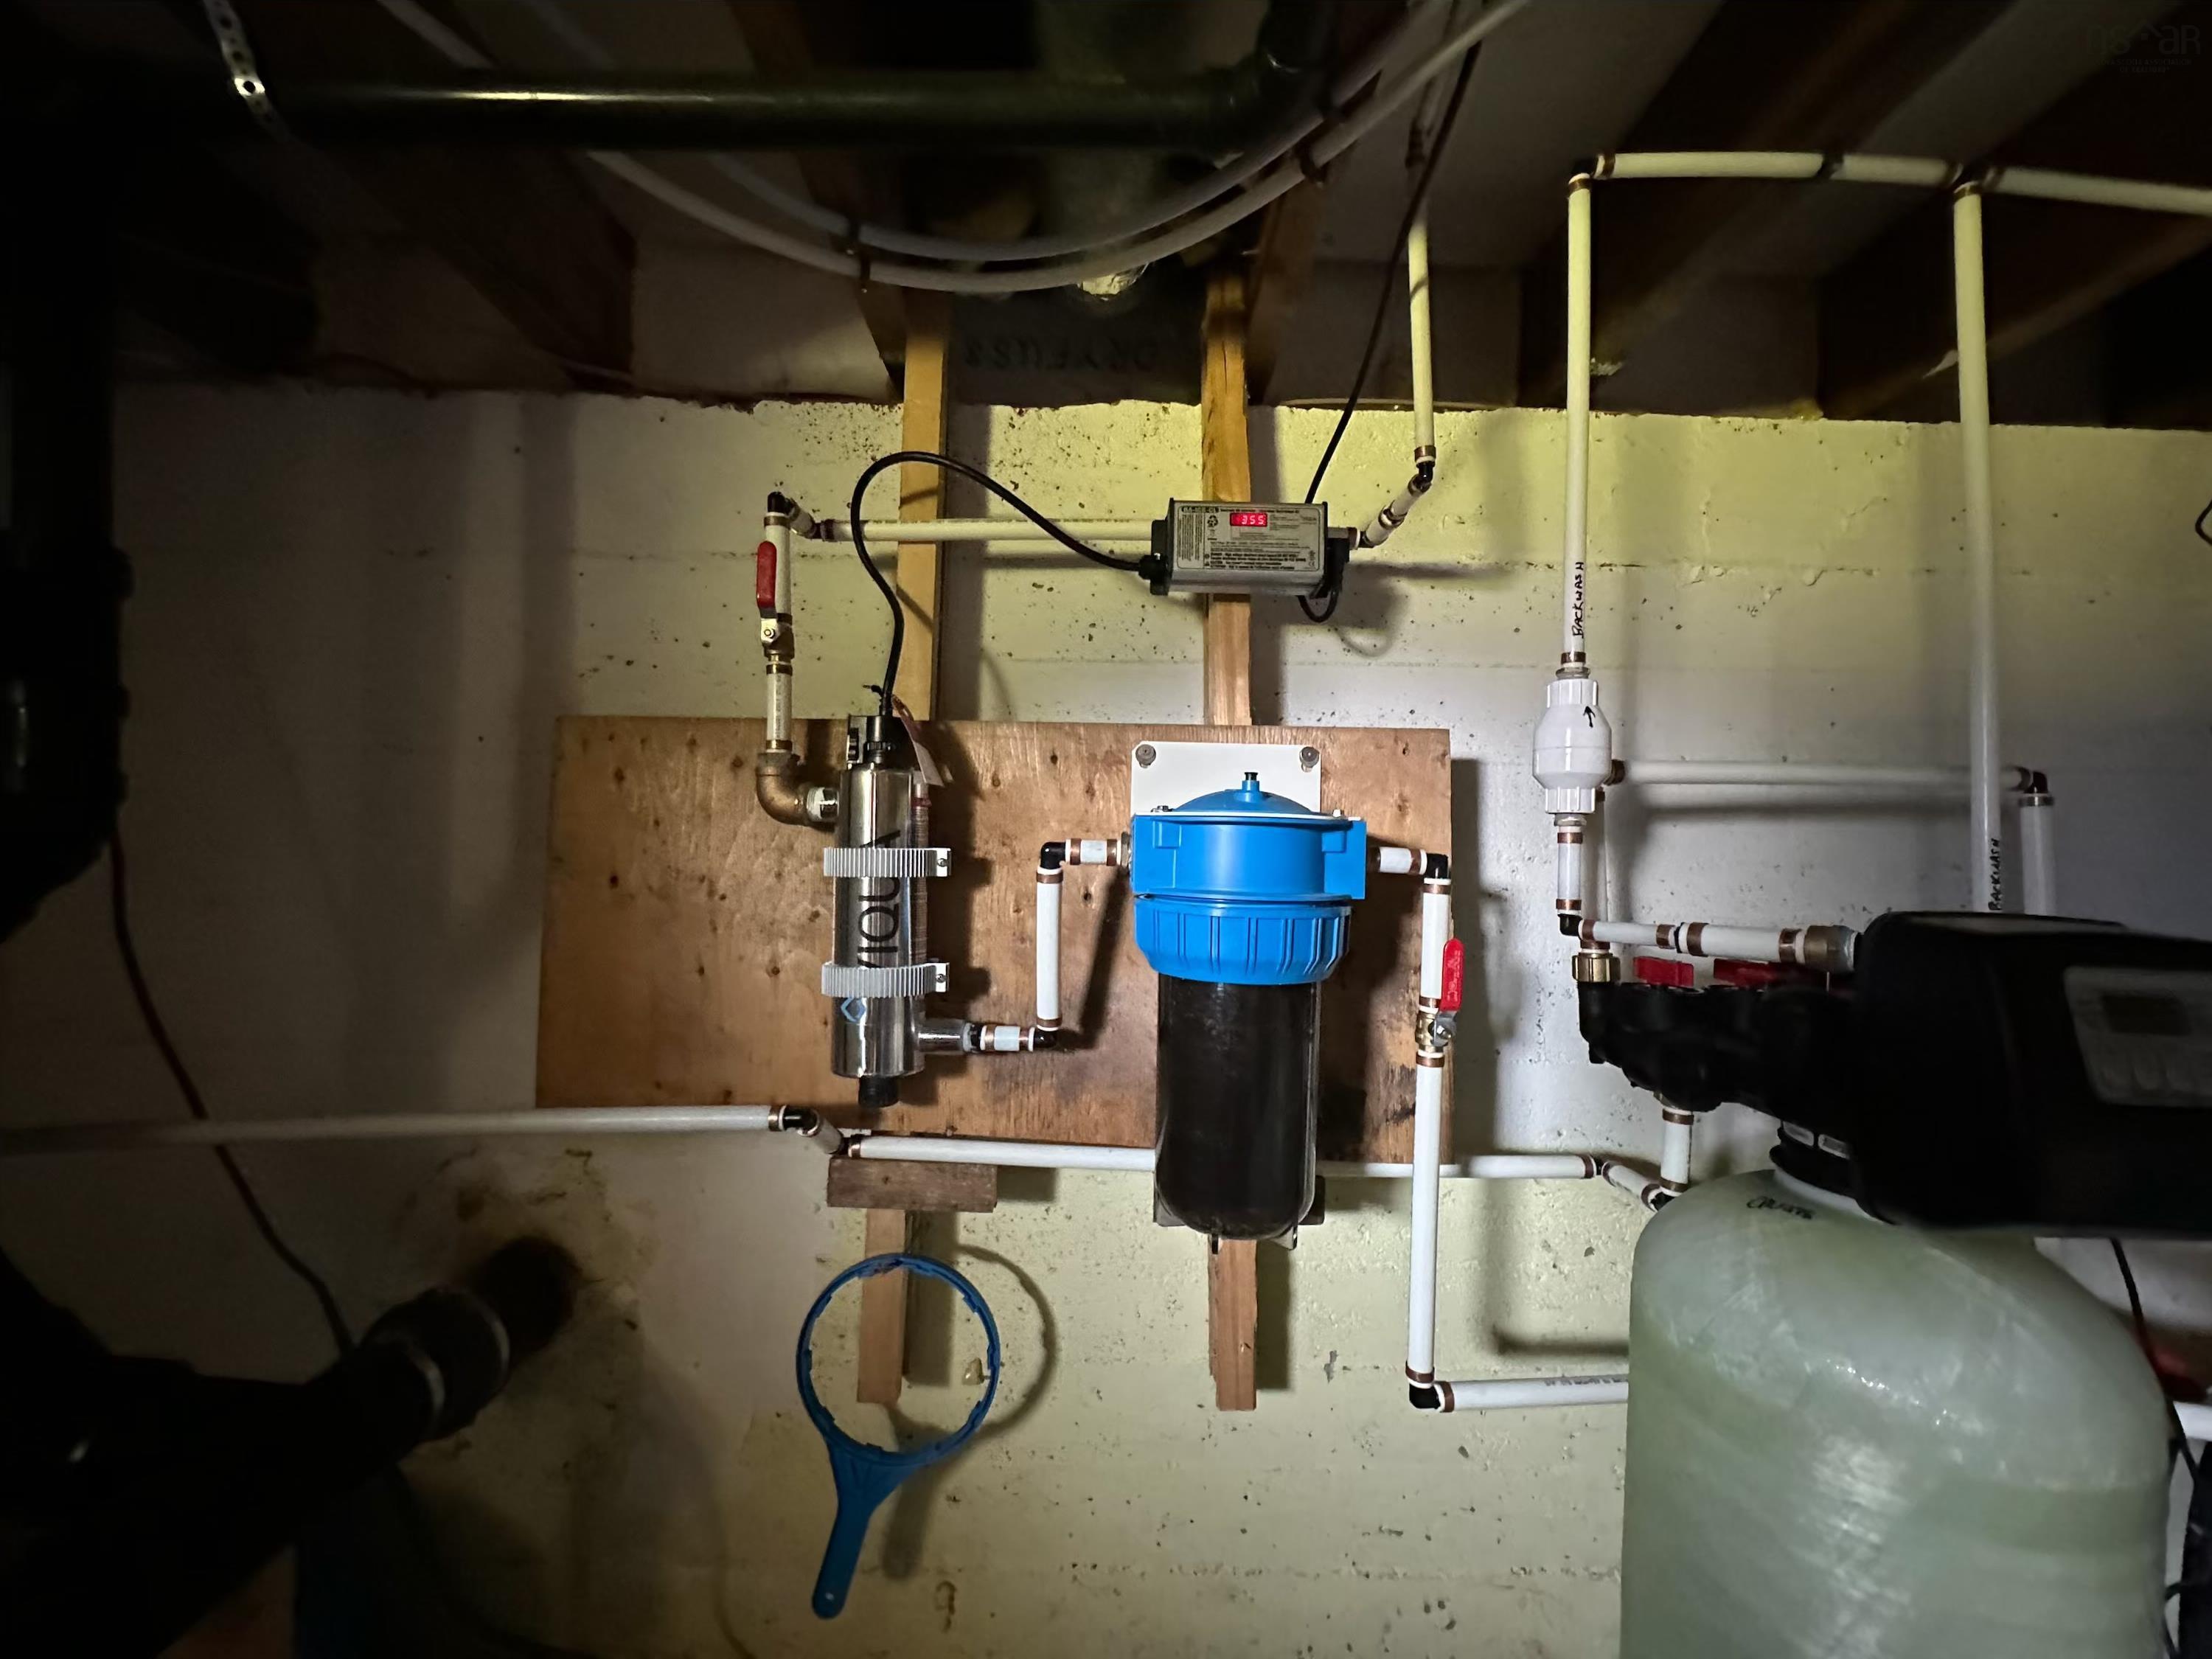
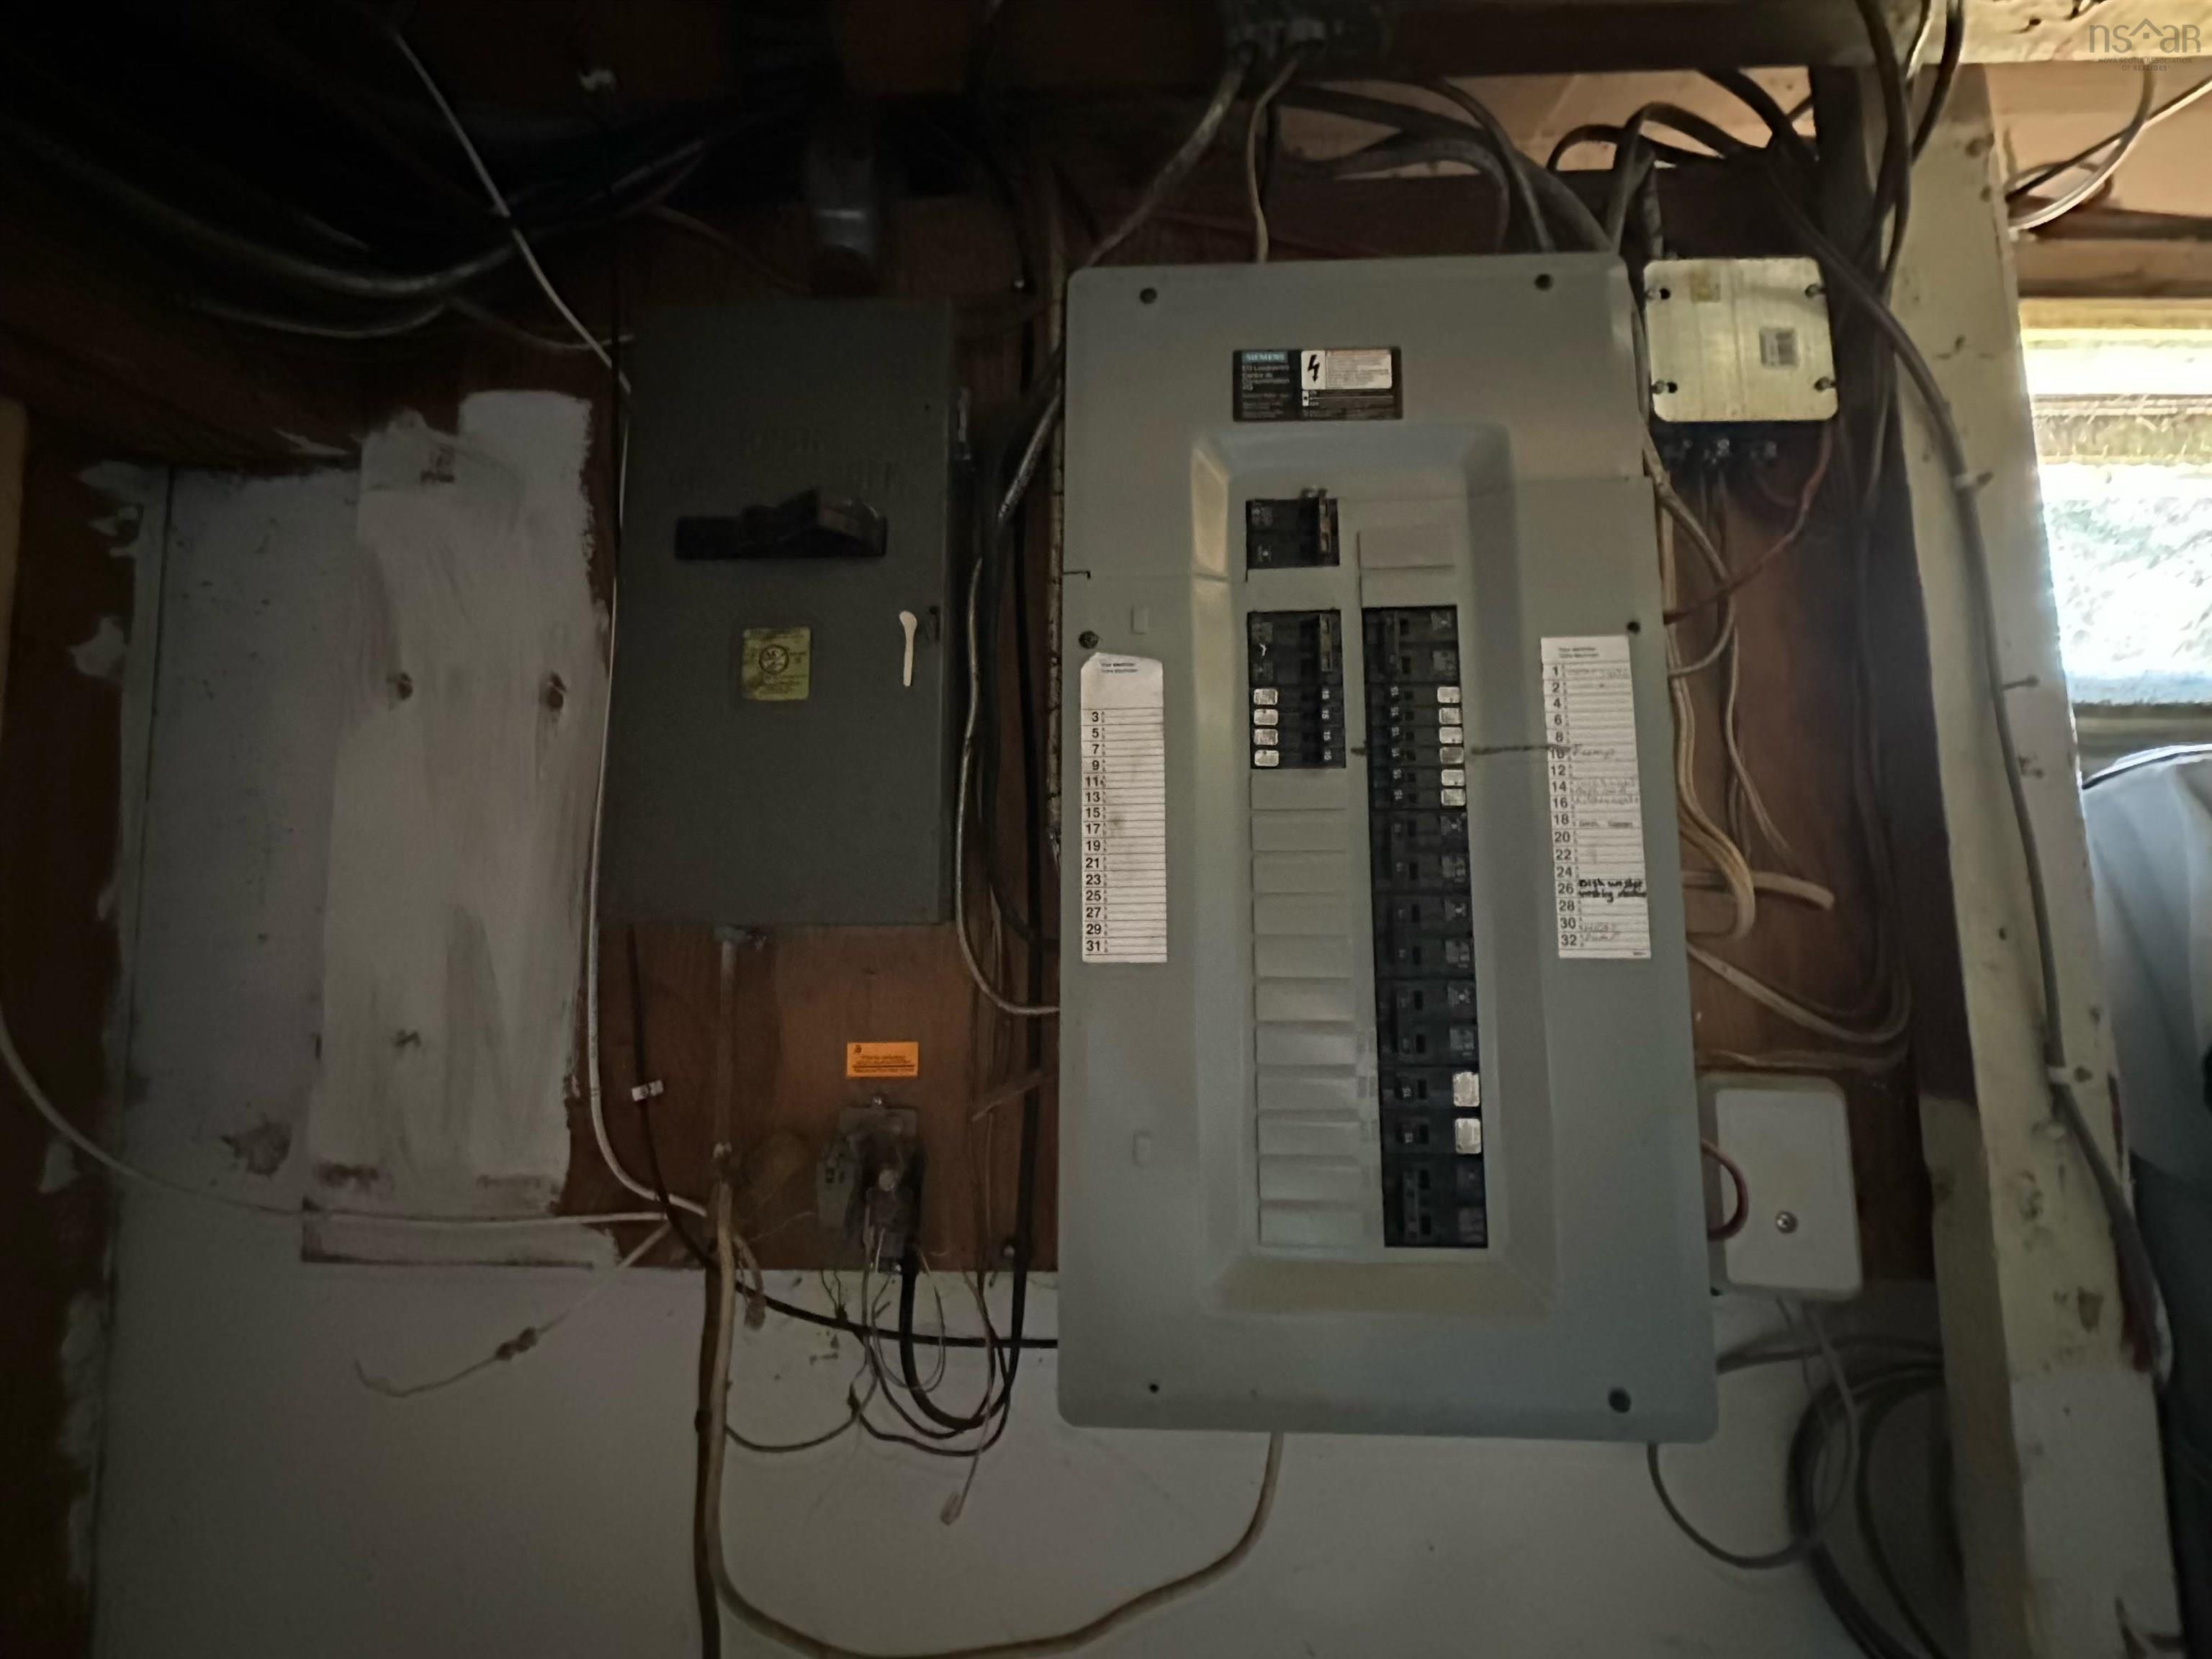
| Basement | Full, Undeveloped |
| Driveway | Gravel |
| Foundation | Poured Concrete |
| Exterior | Vinyl |
| Heating Type | Forced Air, Furnace, Heat Pump -Ductless |
| Fuel Type | Electric, Oil |
| Water Source | Dug |
| Sewage | Septic |
| Building Age | 66 Years |
| Year Built | 1960 |
| Land Features | Cleared, Landscaped |
Measurements
| Main Living Area | 1,344 sq ft |
|---|---|
| Total Living Area | 1,344 sq ft |
| Lot Size 1 | 22,440 sq ft |
| Total Lot Size | 22,440 sq ft |
| Building Dimensions | 32’ × 42’ |
| Property Size | 0.5 To 0.99 Acres |
| Floor | Room | Dimensions |
|---|---|---|
| Main Floor | Eat In Kitchen | 13’ × 13’7” |
| Main Floor | Living Room | 16’ × 19’7” |
| Main Floor | Bath 1 | 7’ × 7’ |
| Main Floor | Bedroom | 13’ × 10’ |
| Main Floor | Bedroom | 15’ × 12’ |
| Main Floor | Bedroom | 13’ × 10’ |
Features
- Deck
- Driveway
- Landscaped
Location Details
| County | Hants |
|---|---|
| District | East Hants, Colchester West |
| Schools |
|
Contact Agent

Michael Sears
C.Mgr.; P.Mgr.; C.I.M.; CD
michael.sears@ververealty.ca
Thank you for reaching out
Your message was delivered, and a confirmation email has been sent to the address provided. If you do not see it in your inbox, please check your junk or spam folder.
We’re sorry, but there was an issue submitting your request. Please try again shortly, or contact us directly if the problem persists.