
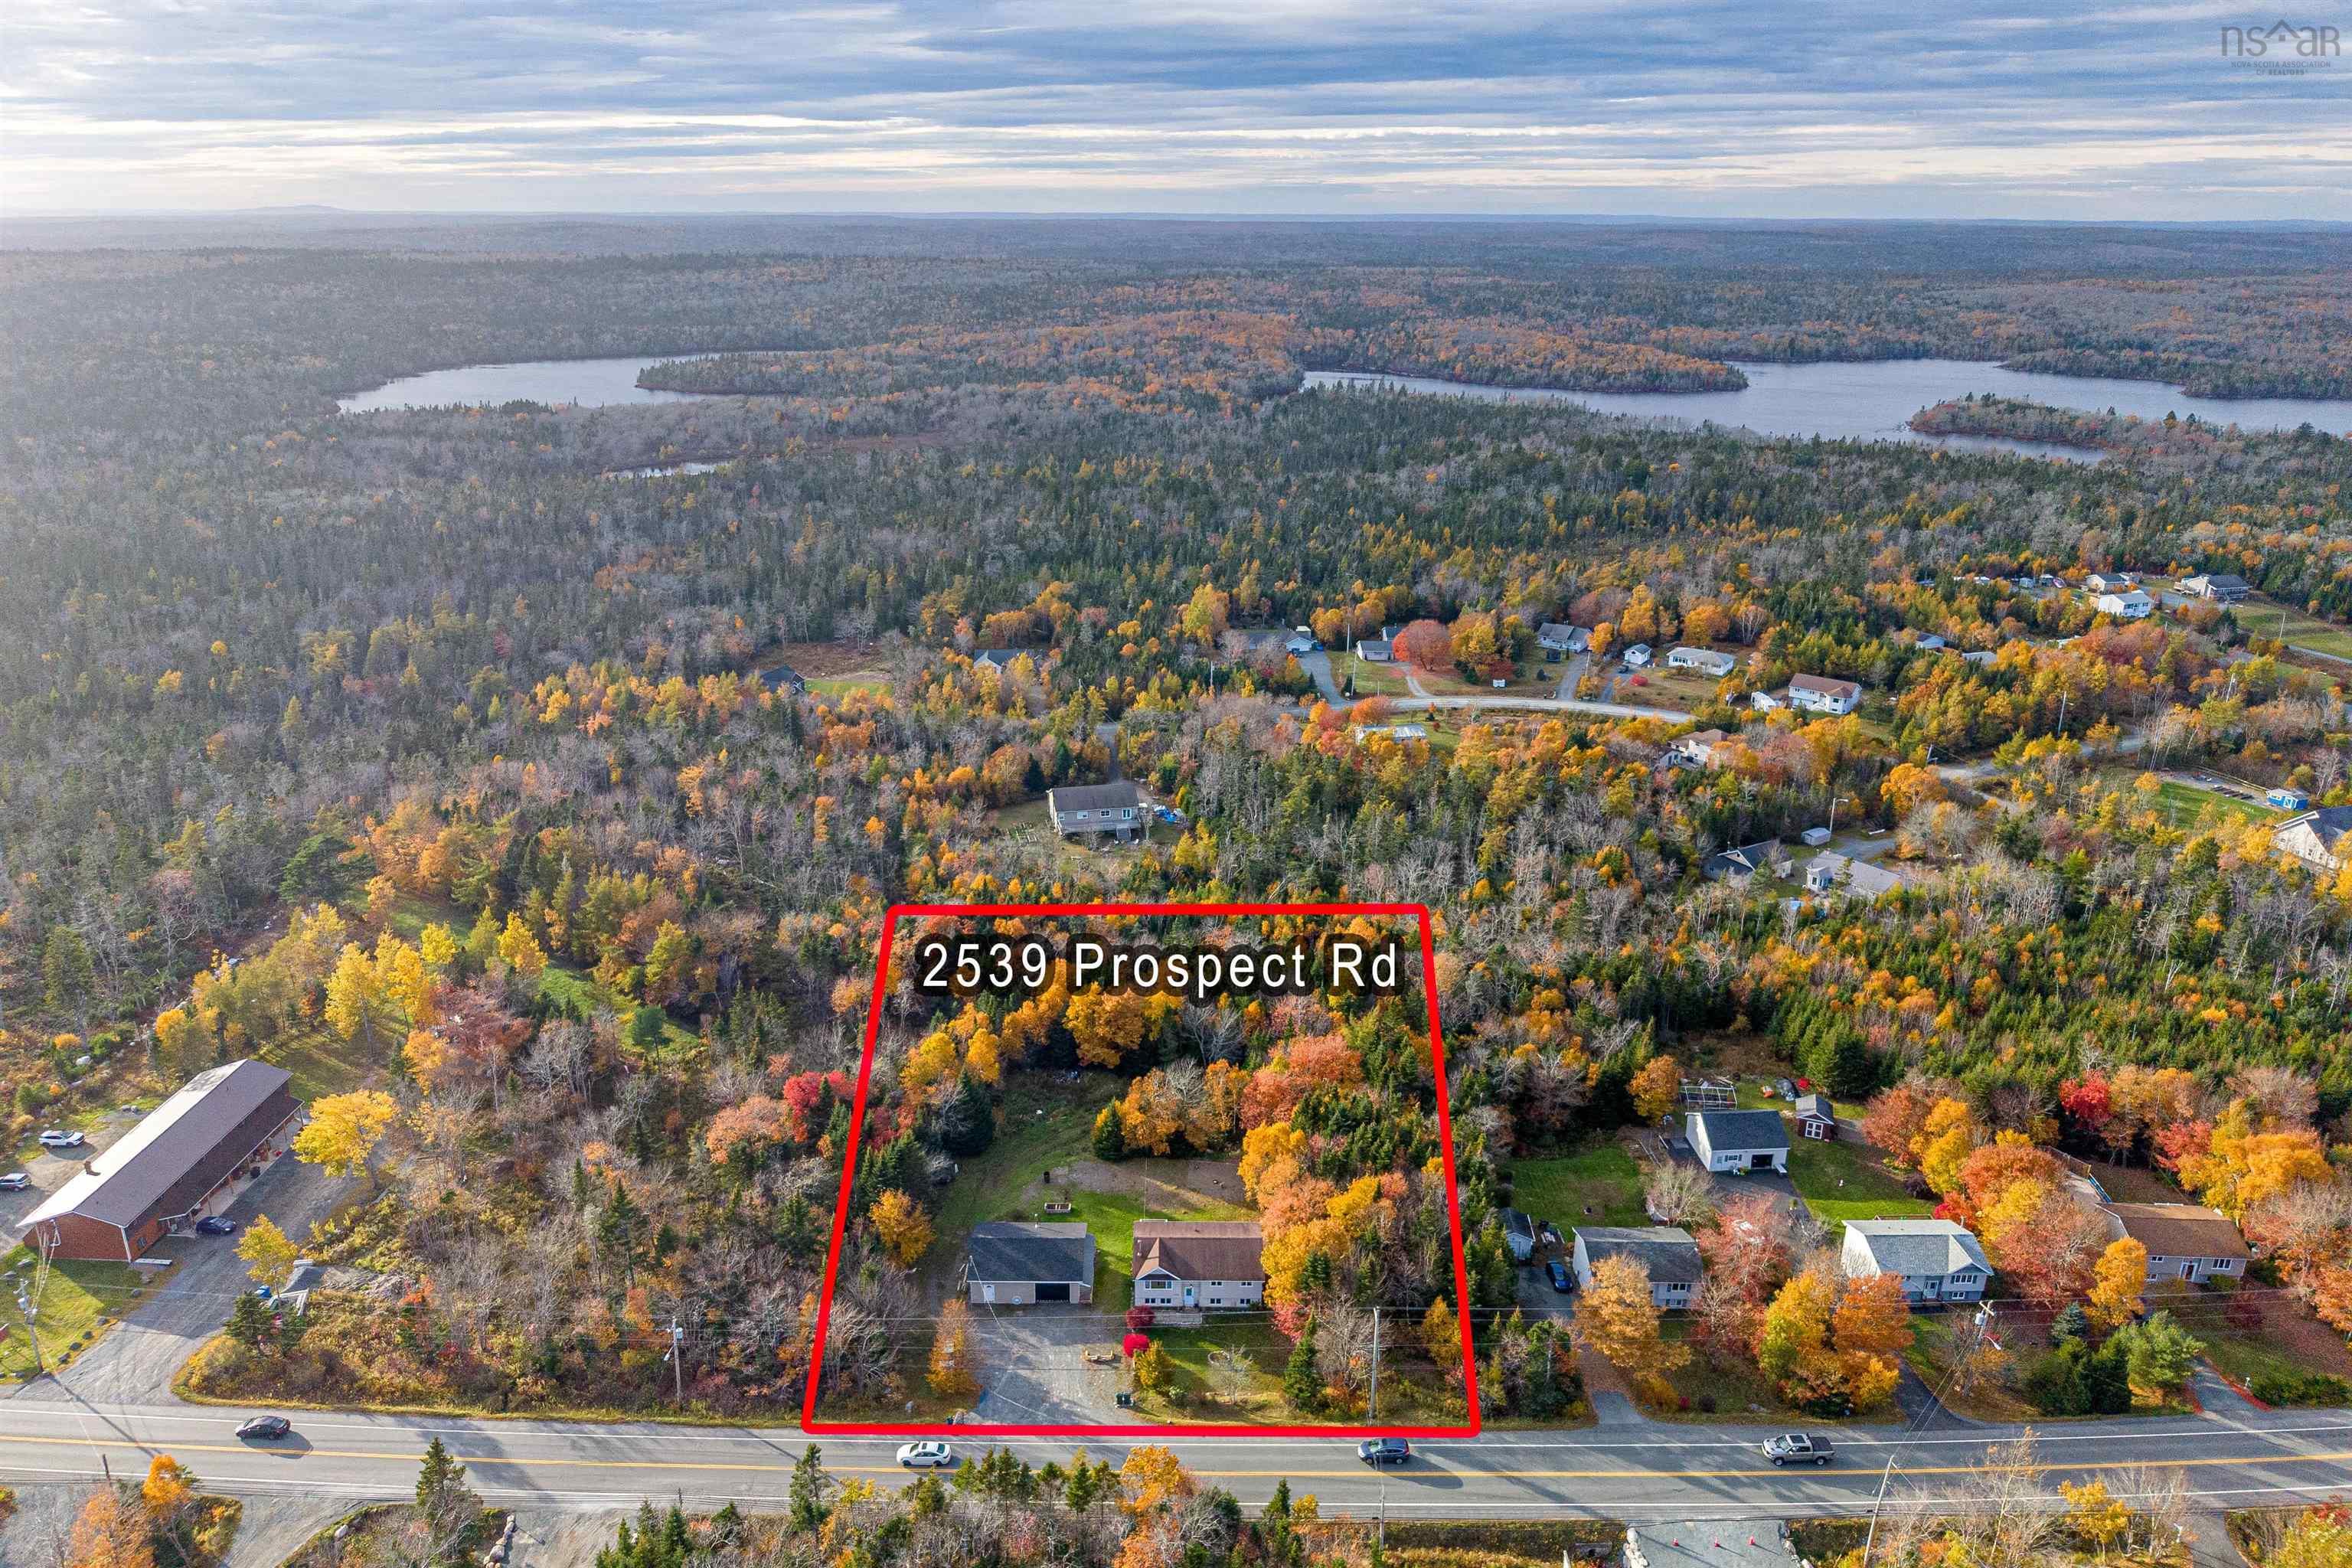
2539 Prospect Road
Summary
|
Beds
6
|
Baths
3
|
Single Family
2,277 sq ft
|
Storeys
4
|
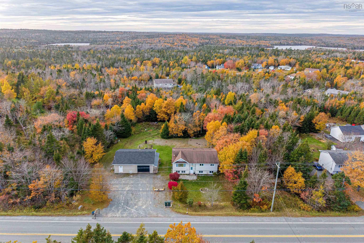
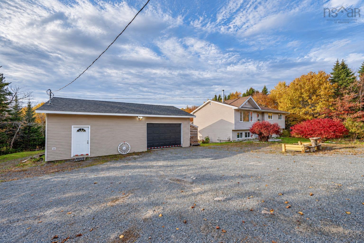
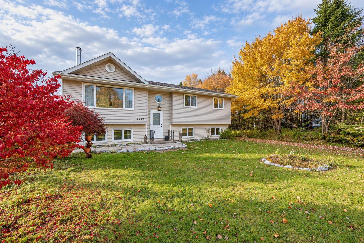
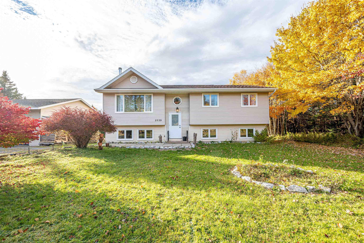
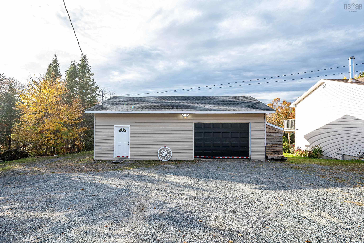
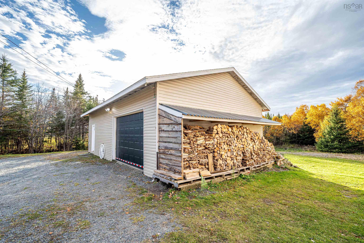
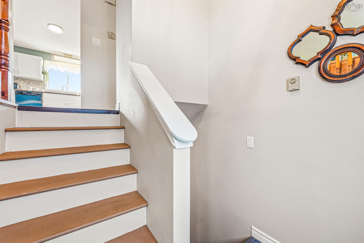
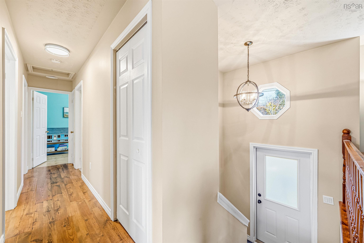
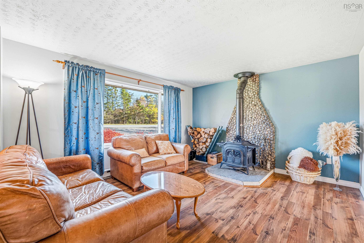
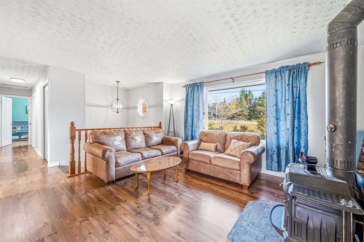
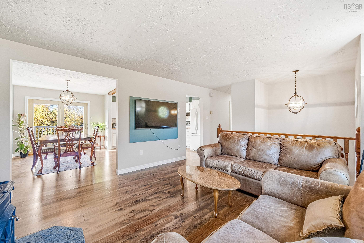
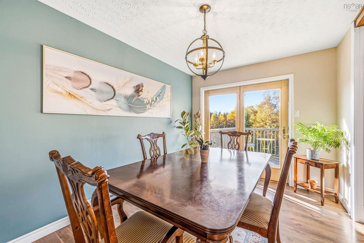
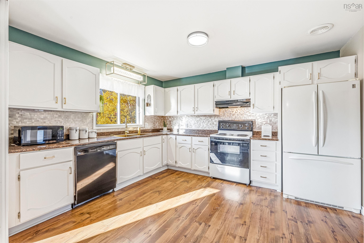
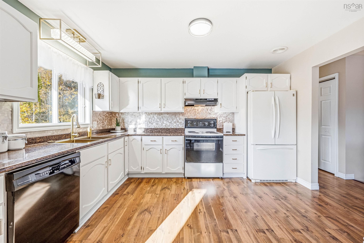
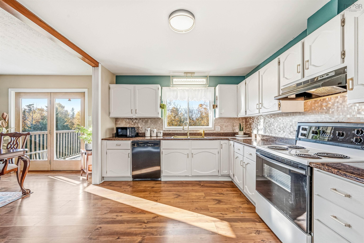
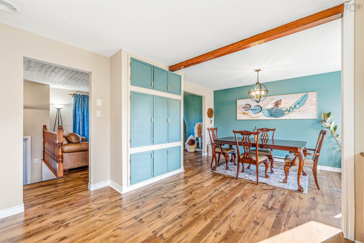
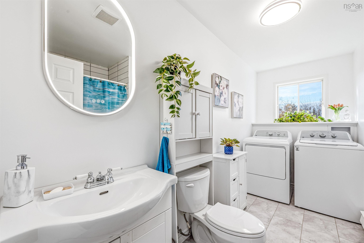
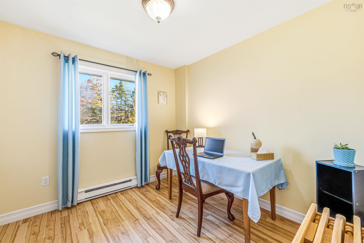
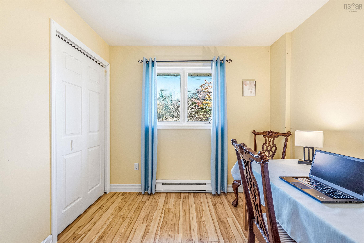
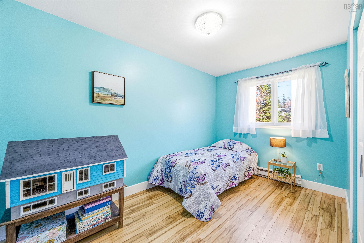
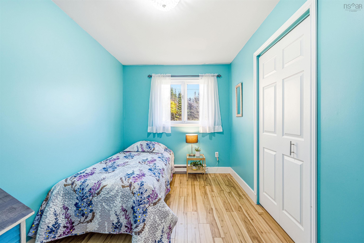
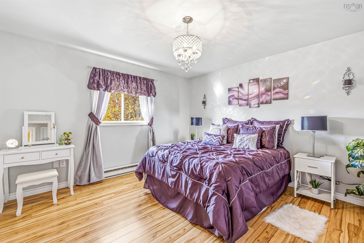
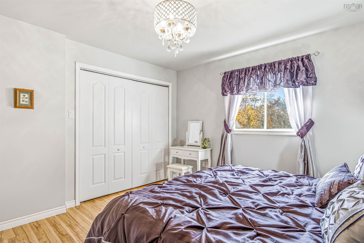
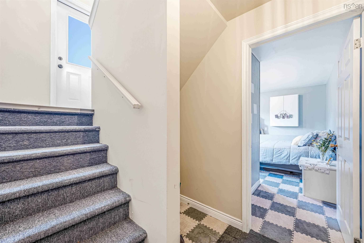
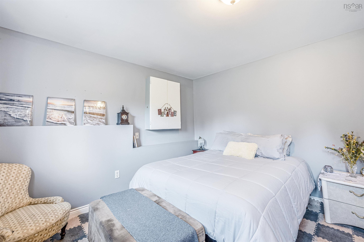
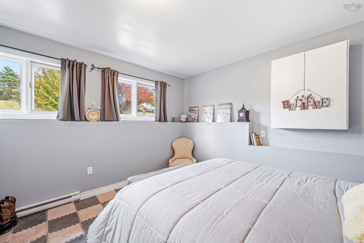
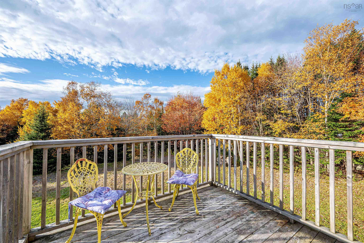
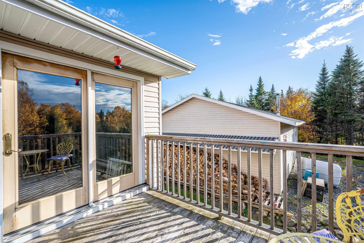
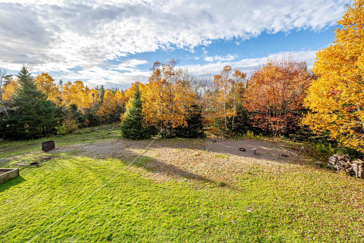
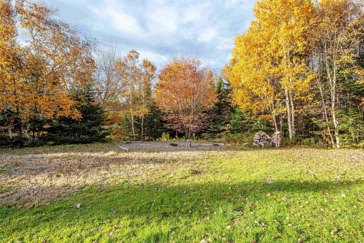
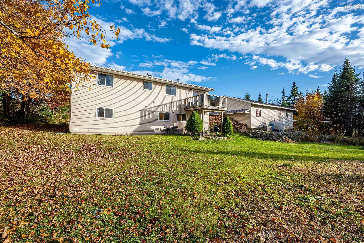
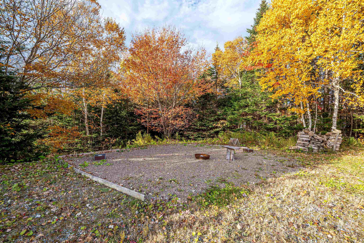
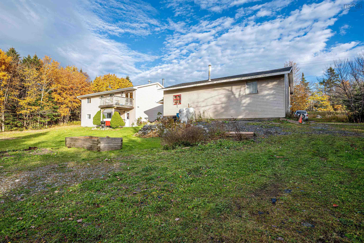
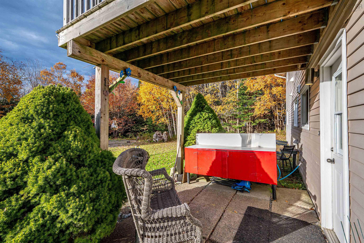
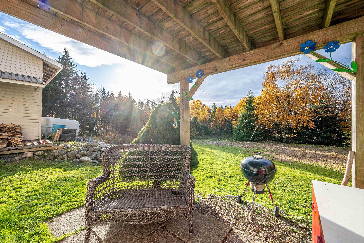
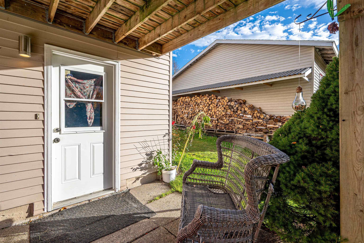
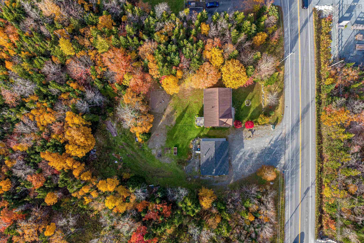
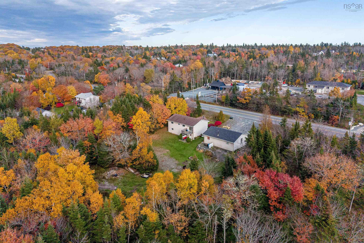
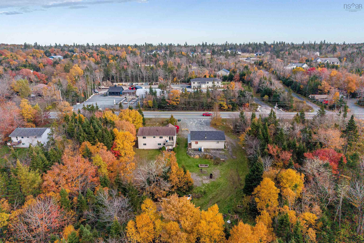
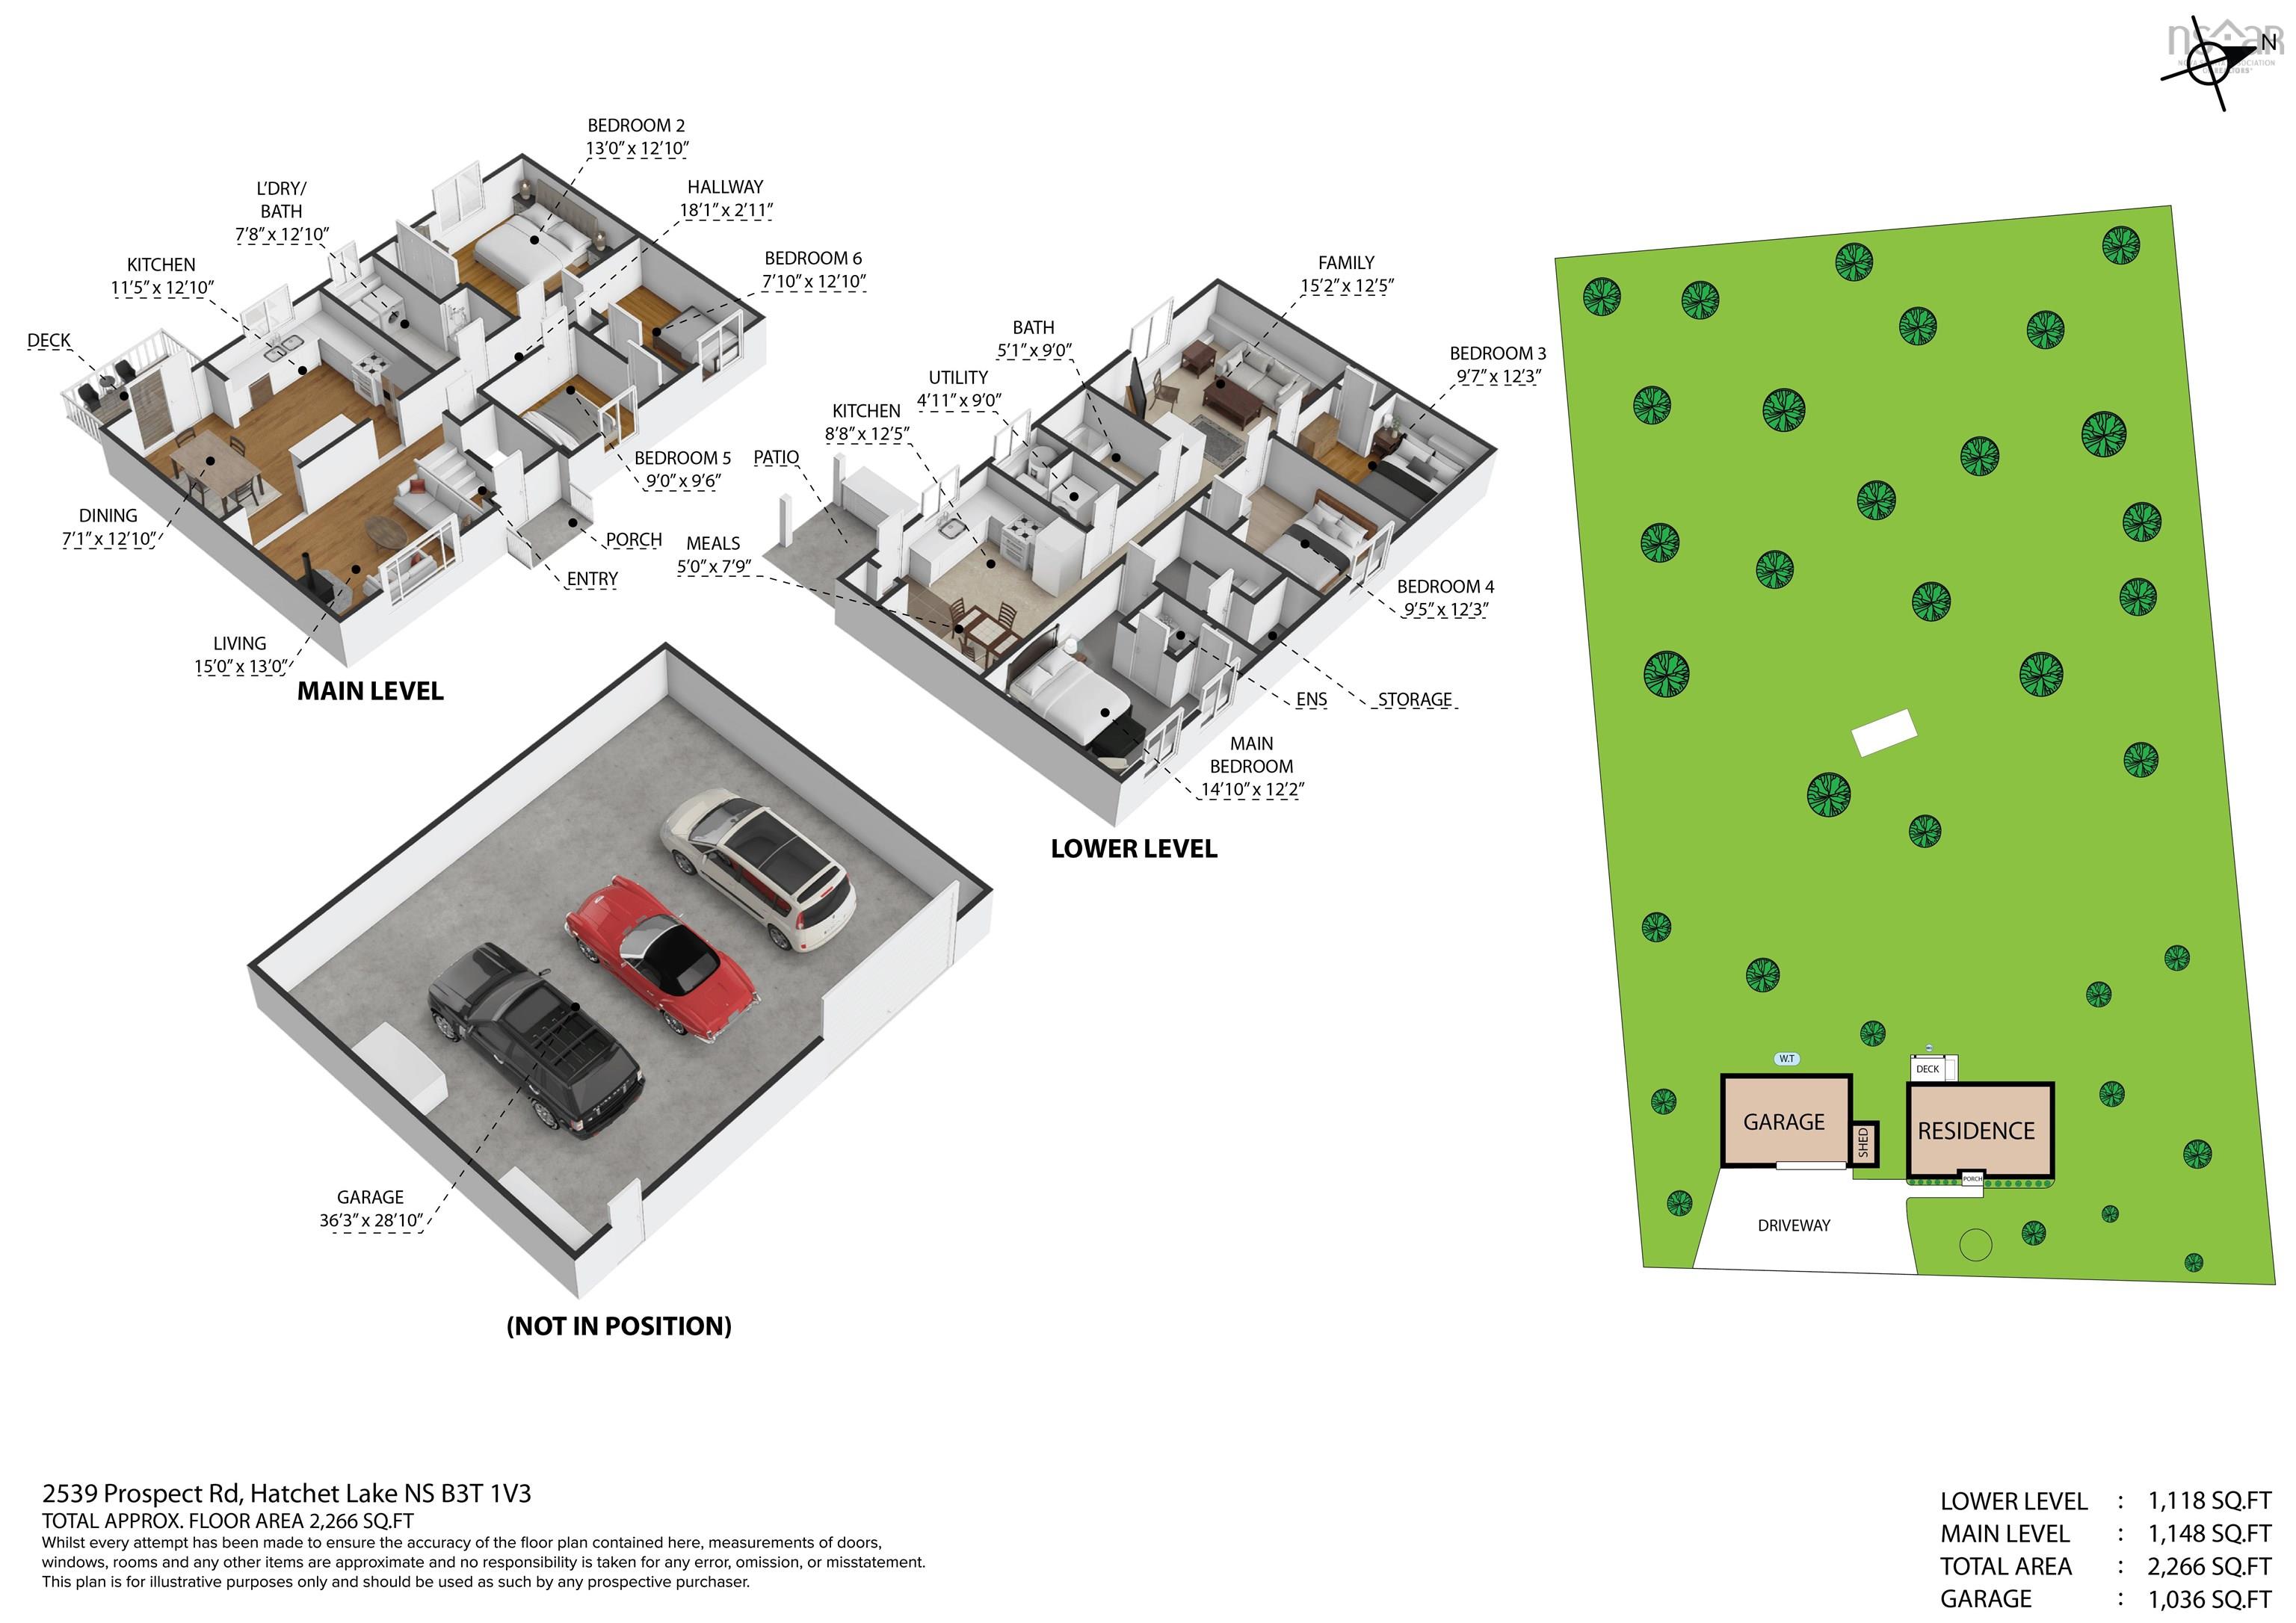
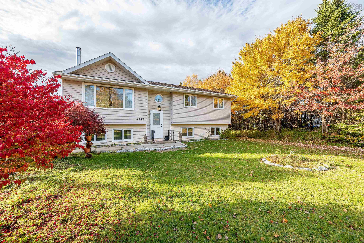
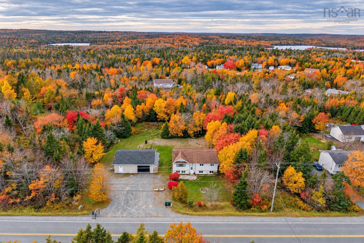
Room to live, room to work, and room for possibilities! Welcome to 2539 Prospect Road, a spacious, well-maintained split-entry home set on 1.54 acres of land. With two completely separate units and a two-car garage workshop, this property offers an appealing combination of space, flexibility, and coastal convenience. The main home features four bedrooms, a beautifully renovated kitchen, and an efficient wood stove that adds warmth and comfort while helping offset electric heating costs. The self-contained lower unit offers two bedrooms, its own laundry, and a separate power meter, an ideal setup for extended family or buyers exploring rental income. Tenant would love to stay. And then there’s the garage! The generous two-car garage workshop, complete with a car hoist, is a standout feature for vehicle enthusiasts, hobbyists, or anyone who needs dedicated space for tools and projects. The expansive property provides plenty of room to enjoy the outdoors, garden, bonfires, or simply appreciate a little breathing space. Approximately 25 minutes from the city and just minutes from the ocean, you can enjoy the coastal lifestyle while keeping everyday conveniences within reach. With two separate living spaces, a workshop that’s ready for your next project, and 1.54 acres to call your own, all just minutes from the ocean. There’s a lot to love about life on Prospect Road.
Property Details
| Property Style | Residential |
|---|---|
| Zoning | RB-1 |
| Building Style | Split Entry |
| Structure Style | Detached |
| Utilities | Cable, Electricity, High Speed Internet, Natural Gas, Telephone, Other |
| Roof | Asphalt Shingle |
| Flooring | Hardwood, Laminate, Vinyl |
| Basement | Fully Developed |
| Garage Type | Detached, Double, Wired |
| Driveway | Gravel, Multiple Driveways, Parking Spaces(s) |
| Foundation | Poured Concrete |
| Exterior | Vinyl |
| Heating Type | Baseboard, Stove |
| Fuel Type | Electric, Wood |
| Water Source | Drilled Well |
| Sewage | Septic |
| Building Age | 38 Years |
| Year Built | 1988 |
| Land Features | Cleared, Partially Cleared, Landscaped, Partial Landscaped, Sloping/Terraced, Wooded/Treed, Year Round Road |
Measurements
| Main Living Area | 1,159 sq ft |
|---|---|
| Total Living Area | 2,277 sq ft |
| Lot Size 1 | 67,116 sq ft |
| Total Lot Size | 67,116 sq ft |
| Building Dimensions | 28’ × 44’ |
| Lot Size Source | Land Reg |
| Property Size | 1 To 2.99 Acres |
| Floor | Room | Dimensions |
|---|---|---|
| Main Floor | Living Room | 15’ × 13’ |
| Main Floor | Kitchen | 11’6” × 12’1” |
| Main Floor | Bedroom | 7’1” × 12’1” |
| Main Floor | Bedroom | 9’6” × 12’4” |
| Main Floor | Primary Bedroom | 13’ × 12’1” |
| Main Floor | Laundry/Bath | 7’8” × 12’1” |
| Lower Level | Bedroom | 9’6” × 12’4” |
| Lower Level | Bedroom | 9’8” × 12’4” |
| Lower Level | Family Room | 15’2” × 12’6” |
| Lower Level | Bath 2 | 5’1” × 9’ |
| Lower Level | Laundry | 4’1” × 9’ |
| Lower Level | Kitchen | 8’10” × 12’6” × 7’11” |
| 3rd Level | Dining Room | 7’1” × 13’ |
| Basement | Bedroom | 14’1” × 12’2” |
| Basement | Bath 3 | 2’ |
Features
- Balcony
- Driveway
- Garage
- Landscaped
| Appliances Included | Oven - Electric, Range - Electric, Dryer - Electric, Washer, Refrigerator |
|---|---|
| Other Features | Balcony, Secondary Suite, Wood Stove(s) |
Location Details
| County | Halifax |
|---|---|
| District | Timberlea, Prospect, St. Margarets Bay |
| Community Features | Golf Course, Playground, Recreation Center, School Bus Service, Shopping, Place Of Worship, Beach |
Contact Agent

Michael Sears
C.Mgr.; P.Mgr.; C.I.M.; CD
michael.sears@ververealty.ca
Thank you for reaching out
Your message was delivered, and a confirmation email has been sent to the address provided. If you do not see it in your inbox, please check your junk or spam folder.
We’re sorry, but there was an issue submitting your request. Please try again shortly, or contact us directly if the problem persists.