
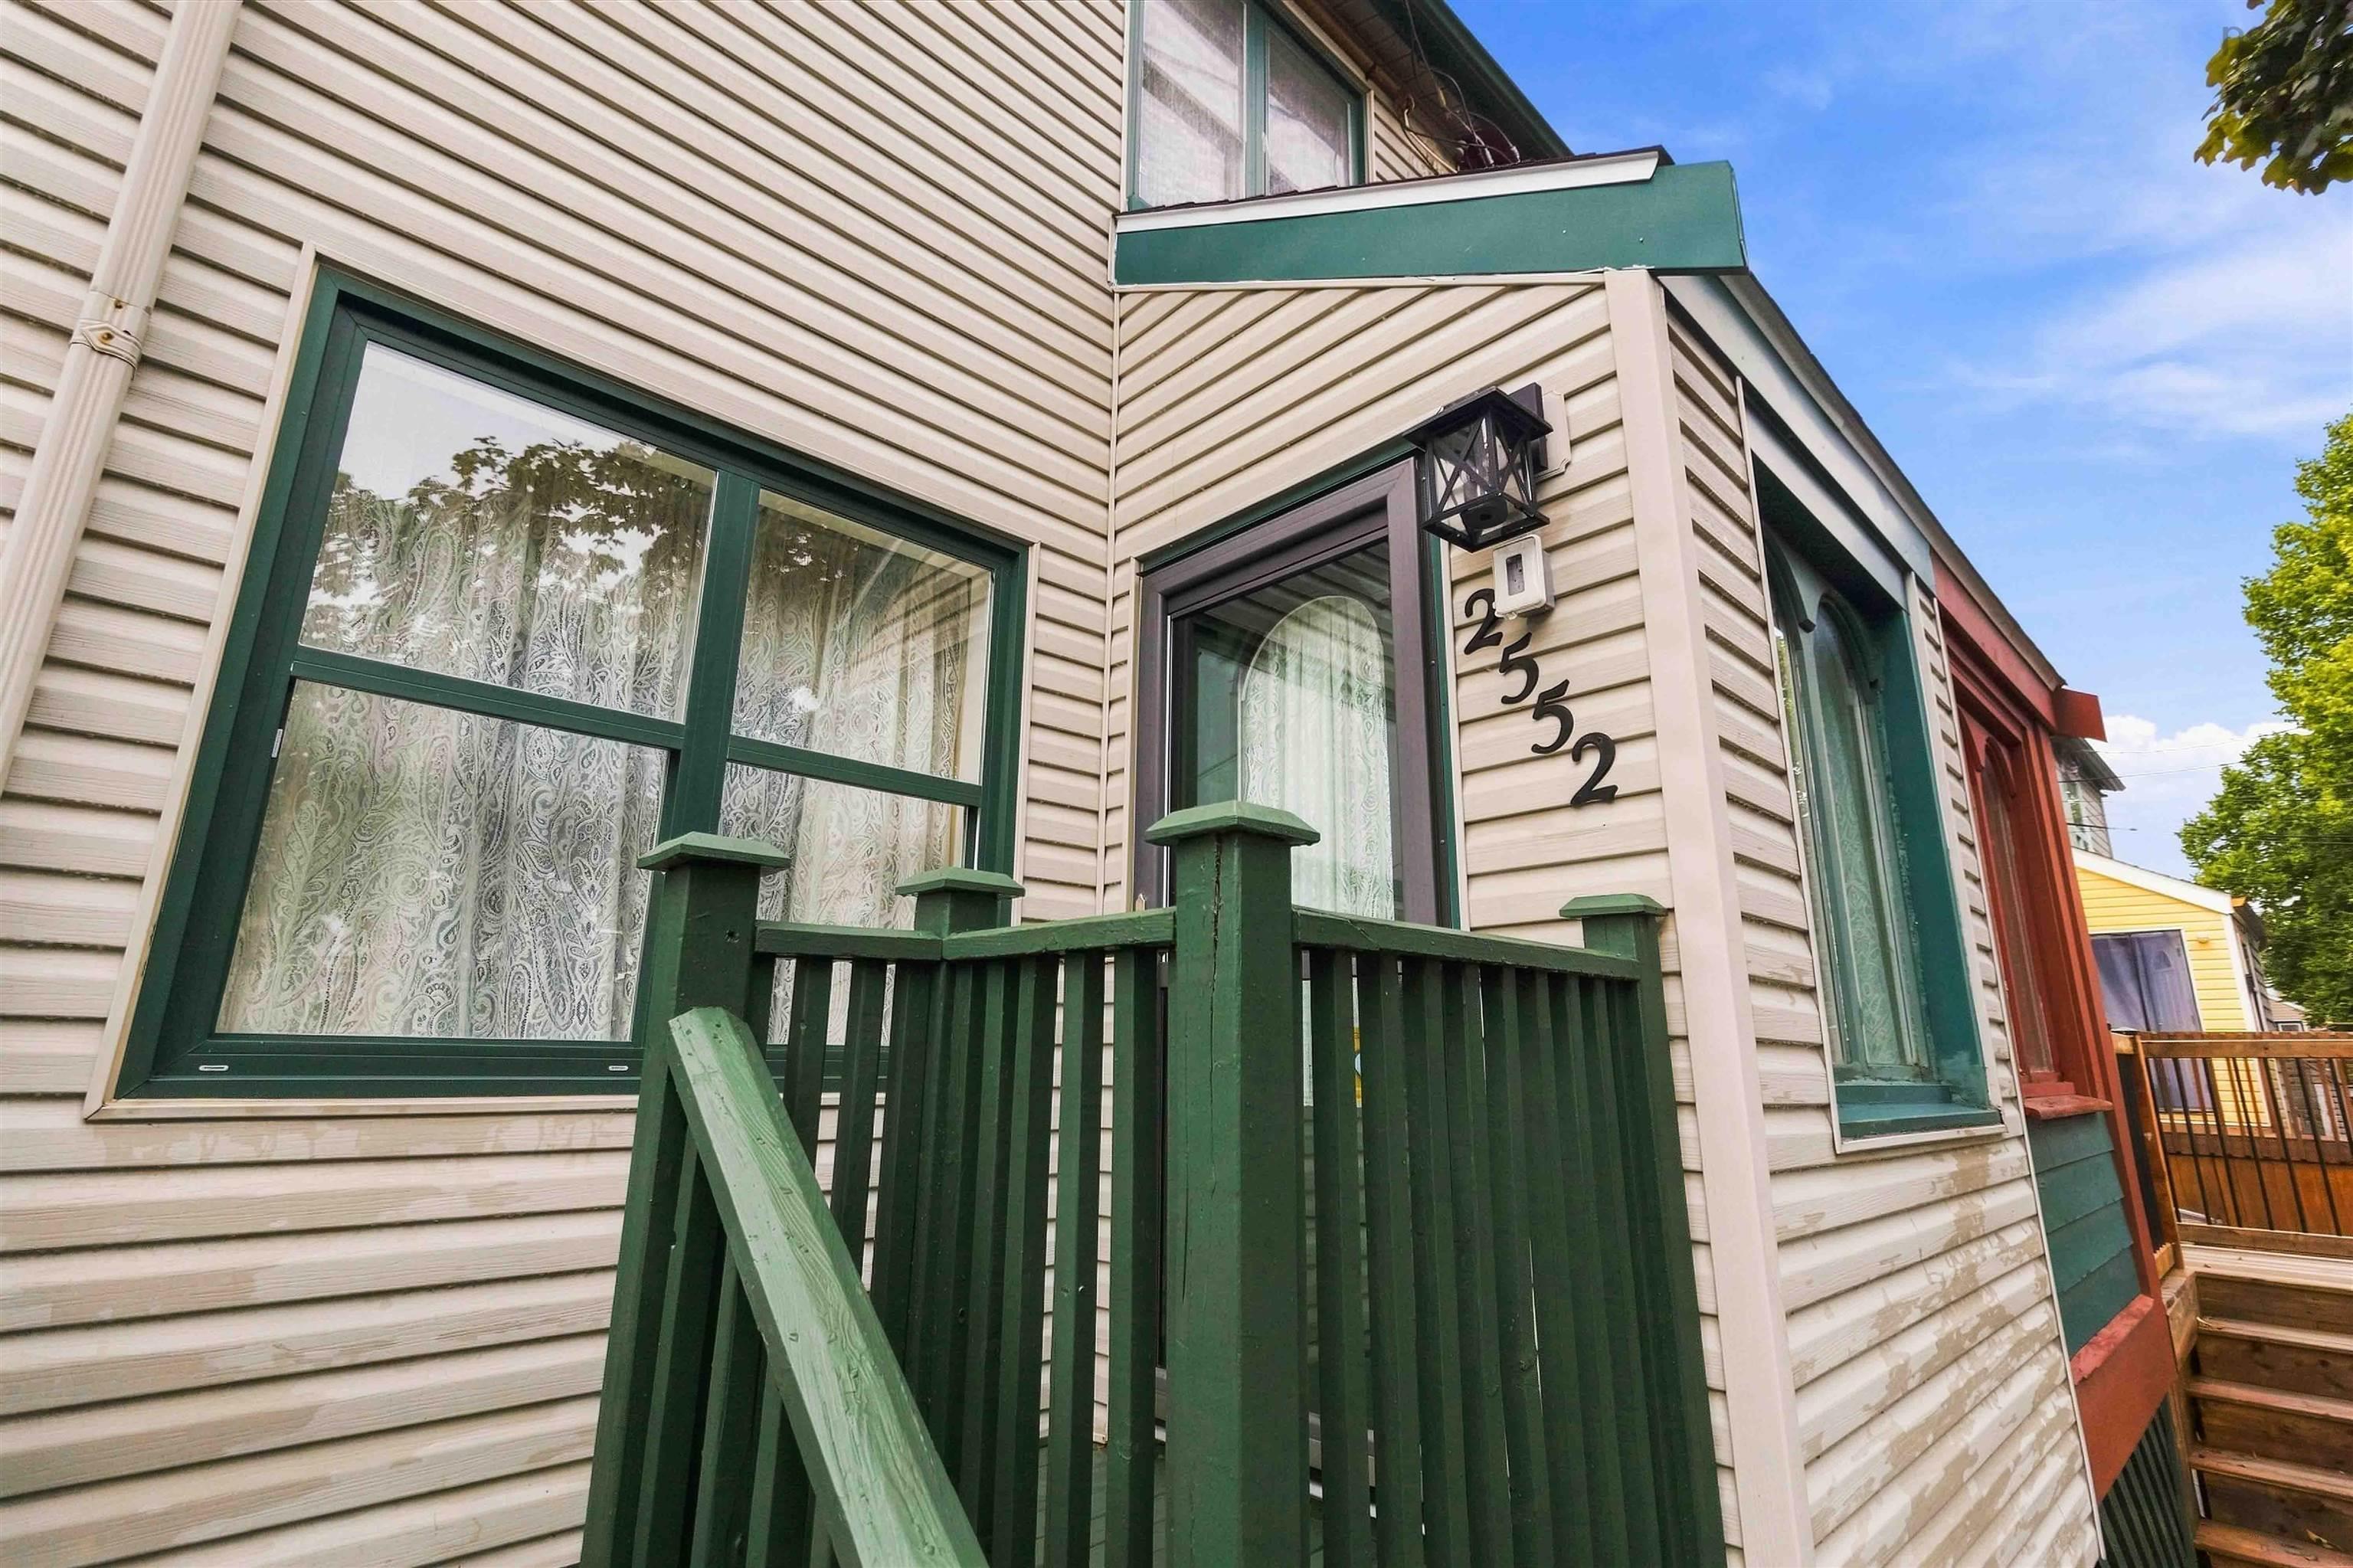
2552 Brunswick Street
Summary
|
Beds
3
|
Baths
1
|
Single Family
1,235 sq ft
|
Storeys
3
|
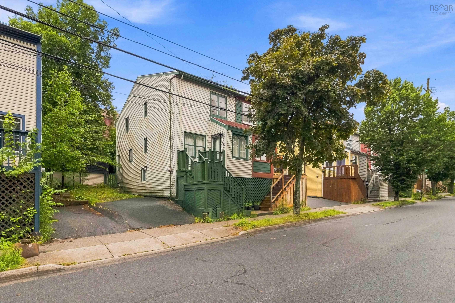
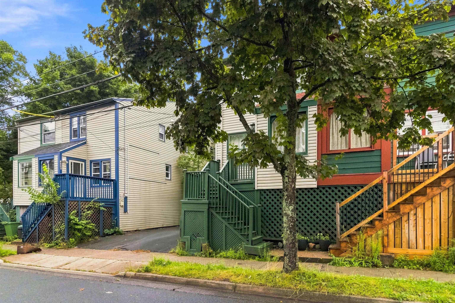
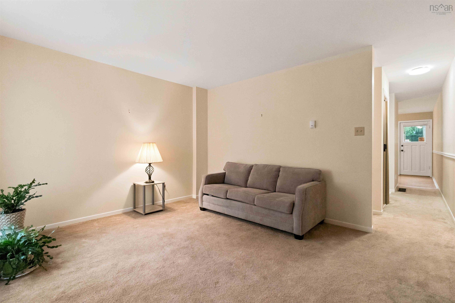
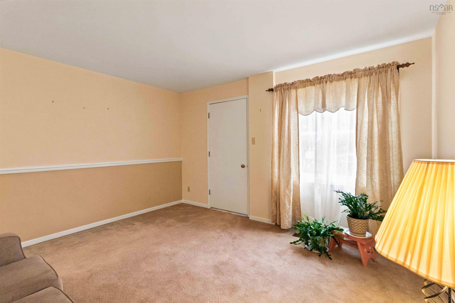
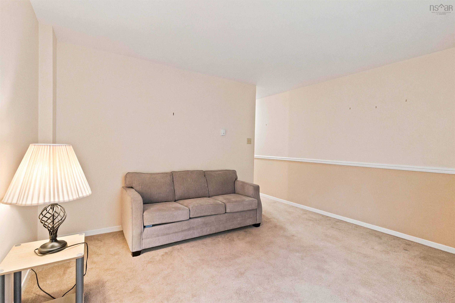
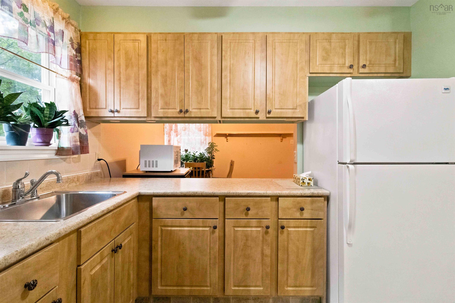
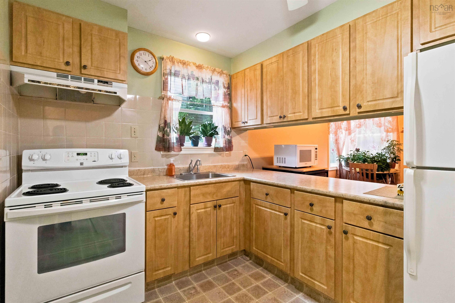
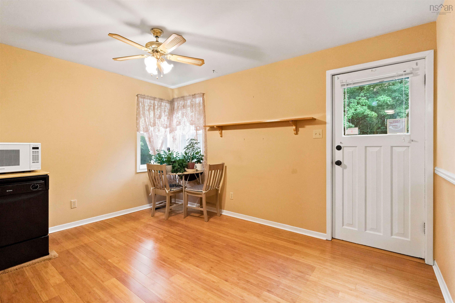
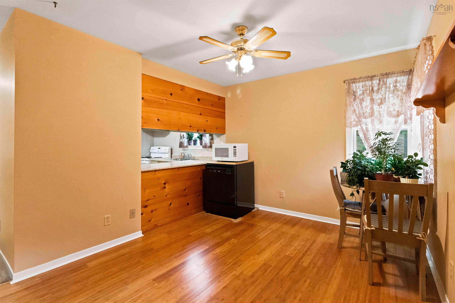
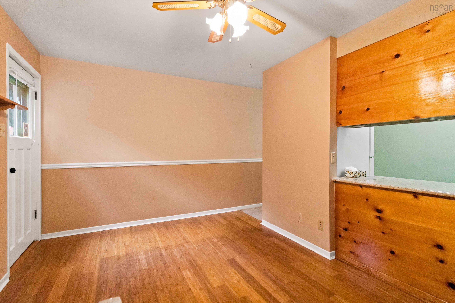
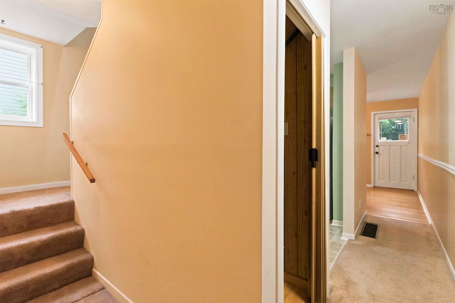
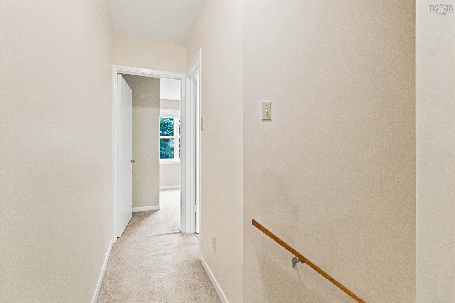
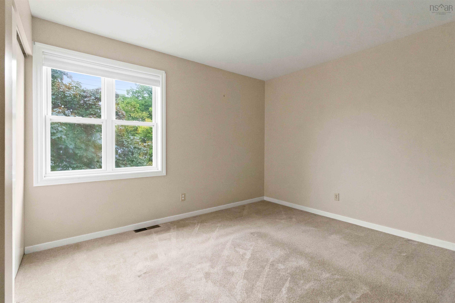
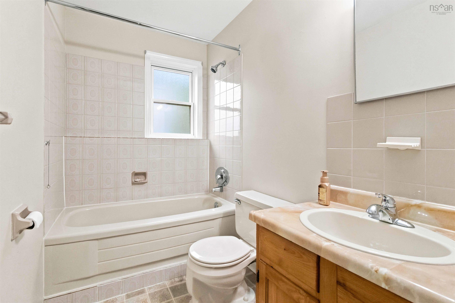
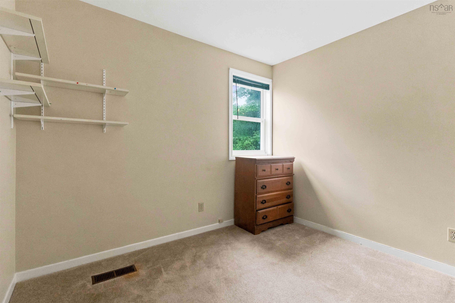
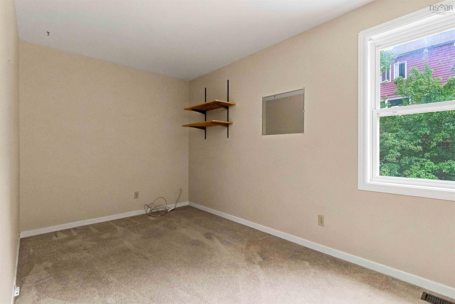
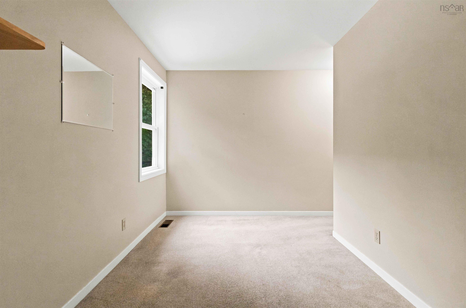
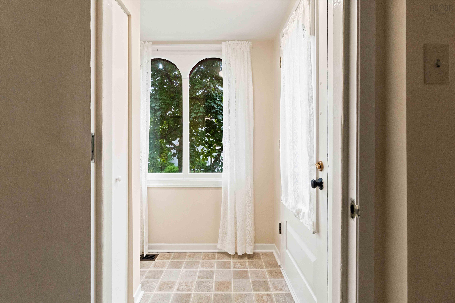
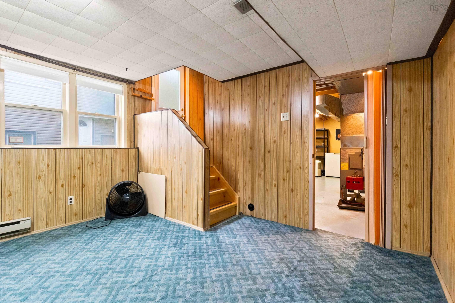
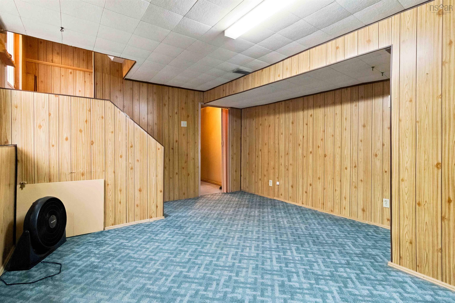
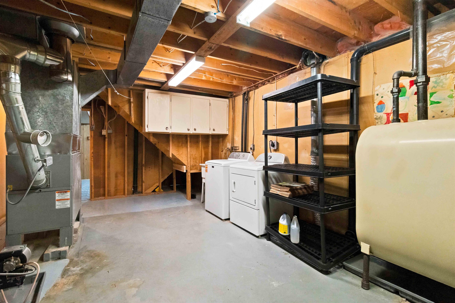
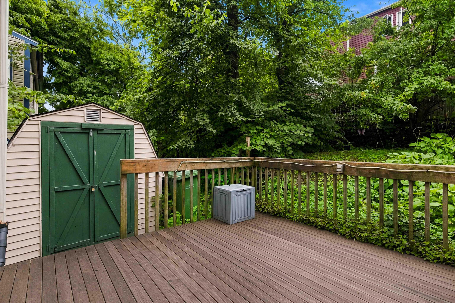
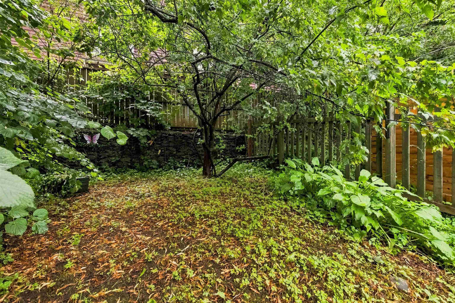
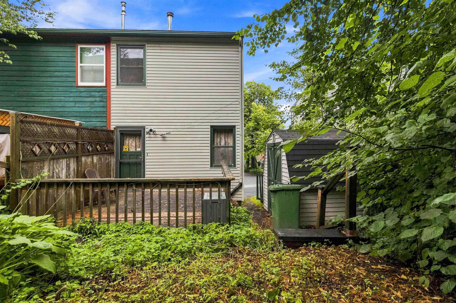
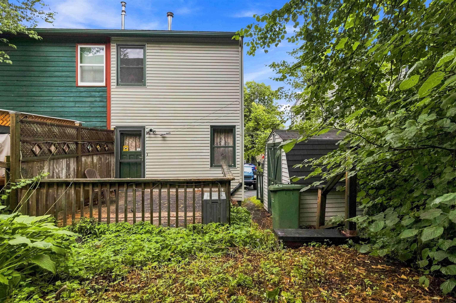
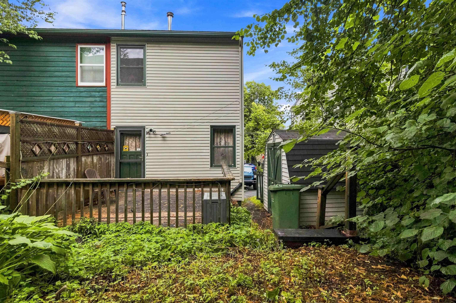
Welcome to this charming semi-detached home in the heart of downtown Halifax, where character and location come together beautifully. The original owners loved this home and raised a family here. It now offers plenty of potential, making it a wonderful opportunity for first-time buyers, investors, or anyone looking to enjoy the convenience and energy of downtown living. When you step inside, you will appreciate the character this 3 bedroom 1 bath home offers. A private, fenced-in backyard is an added bonus. The home provides a great opportunity for anyone to add their own personal touches while preserving its original charm. Located just steps from everything downtown Halifax offers, you'll be close to restaurants, bars, shopping, universities, hospitals, waterfront attractions, public transit, and the amazing entertainment scene. Whether you're heading out for a morning coffee, enjoying the waterfront, or taking in the city's nightlife, so much is right outside your door. Check out this property today; it could just be exactly what you are looking for.
Property Details
| Property Style | Residential |
|---|---|
| Zoning | ER-3 |
| Building Style | 3 Level |
| Structure Style | Semi-Detached |
| Structures | Shed |
| Utilities | Cable, Electricity, High Speed Internet, Telephone |
| Roof | Asphalt Shingle |
| Flooring | Carpet, Laminate, Linoleum |
| Basement | Partially Developed |
| Driveway | Paved |
| Foundation | Poured Concrete |
| Exterior | Vinyl |
| Heating Type | Furnace |
| Fuel Type | Oil |
| Water Source | Municipal |
| Sewage | Municipal |
| Building Age | 47 Years |
| Year Built | 1979 |
| Land Features | Cleared, Fenced |
Measurements
| Main Living Area | 988 sq ft |
|---|---|
| Total Living Area | 1,235 sq ft |
| Lot Size 1 | 2,205 sq ft |
| Total Lot Size | 2,205 sq ft |
| Building Dimensions | 13’7” × 38’ |
| Lot Size Source | Other |
| Property Size | Under 0.5 Acres |
| Floor | Room | Dimensions |
|---|---|---|
| Main Floor | Living Room | 13’4” × 11’11” |
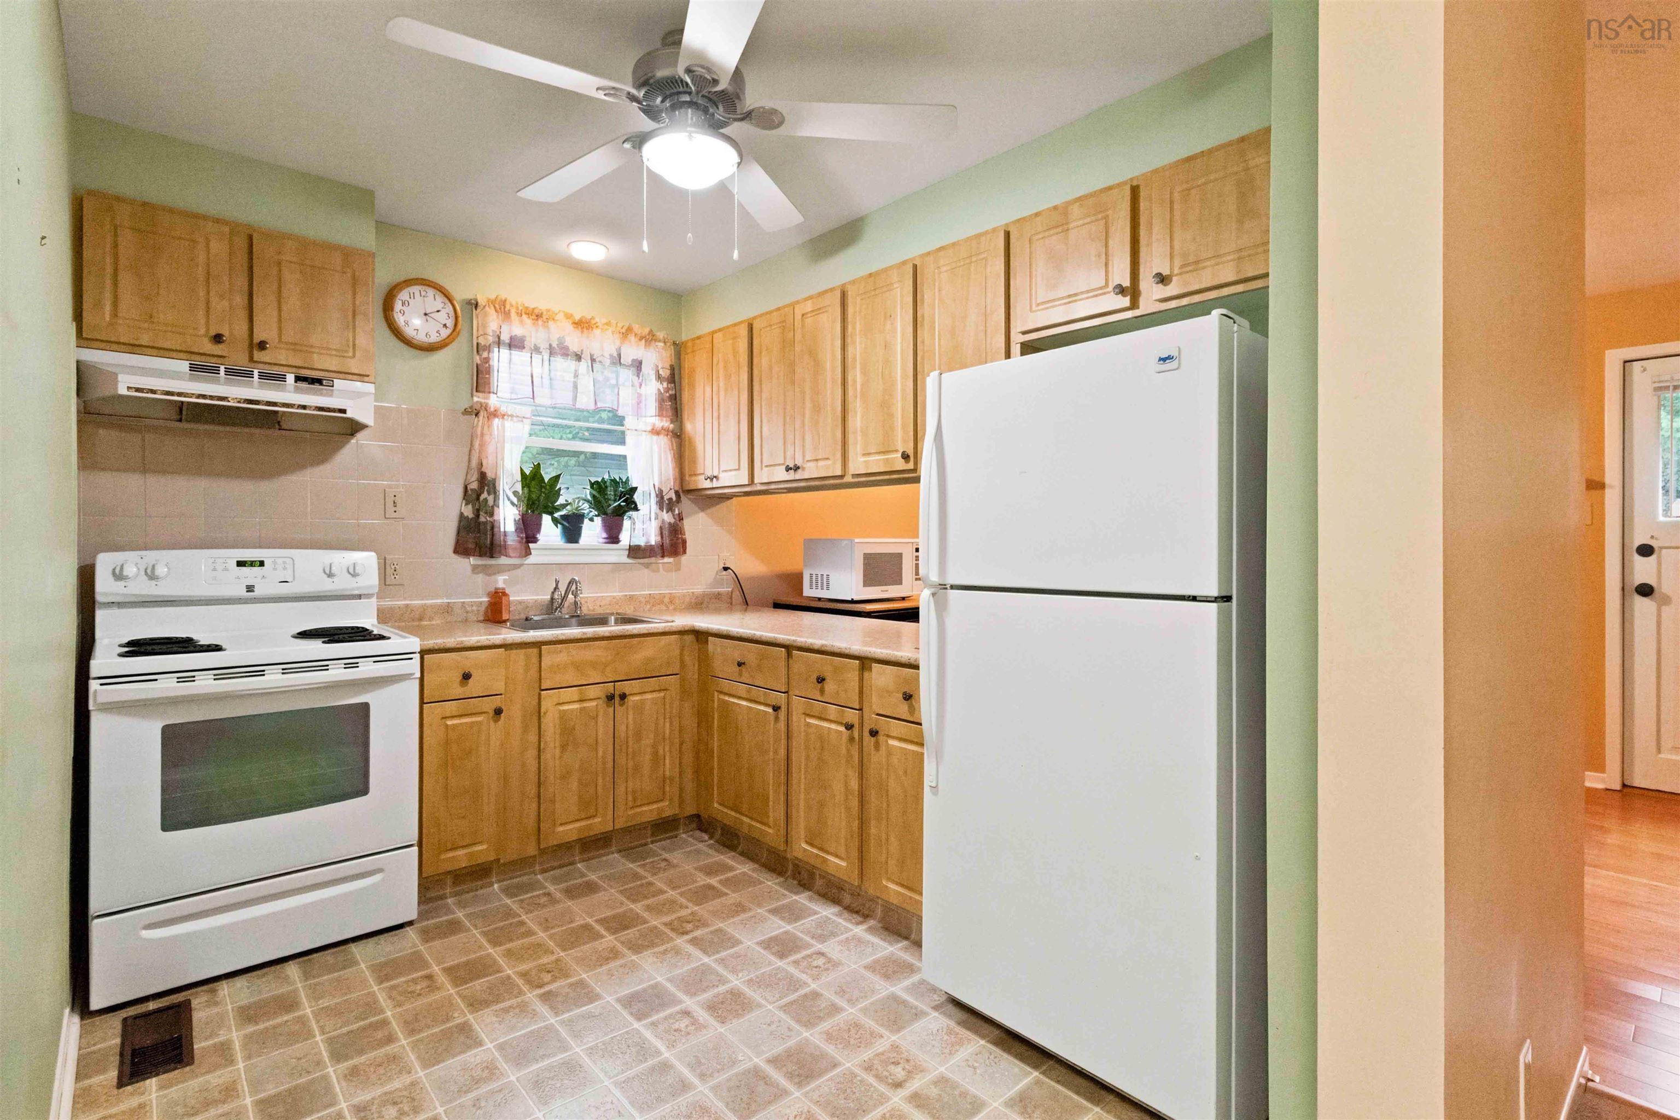
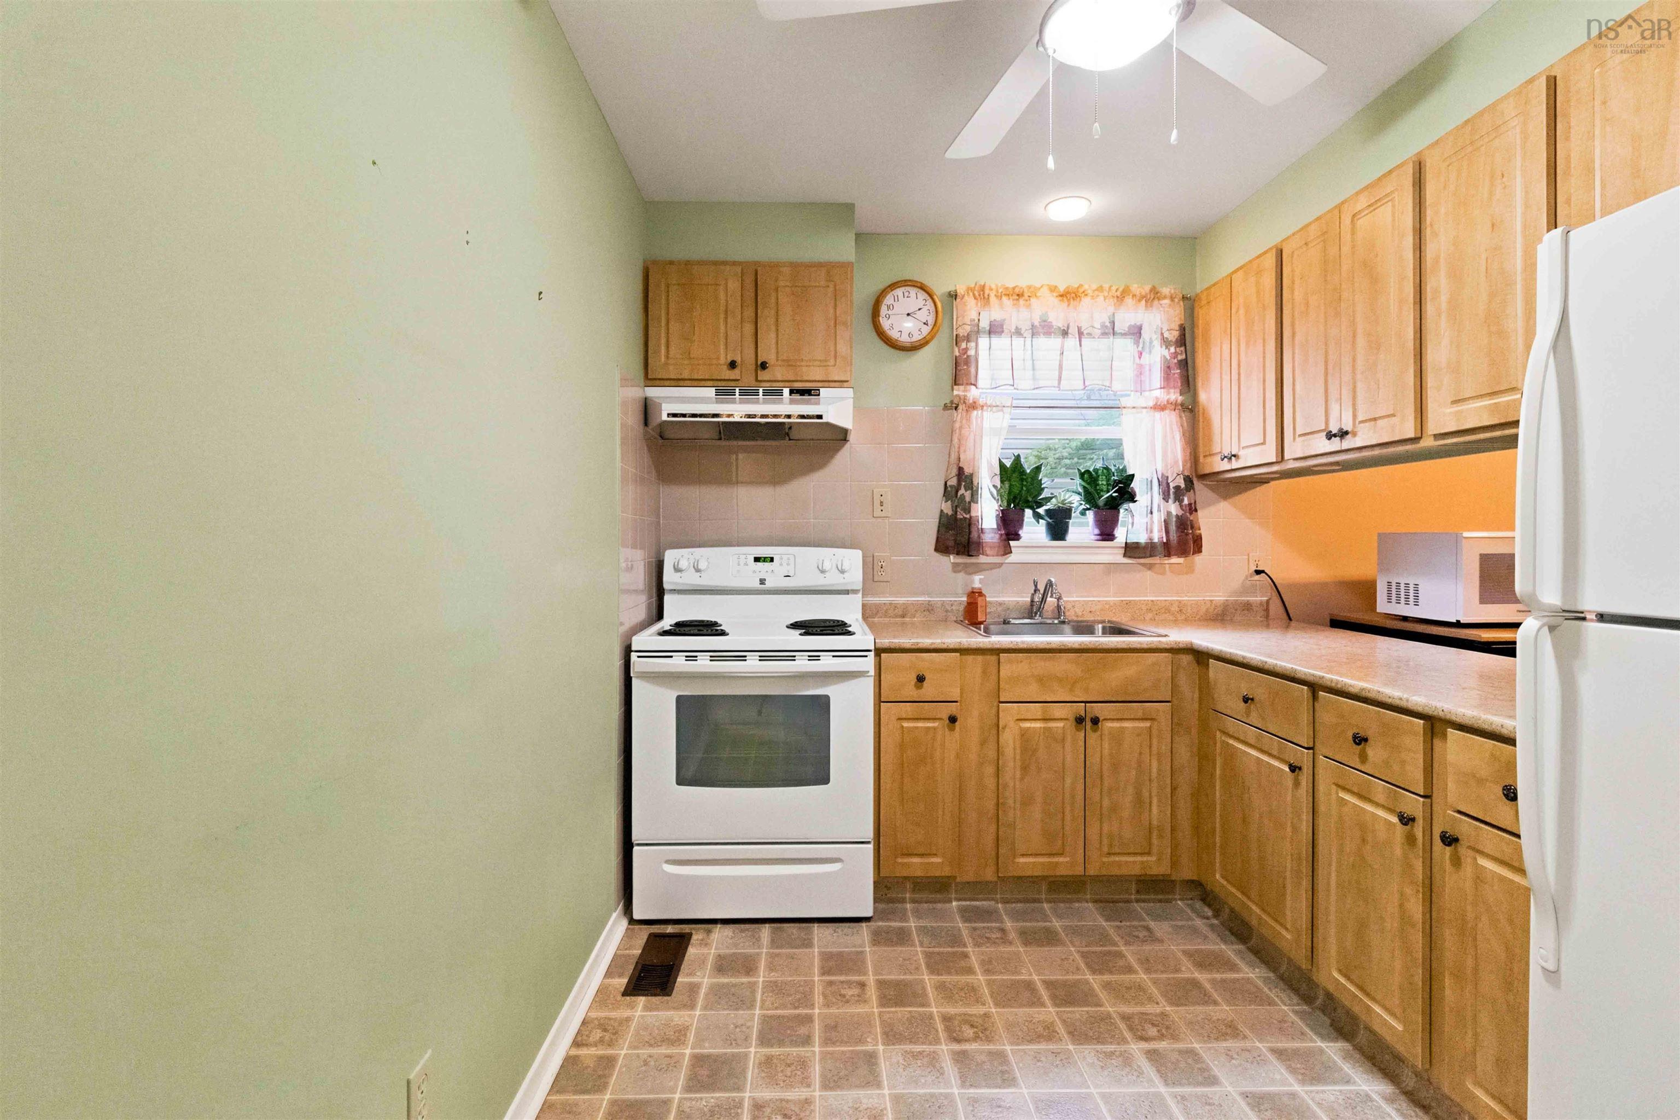
| Main Floor | Kitchen | 7’1” × 10’1” |
| Main Floor | Dining Room | 9’8” × 13’2” |
| Main Floor | Porch | 4’10” × 5’10” |
| Lower Level | Rec Room | 12’10” × 15’ |
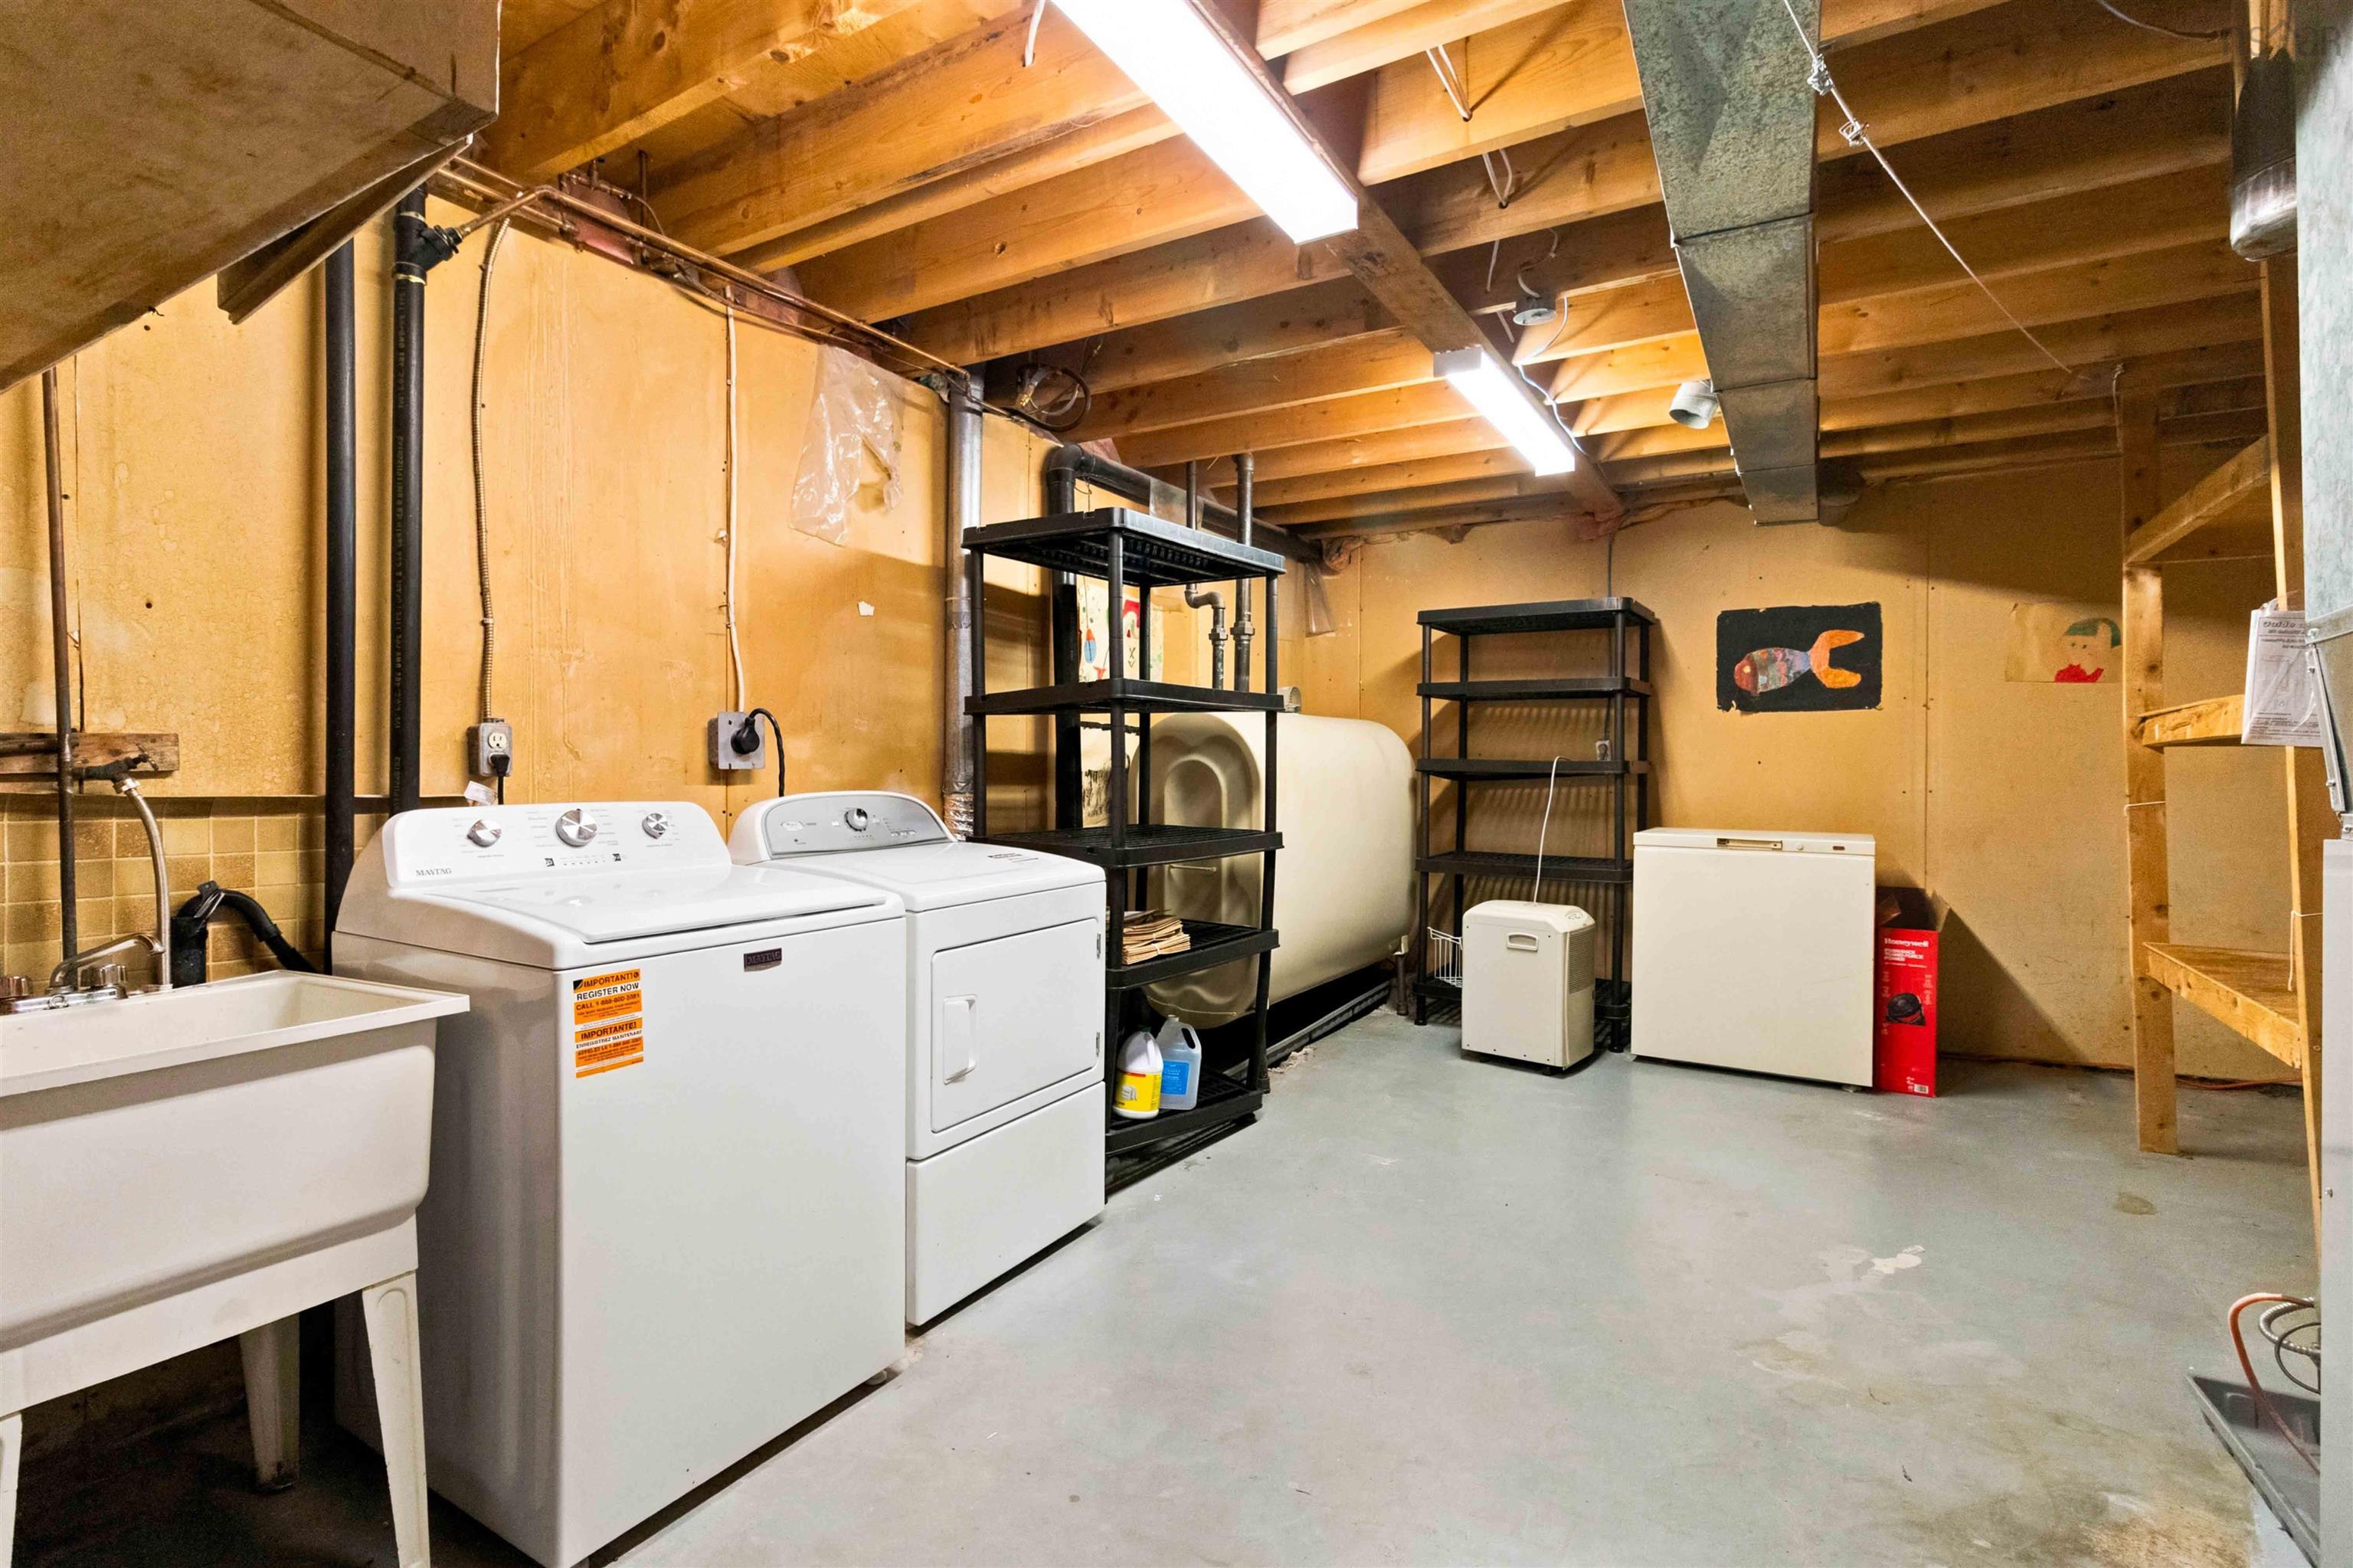
| Lower Level | Utility | 13’ × 21’ |
| 2nd Level | Primary Bedroom | 10’5” × 13’4” |
| 2nd Level | Bedroom | 10’ × 8’ |
| 2nd Level | Bedroom | 8’ × 13’ |
| 2nd Level | Bath 1 | 4’11” × 10’2” |
Features
- Driveway
- Garage
| Appliances Included | Stove, Dishwasher, Dryer, Washer, Refrigerator |
|---|
Location Details
| County | Halifax |
|---|---|
| District | Halifax Central |
| Community Features | Park, Playground, Public Transit, Recreation Center, Shopping, Place Of Worship |
Contact Agent

Michael Sears
C.Mgr.; P.Mgr.; C.I.M.; CD
michael.sears@ververealty.ca
Thank you for reaching out
Your message was delivered, and a confirmation email has been sent to the address provided. If you do not see it in your inbox, please check your junk or spam folder.
We’re sorry, but there was an issue submitting your request. Please try again shortly, or contact us directly if the problem persists.