
2559 Lawrencetown Road
Summary
|
Beds
3
|
Baths
3
|
Single Family
1,283 sq ft
|
Storeys
4
|
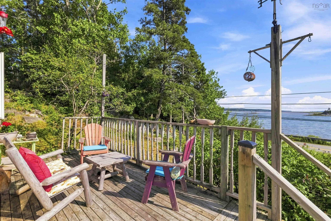
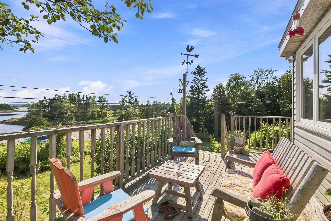
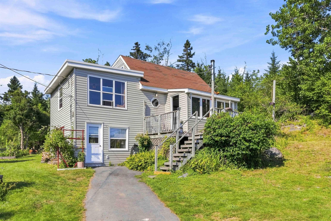
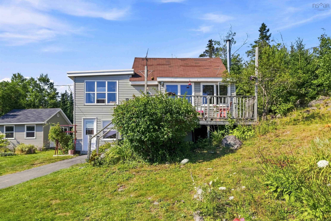
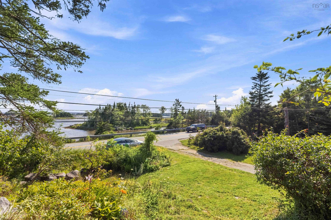
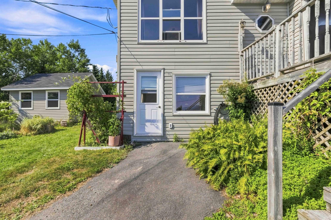
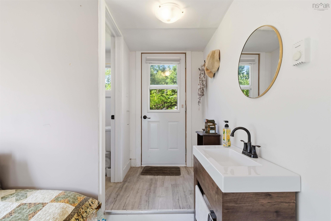
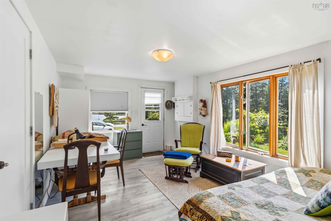
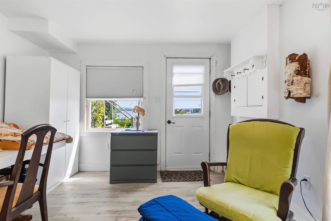
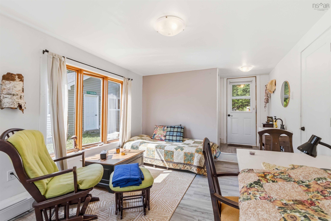
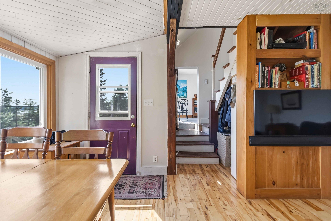
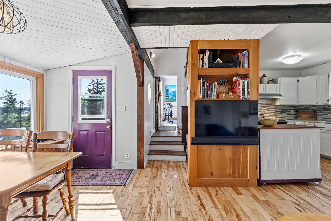
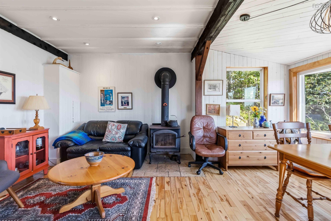
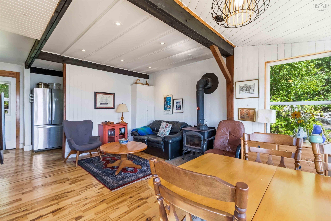
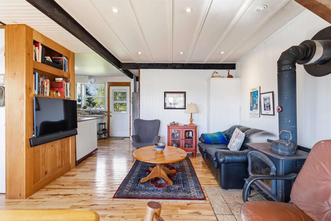
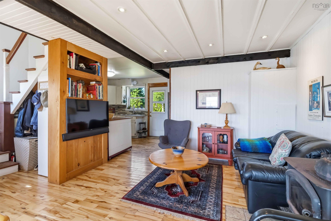
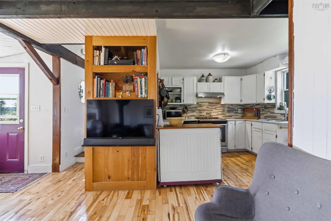
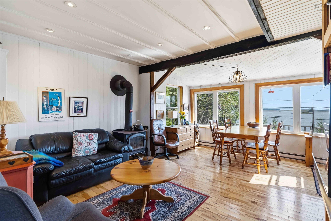
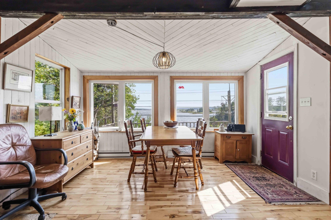
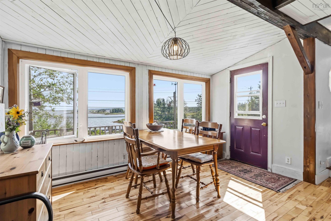
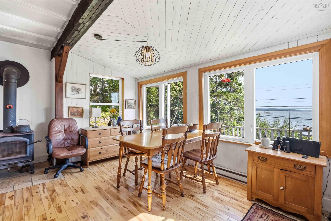
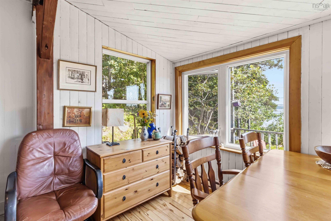
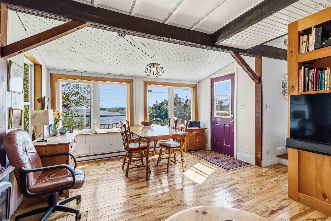
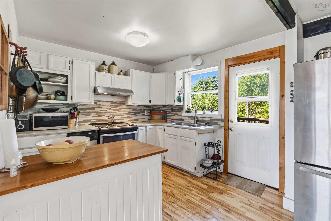
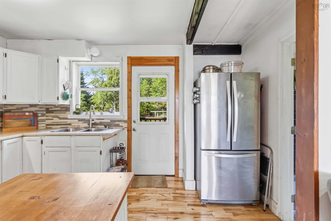
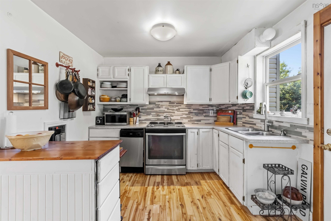
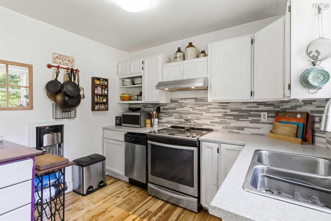
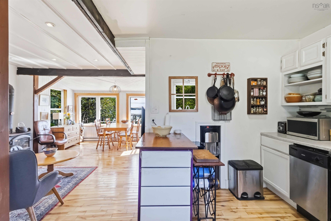
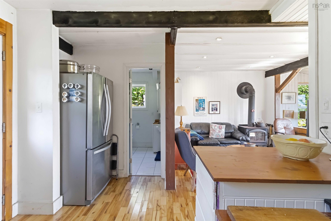
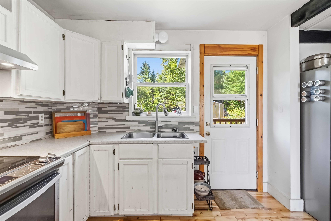
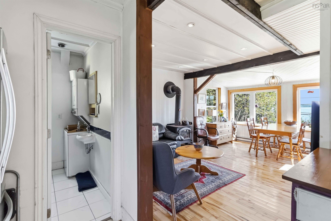
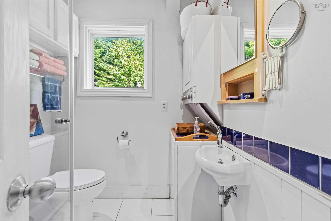
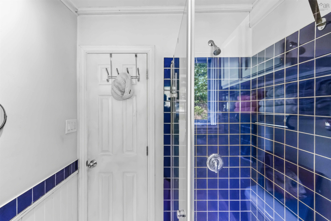
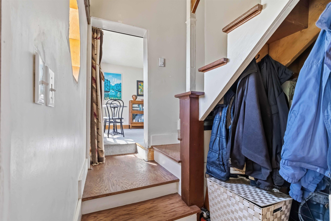
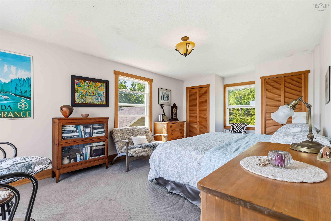
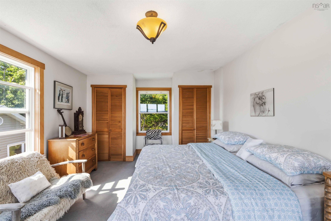
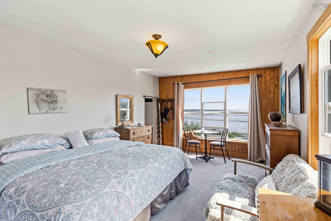
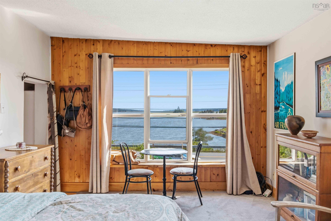
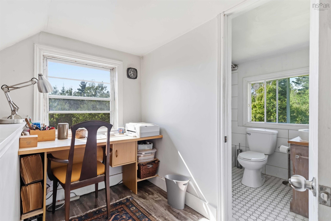
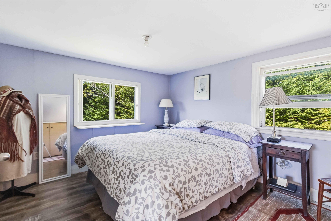
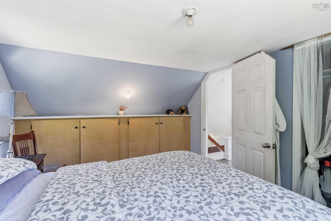
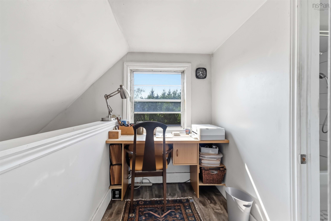
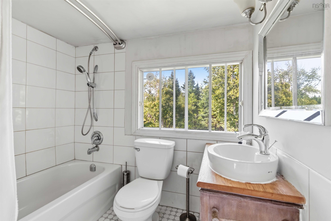
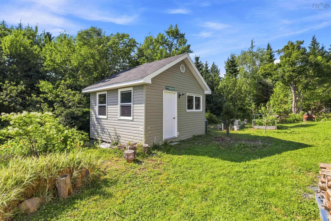
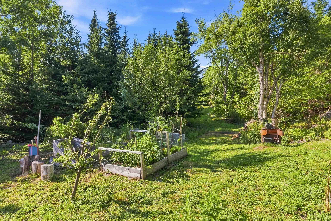
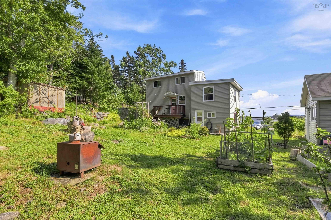
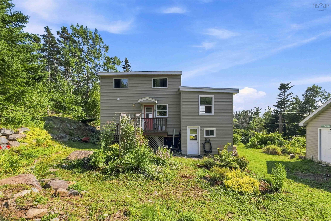
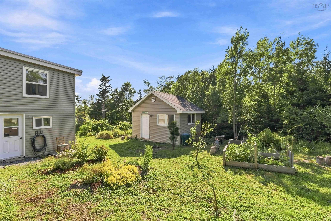
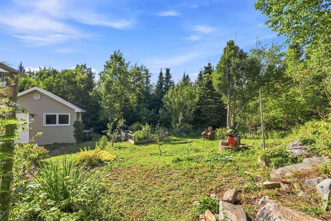
Wake up to a million-dollar water view without the million-dollar price tag. Tucked on a wild yet manicured lot facing an ocean inlet. This cozy home puts you 10 minutes from everyday shopping in Cole Harbour, 10 minutes from Lawrencetown Beach, close to the Salt Marsh Trail, and just 30 minutes to downtown Halifax — the best of both worlds. Inside, the main house offers two nice-sized bedrooms (the larger with spectacular ocean views), a bright living and dining space warmed by a cozy wood stove, a well-appointed kitchen, and a full bathroom. It's a layout built for easy living today. But this property comes with a plan for tomorrow, too. A separate attached bedroom with its own entrance offers built-in flexibility — ideal for an in-law suite, guest space, or income helper. The attached bathroom is 80% complete, with the shower already roughed in — just finish it exactly how you like. Outside, enjoy a landscaped yard filled with mature trees and plantings (ask us to identify your favourites), two wells — one for the house, one for the garden — and a solid, heated 16' x 14' outbuilding for storage or projects. The house is heated with wood, and the stove will be sold "AS IS WHERE IS." Check out the full multimedia gallery and book your private showing today.
Property Details
| Property Style | Residential |
|---|---|
| Zoning | RR-1 |
| Building Style | Side Split |
| Structure Style | Detached |
| Structures | Shed |
| Utilities | Cable, Electricity, High Speed Internet, Telephone |
| Roof | Asphalt Shingle |
| Flooring | Carpet, Ceramic, Hardwood, Linoleum |
| Basement | Crawl Space |
| Driveway | Gravel |
| Foundation | Block Concrete |
| Exterior | Vinyl |
| Heating Type | Stove |
| Fuel Type | Electric, Wood |
| Water Source | Dug |
| Sewage | Septic |
| Land Features | Partial Landscaped |
Measurements
| Main Living Area | 1,283 sq ft |
|---|---|
| Total Living Area | 1,283 sq ft |
| Lot Size 1 | 37,500 sq ft |
| Total Lot Size | 37,500 sq ft |
| Building Dimensions | 33’ × 21’ |
| Property Size | 0.5 To 0.99 Acres |
| Floor | Room | Dimensions |
|---|---|---|
| Main Floor | Family Room | 11’1” × 9’1” |
| Main Floor | Dining Nook | 12’1” × 9’7” |
| Main Floor | Kitchen | 13’4” × 10’ |
| Main Floor | Bath 1 | 6’10” × 6’ |
| Lower Level | Bedroom | 19’5” × 11’ |
| Lower Level | Bath 3 | 6’7” × 4’1” |
| 2nd Level | Bedroom | 19’6” × 11’4” |
| 3rd Level | Primary Bedroom | 12’1” × 56’ |
| 3rd Level | Bath 2 | 7’1” × 6’ |
Features
- Driveway
- Garage
- Landscaped
| Other Features | Secondary Suite, Wood Stove(s) |
|---|
Location Details
| County | Halifax |
|---|---|
| District | Lawrencetown, Lake Echo, Porters Lake |
| Community Features | Park, Beach |
| Schools |
|
Contact Agent

Michael Sears
C.Mgr.; P.Mgr.; C.I.M.; CD
michael.sears@ververealty.ca
Thank you for reaching out
Your message was delivered, and a confirmation email has been sent to the address provided. If you do not see it in your inbox, please check your junk or spam folder.
We’re sorry, but there was an issue submitting your request. Please try again shortly, or contact us directly if the problem persists.