
256 Cobequid Rd.
Summary
|
Beds
3
|
Baths
2
|
Single Family
1,344 sq ft
|
Storeys
2
|
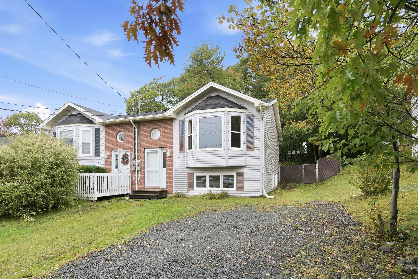
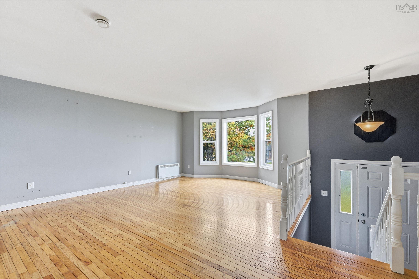
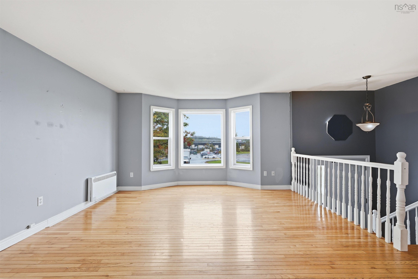
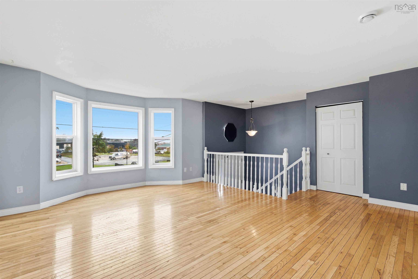
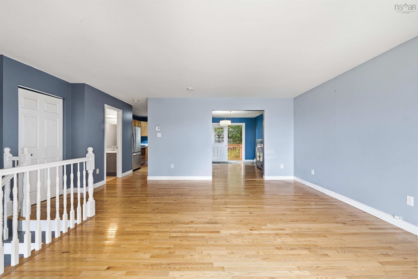
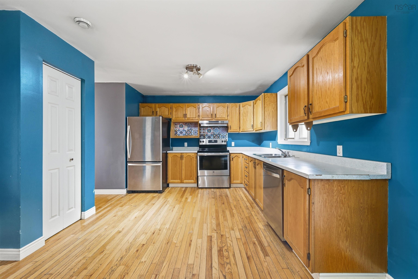
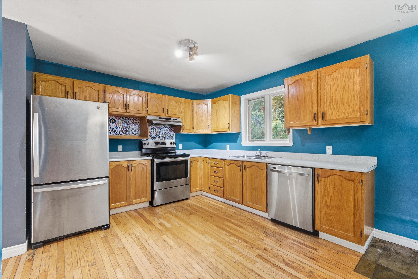
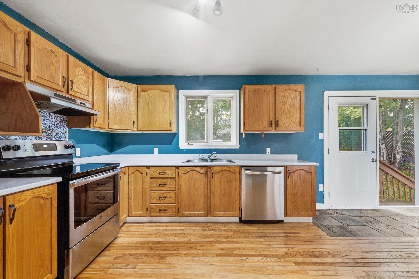
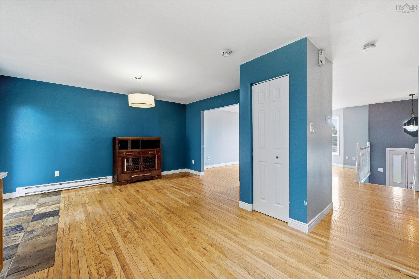
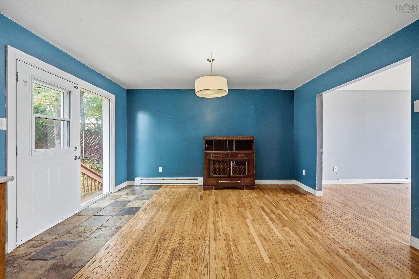
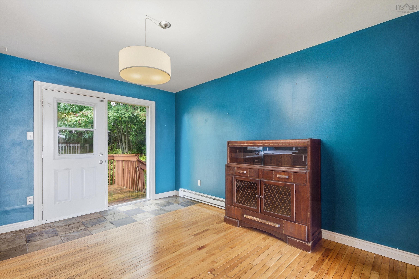
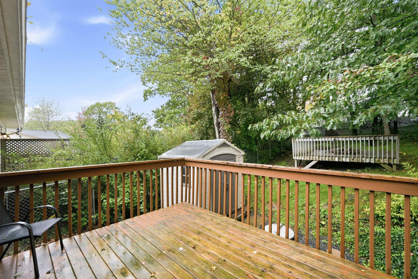
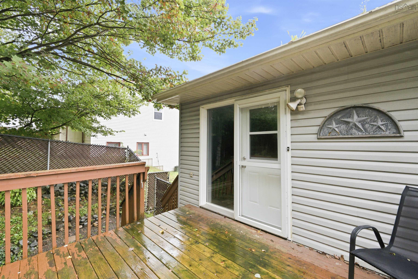
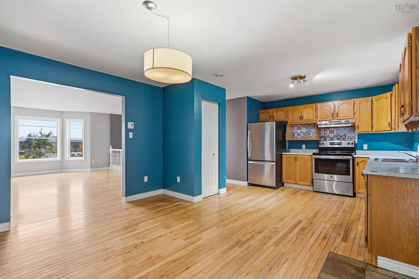
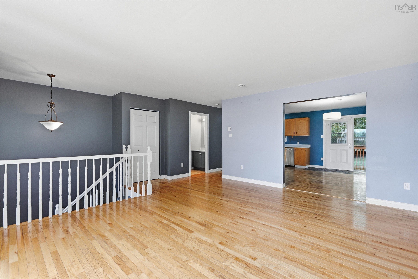
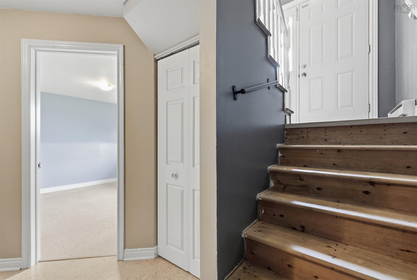
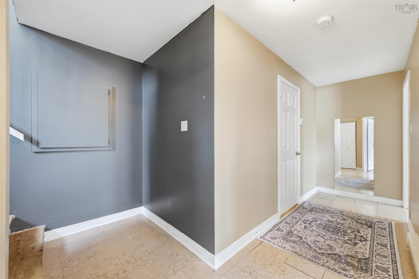
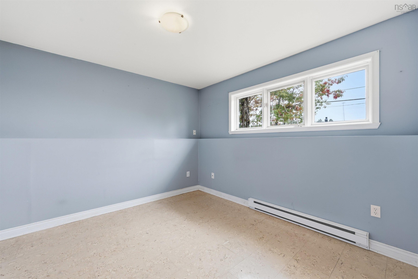
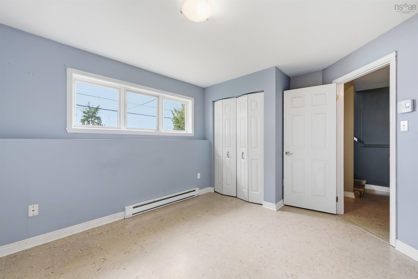
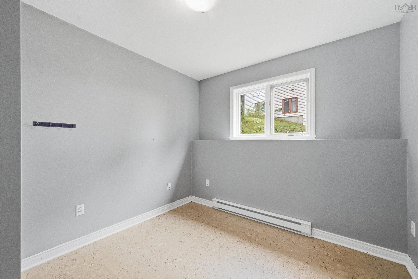
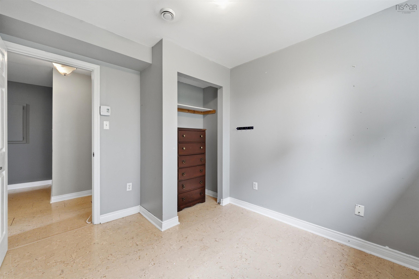
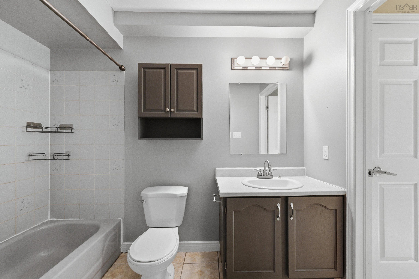
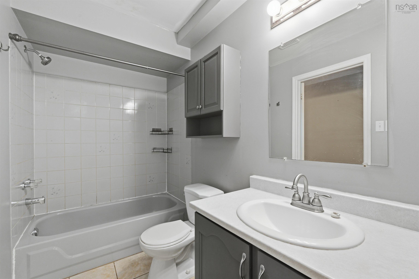
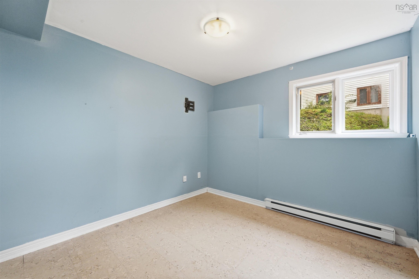
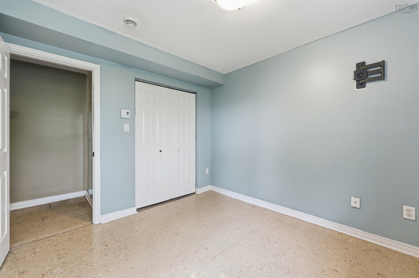
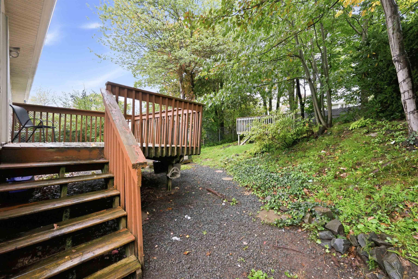
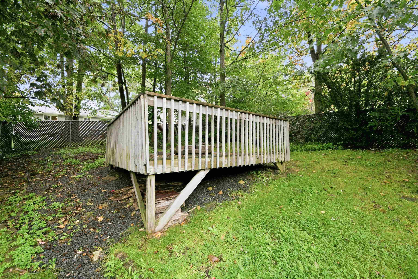
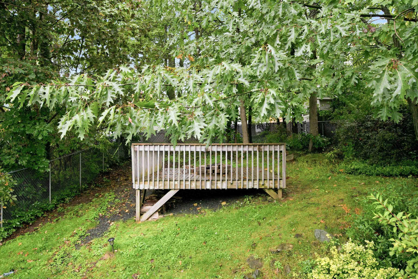
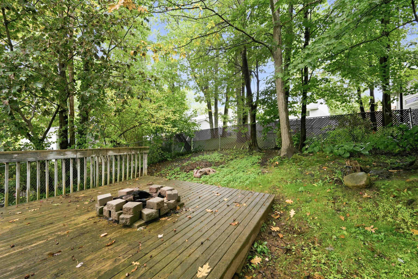
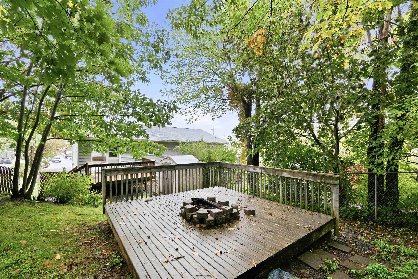
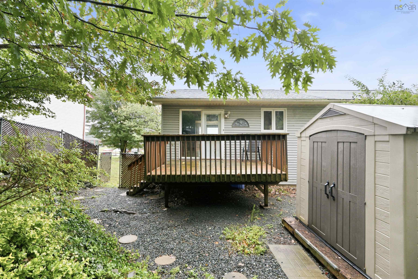
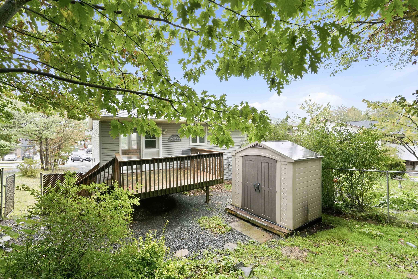
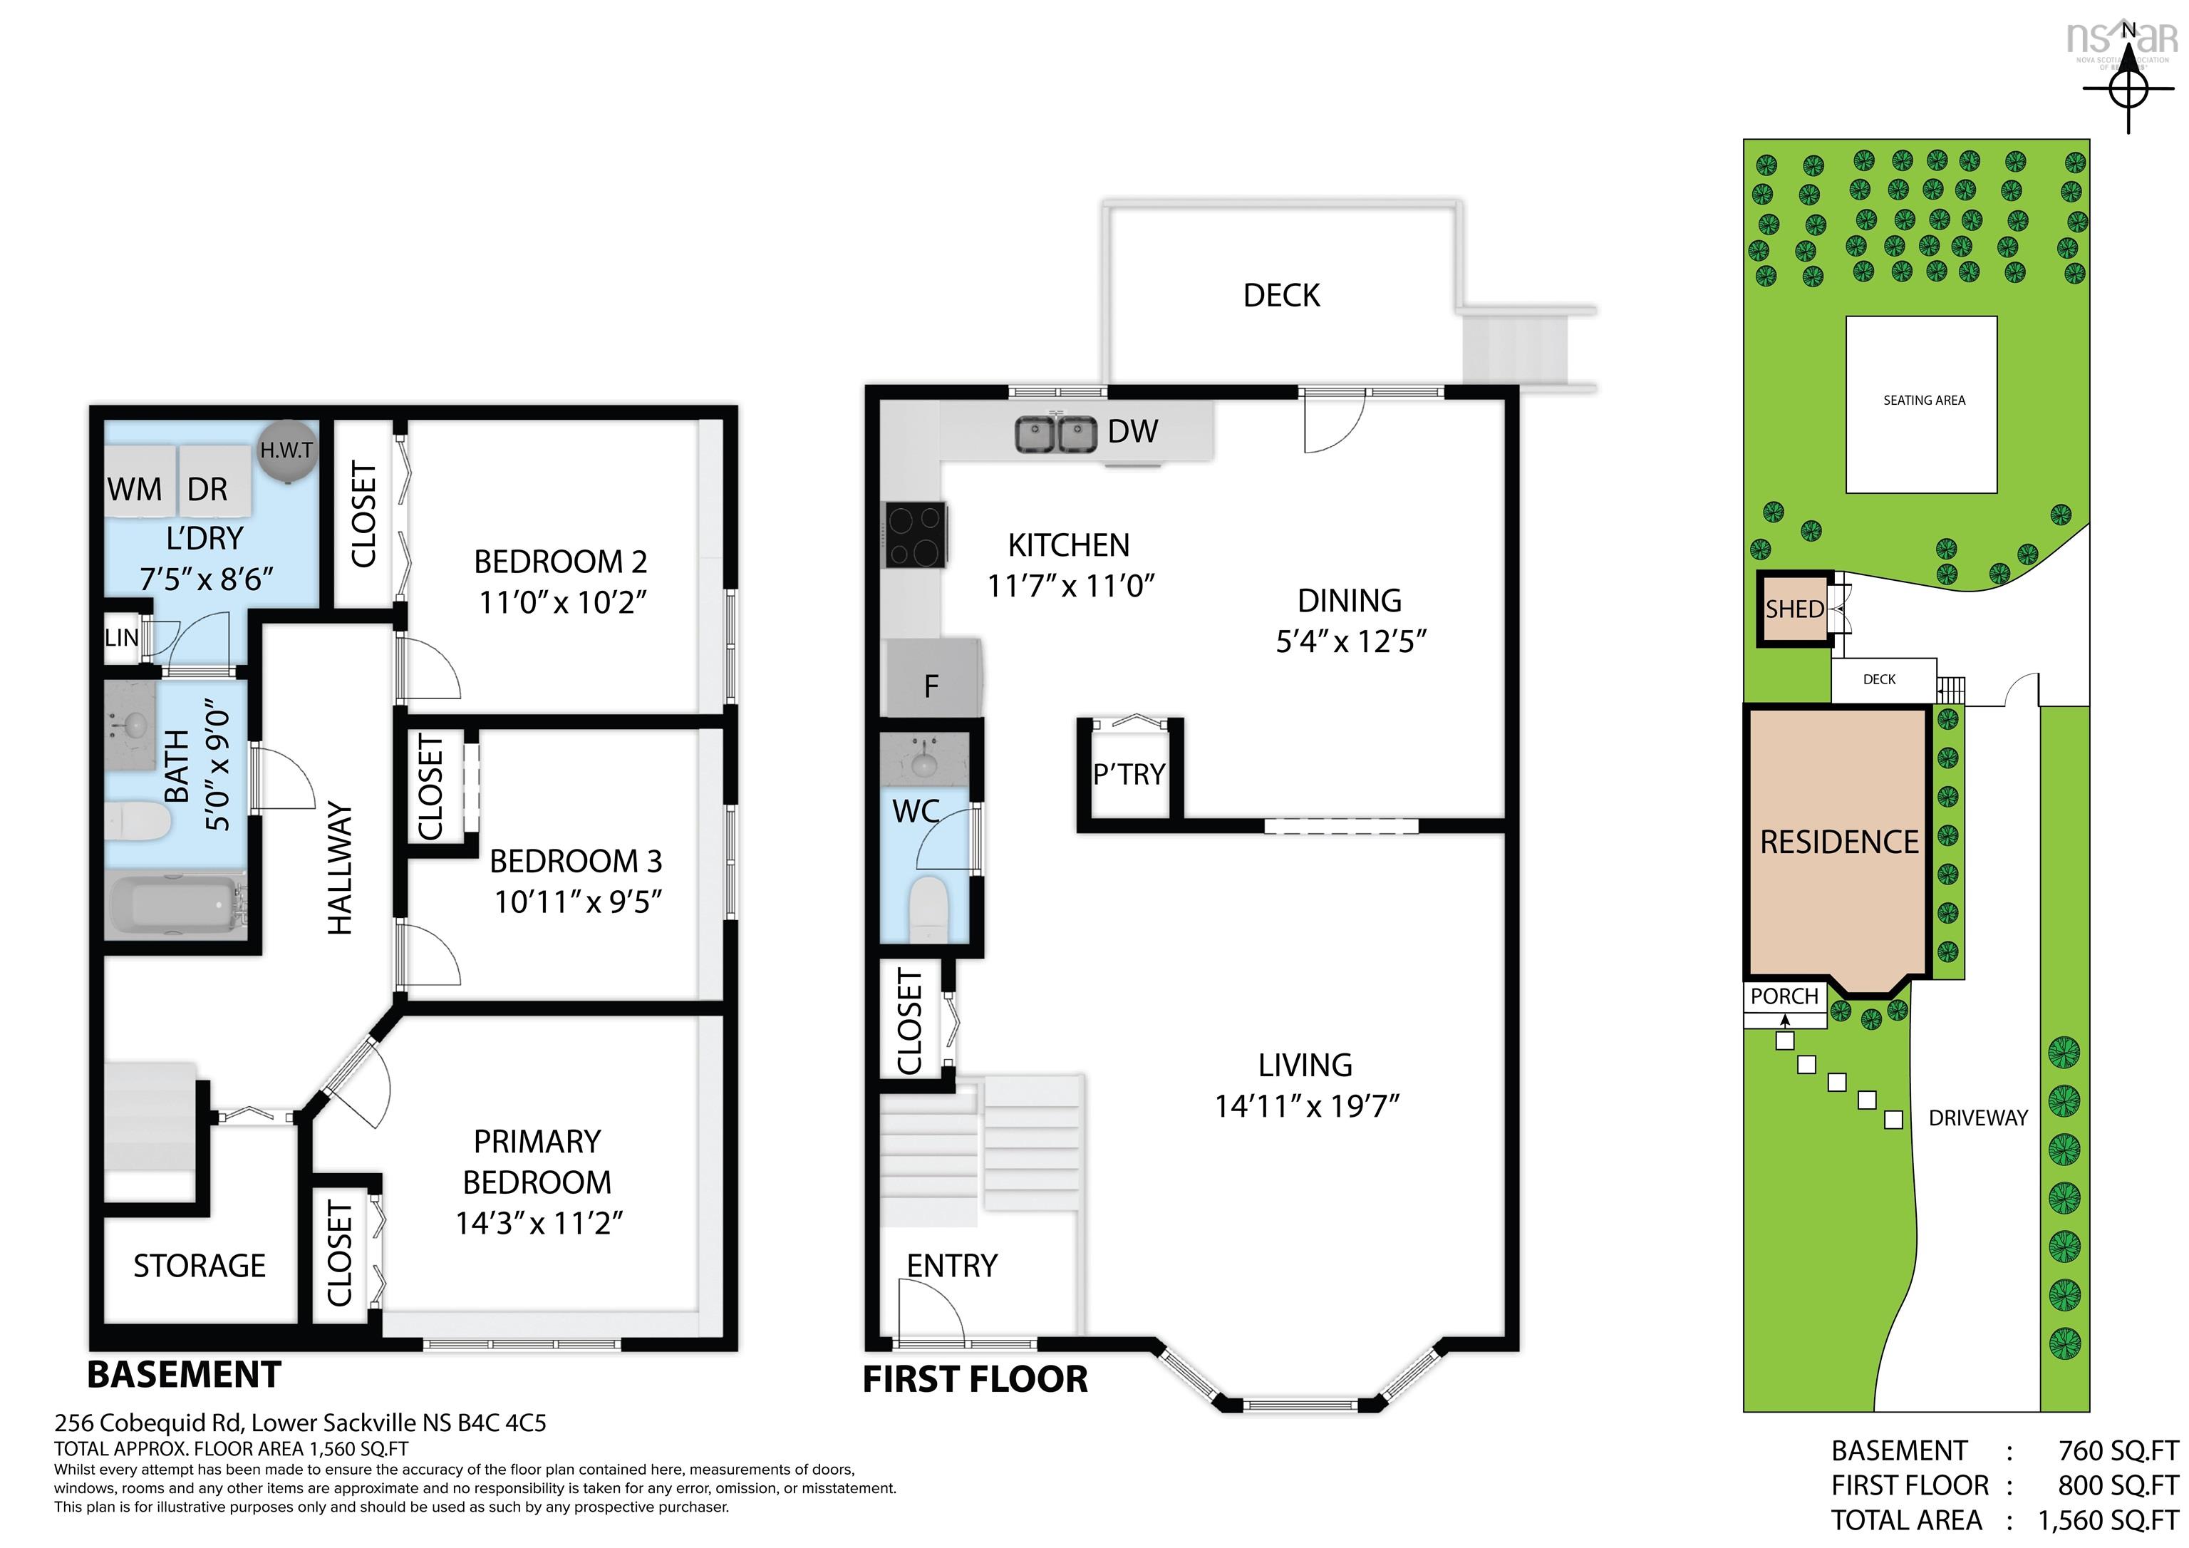
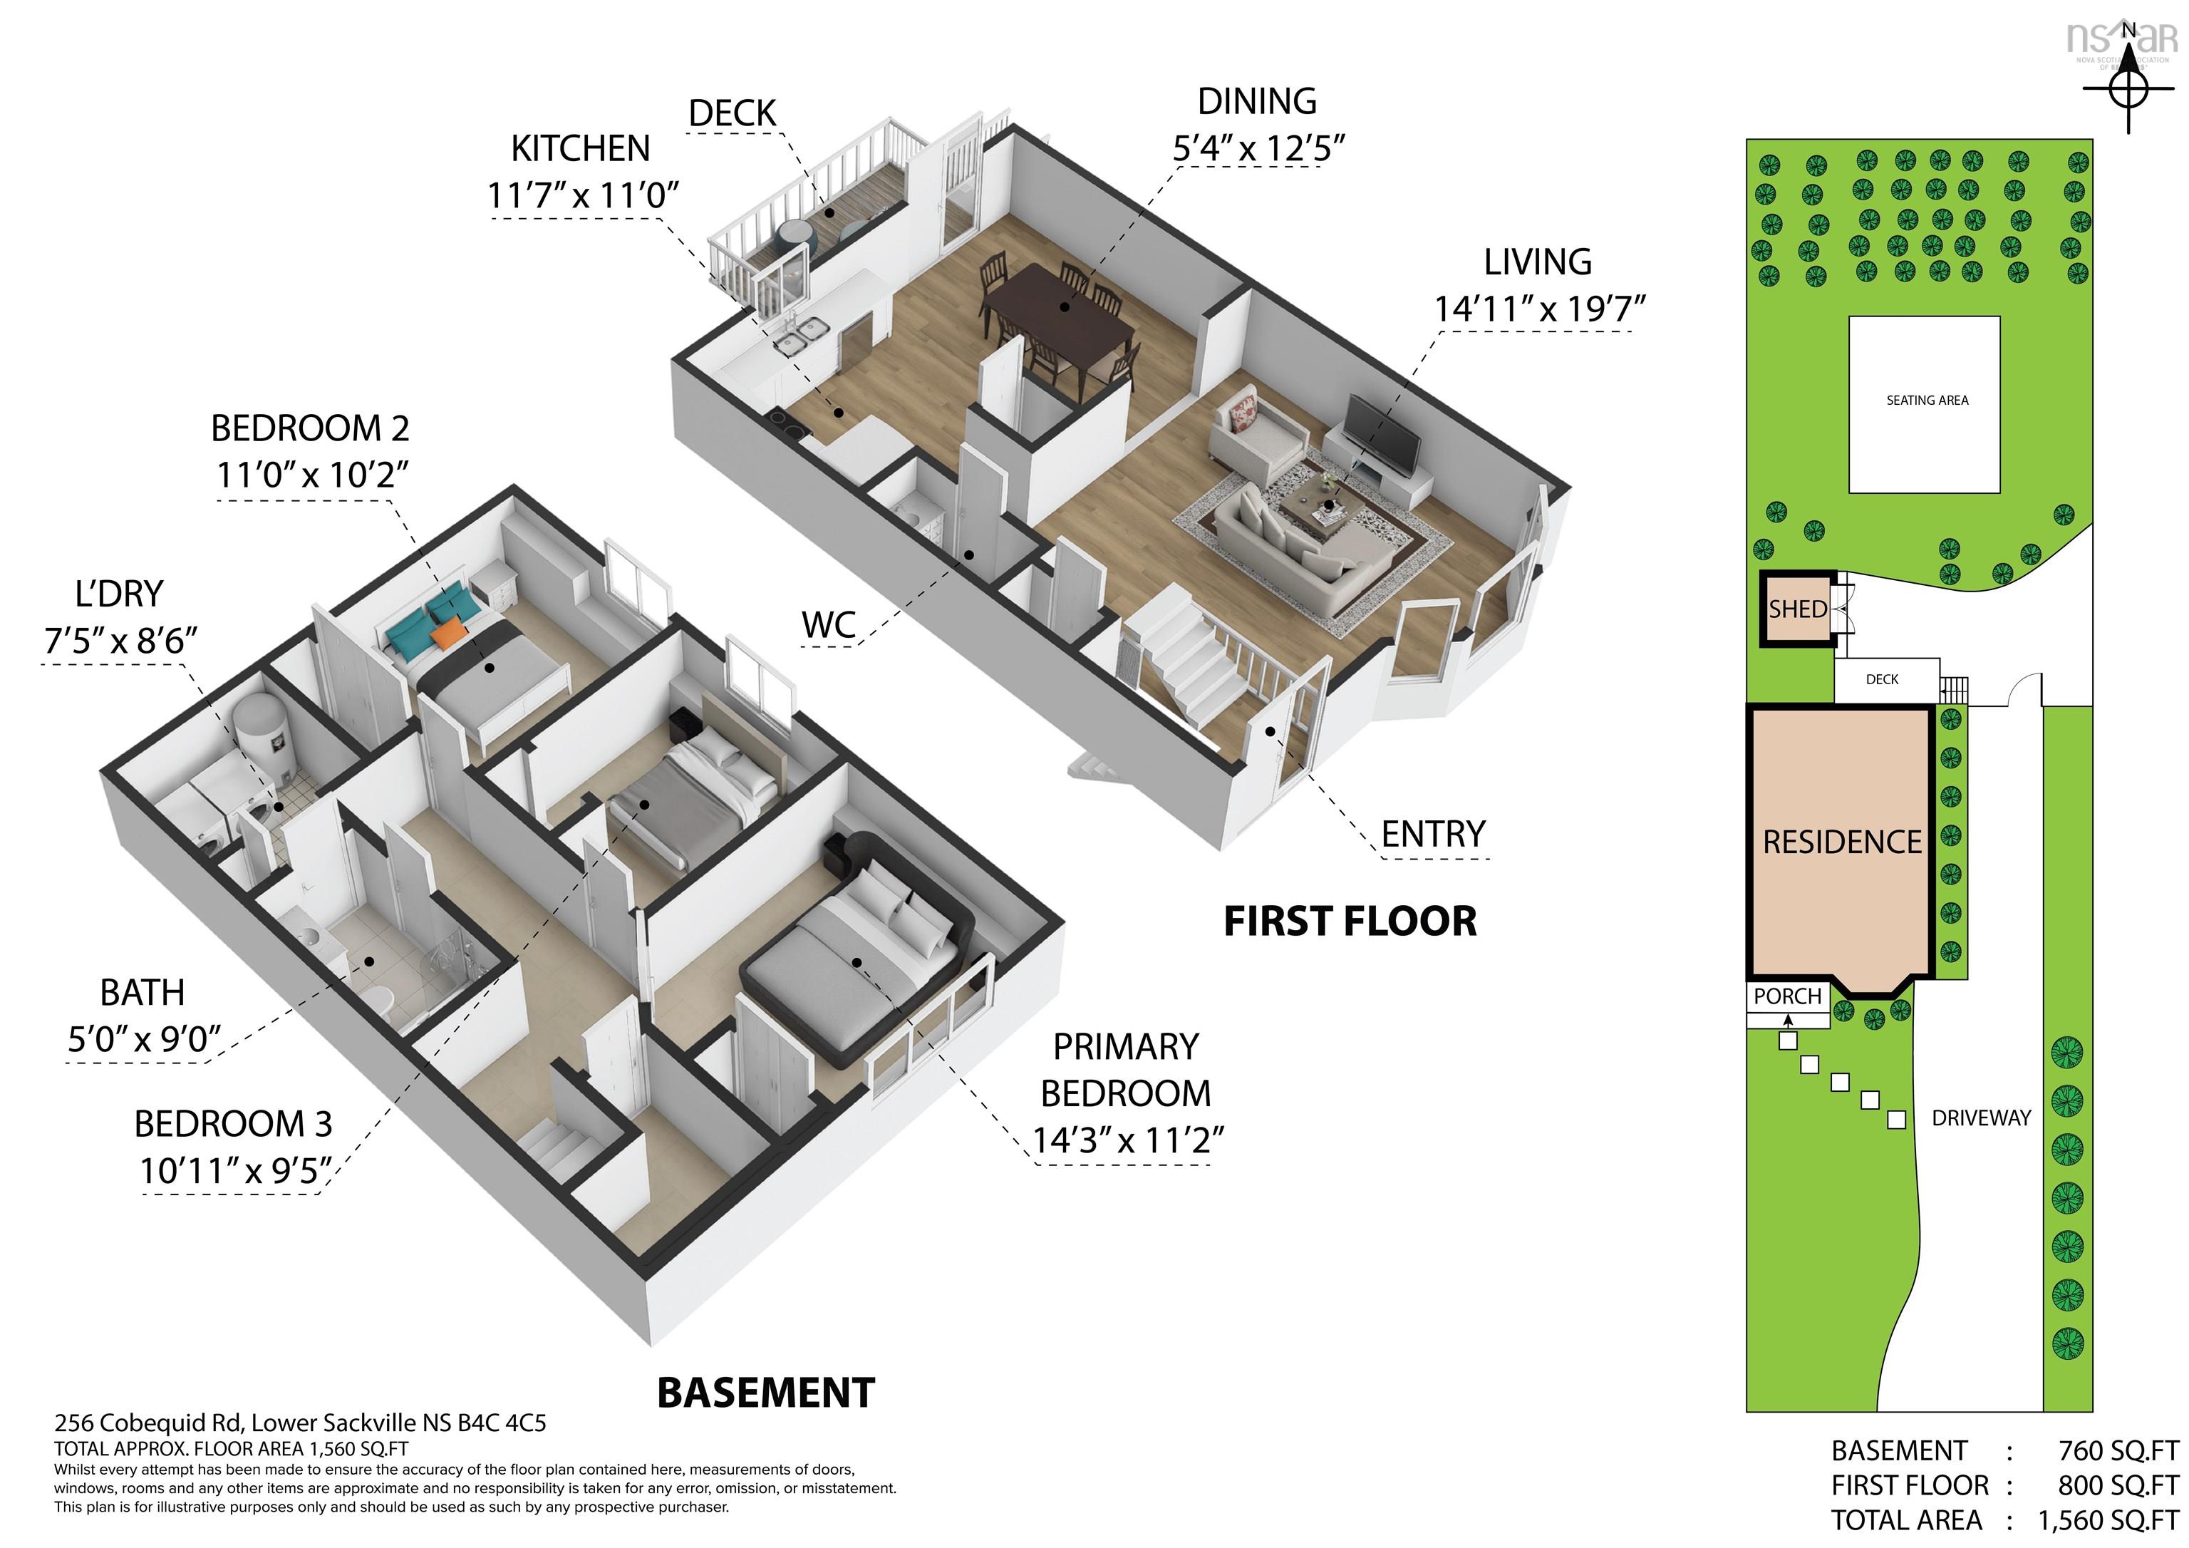
Surprising living space and affordable living are now available in this 3-bedroom split-entry semi, conveniently located in Lower Sackville. The main level offers a large living room with hardwood flooring and an open kitchen and dining area featuring an abundance of cabinet storage, stainless steel appliances, and a pantry. Patio doors lead to the backyard with a large deck and storage shed, while a private rear patio provides another tranquil spot to relax. The lower level features three bedrooms, a full bathroom, laundry, and a storage area. The home also has newer roof shingles and hot water heater. The offered price reflects the opportunity for cosmetic updates and a few light repairs. Quick occupancy is available. Book your viewing today!
Property Details
| Property Style | Residential |
|---|---|
| Zoning | R2 |
| Building Style | Split Entry |
| Structure Style | Semi-Detached |
| Structures | Deck, Patio, Shed |
| Utilities | Cable, Electricity, High Speed Internet, Telephone |
| Roof | Asphalt Shingle |
| Flooring | Ceramic, Hardwood, Linoleum |
| Basement | Full, Fully Developed |
| Driveway | Double, Gravel |
| Foundation | Poured Concrete |
| Exterior | Brick, Vinyl |
| Heating Type | Baseboard |
| Fuel Type | Electric |
| Water Source | Municipal |
| Sewage | Municipal |
| Building Age | 32 Years |
| Year Built | 1994 |
| Land Features | Landscaped |
Measurements
| Main Living Area | 704 sq ft |
|---|---|
| Total Living Area | 1,344 sq ft |
| Lot Size 1 | 5,115 sq ft |
| Total Lot Size | 5,115 sq ft |
| Building Dimensions | 32’ × 22’ |
| Lot Size Source | Land Reg |
| Property Size | Under 0.5 Acres |
| Floor | Room | Dimensions |
|---|---|---|
| Main Floor | Foyer | 4’7” × 5’7” |
| Main Floor | Living Room | 16’ × 13’ |
| Main Floor | Dining Room | 9’ × 14’ |
| Main Floor | Kitchen | 11’ × 14’ |
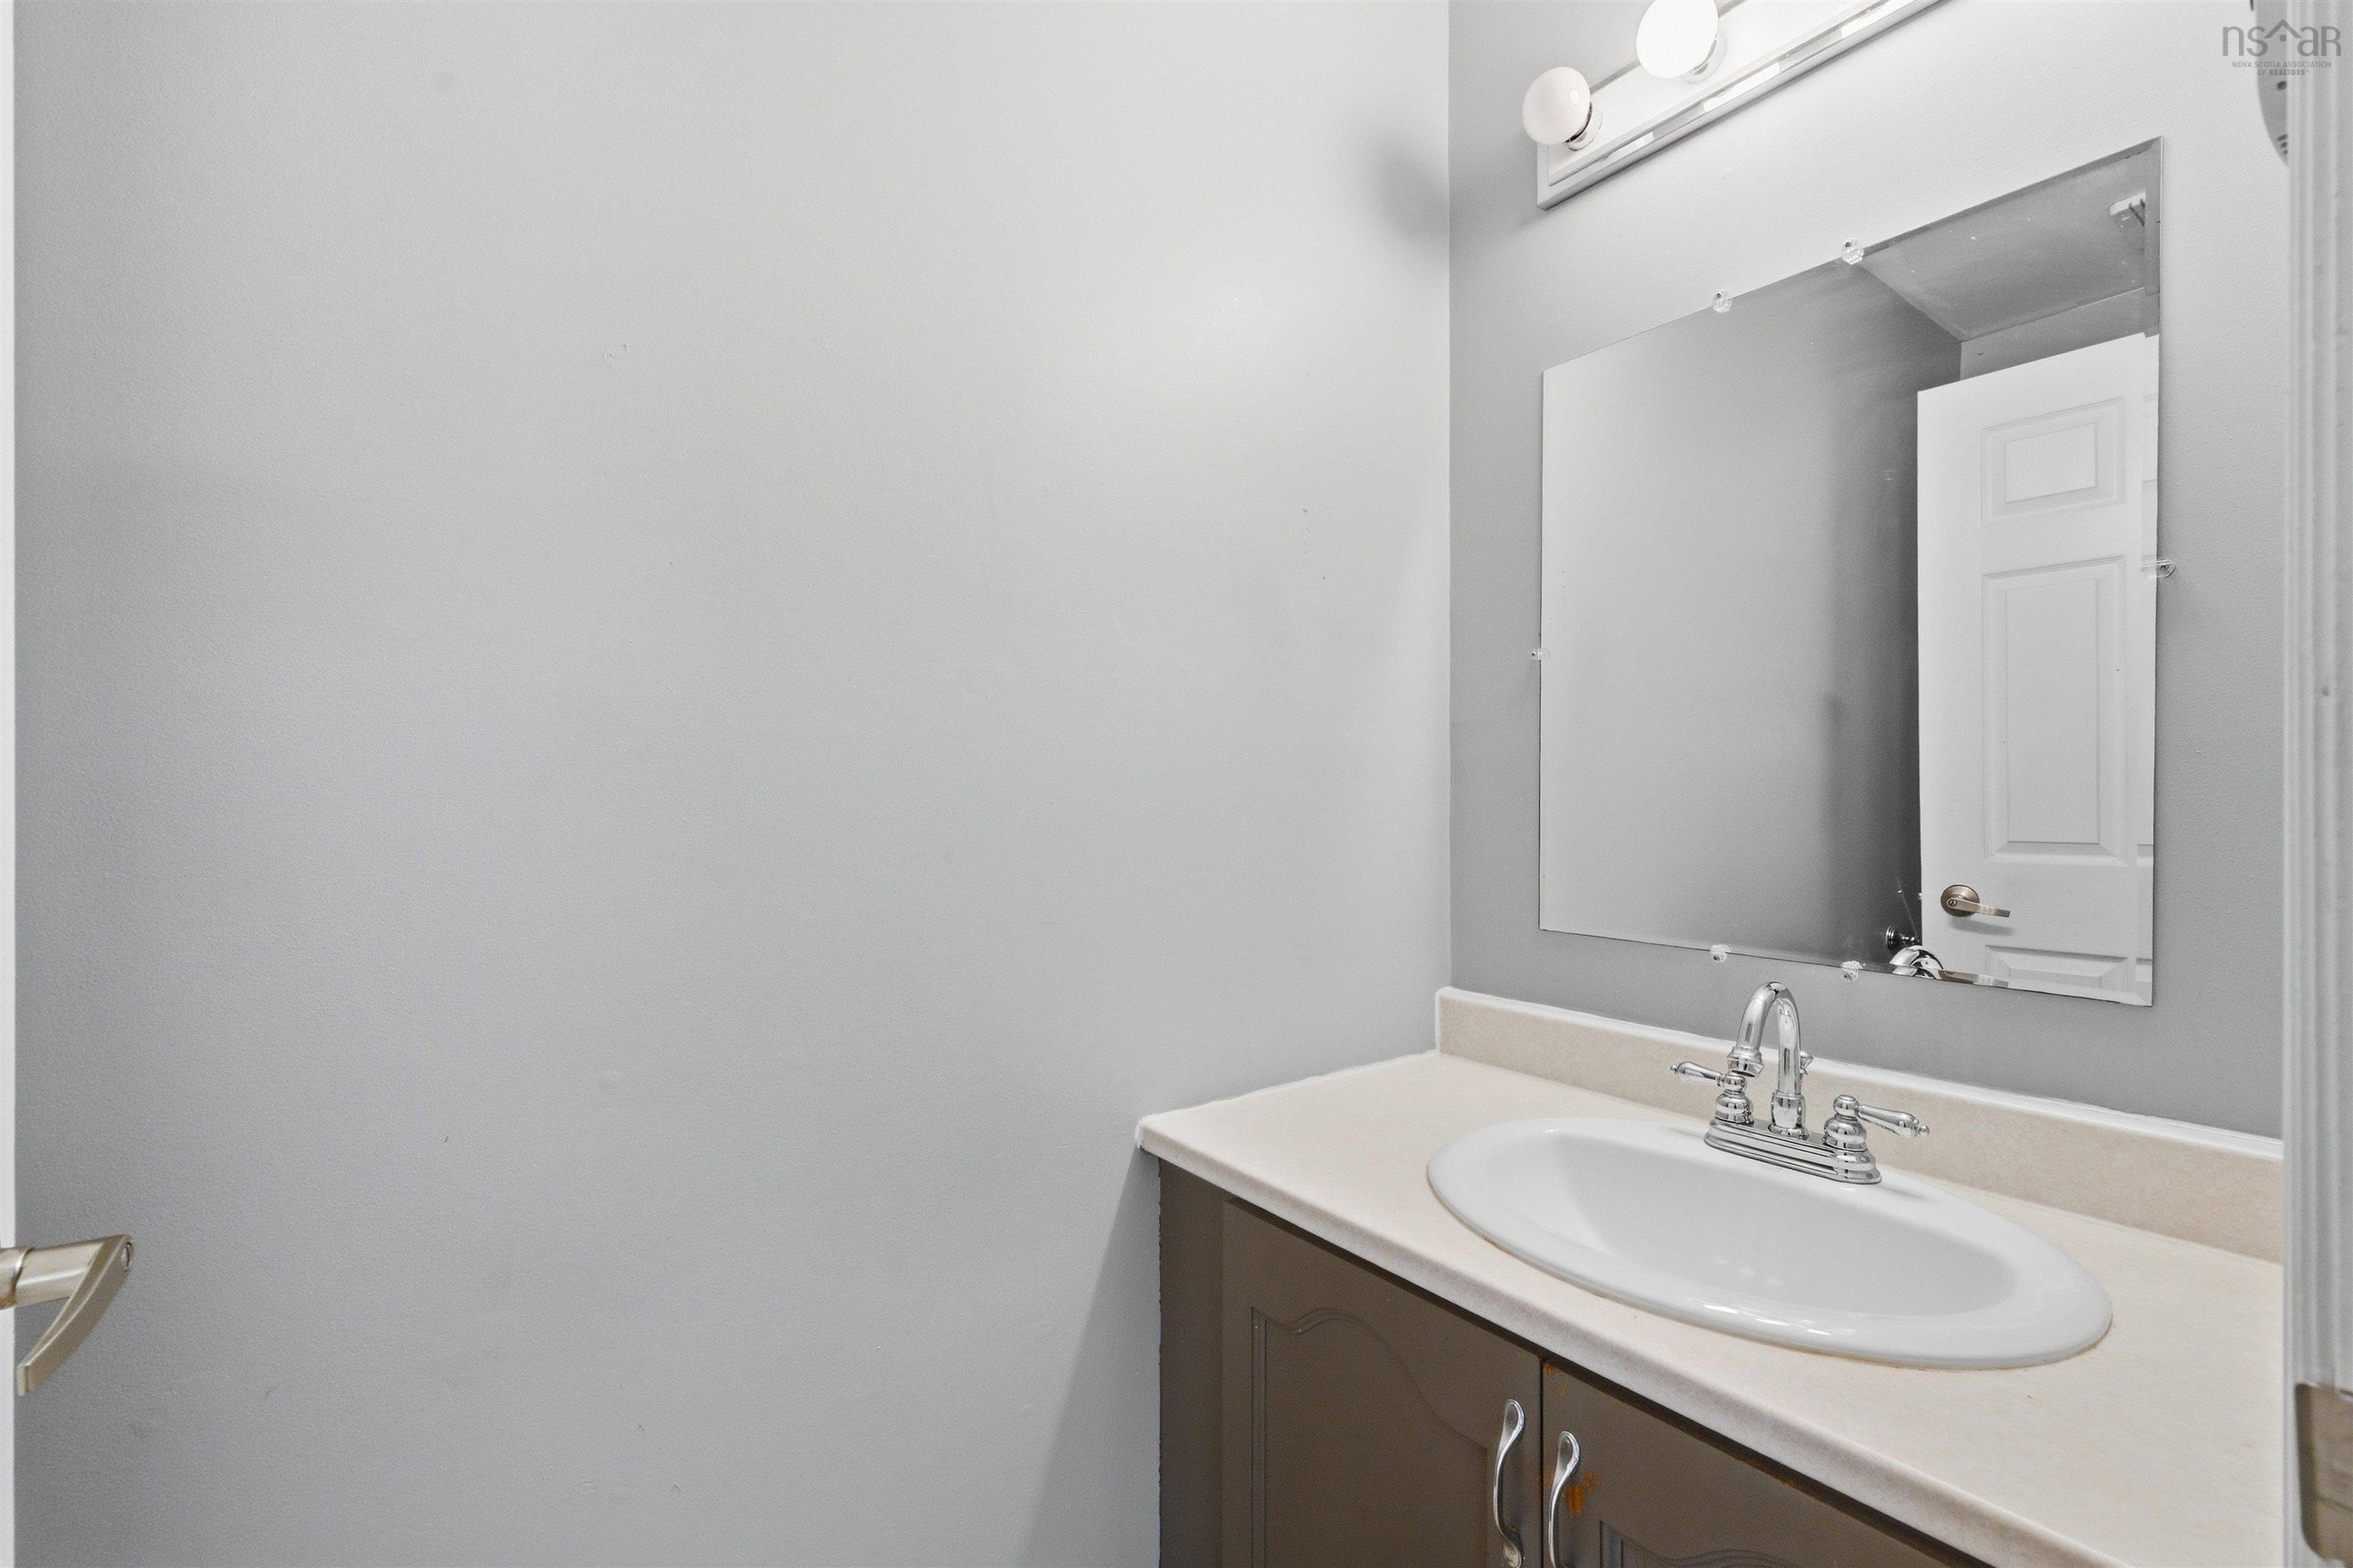
| Main Floor | Bath 1 | 3’ × 7’ |
| Lower Level | Bedroom | 9’ × 9’ |
| Lower Level | Bedroom | 9’ × 7’ |
| Lower Level | Primary Bedroom | 10’ × 10’ |
| Lower Level | Bath 2 | 9’ × 5’ |
| Lower Level | Laundry | 7’ × 6’ |
Features
- Deck
- Driveway
- Garage
- Landscaped
- Patio
| Appliances Included | Range - Electric, Dishwasher, Dryer - Electric, Washer, Refrigerator |
|---|---|
| Other Features | Air Exchanger |
Location Details
| County | Halifax |
|---|---|
| District | Sackville |
| Schools |
|
Contact Agent

Michael Sears
C.Mgr.; P.Mgr.; C.I.M.; CD
michael.sears@ververealty.ca
Thank you for reaching out
Your message was delivered, and a confirmation email has been sent to the address provided. If you do not see it in your inbox, please check your junk or spam folder.
We’re sorry, but there was an issue submitting your request. Please try again shortly, or contact us directly if the problem persists.