
256 Mount Edward Road
Summary
|
Beds
3
|
Baths
2
|
Single Family
1,768 sq ft
|
Storeys
2
|
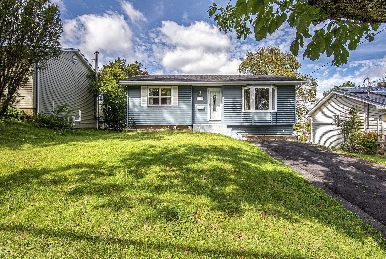
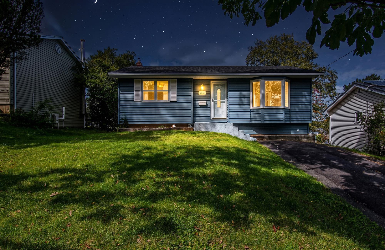
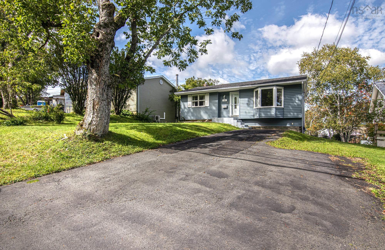
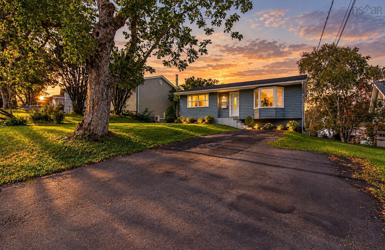
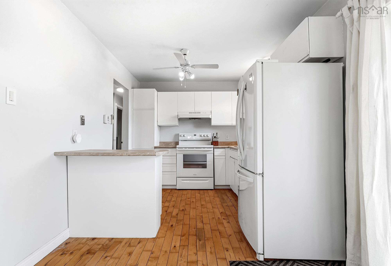
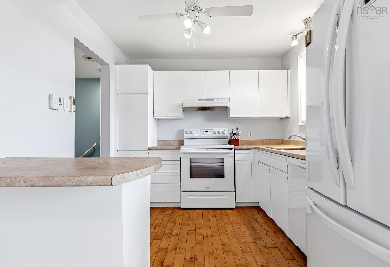
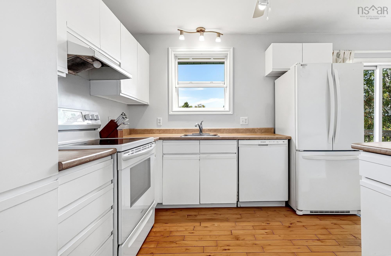
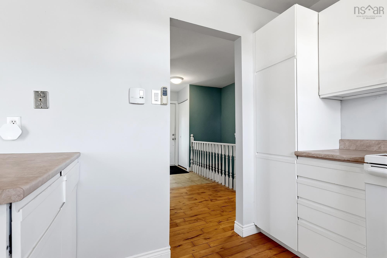
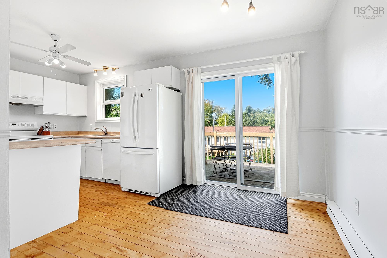
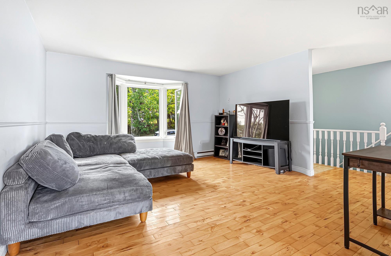
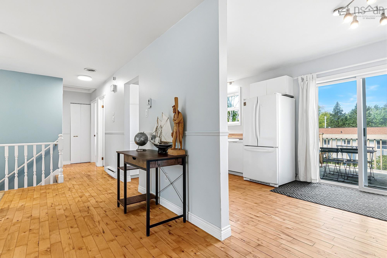
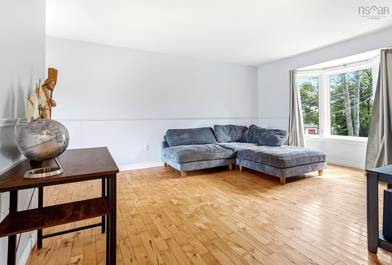
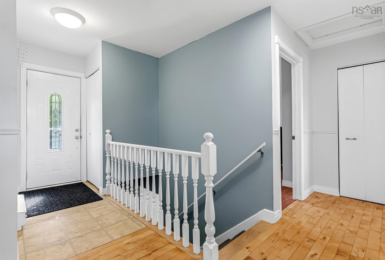
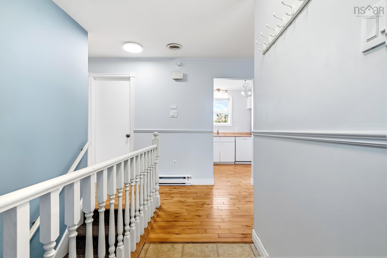
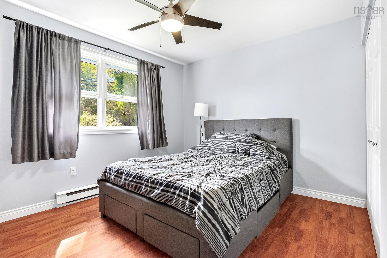
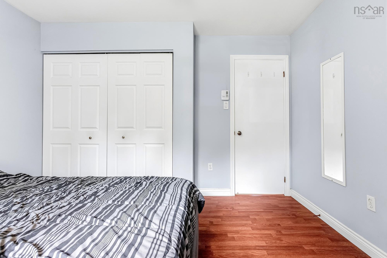
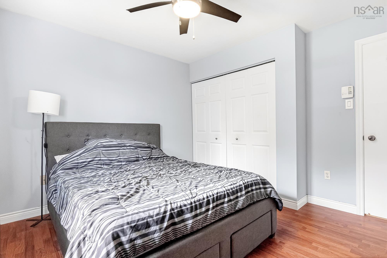
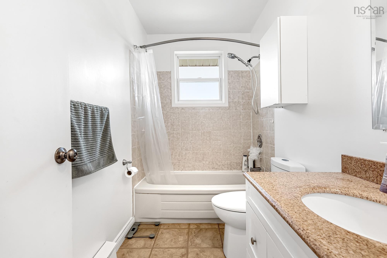
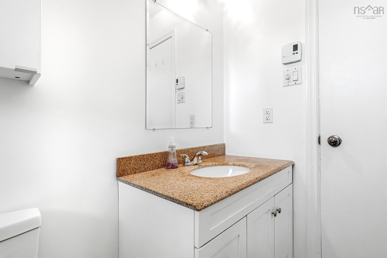
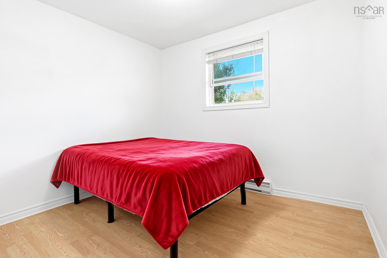
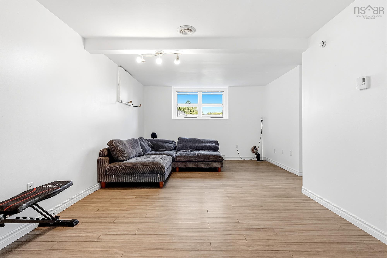
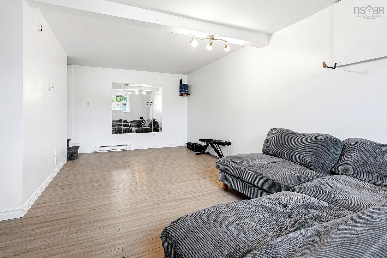
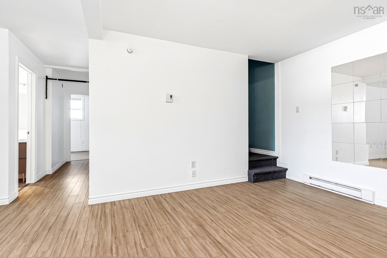
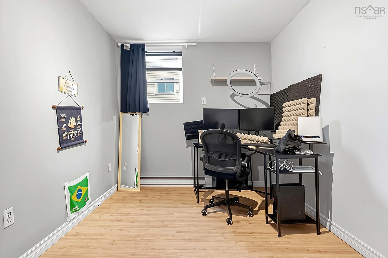
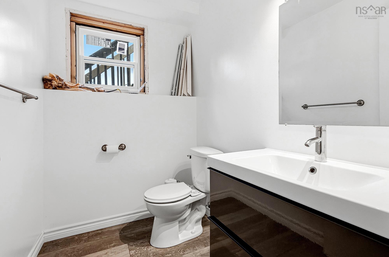
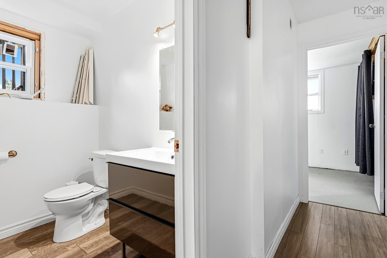
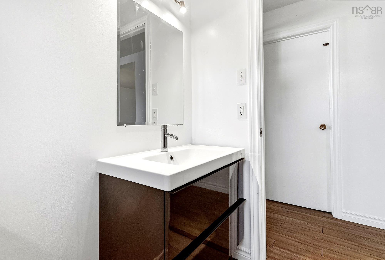
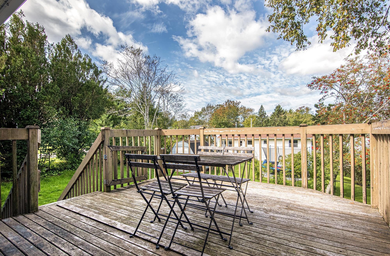
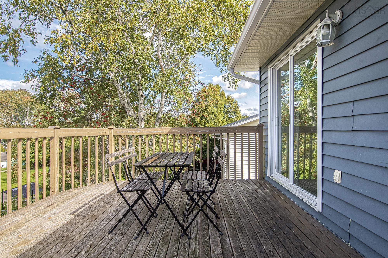
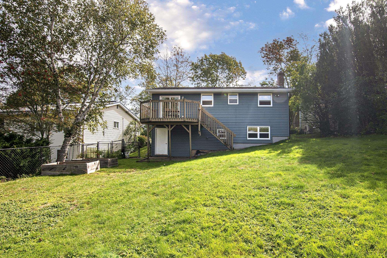
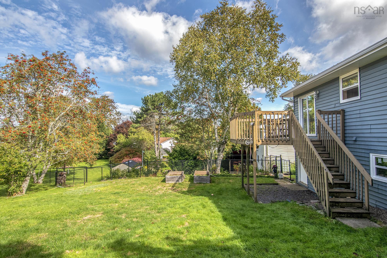
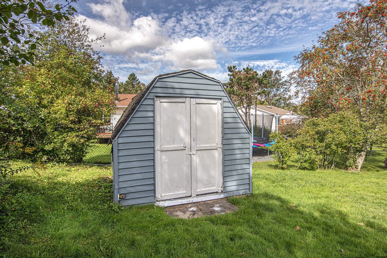
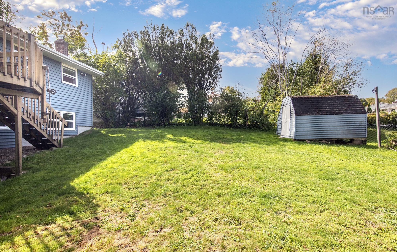
Welcome home! If you’re looking for a home in a great Dartmouth location, this one is worth a look. This well-kept home offers a fenced-in yard, a comfortable layout, and plenty of space for different stages of life. Love getting outside? You’re just 5 minutes from the walking paths around Cranberry Lake. Enjoy your morning walk, take the dog out, or simply get some fresh air and enjoy nature throughout the year. You’ll also love how close everything is. Mic Mac Mall, Dartmouth Crossing, schools, parks, and public transit are all just minutes away. Gateway Meat Market, restaurants, grocery stores, and all your everyday needs are close at hand. Inside, you’ll find two bedrooms upstairs and a third bedroom downstairs, along with a full bathroom upstairs and a convenient half bath downstairs. The walk-out basement gives you easy access to the fenced-in yard and offers extra space for whatever you need.
Property Details
| Property Style | Residential |
|---|---|
| Zoning | R 1 |
| Building Style | Bungalow |
| Structure Style | Detached |
| Structures | Shed |
| Utilities | Cable, Electricity, High Speed Internet, Telephone |
| Roof | Asphalt Shingle |
| Flooring | Carpet, Hardwood, Laminate |
| Basement | Fully Developed, Walkout |
| Driveway | Double, Parking Spaces(s), Paved |
| Foundation | Poured Concrete |
| Exterior | Vinyl |
| Heating Type | Baseboard |
| Fuel Type | Electric |
| Water Source | Municipal |
| Sewage | Municipal |
| Building Age | 42 Years |
| Year Built | 1984 |
| Land Features | Cleared, Landscaped, Fenced |
| Water Frontage | Access: Lake, Access: Public |
Measurements
| Main Living Area | 884 sq ft |
|---|---|
| Total Living Area | 1,768 sq ft |
| Lot Size 1 | 5,159 sq ft |
| Total Lot Size | 5,159 sq ft |
| Building Dimensions | 26’ × 34’ |
| Lot Size Source | Deed |
| Property Size | Under 0.5 Acres |
| Floor | Room | Dimensions |
|---|---|---|
| Main Floor | Kitchen | 8’11” × 10’ |
| Main Floor | Dining Room | 7’5” × 10’ |
| Main Floor | Living Room | 13’8” × 14’ |
| Main Floor | Primary Bedroom | 11’5” × 11’11” |
| Main Floor | Bedroom | 10’ × 8’11” |
| Main Floor | Bath 1 | 8’11” × 4’1” |
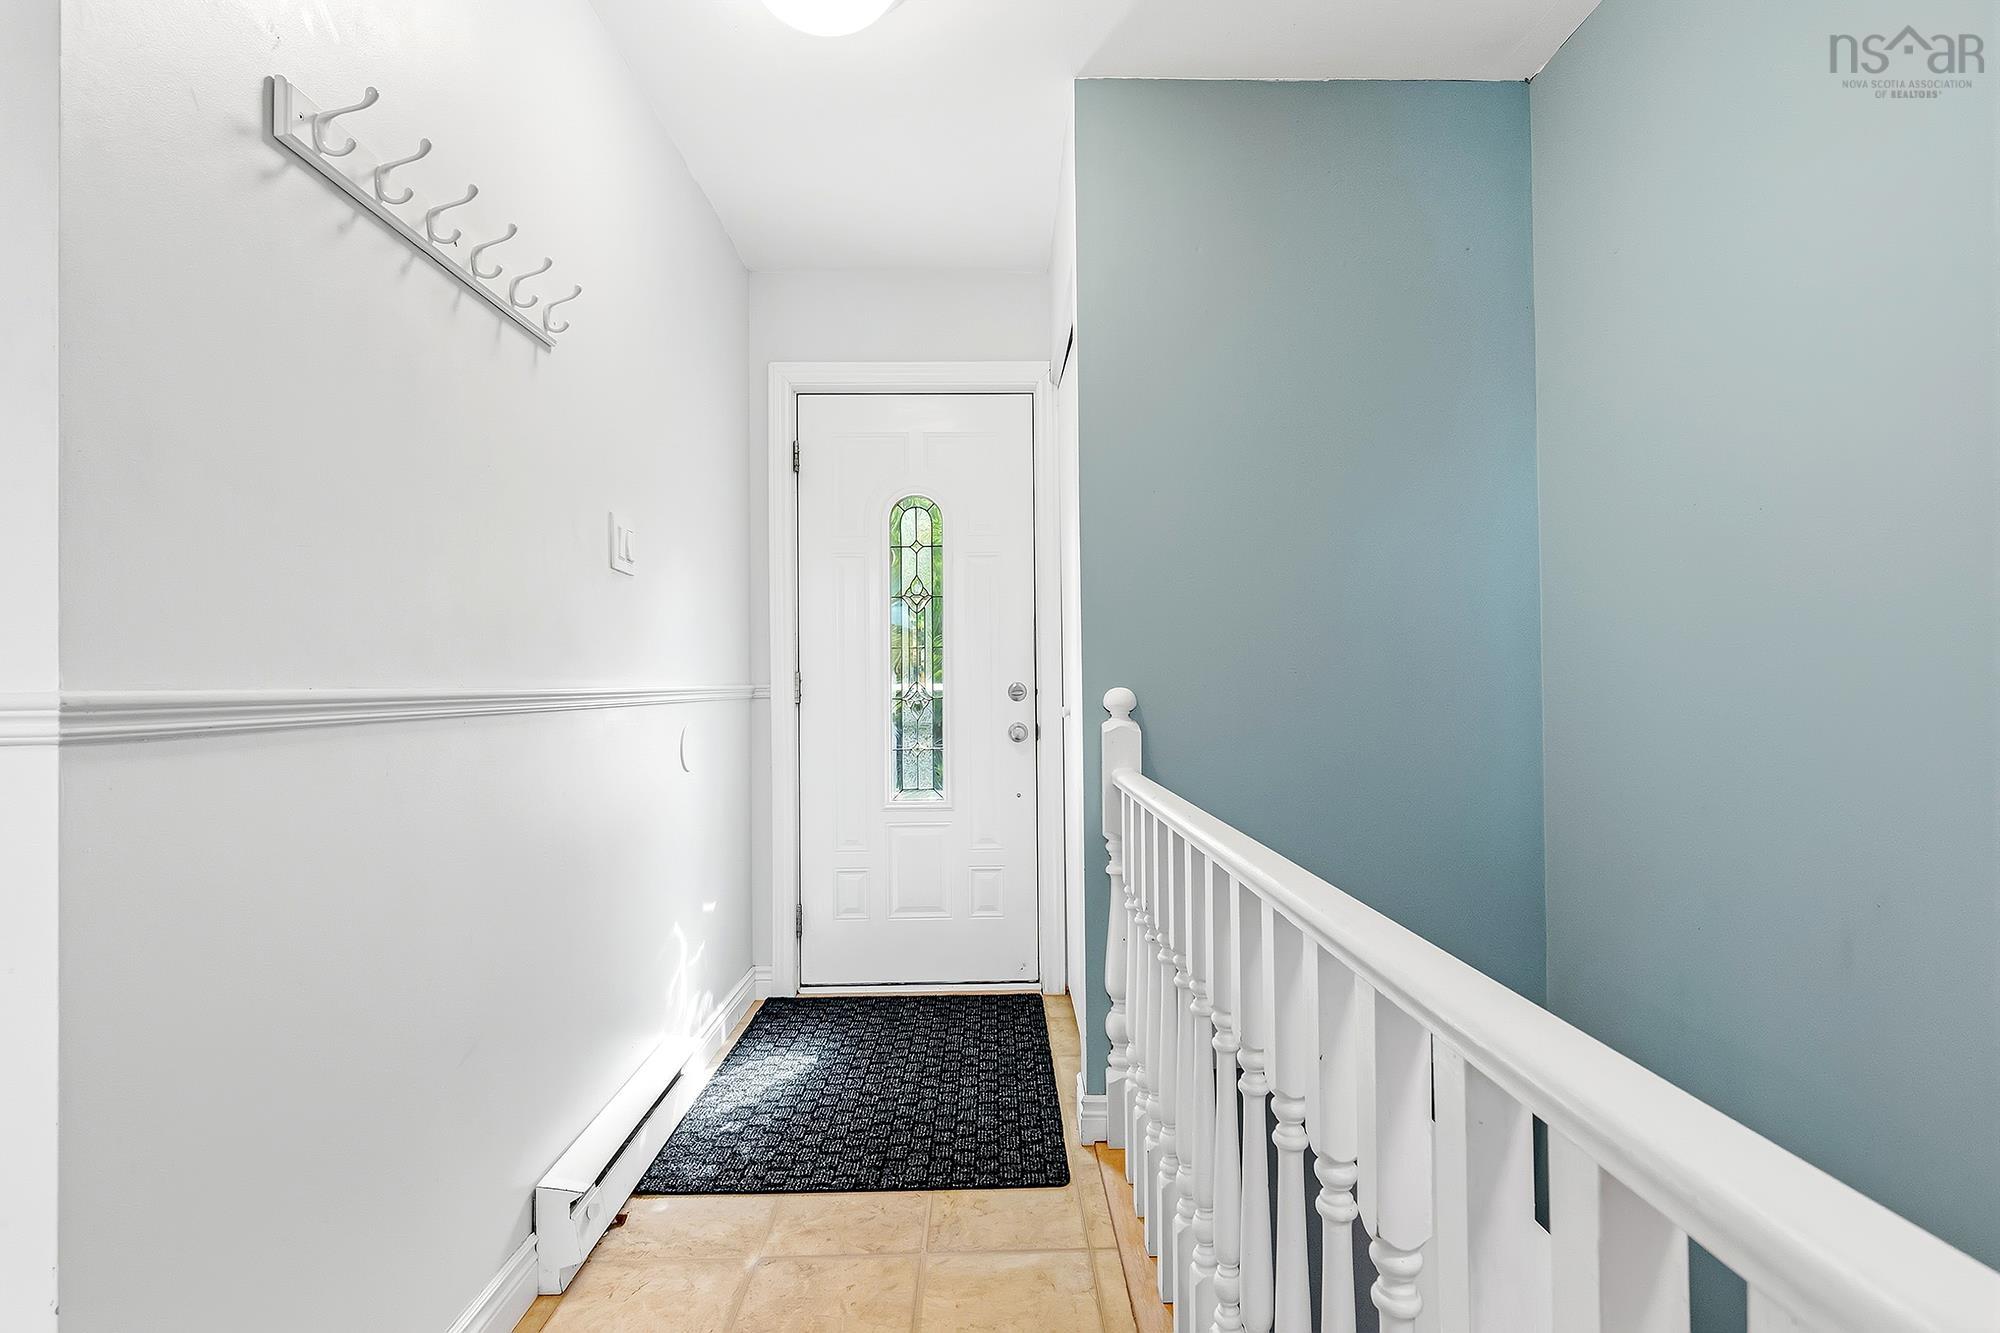
| Main Floor | Foyer | 3’7” × 7’1” |
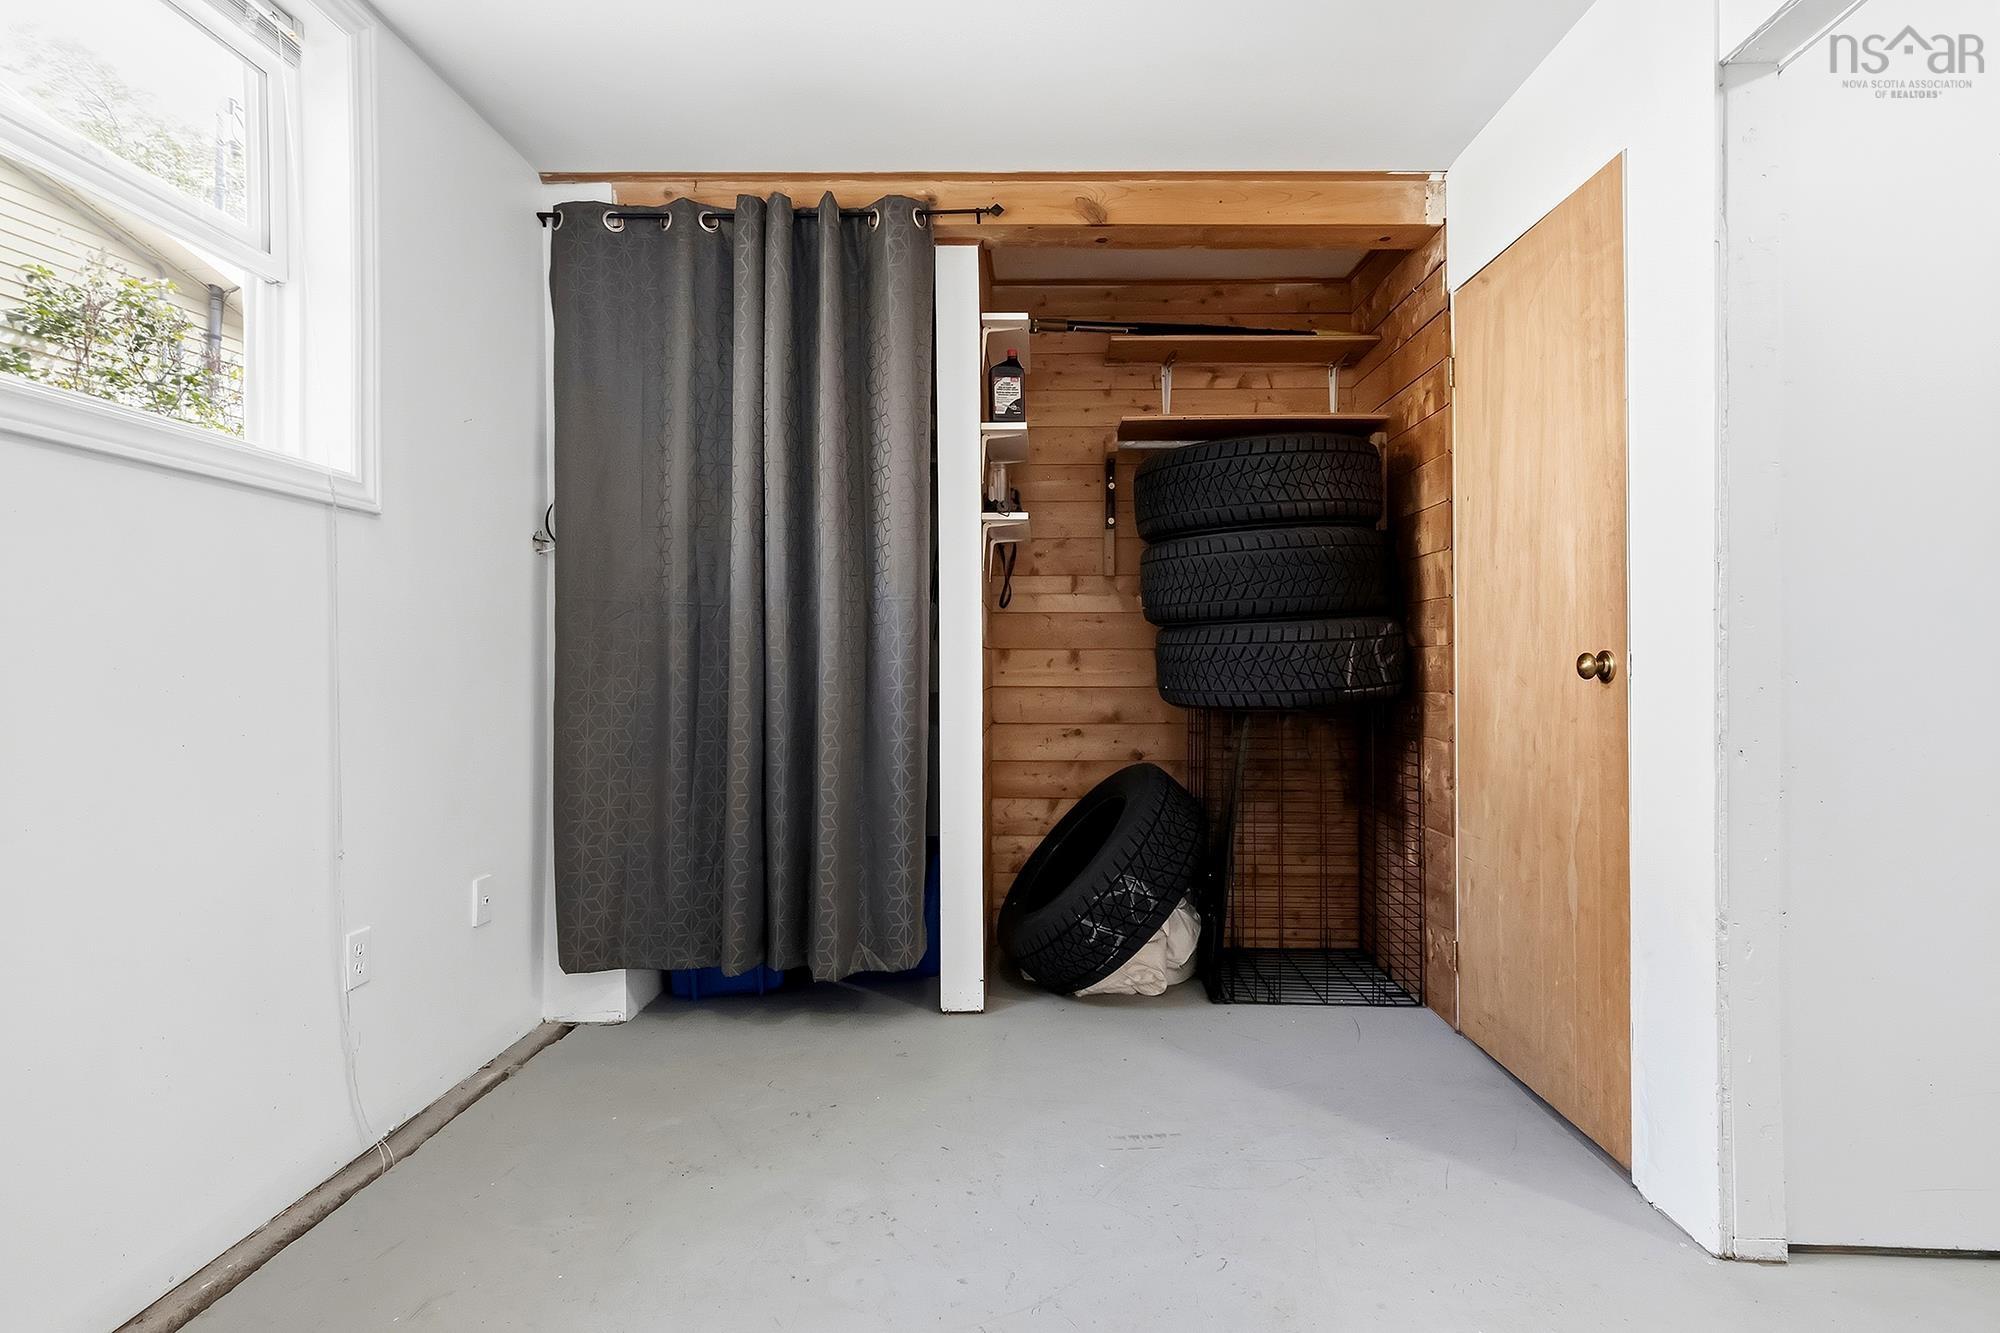
| Basement | Bedroom | 13’1” × 8’8” |
| Basement | Rec Room | 21’7” × 11’1” |
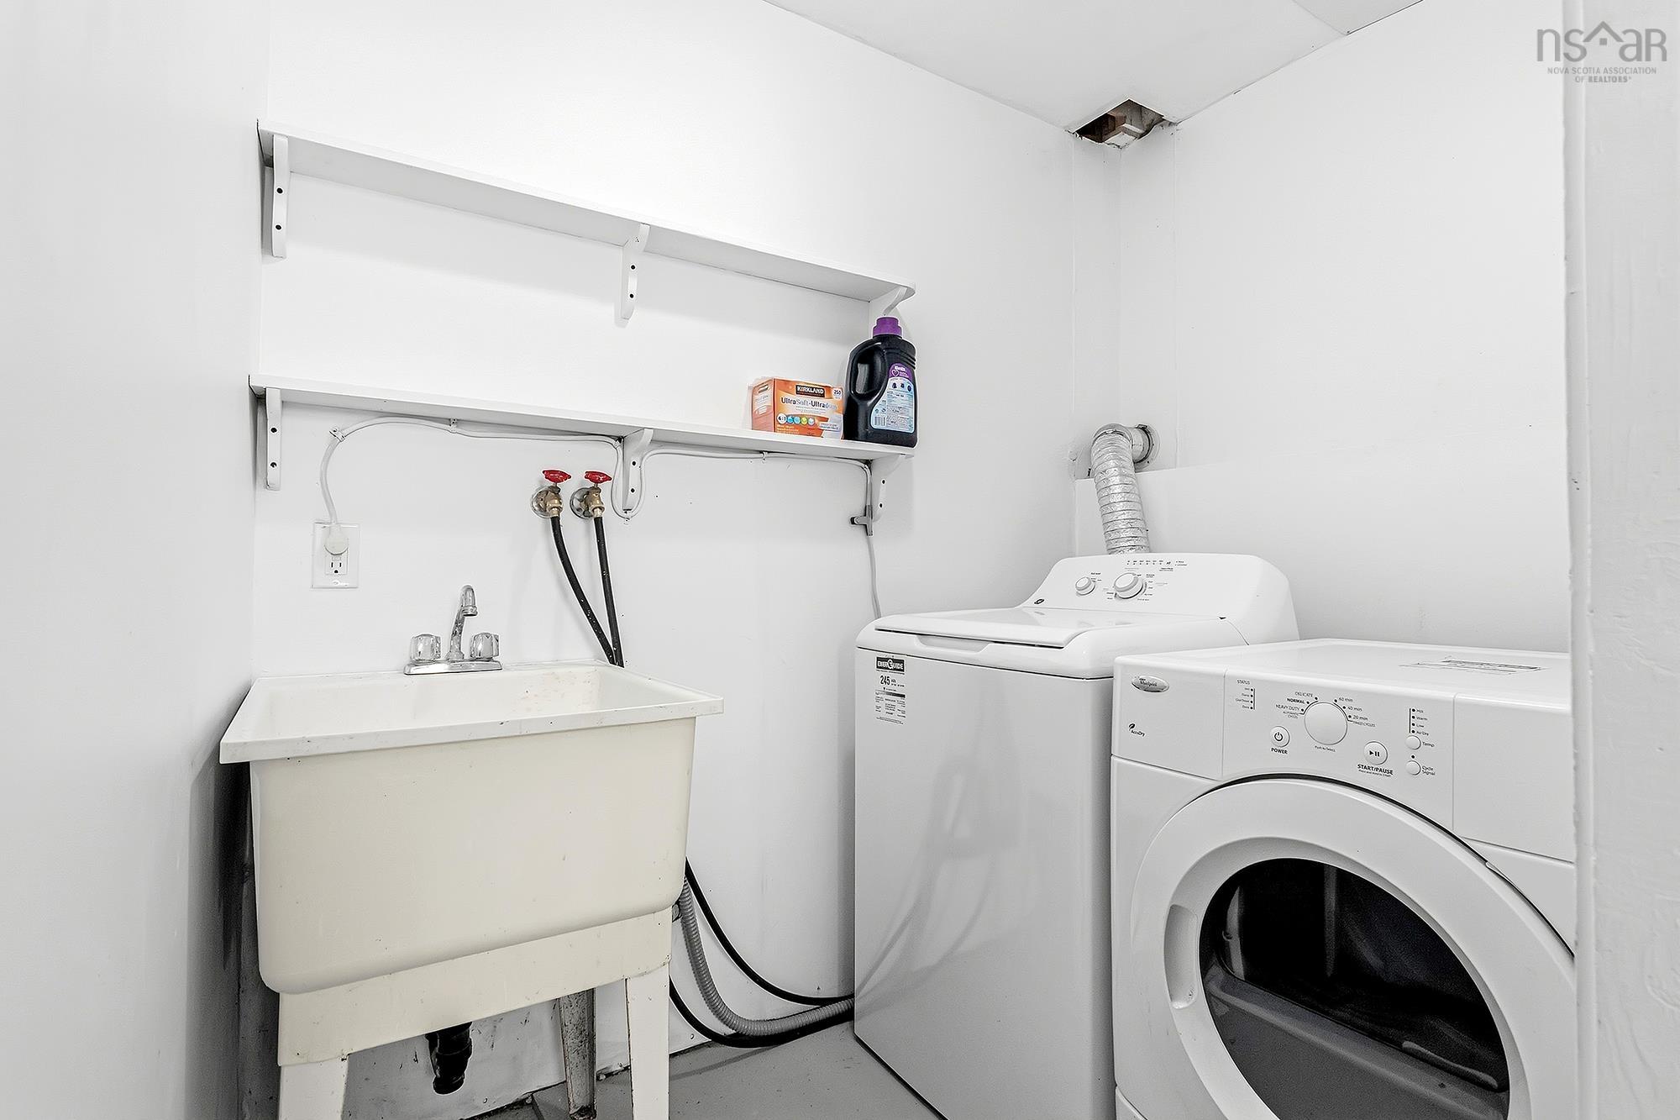
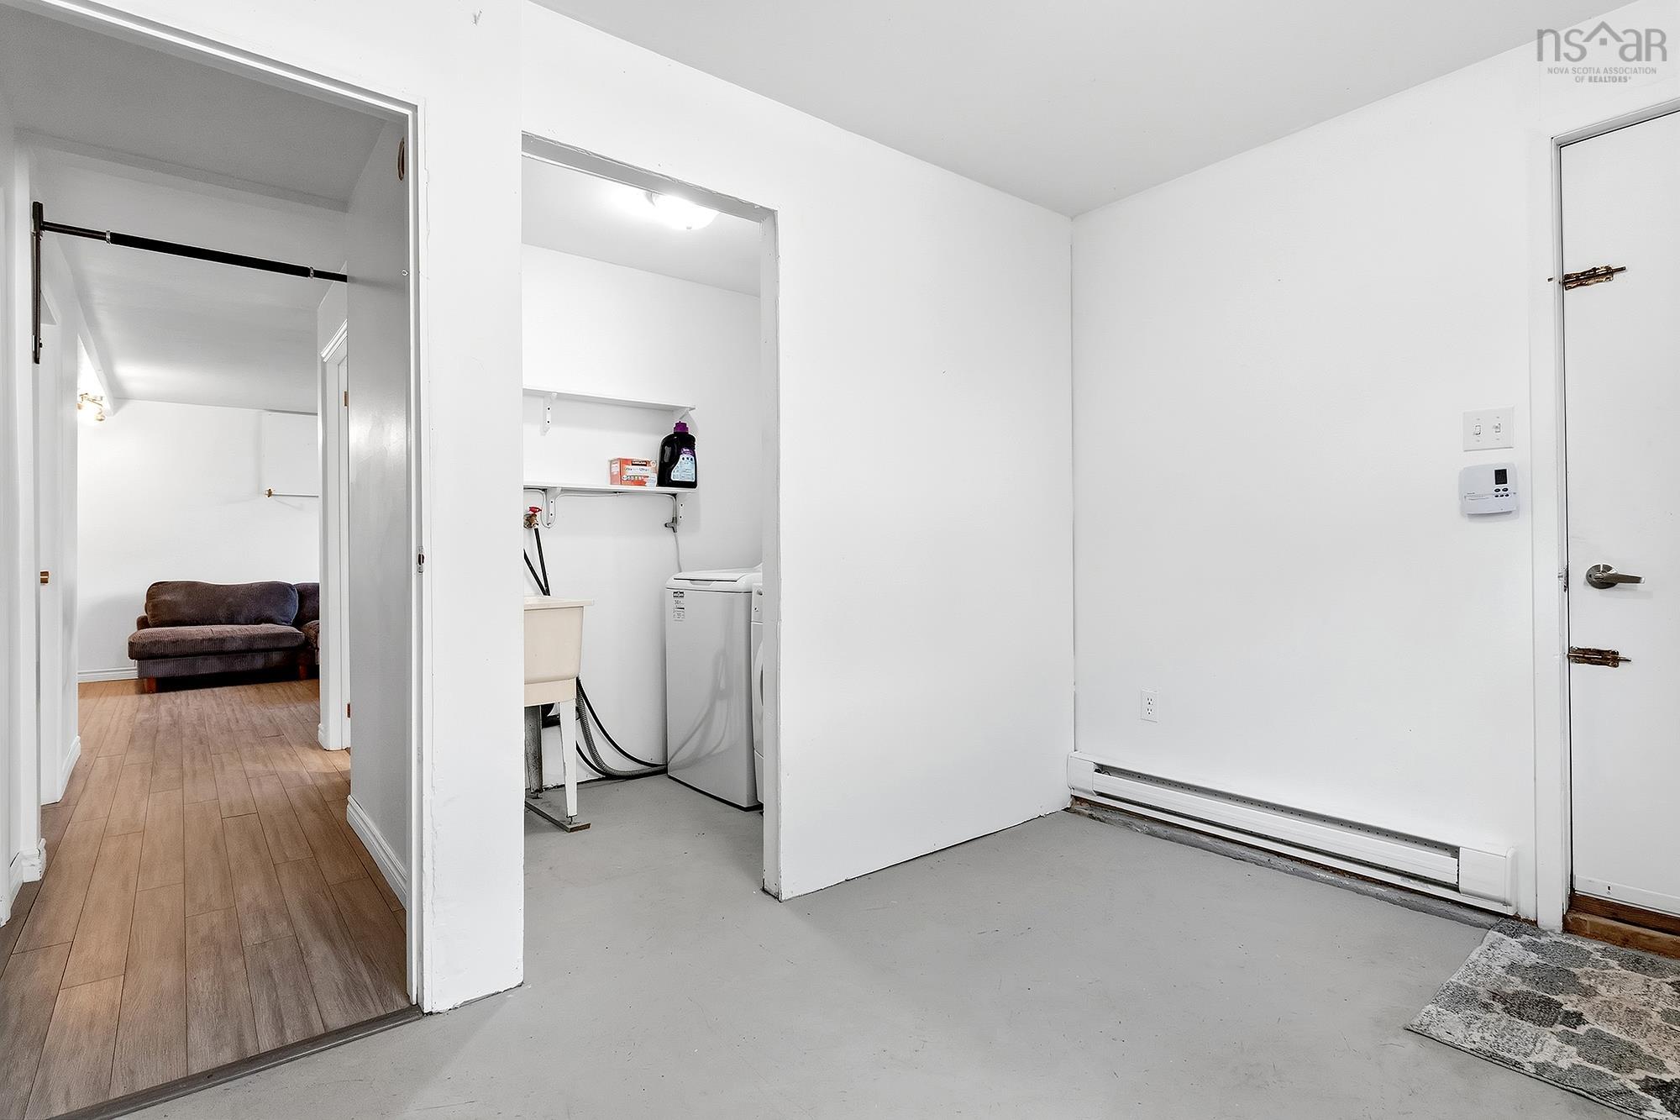
| Basement | Laundry | 5’ × 7’5” |
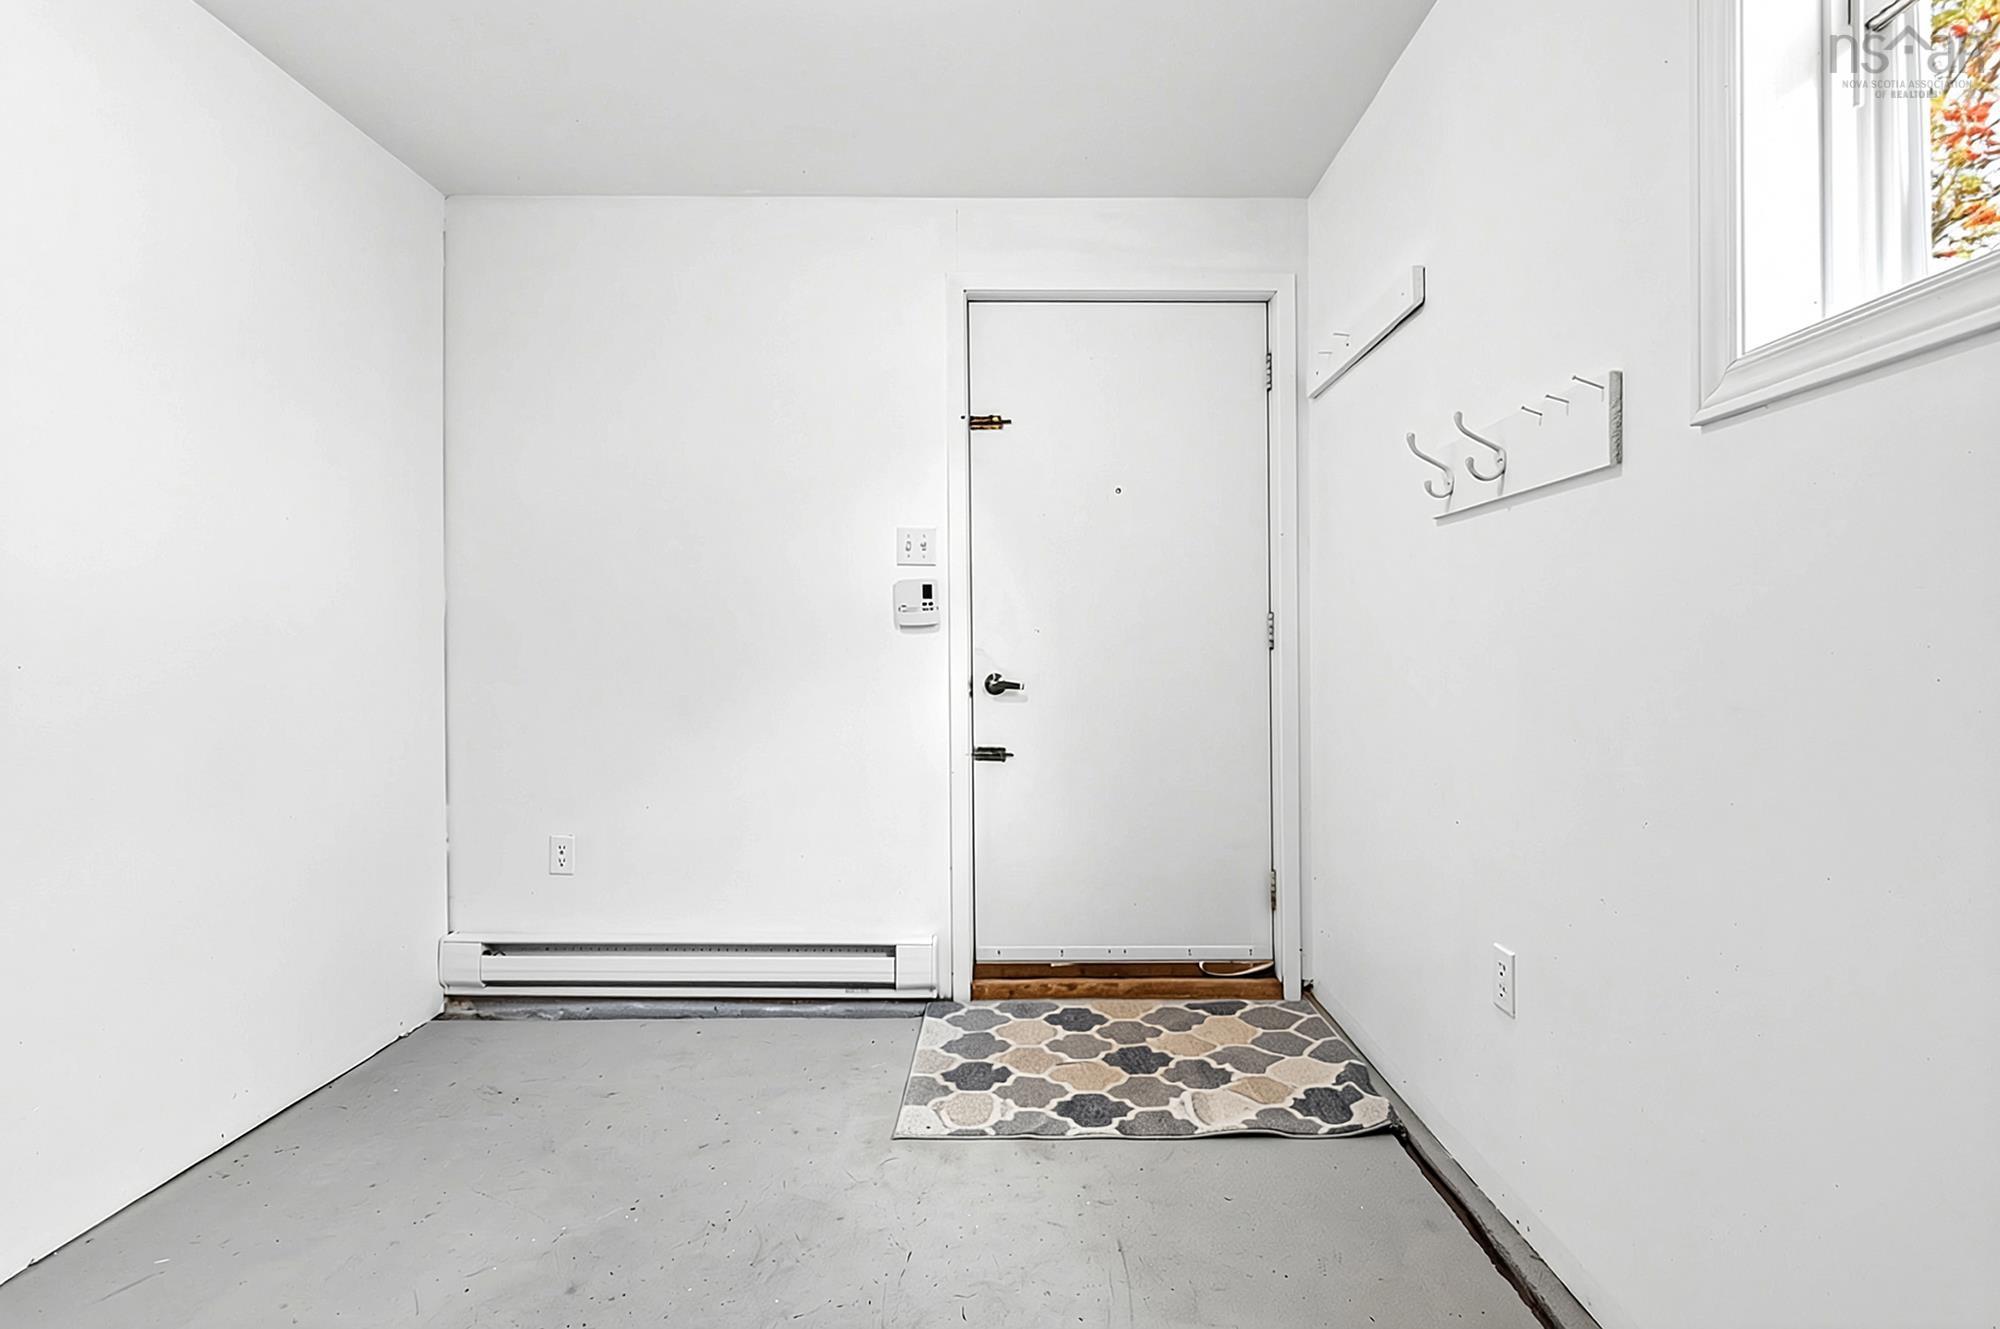
| Basement | Mud Room | 8’6” × 10’7” |
| Basement | Bath 2 | 6’ × 4’11” |
Features
- Driveway
- Garage
- Landscaped
| Appliances Included | Stove, Dishwasher, Dryer, Washer, Refrigerator |
|---|
Location Details
| County | Halifax |
|---|---|
| District | Woodlawn, Portland Estates, Nantucket |
| Community Features | Park, Public Transit, Recreation Center, School Bus Service, Shopping, Place Of Worship |
| Schools |
|
Contact Agent

Michael Sears
C.Mgr.; P.Mgr.; C.I.M.; CD
michael.sears@ververealty.ca
Thank you for reaching out
Your message was delivered, and a confirmation email has been sent to the address provided. If you do not see it in your inbox, please check your junk or spam folder.
We’re sorry, but there was an issue submitting your request. Please try again shortly, or contact us directly if the problem persists.