2560 Lawrencetown Road
Summary
|
Beds
2
|
Baths
2
|
Single Family
2,827 sq ft
|
Storeys
2
|
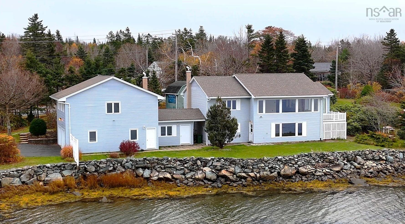
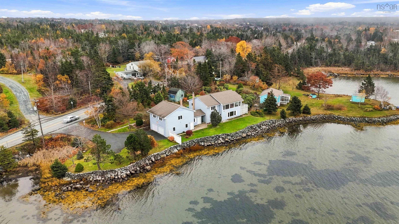
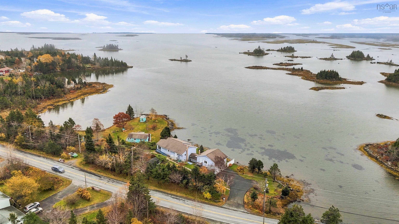
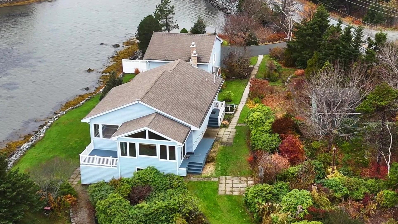
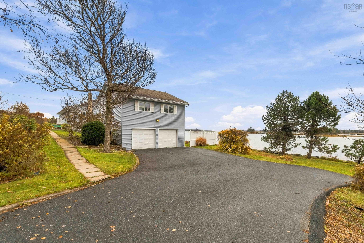
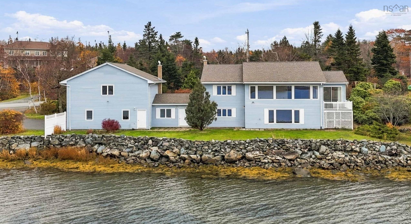
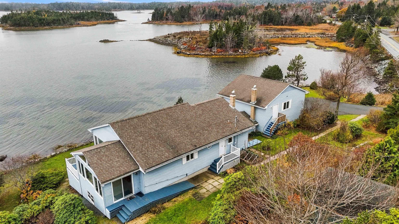
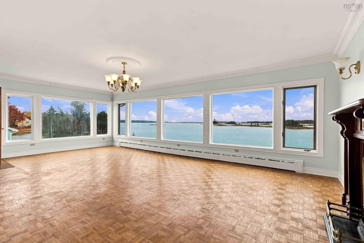
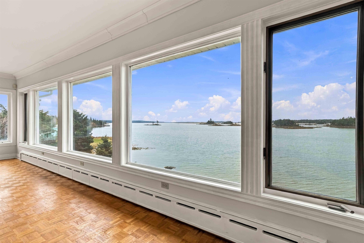
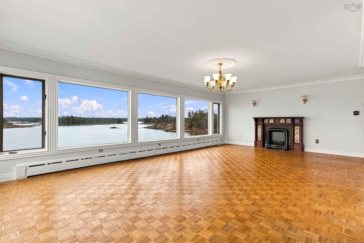
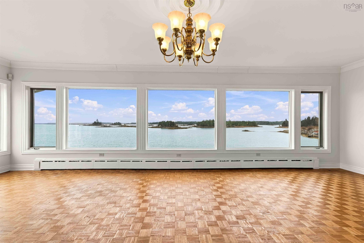
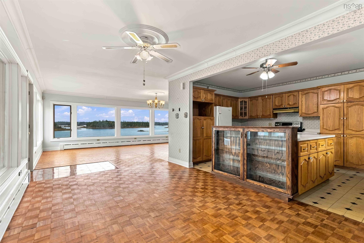
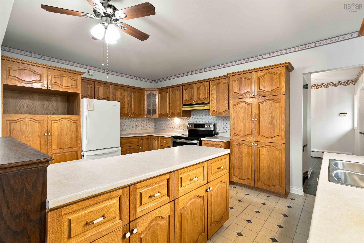
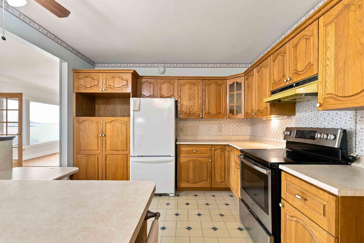
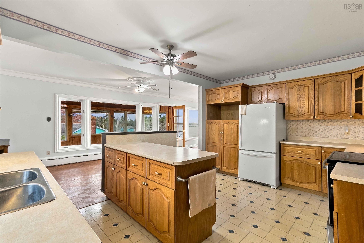
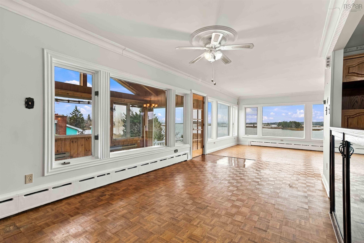
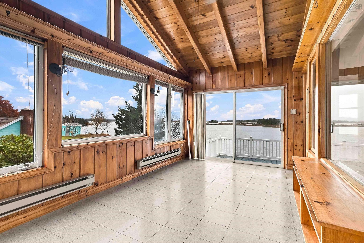
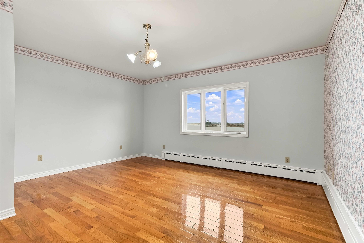
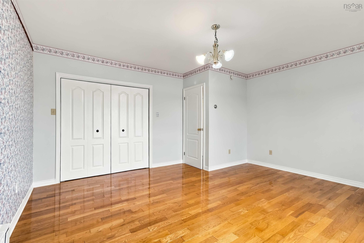
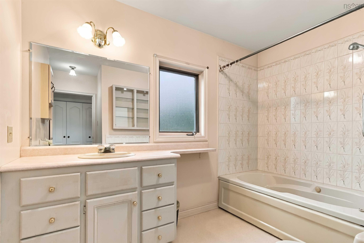
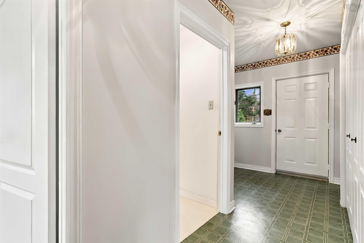
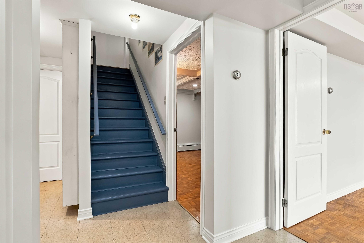
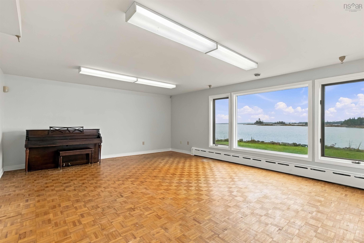
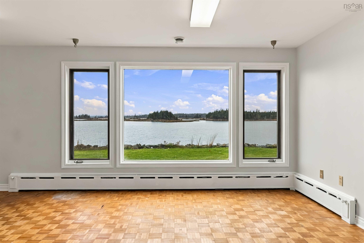
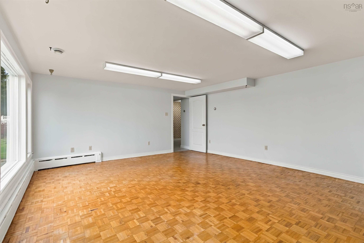
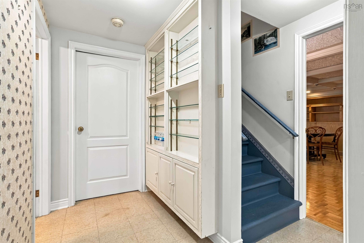
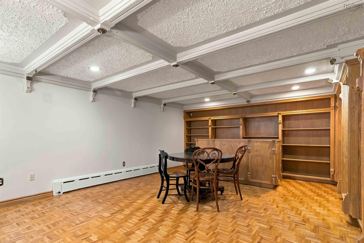
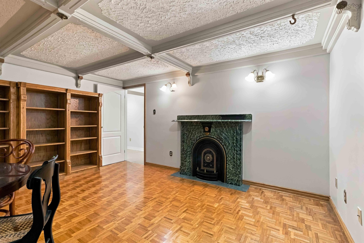
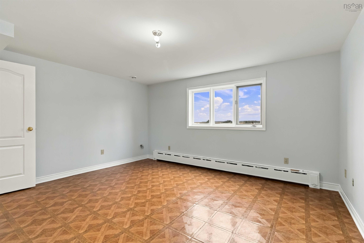
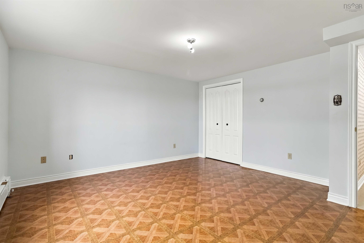
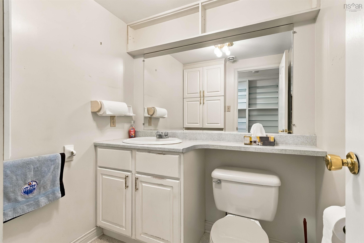
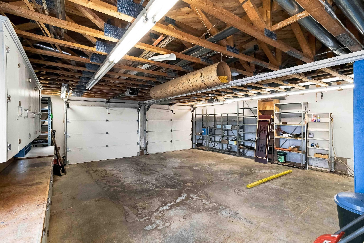
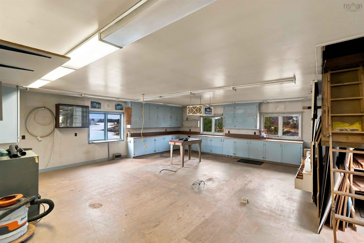
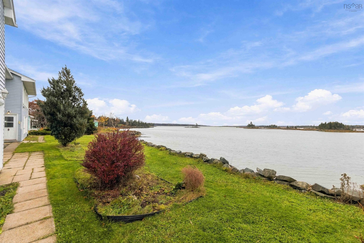
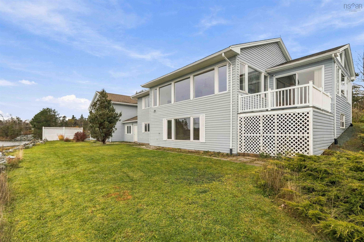
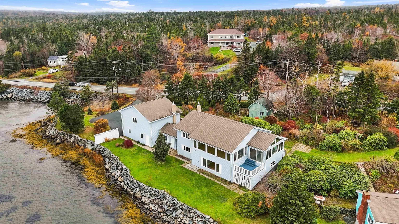
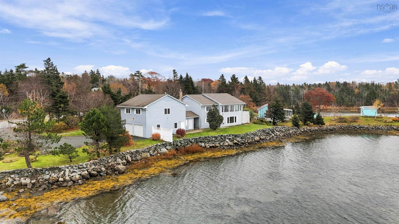
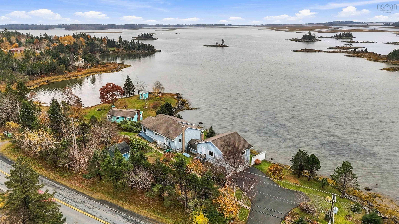
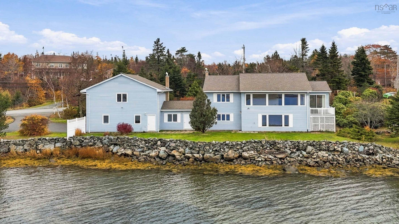
A rare waterfront opportunity! Enjoy 240 feet of ocean frontage with stunning views at 2560 Lawrencetown Road. Those expansive views continue indoors, where you can take in the ocean from the spacious living room, sunroom, bedrooms and family room. The original owners designed and built this unique home for their own personal residence. Lush perennials fill the gardens. The lower level, with its separate walkout, offers possibilities for extended-family living or a potential secondary suite. A breezeway connects the home to an impressive 26' × 30' two-storey heated garage. The entire upper level serves as a workshop. Well cared for over the years, the home has seen updates including chimney repointing (2025), a well pump (2024), a hot water tank (2023), a boiler (2020) and roof shingles (approximately 2016). Here’s an opportunity to bring your own style and updates to a beautiful oceanfront home, just minutes from amenities in Cole Harbour, Dartmouth and Halifax.
Property Details
| Property Style | Residential |
|---|---|
| Zoning | RR1 |
| Building Style | Bungalow |
| Structure Style | Detached |
| Structures | Deck, Shed |
| Utilities | Cable, Electricity, High Speed Internet, Telephone |
| Roof | Asphalt Shingle |
| Flooring | Engineered Hardwood, Hardwood, Linoleum, Tile, Vinyl |
| Basement | Fully Developed, Walkout |
| Garage Type | Detached, Double, Heated, Wired, Other |
| Driveway | Paved |
| Foundation | Poured Concrete |
| Exterior | Vinyl |
| Heating Type | Baseboard, Furnace, Hot Water |
| Fuel Type | Oil |
| Water Source | Dug |
| Sewage | Septic |
| Building Age | 35 Years |
| Year Built | 1991 |
| Land Features | Cleared, Landscaped |
Measurements
| Main Living Area | 1,554 sq ft |
|---|---|
| Total Living Area | 2,827 sq ft |
| Water Frontage Measurements | 240 |
| Lot Size 1 | 20,000 sq ft |
| Total Lot Size | 20,000 sq ft |
| Building Dimensions | 43’6” × 29’ |
| Lot Size Source | Deed |
| Property Size | Under 0.5 Acres |
| Floor | Room | Dimensions |
|---|---|---|
| Main Floor | Kitchen | 15’11” × 10’1” |
| Main Floor | Dining Room | 16’ × 10’7” |
| Main Floor | Living Room | 29’8” × 15’8” |
| Main Floor | Primary Bedroom | 15’6” × 14’1” |
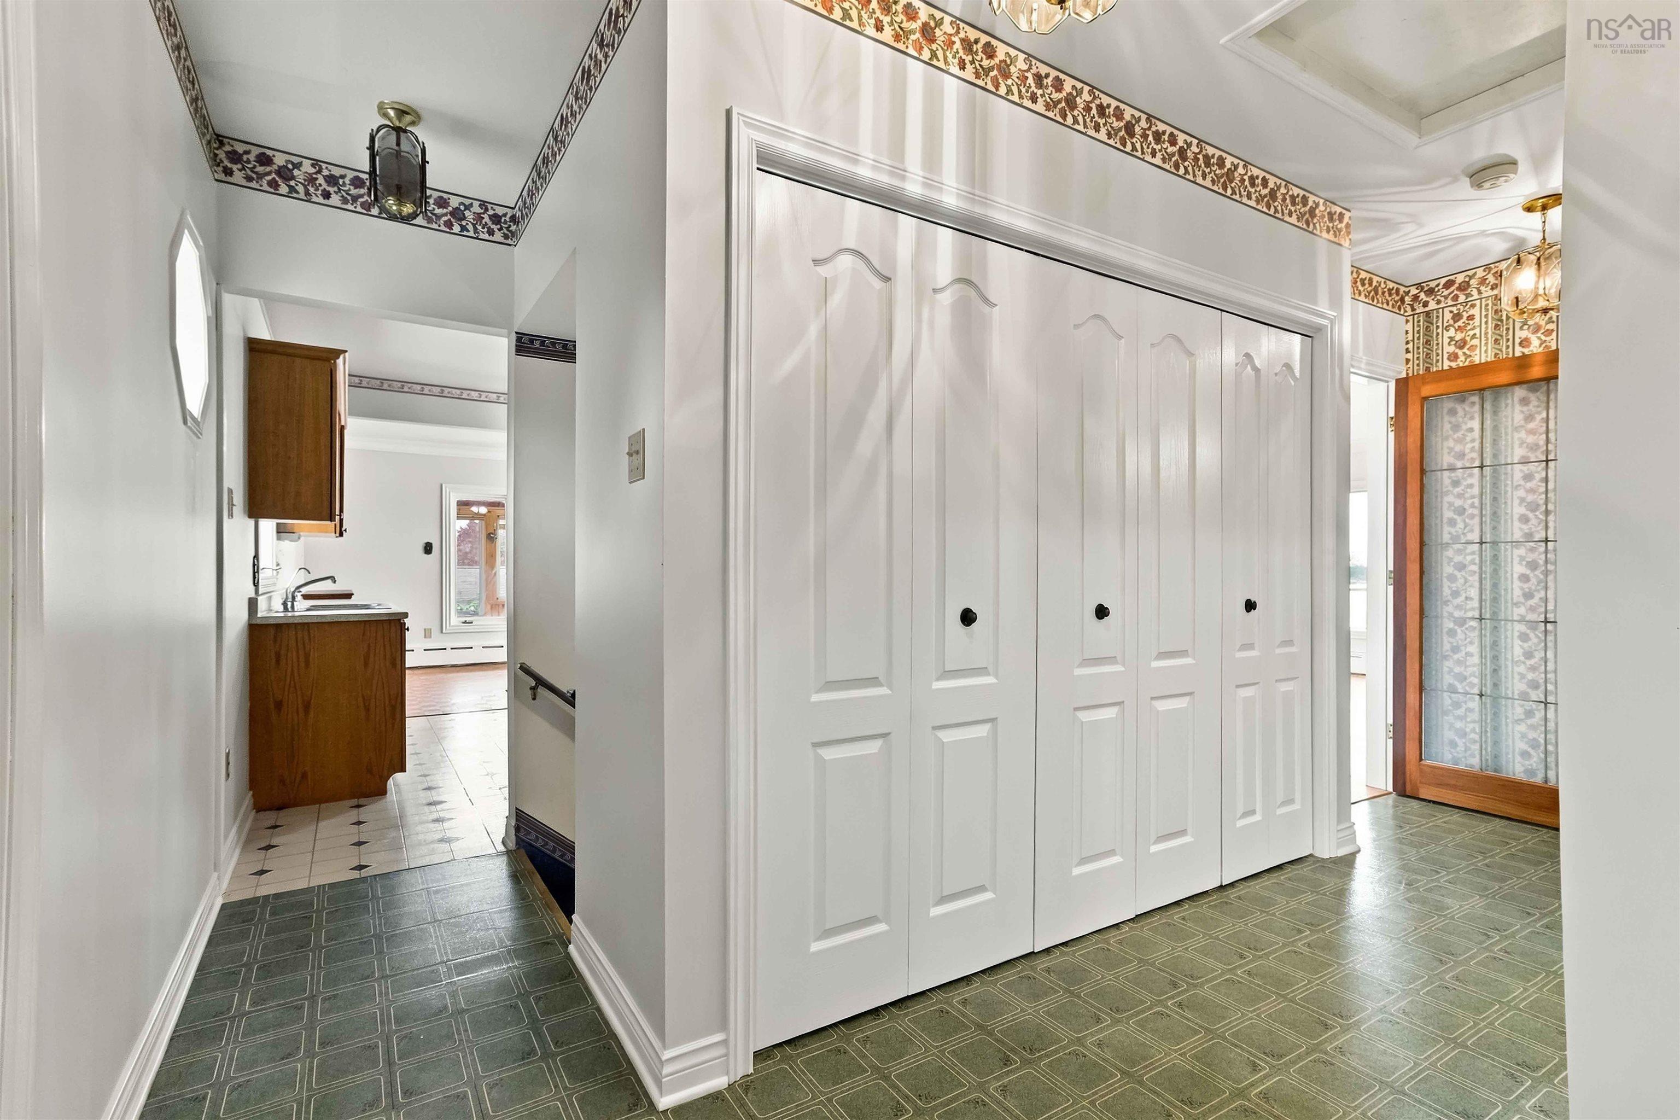
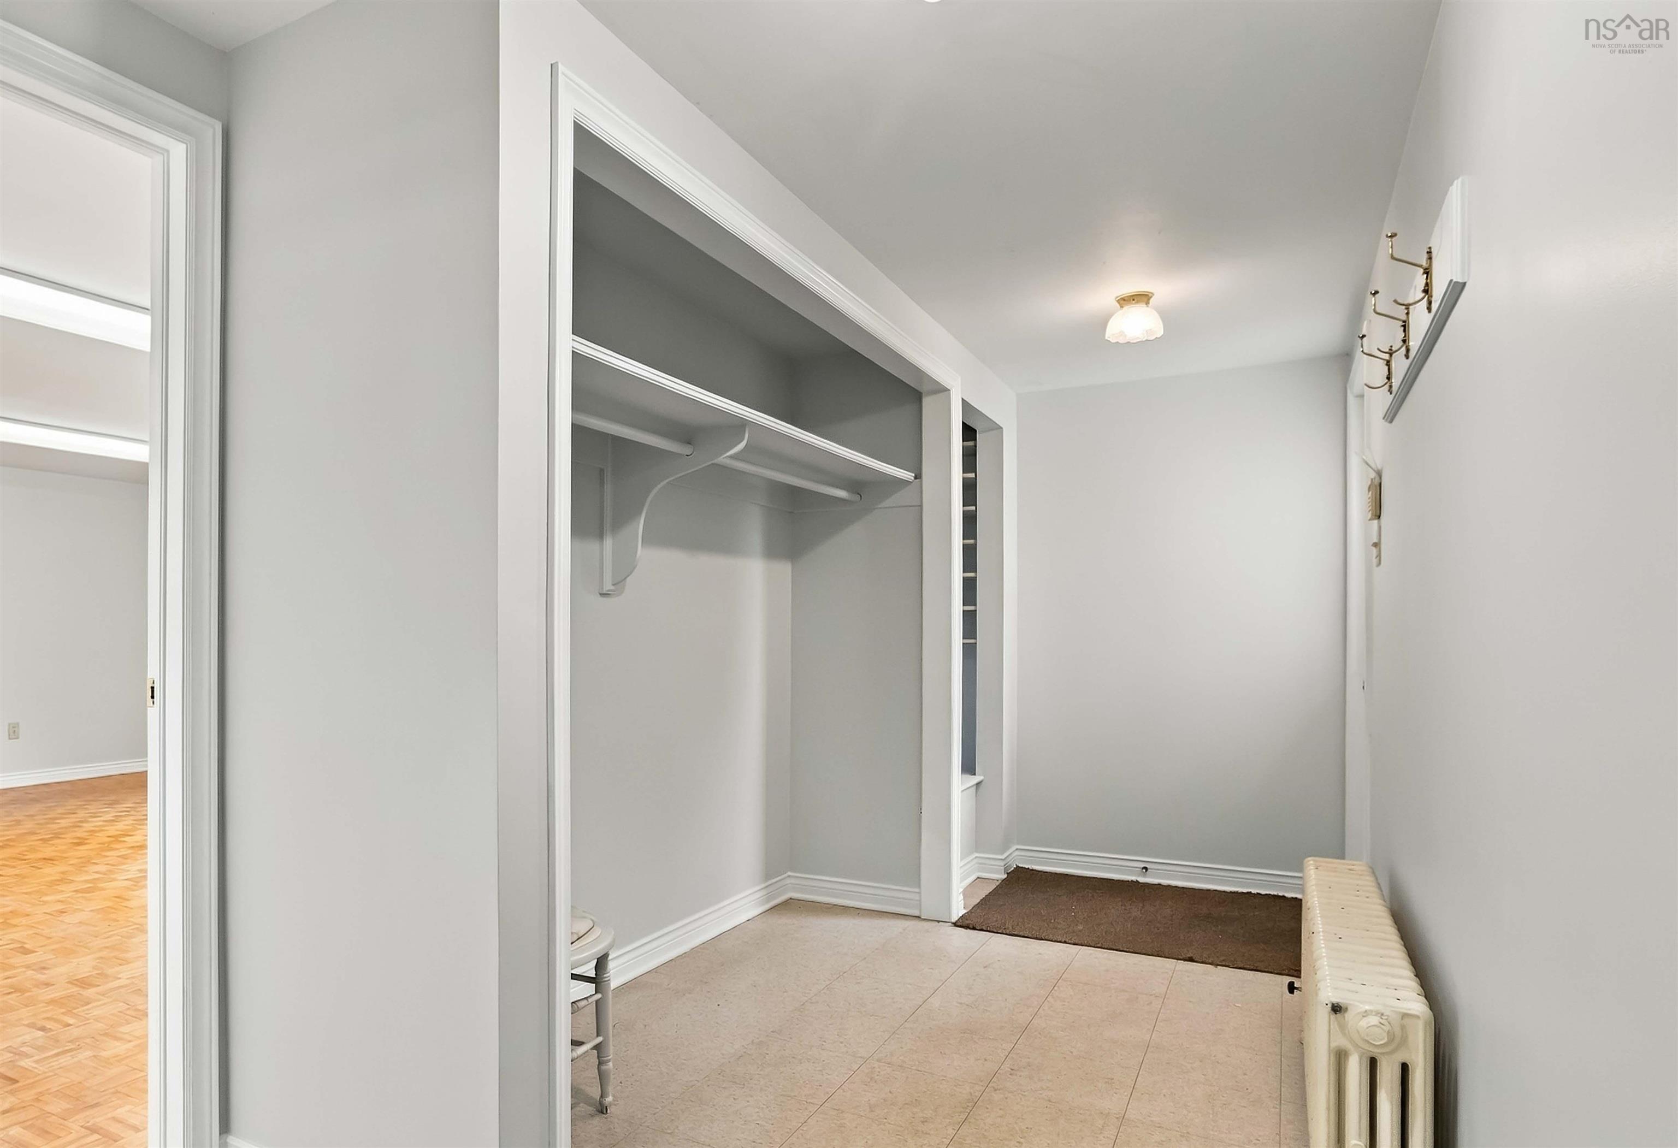
| Main Floor | Foyer | 7’ × 7’ |
| Main Floor | Bath 1 | 7’ × 10’ |
| Main Floor | Sun Room | 14’8” × 9’7” |
| Lower Level | Rec Room | 18’1” × 15’10” |
| Lower Level | Bedroom | 14’7” × 13’11” |
| Lower Level | Bath 2 | 5’1” × 5’5” |
| Lower Level | Games Room | 21’ × 14’10” |
| Lower Level | Foyer | 15’7” × 6’10” |
| Lower Level | Utility | 16’ × 6’4” |
Features
- Deck
- Driveway
- Garage
- Landscaped
| Appliances Included | Stove, Dryer, Washer, Refrigerator |
|---|---|
| Other Features | Air Exchanger, Air Jet Tub |
Location Details
| County | Halifax |
|---|---|
| District | Lawrencetown, Lake Echo, Porters Lake |
| Community Features | Playground, School Bus Service, Place Of Worship, Beach |
| Schools |
|
Contact Agent

Michael Sears
C.Mgr.; P.Mgr.; C.I.M.; CD
michael.sears@ververealty.ca
Thank you for reaching out
Your message was delivered, and a confirmation email has been sent to the address provided. If you do not see it in your inbox, please check your junk or spam folder.
We’re sorry, but there was an issue submitting your request. Please try again shortly, or contact us directly if the problem persists.