
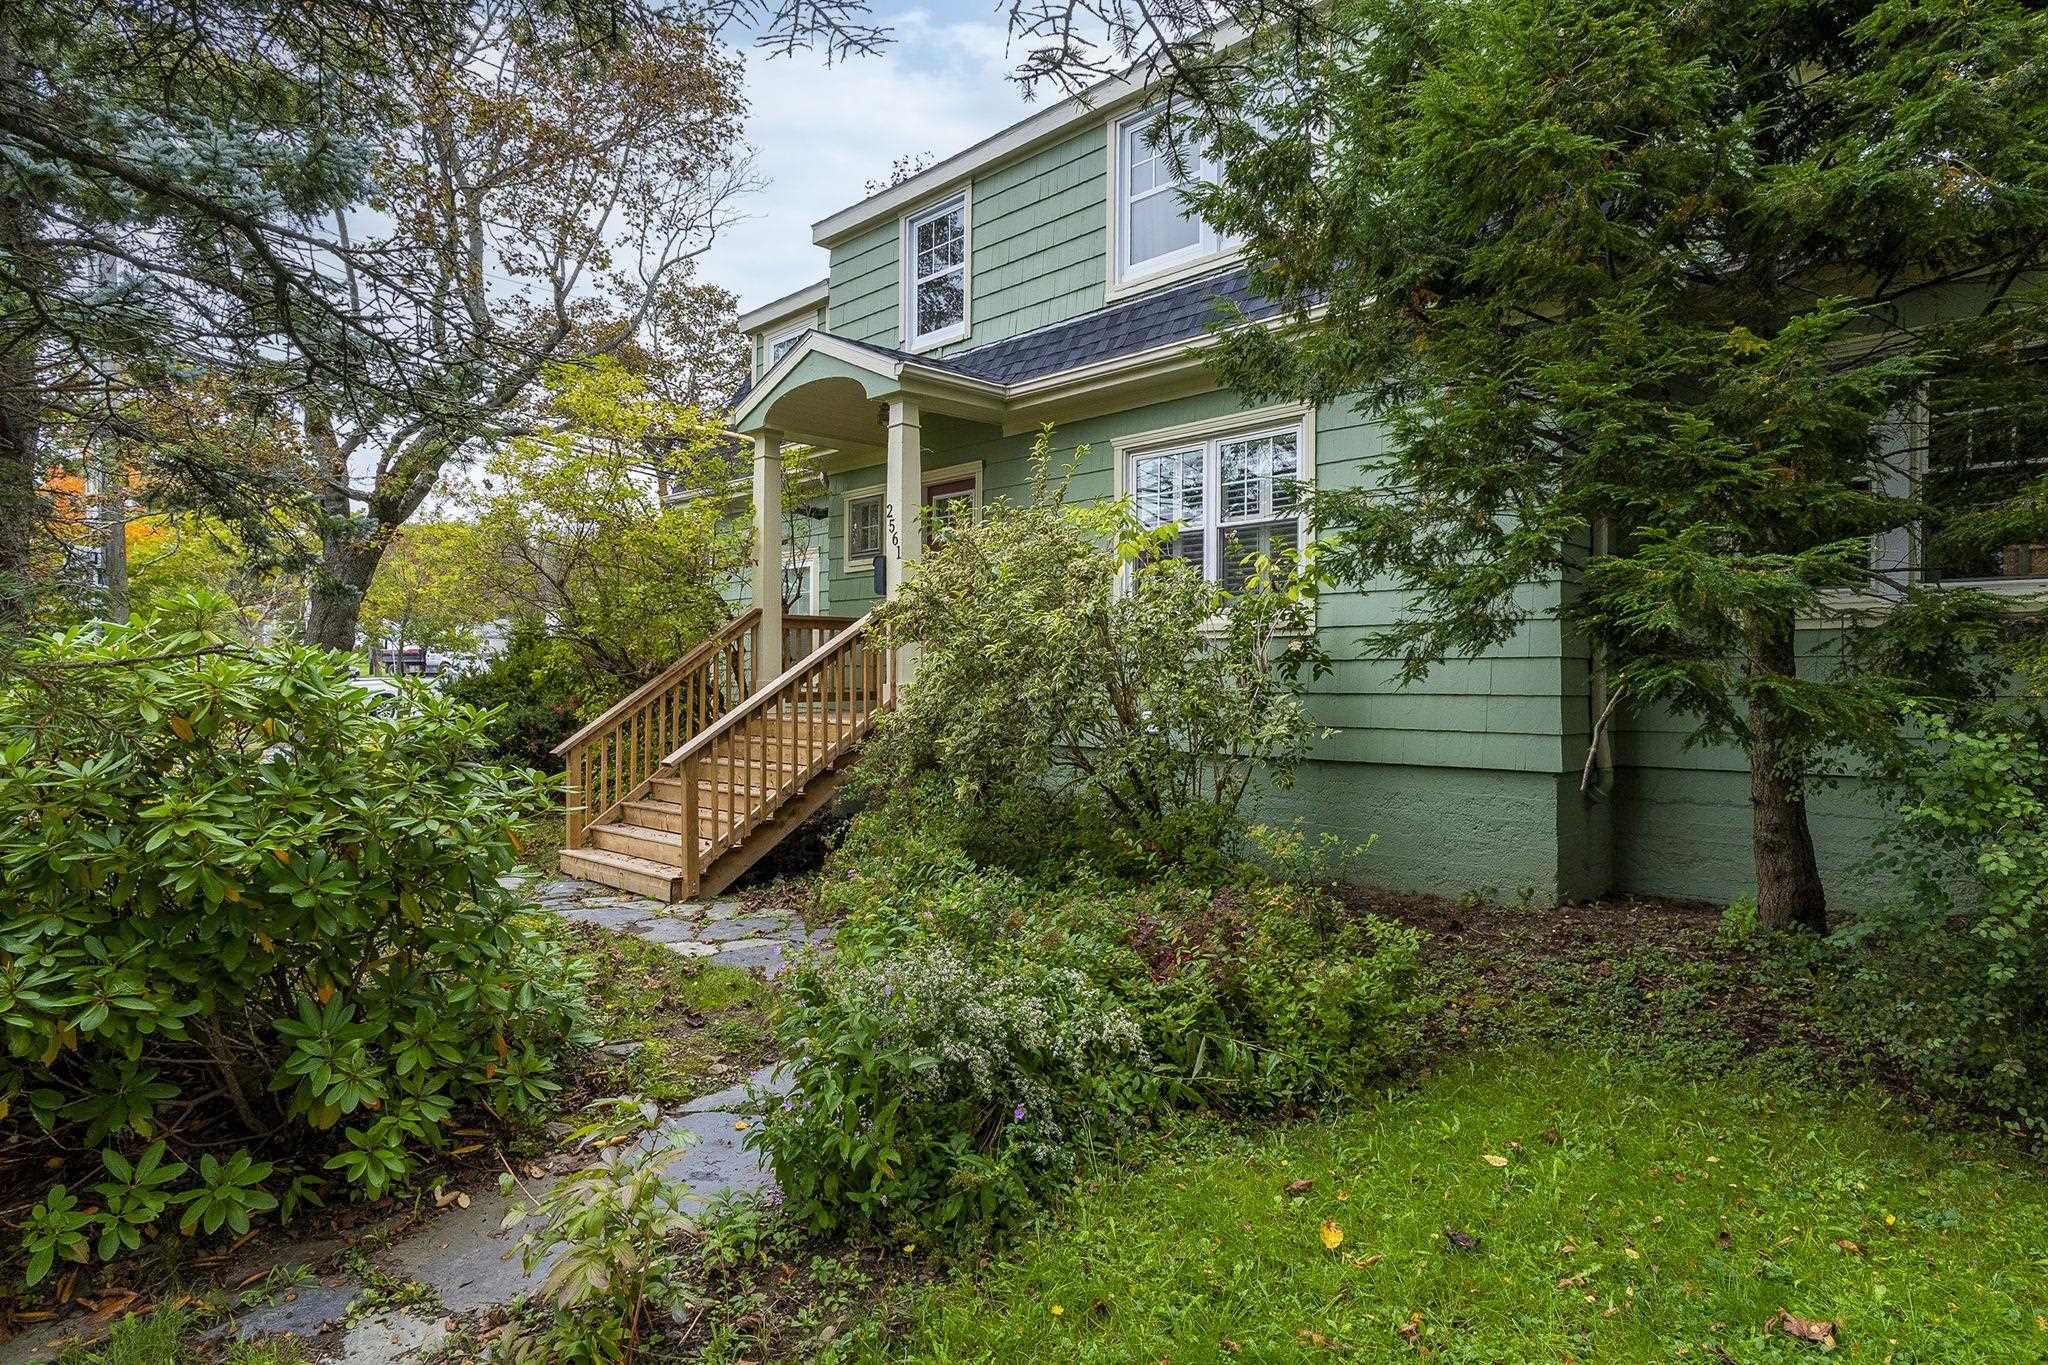
2561 Newton Avenue
Summary
|
Beds
4
|
Baths
2
|
Single Family
1,920 sq ft
|
Storeys
3
|
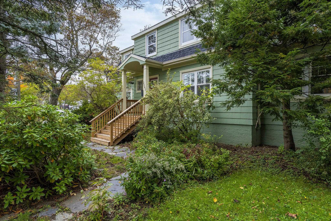
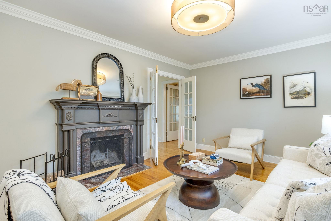
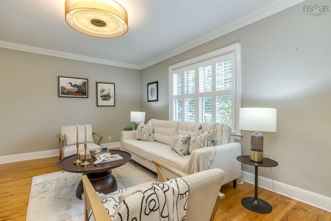
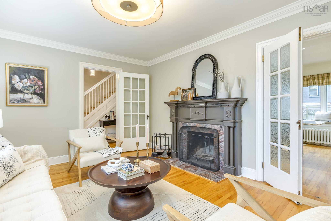
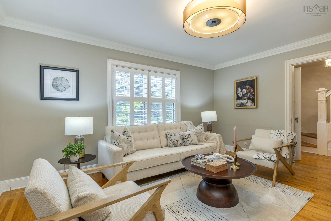
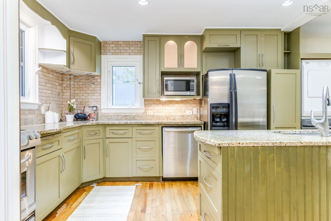
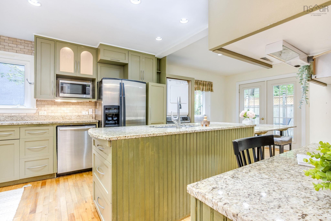
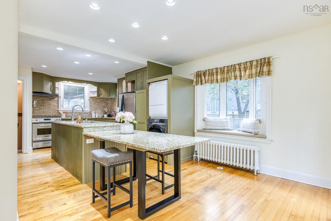
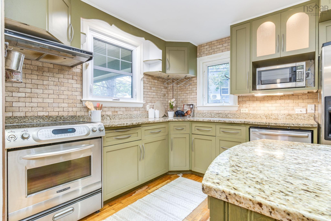
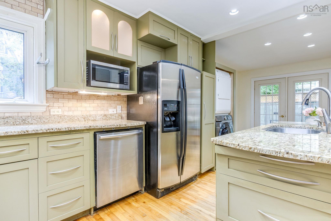
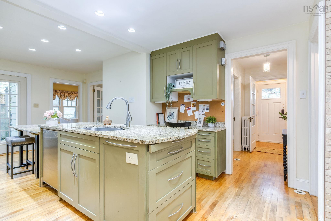
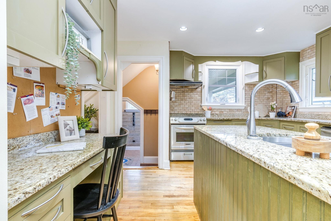
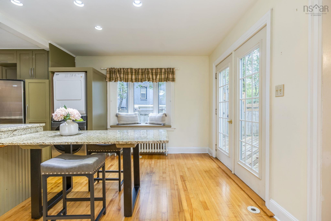
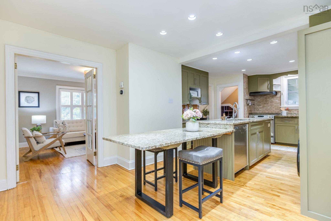
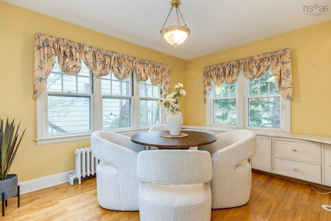
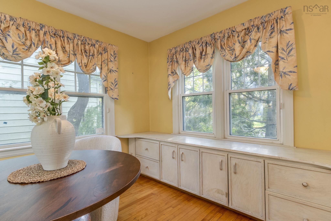
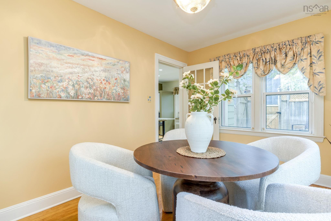
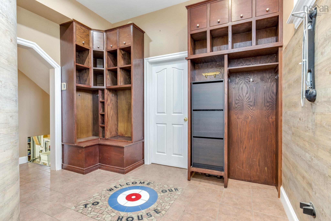
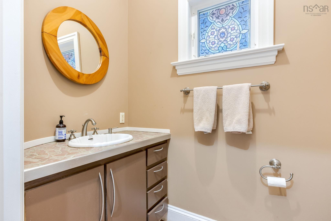
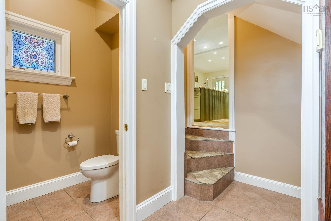
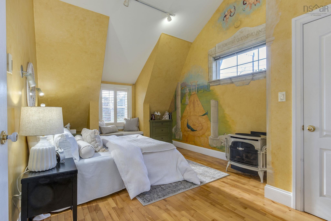
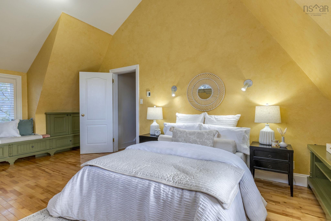
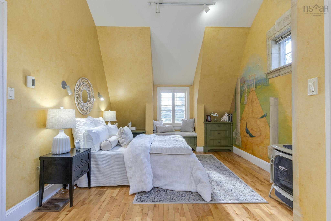
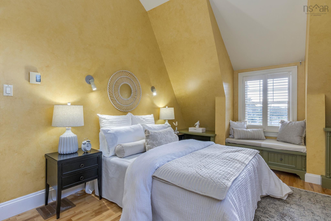
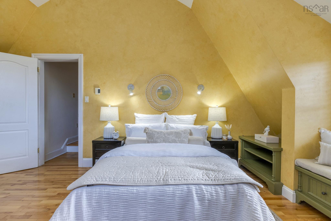
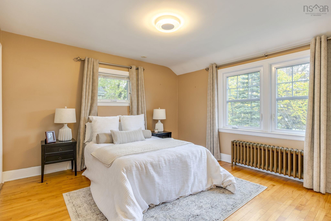
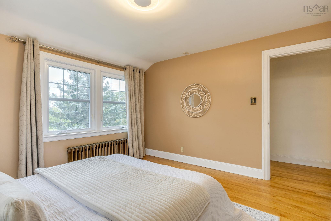
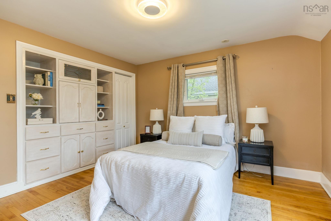
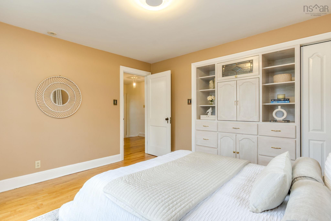
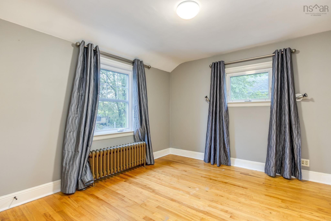
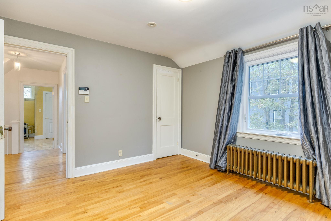
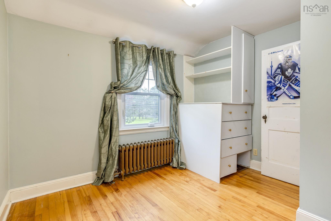
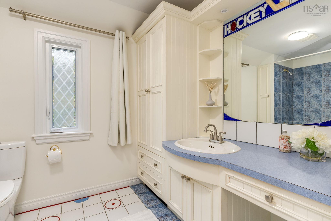
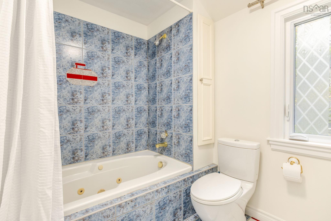
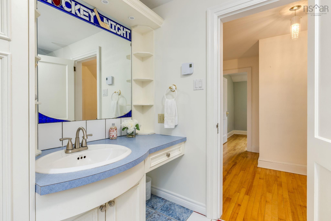
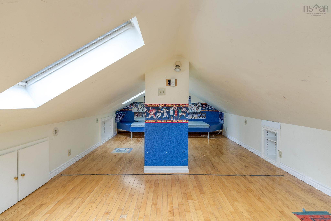
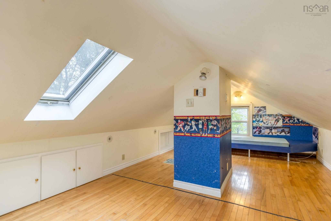
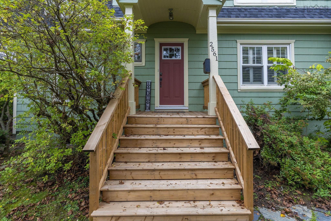
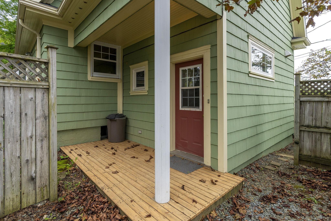
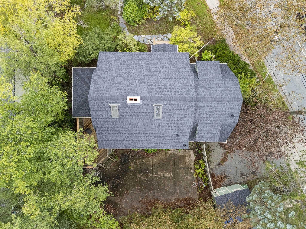
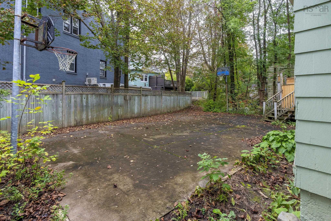
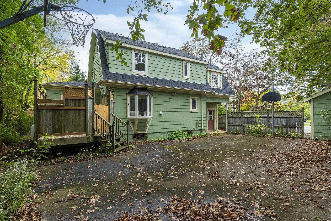
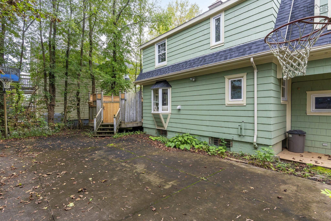
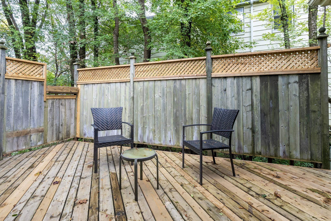
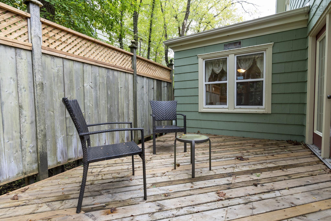
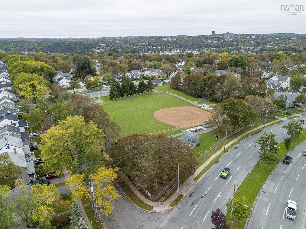
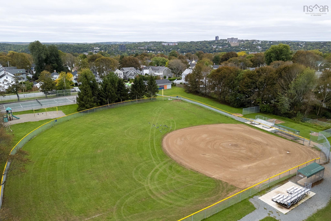
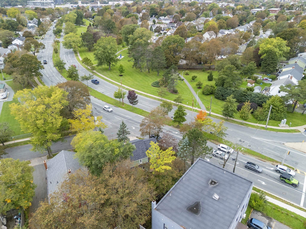
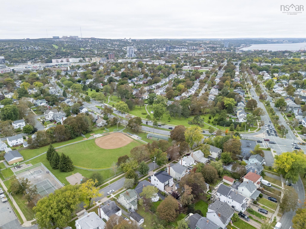
Welcome to this meticulously maintained 4-bedroom, 1.5-bath character home in the sought-after community of Westmount! Full of charm and thoughtful updates, this home beautifully blends timeless character with modern convenience. Step inside to a huge mudroom offering plenty of storage and a convenient powder room, while hardwood floors and newer windows add warmth and comfort throughout. The large yet cozy living room with a WETT certified fireplace and stunning hearth is the perfect sanctuary after a long day, boasting beautiful hardwood floors and lots of light. The expansive kitchen is truly a chef's dream, featuring granite countertops, a huge island with built-in seating for 4, sleek appliances, and ample storage. A beautiful, window-lined formal dining room with timeless built-ins offers flexibility for entertaining, maybe a children’s playroom, or a studio space for creative minds. Upstairs, discover a gorgeous Tuscany-inspired primary bedroom with vaulted ceilings, heated floors, a propane stove, and two charming window seats that create the perfect spot to curl up with a good book and a glass of wine. Two more generously sized bedrooms, a fourth smaller bedroom or perfect office, and a large main bathroom complete this level, while the finished attic space with skylights offers even more possibilities. The large, dry basement provides excellent storage or potential for additional living space. And the best part? This entire home has ducted AC (Lennox), such treat for a home of this age. Outside, the spacious yard is ready for your vision and personal touches. Updates include (2026) a rebuilt chimney, and a new roof, offering, new front stairs and back landing as well as some interior and exterior painting. Ideally located close to some of the area’s best schools, downtown Halifax, Halifax Shopping Centre, and Flynn Park, this charming Westmount home offers character, space, and convenience in one wonderful package!
Property Details
| Property Style | Residential |
|---|---|
| Zoning | ER-3 |
| Building Style | 2 Storey |
| Structure Style | Detached |
| Structures | Patio, Shed |
| Utilities | Cable, Electricity, High Speed Internet, Telephone |
| Roof | Asphalt Shingle |
| Flooring | Tile |
| Basement | Full |
| Driveway | Paved |
| Foundation | Poured Concrete |
| Heating Type | Baseboard, Ducted Cooling, Fireplace, In Floor, Radiator |
| Fuel Type | Electric, Oil, Propane, Wood |
| Water Source | Municipal |
| Sewage | Municipal |
| Building Age | 76 Years |
| Year Built | 1950 |
| Land Features | Cleared, Landscaped, Level |
Measurements
| Main Living Area | 1,920 sq ft |
|---|---|
| Total Living Area | 1,920 sq ft |
| Lot Size 1 | 5,200 sq ft |
| Total Lot Size | 5,200 sq ft |
| Property Size | Under 0.5 Acres |
| Floor | Room | Dimensions |
|---|---|---|
| Main Floor | Mud Room | 11’ × 11’ |
| Main Floor | Living Room | 13’ × 15’ |
| Main Floor | Kitchen | 12’ × 15’ |
| Main Floor | Dining Nook | 12’ × 8’ |
| Main Floor | Dining Room | 13’ × 9’ |
| Main Floor | Bath 1 | 4’ × 6’ |
| Main Floor | Utility | 4’ × 11’ |
| 2nd Level | Primary Bedroom | 20’ × 11’ |
| 2nd Level | Bedroom | 14’ × 12’ |
| 2nd Level | Bedroom | 10’ × 12’ |
| 2nd Level | Bedroom | 8’ × 10’ |
| 2nd Level | Bath 2 | 7’ × 10’ |
| 3rd Level | OTHER | 12’ × 23’ |
Features
- Driveway
- Fireplace
- Landscaped
- Patio
| Other Features | Propane Fireplace, Wood Fireplace |
|---|
Location Details
| County | Halifax |
|---|---|
| District | Halifax West |
| Community Features | Golf Course, Park, Playground, Public Transit, Recreation Center, School Bus Service, Shopping, Ski Hill, Marina, Place Of Worship, Beach |
| Schools |
|
Contact Agent

Michael Sears
C.Mgr.; P.Mgr.; C.I.M.; CD
michael.sears@ververealty.ca
Thank you for reaching out
Your message was delivered, and a confirmation email has been sent to the address provided. If you do not see it in your inbox, please check your junk or spam folder.
We’re sorry, but there was an issue submitting your request. Please try again shortly, or contact us directly if the problem persists.
Open Houses
-
Sunday, October 18, 2026
2:00 PM – 4:00 PM