
2575 Connaught Avenue
Summary
|
Beds
2
|
Baths
2
|
Single Family
1,400 sq ft
|
Storeys
3
|
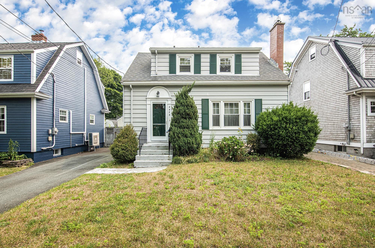
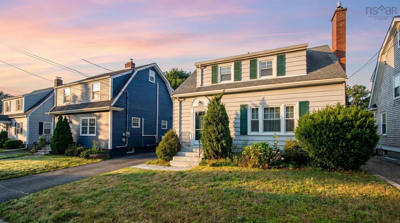
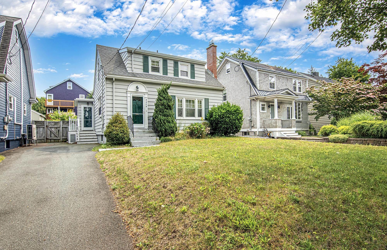
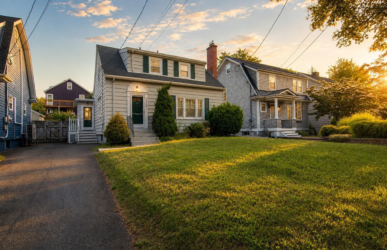
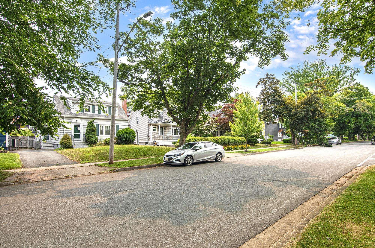
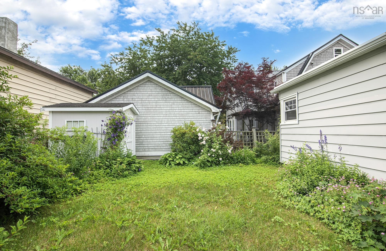
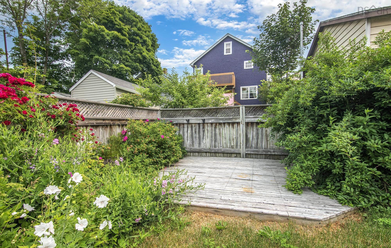
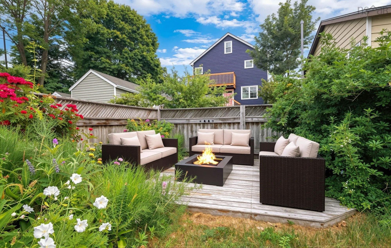
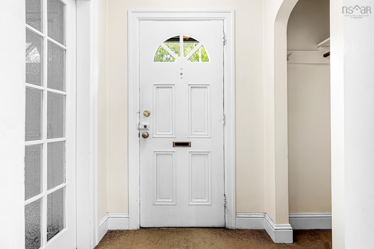
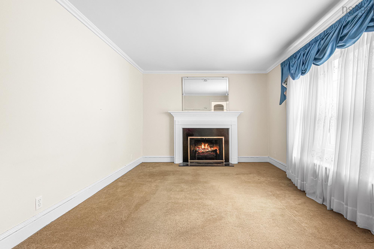
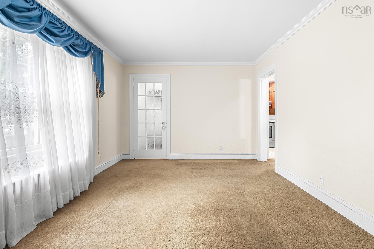
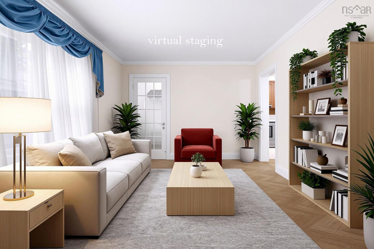
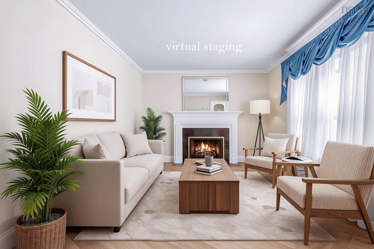
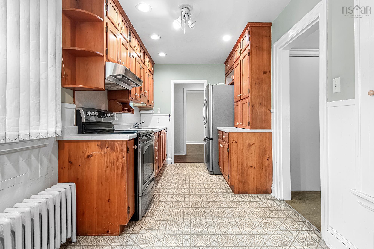
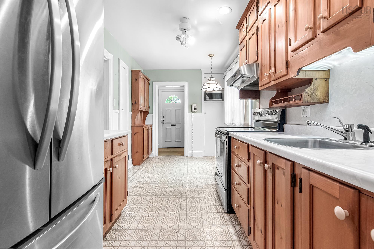
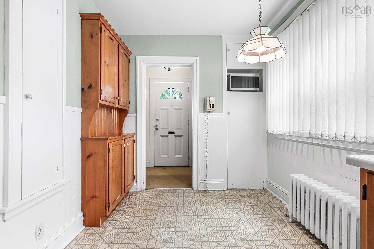
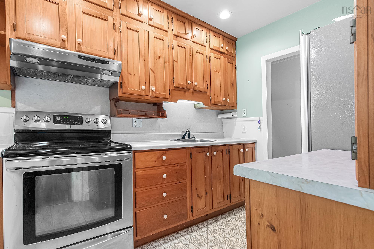
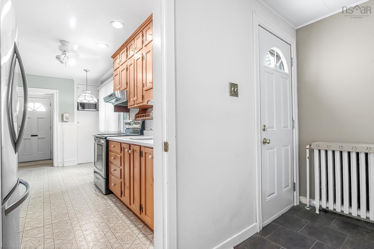
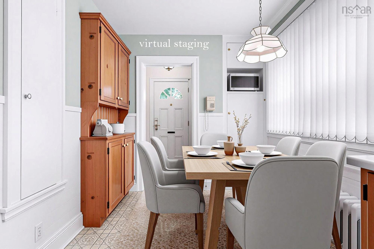
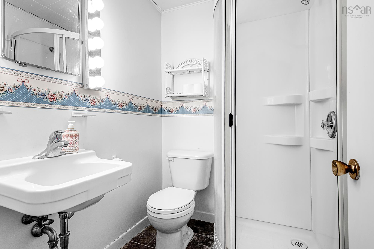
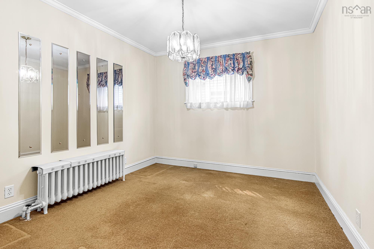
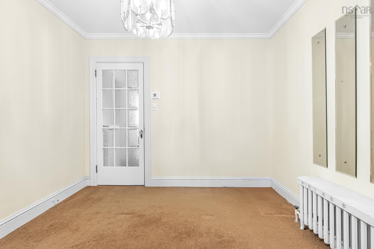
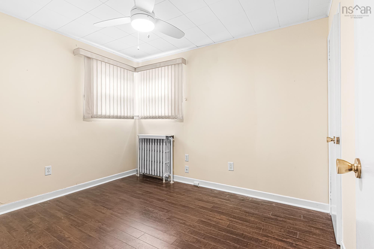
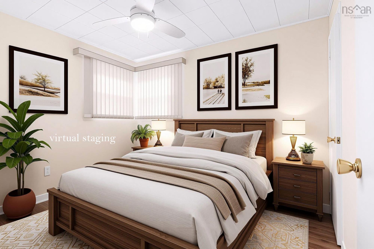
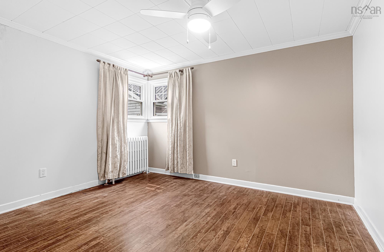
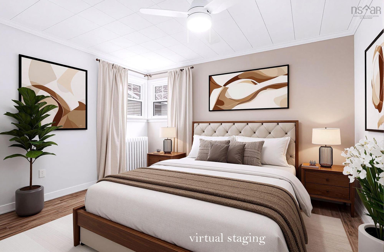
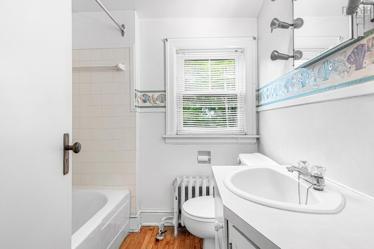
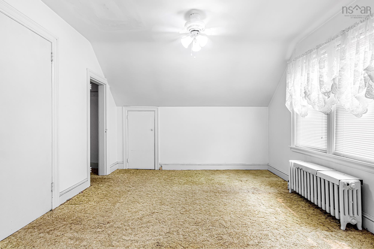
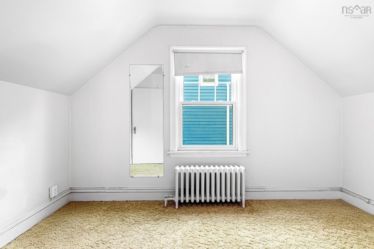
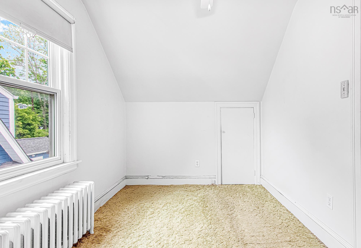
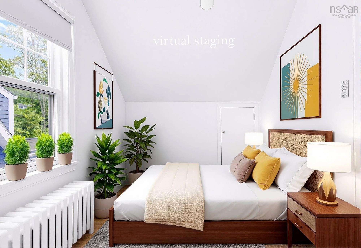
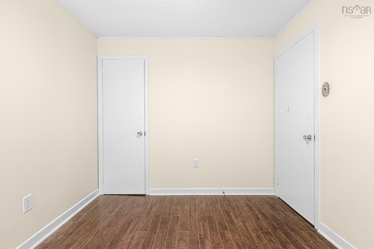
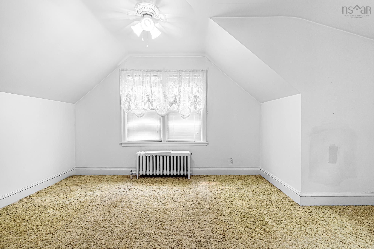
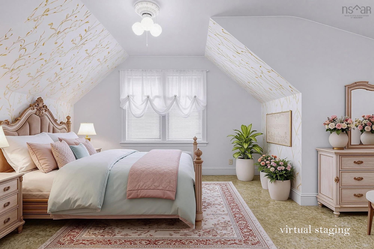
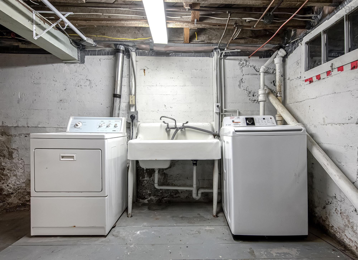
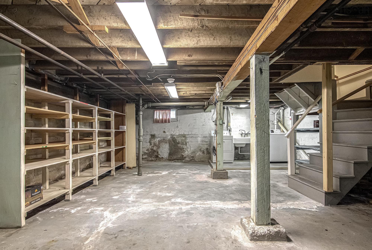
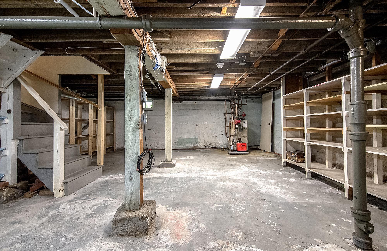
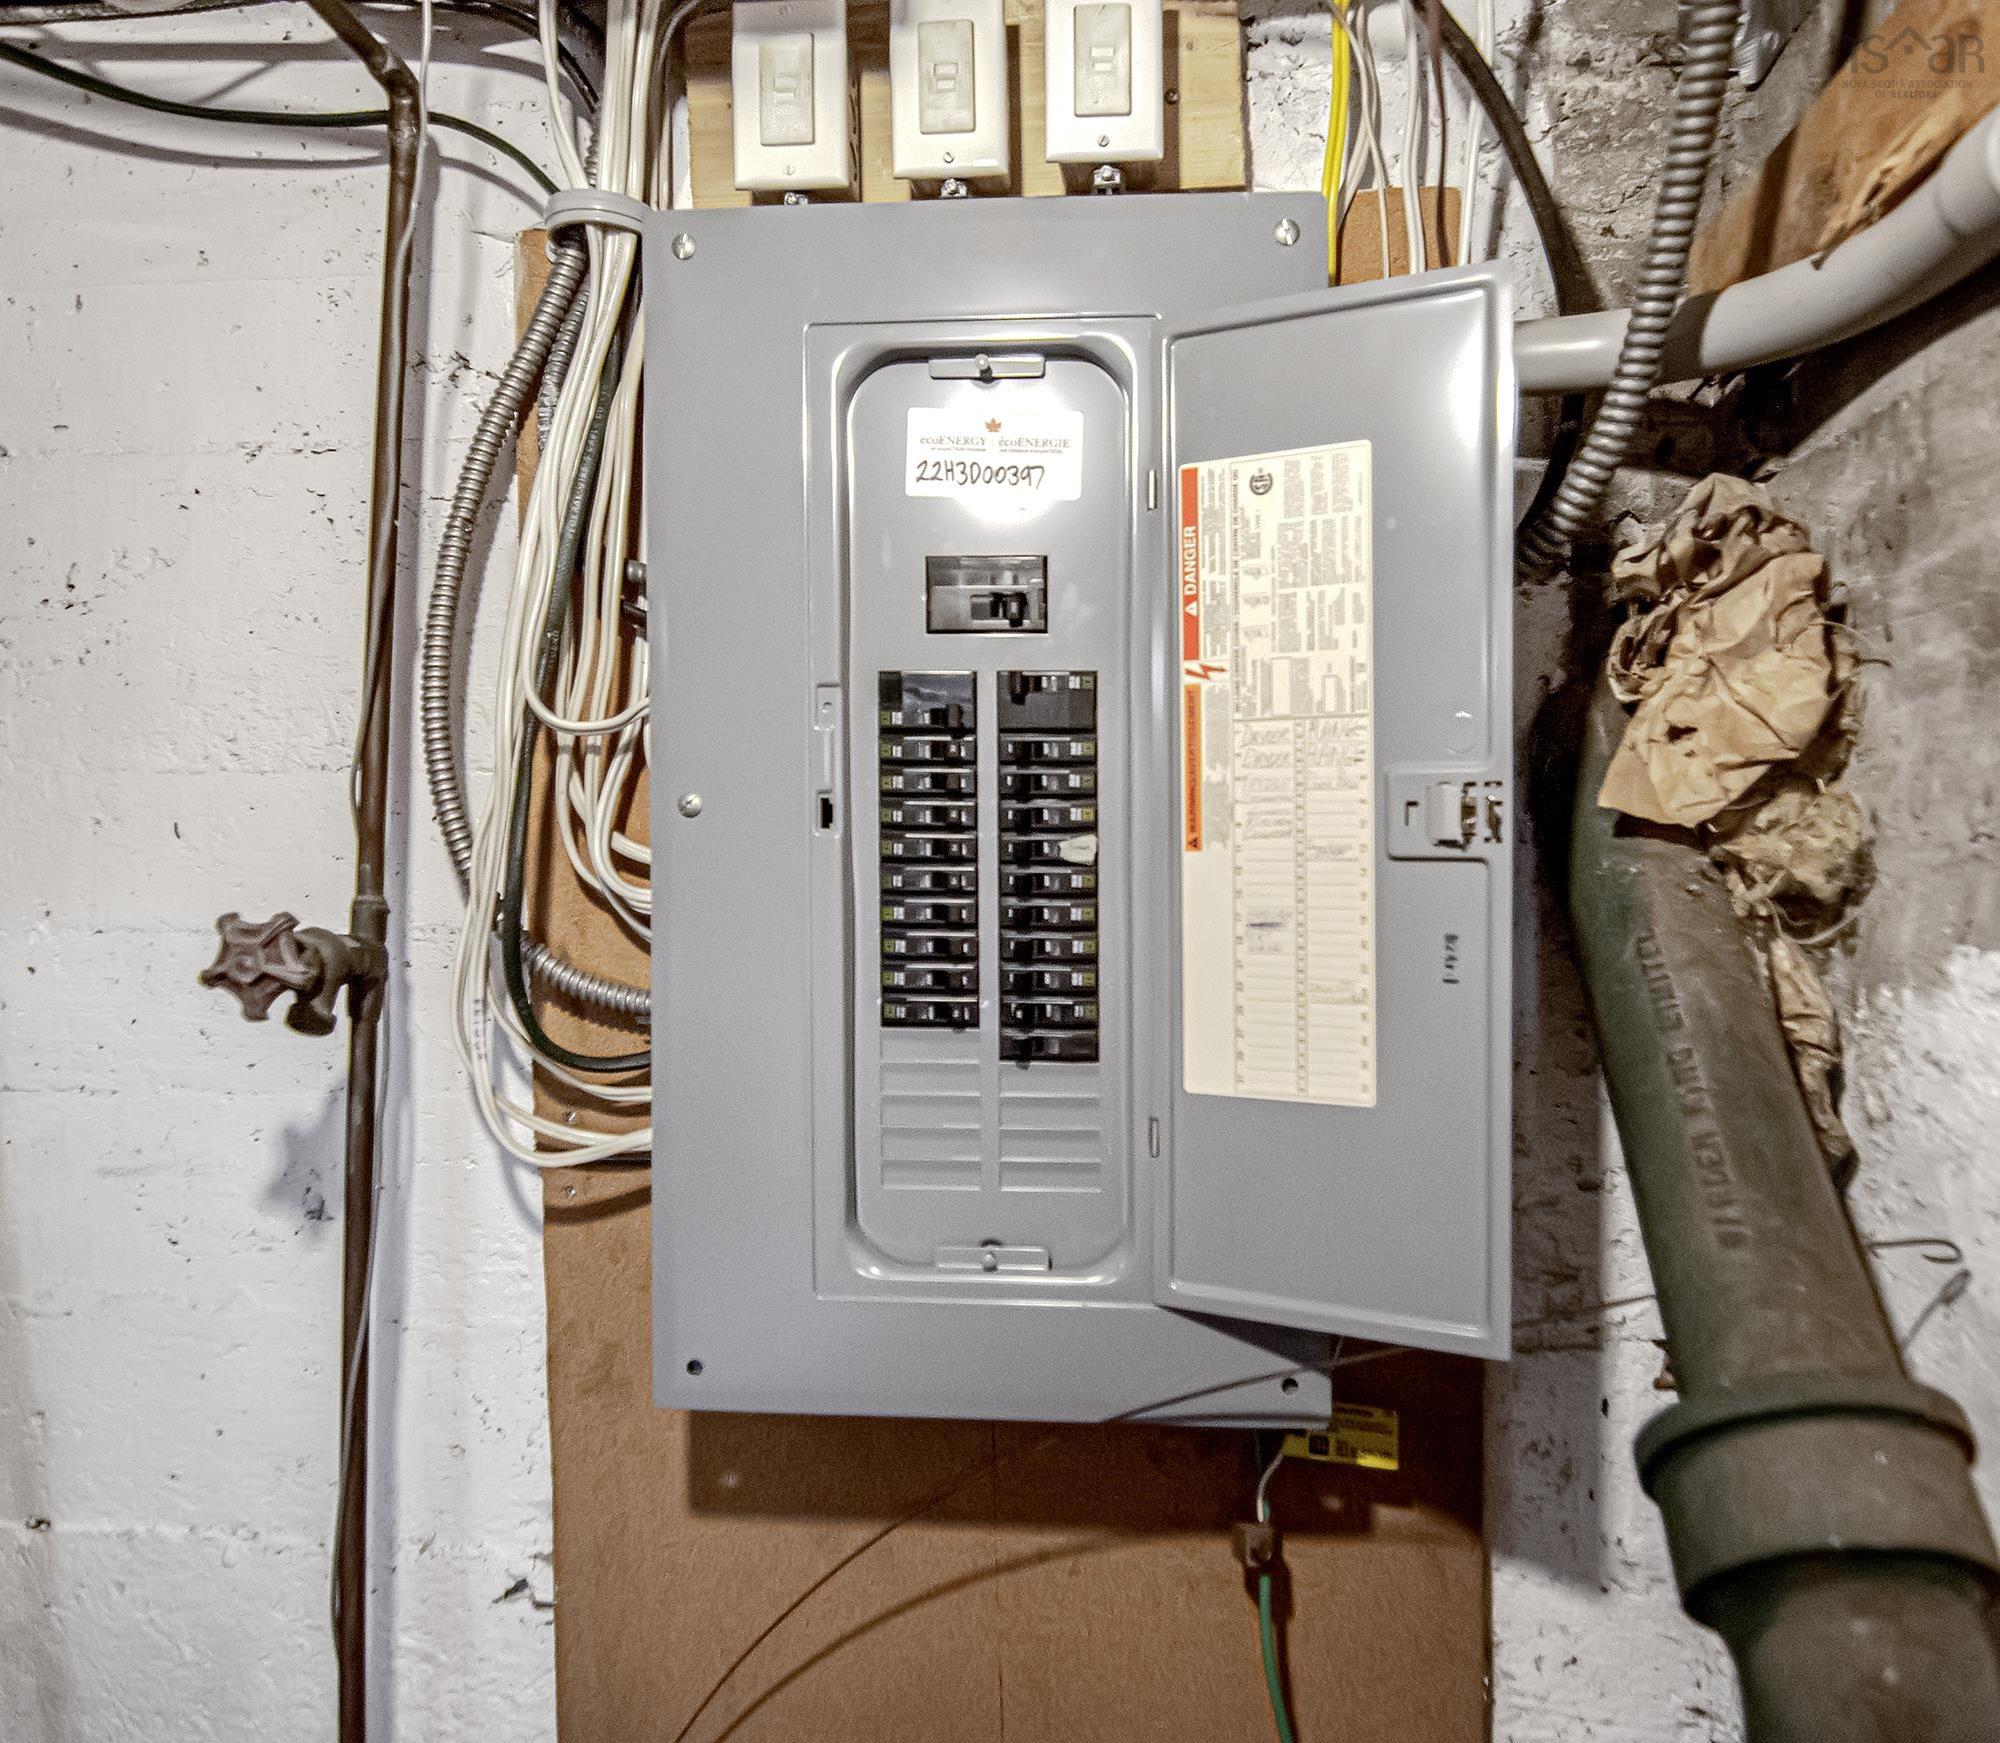
FABULOUS LOCATION IN WEST END HALIFAX!! This 2 bedroom (plus 2 bonus rooms on the main level addition) 2 bath (1-4pc. and 1- 3 pc.) 1.5 storey home with ER-3 zoning is ready for a refresh and has many desirable features such as: hardwood flooring under some carpeting, spacious living room with wood burning fireplace, separate dining room with glass french door, eat-in galley style kitchen with pot lights and side window, separate side door entrance, main floor 3 piece bath, 2 additional bedrooms on upper level and 4 piece bath, unfinished open basement with upgraded electrical circuit breakers, mostly vinyl windows, fenced private yard with a 12 ft. x 12 ft. rear deck and a 8 ft. x 6 ft. shed and much more!! This home is located on a scenic tree lined boulveard in a coveted neighbourhood close to Sir Charles Tupper School and is within easy access to most amenities in the city. * Note-some photographs virtually staged.
Property Details
| Property Style | Residential |
|---|---|
| Zoning | ER-3 |
| Building Style | 1.5 Storey |
| Structure Style | Detached |
| Structures | Deck, Shed |
| Utilities | Cable, Electricity, High Speed Internet, Telephone |
| Roof | Asphalt Shingle, Other |
| Flooring | Carpet, Hardwood, Linoleum |
| Basement | Full, Undeveloped |
| Driveway | Parking Spaces(s), Paved |
| Foundation | Poured Concrete |
| Exterior | Vinyl |
| Heating Type | Furnace, Hot Water, Radiator |
| Fuel Type | Oil |
| Water Source | Municipal |
| Sewage | Municipal |
| Building Age | 78 Years |
| Land Features | Landscaped, Level |
Measurements
| Main Living Area | 1,400 sq ft |
|---|---|
| Total Living Area | 1,400 sq ft |
| Lot Size 1 | 4,119 sq ft |
| Building Dimensions | 35’10” × 28’ |
| Property Size | Under 0.5 Acres |
| Floor | Room | Dimensions |
|---|---|---|
| Main Floor | Eat In Kitchen | 16’6” × 7’10” |
| Main Floor | Living Room | 18’2” × 11’1” |
| Main Floor | Dining Room | 11’2” × 9’11” |
| Main Floor | Bath 1 | 5’ × 5’ |
| Main Floor | Den/Office | 12’2” × 10’5” |
| Main Floor | Den/Office | 10’5” × 8’6” |
| 2nd Level | Bath 2 | 5’ × 5’ |
| 2nd Level | Primary Bedroom | 15’7” × 11’2” |
| 2nd Level | Bedroom | 12’4” × 8’4” |
| Basement | Laundry | 25’ × 20’ |
Features
- Deck
- Driveway
- Fireplace
- Garage
- Landscaped
| Appliances Included | Stove, Dryer, Washer, Refrigerator |
|---|---|
| Other Features | Wood Fireplace |
Location Details
| County | Halifax |
|---|---|
| District | Halifax West |
| Community Features | Park, Playground, Public Transit, School Bus Service, Shopping, Place Of Worship |
| Schools |
|
Contact Agent

Michael Sears
C.Mgr.; P.Mgr.; C.I.M.; CD
michael.sears@ververealty.ca
Thank you for reaching out
Your message was delivered, and a confirmation email has been sent to the address provided. If you do not see it in your inbox, please check your junk or spam folder.
We’re sorry, but there was an issue submitting your request. Please try again shortly, or contact us directly if the problem persists.