
258 Heatherglen Drive
Summary
|
Beds
4
|
Baths
2
|
Single Family
2,180 sq ft
|
Storeys
2
|
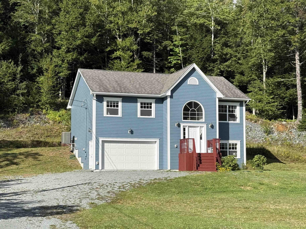
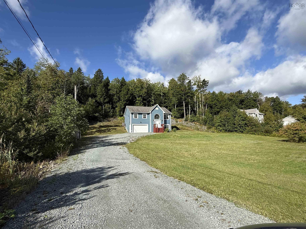
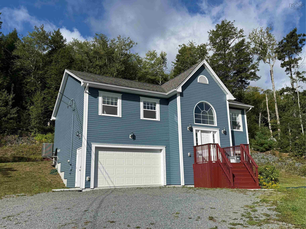
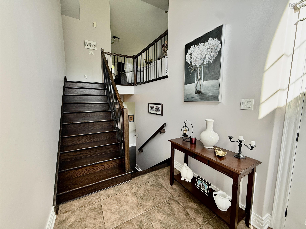
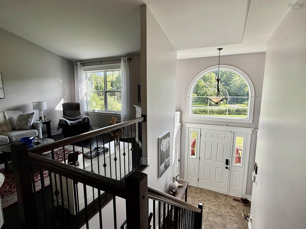
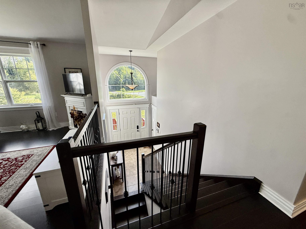
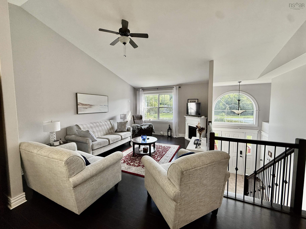
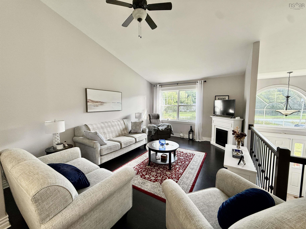
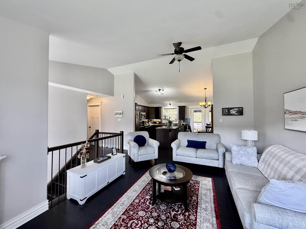
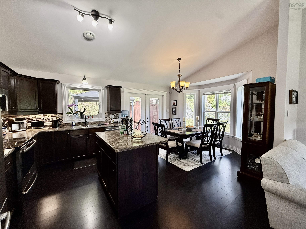
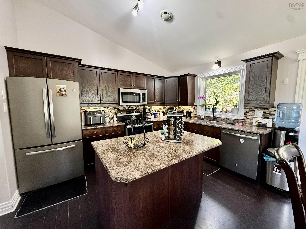
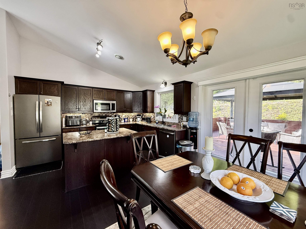
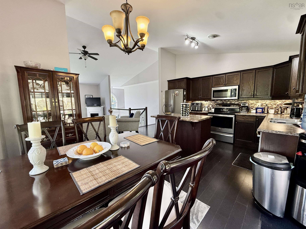
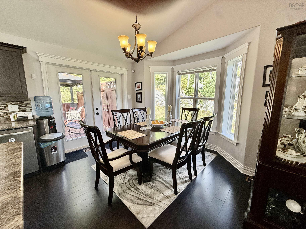
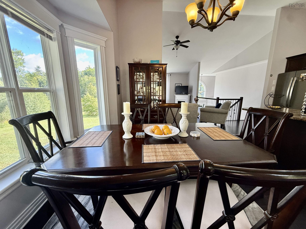
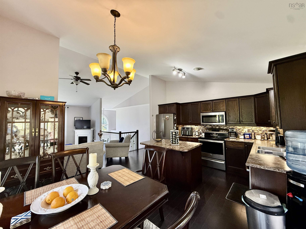
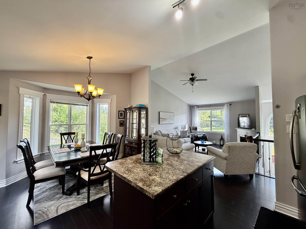
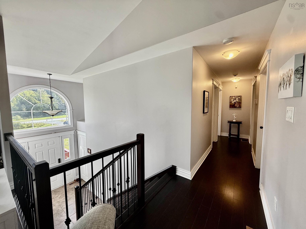
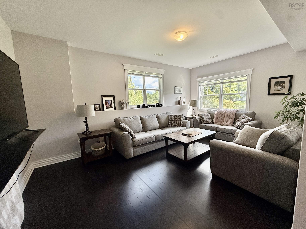
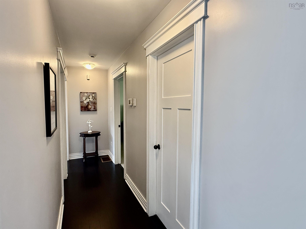
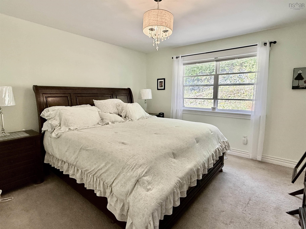
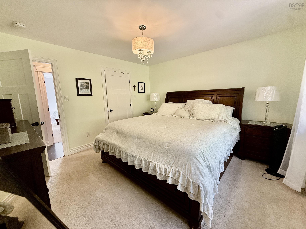
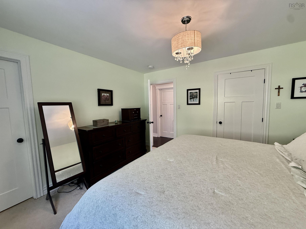
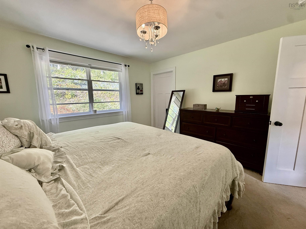
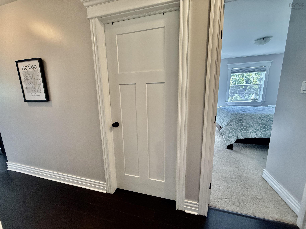
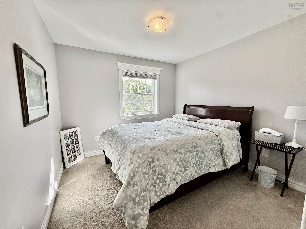
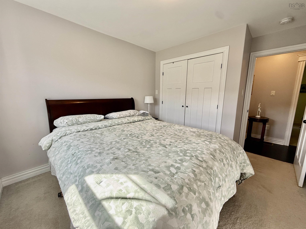
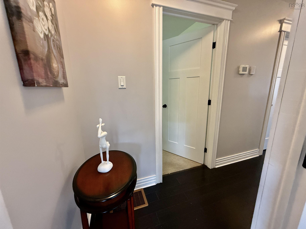
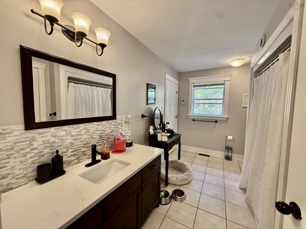
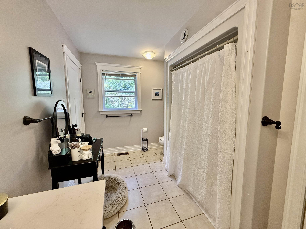
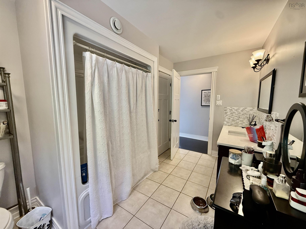
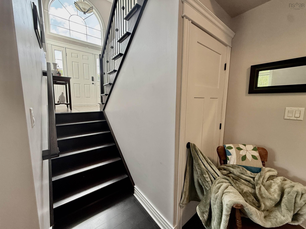
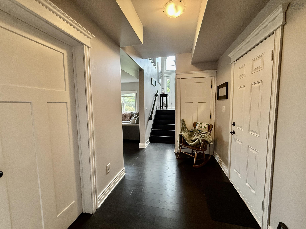
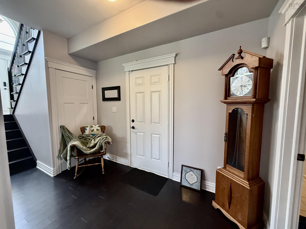
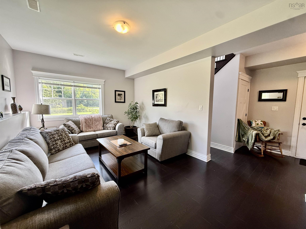
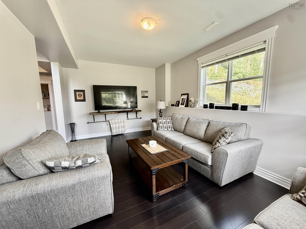
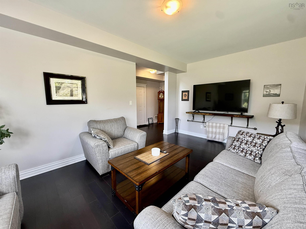
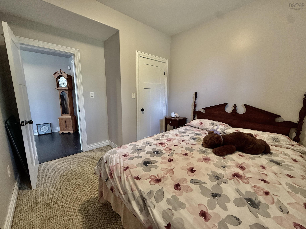
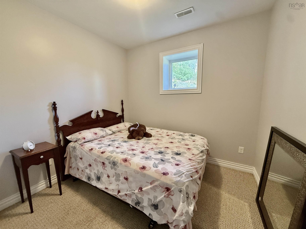
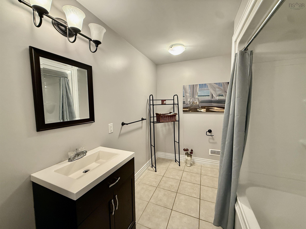
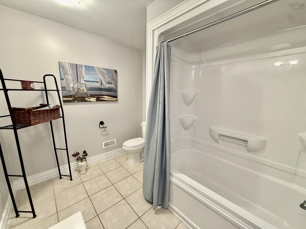
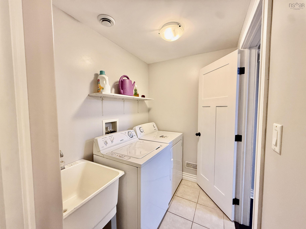
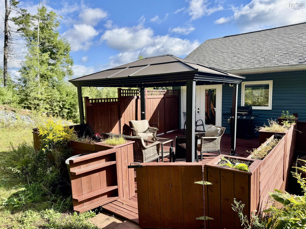
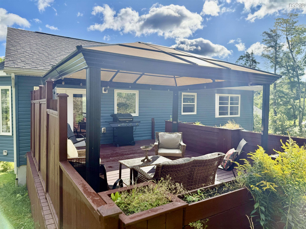
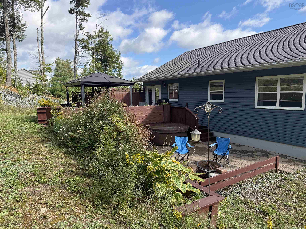
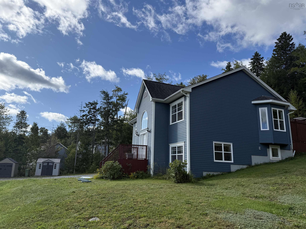
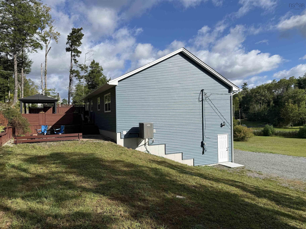
Stately 4-bedroom, 2-bath home set well back from the road on an expansive lot in Lost Creek. Bright, open-concept main level with hardwood flooring throughout, a full kitchen (appliances included) opening to a large dining area and living room, walkout access to a 14x16 rear deck. Primary bedroom with cheater door access to the main 4-pc bath, plus two additional main-level bedrooms. Lower level offers a bright family room with high ceilings, a 4th bedroom, laundry, a full 4-pc bath, and access to the attached garage. Two independently ducted heat pumps (one per level) for year-round comfort. Two outdoor sitting areas plus two storage sheds. Be surrounded in nature and community while close to all highways and Halifax International Airport. This immaculate home is sweetly tucked away amidst a hugged tree line, with sightings of ducks, turtles, owls, groundhog and deer. Pick blackberries, blueberries and strawberries from your own back yard. Tend to your rose garden or flowers in wooded plant boxes surrounding your deck. Walk to wooded trails or the playground with swings on your own street. Play ice hockey in the pond during winter. This is a great and family safe neighborhood for children and pets, while being part of Lost Creek Golf Course. A great choice for anyone wanting a superb and peaceful living experience!
Property Details
| Property Style | Residential |
|---|---|
| Zoning | MU-1 |
| Building Style | Split Entry |
| Structure Style | Detached |
| Structures | Shed |
| Utilities | Cable, Electricity, High Speed Internet, Telephone |
| Roof | Asphalt Shingle |
| Flooring | Carpet, Engineered Hardwood, Hardwood, Laminate |
| Basement | Fully Developed |
| Garage Type | Built-In |
| Driveway | Gravel |
| Foundation | Poured Concrete |
| Exterior | Vinyl |
| Heating Type | Forced Air, Heat Pump -Ducted |
| Fuel Type | Electric |
| Water Source | Drilled Well |
| Sewage | Septic |
| Building Age | 13 Years |
| Land Features | Landscaped |
Measurements
| Main Living Area | 1,260 sq ft |
|---|---|
| Total Living Area | 2,180 sq ft |
| Lot Size 1 | 51,760 sq ft |
| Total Lot Size | 51,760 sq ft |
| Building Dimensions | 40’ × 38’ × 7’ |
| Property Size | 1 To 2.99 Acres |
| Floor | Room | Dimensions |
|---|---|---|
| Main Floor | Living Room | 16’ × 24’ |
| Main Floor | Dining Room | 20’ × 13’ |
| Main Floor | Primary Bedroom | 13’10” × 13’2” |
| Main Floor | Bedroom | 12’ × 11’ |
| Main Floor | Bedroom | 11’2” × 10’ |
| Lower Level | Family Room | 19’ × 12’7” |
| Lower Level | Bedroom | 12’ × 10’ |
Features
- Alarm System
- Driveway
- Garage
- Landscaped
| Appliances Included | Oven - Electric, Range - Electric, Dishwasher, Dryer - Electric, Washer, Freezer, Microwave |
|---|---|
| Other Features | Alarm System |
Location Details
| County | Halifax |
|---|---|
| District | Beaverbank, Upper Sackville |
| Community Features | Golf Course, Playground, School Bus Service, Beach |
| Schools |
|
Contact Agent

Michael Sears
C.Mgr.; P.Mgr.; C.I.M.; CD
michael.sears@ververealty.ca
Thank you for reaching out
Your message was delivered, and a confirmation email has been sent to the address provided. If you do not see it in your inbox, please check your junk or spam folder.
We’re sorry, but there was an issue submitting your request. Please try again shortly, or contact us directly if the problem persists.