
2587 Sackville Drive
Summary
|
Beds
4
|
Baths
1
|
Single Family
2,200 sq ft
|
Storeys
2
|
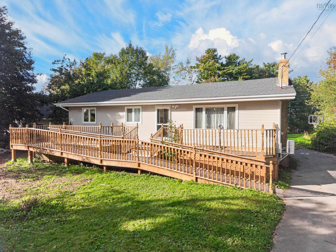
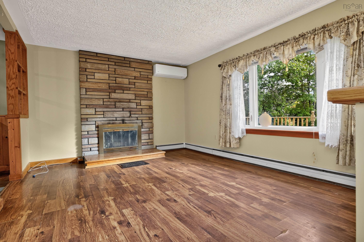
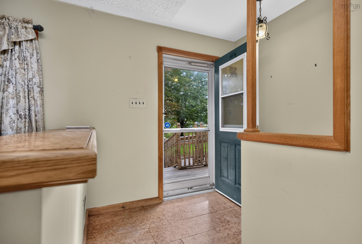
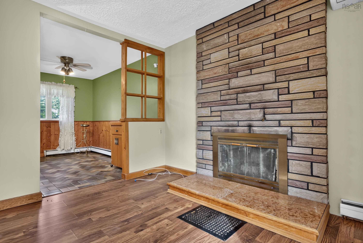
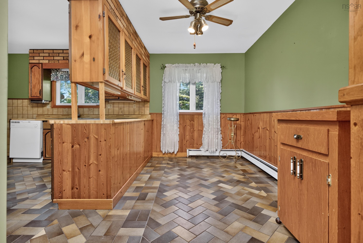
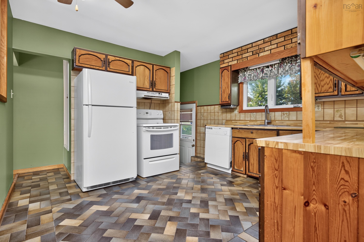
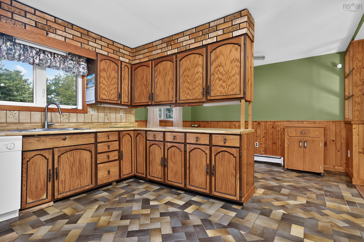
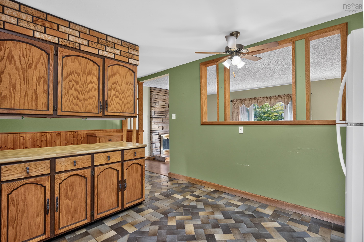
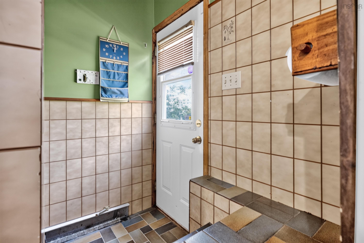
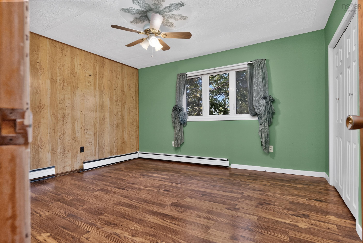
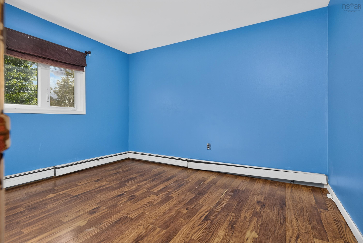
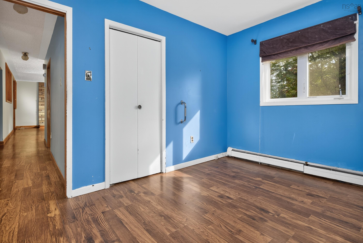
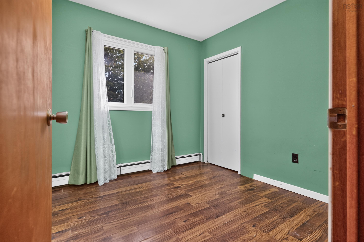
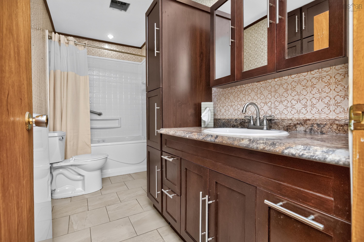
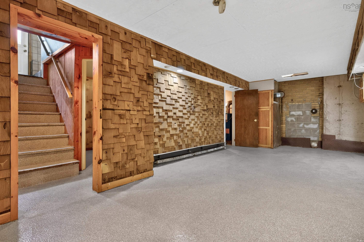
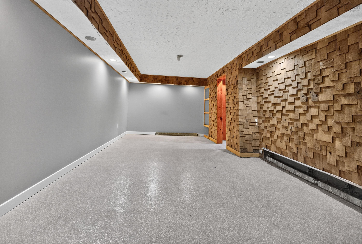
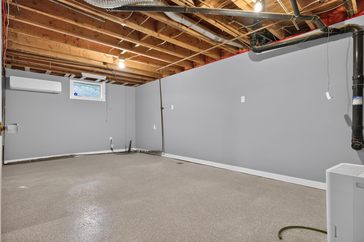
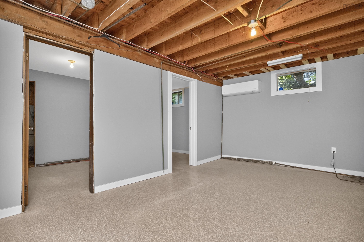
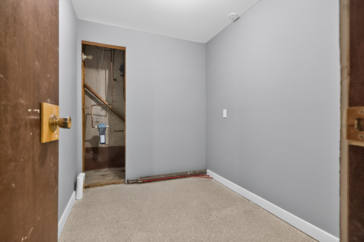
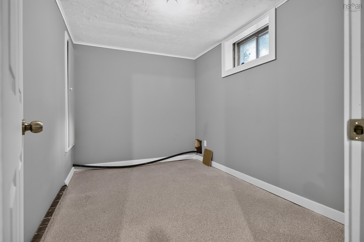
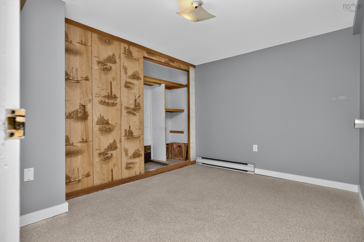
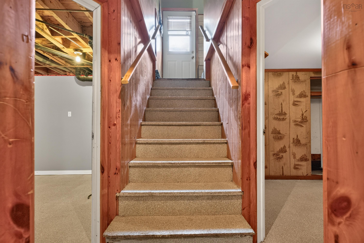
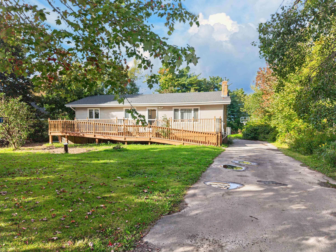
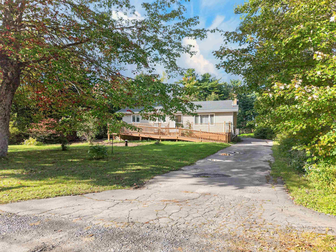
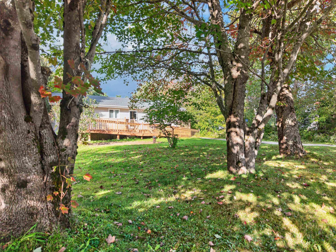
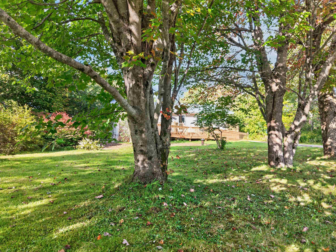
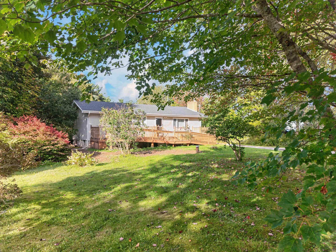
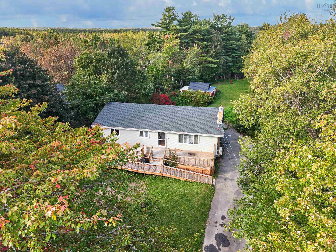
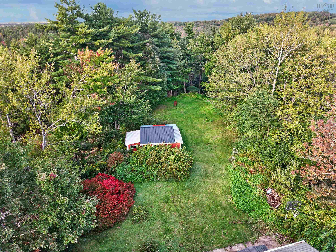
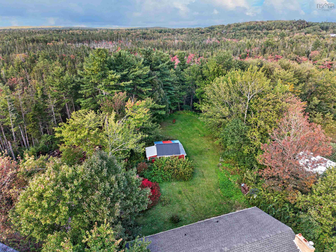
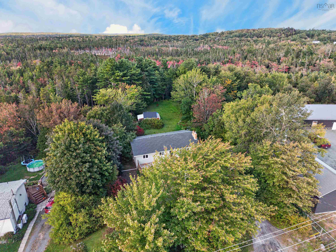
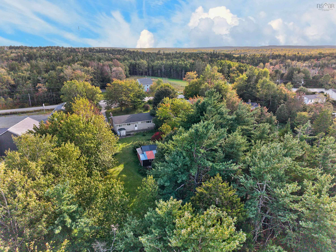
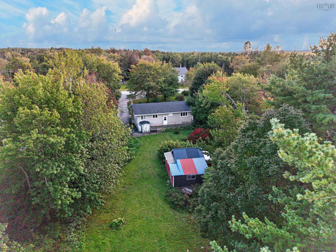
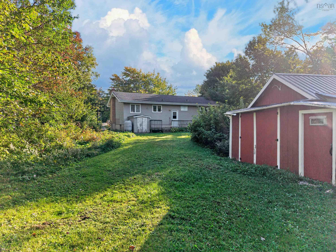
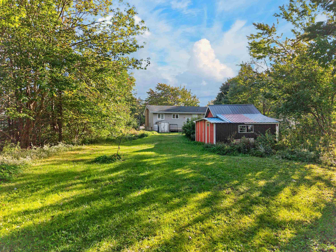
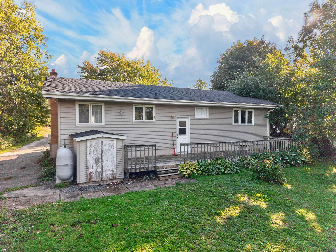
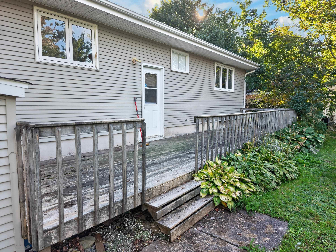
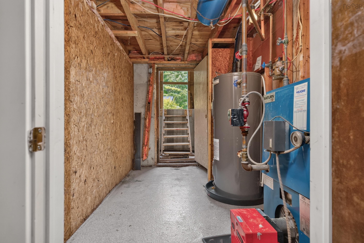
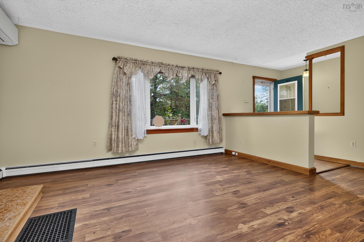
This spacious four-bedroom bungalow offers plenty of room for the whole family, both inside and out. Set back from the main road on a beautiful, level landscaped lot, the property provides a peaceful setting while remaining conveniently close to amenities and Highway 101 for an easy commute. The main level features a spacious foyer leading into a bright living room with a fireplace and natural light, a designated dining room, and a generous-sized kitchen. The primary bedroom offers excellent space, accompanied by two additional bedrooms. A four-piece bathroom with convenient laundry facilities completes the main level. The full walkout basement provides an impressive amount of additional living space, including a large family room, recreation room, fourth bedroom, game room, and storage room. With two ductless heat pumps, a new well pump, and plenty of parking, this home offers flexibility, comfort, and room to grow. The walkout basement also provides excellent potential for a variety of uses. A great opportunity for buyers looking for space, convenience, and a lovely property setting.
Property Details
| Property Style | Residential |
|---|---|
| Zoning | R-6 |
| Building Style | Bungalow |
| Structure Style | Detached |
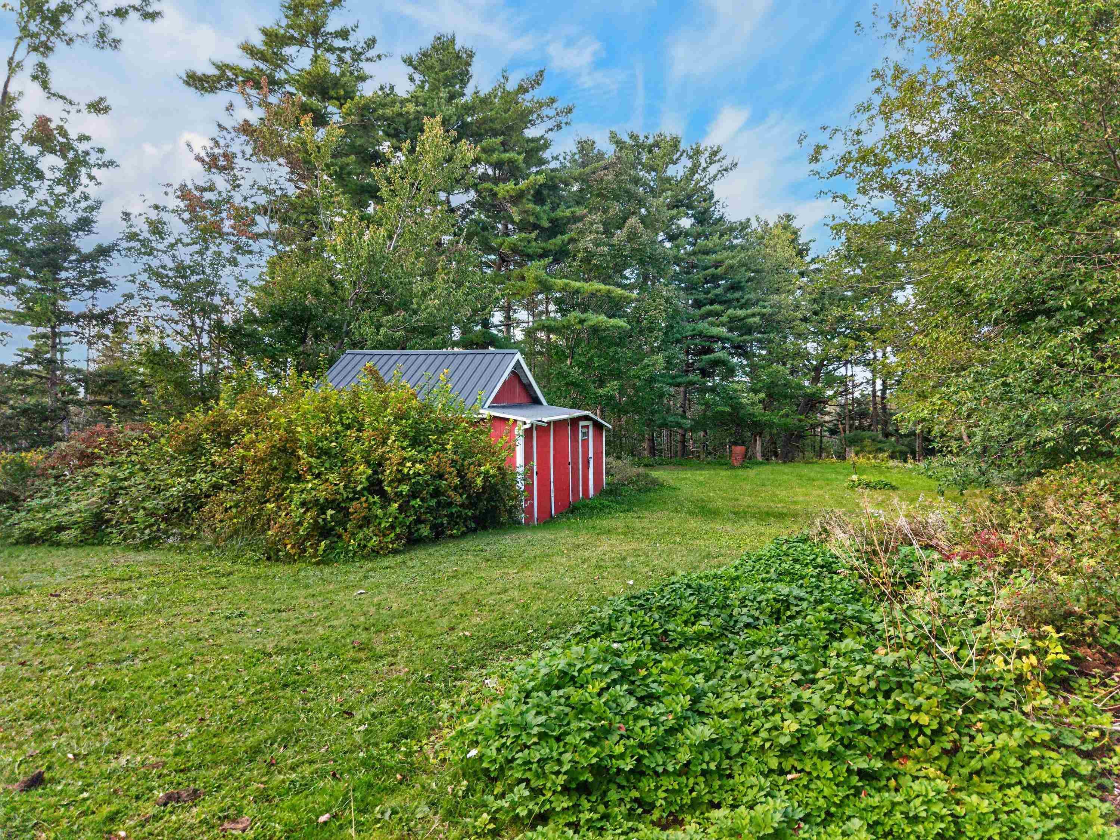
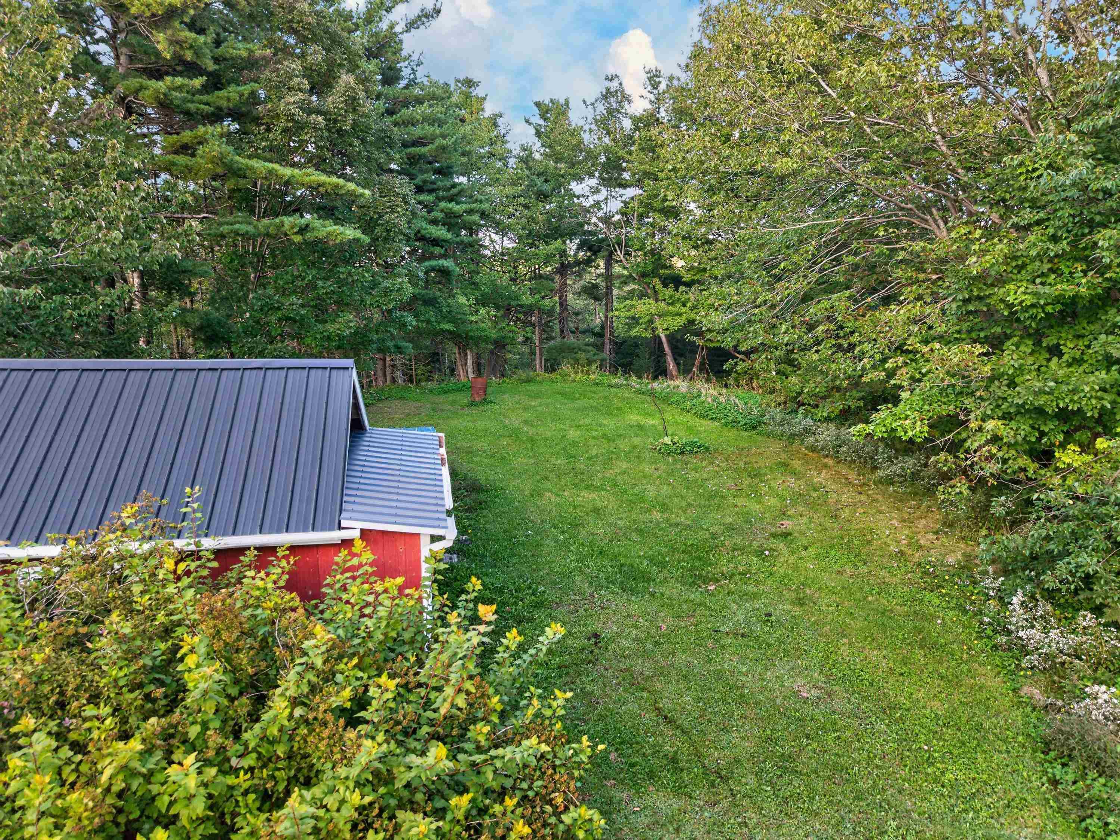
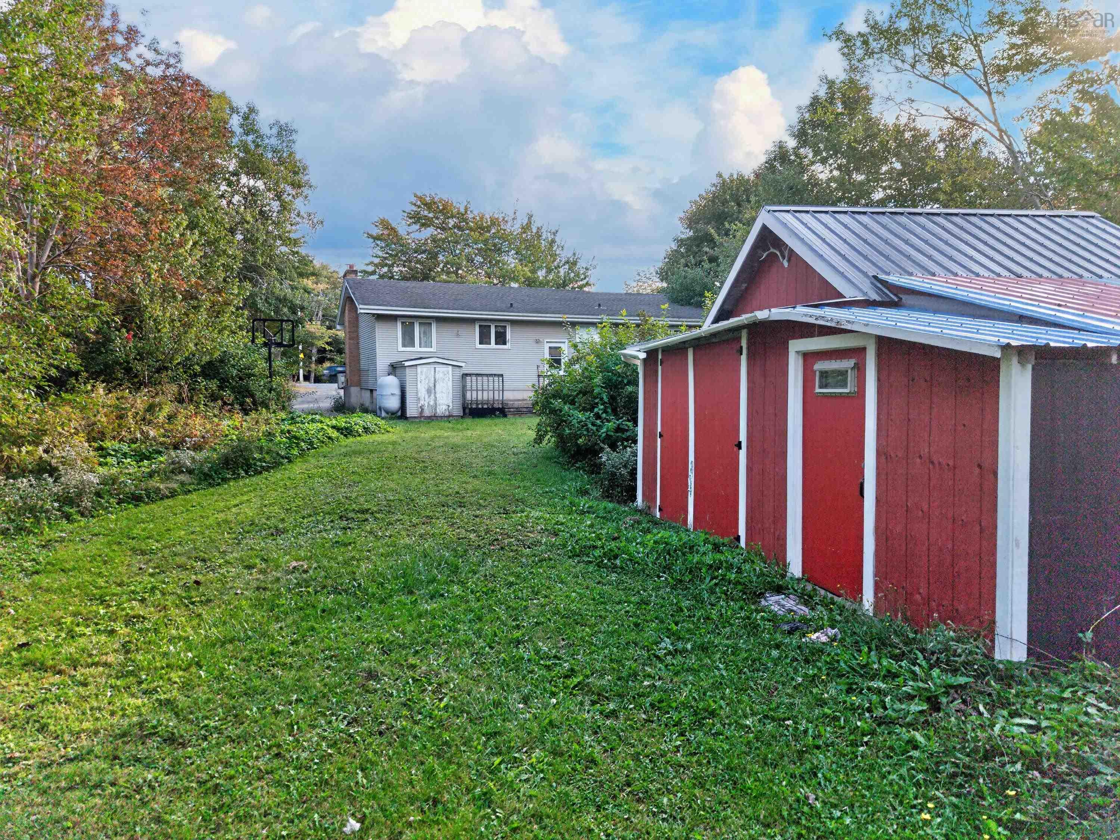
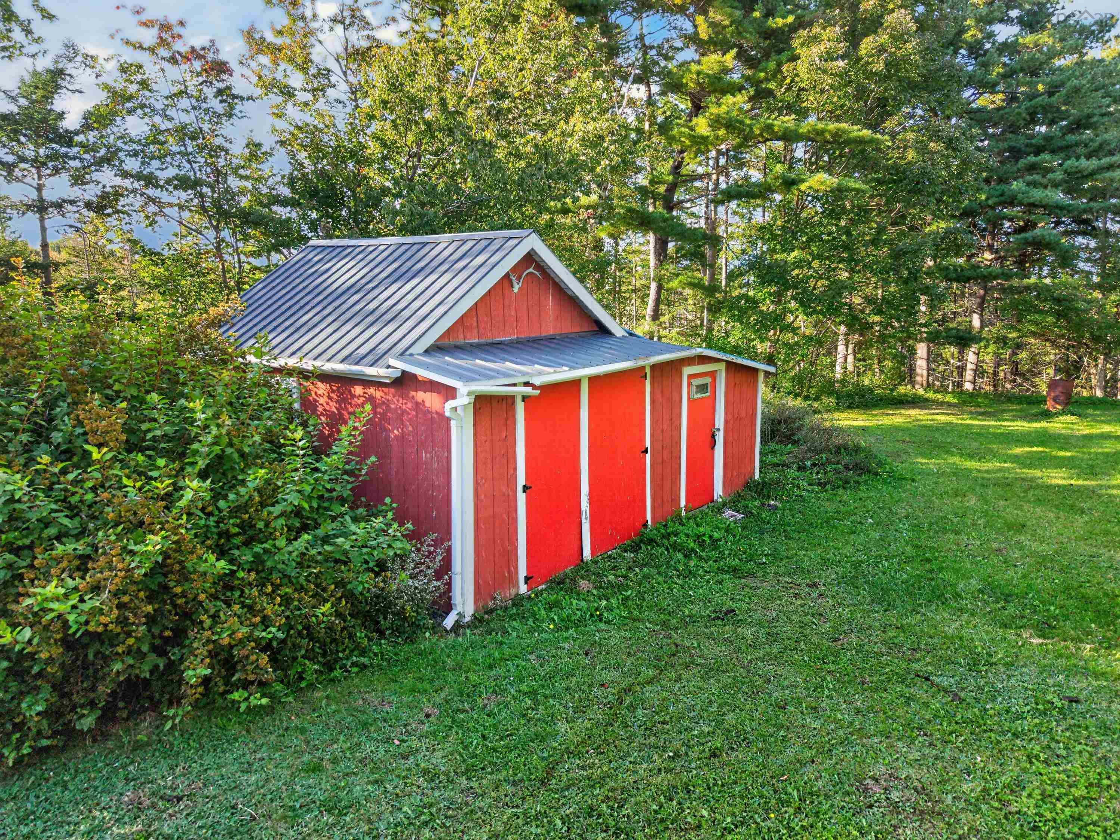
| Structures | Shed |
| Utilities | Cable, Electricity, High Speed Internet, Telephone |
| Roof | Asphalt Shingle |
| Flooring | Ceramic, Laminate, Other |
| Basement | Fully Developed |
| Driveway | Concrete |
| Foundation | Poured Concrete |
| Exterior | Vinyl |
| Heating Type | Baseboard, Furnace, Heat Pump -Ductless, Hot Water |
| Fuel Type | Electric, Oil |
| Water Source | Drilled Well |
| Sewage | Septic |
| Building Age | 51 Years |
| Year Built | 1975 |
| Land Features | Cleared, Landscaped, Level |
Measurements
| Main Living Area | 1,139 sq ft |
|---|---|
| Total Living Area | 2,200 sq ft |
| Lot Size 1 | 21,900 sq ft |
| Total Lot Size | 21,900 sq ft |
| Building Dimensions | 44’6” × 25’7” |
| Property Size | Under 0.5 Acres |
| Floor | Room | Dimensions |
|---|---|---|
| Main Floor | Foyer | 6’11” × 6’1” |
| Main Floor | Living Room | 18’10” × 11’2” |
| Main Floor | Dining Room | 7’ × 11’1” |
| Main Floor | Kitchen | 10’5” × 11’1” |
| Main Floor | Bath 1 | 7’ × 11’1” |
| Main Floor | Bedroom | 8’7” × 8’8” |
| Main Floor | Bedroom | 11’1” × 13’6” |
| Main Floor | Bedroom | 9’11” × 11’1” |
| Basement | Games Room | 10’1” × 8’8” |
| Basement | Rec Room | 19’11” × 11’ |
| Basement | Storage | 8’2” × 6’4” |
| Basement | Bedroom | 7’10” × 10’1” |
| Basement | Family Room | 21’7” × 10’1” |
| Basement | Utility | 11’8” × 6’8” |
Features
- Driveway
- Garage
- Landscaped
| Appliances Included | Stove, Dishwasher, Dryer, Washer, Refrigerator |
|---|
Location Details
| County | Halifax |
|---|---|
| District | Beaverbank, Upper Sackville |
| Community Features | School Bus Service |
| Schools |
|
Contact Agent

Michael Sears
C.Mgr.; P.Mgr.; C.I.M.; CD
michael.sears@ververealty.ca
Thank you for reaching out
Your message was delivered, and a confirmation email has been sent to the address provided. If you do not see it in your inbox, please check your junk or spam folder.
We’re sorry, but there was an issue submitting your request. Please try again shortly, or contact us directly if the problem persists.