
259 Henry Avenue
Summary
|
Beds
4
|
Baths
4
|
Single Family
2,941 sq ft
|
Storeys
3
|
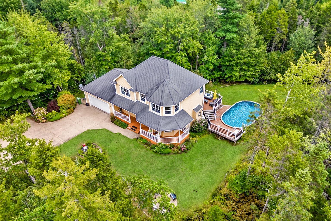
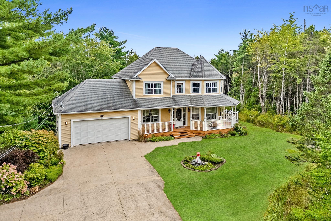
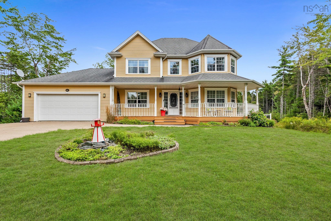
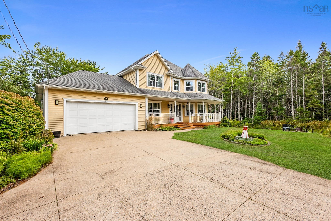
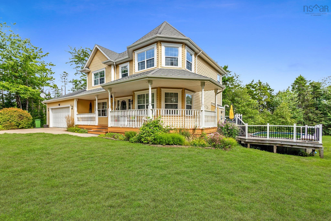
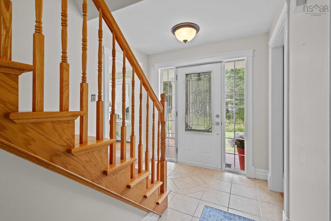
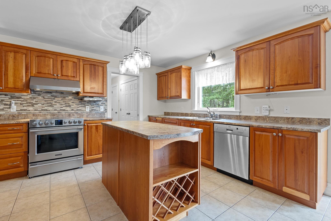
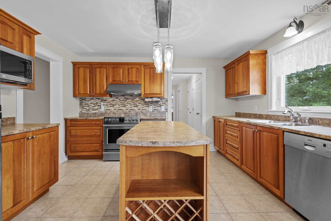
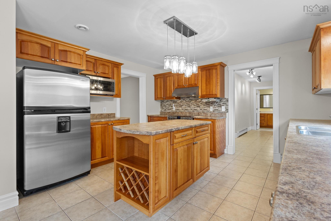
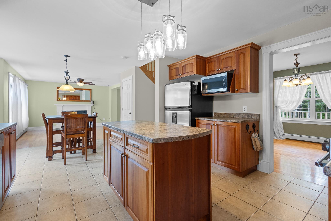
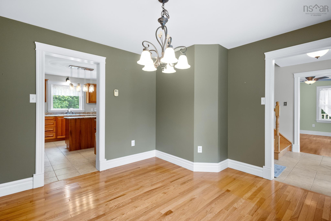
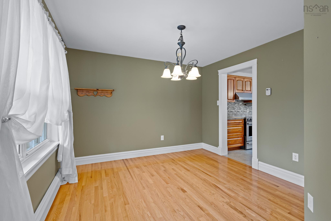
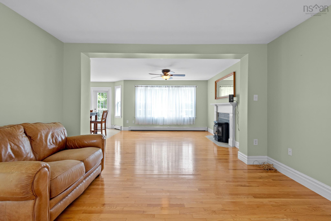
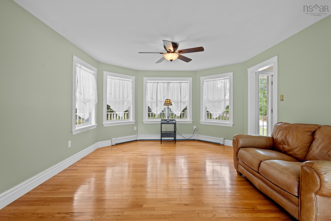
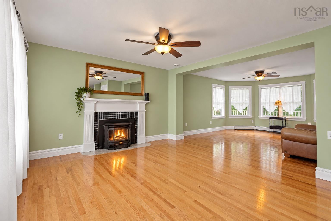
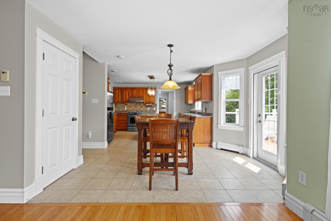
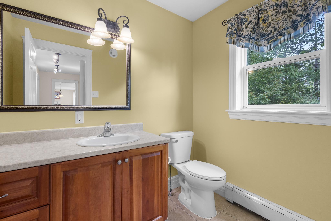
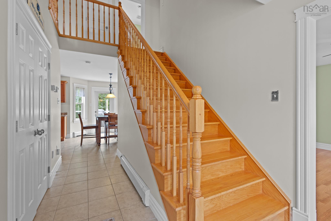
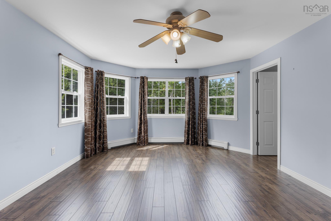
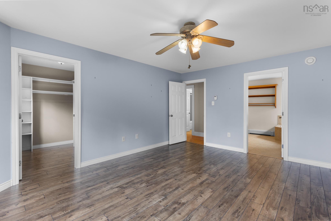
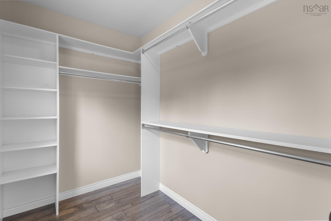
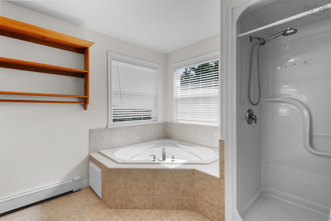
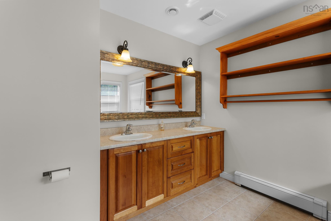
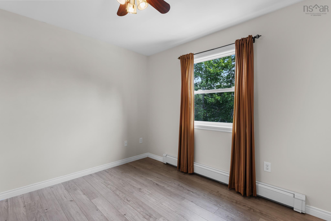
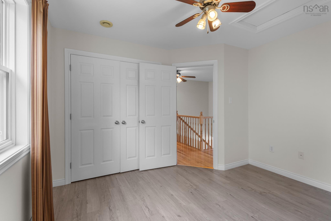
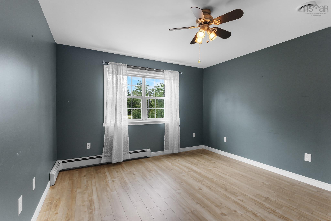
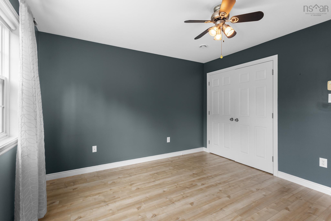
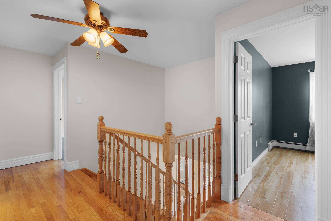
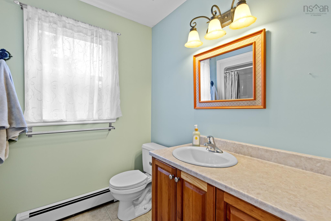
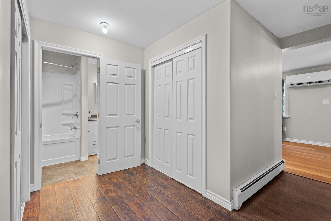
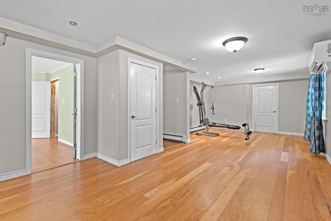
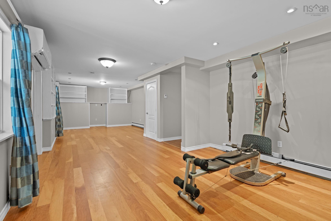
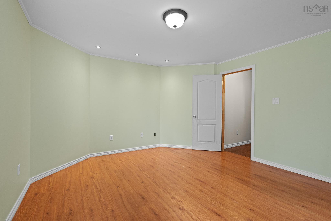
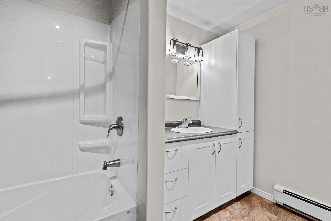
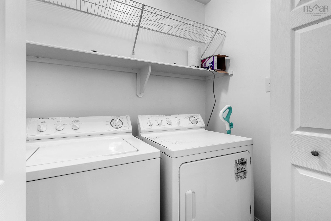
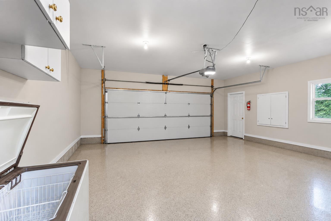
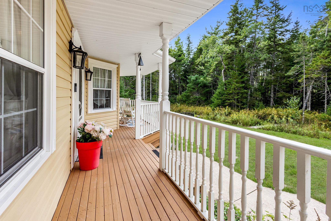
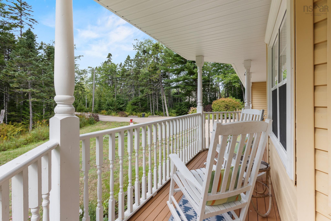
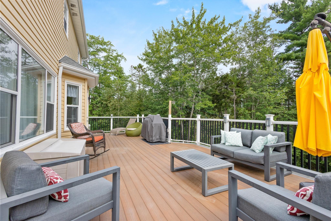
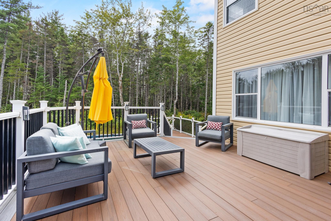
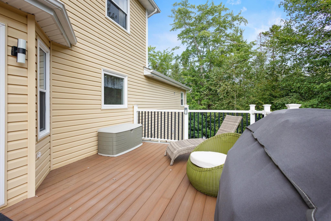
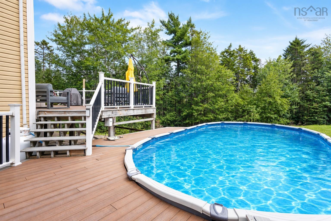
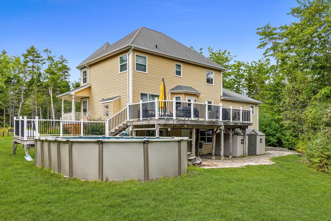
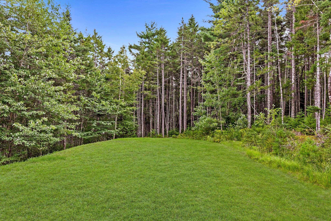
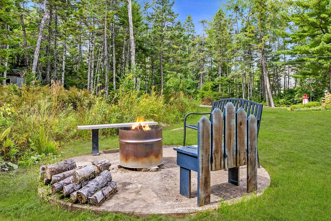
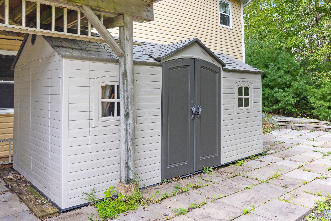
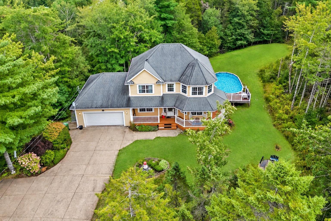
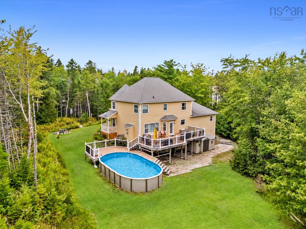
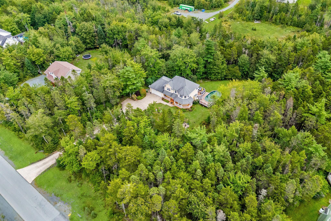
Welcome to 259 Henry Avenue, ideally located in the highly desirable Schwartzwald Heights community of Fall River! Meticulously cared for by its original owners, this impressive 4-bedroom, 3.5-bathroom home offers an exceptional combination of space, privacy, comfort and functionality, set on just under 2 acres of beautifully landscaped and naturally private, tree-lined property. The main level features a spacious and inviting layout with a well-appointed kitchen, stainless steel appliances, convenient main-level laundry, stove, heat pump and excellent access to the outdoor living spaces. Upstairs, you’ll find three generously sized bedrooms, including an impressive primary retreat complete with a large walk-in closet and massive ensuite featuring his-and-hers sinks and a relaxing soaker tub. The massive, fully developed walkout basement adds incredible versatility and includes a fourth bedroom, along with abundant additional living and recreational space. Outside, this property truly shines with a massive rear deck/balcony finished with durable composite decking, an above-ground pool, multiple sheds, fire pit and beautifully landscaped grounds with plenty of room to entertain, relax and enjoy the privacy of your surroundings. A large double-car garage and concrete driveway provide ample parking, storage and functionality. Imagine enjoying your morning coffee from either deck, cooling off in the pool on warm summer afternoons, or gathering around the fire pit with family and friends in the evenings. Ideally situated close to schools of all levels, parks, playgrounds, amenities and everything Fall River has to offer, 259 Henry Avenue is a rare opportunity to enjoy an exceptionally private and spacious property in one of the area's most sought-after communities. Thoughtfully maintained throughout, this home is ready to be enjoyed from day one. With generous indoor and outdoor spaces, it offers an ideal setting for families, entertaining and making lasting memories.
Property Details
| Property Style | Residential |
|---|---|
| Zoning | R1 |
| Building Style | 2 Storey |
| Structure Style | Detached |
| Structures | Deck, Shed |
| Utilities | Cable, Electricity, High Speed Internet, Telephone |
| Roof | Asphalt Shingle |
| Flooring | Ceramic, Engineered Hardwood, Hardwood |
| Basement | Fully Developed, Walkout |
| Garage Type | Attached, Wired |
| Driveway | Concrete |
| Foundation | Poured Concrete |
| Exterior | Vinyl |
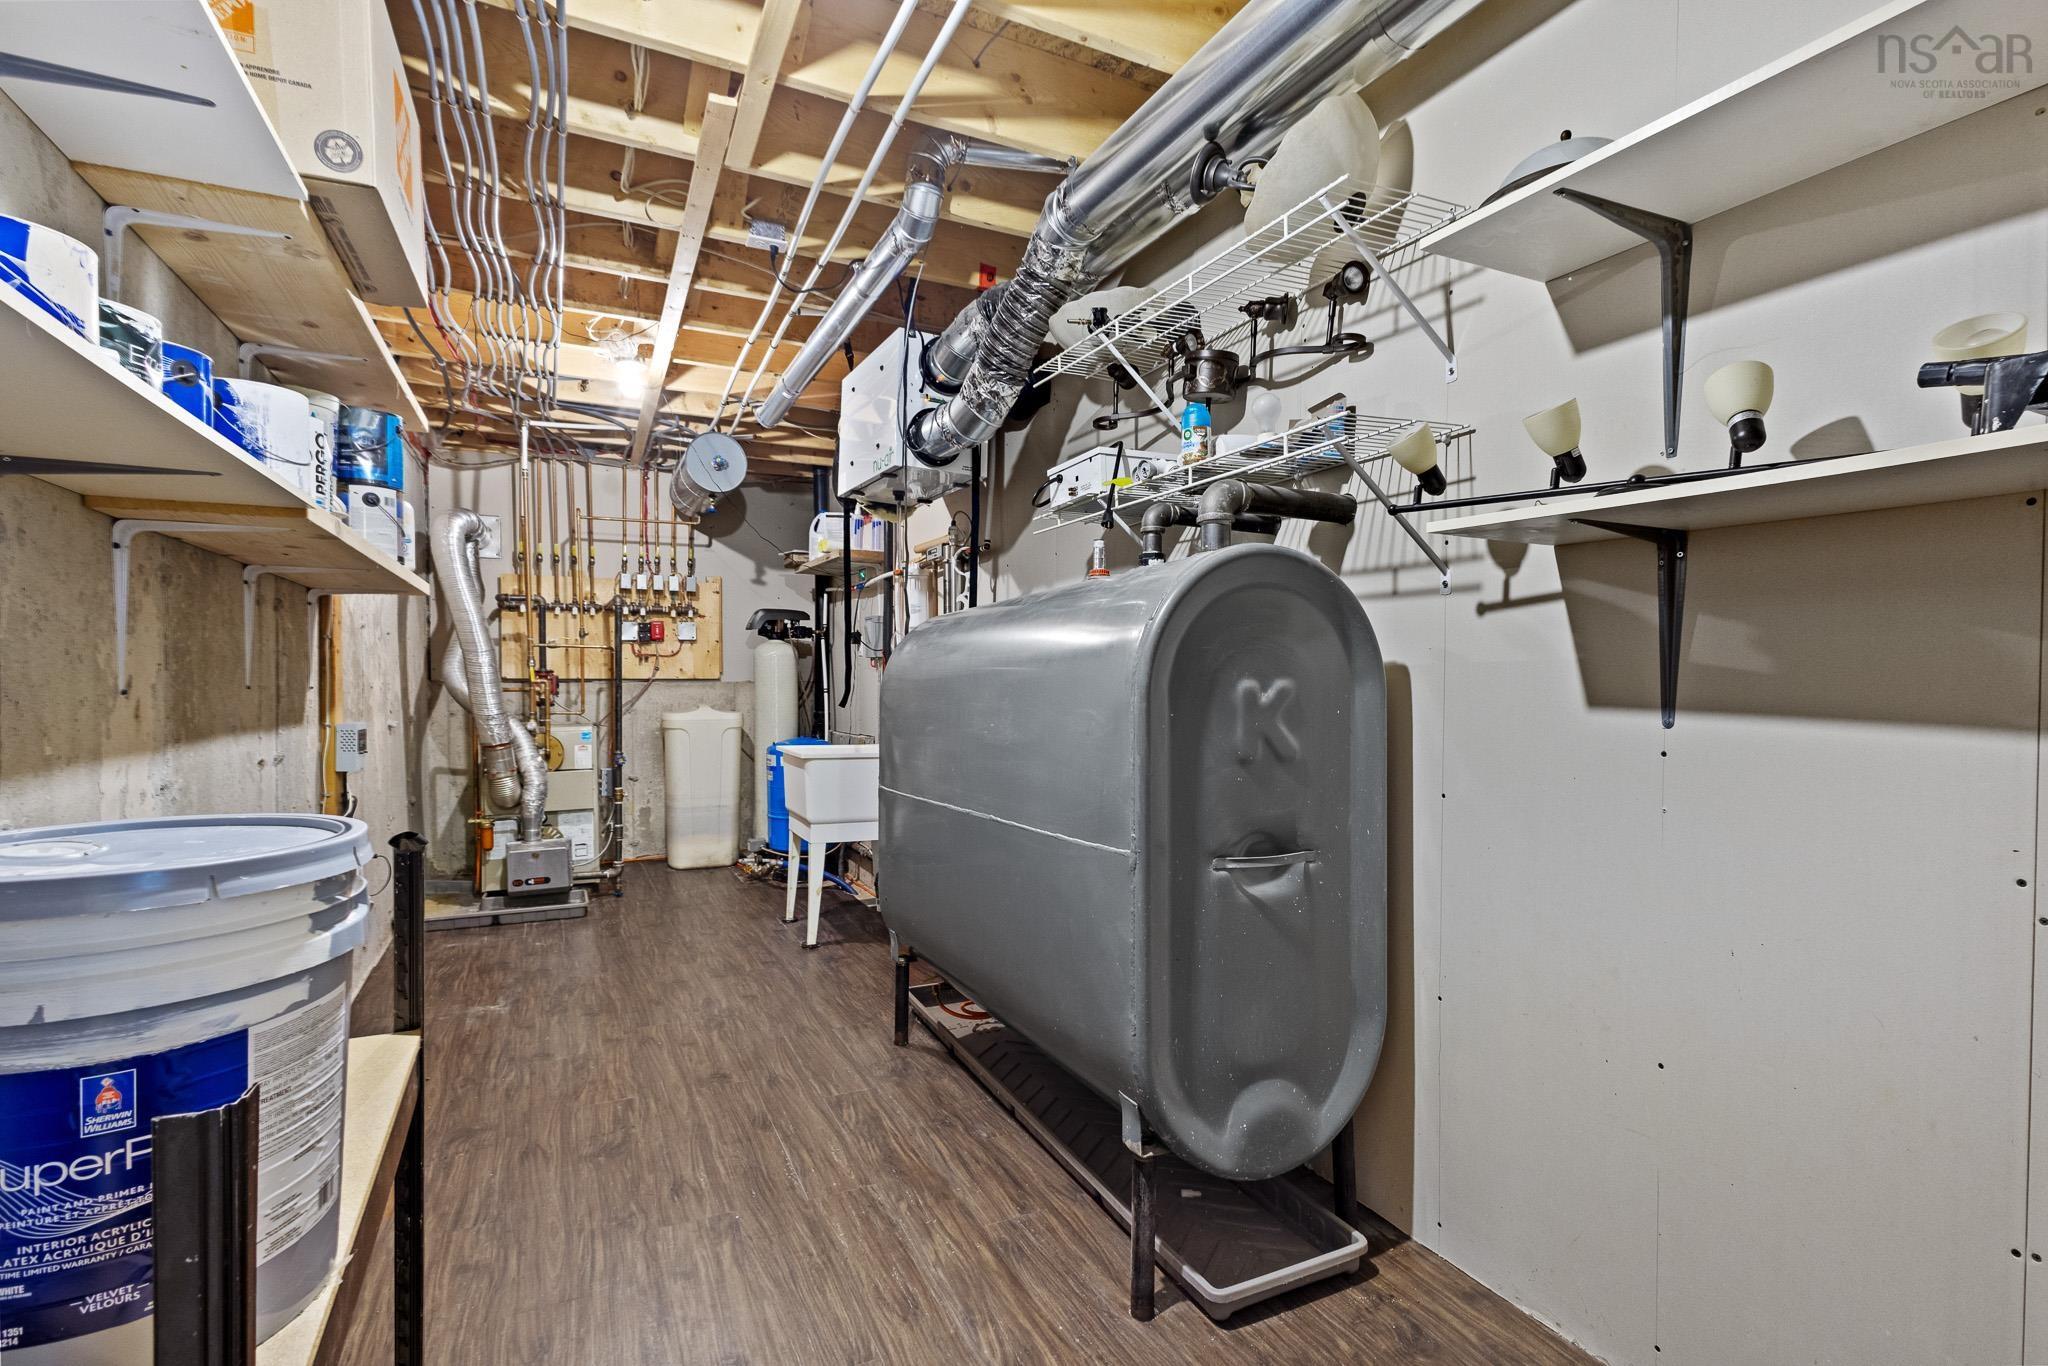
| Heating Type | Baseboard, Heat Pump -Ductless, Stove |
| Fuel Type | Electric, Oil, Pellet, Propane |
| Water Source | Drilled Well |
| Sewage | Septic |
| Building Age | 19 Years |
| Year Built | 2007 |
| Land Features | Partially Cleared, Landscaped, Partially Fenced, Wooded/Treed |
Measurements
| Main Living Area | 2,032 sq ft |
|---|---|
| Total Living Area | 2,941 sq ft |
| Lot Size 1 | 74,270 sq ft |
| Total Lot Size | 74,270 sq ft |
| Building Dimensions | 67’ × 31’ |
| Property Size | 1 To 2.99 Acres |
| Floor | Room | Dimensions |
|---|---|---|
| Main Floor | Dining Room | 11’1” × 11’6” |
| Main Floor | Foyer | 7’1” × 14’6” |
| Main Floor | Living Room | 13’5” × 14’11” |
| Main Floor | Family Room | 13’6” × 13’2” |
| Main Floor | Dining Nook | 8’7” × 12’7” |
| Main Floor | Kitchen | 11’11” × 13’2” |
| Main Floor | Laundry | 6’ × 2’1” |
| Main Floor | Bath 1 | 5’2” × 7’4” |
| Main Floor | Porch | 18’6” × 4’1” |
| 2nd Level | Primary Bedroom | 13’5” × 17’6” |
| 2nd Level | OTHER | 7’1” × 5’7” |
| 2nd Level | Ensuite Bath 2 | 11’8” × 10’7” |
| 2nd Level | Bath 3 | 8’ × 6’1” |
| 2nd Level | Bedroom | 10’7” × 11’6” |
| 2nd Level | Bedroom | 11’1” × 10’8” |
| Basement | Bedroom | 13’5” × 14’11” |
| Basement | Rec Room | 35’8” × 13’2” |
| Basement | Utility | 21’11” × 7’4” |
| Basement | Bath 4 | 5’11” × 11’6” |
| Basement | OTHER | 21’8” × 25’1” |
Features
- Balcony
- Deck
- Driveway
- Garage
- Landscaped
- Pool
| Appliances Included | Barbeque, Stove, Dishwasher, Dryer - Electric, Washer, Freezer - Chest, Microwave, Refrigerator, Water Purifier, Water Softener |
|---|---|
| Other Features | Above Ground Pool, Balcony, Air Exchanger, Ensuite Bath, HRV (Heat Rcvry Ventln), Central Vac Roughed In, Walk In Closet |
Location Details
| County | Halifax |
|---|---|
| District | Waverley, Fall River, Oakfield |
| Community Features | Golf Course, Park, Playground, Recreation Center, School Bus Service, Shopping, Place Of Worship |
Contact Agent

Michael Sears
C.Mgr.; P.Mgr.; C.I.M.; CD
michael.sears@ververealty.ca
Thank you for reaching out
Your message was delivered, and a confirmation email has been sent to the address provided. If you do not see it in your inbox, please check your junk or spam folder.
We’re sorry, but there was an issue submitting your request. Please try again shortly, or contact us directly if the problem persists.