
2590 Poplar Street
Summary
|
Beds
3
|
Baths
1
|
Single Family
1,144 sq ft
|
Storeys
2
|
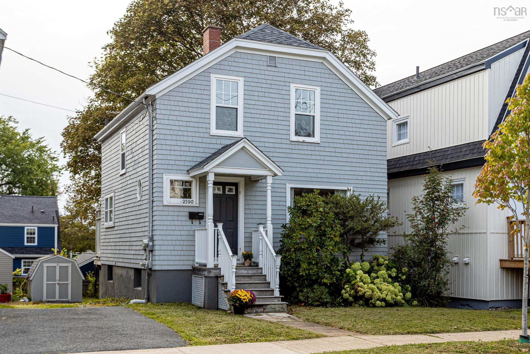
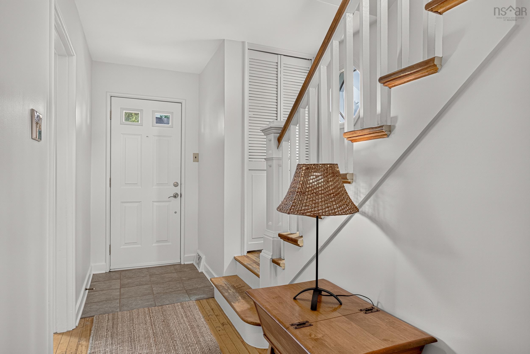
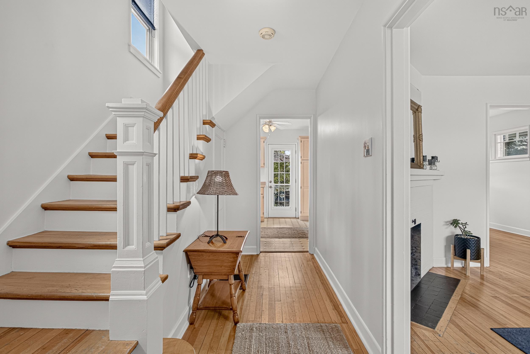
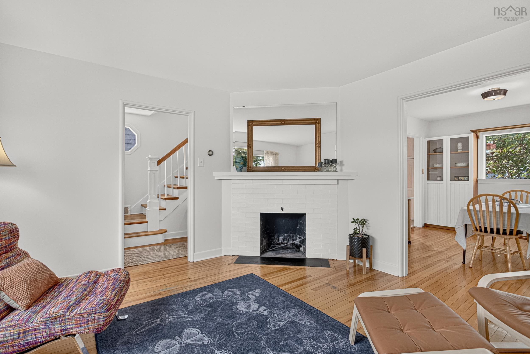
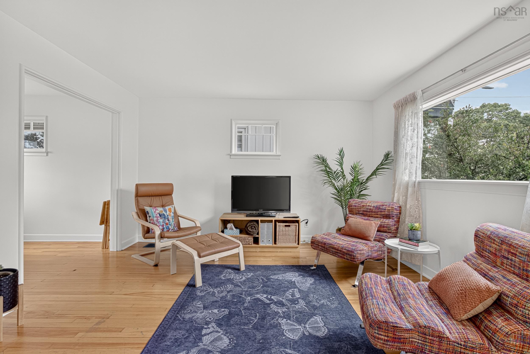
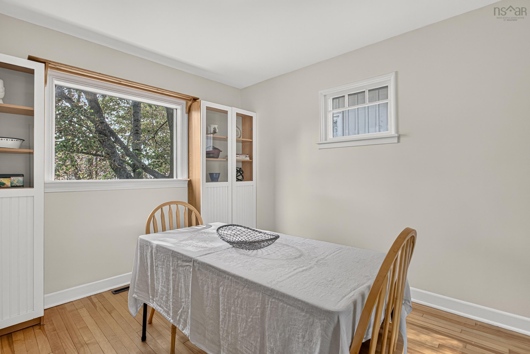
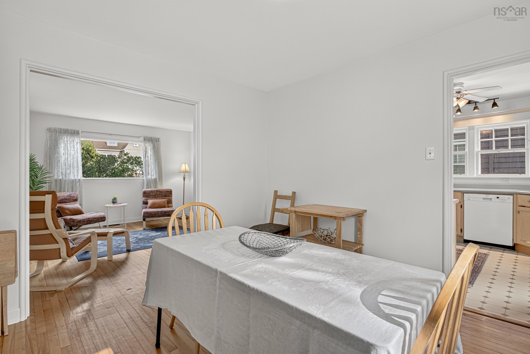
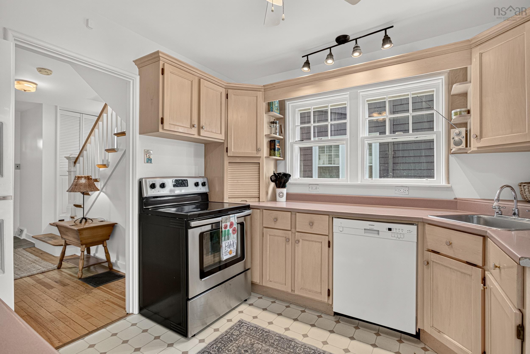
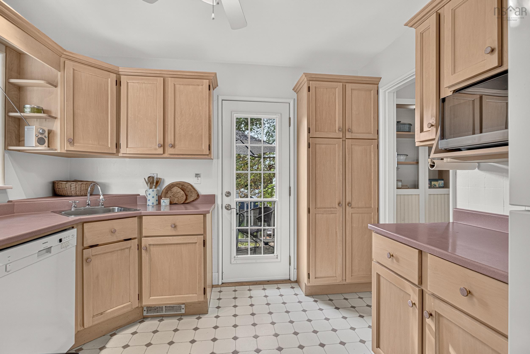
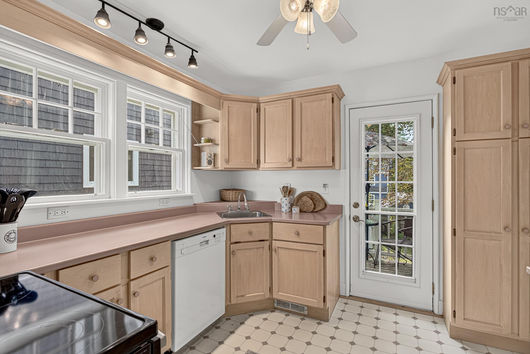
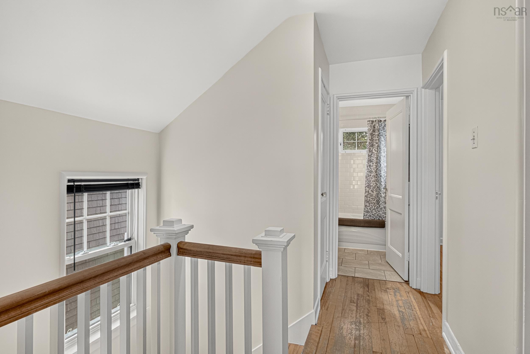
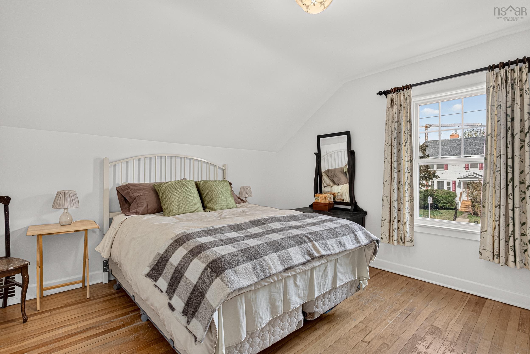
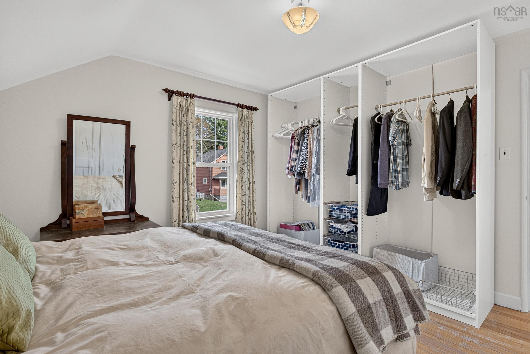
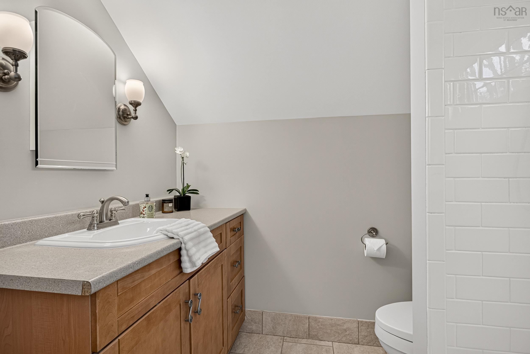
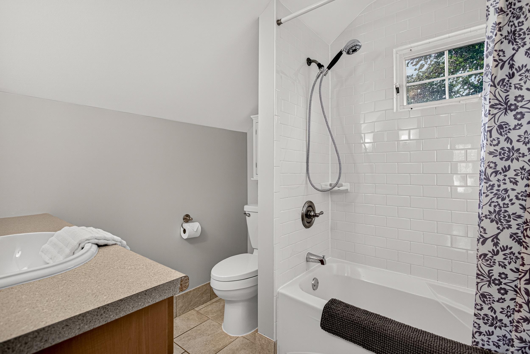
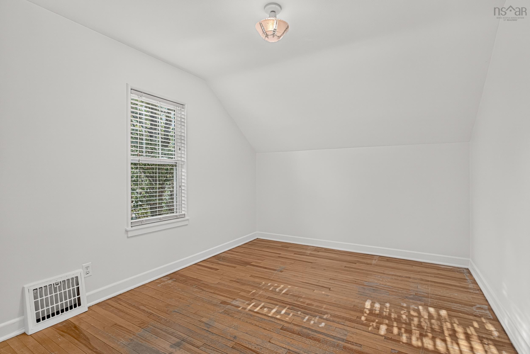
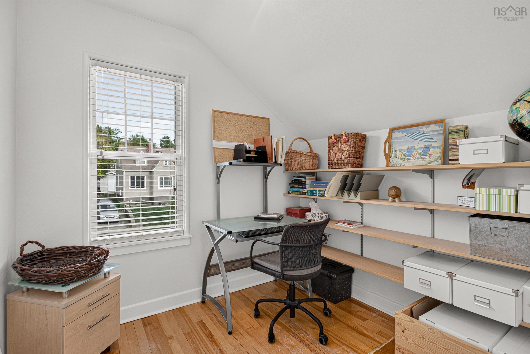
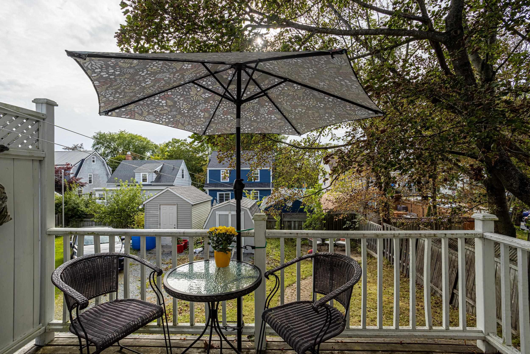
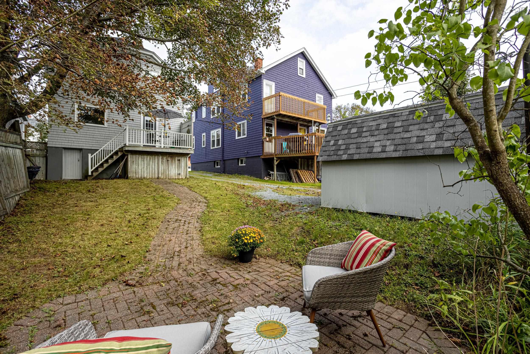
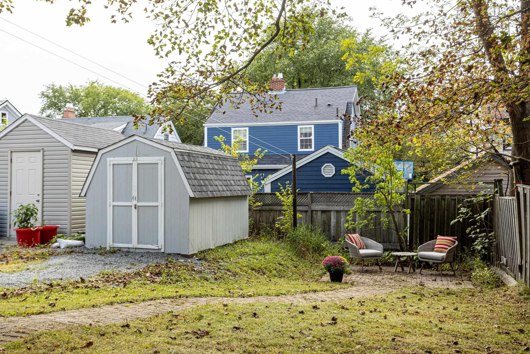
Welcome to 2590 Poplar Street, a charming 2-storey home in the heart of Halifax’s West End. Combining timeless architectural character this 3-bedroom, 1-bathroom home offers an inviting atmosphere - freshly painted throughout & hardwood floors across the main living areas. The main level has a cozy living room with a functional wood-burning fireplace and flows into a light-filled dining space featuring built-in cabinetry. Adjoining the dining area, the kitchen offers an efficient layout with direct access through the back door to a deck. Upstairs, you will find three bedrooms alongside an updated 4-piece family bathroom. Downstairs, the full walkout basement has direct ground-level access to the backyard and potential for storage or a workshop. Outdoors features a generous 12’ x 10’ detached shed, providing storage for tools, lawn equipment, and seasonal gear like bicycles and sports equipment. Notable updates include new roof shingles (2024), many newer windows, and the foundation parged approx 5yrs ago. The west end offers an exceptional walkability score - close to popular cafes, parks, top-rated schools, public transit, and the shops of Quinpool Road. Shared Driveway access to rear parking
Property Details
| Property Style | Residential |
|---|---|
| Zoning | ER-3 |
| Building Style | 2 Storey |
| Structure Style | Detached |
| Structures | Deck, Shed |
| Utilities | Cable, Electricity, High Speed Internet, Telephone |
| Roof | Asphalt Shingle |
| Flooring | Ceramic, Hardwood, Vinyl |
| Basement | Undeveloped, Walkout |
| Driveway | Gravel, Paved |
| Foundation | Poured Concrete |
| Exterior | Wood Shingles |
| Heating Type | Forced Air |
| Fuel Type | Oil |
| Water Source | Municipal |
| Sewage | Municipal |
| Building Age | 84 Years |
| Year Built | 1942 |
| Land Features | Landscaped, Partially Fenced |
Measurements
| Main Living Area | 1,144 sq ft |
|---|---|
| Total Living Area | 1,144 sq ft |
| Lot Size 1 | 3,399 sq ft |
| Total Lot Size | 3,399 sq ft |
| Building Dimensions | 26’ × 22’ |
| Property Size | Under 0.5 Acres |
| Floor | Room | Dimensions |
|---|---|---|
| Main Floor | Living Room | 13’4” × 13’ |
| Main Floor | Dining Room | 10’6” × 11’8” |
| Main Floor | Kitchen | 10’1” × 9’1” |
| 2nd Level | Primary Bedroom | 12’10” × 12’1” |
| 2nd Level | Bedroom | 12’10” × 9’1” |
| 2nd Level | Bedroom | 7’1” × 7’4” |
| 2nd Level | Bath 1 | 7’1” × 7’ |
| 2nd Level | Storage | 4’7” × 2’6” |
Features
- Deck
- Driveway
- Fireplace
- Landscaped
| Appliances Included | Stove, Dishwasher, Dryer, Refrigerator |
|---|---|
| Other Features | Wood Fireplace |
Location Details
| County | Halifax |
|---|---|
| District | Halifax West |
| Community Features | Park, Playground, Public Transit, School Bus Service, Shopping |
| Schools |
|
Contact Agent

Michael Sears
C.Mgr.; P.Mgr.; C.I.M.; CD
michael.sears@ververealty.ca
Thank you for reaching out
Your message was delivered, and a confirmation email has been sent to the address provided. If you do not see it in your inbox, please check your junk or spam folder.
We’re sorry, but there was an issue submitting your request. Please try again shortly, or contact us directly if the problem persists.