
26 Bridge Street
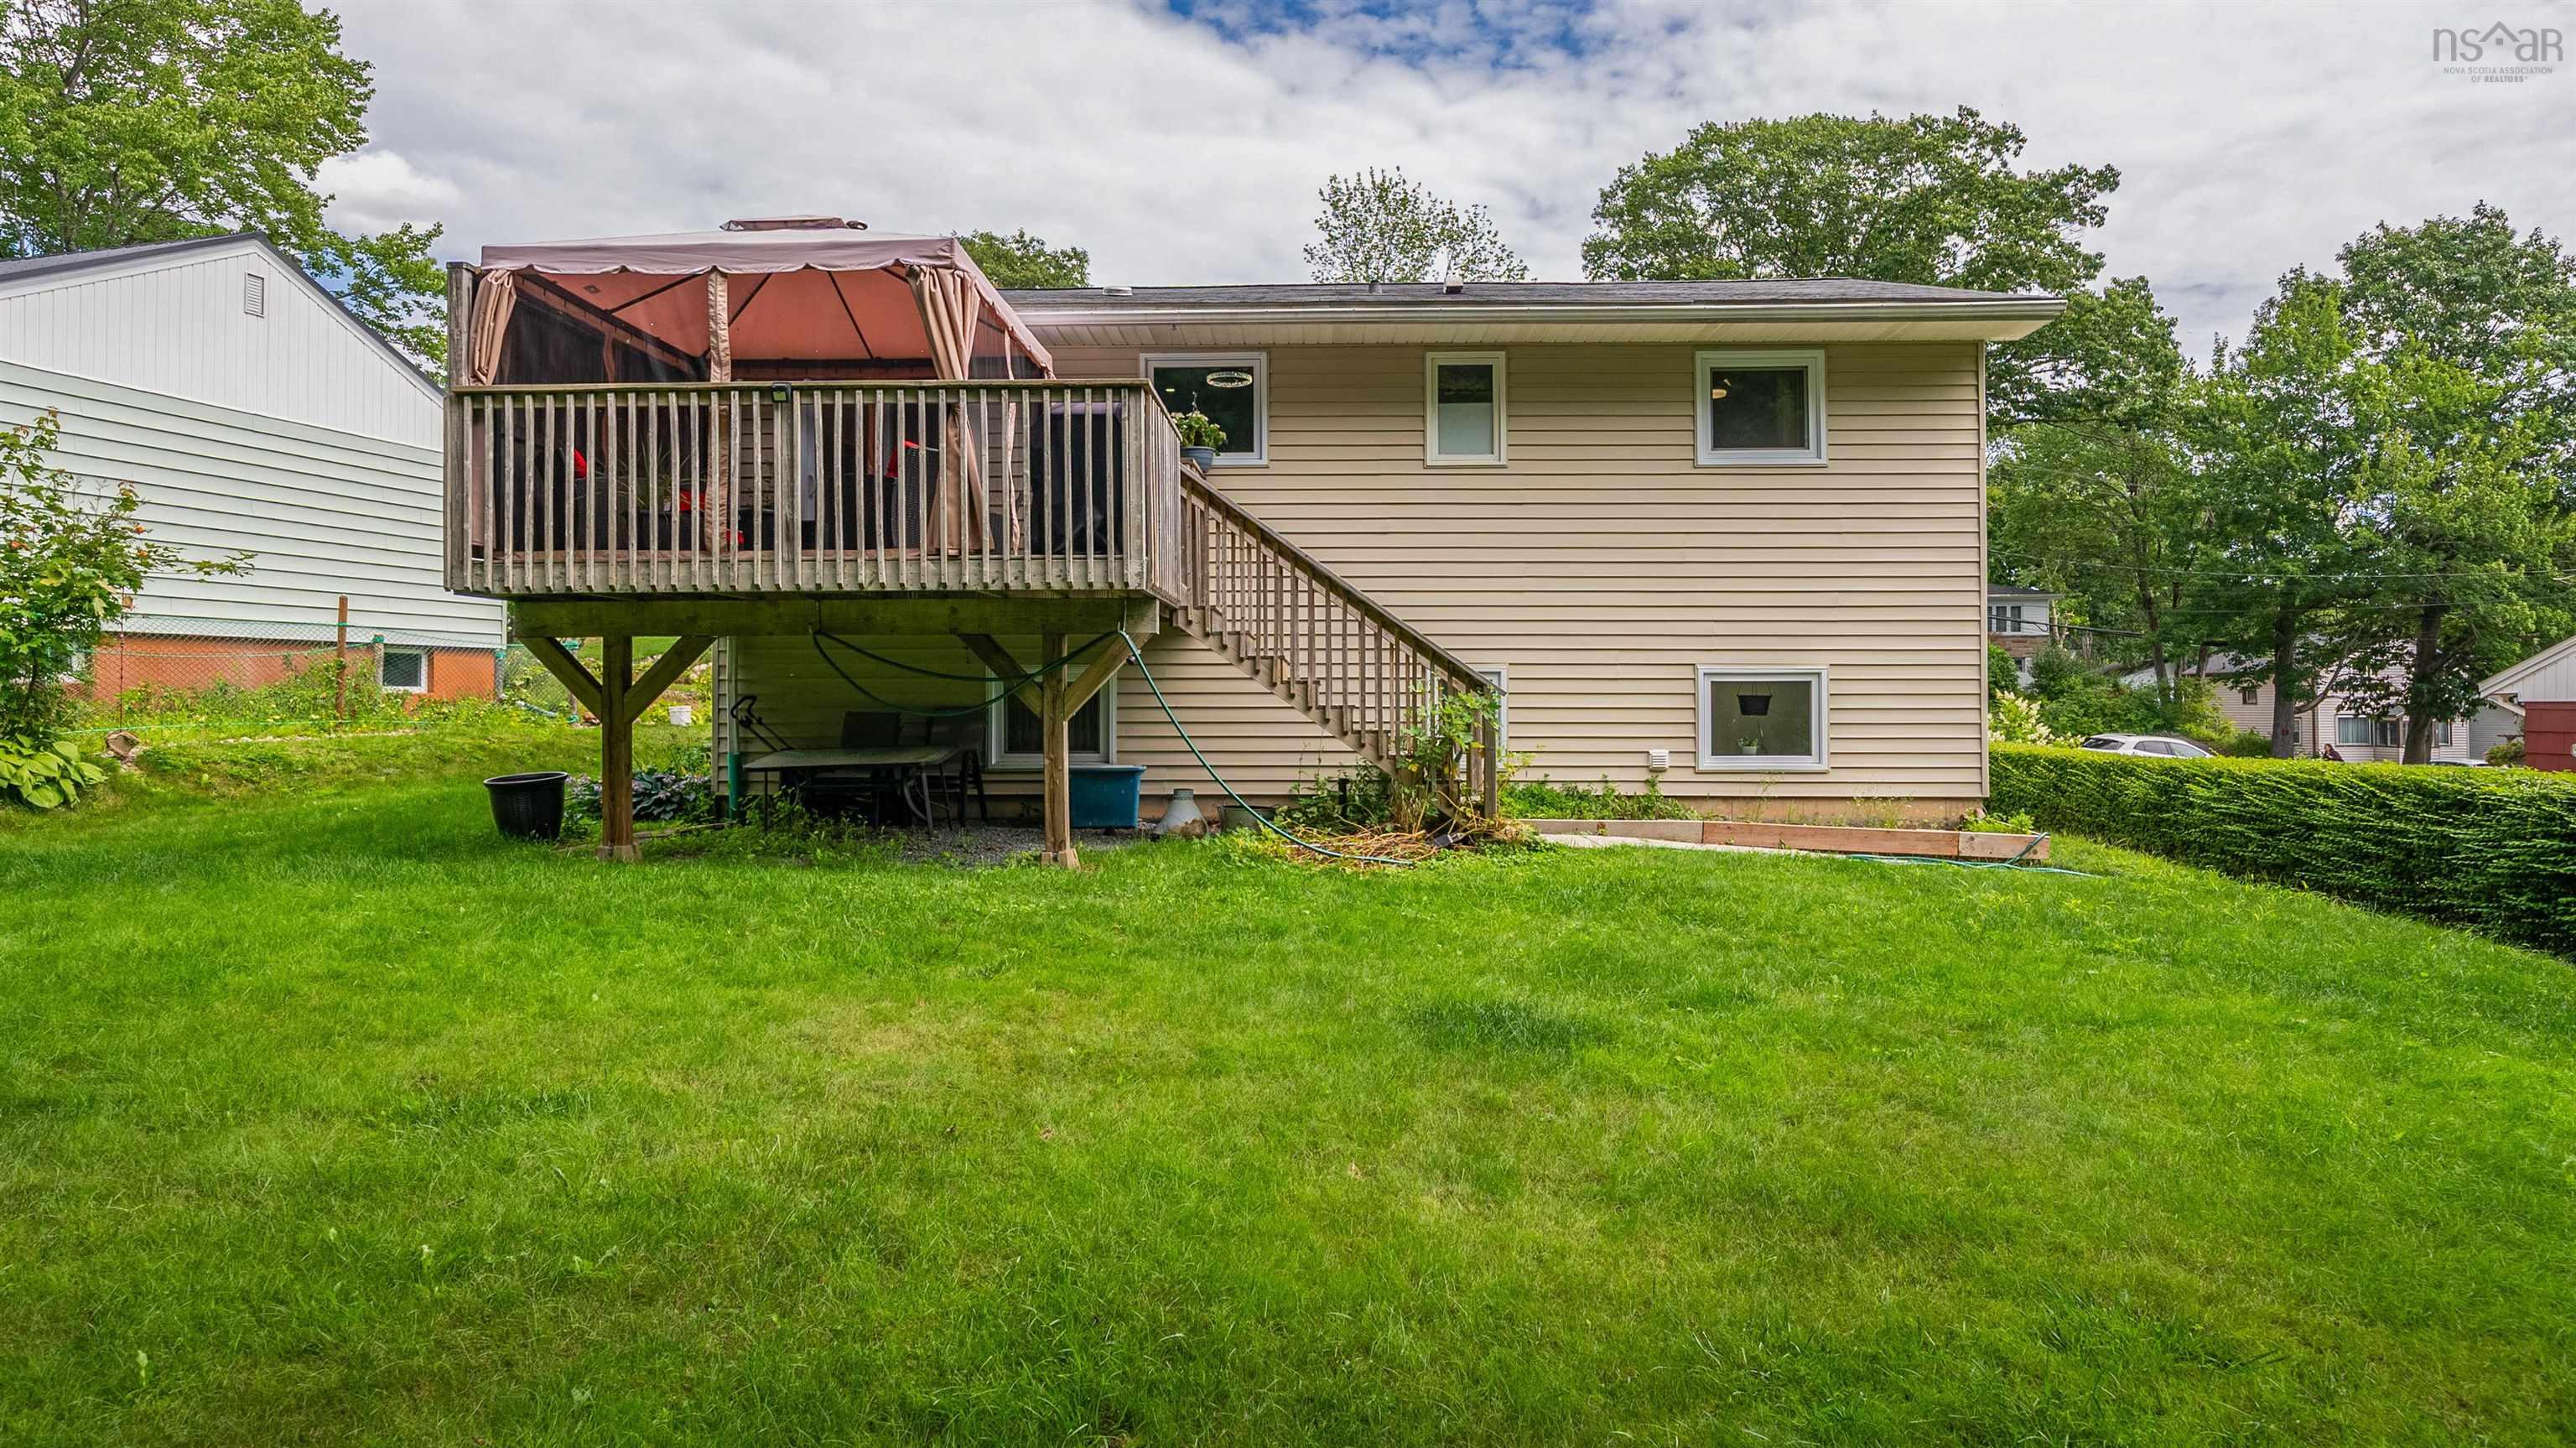
Summary
|
Beds
3
|
Baths
2
|
Single Family
1,520 sq ft
|
Storeys
2
|
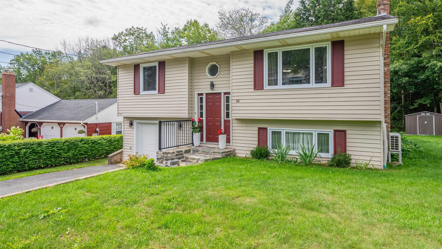
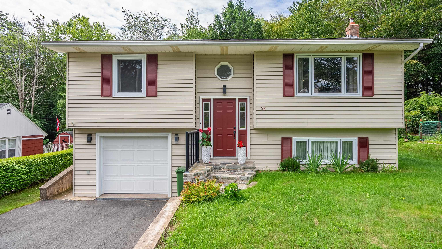
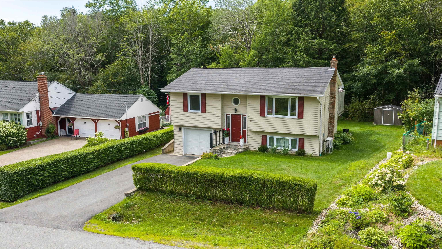
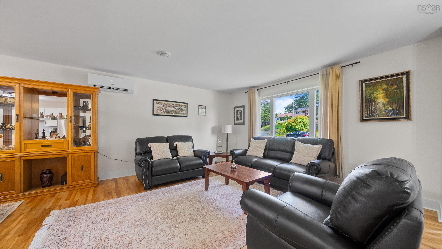
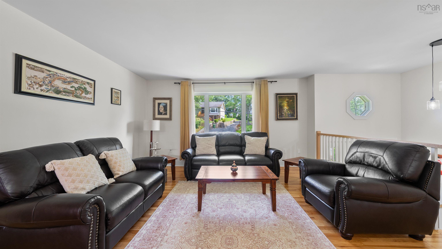
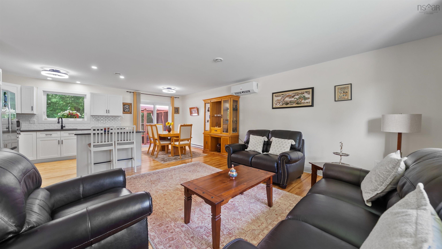
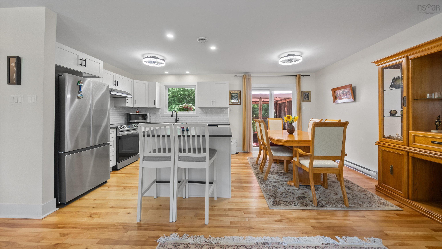
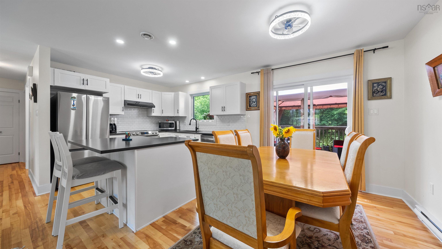
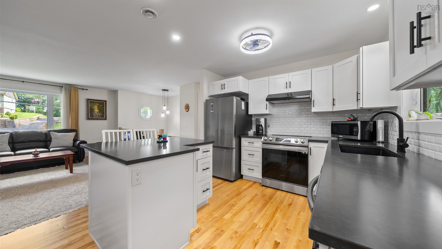
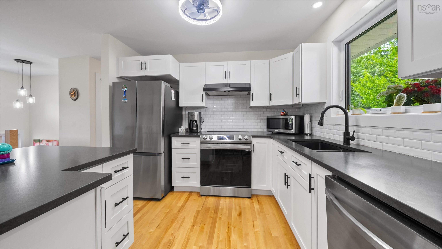
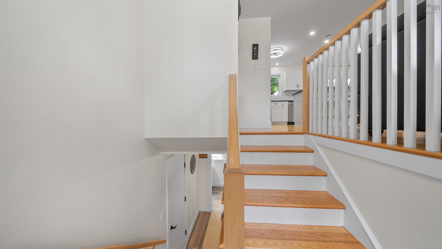
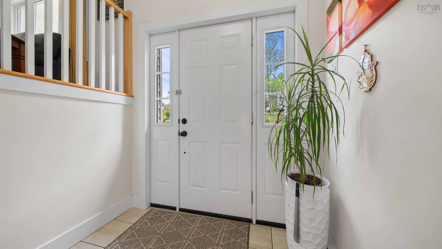
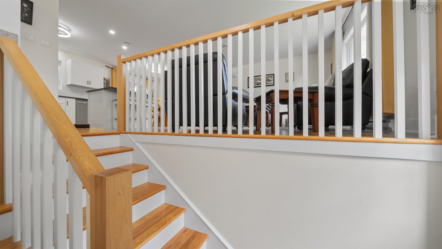
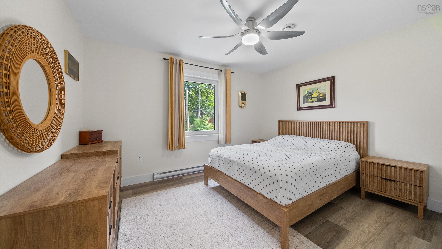
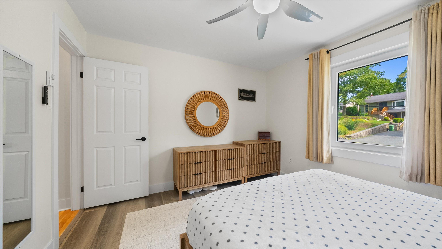
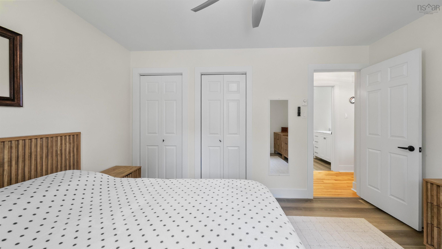
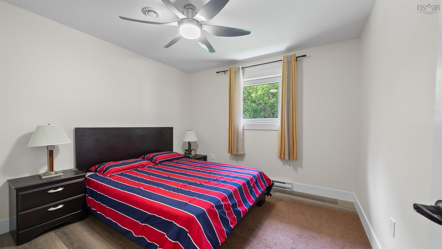
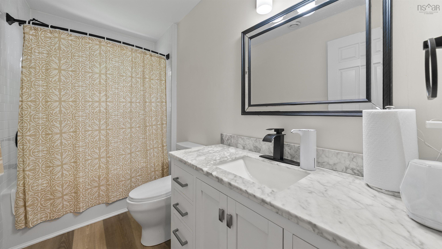
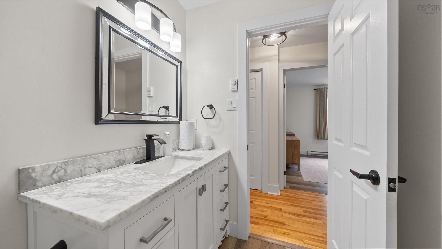
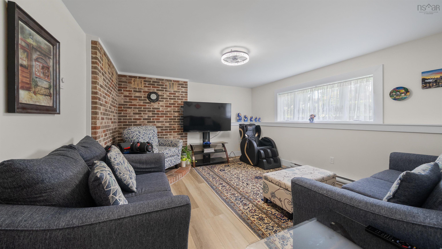
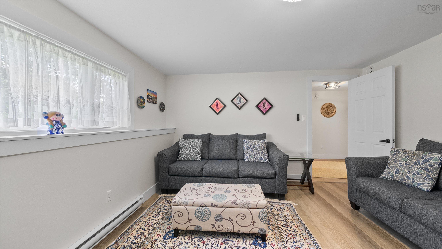
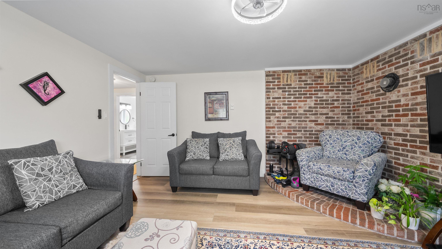
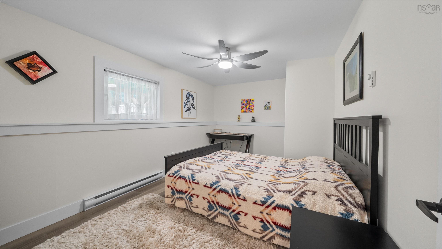
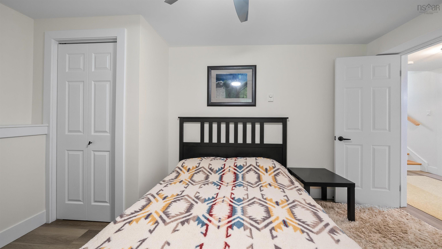
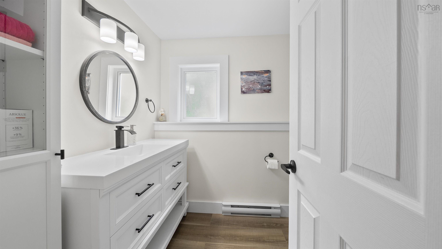
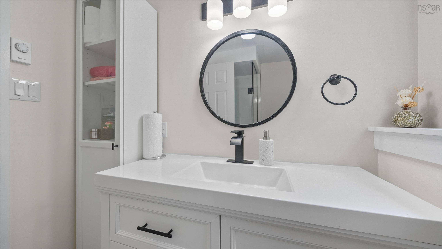
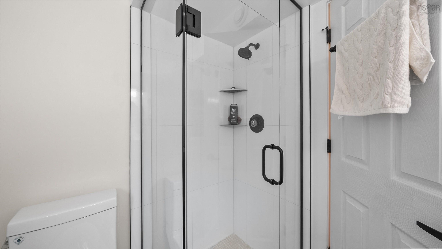
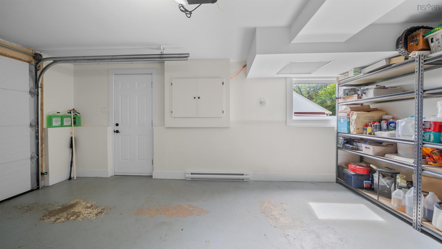
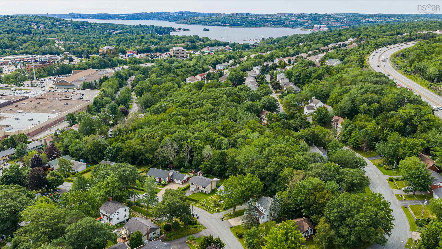
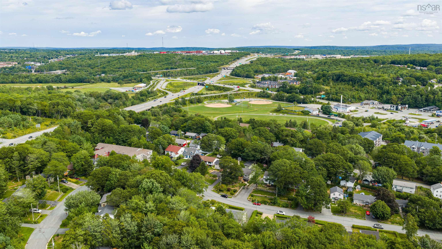
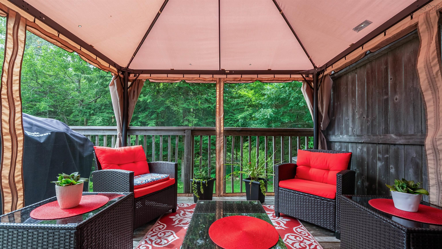
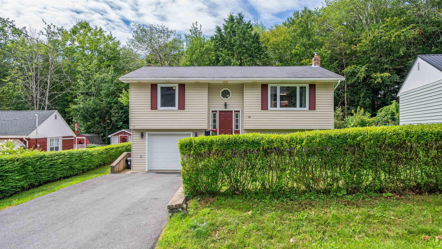
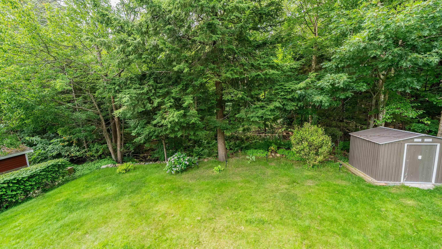
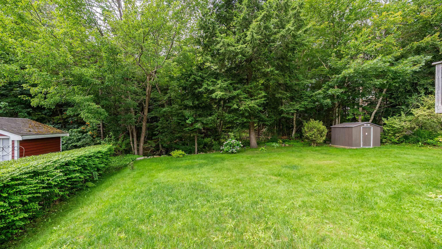
Welcome to this beautifully maintained and move-in-ready 3-bedroom, 2-bathroom home in a prime Bedford location. From the moment you arrive, you’ll appreciate the pride of ownership, thoughtful updates, and exceptional care that have gone into this home. Simply unpack, settle in, and enjoy! The main level features two comfortable bedrooms, a spacious living room, and a dining area that opens onto a generous deck—perfect for morning coffee, summer entertaining, or relaxing outdoors. The lower level offers excellent additional living space with a third bedroom, spacious family room, and renovated bathroom, providing plenty of flexibility for a growing family, guests, a home office, or a teen retreat. Numerous updates throughout make this an ideal choice for buyers seeking a well-cared-for home without the hassle of extensive renovations. Outside, the newly landscaped grounds create a fresh and inviting setting to enjoy throughout the seasons. Some of the improvements include a newly paved driveway, all new windows and a new ERV air exchanger, enhancing both comfort and efficiency. Located in the highly sought-after community of Bedford, this home is conveniently close to schools, shopping, parks, walking trails, and major transportation routes. A wonderful opportunity to own a turn-key home in a fantastic location—just move in and enjoy!
Property Details
| Property Style | Residential |
|---|---|
| Zoning | RSU |
| Building Style | Split Entry |
| Structure Style | Detached |
| Structures | Deck, Shed |
| Utilities | Cable, Electricity, High Speed Internet, Telephone |
| Roof | Asphalt Shingle |
| Flooring | Ceramic, Hardwood, Laminate |
| Basement | Fully Developed |
| Garage Type | Attached, Single, Heated, Wired |
| Driveway | Paved |
| Foundation | Poured Concrete |
| Exterior | Vinyl |
| Heating Type | Baseboard, Heat Pump -Ducted |
| Fuel Type | Electric |
| Water Source | Municipal |
| Sewage | Municipal |
| Building Age | 45 Years |
| Year Built | 1981 |
| Land Features | Landscaped |
Measurements
| Main Living Area | 900 sq ft |
|---|---|
| Total Living Area | 1,520 sq ft |
| Lot Size 1 | 7,300 sq ft |
| Total Lot Size | 7,300 sq ft |
| Building Dimensions | 36’ × 25’ |
| Lot Size Source | Deed |
| Property Size | Under 0.5 Acres |
| Floor | Room | Dimensions |
|---|---|---|
| Main Floor | Living Room | 15’ × 14’ |
| Main Floor | Dining Room | 8’ × 9’ |
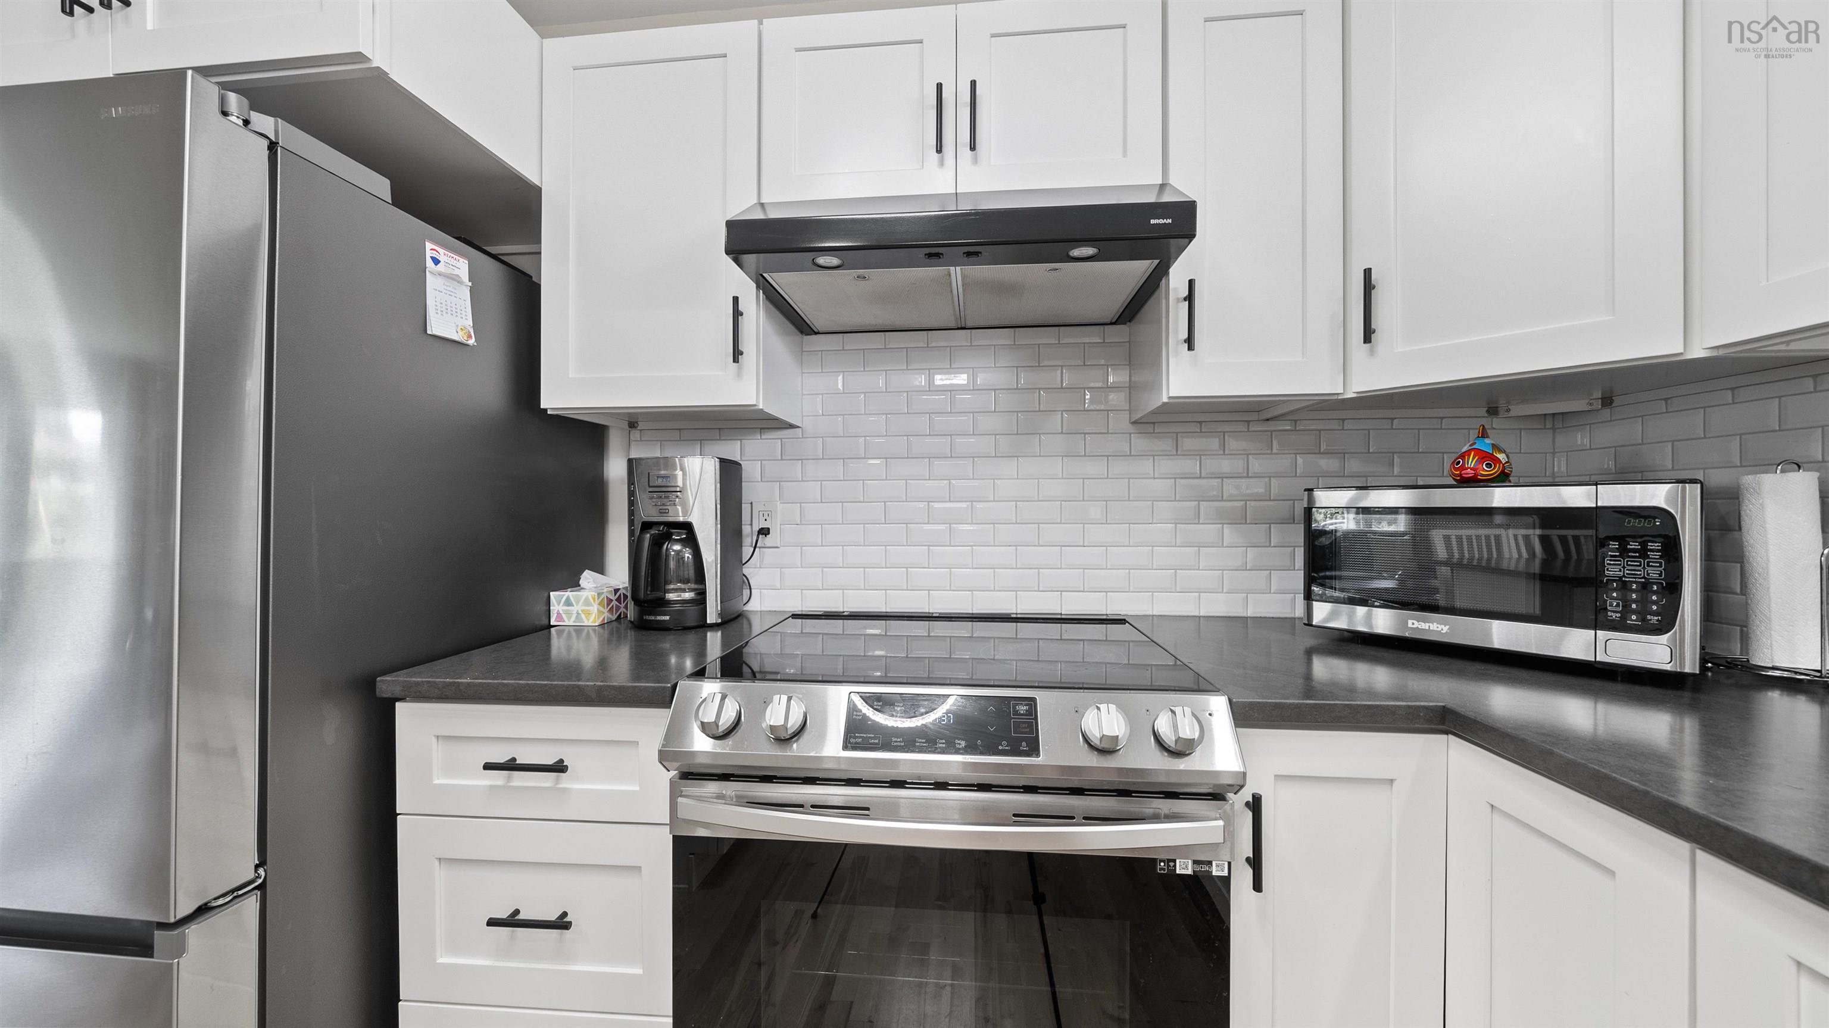
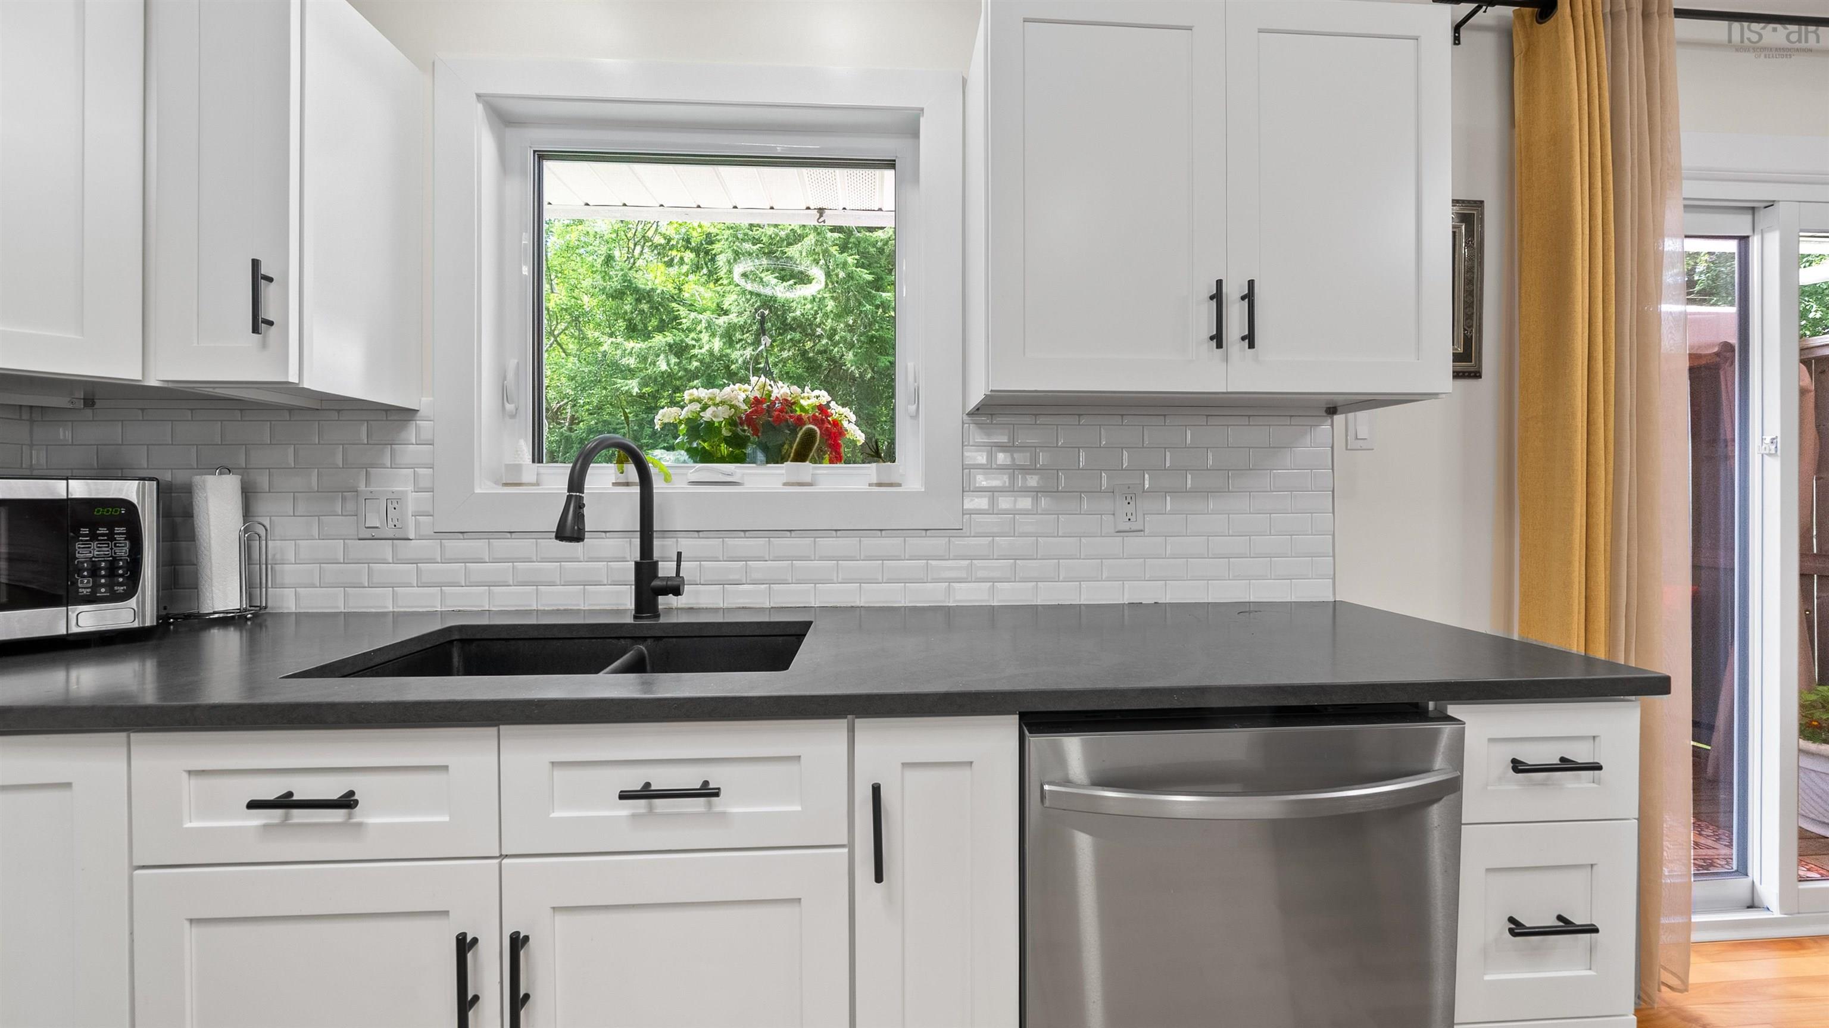
| Main Floor | Kitchen | 9’ × 9’ |
| Main Floor | Primary Bedroom | 12’ × 10’ |
| Main Floor | Bedroom | 10’ × 10’ |
| Main Floor | Bath 1 | 4’ × 0’ × 9’ |
| Lower Level | Family Room | 14’ × 12’ |
| Lower Level | Bedroom | 13’ × 9’ |
| Lower Level | Bath 2 | 7’ × 5’ |
| Lower Level | Laundry | 11’ × 4’ |
Features
- Deck
- Driveway
- Garage
- Landscaped
| Appliances Included | Central Vacuum, Stove, Dishwasher, Dryer, Washer, Refrigerator |
|---|---|
| Other Features | Air Exchanger, Central Vacuum, HRV (Heat Rcvry Ventln) |
Location Details
| County | Halifax |
|---|---|
| District | Bedford |
| Community Features | Park, Playground, Public Transit, Recreation Center, School Bus Service, Shopping, Marina, Place Of Worship |
| Schools |
|
Contact Agent

Michael Sears
C.Mgr.; P.Mgr.; C.I.M.; CD
michael.sears@ververealty.ca
Thank you for reaching out
Your message was delivered, and a confirmation email has been sent to the address provided. If you do not see it in your inbox, please check your junk or spam folder.
We’re sorry, but there was an issue submitting your request. Please try again shortly, or contact us directly if the problem persists.