
26 Country Lake Drive
Summary
|
Beds
3
|
Baths
3
|
Single Family
1,966 sq ft
|
Storeys
2
|
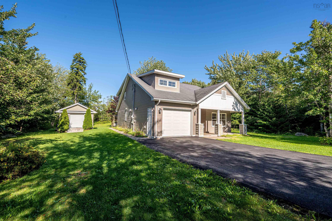
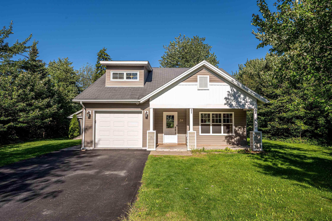
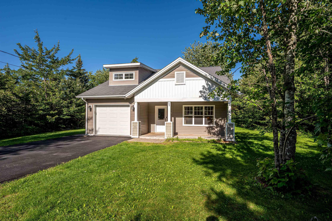
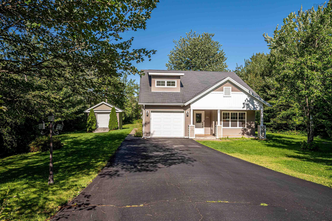
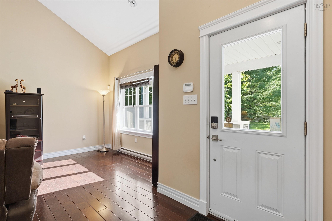
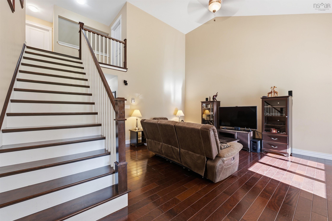
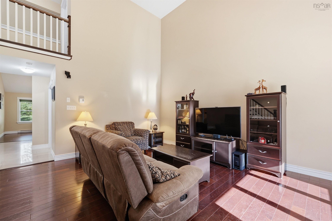
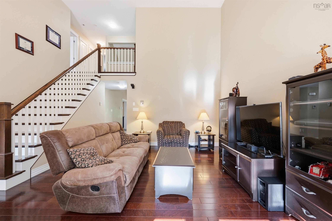
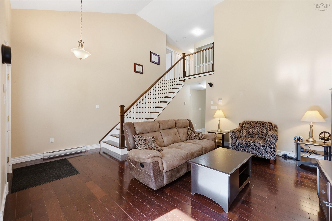
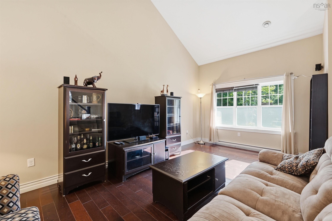
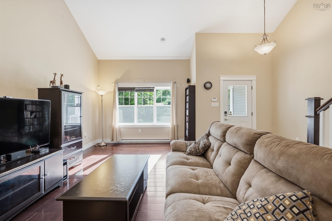
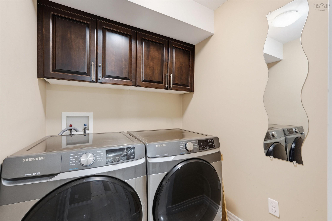
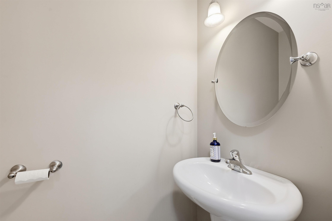
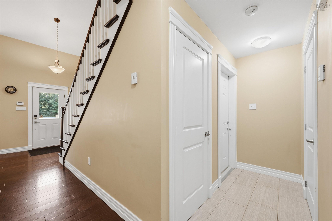
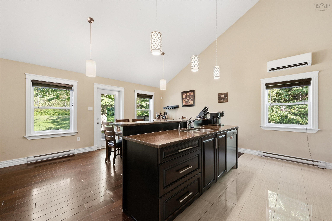
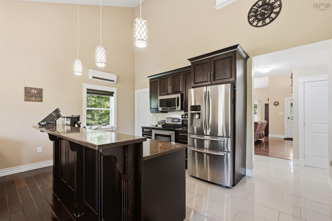
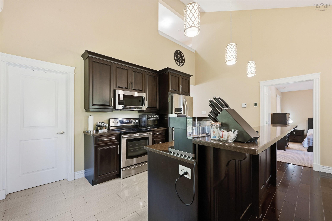
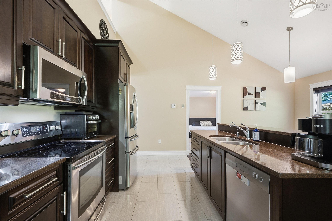
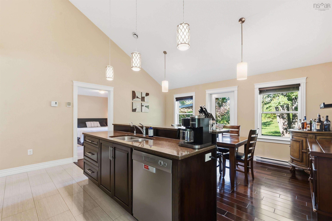
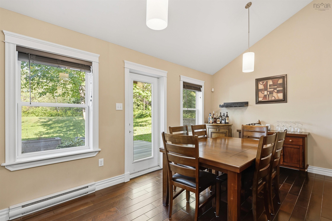
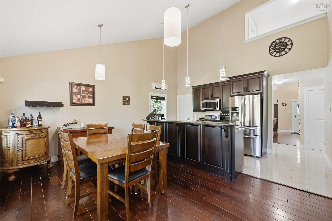
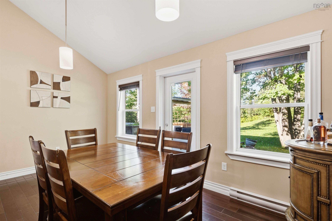
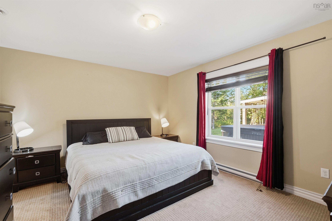
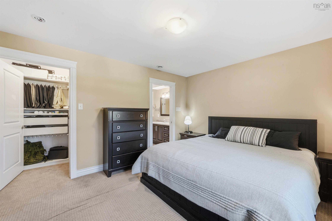
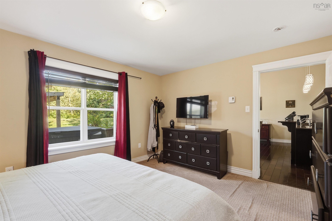
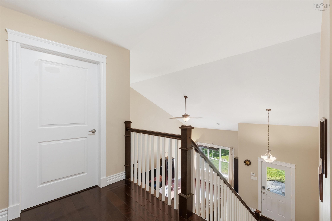
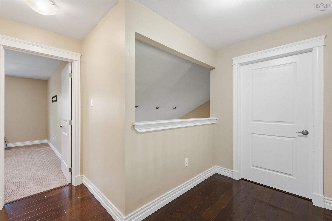
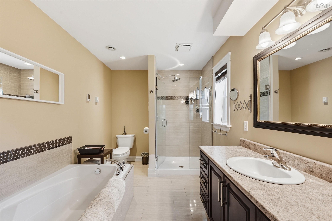
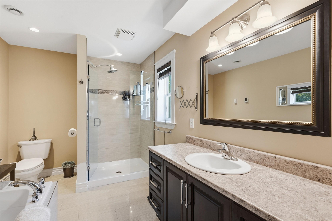
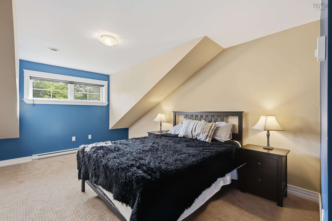
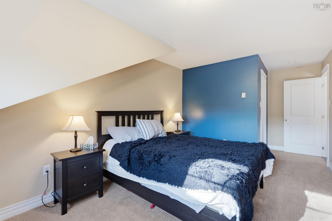
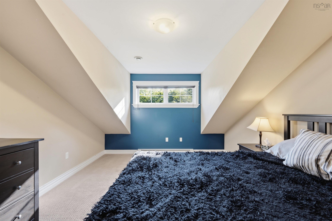
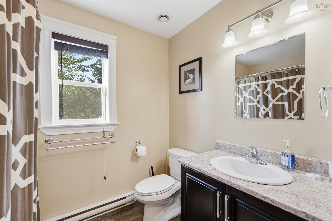
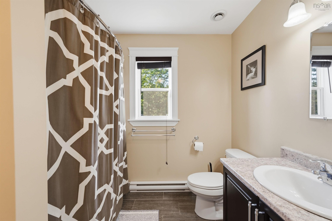
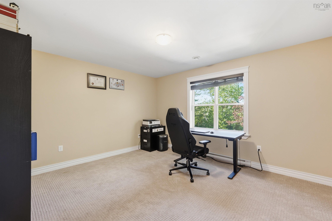
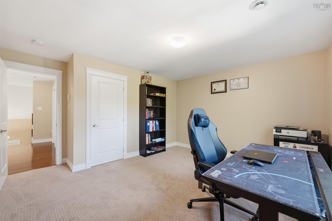
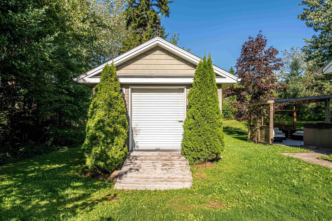
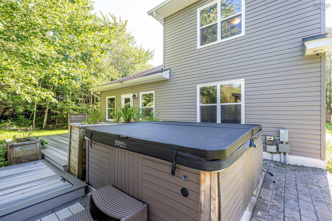
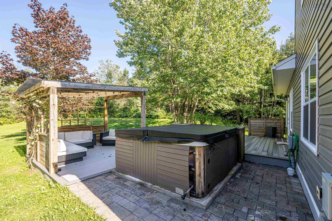
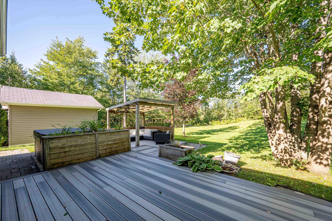
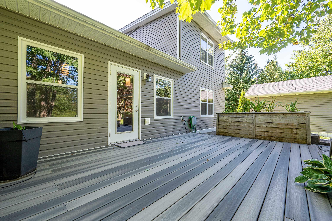
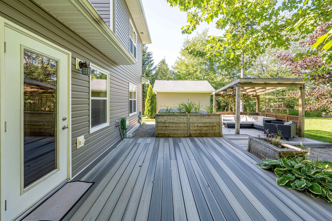
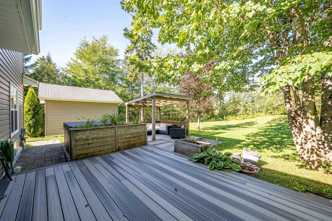
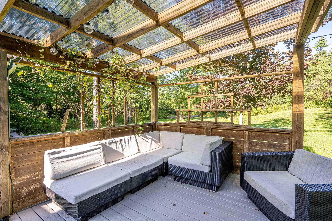
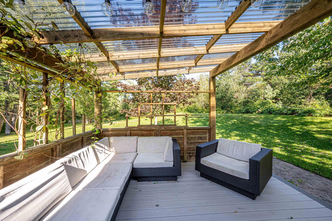
Welcome to 26 Country Lake Drive, where space, comfort and country living come together in the heart of Lake Echo. Set on approximately 1.5 acres of beautifully cleared and landscaped property, this 3-bedroom, 2.5-bath home offers plenty of room for kids and pets to play, summer gatherings with friends and family, or simply enjoying your own private outdoor space. Inside, the bright and functional layout makes everyday living easy. The primary bedroom features its own ensuite, while main-floor laundry keeps everything conveniently on one level. Heated floors in the kitchen and ensuite add an extra touch of comfort, and a main-level heat pump provides efficient heating and cooling throughout the seasons. Step outside onto the composite deck and unwind in the hot tub, entertain on warm summer evenings, or enjoy the peaceful surroundings of your spacious property. A 1.5-cargarage and additional shed provide plenty of room for vehicles, recreational gear, tools and storage. The home is well equipped for year-round living with a drilled well, septic system, air exchanger, central vacuum, camera system and a new hot water tank installed in 2023. An emergency generator panel paired with a 6,500-watt generator can keep essentials such as the fridge, freezer, water pump and lighting running when needed. Located in the welcoming community of Lake Echo, you’ll have lakes, beaches and outdoor recreation close to home, with beautiful Lawrencetown Beach just a short drive away. Offering the space of country living while remaining connected to the amenities you need, 26 Country Lake Drive is a wonderful place to settle in, spread out and make your own.
Property Details
| Property Style | Residential |
|---|---|
| Zoning | R-1 |
| Building Style | 2 Storey |
| Structure Style | Detached |
| Structures | Deck, Patio, Shed |
| Utilities | Cable, Electricity, High Speed Internet, Telephone |
| Roof | Asphalt Shingle |
| Flooring | Carpet, Hardwood, Porcelain |
| Garage Type | Attached, Single, Built-In, Heated, Wired |
| Driveway | Double, Paved |
| Foundation | Slab |
| Exterior | Vinyl |
| Heating Type | Baseboard, Heat Pump -Ductless, In Floor |
| Fuel Type | Electric |
| Water Source | Drilled Well |
| Sewage | Septic |
| Building Age | 15 Years |
| Year Built | 2011 |
| Land Features | Cleared, Landscaped, Level, Wooded/Treed |
Measurements
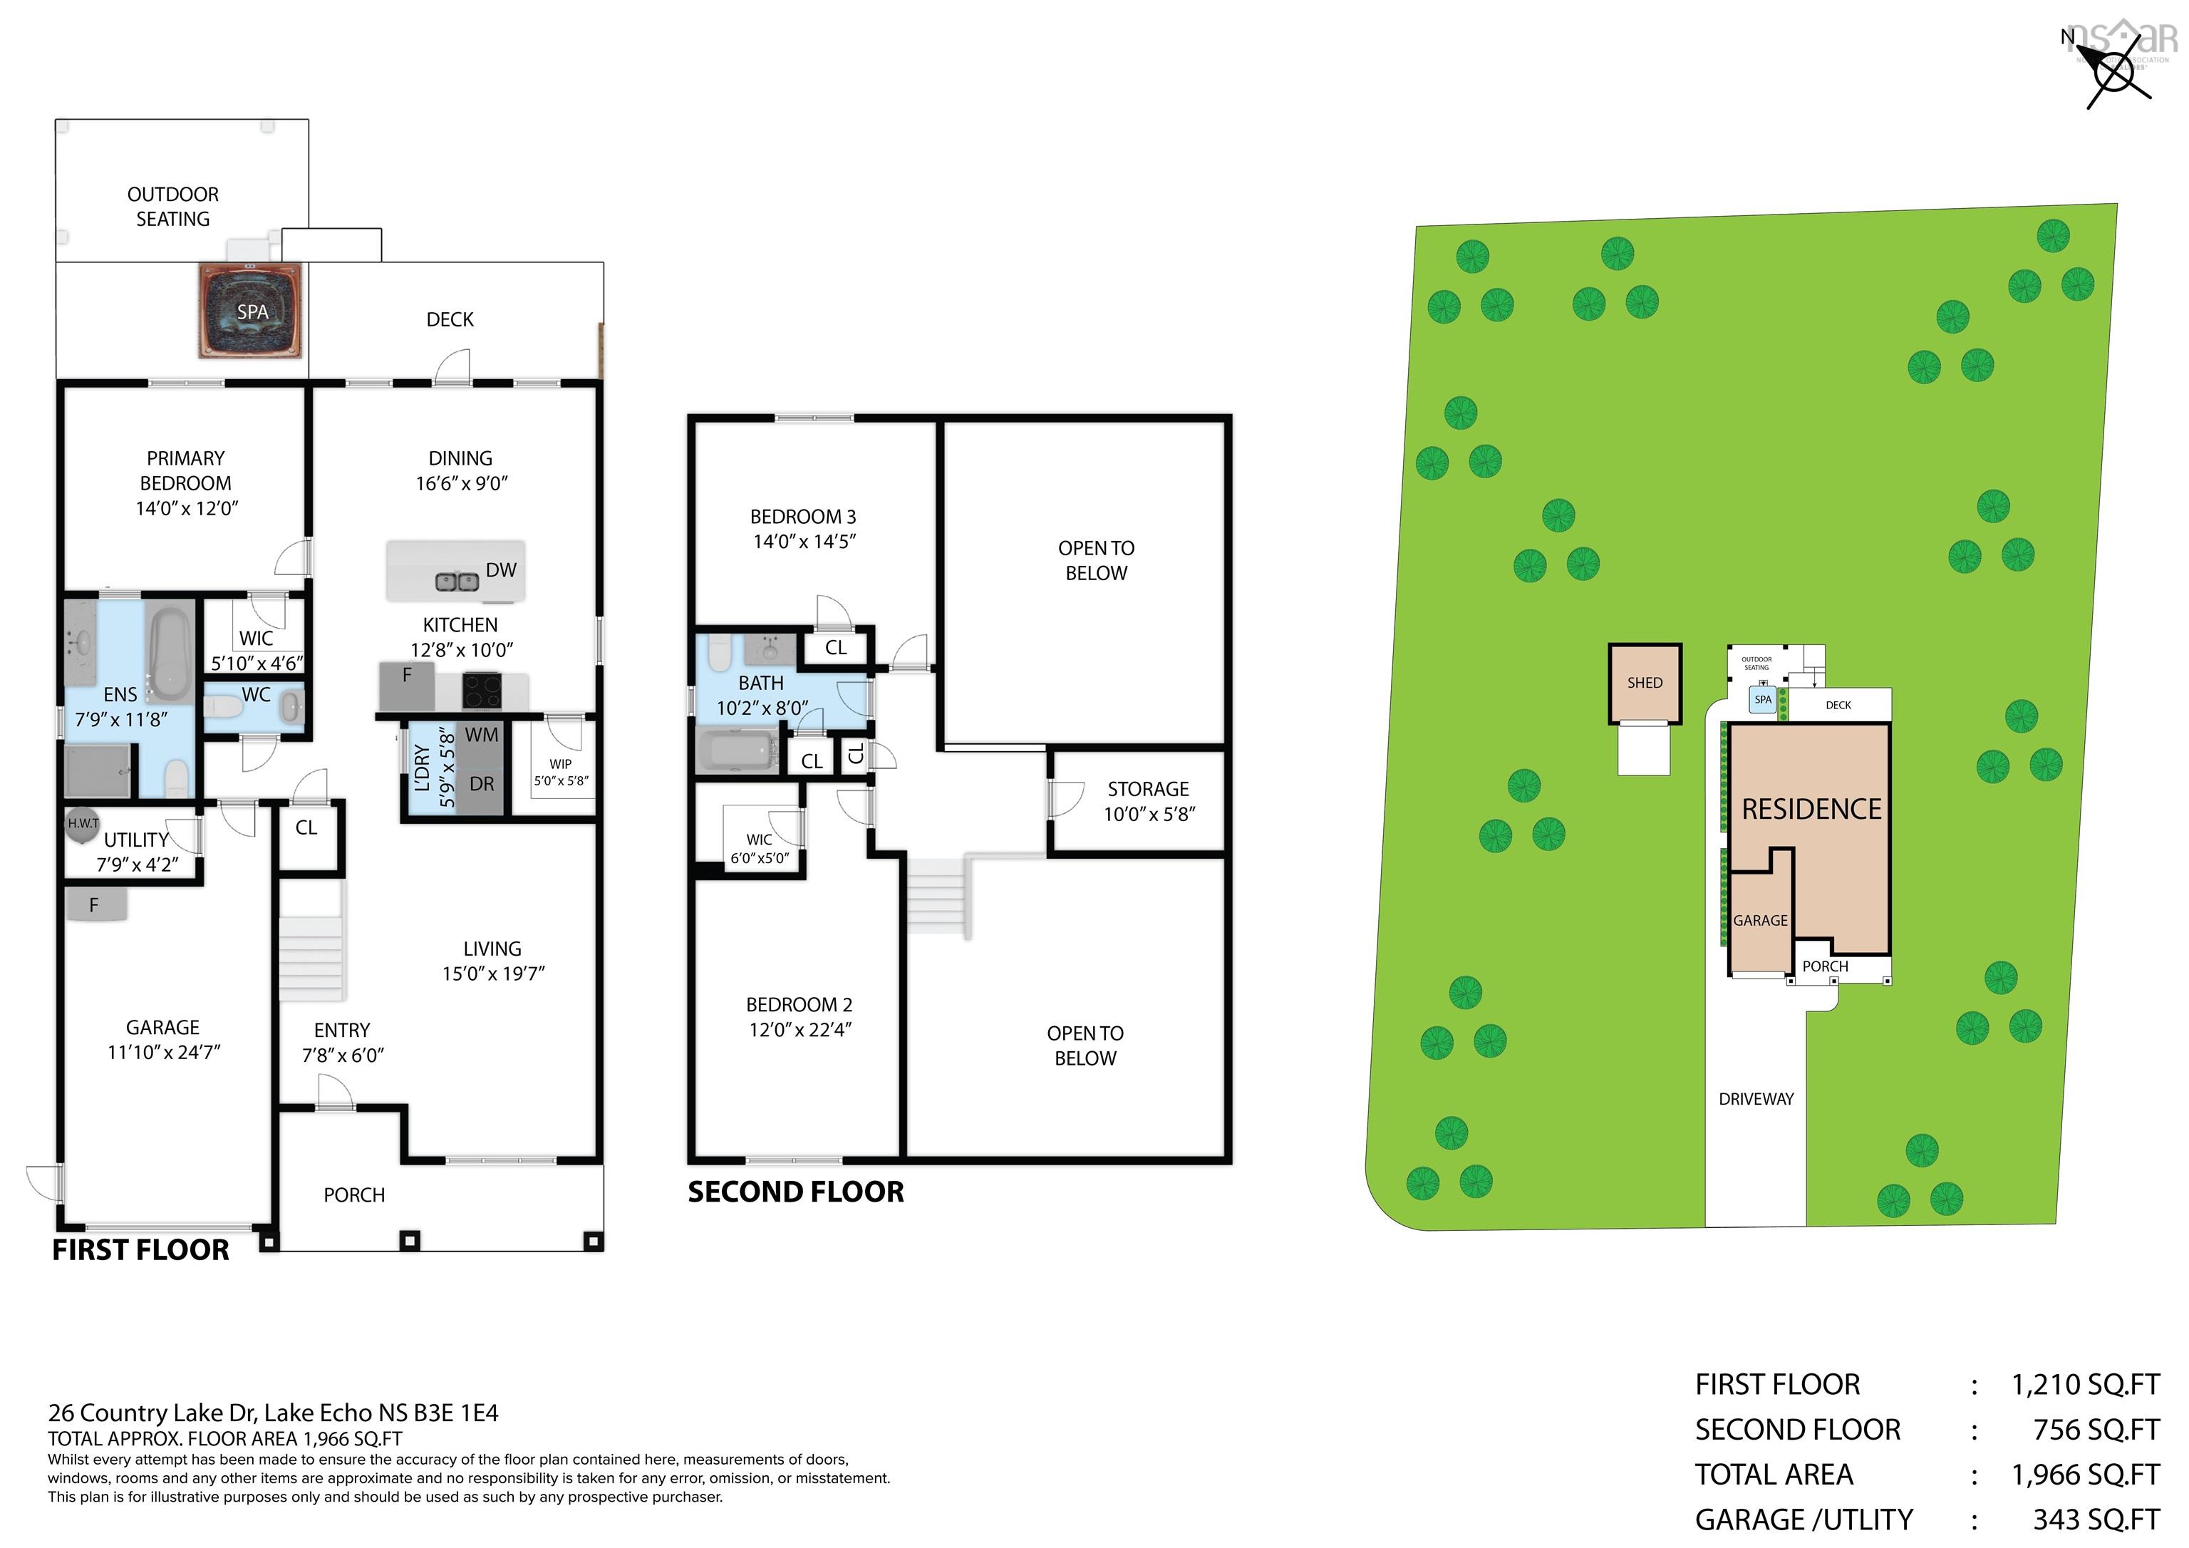
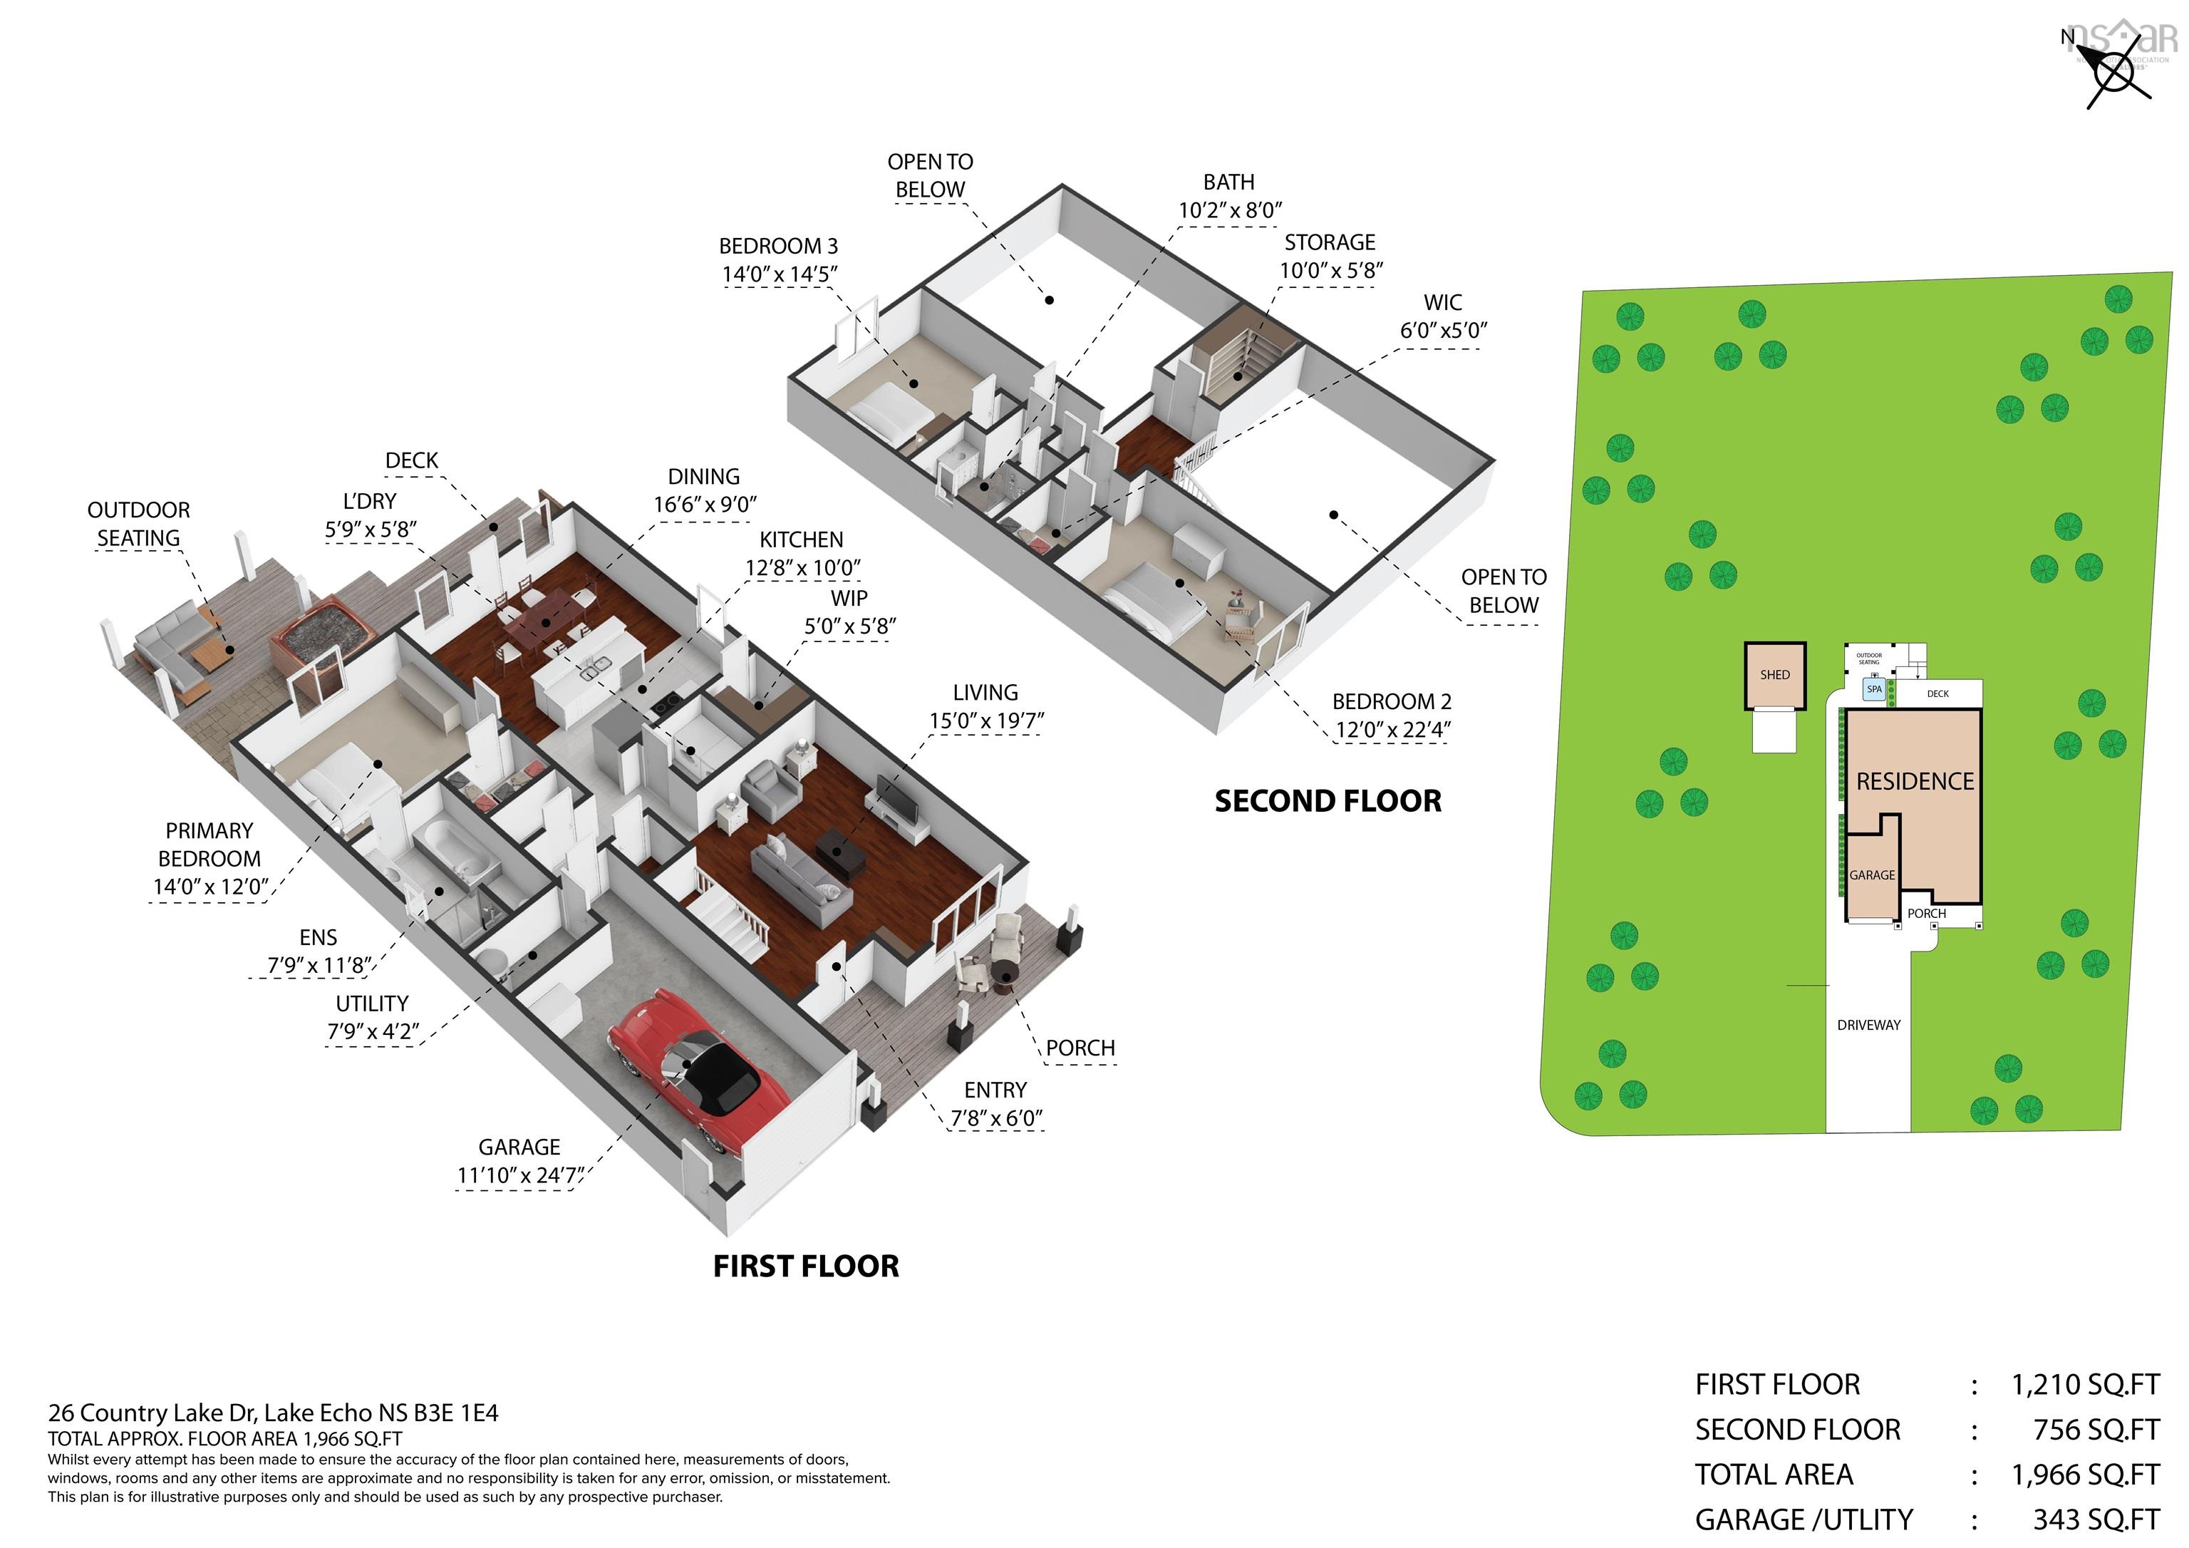
| Main Living Area | 1,210 sq ft |
|---|---|
| Total Living Area | 1,966 sq ft |
| Lot Size 1 | 32,441 sq ft |
| Total Lot Size | 32,441 sq ft |
| Building Dimensions | 46’ × 32’ |
| Property Size | Under 0.5 Acres |
| Floor | Room | Dimensions |
|---|---|---|
| Main Floor | Living Room | 15’ × 19’ |
| Main Floor | Foyer | 7’ × 6’ |
| Main Floor | Kitchen | 12’ × 10’ |
| Main Floor | Dining Room | 16’ × 9’ |
| Main Floor | Laundry | 5’ × 5’ |
| Main Floor | Bath 1 | 5’ × 4’ |
| Main Floor | Primary Bedroom | 14’ × 12’ |
| Main Floor | Ensuite Bath 1 | 7’ × 11’ |
| 2nd Level | Bedroom | 14’ × 14’ |
| 2nd Level | Bedroom | 12’ × 22’ |
| 2nd Level | Bath 2 | 10’ × 8’ |
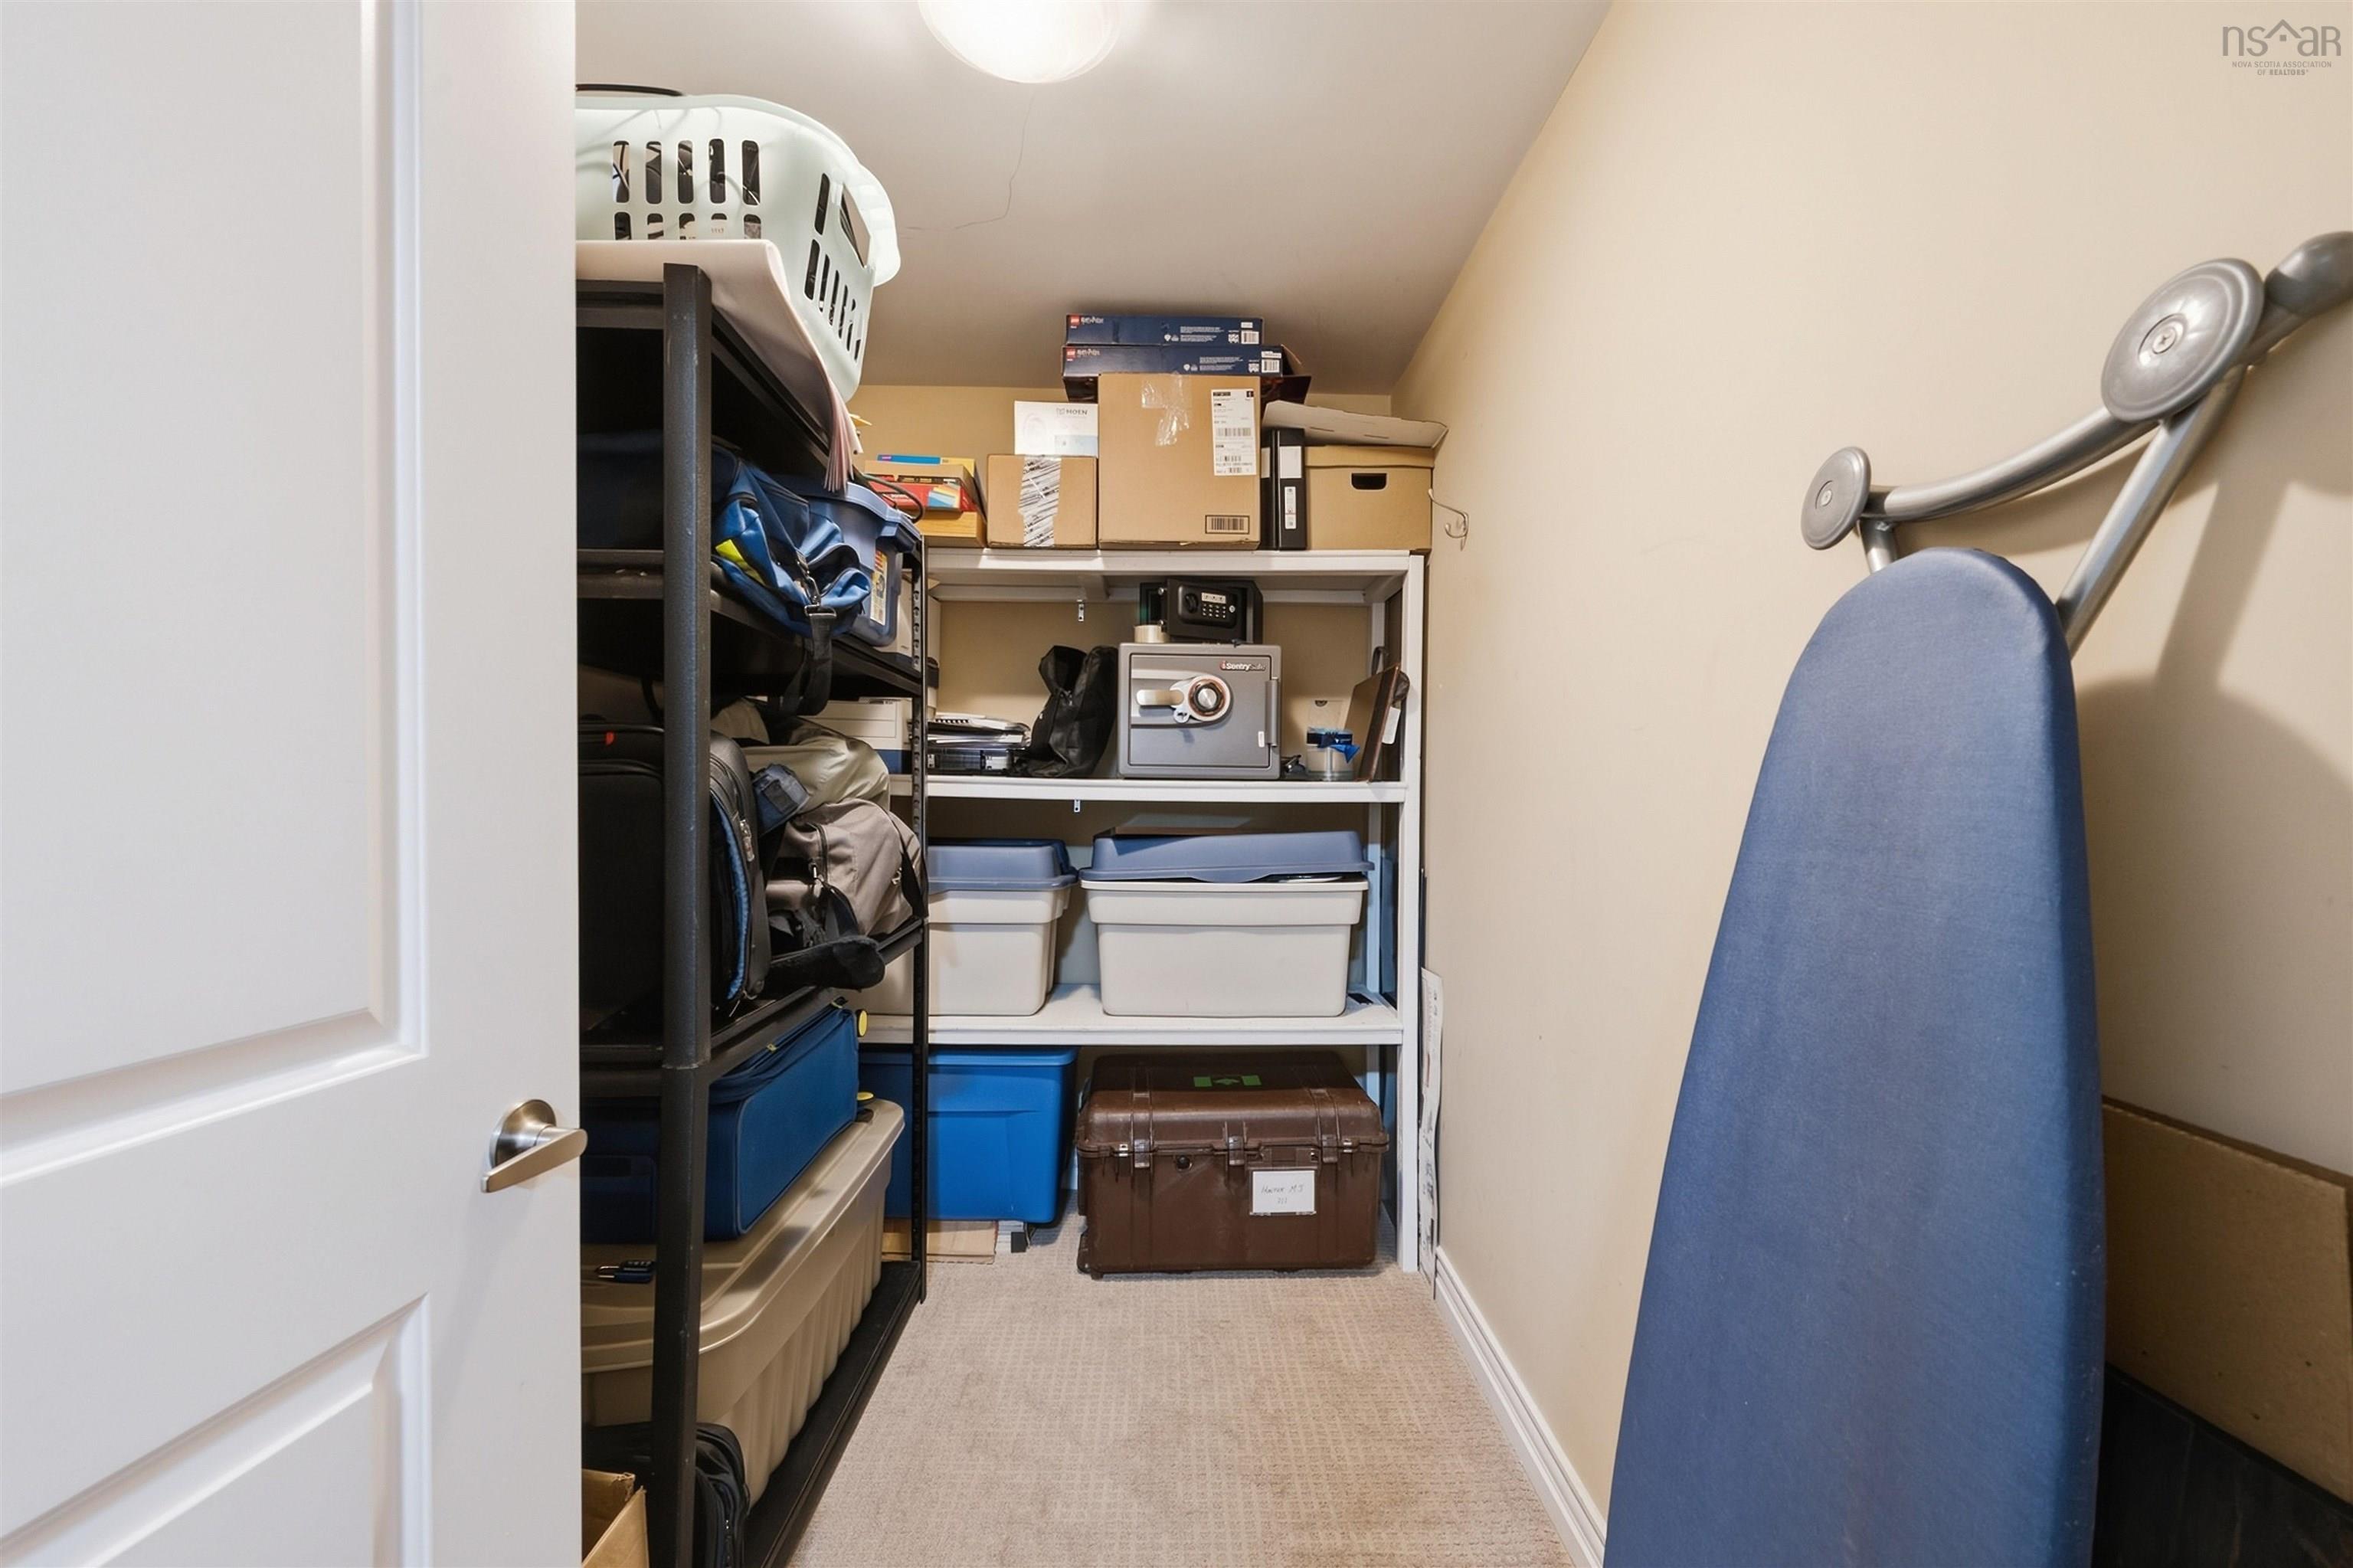
| 2nd Level | Storage | 10’ × 5’ |
Features
- Alarm System
- Deck
- Driveway
- Garage
- Gazebo
- Hot Tub
- Landscaped
- Patio
| Appliances Included | Central Vacuum, Stove, Dishwasher, Dryer, Washer, Microwave Rng Hd Combo |
|---|---|
| Other Features | Alarm System, Central Vacuum, Ensuite Bath, HRV (Heat Rcvry Ventln), Hot Tub, Gazebo |
Location Details
| County | Halifax |
|---|---|
| District | Lawrencetown, Lake Echo, Porters Lake |
| Community Features | Golf Course, Park, Playground, Public Transit, Recreation Center, School Bus Service, Shopping, Marina, Place Of Worship, Beach |
| Schools |
|
Contact Agent

Michael Sears
C.Mgr.; P.Mgr.; C.I.M.; CD
michael.sears@ververealty.ca
Thank you for reaching out
Your message was delivered, and a confirmation email has been sent to the address provided. If you do not see it in your inbox, please check your junk or spam folder.
We’re sorry, but there was an issue submitting your request. Please try again shortly, or contact us directly if the problem persists.