
26 Governors Lake Drive
Summary
|
Beds
5
|
Baths
4
|
Single Family
3,332 sq ft
|
Storeys
3
|
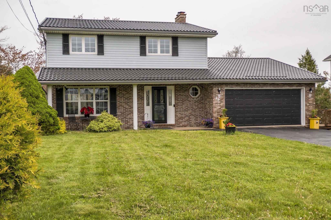
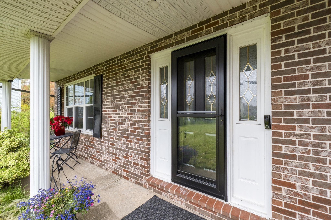
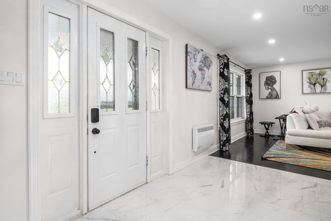
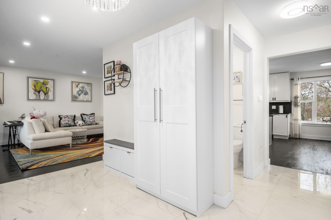
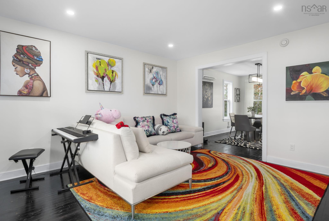
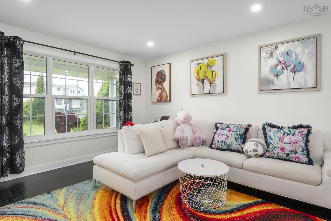
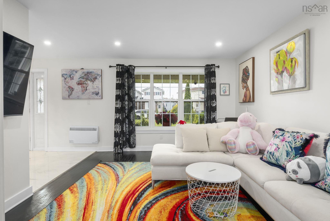
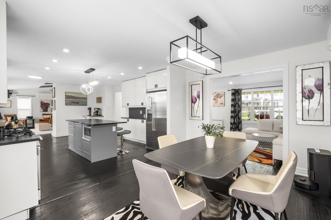
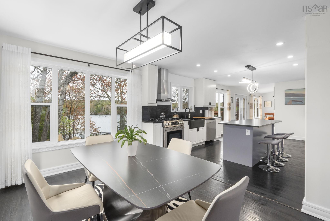
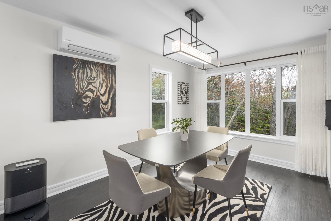
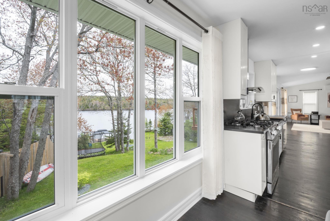
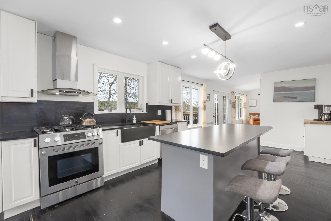
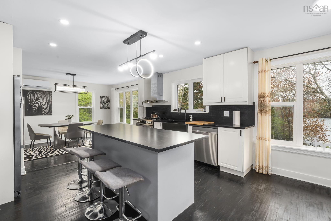
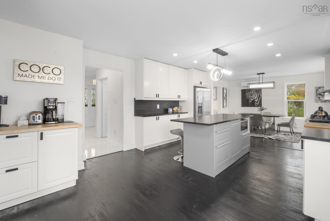
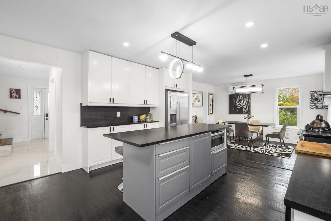
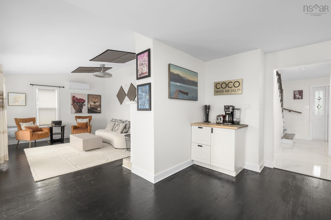
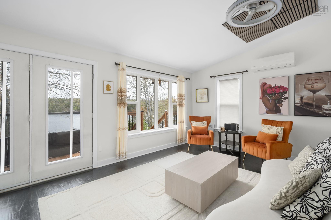
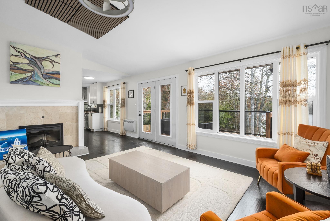
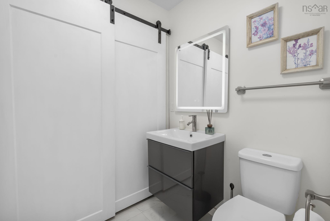
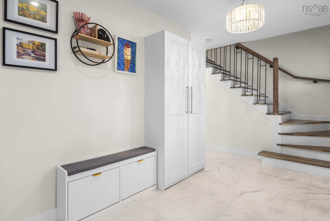
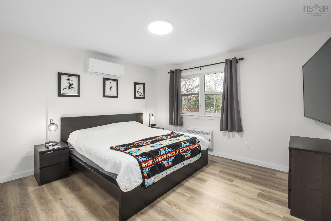
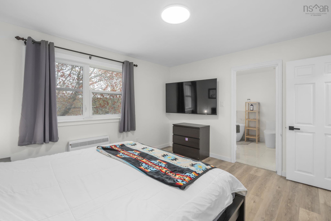
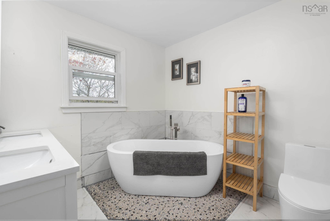
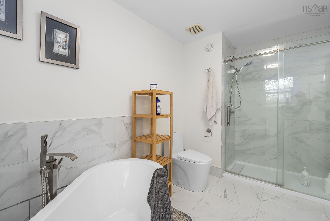
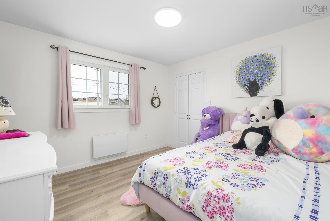
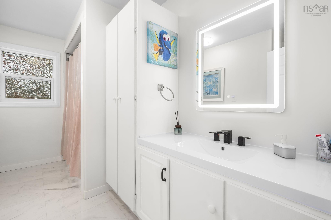
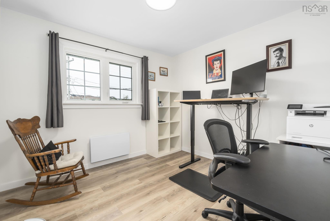
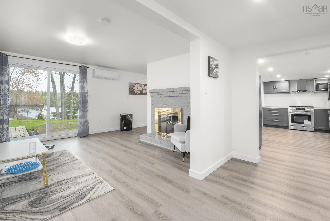
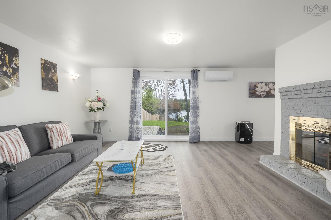
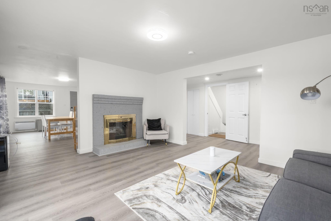
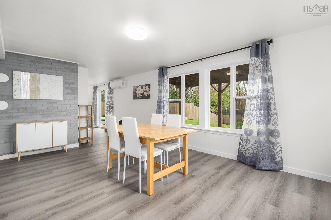
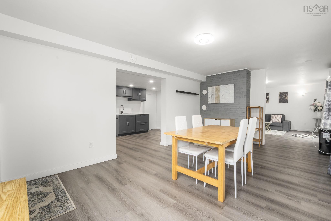
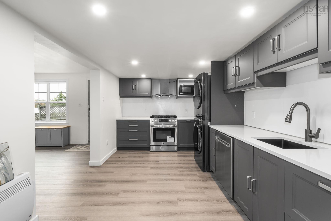
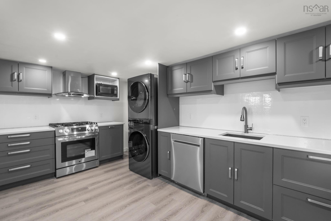
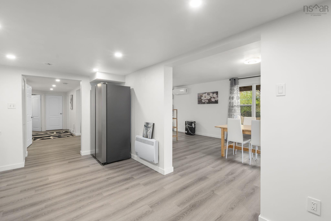
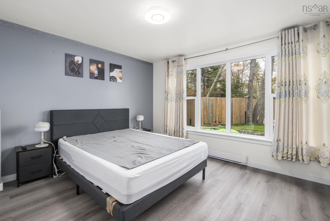
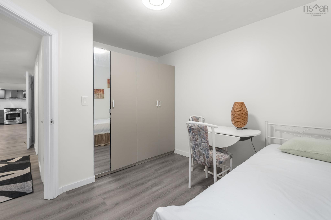
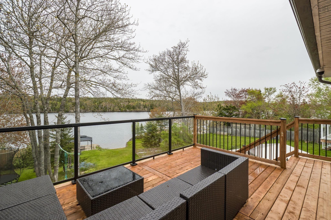
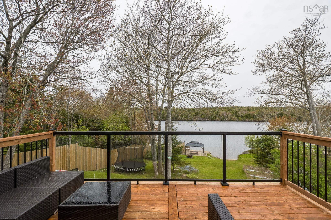
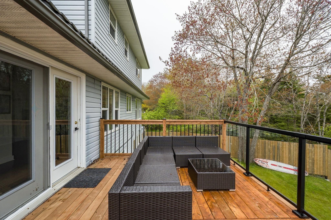
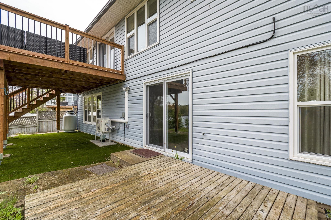
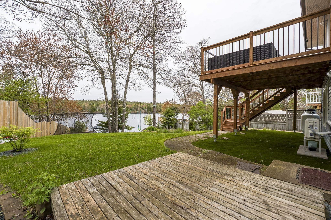
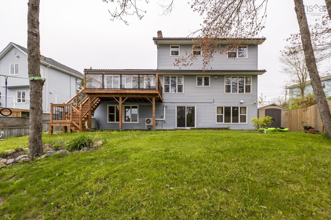
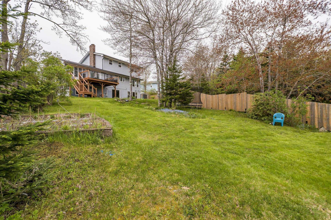
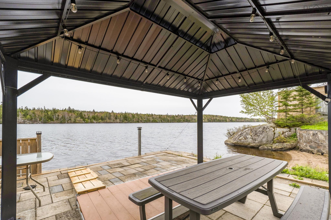
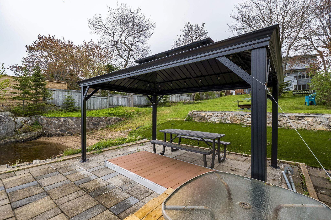
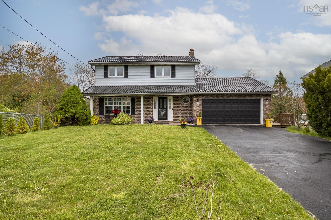
Wake up to water views on Governor's Lake. Step onto your brand new deck with a coffee in hand and let the day begin on your terms. This is the lifestyle people dream about — and it's move-in ready. This fully renovated home leaves nothing to fix, replace, or worry about. New roof. New kitchen. New everything. Just unpack and enjoy. Inside you'll find 3 bedrooms and 2.5 bathrooms across the main home, with a layout designed for real life — space to spread out, entertain, and settle in for the long haul. The self-contained guest suite is a standout. A private entrance, lake views, 2 bedrooms, and a full bath — ideal for extended family, visiting guests, or rental income that helps carry the mortgage. That's a rare find at any price point. Out back, your lakefront oasis awaits. The new deck is built for long summers — dinner with friends, kids jumping off the dock, or simply watching the sun drop behind the water. When you need the city, it's effortless. 5 minutes to Bayers Lake. 15 minutes to downtown Halifax. Highway access right at your door. You're not trading convenience for the view — you're getting both.
Property Details
| Property Style | Residential |
|---|---|
| Zoning | R-1 |
| Building Style | 2 Level |
| Structure Style | Detached |
| Structures | Deck, Patio |
| Utilities | Cable, Electricity, High Speed Internet, Telephone |
| Roof | Metal |
| Flooring | Ceramic, Hardwood |
| Basement | Fully Developed, Walkout |
| Garage Type | Attached, Single, Heated |
| Driveway | Parking Spaces(s), Paved |
| Foundation | Poured Concrete |
| Exterior | Vinyl |
| Heating Type | Baseboard, Heat Pump -Ductless |
| Fuel Type | Electric |
| Water Source | Municipal |
| Sewage | Municipal |
| Building Age | 35 Years |
| Year Built | 1991 |
| Land Features | Partial Landscaped, Sloping/Terraced |
| Water Access | Access: Lake, View: Lake |
| Water Frontage | Access: Lake, View: Lake |
Measurements
| Main Living Area | 1,924 sq ft |
|---|---|
| Total Living Area | 3,332 sq ft |
| Water Frontage Measurements | 60 |
| Lot Size 1 | 12,650 sq ft |
| Total Lot Size | 12,650 sq ft |
| Building Dimensions | 27’ × 48’ |
| Lot Size Source | Land Reg |
| Property Size | Under 0.5 Acres |
| Floor | Room | Dimensions |
|---|---|---|
| Main Floor | Foyer | 12’ × 7’ |
| Main Floor | Living Room | 12’ × 13’ |
| Main Floor | Dining Room | 10’ × 13’ |
| Main Floor | Kitchen | 18’ × 13’ |
| Main Floor | Family Room | 18’ × 12’ |
| Main Floor | Bath 1 | 4’ × 5’ |
| Lower Level | Kitchen | 18’ × 9’ |
| Lower Level | Dining Room | 18’ × 11’ |
| Lower Level | Living Room | 17’ × 13’ |
| Lower Level | Bedroom | 12’ × 13’ |
| Lower Level | Bedroom | 11’ × 9’ |
| Lower Level | Bath 4 | 7’ × 7’ |
| Lower Level | Laundry | 5’ × 7’ |
| Lower Level | Utility | 13’ × 9’ |
| Lower Level | Utility | 6’ × 3’ |
| 2nd Level | Primary Bedroom | 12’ × 13’ |
| 2nd Level | Ensuite Bath 1 | 12’ × 8’ |
| 2nd Level | Bath 2 | 12’ × 8’ |
| 2nd Level | Bedroom | 11’ × 11’ |
| 2nd Level | Bedroom | 11’ × 10’ |
Features
- Deck
- Driveway
- Garage
- Landscaped
- Patio
| Other Features | Ensuite Bath, Secondary Suite, Gas Stove(s) |
|---|
Location Details
| County | Halifax |
|---|---|
| District | Timberlea, Prospect, St. Margarets Bay |
| Community Features | Park, Playground, Public Transit, Recreation Center, School Bus Service, Shopping, Ski Hill, Place Of Worship |
| Schools |
|
Contact Agent

Michael Sears
C.Mgr.; P.Mgr.; C.I.M.; CD
michael.sears@ververealty.ca
Thank you for reaching out
Your message was delivered, and a confirmation email has been sent to the address provided. If you do not see it in your inbox, please check your junk or spam folder.
We’re sorry, but there was an issue submitting your request. Please try again shortly, or contact us directly if the problem persists.