
26 Lynnville Drive
Summary
|
Beds
3
|
Baths
2
|
Single Family
1,565 sq ft
|
Storeys
3
|
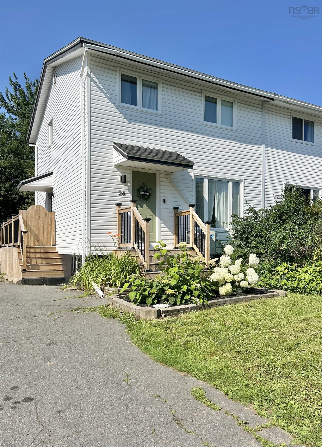
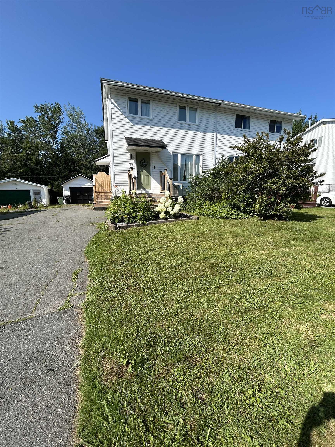
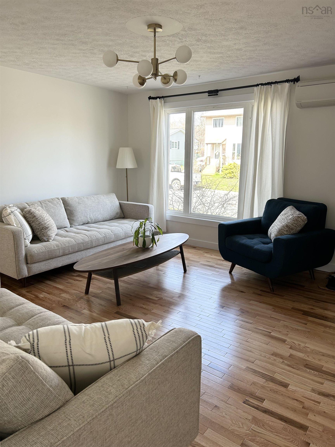
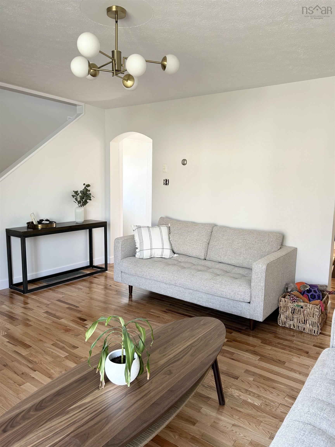
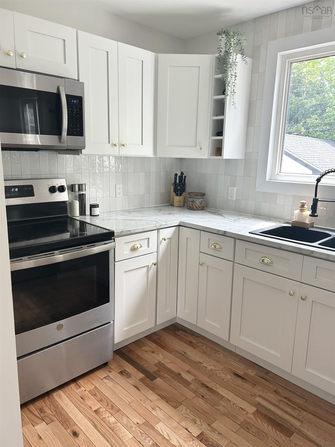
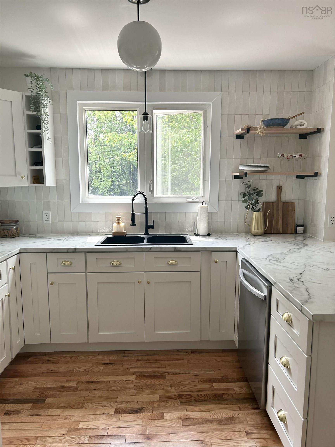
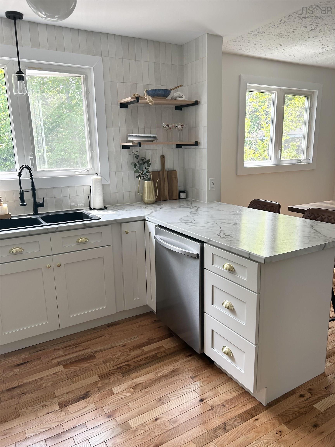
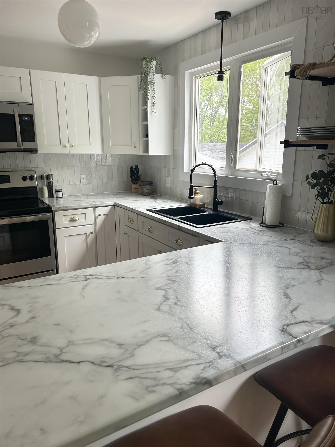
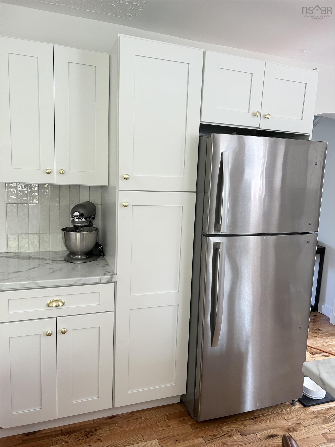
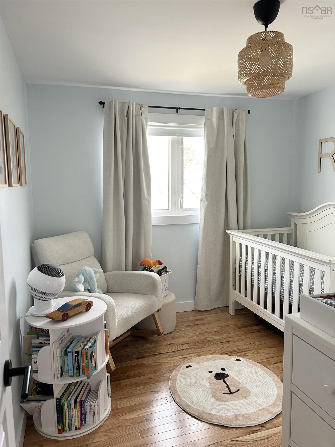
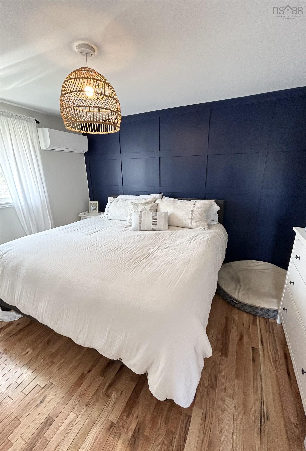
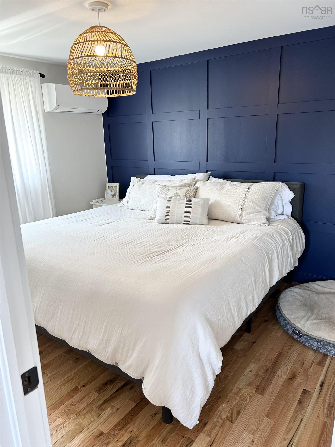
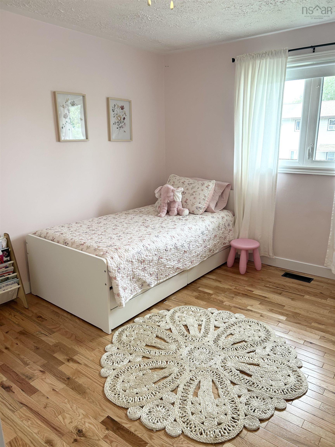
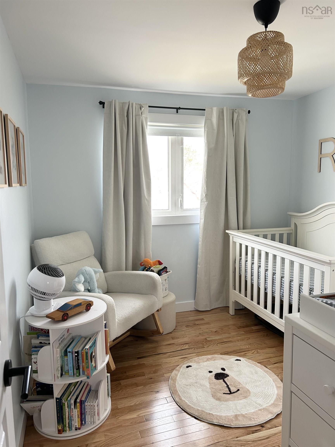
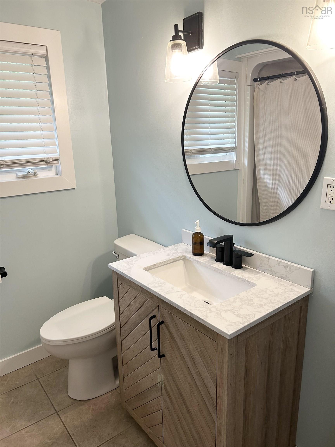
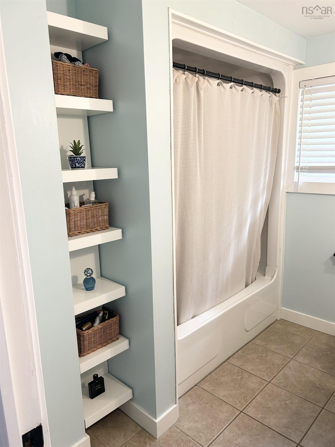
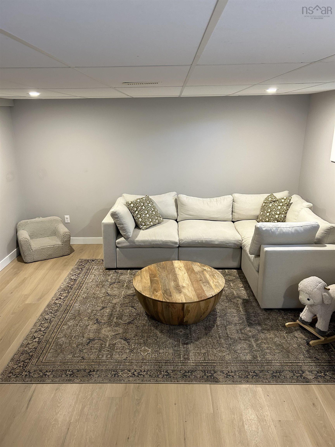
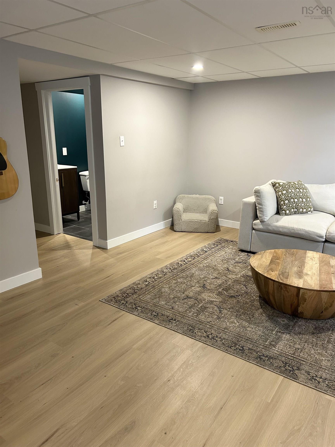
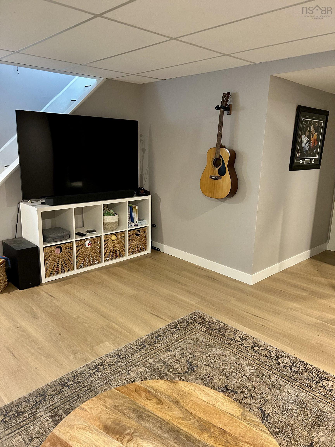
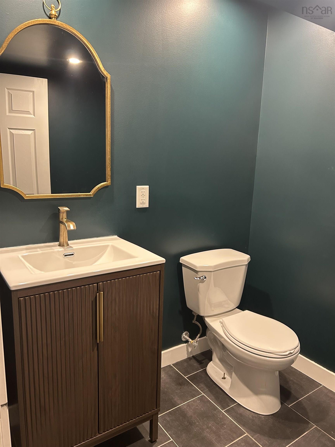
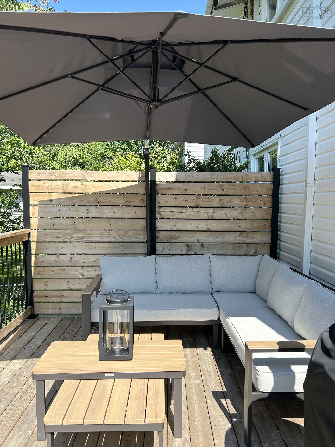
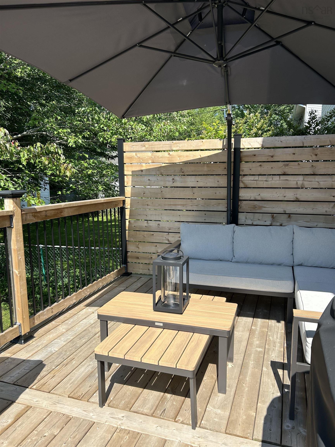
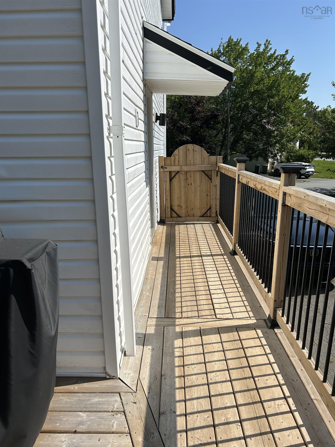
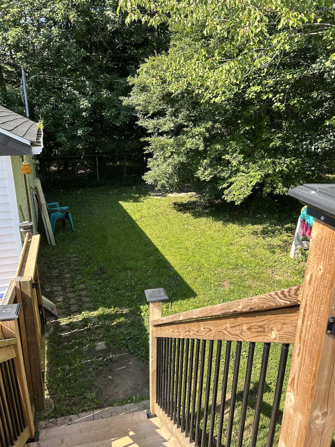
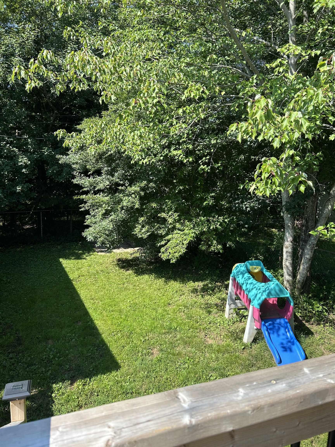
When viewing this property on Realtor.ca MLS # 202620688 Please click on Realtor's website link to the right for further information. Welcome to this beautifully renovated 3-bedroom, 1.5-bathroom semi-detached home in Lower Sackville, offering approximately 1,500 sq. ft. of finished living space across three levels. Extensively updated throughout, this home combines modern finishes with a functional layout designed for comfortable everyday living. The main level features a bright, inviting living space and a renovated kitchen, while the finished lower level provides a second versatile living area—perfect for a family room, playroom, or entertainment space. Recent updates include a newer roof shingles, deck, front step, heat pumps on every level, flooring, kitchen, and more, providing peace of mind and a move-in-ready experience.Outside, enjoy a fully fenced yard with a detached single garage and a paved driveway long enough to fit 3-4 cars. The one year old deck provides a great spot to relax or entertain while the fenced yard offers privacy and room to enjoy the outdoors.This home is in close proximity to walking trails and Kinsmen Park featuring a beach, playground, and splash pad—ideal for getting outside and enjoying everything the area has to offer. Bus stops and a grocery store are also within walking distance, making everyday errands and commuting convenient. A well-maintained, extensively renovated home in a convenient Lower Sackville location—move-in ready and offering plenty of flexible living space. Come see all this home has to offer!
Property Details
| Property Style | Residential |
|---|---|
| Zoning | R2 |
| Building Style | 2 Storey |
| Structure Style | Semi-Detached |
| Structures | Deck |
| Utilities | Cable, Electricity, High Speed Internet, Telephone |
| Roof | Asphalt Shingle |
| Flooring | Engineered Hardwood, Hardwood, Tile |
| Basement | Full |
| Garage Type | Single |
| Driveway | Paved |
| Foundation | Poured Concrete |
| Exterior | Vinyl |
| Heating Type | Forced Air, Furnace, Heat Pump -Ductless, Ductless Cooling |
| Fuel Type | Electric, Oil |
| Water Source | Municipal |
| Sewage | Municipal |
| Building Age | 53 Years |
| Year Built | 1973 |
| Land Features | Landscaped |
Measurements
| Main Living Area | 1,126 sq ft |
|---|---|
| Total Living Area | 1,565 sq ft |
| Lot Size 1 | 4,030 sq ft |
| Total Lot Size | 4,030 sq ft |
| Building Dimensions | 27’ × 20’6” |
| Property Size | Under 0.5 Acres |
| Floor | Room | Dimensions |
|---|---|---|
| Main Floor | Living Room | 14’ × 15’7” |
| Main Floor | Dining Room | 11’1” × 8’7” |
| Main Floor | Kitchen | 11’1” × 10’10” |
| 2nd Level | Primary Bedroom | 12’6” × 9’10” |
| 2nd Level | Bedroom | 10’5” × 9’ |
| 2nd Level | Bedroom | 10’5” × 9’11” |
| 2nd Level | Bath 1 | 8’ × 5’ |
| Basement | Family Room | 13’7” × 18’4” |
| Basement | Bath 2 | 5’7” × 5’11” |
| Basement | Utility | 11’10” × 18’4” |
Features
- Deck
- Driveway
- Garage
- Landscaped
| Appliances Included | Stove, Dishwasher, Dryer, Washer, Microwave, Refrigerator |
|---|
Location Details
| County | Halifax |
|---|---|
| District | Sackville |
| Schools |
|
Contact Agent

Michael Sears
C.Mgr.; P.Mgr.; C.I.M.; CD
michael.sears@ververealty.ca
Thank you for reaching out
Your message was delivered, and a confirmation email has been sent to the address provided. If you do not see it in your inbox, please check your junk or spam folder.
We’re sorry, but there was an issue submitting your request. Please try again shortly, or contact us directly if the problem persists.