
26 Princeton Lane
Summary
|
Beds
4
|
Baths
4
|
Single Family
2,668 sq ft
|
Storeys
3
|
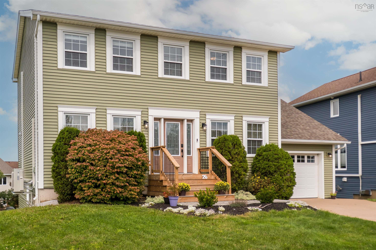
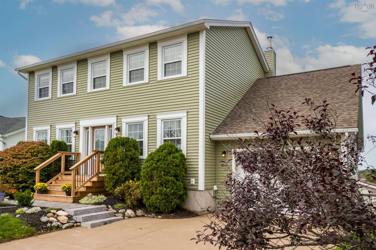
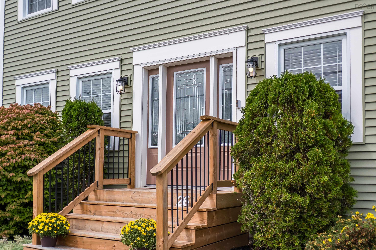
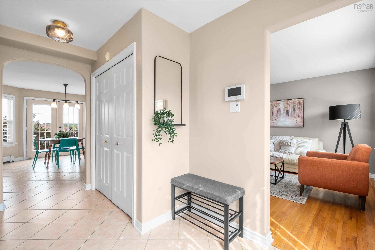
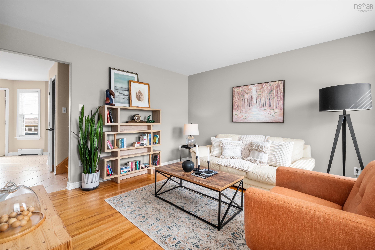
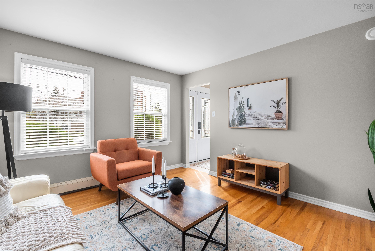
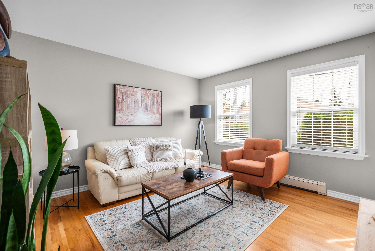
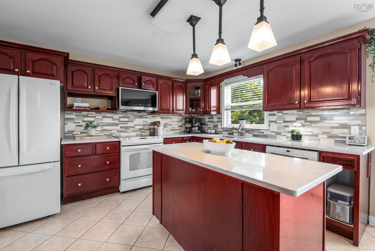
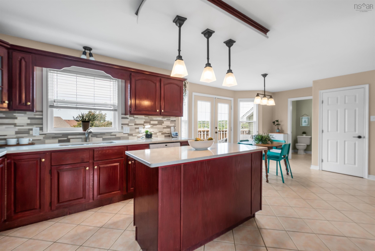
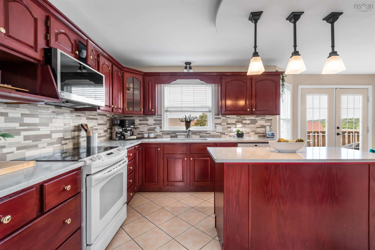
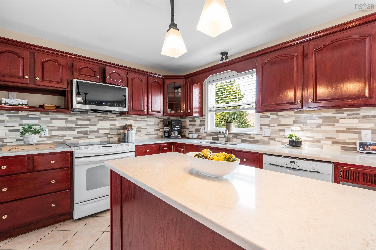
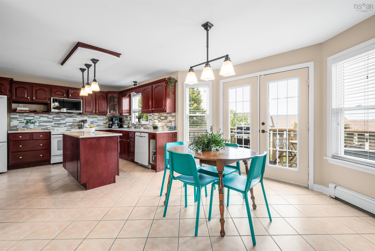
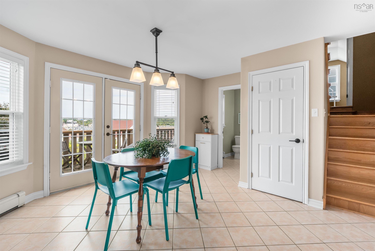
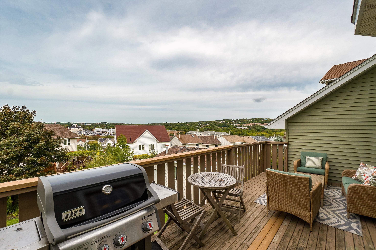
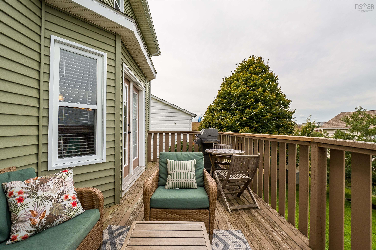
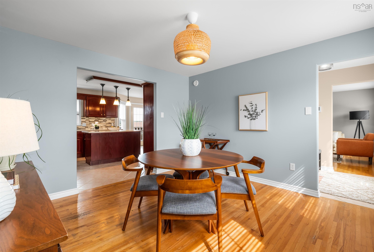
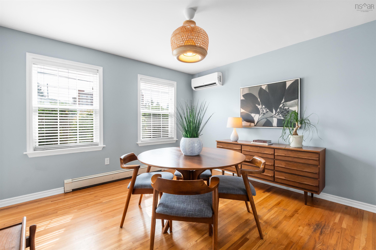
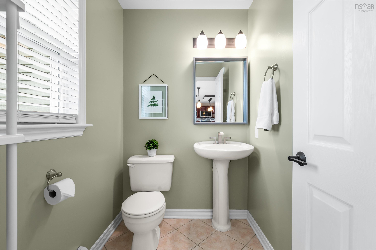
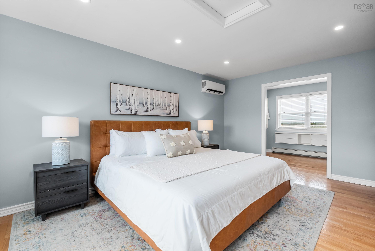
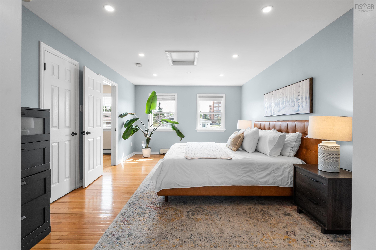
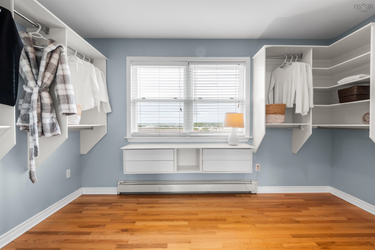
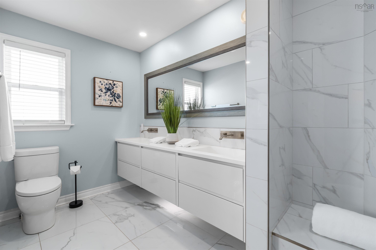
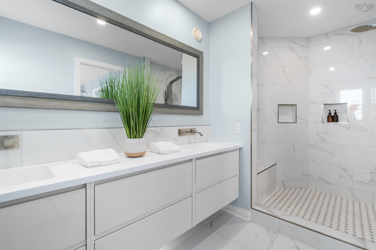
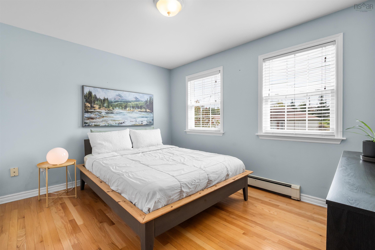
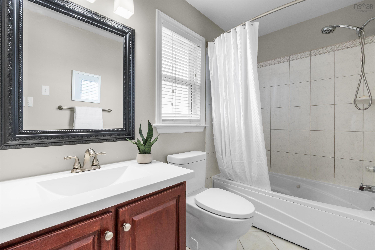
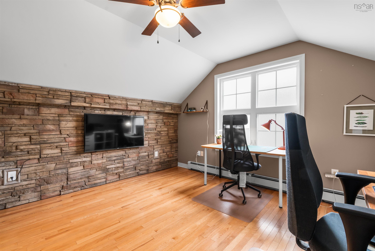
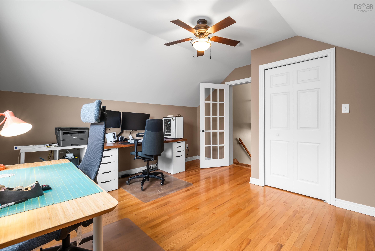
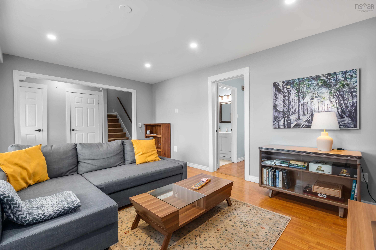
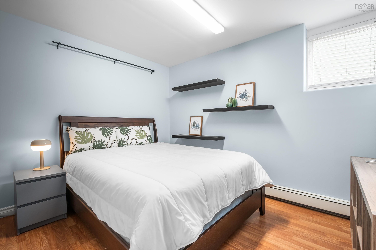
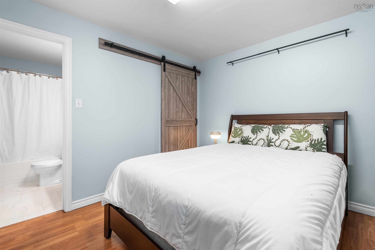
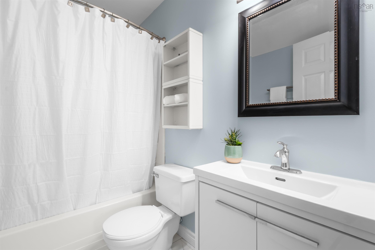
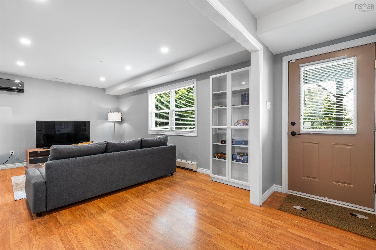
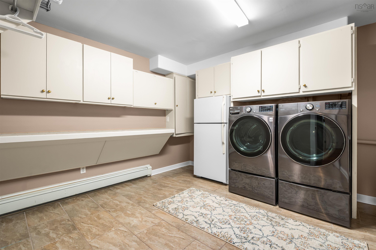
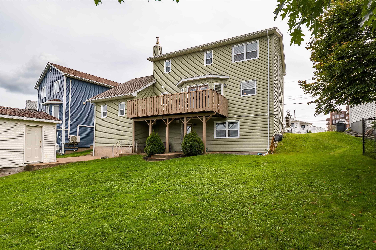
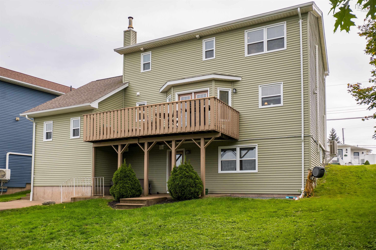
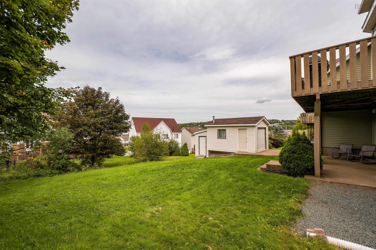
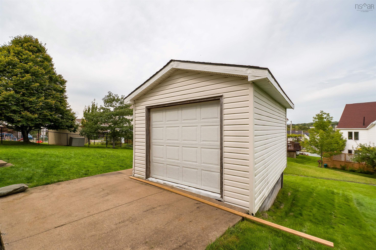
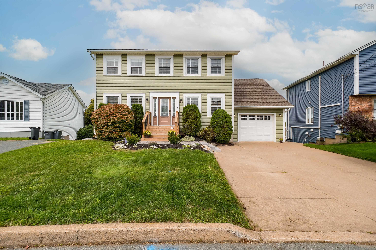
Welcome to 26 Princeton Lane in sought-after Portland Estates! This beautifully maintained four bedroom family home offers the perfect setting, close to lake access, trails, and amenities, while still being a short commute into Halifax. Step inside and be greeted by an abundance of natural light that carries throughout the home. It starts in the spacious family room with its gorgeous hardwood floors, then flows effortlessly into a kitchen made for entertaining. There you'll find solid wood cabinetry, a generous island, and elegant quartz countertops. The eating area opens onto a spacious back deck overlooking the backyard, ideal for relaxing or hosting guests. Back inside, a formal dining room, a two piece bathroom, and a garage complete the main level. Upstairs, retreat to the primary suite, featuring a huge bedroom, a bright walk-in closet, and an upscale ensuite with a double vanity and custom walk-in shower. Two additional bedrooms complete this level, including one on the half landing above the garage currently used as a large office, along with a full bathroom. The walk-out basement offers a rec room perfect for movie nights, an additional bedroom with its own ensuite, and a large laundry room. This home also boasts many recent updates, including three ductless heat pumps for efficient heating and cooling (2026), a new boiler system (2022),new roof (2019) and new exterior siding and front deck (2025), new washer/dryer among other thoughtful improvements. Lovingly maintained and ready for its next family, this is a terrific find at $749,900!
Property Details
| Property Style | Residential |
|---|---|
| Zoning | R1 |
| Building Style | 2 Storey |
| Structure Style | Detached |
| Structures | Deck, Shed |
| Utilities | Cable, Electricity, High Speed Internet, Telephone |
| Roof | Asphalt Shingle |
| Flooring | Ceramic, Hardwood, Laminate |
| Basement | Fully Developed, Walkout |
| Garage Type | Attached, Single |
| Driveway | Concrete, Double |
| Foundation | Poured Concrete |
| Exterior | Vinyl |
| Heating Type | Baseboard, Heat Pump -Ductless, Hot Water, In Floor |
| Fuel Type | Electric |
| Water Source | Municipal |
| Sewage | Municipal |
| Building Age | 28 Years |
| Year Built | 1998 |
| Land Features | Landscaped |
Measurements
| Main Living Area | 1,918 sq ft |
|---|---|
| Total Living Area | 2,668 sq ft |
| Lot Size 1 | 6,618 sq ft |
| Total Lot Size | 6,618 sq ft |
| Building Dimensions | 46’ × 26’ |
| Property Size | Under 0.5 Acres |
| Floor | Room | Dimensions |
|---|---|---|
| Main Floor | Living Room | 12’ × 12’ |
| Main Floor | Eat In Kitchen | 14’ × 11’ |
| Main Floor | Kitchen | 12’ × 10’ |
| Main Floor | Dining Room | 12’ × 12’ |
| Main Floor | Bath 1 | 6’ × 4’ |
| Lower Level | Rec Room | 17’ × 12’ |
| Lower Level | Bedroom | 11’ × 9’ |
| Lower Level | Ensuite Bath 2 | 4’ × 7’ |
| Lower Level | Laundry | 11’ × 9’ |
| 2nd Level | Primary Bedroom | 17’ × 12’ |
| 2nd Level | Ensuite Bath 1 | 5’ × 12’ |
| 2nd Level | Bedroom | 12’ × 10’ |
| 2nd Level | Bedroom | 13’ × 10’ |
| 2nd Level | Bath 2 | 4’ × 11’ |
Features
- Alarm System
- Deck
- Driveway
- Garage
- Landscaped
| Appliances Included | Central Vacuum, Stove, Dishwasher, Dryer, Washer, Microwave Rng Hd Combo, Refrigerator |
|---|---|
| Other Features | Alarm System, Central Vacuum, Ensuite Bath, HRV (Heat Rcvry Ventln) |
Location Details
| County | Halifax |
|---|---|
| District | Woodlawn, Portland Estates, Nantucket |
| Community Features | Park, Playground, Public Transit, Recreation Center, School Bus Service, Shopping, Place Of Worship |
| Schools |
|
Contact Agent

Michael Sears
C.Mgr.; P.Mgr.; C.I.M.; CD
michael.sears@ververealty.ca
Thank you for reaching out
Your message was delivered, and a confirmation email has been sent to the address provided. If you do not see it in your inbox, please check your junk or spam folder.
We’re sorry, but there was an issue submitting your request. Please try again shortly, or contact us directly if the problem persists.