
26 Split Rock Drive
Summary
|
Beds
4
|
Baths
2
|
Single Family
1,614 sq ft
|
Storeys
2
|
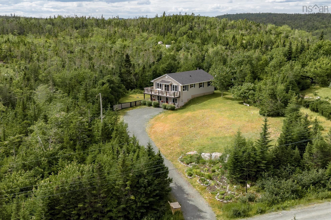
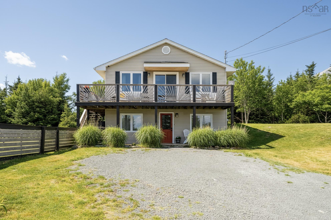
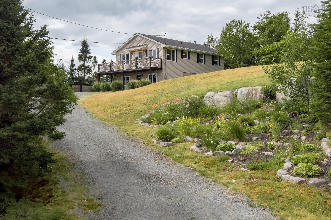
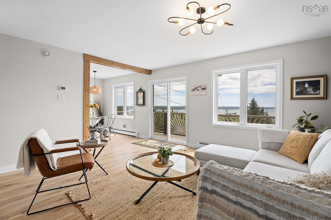
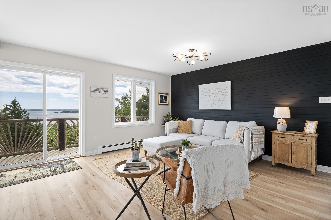
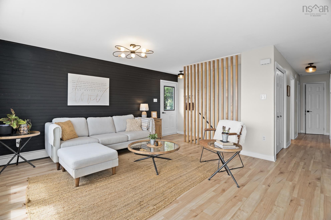
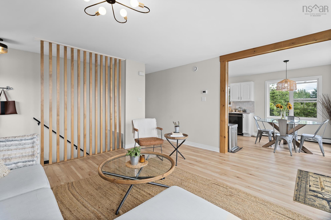
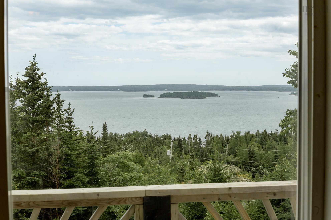
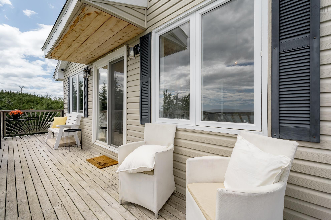
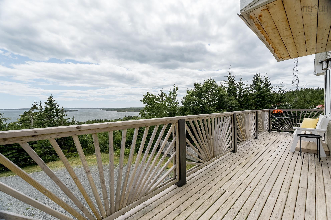
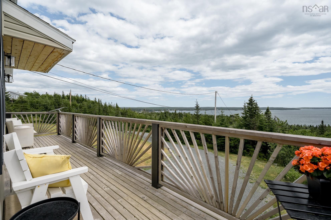
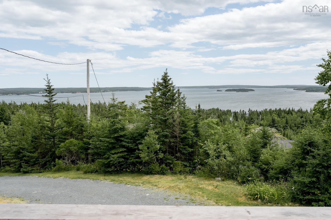
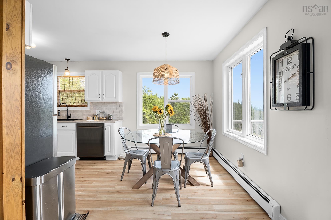
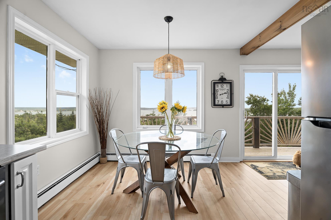
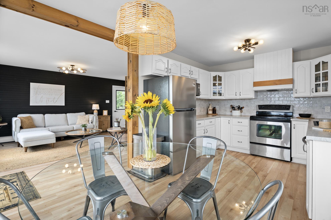
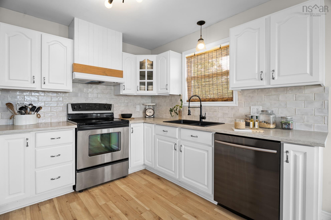
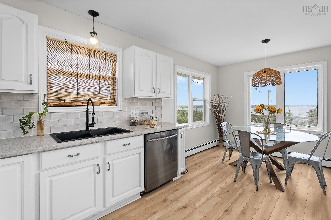
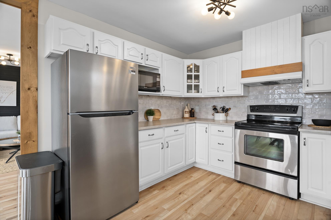
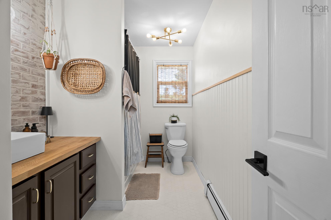
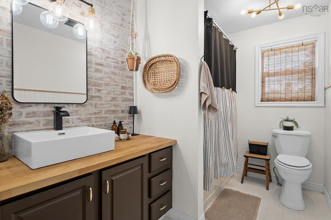
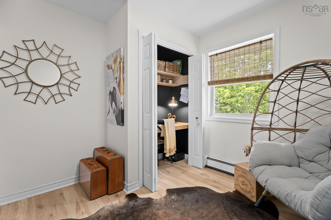
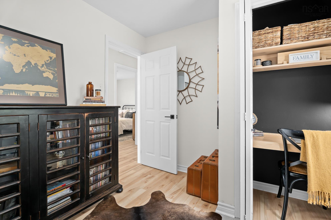
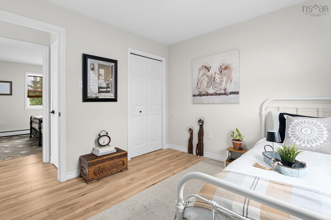
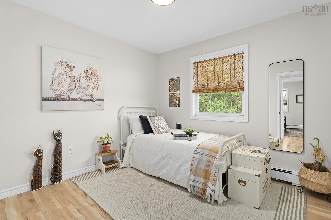
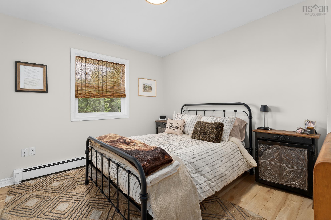
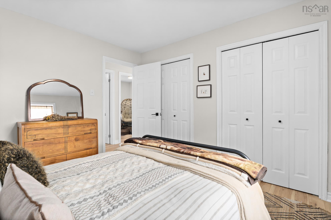
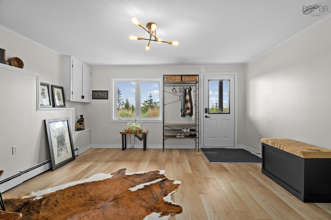
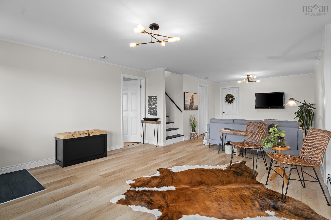
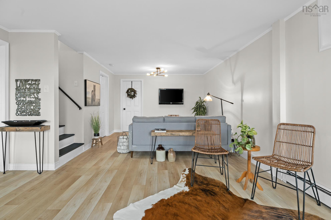
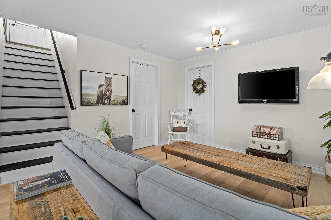
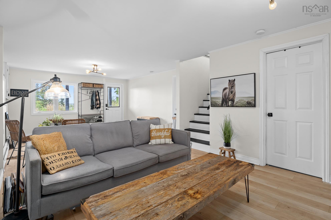
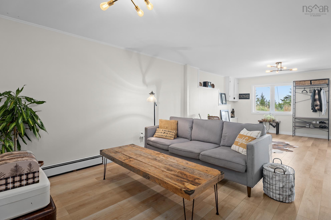
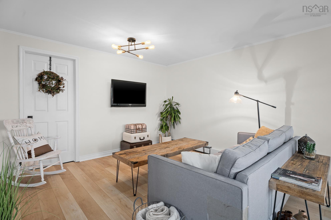
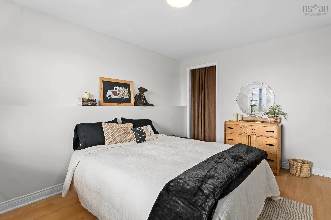
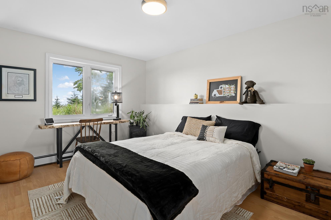
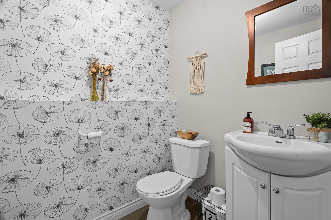
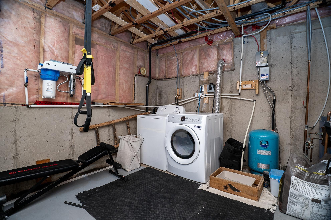
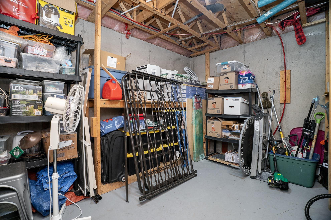
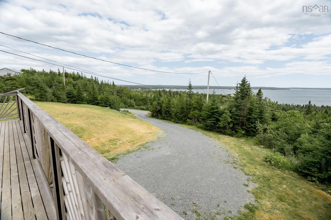
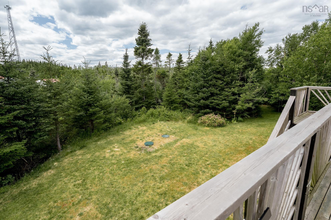
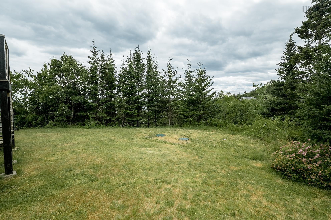
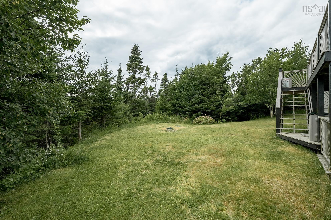
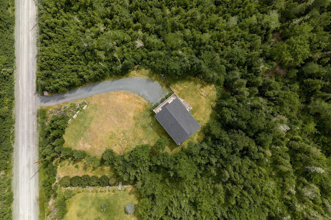
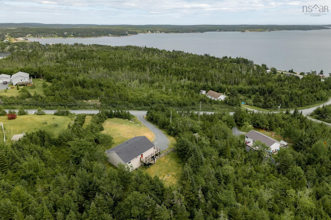
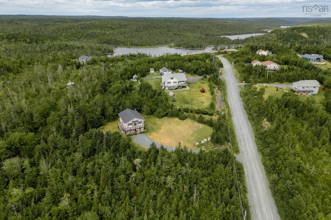
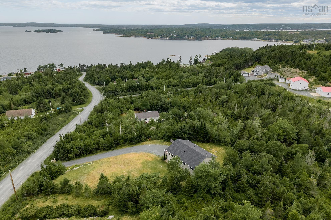
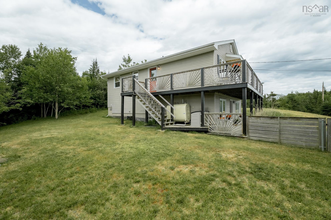
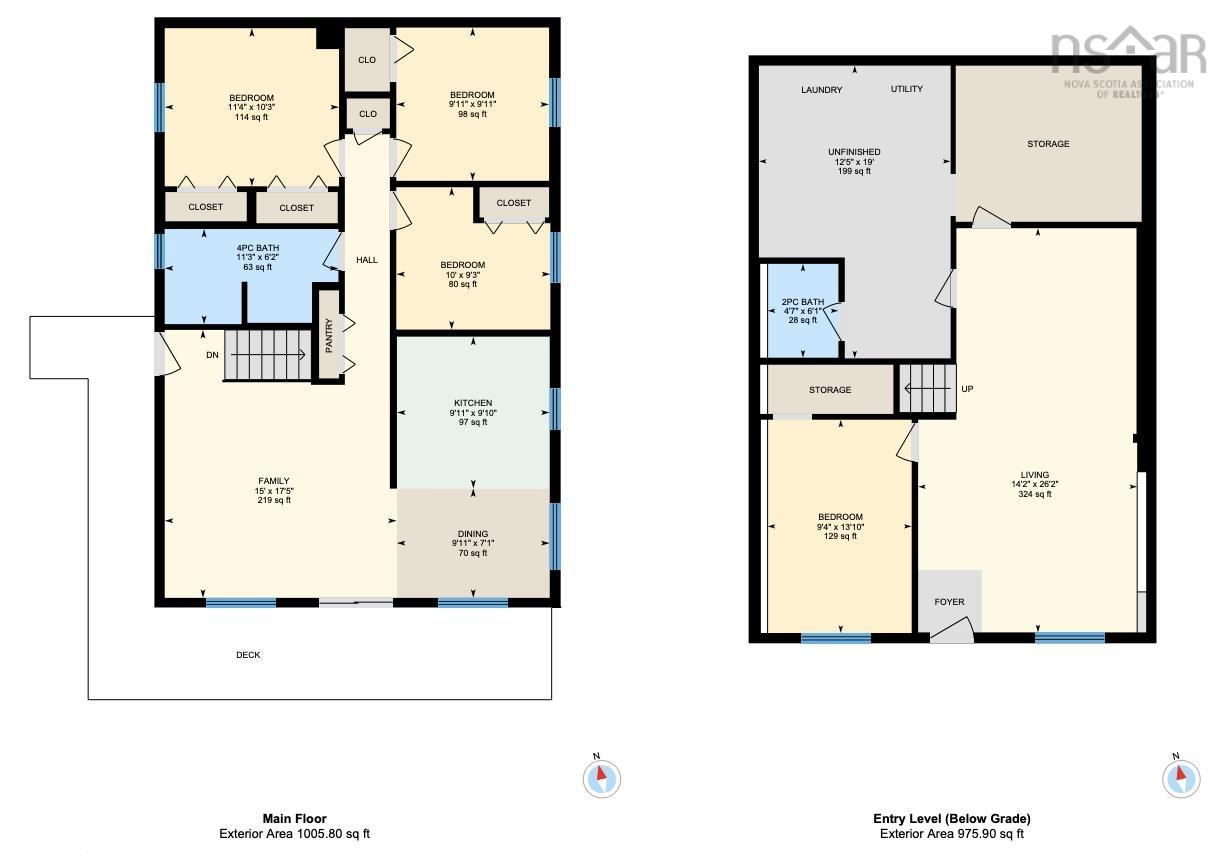
Welcome to 26 Split Rock drive in the Head of Jeddore! This beautiful 2 level property offers 4 bedrooms, ample privacy, and gorgeous ocean views. You enter in to the lower level, where there is plenty of space to take off your coat and come in from the elements. The entry way opens to a great big living room, perfect for the family to spread out. This lower level is finished with a large bedroom, half bathroom, storage room, and the utility/laundry room. As you head upstairs, you're welcomed in to a bright and updated family room, perfect for enjoying the view. The southern exposure basks the living, dining and kitchen areas in natural light, and makes the deck ideal for tanning on all summer. From the family room, you enter the dining room and kitchen, which have been tastefully finished and is the ideal entertaining space. Down the hallway on this upper level, you'll find the full bathroom with a bathtub/shower combo, and three more bedrooms. The primary bedroom offers two closets and plenty of space. This home is just 5 minutes to the brand new grocery store, 5 minutes to the primary school, 10 minutes to Musquodoboit Harbour, and 45 minutes to the Halifax Harbour bridges. Not to mention, Clam Harbour and Martinique beaches are both just a short drive away.
Property Details
| Property Style | Residential |
|---|---|
| Zoning | MU |
| Building Style | 2 Level |
| Structure Style | Detached |
| Structures | Deck |
| Utilities | Cable, Electricity, High Speed Internet, Telephone |
| Roof | Asphalt Shingle |
| Flooring | Ceramic, Laminate, Vinyl |
| Basement | Fully Developed, Partially Developed |
| Driveway | Gravel |
| Foundation | Poured Concrete |
| Exterior | Vinyl |
| Heating Type | Baseboard, Hot Water |
| Fuel Type | Oil |
| Water Source | Drilled Well |
| Sewage | Septic |
| Building Age | 28 Years |
| Year Built | 1998 |
| Land Features | Landscaped |
| Water Frontage | View: Harbour, View: Ocean |
Measurements
| Main Living Area | 1,005 sq ft |
|---|---|
| Total Living Area | 1,614 sq ft |
| Lot Size 1 | 40,000 sq ft |
| Total Lot Size | 40,000 sq ft |
| Building Dimensions | 26’ × 38’ |
| Lot Size Source | Deed |
| Property Size | 0.5 To 0.99 Acres |
| Floor | Room | Dimensions |
|---|---|---|
| Main Floor | Family Room | 15’ × 17’ |
| Main Floor | Dining Room | 9’ × 7’ |
| Main Floor | Kitchen | 9’ × 9’ |
| Main Floor | Bedroom | 10’ × 9’ |
| Main Floor | Bath 2 | 11’ × 6’ |
| Main Floor | Bedroom | 9’ × 9’ |
| Main Floor | Primary Bedroom | 11’ × 10’ |
| Lower Level | Living Room | 14’ × 26’ |
| Lower Level | Bedroom | 9’ × 13’ |
| Lower Level | Storage | 12’ × 19’ |
| Lower Level | Storage | 12’ × 14’ |
| Lower Level | Bath 1 | 4’ × 6’ |
Features
- Deck
- Driveway
- Garage
- Landscaped
| Appliances Included | Stove, Dishwasher, Dryer - Electric, Washer, Refrigerator |
|---|
Location Details
| County | Halifax |
|---|---|
| District | Halifax County East |
| Community Features | Beach |
| Schools |
|
Contact Agent

Michael Sears
C.Mgr.; P.Mgr.; C.I.M.; CD
michael.sears@ververealty.ca
Thank you for reaching out
Your message was delivered, and a confirmation email has been sent to the address provided. If you do not see it in your inbox, please check your junk or spam folder.
We’re sorry, but there was an issue submitting your request. Please try again shortly, or contact us directly if the problem persists.