
26 Thistle Street
Summary
|
Beds
3
|
Baths
2
|
Single Family
1,460 sq ft
|
Storeys
2
|
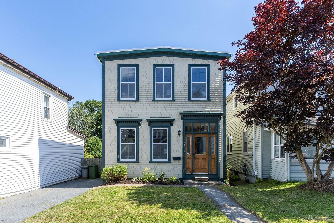
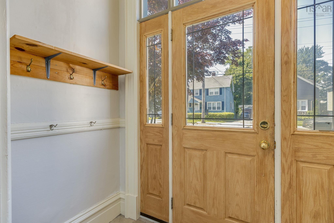
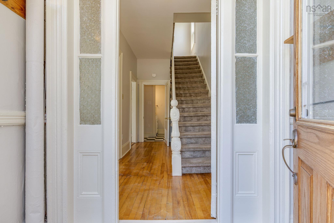
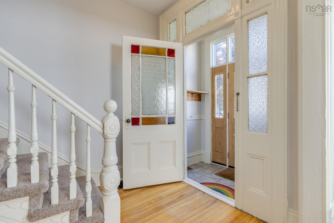
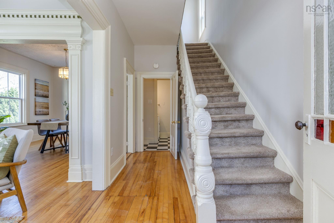
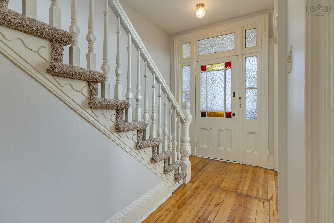
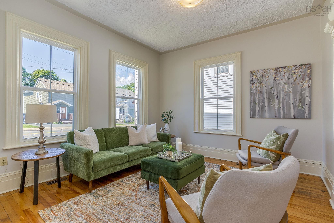
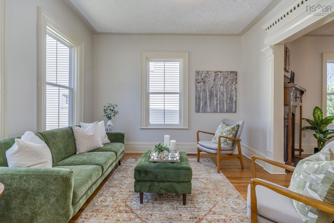
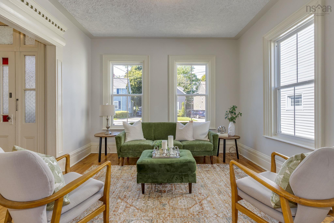
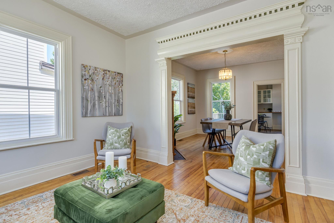
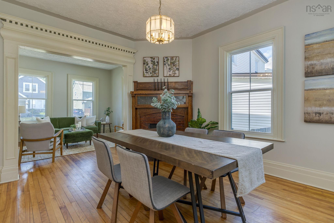
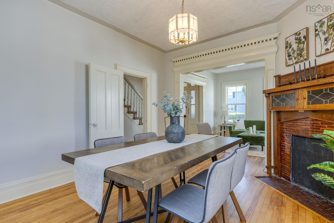
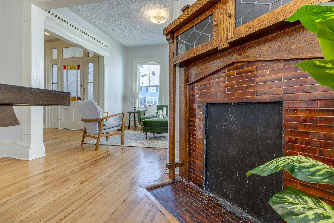
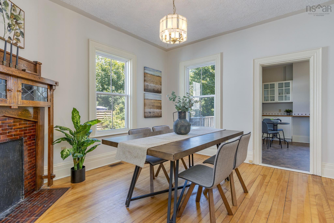
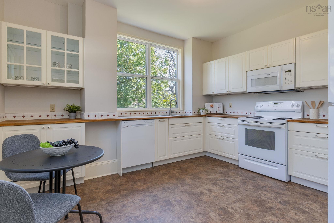
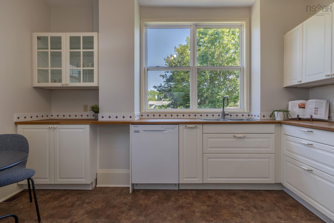
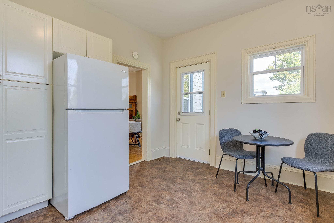
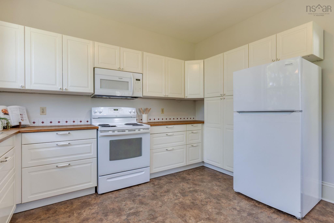
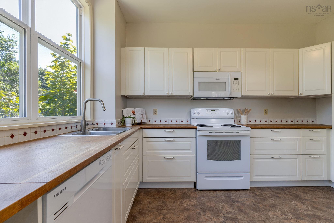
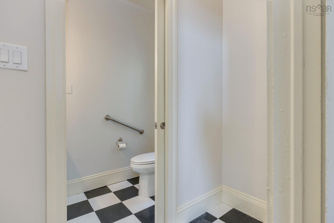
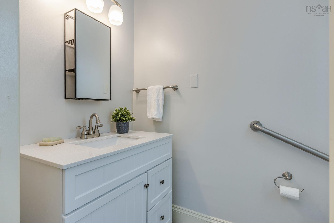
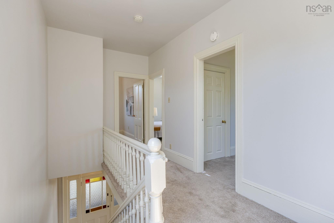
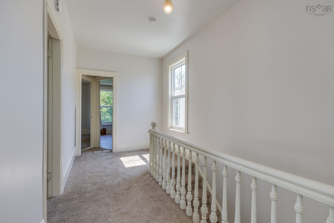
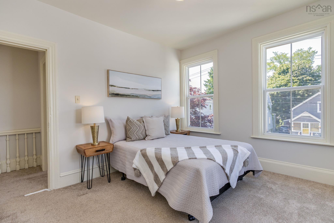
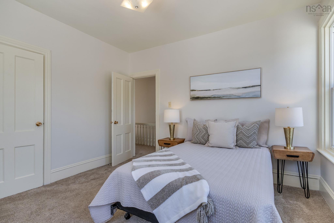
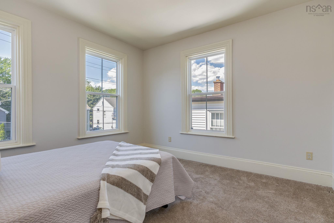
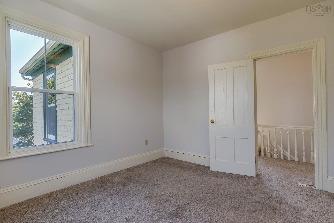
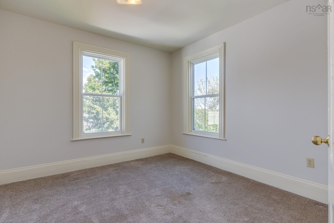
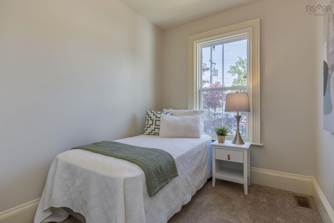
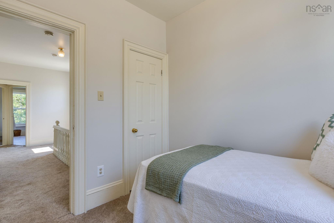
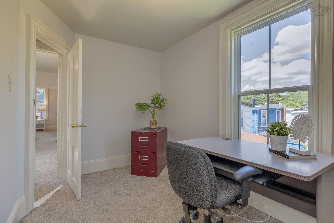
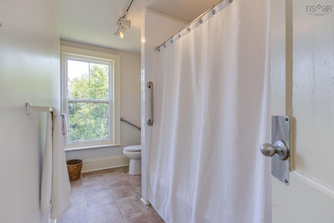
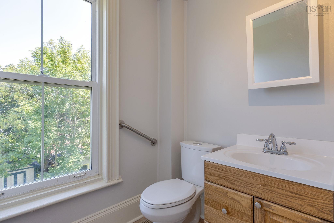
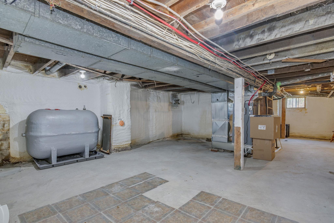
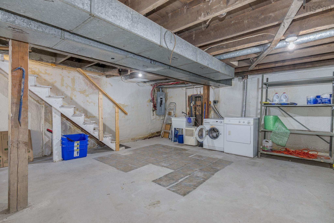
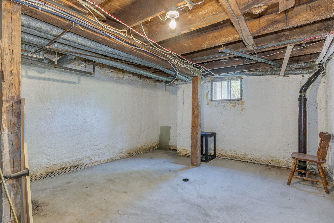
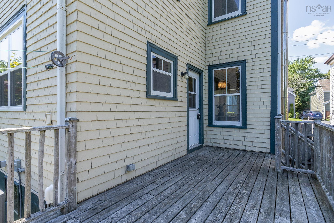
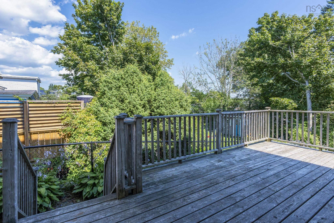
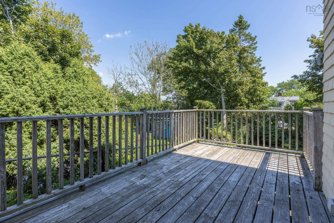
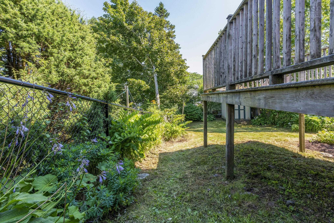
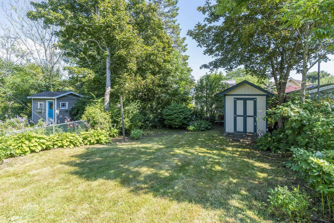
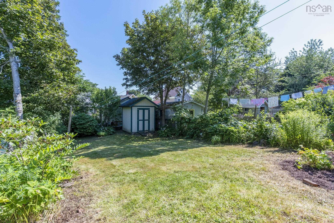
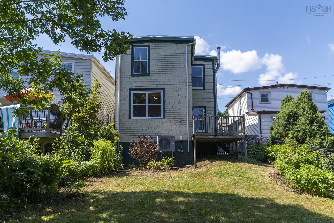
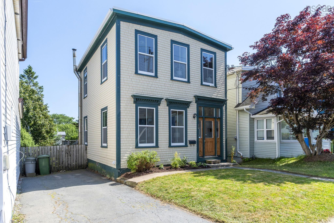
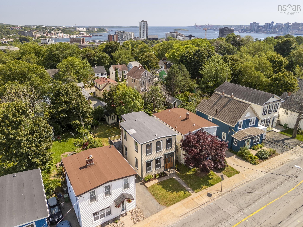
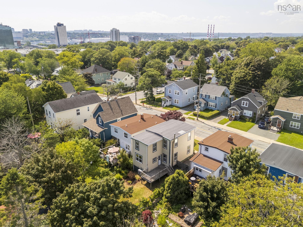
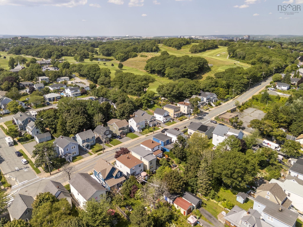
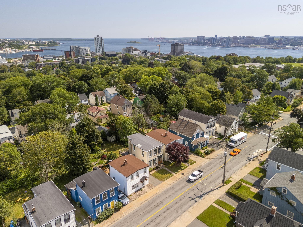
Become a part of Dartmouth's favourite neighbourhood with this century home on the Flower Streets! With an adjoining living room/dining room, an eat-in kitchen and a half bath on the main level and 3 bedrooms, an office and a full bath on the second level, there's plenty of room for your family. Set back from the street and with a large fenced yard, this well maintained home has lots of character with high ceilings, large windows, original wide trim & staircase, a quarter sawn oak mantelpiece with cabinetry and a gorgeous entry with original stained glass, sidelights and transom window. And you'll love all the efficient upgrades that make life easy like a ducted heat pump installed 2025, a new roof in 2019, a 200 amp panel, an added half bath on the main floor, an updated kitchen, all vinyl windows and a waterproofed basement with spray foam insulation. All this plus a fabulous location: just steps from all levels of schooling, the Sportsplex, the transit terminal, the bridge and Brightwood Golf Course and a short walk to all the shops and services of downtown Dartmouth, the ferry terminal, farmer's market and parks & trails. Don't delay - you could be in before school starts!
Property Details
| Property Style | Residential |
|---|---|
| Zoning | ER-2 |
| Building Style | 2 Storey |
| Structure Style | Detached |
| Structures | Deck, Shed |
| Utilities | Cable, Electricity, High Speed Internet, Telephone |
| Roof | Rolled |
| Flooring | Carpet, Ceramic, Hardwood, Vinyl |
| Basement | Full, Undeveloped |
| Driveway | Paved, Single |
| Foundation | Block Concrete |
| Exterior | Wood Shingles |
| Heating Type | Heat Pump -Ducted |
| Fuel Type | Electric |
| Water Source | Municipal |
| Sewage | Municipal |
| Building Age | 116 Years |
| Year Built | 1910 |
| Land Features | Landscaped, Fenced, Sloping/Terraced |
Measurements
| Main Living Area | 1,460 sq ft |
|---|---|
| Total Living Area | 1,460 sq ft |
| Lot Size 1 | 3,450 sq ft |
| Total Lot Size | 3,450 sq ft |
| Building Dimensions | 20’ × 26’ × 14’ |
| Lot Size Source | Land Reg |
| Property Size | Under 0.5 Acres |
| Floor | Room | Dimensions |
|---|---|---|
| Main Floor | Living Room | 11’5” × 11’10” |
| Main Floor | Dining Room | 13’ × 11’10” |
| Main Floor | Kitchen | 11’5” × 13’ |
| Main Floor | Bath 1 | 3’1” × 6’10” |
| Main Floor | Foyer | 6’10” × 4’ |
| Main Floor | Porch | 3’8” × 6’11” |
| 2nd Level | Primary Bedroom | 11’8” × 11’2” |
| 2nd Level | Bedroom | 11’2” × 10’8” |
| 2nd Level | Bedroom | 7’5” × 8’7” |
| 2nd Level | Den/Office | 7’1” × 12’5” |
| 2nd Level | Bath 2 | 12’5” × 5’7” |
Features
- Deck
- Driveway
- Garage
- Landscaped
| Appliances Included | Stove, Dishwasher, Dryer, Washer, Refrigerator |
|---|
Location Details
| County | Halifax |
|---|---|
| District | Crichton Park, Albro Lake |
| Community Features | Golf Course, Park, Playground, Public Transit, Recreation Center, Shopping, Marina, Place Of Worship, Beach |
| Schools |
|
Contact Agent

Michael Sears
C.Mgr.; P.Mgr.; C.I.M.; CD
michael.sears@ververealty.ca
Thank you for reaching out
Your message was delivered, and a confirmation email has been sent to the address provided. If you do not see it in your inbox, please check your junk or spam folder.
We’re sorry, but there was an issue submitting your request. Please try again shortly, or contact us directly if the problem persists.