
26 Village Crescent
Summary
|
Beds
4
|
Baths
2
|
Single Family
1,960 sq ft
|
Storeys
2
|
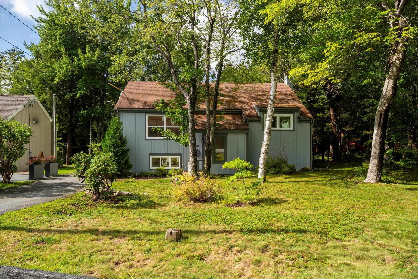
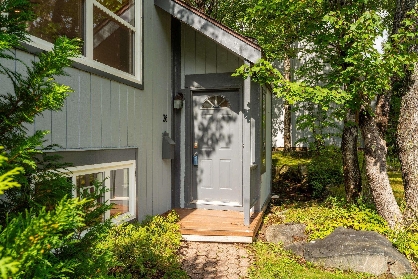
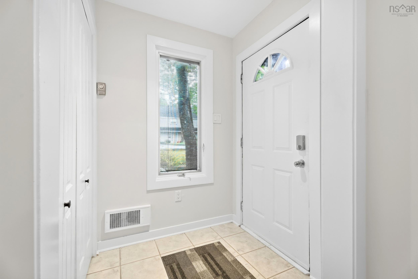
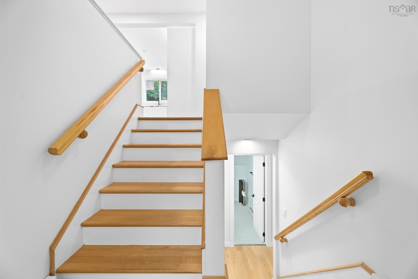
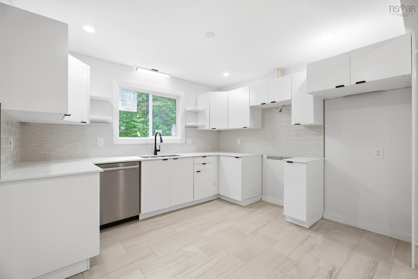
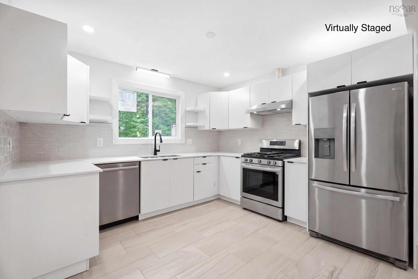
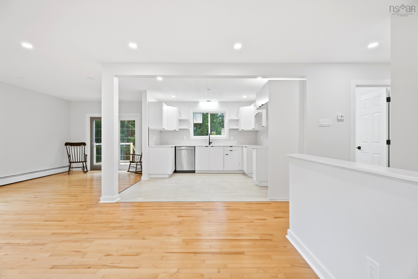
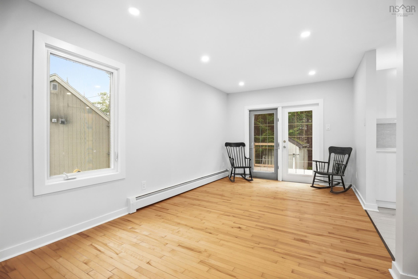
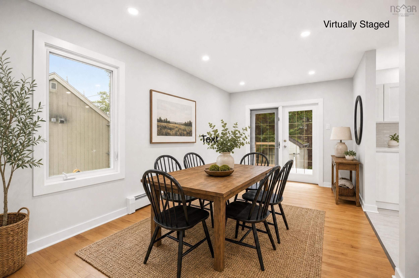
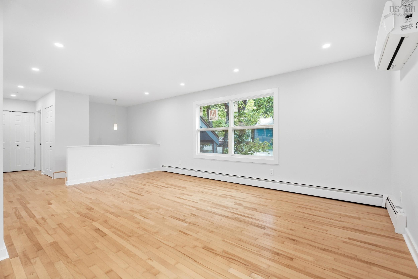
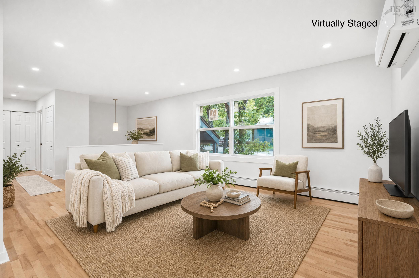
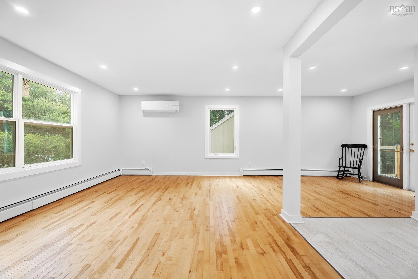
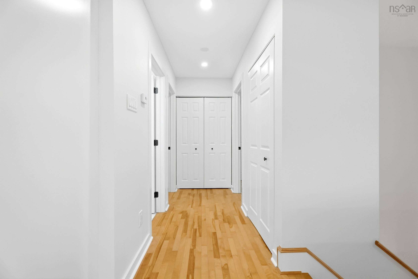
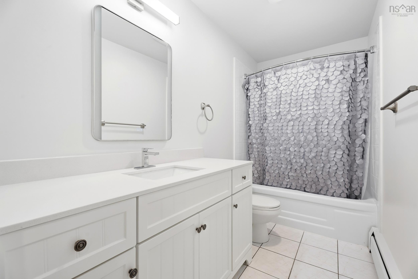
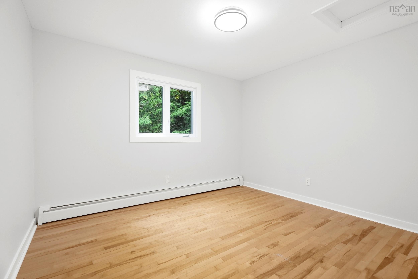
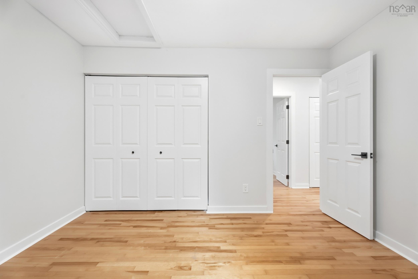
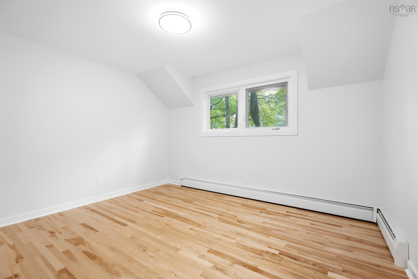
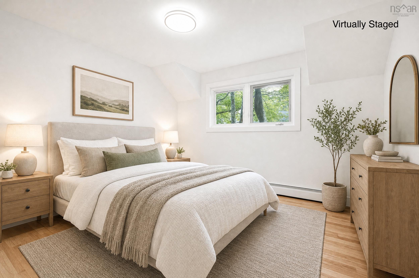
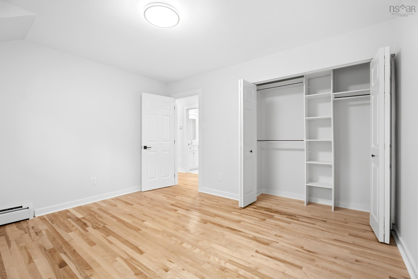
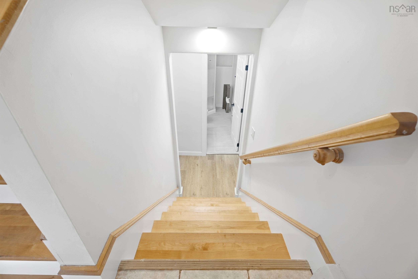
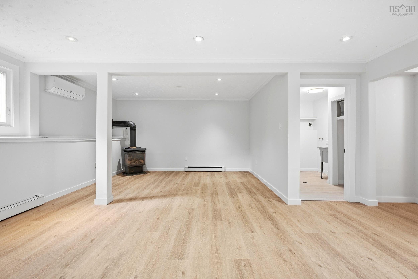
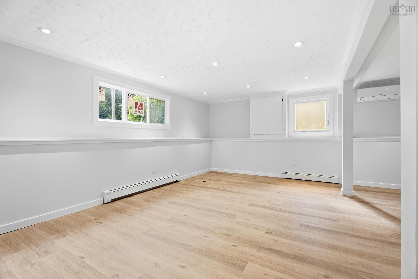
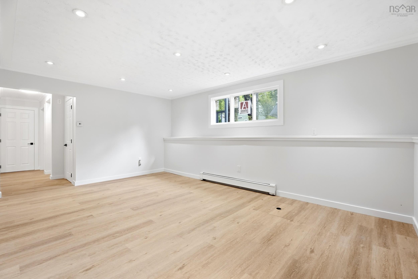
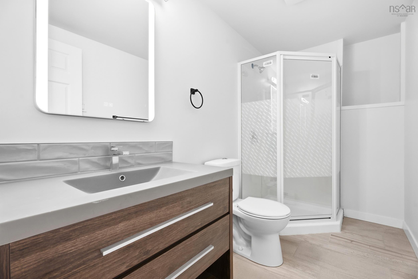
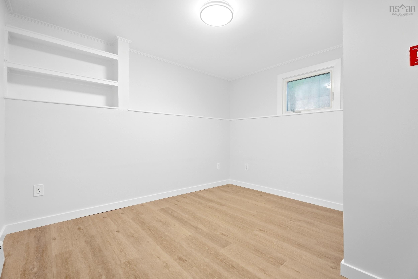
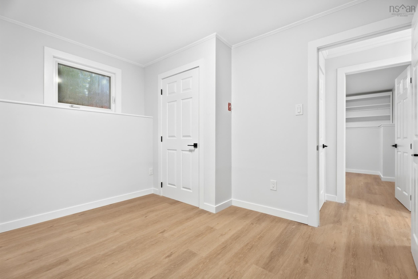
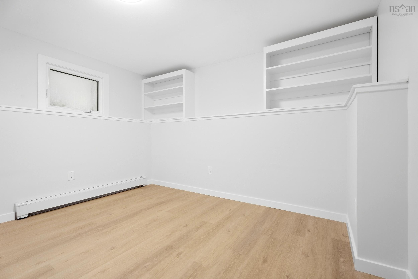
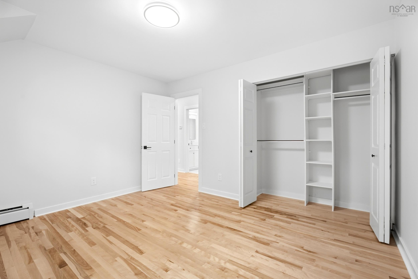
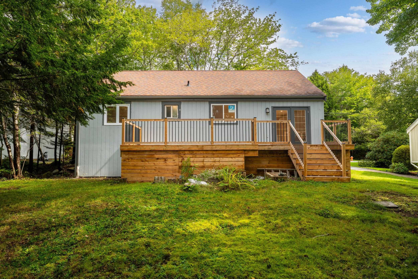
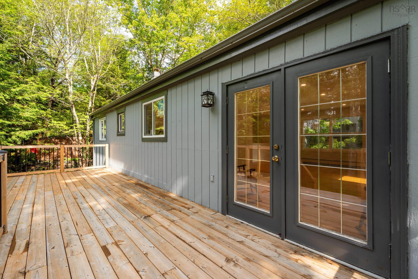
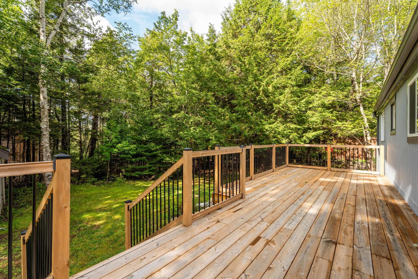
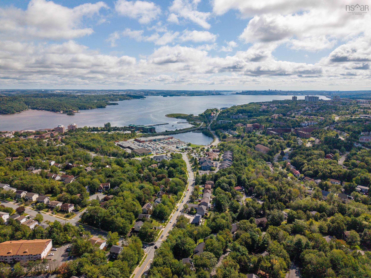
Welcome to this beautifully updated 4-bedroom, 2-bathroom home in the quiet, family-friendly community of Bedford Hills. The main level features a bright, open-concept living and kitchen area with fresh paint and plenty of natural light. The renovated kitchen offers new cabinetry, quartz countertops, and subway tile backsplash. A spacious dining area with sliding doors leads to a newer private rear deck. Two bedrooms and an updated full bathroom complete this level. Additional updates include newer windows throughout. Downstairs offers even more living space with a large rec room featuring new vinyl plank flooring, baseboards, drywall, pot lighting, and a propane fireplace, along with two additional bedrooms, a full bathroom, and separate laundry. There’s heat pump heads on both levels and has hot water baseboard heating as backup. A great home in a convenient location with plenty of updates and space to enjoy.
Property Details
| Property Style | Residential |
|---|---|
| Zoning | RSU |
| Building Style | Split Entry |
| Structure Style | Detached |
| Structures | Shed |
| Utilities | Cable, Electricity, High Speed Internet, Telephone |
| Roof | Asphalt Shingle |
| Flooring | Hardwood, Porcelain |
| Basement | Fully Developed |
| Driveway | Paved |
| Foundation | Poured Concrete |
| Exterior | Wood Siding |
| Heating Type | Heat Pump -Ductless, Hot Water |
| Fuel Type | Electric, Oil |
| Water Source | Municipal |
| Sewage | Municipal |
| Building Age | 49 Years |
| Year Built | 1977 |
| Land Features | Cleared, Landscaped, Level |
Measurements
| Main Living Area | 1,080 sq ft |
|---|---|
| Total Living Area | 1,960 sq ft |
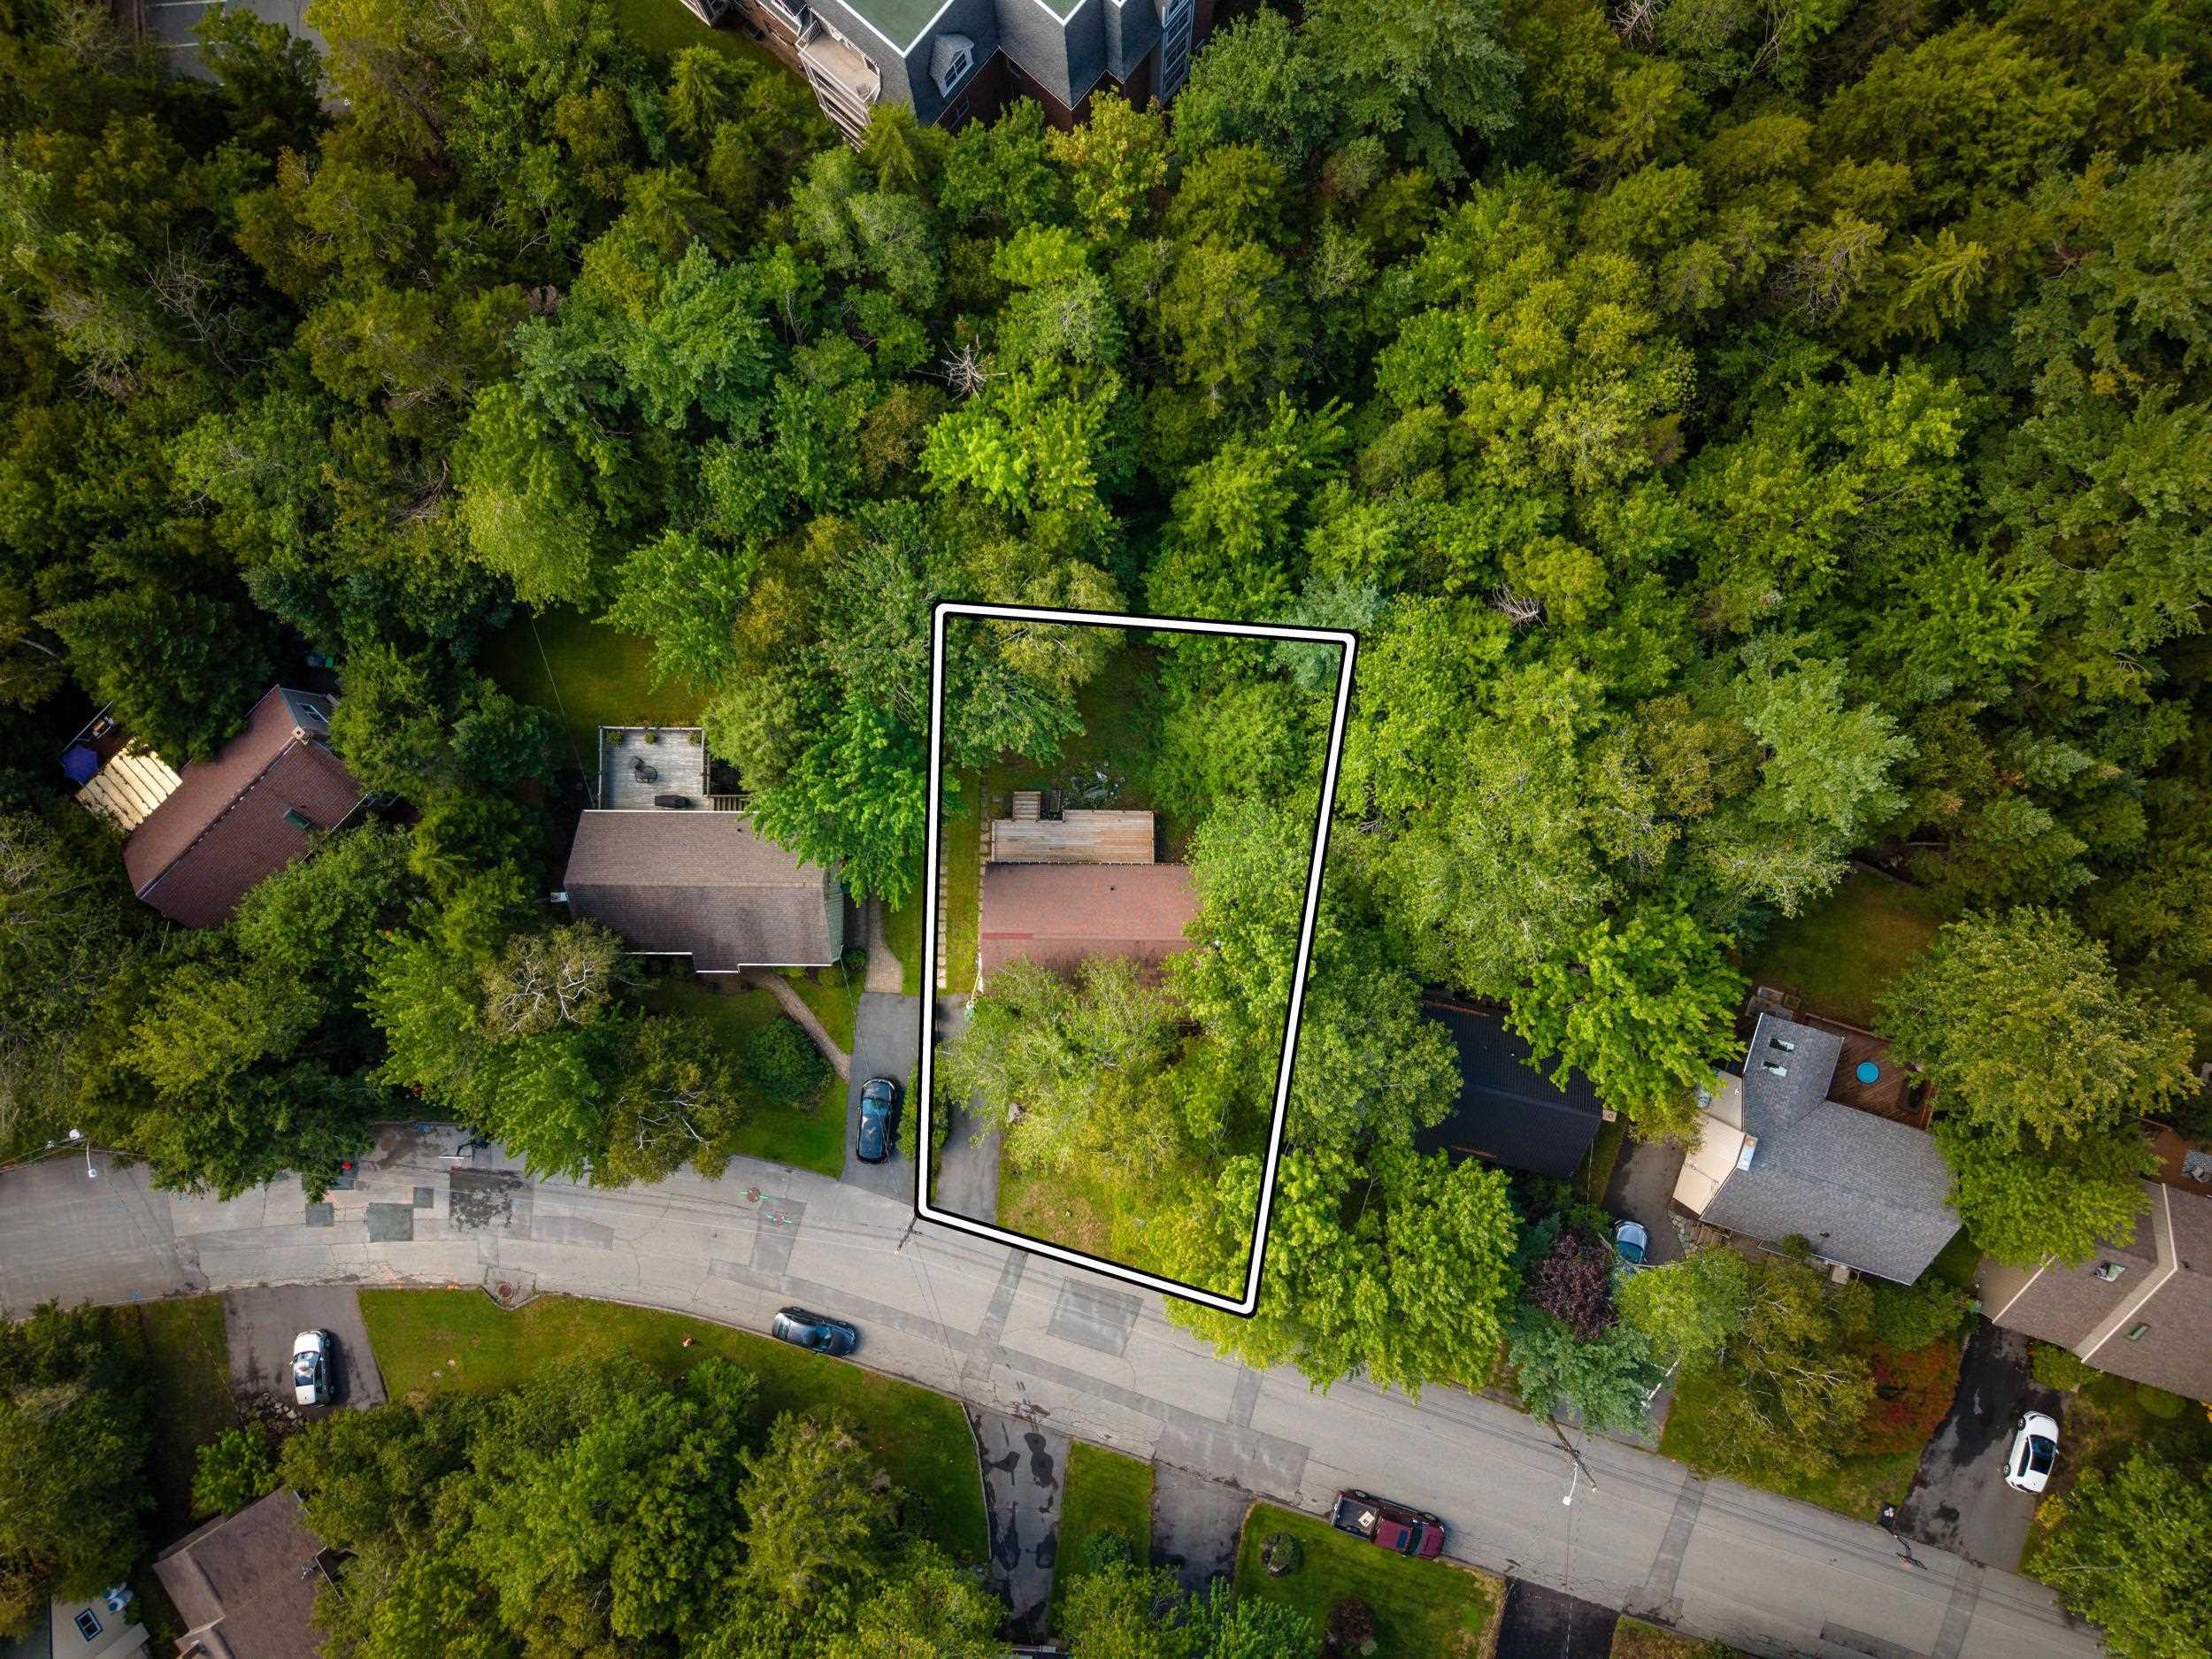
| Lot Size 1 | 6,999 sq ft |
| Total Lot Size | 6,999 sq ft |
| Building Dimensions | 24’6” × 40’6” |
| Property Size | 1 To 2.99 Acres |
| Floor | Room | Dimensions |
|---|---|---|
| Main Floor | Living Room | 18’8” × 12’6” |
| Main Floor | Dining Room | 10’1” × 9’1” |
| Main Floor | Kitchen | 10’7” × 11’ |
| Main Floor | Bath 1 | 10’2” × 4’1” |
| Main Floor | Primary Bedroom | 11’ × 12’10” |
| Main Floor | Bedroom | 11’11” × 10’7” |
| Lower Level | Bedroom | 9’2” × 10’1” |
| Lower Level | Bedroom | 11’ × 11’1” |
| Lower Level | Rec Room | 21’ × 13’2” |
| Lower Level | Bath 2 | 9’6” × 4’8” |
| Lower Level | Utility | 9’2” × 6’11” |
| Lower Level | Storage | 4’11” × 4’11” |
Features
- Driveway
- Fireplace
- Landscaped
| Other Features | Propane Fireplace |
|---|
Location Details
| County | Halifax |
|---|---|
| District | Bedford |
| Schools |
|
Contact Agent

Michael Sears
C.Mgr.; P.Mgr.; C.I.M.; CD
michael.sears@ververealty.ca
Thank you for reaching out
Your message was delivered, and a confirmation email has been sent to the address provided. If you do not see it in your inbox, please check your junk or spam folder.
We’re sorry, but there was an issue submitting your request. Please try again shortly, or contact us directly if the problem persists.