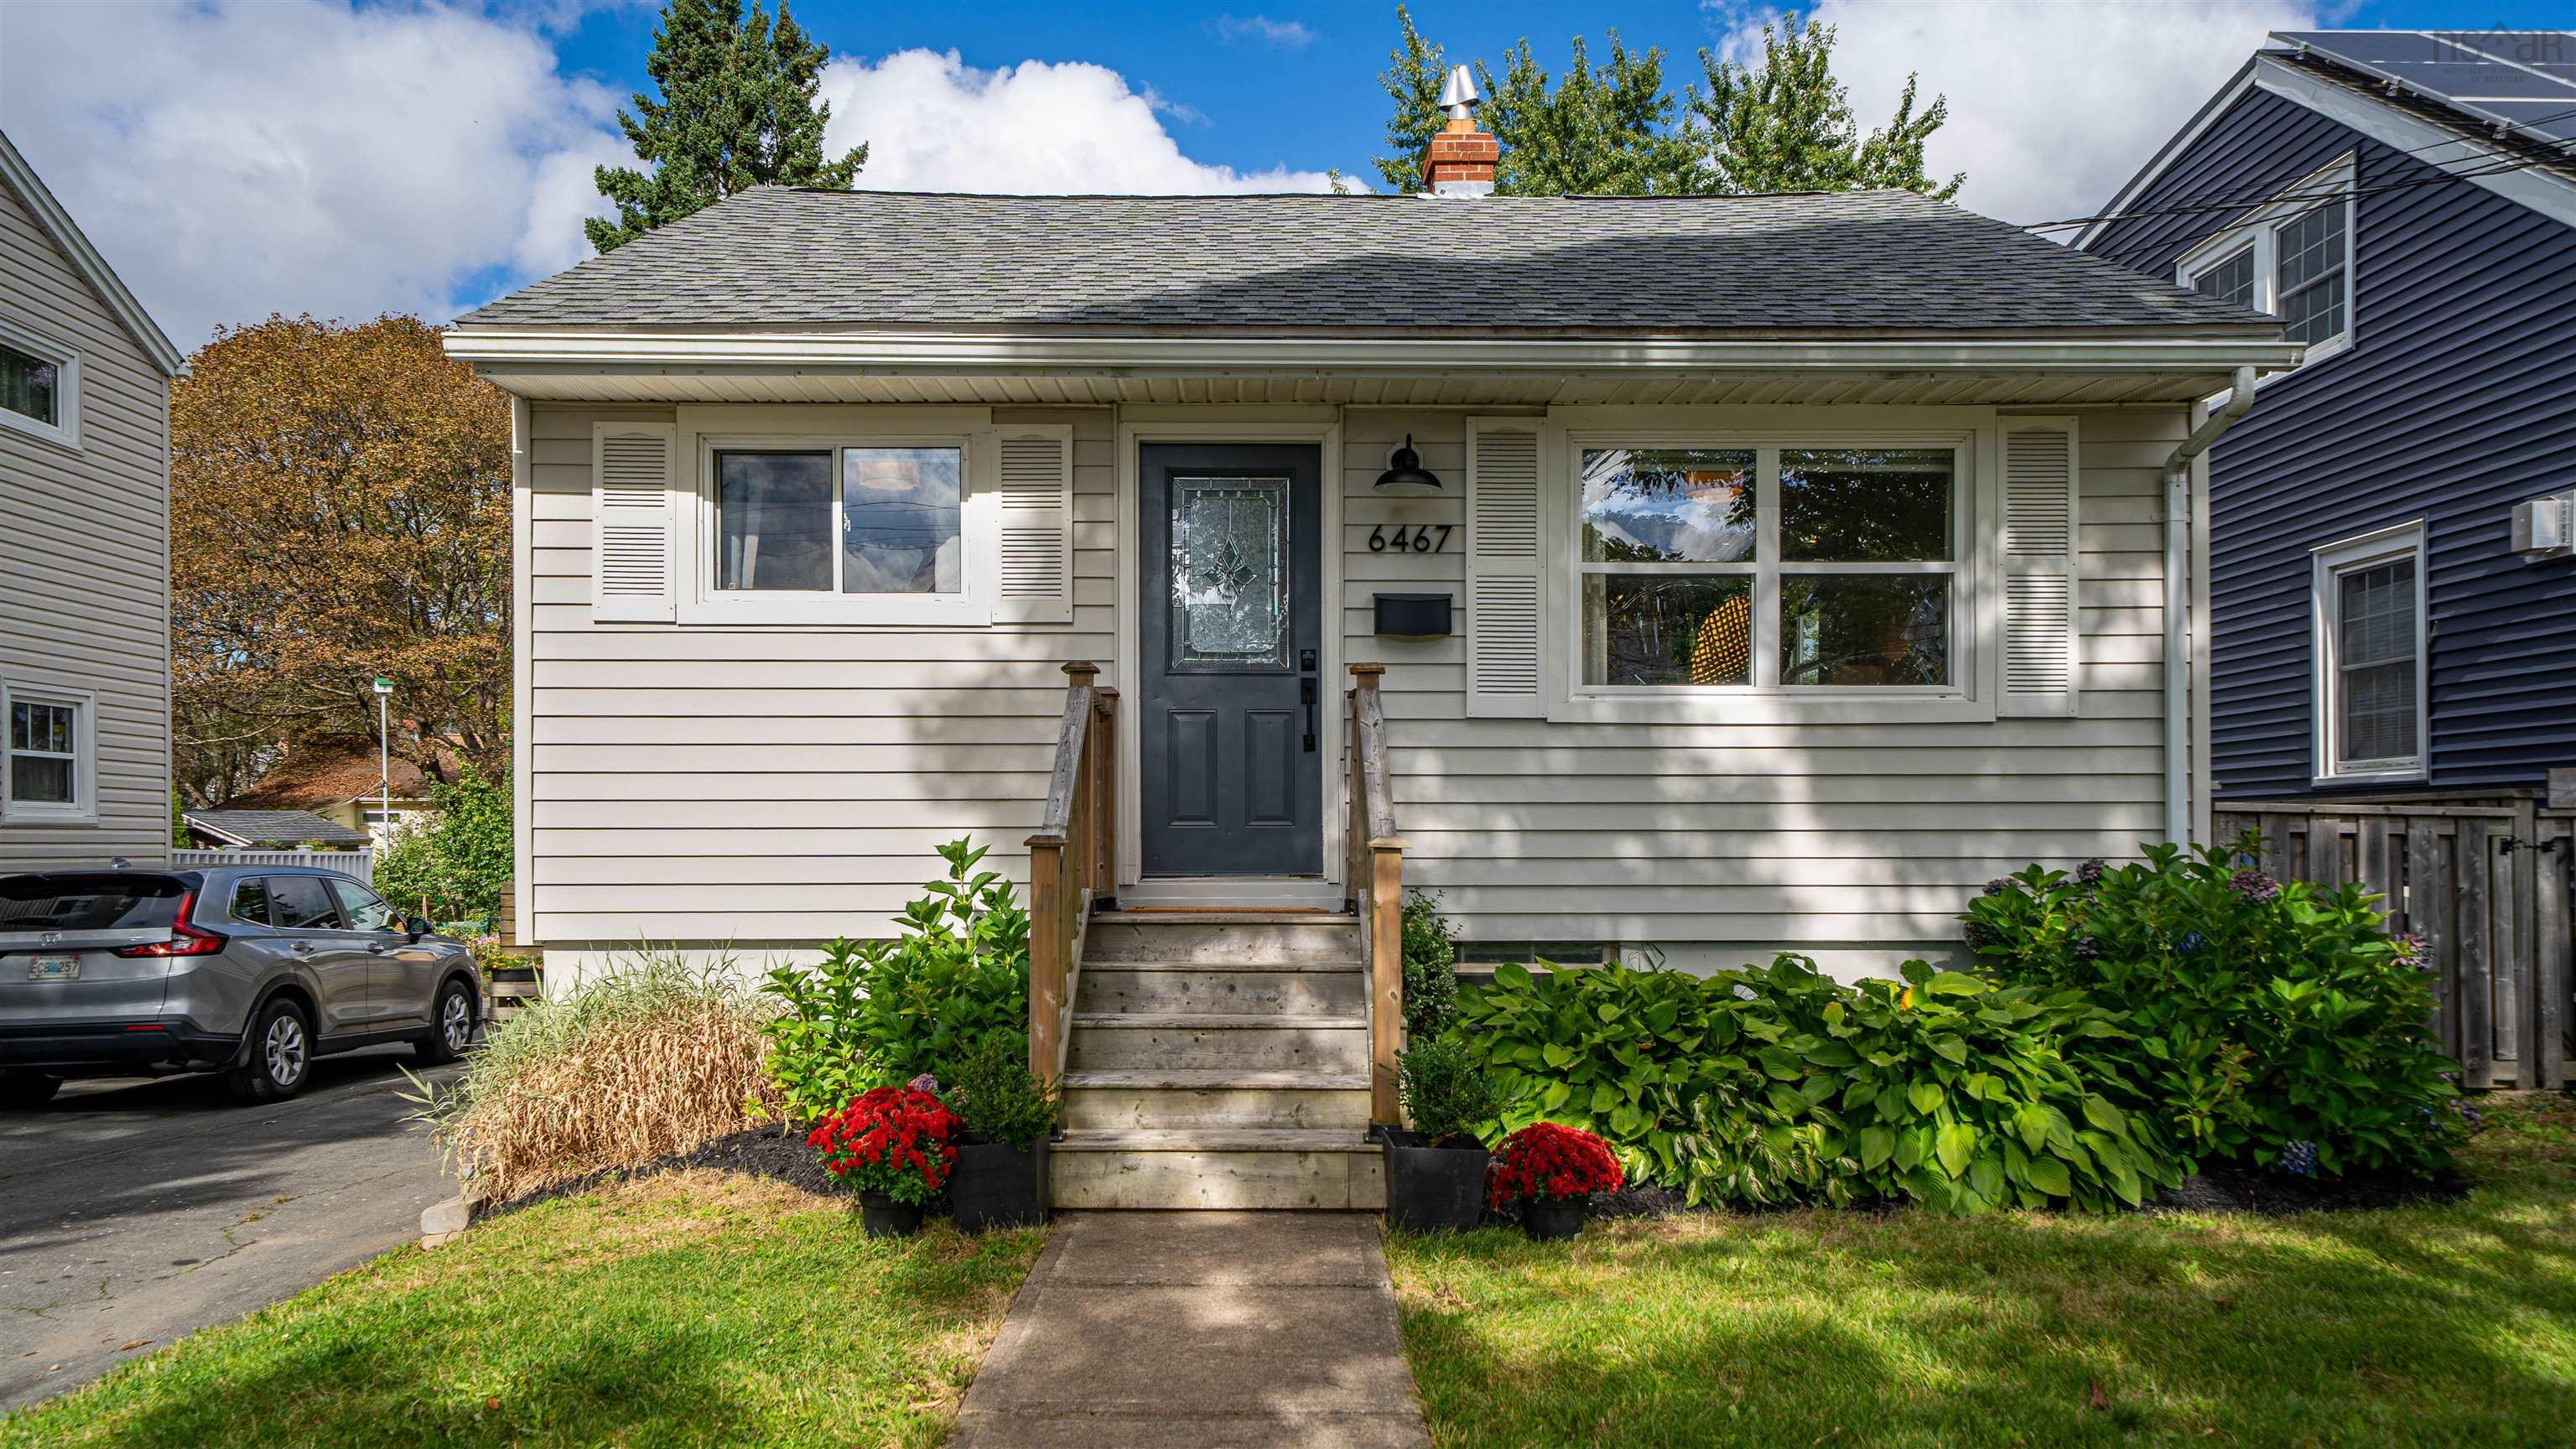
260 Royal Oaks Way
Summary
|
Beds
3
|
Baths
3
|
Single Family
2,296 sq ft
|
Storeys
2
|
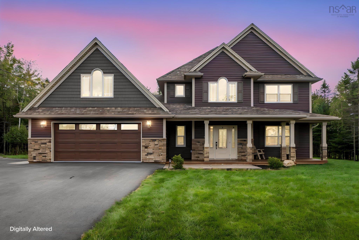
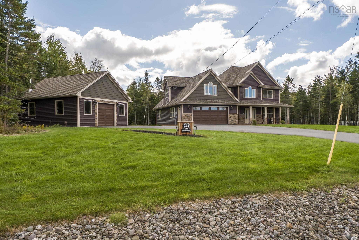
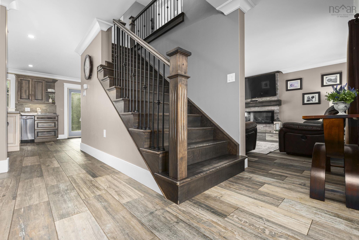
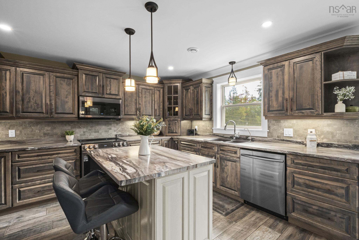
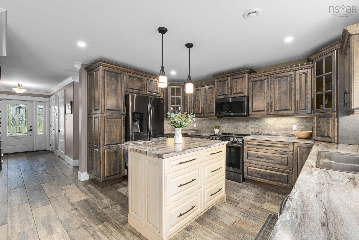
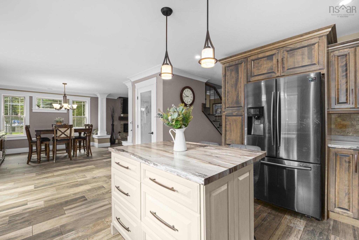
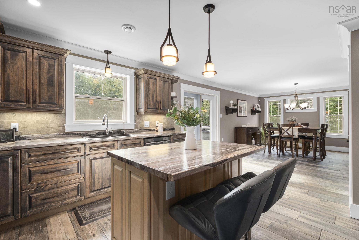
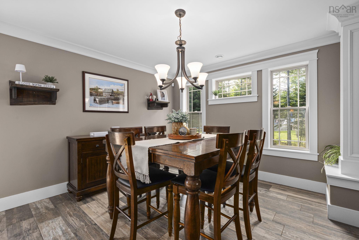
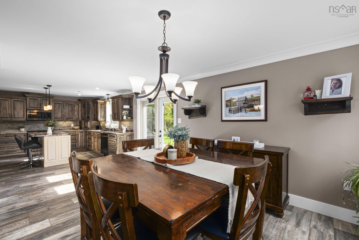
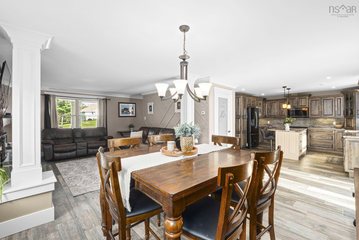
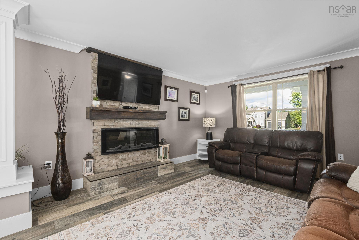
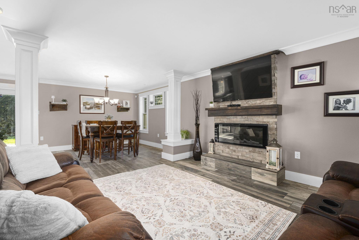
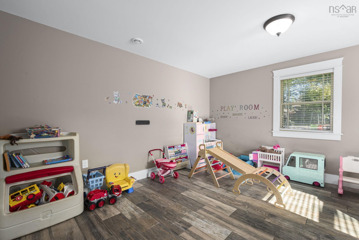
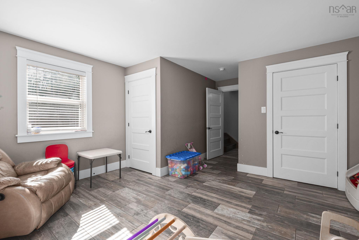
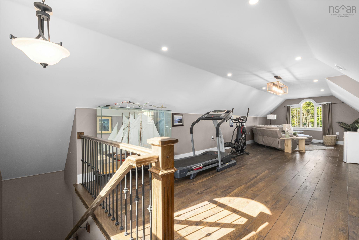
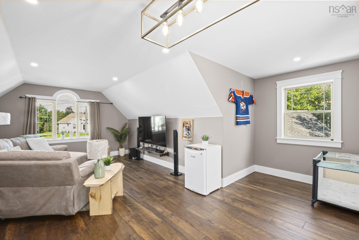
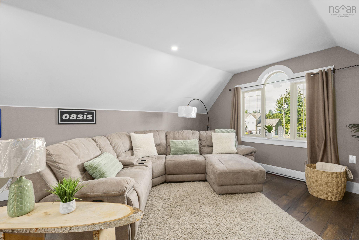
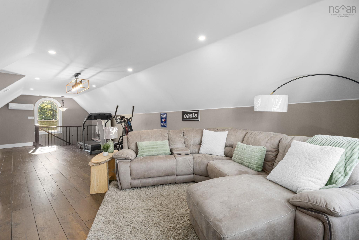
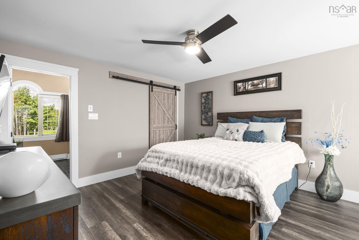
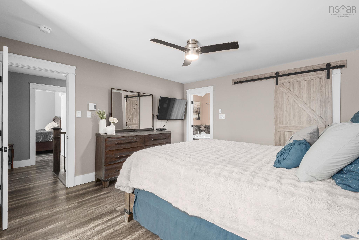
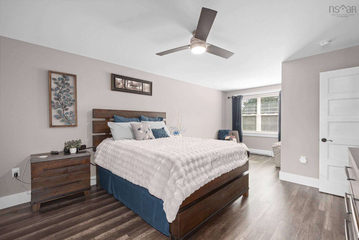
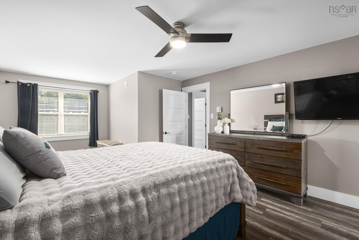
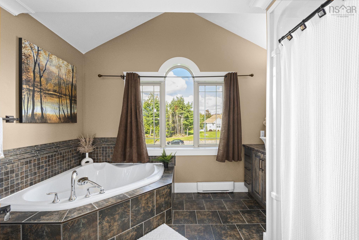
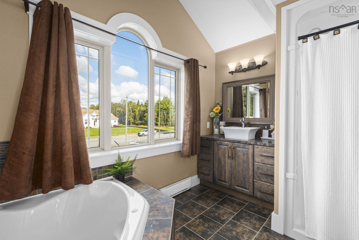
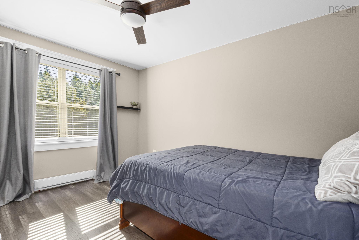
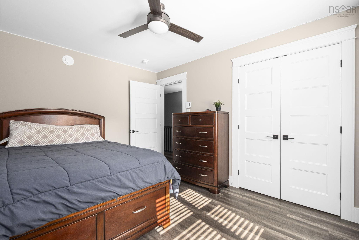
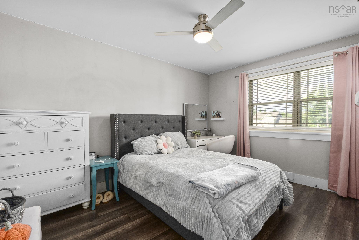
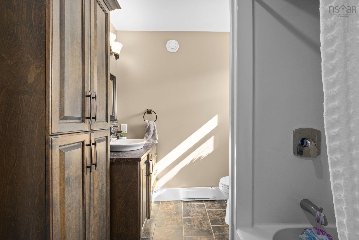
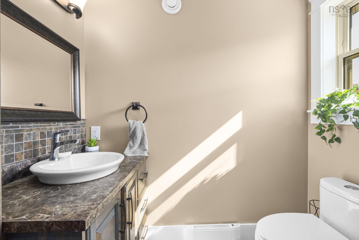
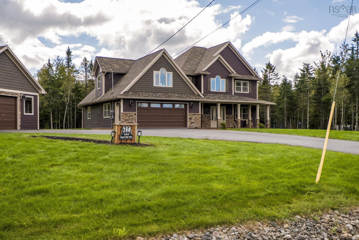
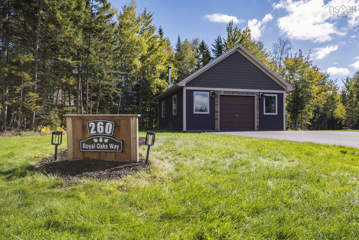
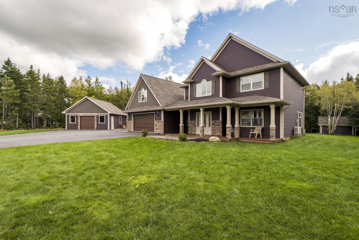
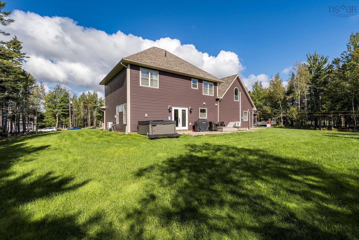
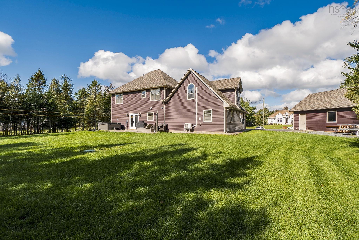
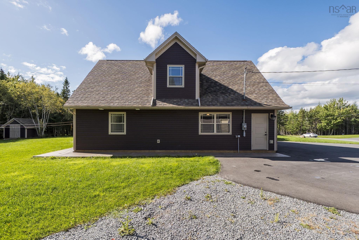
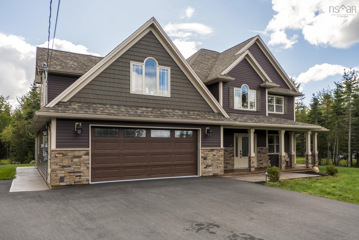
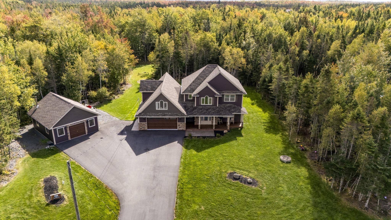
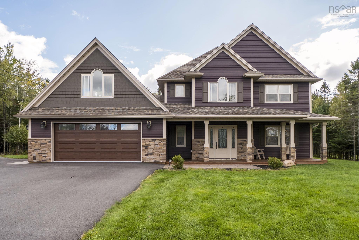
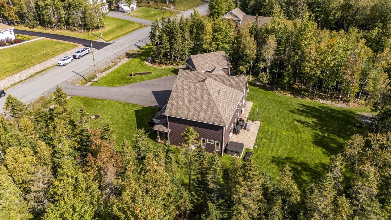
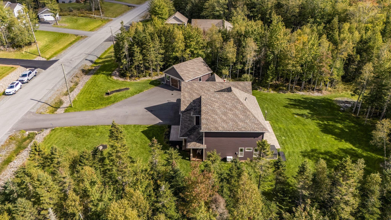
Welcome to Garden Meadows, one of Belnan’s most sought-after neighbourhoods! Situated on a beautiful 1.4-acre lot, this spacious two-storey, 2.5 bath home offers the perfect combination of privacy, functionality and a fantastic family-friendly location. Built on a slab for easy, low-maintenance living, the home features 3 bedrooms plus a versatile office/playroom, along with an impressive bonus room that provides even more space for the family to spread out. The primary suite is a relaxing retreat complete with a walk-in closet and private ensuite. Outside, you’ll love the beautifully landscaped, private backyard with plenty of room to enjoy, entertain or simply unwind. An attached garage, detached garage and paved driveway provide exceptional parking, storage and workspace. Garden Meadows is known for its welcoming community atmosphere, walking trails and nearby park, all while being conveniently located just 10 minutes from Halifax Stanfield International Airport and offering easy access to Highway 102. If you’ve been looking for a home with space inside and out, multiple garages and a highly desirable location, this Garden Meadows property is one you won’t want to miss!
Property Details
| Property Style | Residential |
|---|---|
| Zoning | CR |
| Building Style | 2 Storey |
| Structure Style | Detached |
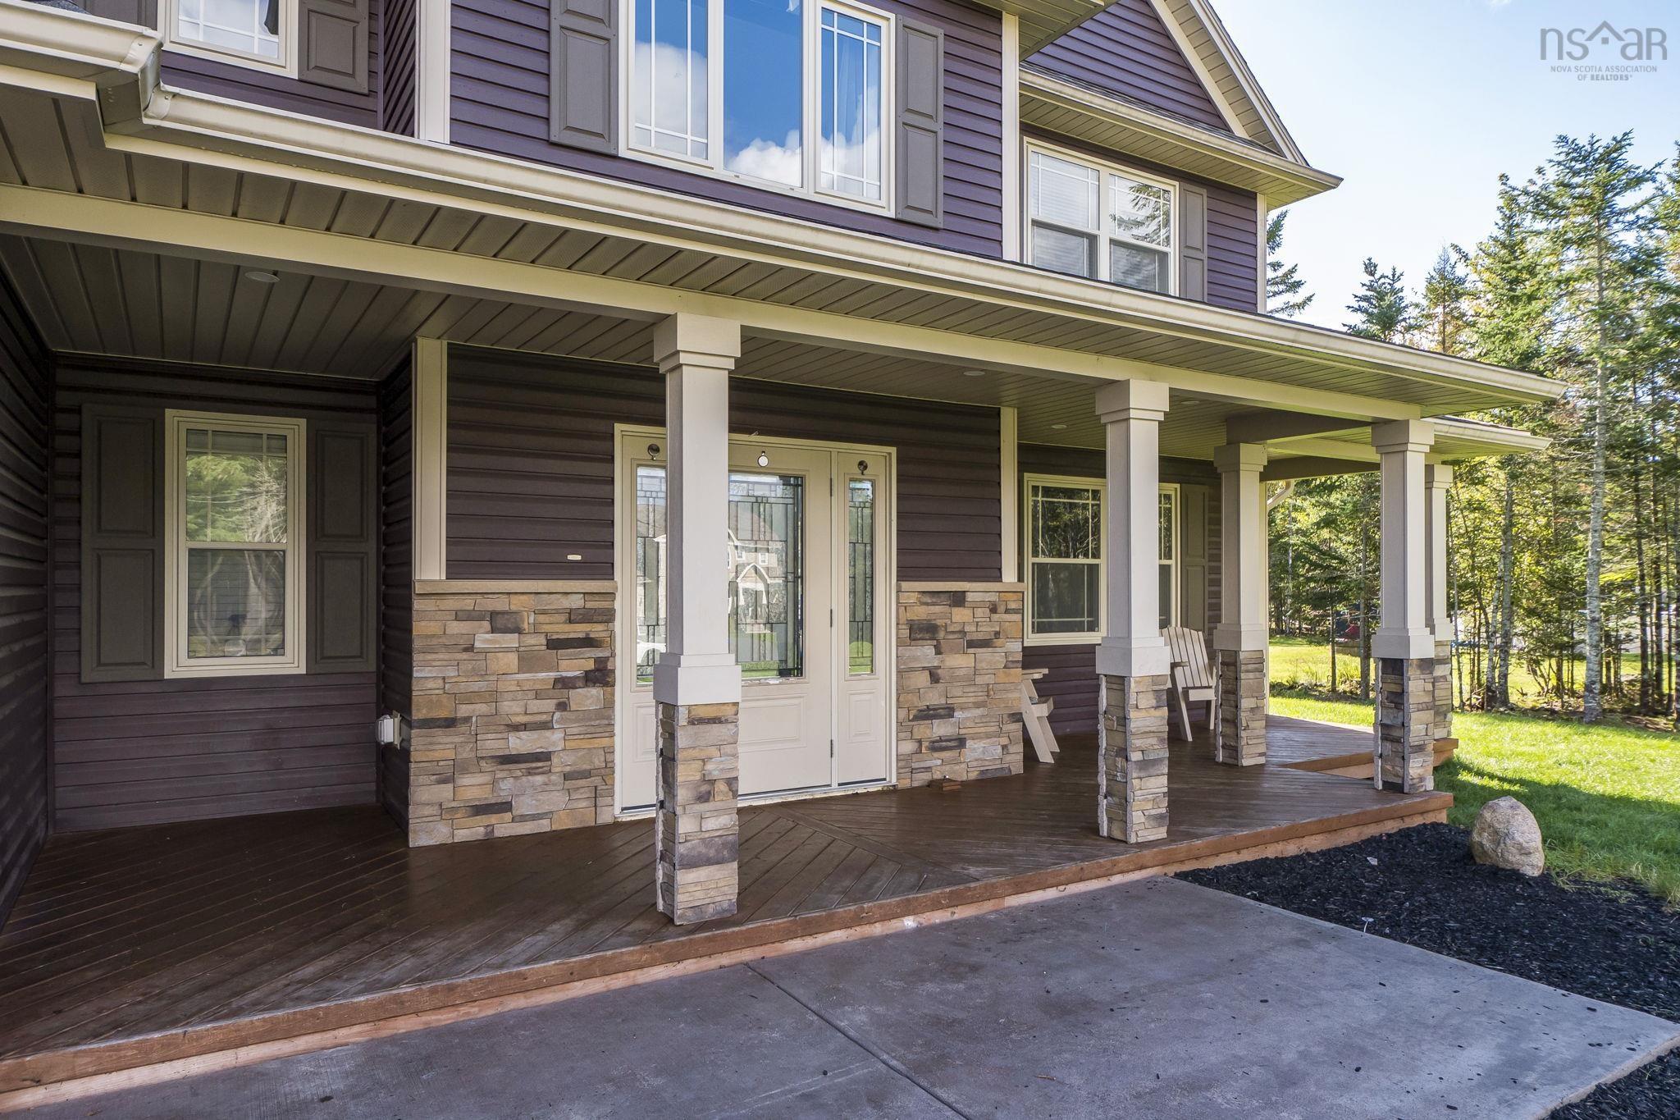
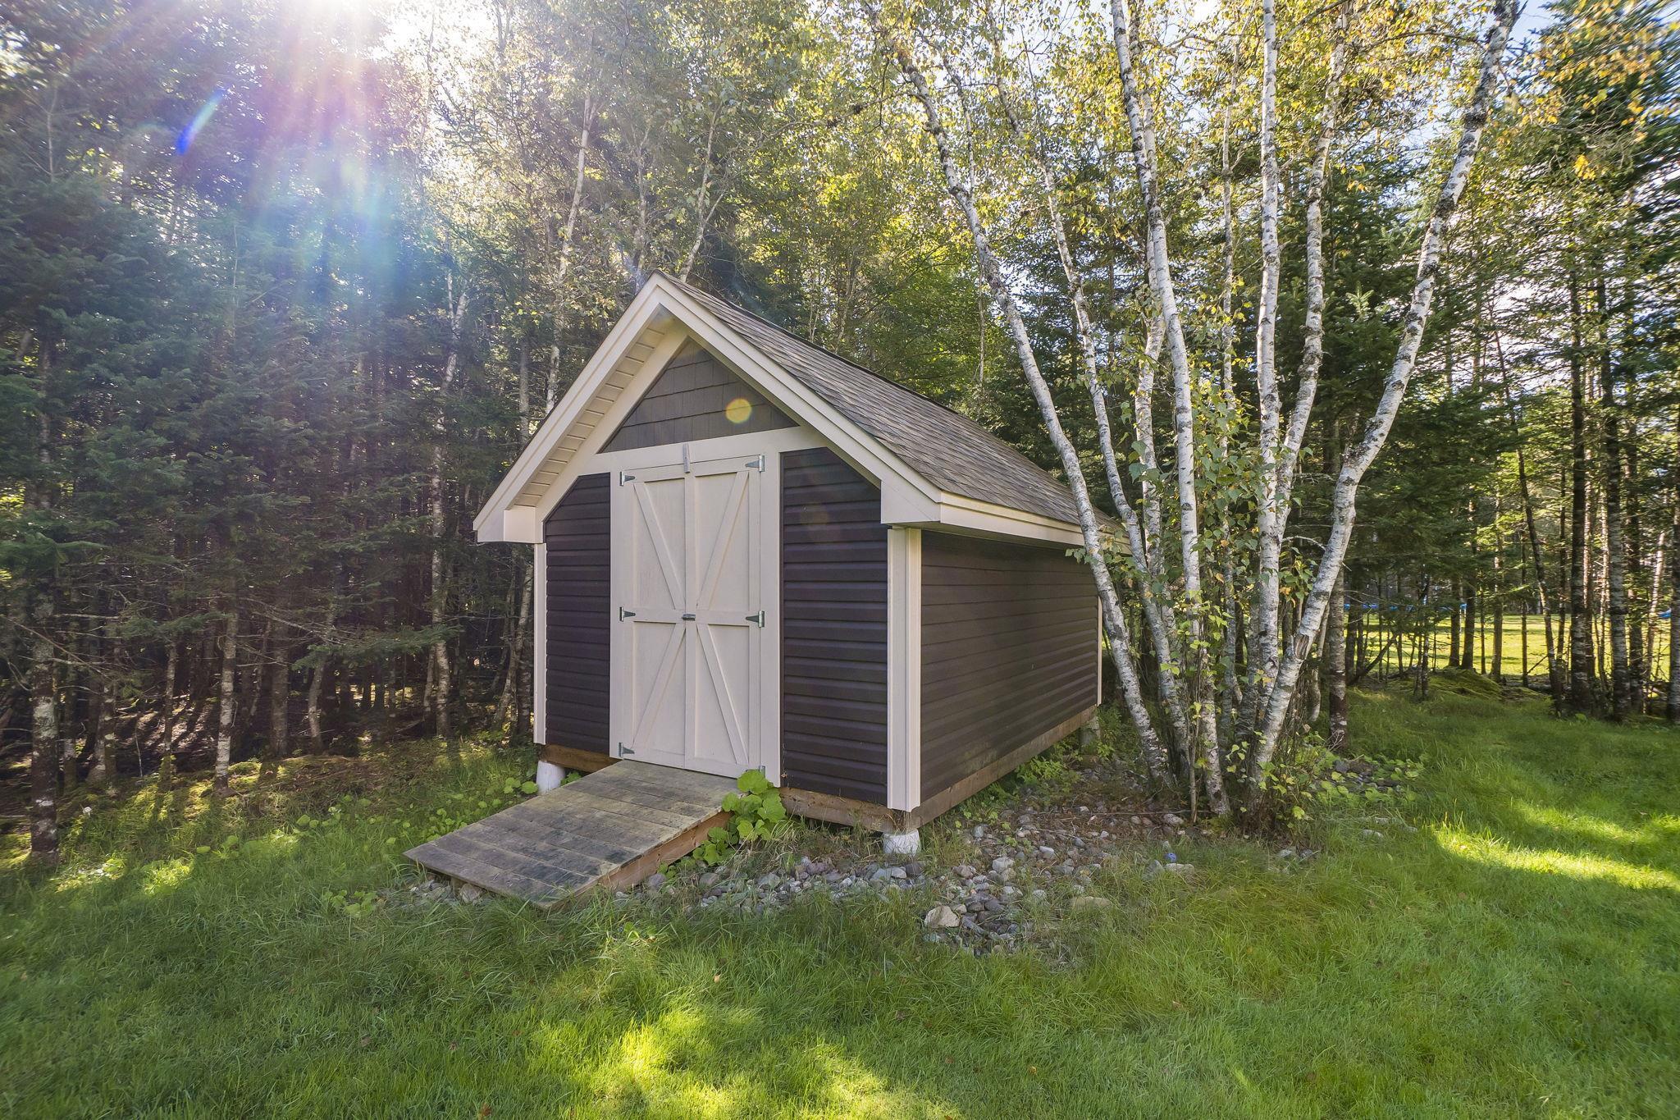
| Structures | Deck, Shed |
| Utilities | Cable, Electricity, High Speed Internet, Telephone |
| Roof | Asphalt Shingle |
| Flooring | Laminate, Tile |
| Garage Type | Attached, Detached, Single, 1.5, Wired |
| Driveway | Double, Paved |
| Foundation | Poured Concrete, Slab |
| Exterior | Stone, Vinyl |
| Heating Type | Baseboard, Heat Pump -Ducted |
| Fuel Type | Electric |
| Water Source | Dug, Well |
| Sewage | Septic |
| Building Age | 8 Years |
| Year Built | 2018 |
| Land Features | Partially Cleared, Landscaped |
Measurements
| Main Living Area | 2,296 sq ft |
|---|---|
| Total Living Area | 2,296 sq ft |
| Lot Size 1 | 62,726 sq ft |
| Total Lot Size | 62,726 sq ft |
| Property Size | 1 To 2.99 Acres |
| Floor | Room | Dimensions |
|---|---|---|
| Main Floor | Living Room | 13’7” × 14’7” |
| Main Floor | Dining Room | 13’7” × 11’7” |
| Main Floor | Kitchen | 17’6” × 14’4” |
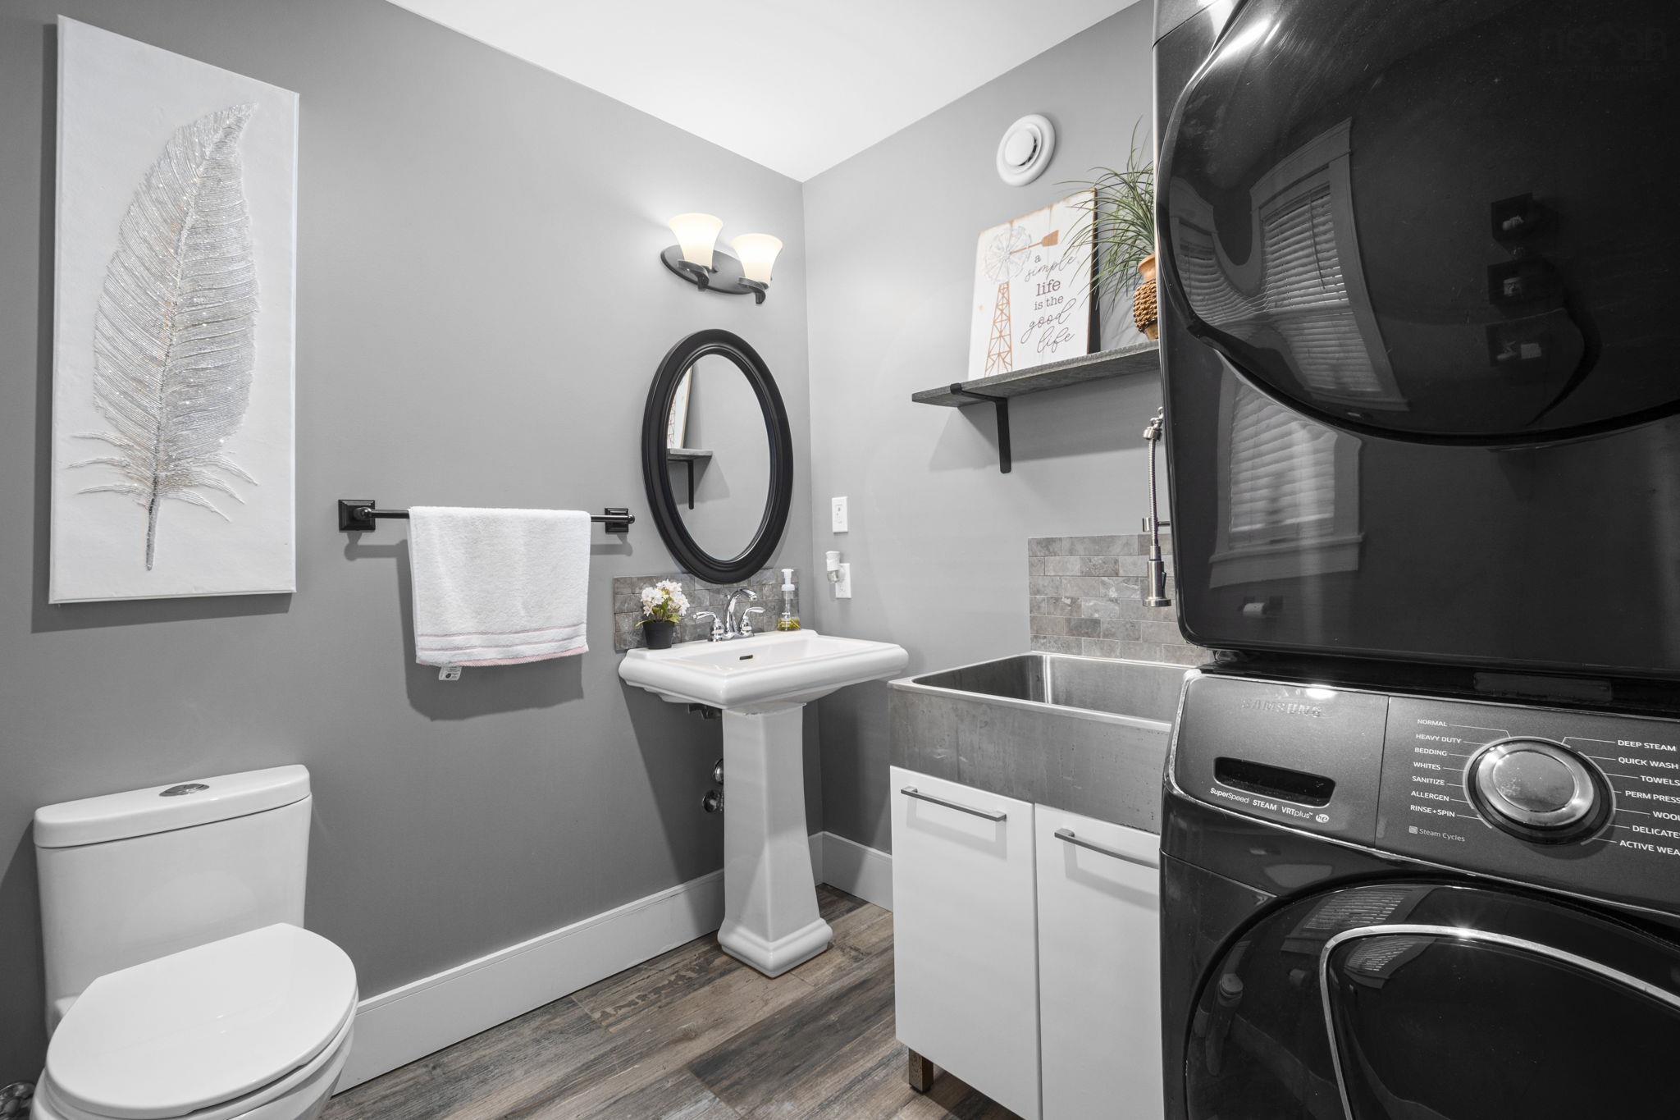
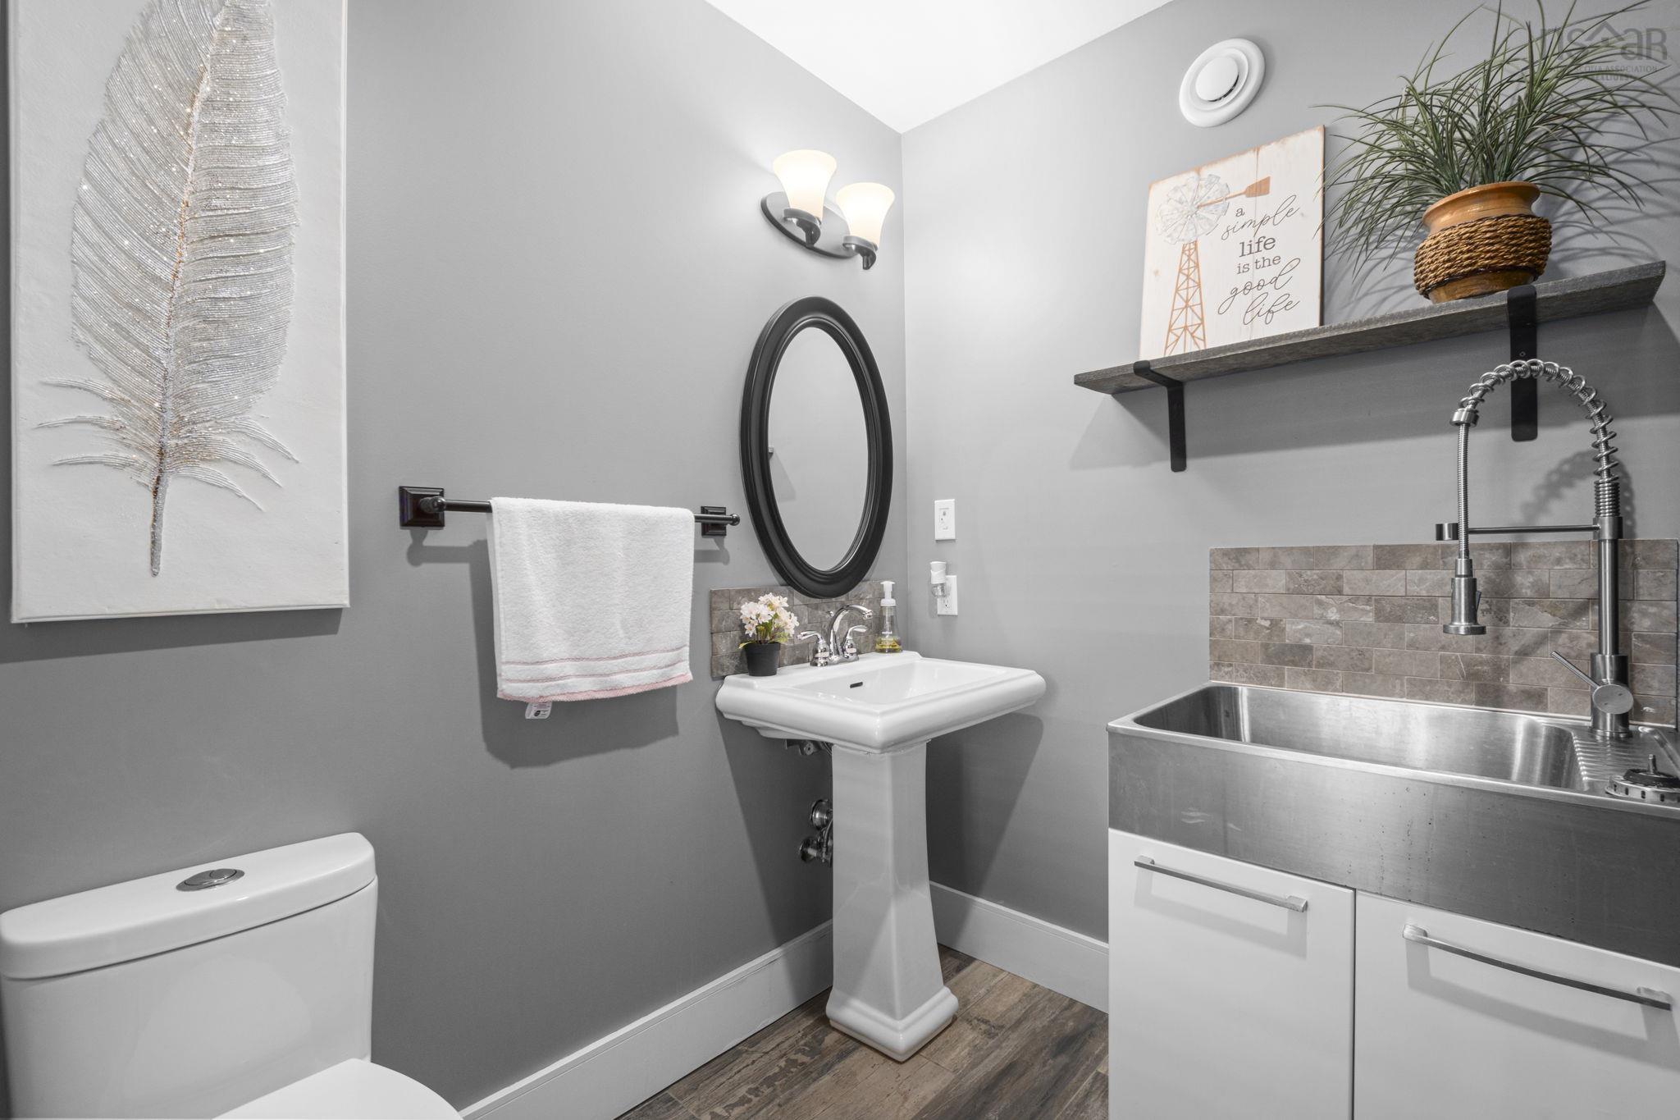
| Main Floor | Laundry/Bath | 7’1” × 6’1” |
| Main Floor | Den/Office | 18’ × 14’1” |
| 2nd Level | Bedroom | 12’1” × 9’11” |
| 2nd Level | Bedroom | 12’1” × 9’11” |
| 2nd Level | Bath 2 | 6’1” × 9’4” |
| 2nd Level | Primary Bedroom | 20’1” × 12’1” |
| 2nd Level | Ensuite Bath 1 | 8’11” × 10’1” |
| 2nd Level | Rec Room | 36’1” × 18’ |
Features
- Deck
- Driveway
- Fireplace
- Garage
- Hot Tub
- Landscaped
| Other Features | Air Exchanger, Ensuite Bath, Air Jet Tub, Hot Tub, Electric Fireplace |
|---|
Location Details
| County | Hants |
|---|---|
| District | East Hants, Colchester West |
| Community Features | Park, Playground, Recreation Center, School Bus Service |
| Schools |
|
Contact Agent

Michael Sears
C.Mgr.; P.Mgr.; C.I.M.; CD
michael.sears@ververealty.ca
Thank you for reaching out
Your message was delivered, and a confirmation email has been sent to the address provided. If you do not see it in your inbox, please check your junk or spam folder.
We’re sorry, but there was an issue submitting your request. Please try again shortly, or contact us directly if the problem persists.