
261 Hemlock Drive
Summary
|
Beds
3
|
Baths
4
|
Single Family
3,401 sq ft
|
Storeys
3
|
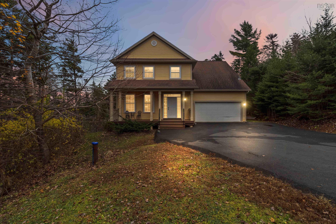
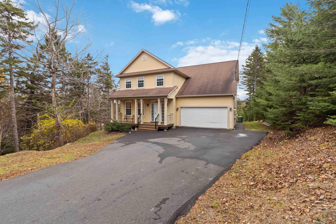
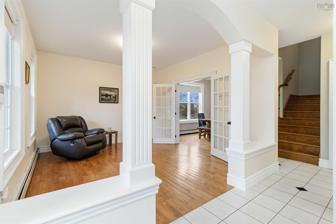
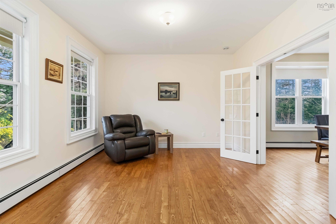
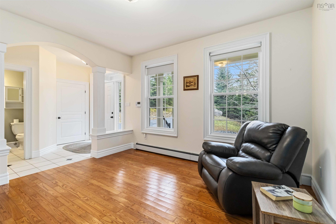
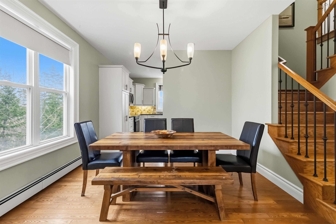
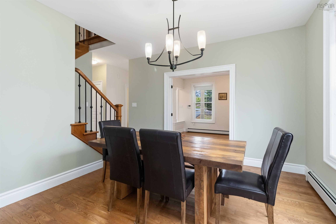
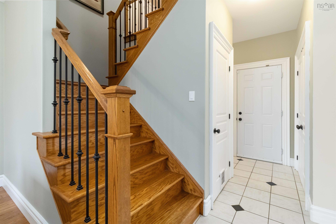
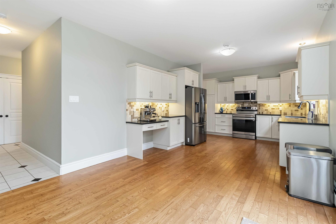
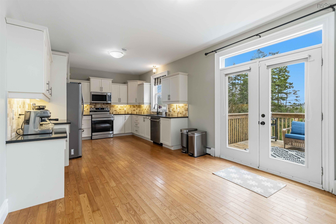
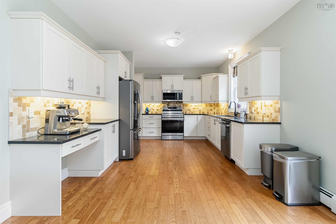
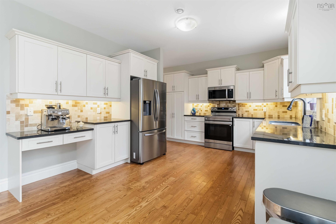
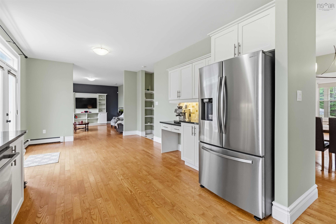
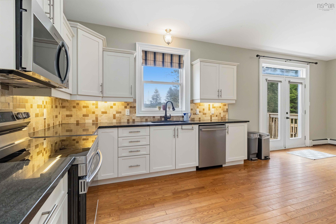
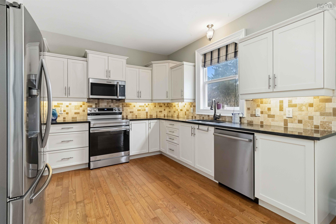
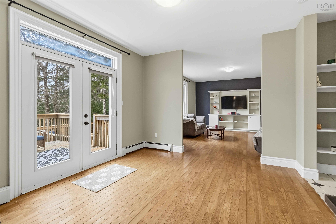
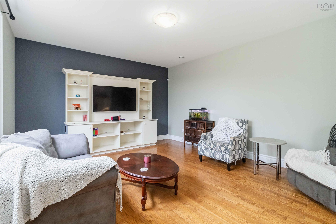
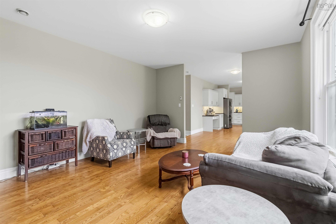
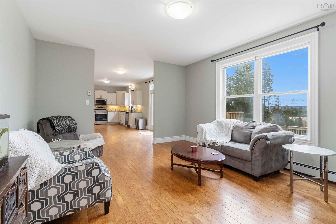
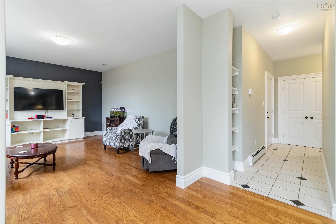
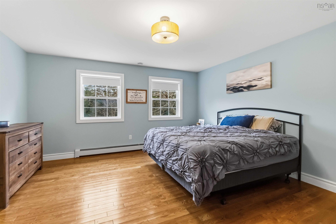
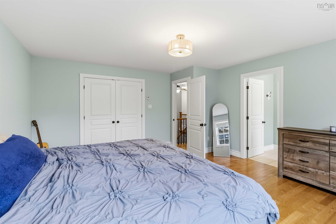
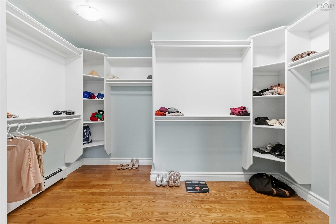
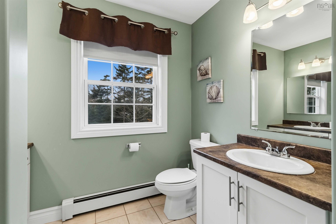
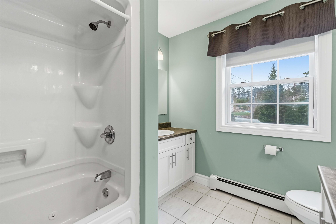
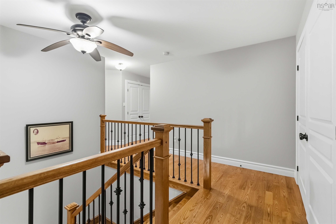
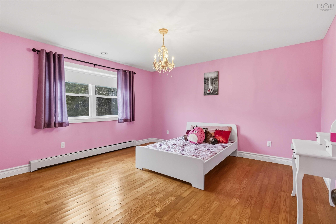
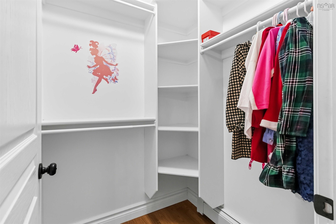
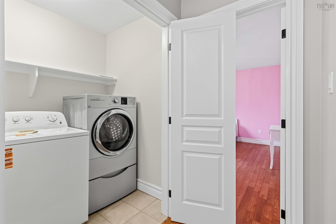
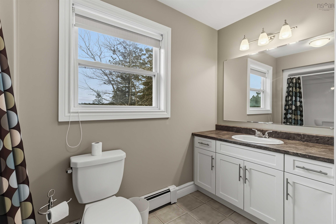
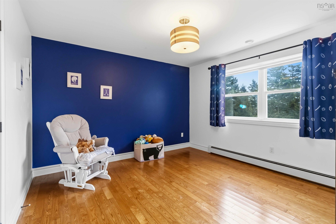
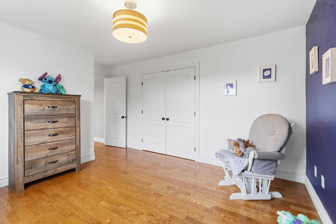
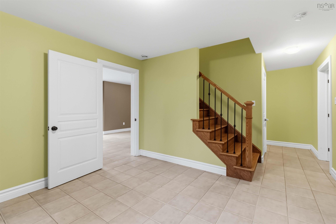
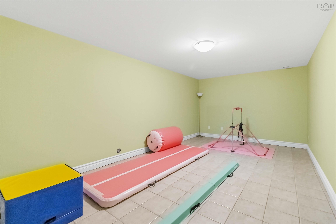
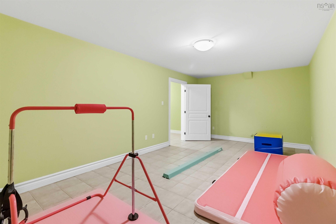
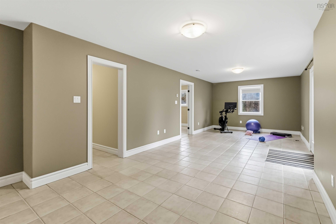
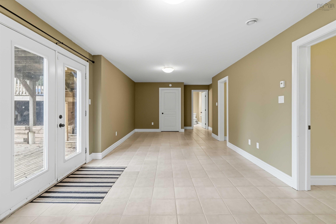
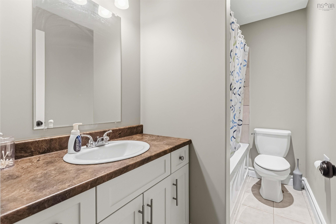
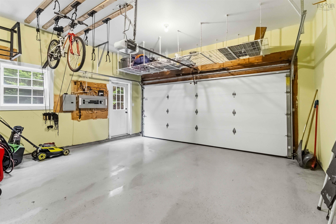
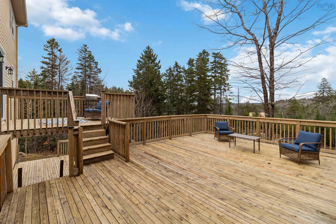
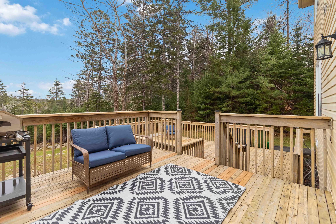
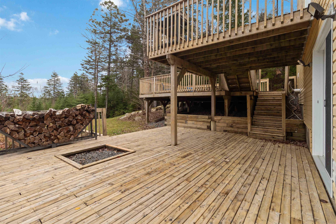
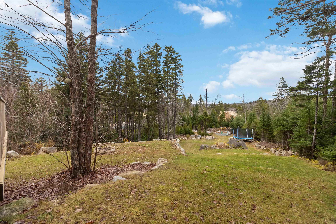
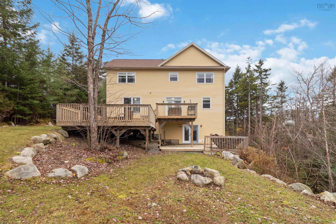
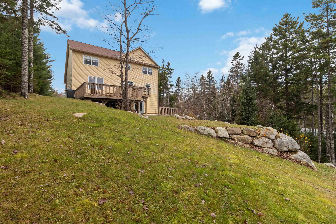
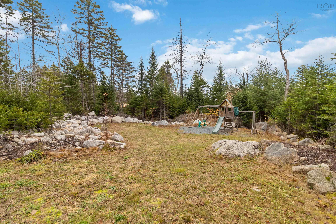
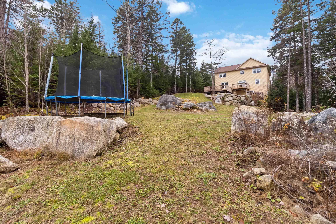
**Welcome to 261 Hemlock Drive** in Westwood Hills, where space, comfort and privacy come together in a peaceful setting. This 3-bedroom, 4-bathroom home offers a versatile layout with plenty of room for family living. The main floor features a spacious kitchen with granite countertops and a bright breakfast area overlooking the backyard, along with a separate dining room, living room and family room. Upstairs, the primary bedroom offers an ensuite and walk-in closet, with two additional bedrooms, a full bathroom and laundry completing the level. The finished lower level adds even more living space with a large rec room, media room, den or office, full bathroom and walkout to the backyard. In-floor radiant heating provides added comfort, while the flexible layout offers potential for extended family living. Step outside to enjoy the multi-level deck, featuring a main-level deck, a larger lower landing and stairs leading down to the basement walkout patio. This layout creates several spaces for entertaining, relaxing and enjoying the outdoors. The backyard offers plenty of room for kids to play and enjoy outdoor activities, all within view from the deck. The lower-level patio features a designated firepit area, providing another inviting spot to gather, unwind and enjoy evenings outdoors. The attached heated two-car garage features built-in shelving and a generator panel for convenience and added peace of mind. Conveniently located near shopping, parks, walking trails and beaches, and less than 20 minutes from Halifax. A fantastic opportunity to enjoy space, privacy and community living in Westwood Hills!
Property Details
| Property Style | Residential |
|---|---|
| Zoning | R-1 |
| Building Style | 2 Storey |
| Structure Style | Detached |
| Structures | Deck, Patio |
| Utilities | Cable, Electricity, High Speed Internet, Telephone |
| Roof | Asphalt Shingle |
| Flooring | Hardwood, Tile |
| Basement | Full, Fully Developed, Walkout |
| Garage Type | Attached |
| Driveway | Double, Paved |
| Foundation | Poured Concrete |
| Exterior | Vinyl |
| Heating Type | Baseboard, Hot Water, Radiant |
| Fuel Type | Oil |
| Water Source | Drilled Well |
| Sewage | Septic |
| Building Age | 16 Years |
| Year Built | 2010 |
| Land Features | Landscaped, Level, Wooded/Treed |
Measurements
| Main Living Area | 2,448 sq ft |
|---|---|
| Total Living Area | 3,401 sq ft |
| Lot Size 1 | 49,475 sq ft |
| Total Lot Size | 49,475 sq ft |
| Building Dimensions | 38’ × 44’ |
| Lot Size Source | Land Reg |
| Property Size | 1 To 2.99 Acres |
| Floor | Room | Dimensions |
|---|---|---|
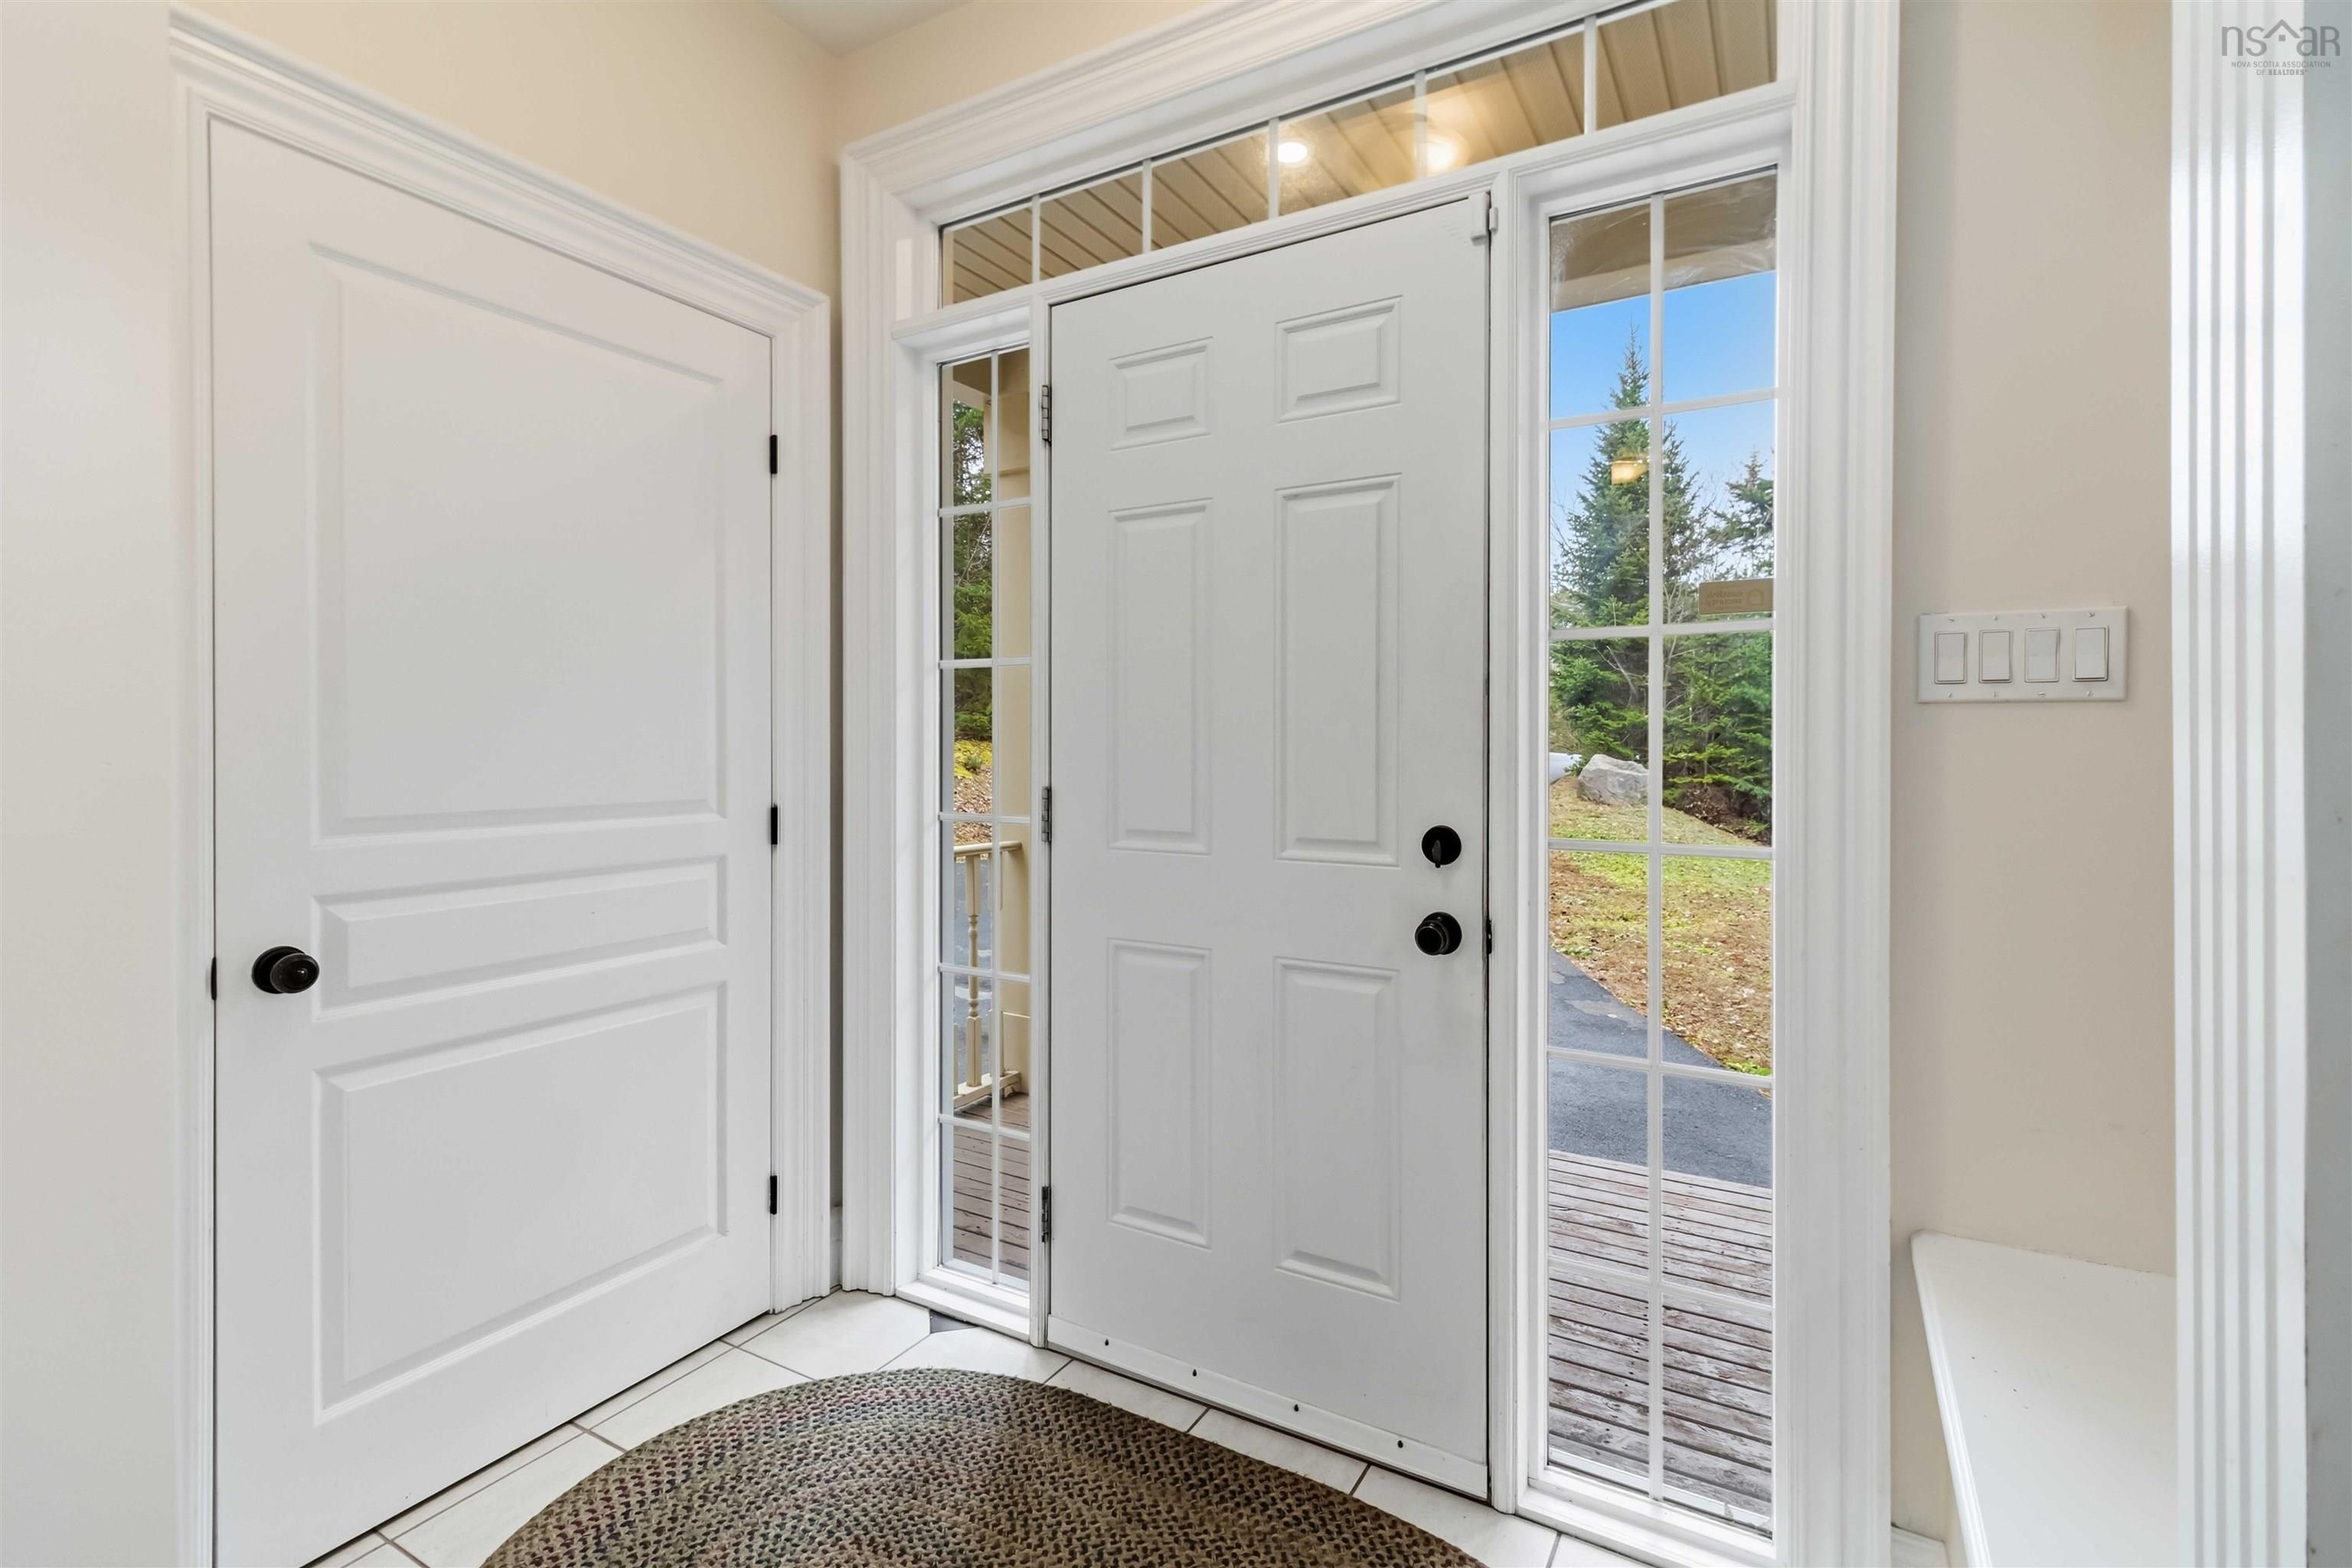
| Main Floor | Foyer | 12’11” × 6’1” |
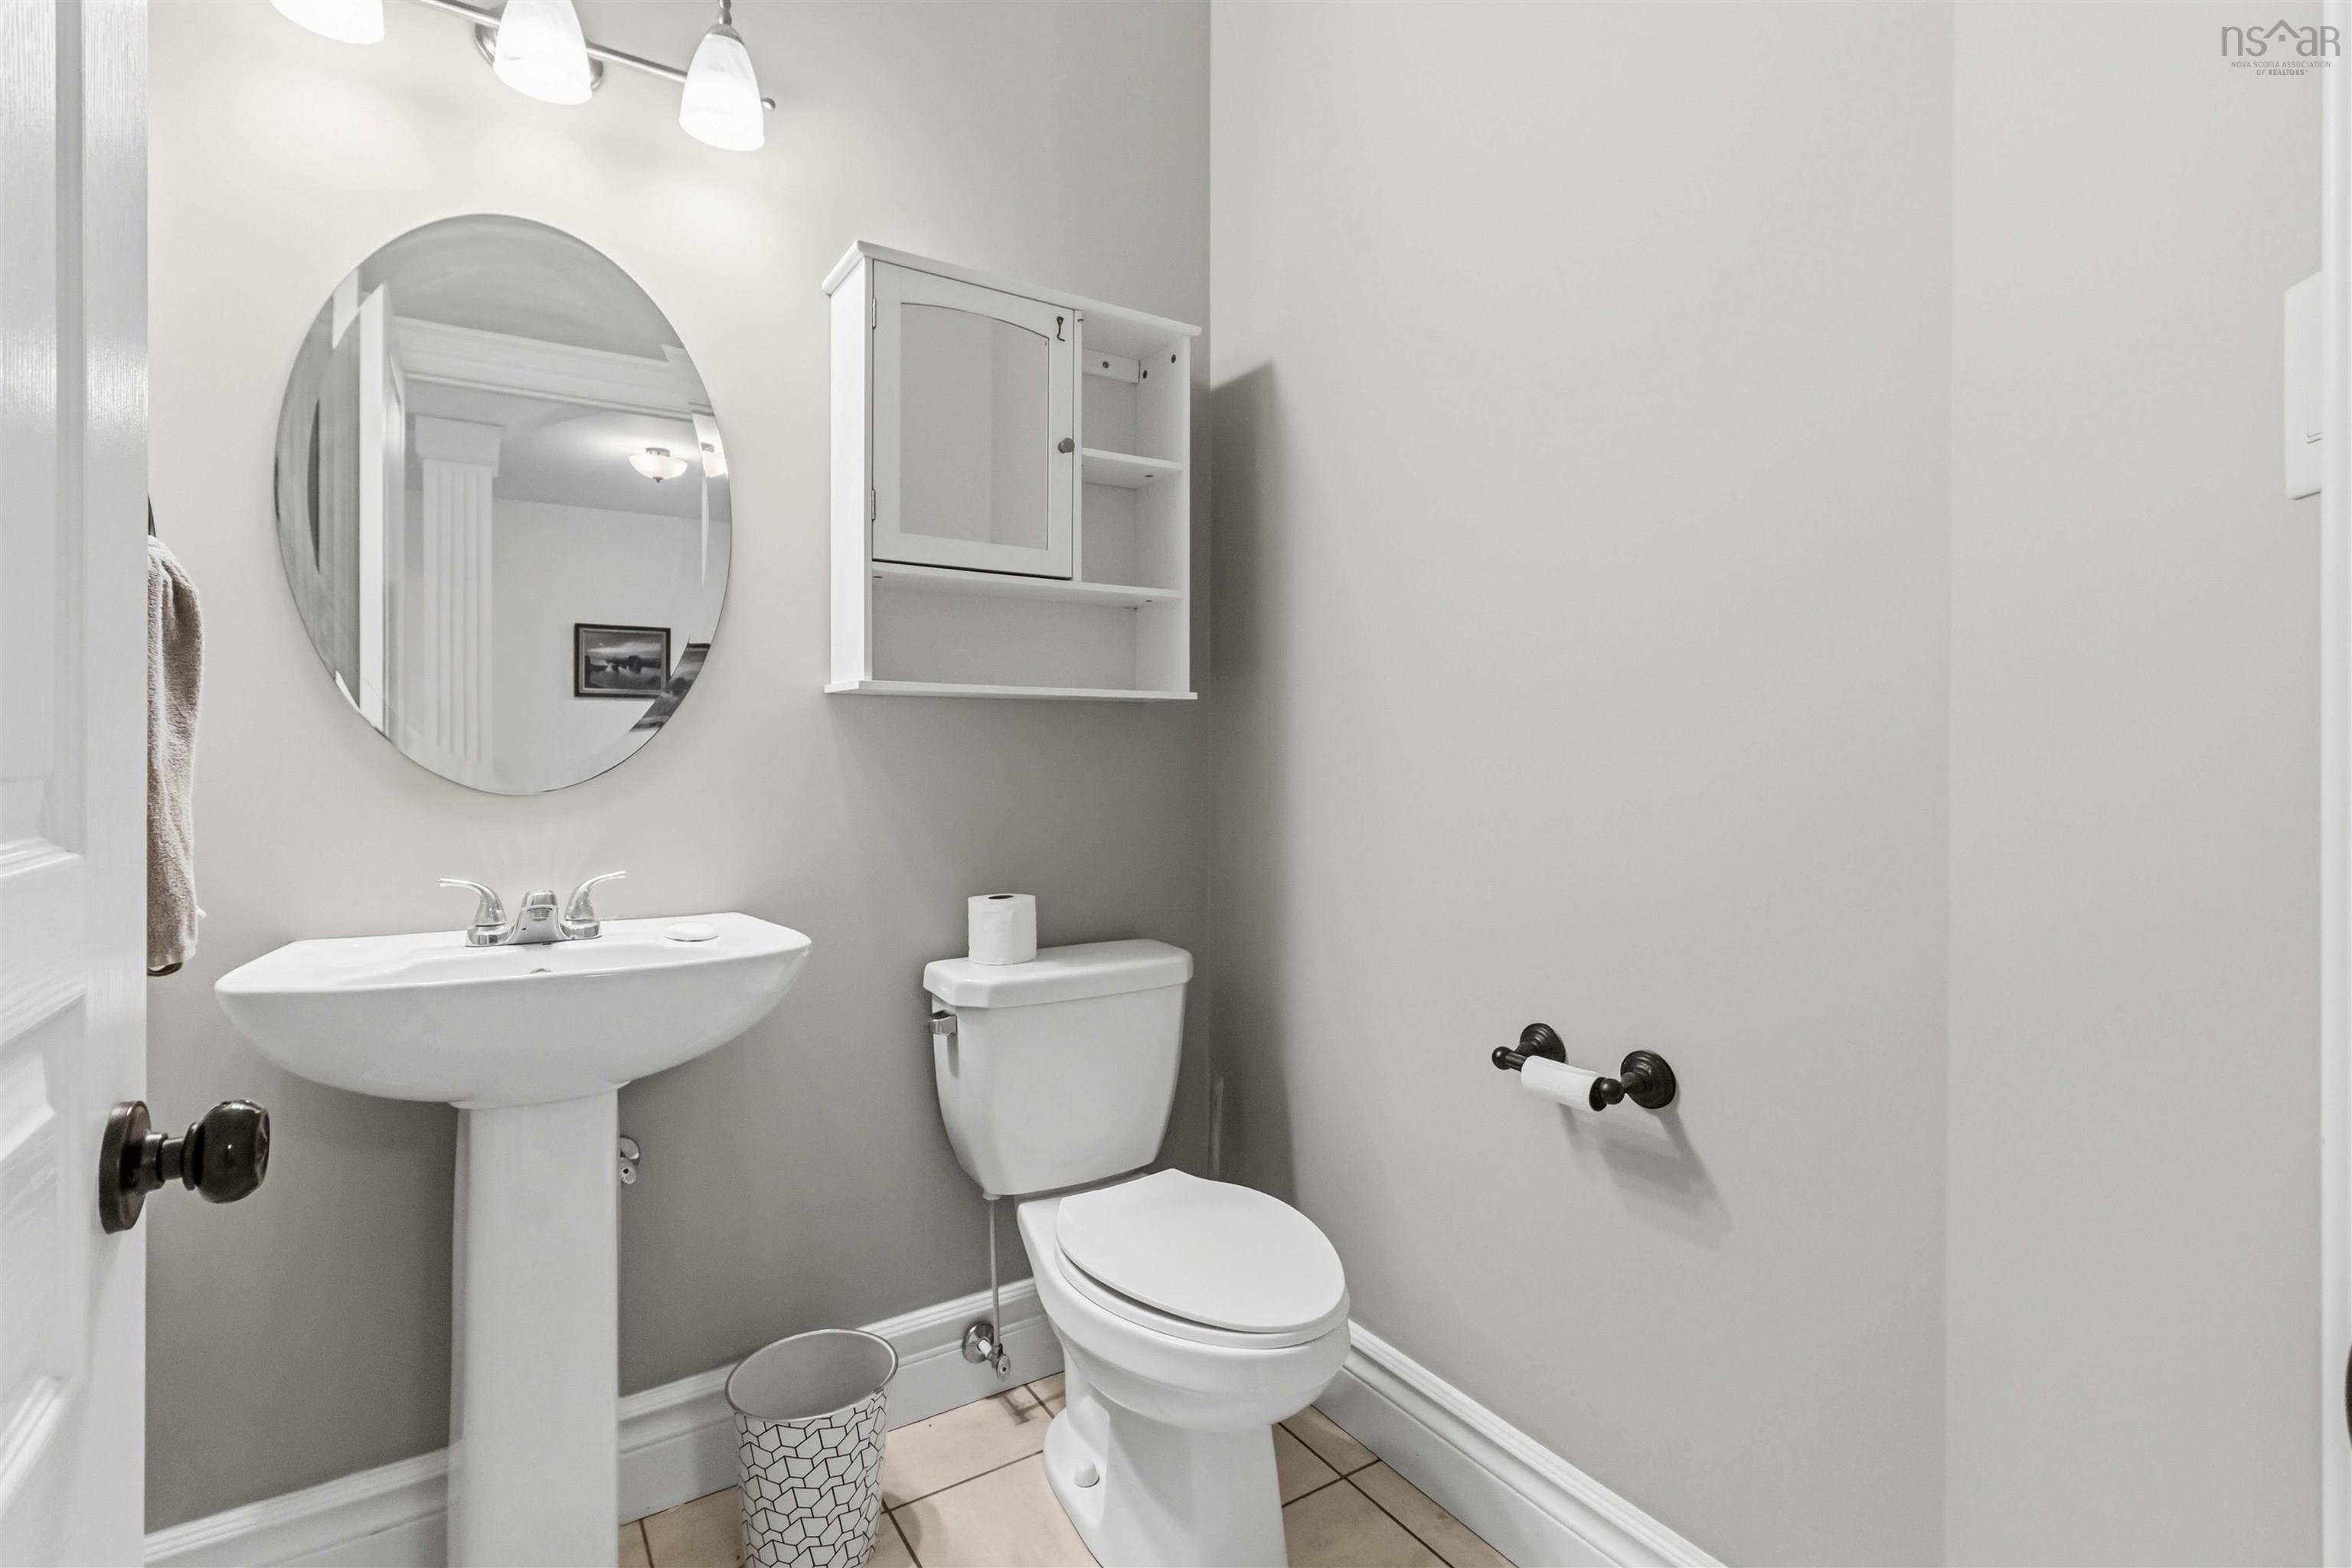
| Main Floor | Bath 1 | 5’6” × 5’6” |
| Main Floor | Living Room | 12’4” × 13’ |
| Main Floor | Kitchen | 11’8” × 14’1” |
| Main Floor | OTHER | 0’ × 9’7” |
| Main Floor | Family Room | 13’10” × 16’11” |
| 2nd Level | Primary Bedroom | 14’11” × 15’1” |
| 2nd Level | Ensuite Bath 1 | 9’8” × 7’1” |
| 2nd Level | OTHER | 0’ × 12’1” |
| 2nd Level | Bedroom | 13’11” × 14’2” |
| 2nd Level | OTHER | 0’ × 4’1” |
| 2nd Level | Bedroom | 14’ × 11’ |
| 2nd Level | Bath 3 | 7’1” × 10’11” |
| Basement | Den/Office | 12’2” × 11’8” |
| Basement | Rec Room | 12’1” × 29’6” |
| Basement | Great Room | 7’6” × 12’2” |
| Basement | Bath 1 | 4’6” × 9’ |
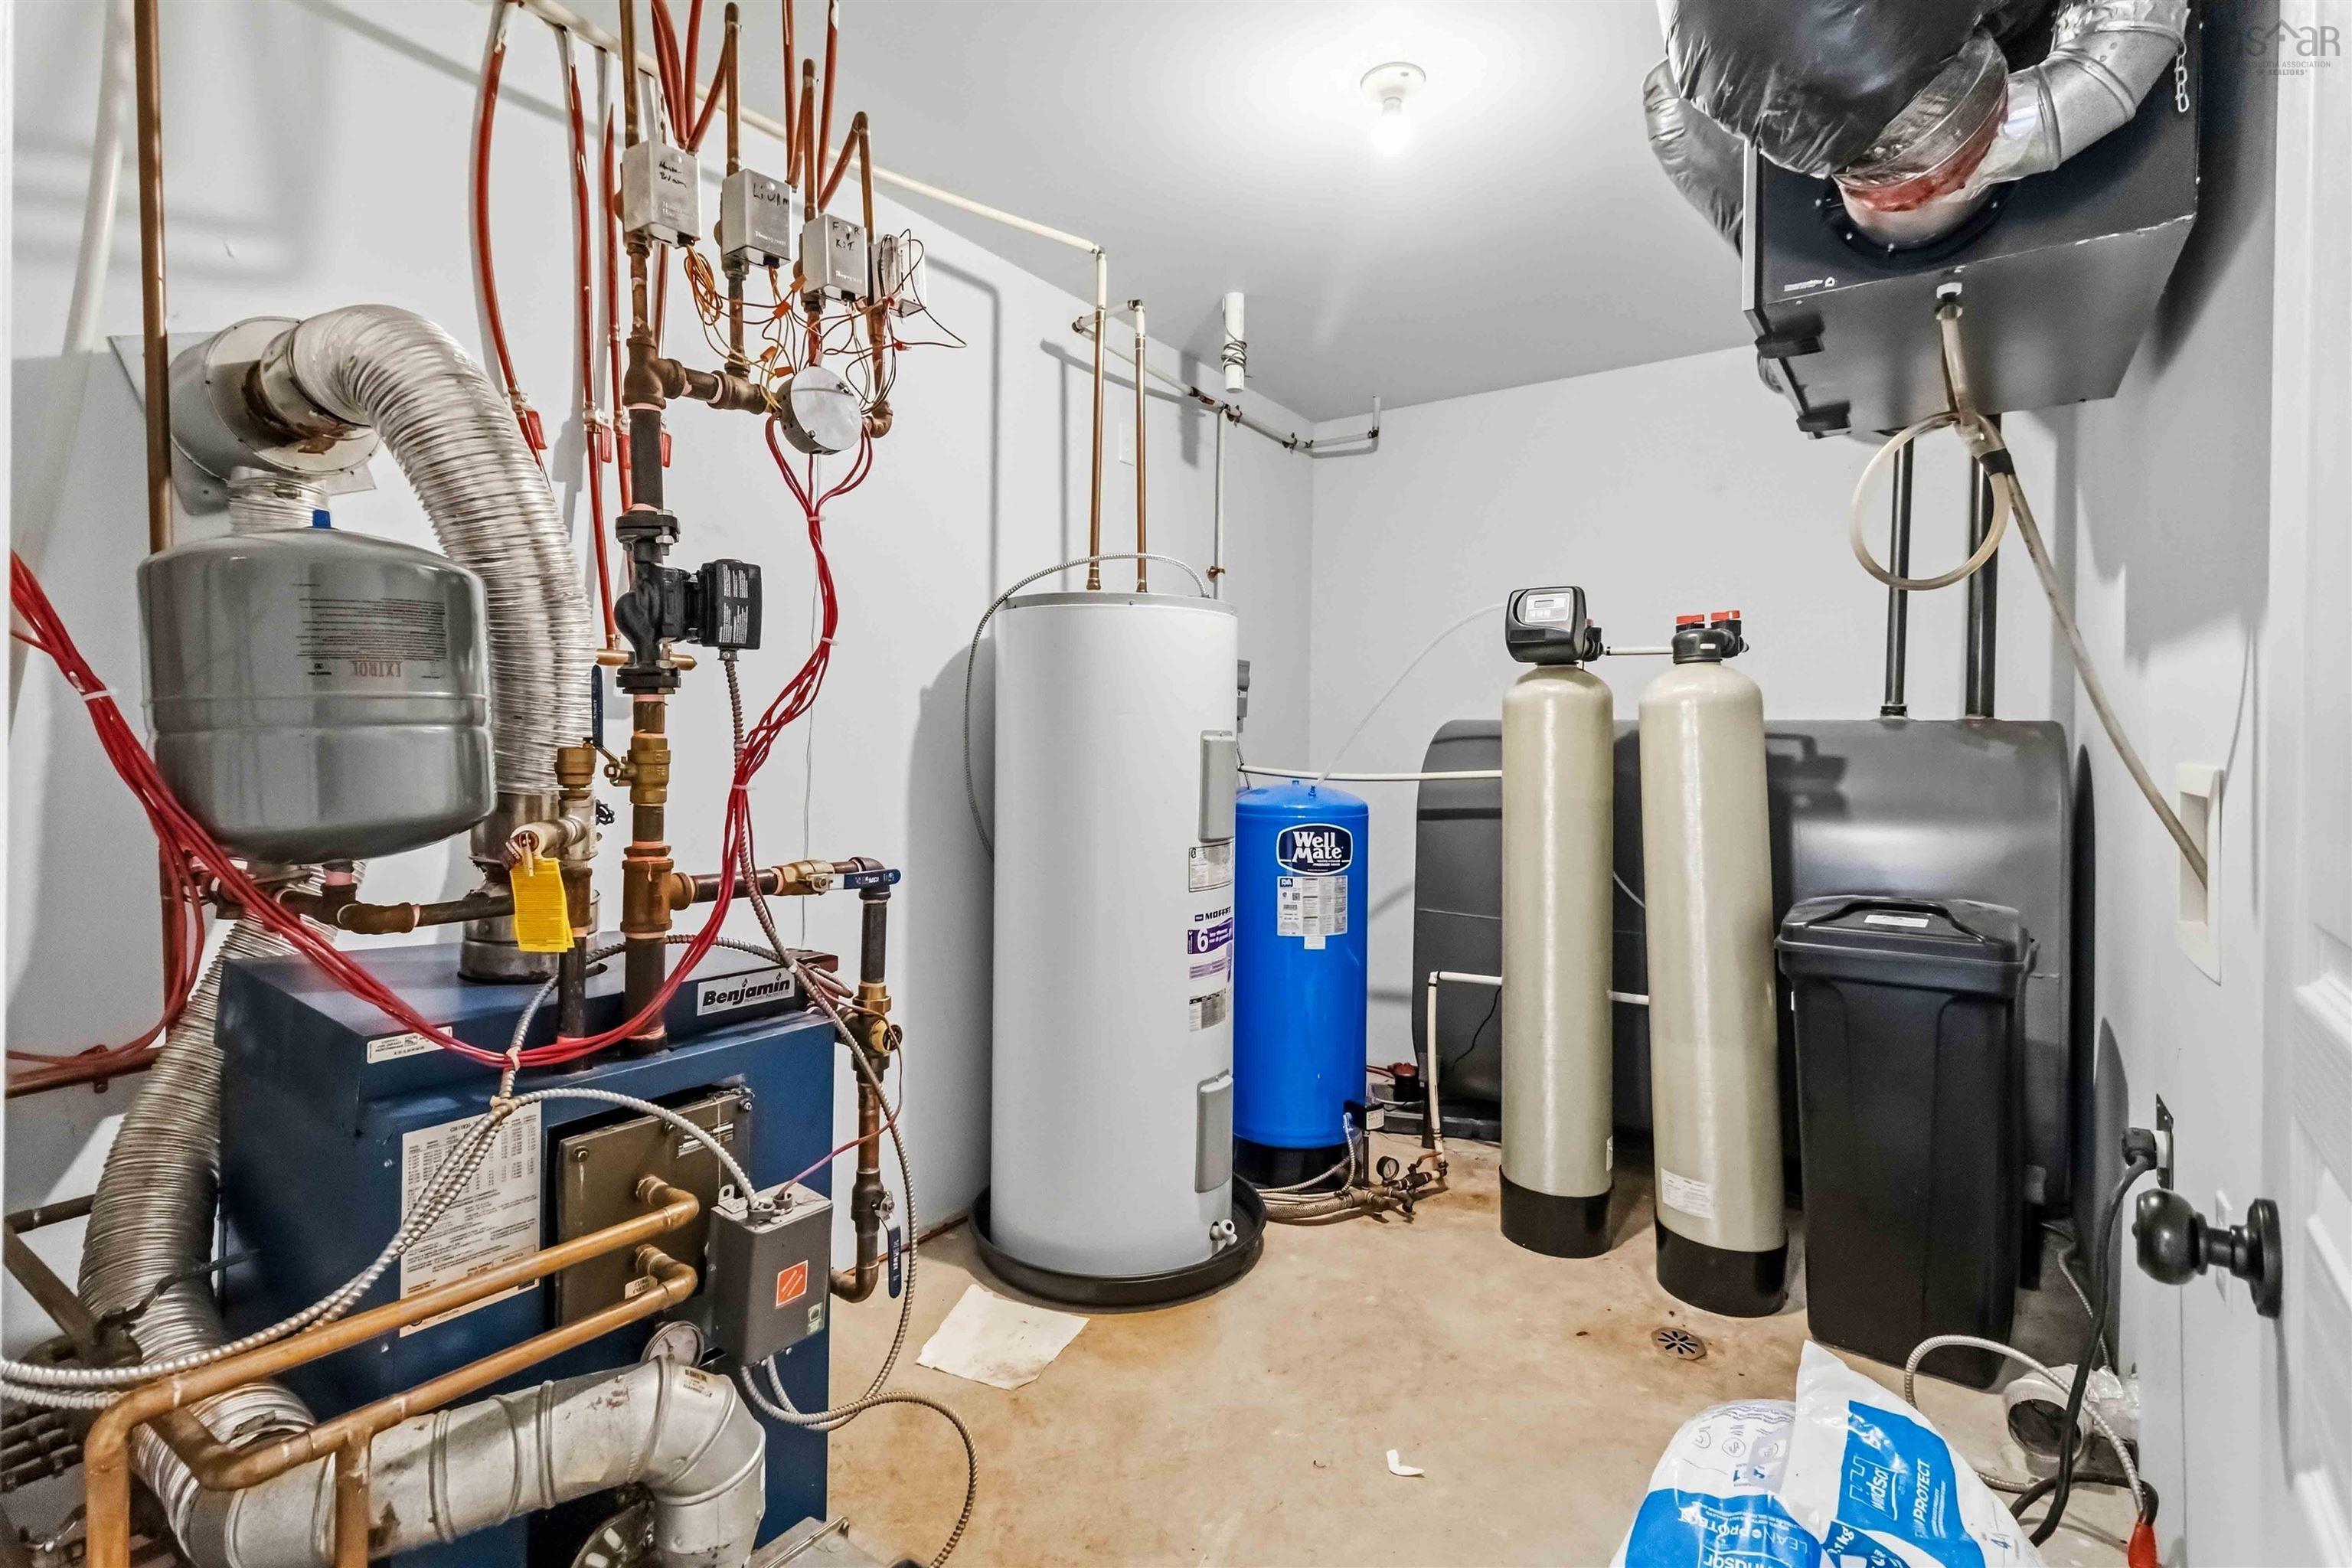
| Basement | Utility | 7’6” × 12’2” |
Features
- Deck
- Driveway
- Garage
- Landscaped
- Patio
| Appliances Included | Stove, Dishwasher, Dryer, Washer, Microwave Rng Hd Combo, Refrigerator |
|---|---|
| Other Features | Ensuite Bath, Walk In Closet |
Location Details
| County | Halifax |
|---|---|
| District | Kingswood, Haliburton Hills, Hammonds Pl. |
| Community Features | Beach, Park, Playground, Recreation Center, School Bus Service, Shopping |
Contact Agent

Michael Sears
C.Mgr.; P.Mgr.; C.I.M.; CD
michael.sears@ververealty.ca
Thank you for reaching out
Your message was delivered, and a confirmation email has been sent to the address provided. If you do not see it in your inbox, please check your junk or spam folder.
We’re sorry, but there was an issue submitting your request. Please try again shortly, or contact us directly if the problem persists.