
2615 Fuller Terrace
Summary
|
Beds
4
|
Baths
2
|
Single Family
2,209 sq ft
|
Storeys
3
|
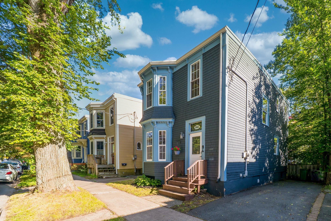
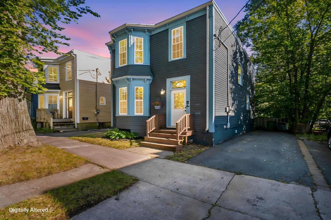
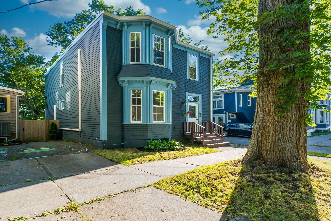
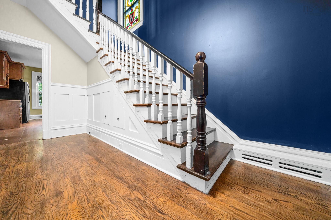
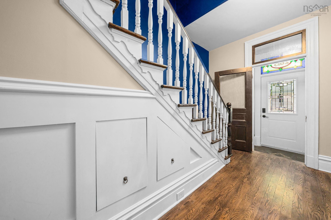
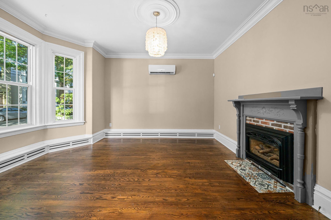
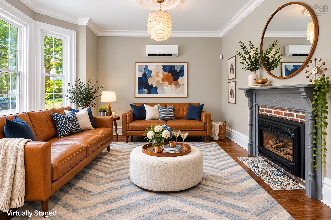
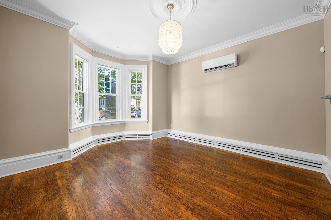
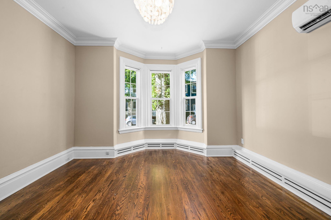
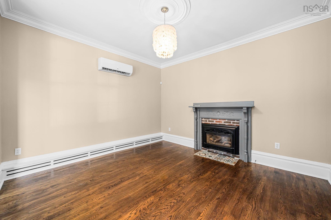
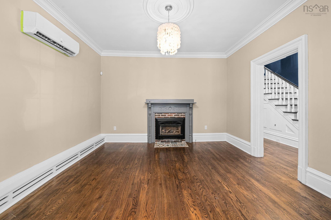
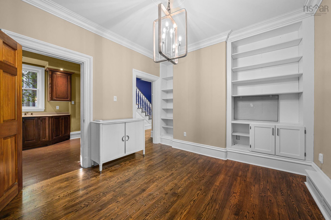
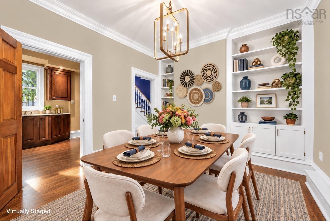
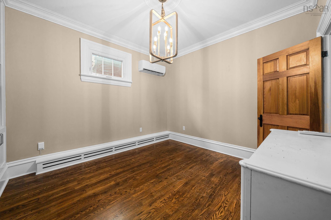
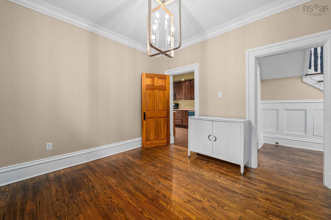
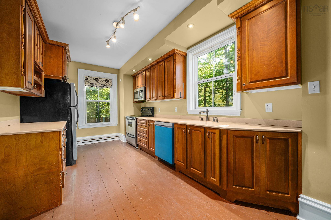
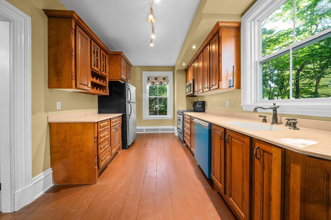
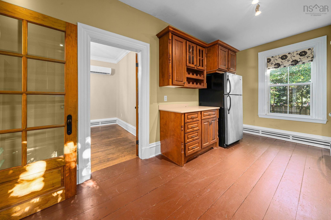
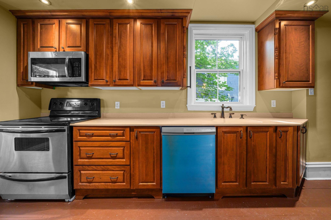
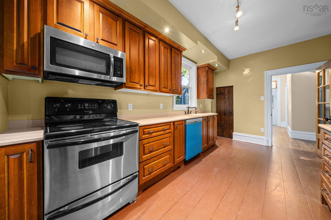
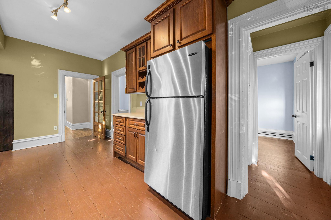
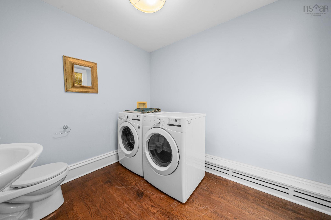
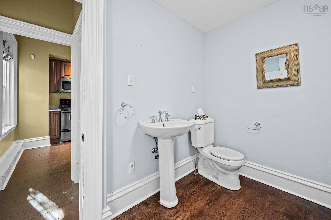
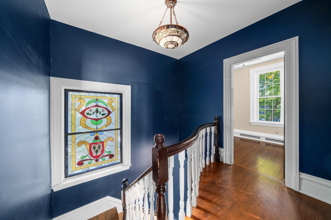
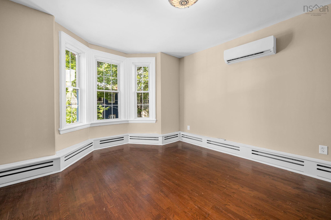
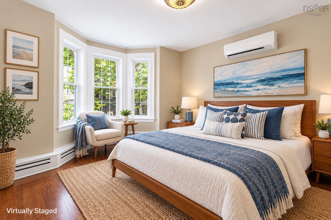
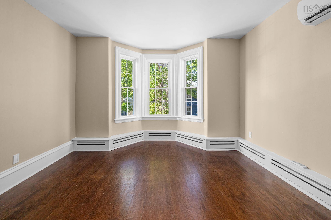
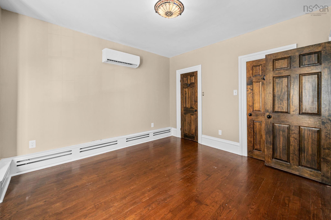
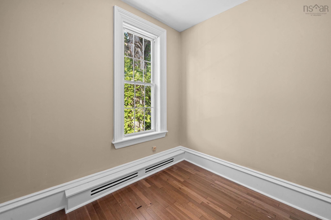
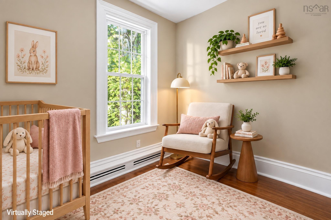
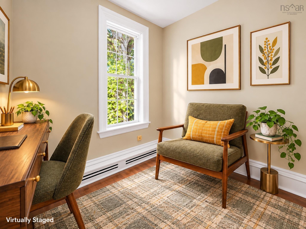
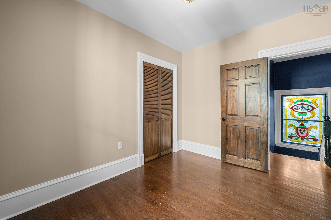
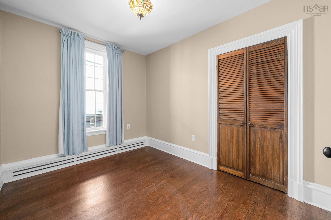
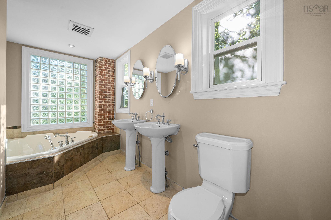
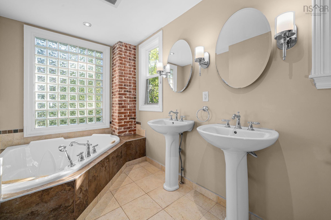
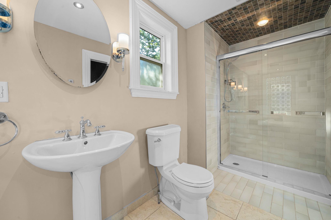
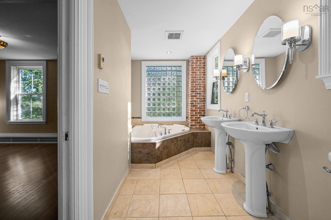
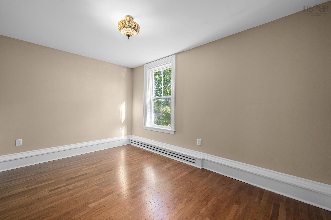
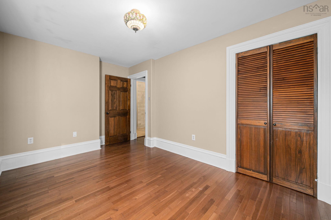
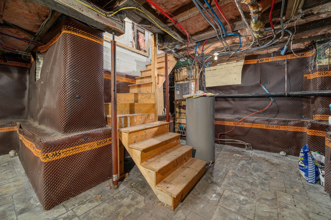
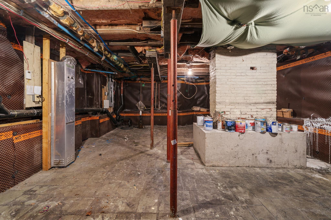
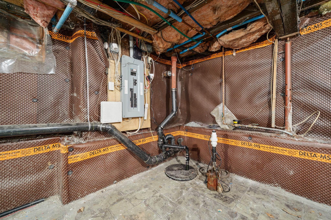
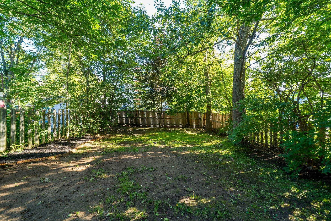
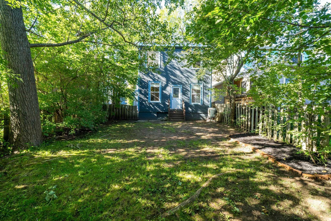
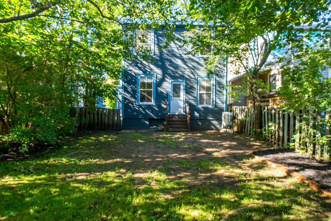
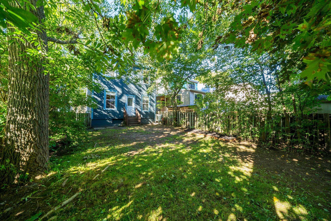
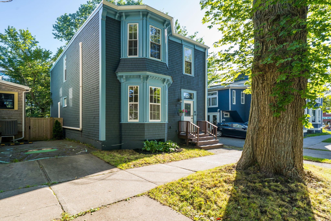
This gorgeous four-bedroom, two-bathroom home has all the old-house charm you crave, with modern conveniences and important updates already taken care of! The main floor is FULL of character, with soaring ceilings, two beautiful stained-glass windows, an original bannister, an updated kitchen and a fabulously cosy propane fireplace in the living room. There’s also a spacious main-floor bathroom with laundry -- so convenient! Upstairs offers three well-proportioned bedrooms plus a smaller fourth bedroom, perfectly suited as a nursery or home office, along with a full bathroom featuring a new walk-in shower. A new roof, heat pumps, an electric boiler and a basement waterproofing system bring added peace of mind. Top it all off with a fabulous oversized fenced backyard and parking for two cars -- a serious North End win! All set in a hip, vibrant neighbourhood surrounded by great restaurants, cafés and local shops, just minutes from downtown. Fabulous Fuller Terrace truly checks all the boxes!
Property Details
| Property Style | Residential |
|---|---|
| Zoning | ER-2 |
| Building Style | 2 Storey |
| Structure Style | Detached |
| Utilities | Cable, Electricity, High Speed Internet, Telephone |
| Roof | Rolled |
| Flooring | Hardwood, Softwood, Tile |
| Basement | Undeveloped |
| Driveway | Paved, Single |
| Foundation | Poured Concrete |
| Exterior | Wood Shingles |
| Heating Type | Baseboard, Heat Pump -Ductless, Hot Water |
| Fuel Type | Electric |
| Water Source | Municipal |
| Sewage | Municipal |
| Land Features | Partial Landscaped, Fenced |
Measurements
| Main Living Area | 1,627 sq ft |
|---|---|
| Total Living Area | 2,209 sq ft |
| Lot Size 1 | 3,167 sq ft |
| Total Lot Size | 3,167 sq ft |
| Building Dimensions | 37’ × 22’ |
| Lot Size Source | Land Reg |
| Property Size | Under 0.5 Acres |
| Floor | Room | Dimensions |
|---|---|---|
| Main Floor | Living Room | 12’ × 16’ |
| Main Floor | Dining Room | 10’ × 12’ |
| Main Floor | Kitchen | 9’ × 17’ |
| Main Floor | Laundry/Bath | 8’ × 9’ |
| 2nd Level | Primary Bedroom | 12’ × 14’ |
| 2nd Level | Bedroom | 7’ × 7’ |
| 2nd Level | Bedroom | 10’ × 8’ |
| 2nd Level | Bath 2 | 6’ × 17’ |
| 2nd Level | Bedroom | 14’ × 9’ |
| Basement | OTHER | 17’ × 32’ |
Features
- Driveway
- Fireplace
- Garage
- Landscaped
| Appliances Included | Stove, Dishwasher, Dryer, Washer, Microwave Rng Hd Combo, Refrigerator |
|---|---|
| Other Features | Propane Fireplace |
Location Details
| County | Halifax |
|---|---|
| District | Halifax Central |
| Community Features | Park, Playground, Public Transit, Recreation Center, Shopping, Place Of Worship |
| Schools |
|
Contact Agent

Michael Sears
C.Mgr.; P.Mgr.; C.I.M.; CD
michael.sears@ververealty.ca
Thank you for reaching out
Your message was delivered, and a confirmation email has been sent to the address provided. If you do not see it in your inbox, please check your junk or spam folder.
We’re sorry, but there was an issue submitting your request. Please try again shortly, or contact us directly if the problem persists.