
26346 Highway 7
Summary
|
Beds
3
|
Baths
1
|
Cottage
971 sq ft
|
Storeys
2
|
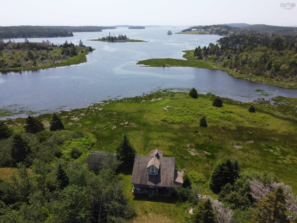
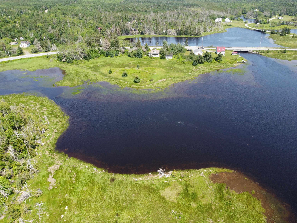
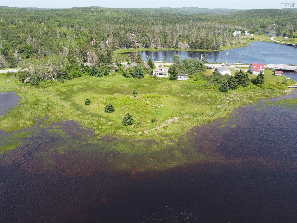
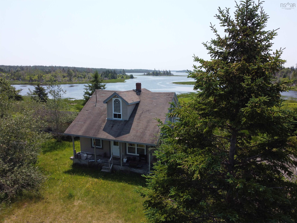
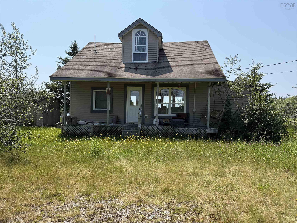
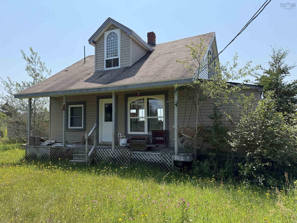
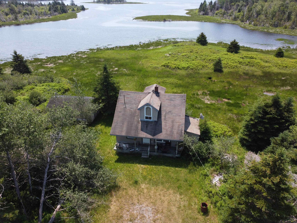
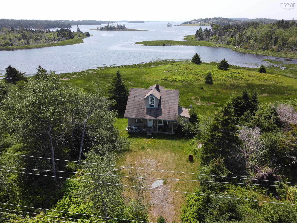
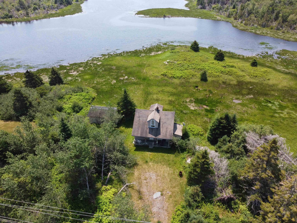
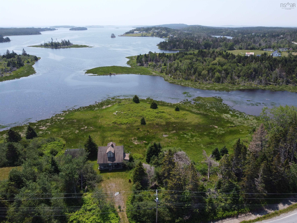
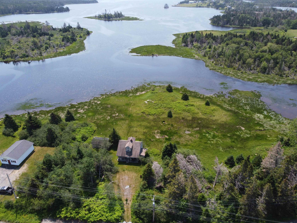
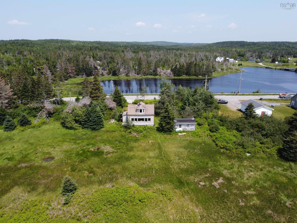
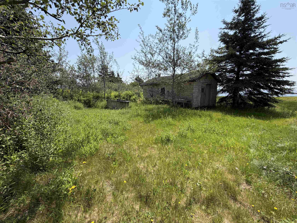
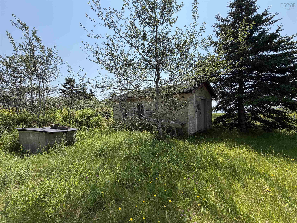
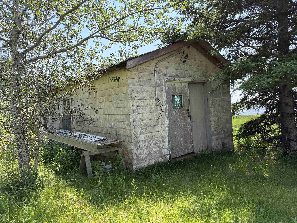
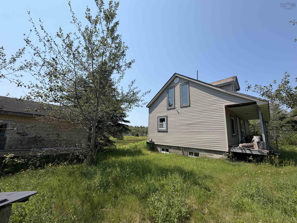
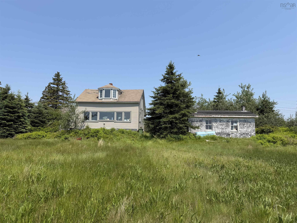
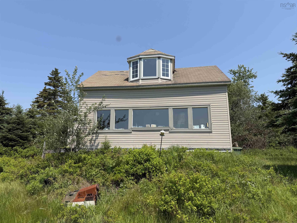
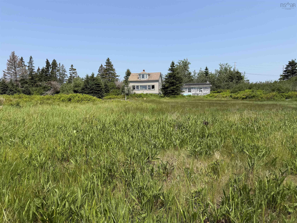
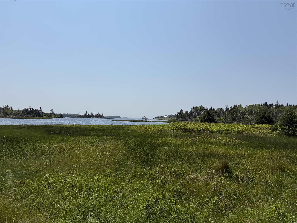
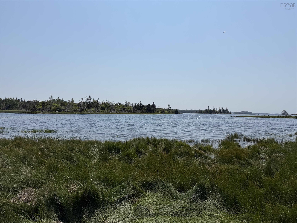
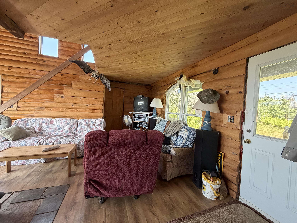
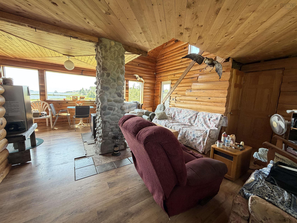
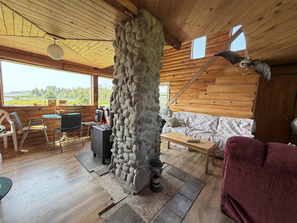
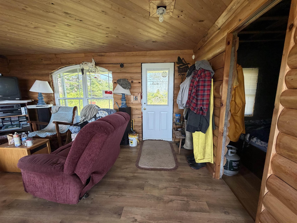
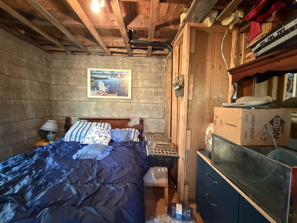
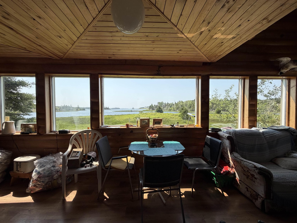
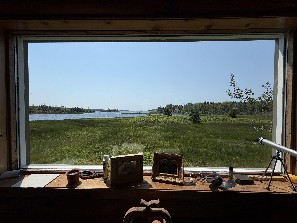
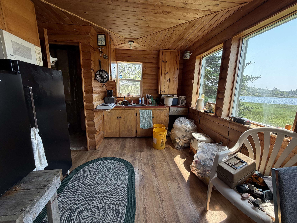
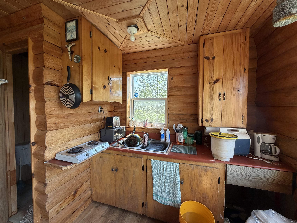
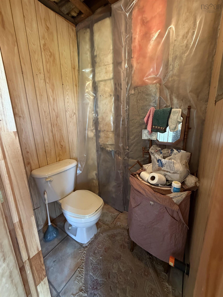
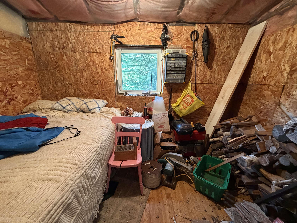
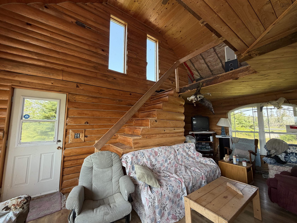
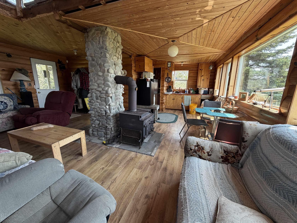
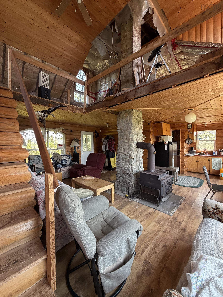
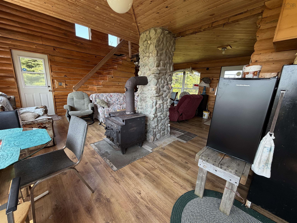
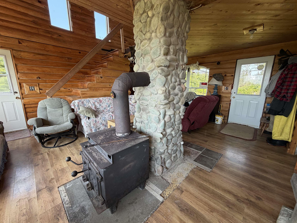
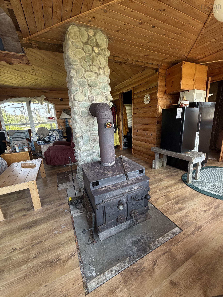
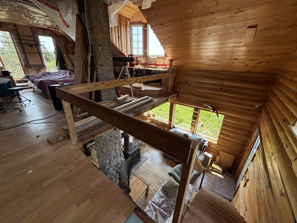
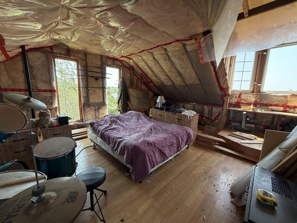
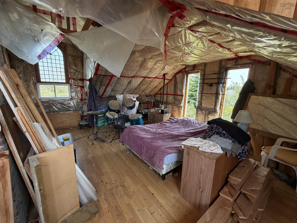
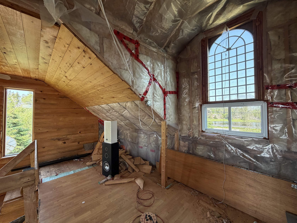
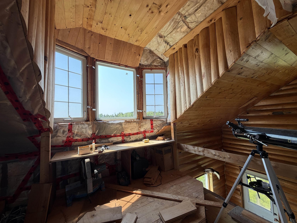
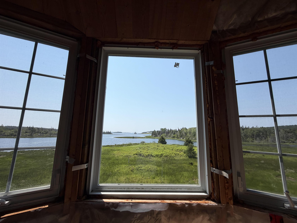
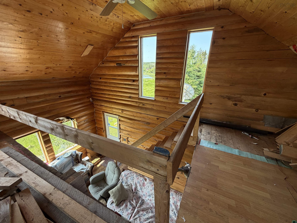
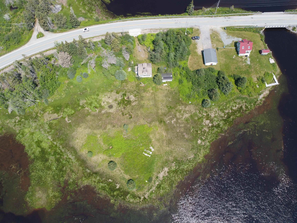
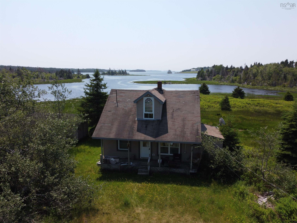
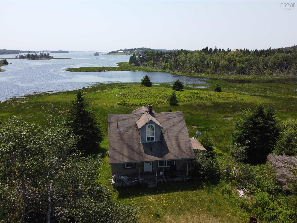
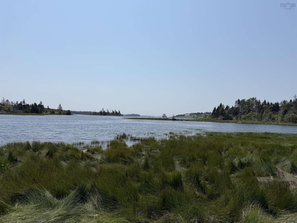
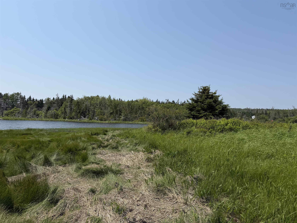
Welcome to your own slice of paradise on Nova Scotia’s beautiful Eastern Shore. Tucked away in West Quoddy just off Highway 7, this 5-acre waterfront property offers over 750 feet of shoreline and the peaceful coastal lifestyle you’ve been dreaming of. Cast a line from your own property, spend sunny afternoons swimming at the Three Bridges, ATV rides on nearby trails, or simply relax and take in the ever-changing ocean views. The cottage is full of rustic charm with its warm wood interior, wood stove with beach stone chimney, and large windows that bring the water views inside. The open-concept kitchen, dining, and living area is perfect for gathering with family and friends, while two bedrooms and a one-piece bath complete the main floor. Upstairs, the spacious loft has already been expanded with dormers, creating a bright space that’s ready for your finishing touches and offers even more beautiful views of the water. Outside, you’ll find a good-sized shed that’s ideal for a workshop, storage, or all your fishing and boating gear. There’s plenty of opportunity to add value with updates, renovations, or the addition of decks to make the most of this incredible setting. A dug well is located on the property but is not currently connected, and the cottage does not have a compliant septic system. Being sold fully furnished and as is, where is, this is a fantastic opportunity for anyone looking for an affordable waterfront getaway with endless potential on the Eastern Shore.
Property Details
| Property Style | Residential |
|---|---|
| Zoning | RE/MU |
| Building Style | 1.5 Storey |
| Structure Style | Detached |
| Structures | Deck, Shed |
| Utilities | Electricity |
| Roof | Asphalt Shingle |
| Flooring | Laminate, Vinyl |
| Basement | Full, Undeveloped |
| Driveway | Double, Other |
| Foundation | Poured Concrete |
| Exterior | Vinyl |
| Heating Type | Stove |
| Fuel Type | Wood |
| Water Source | Dug, Well |
| Sewage | Other |
| Land Features | Partially Cleared, Wooded/Treed |
| Water Access | Access: Harbour, Access: Ocean, View: Harbour |
| Water Frontage | Access: Harbour, Access: Ocean, View: Harbour |
Measurements
| Main Living Area | 971 sq ft |
|---|---|
| Total Living Area | 971 sq ft |
| Water Frontage Measurements | 787 |
| Lot Size 1 | 217,800 sq ft |
| Total Lot Size | 217,800 sq ft |
| Building Dimensions | 21’ × 27’ × 12’ |
| Lot Size Source | Land Reg |
| Property Size | 3 To 9.99 Acres |
| Floor | Room | Dimensions |
|---|---|---|
| Main Floor | Living Room | 20’ × 13’ |
| Main Floor | Dining Nook | |
| Main Floor | Kitchen | 9’ × 9’ |
| Main Floor | Bath 1 | 4’ × 3’ |
| Main Floor | Bedroom | 8’ × 8’ |
| Main Floor | Bedroom | 6’ × 10’ |
| 2nd Level | OTHER | 7’ × 8’ |
| 2nd Level | Bedroom | 20’ × 17’ |
Features
- Deck
- Driveway
- Garage
| Other Features | Wood Stove(s), Sump Pump |
|---|
Location Details
| County | Halifax |
|---|---|
| District | Halifax County East |
| Schools |
|
Contact Agent

Michael Sears
C.Mgr.; P.Mgr.; C.I.M.; CD
michael.sears@ververealty.ca
Thank you for reaching out
Your message was delivered, and a confirmation email has been sent to the address provided. If you do not see it in your inbox, please check your junk or spam folder.
We’re sorry, but there was an issue submitting your request. Please try again shortly, or contact us directly if the problem persists.