
2646 Northwood Terrace
Summary
|
Beds
3
|
Baths
1
|
Single Family
1,550 sq ft
|
Storeys
3
|
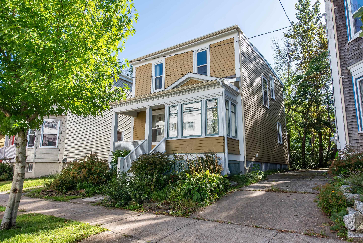
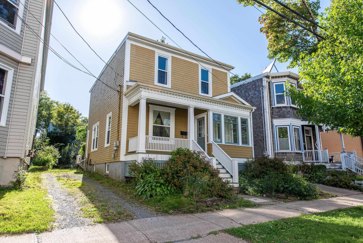
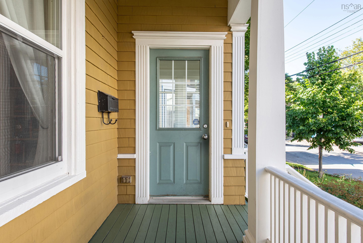
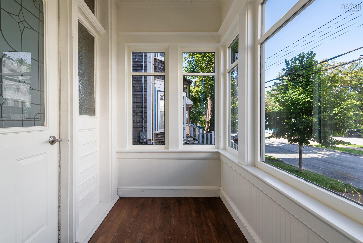
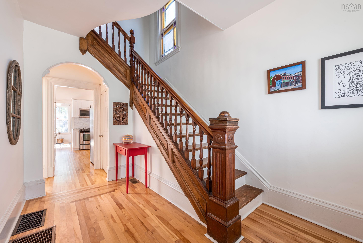
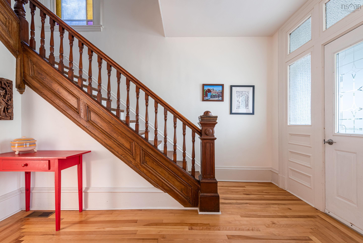
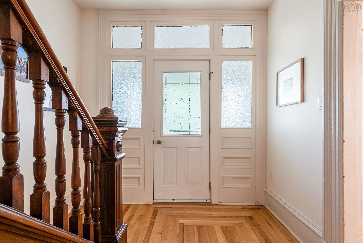
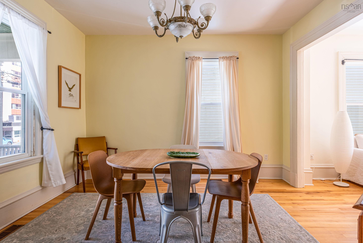
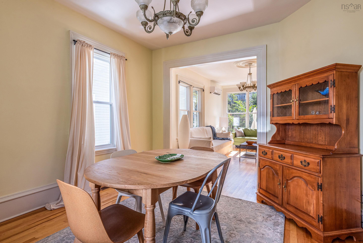
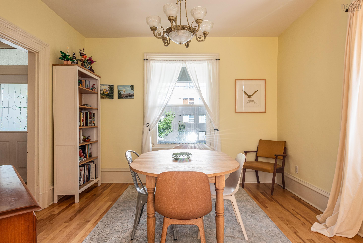
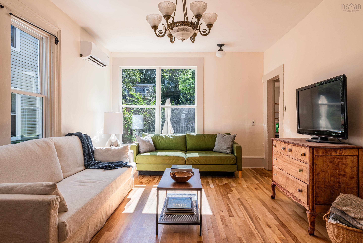
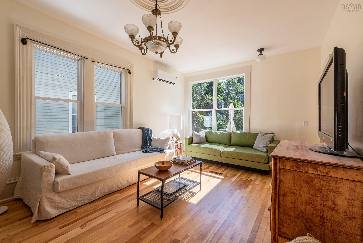
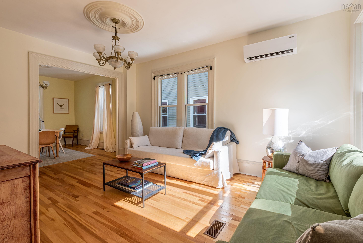
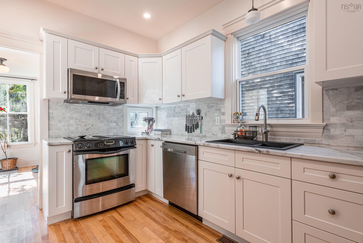
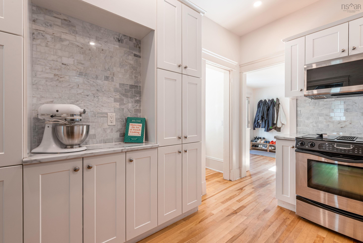
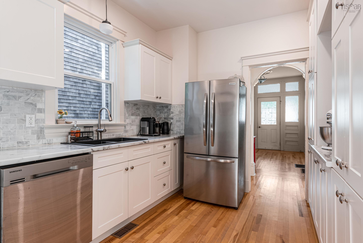
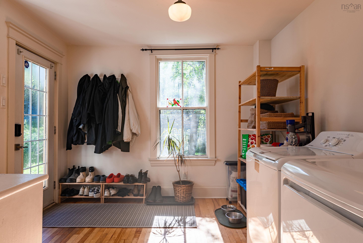
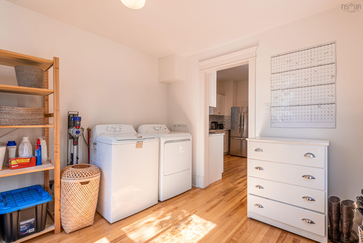
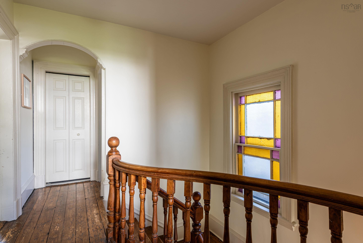
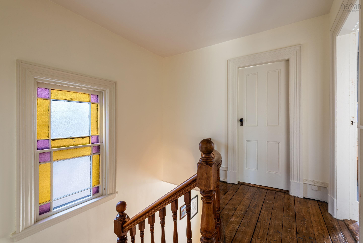
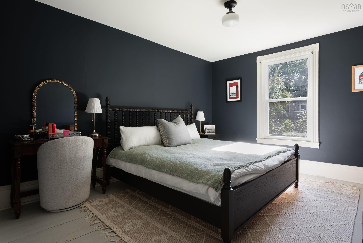
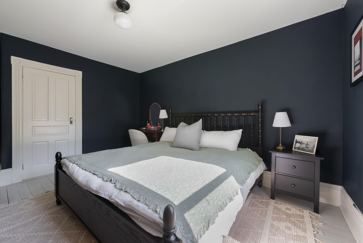
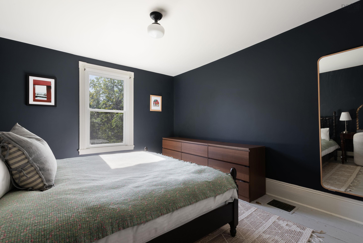
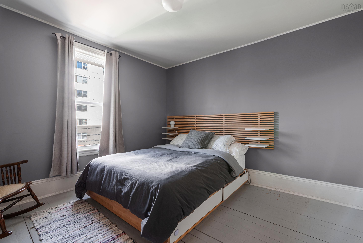
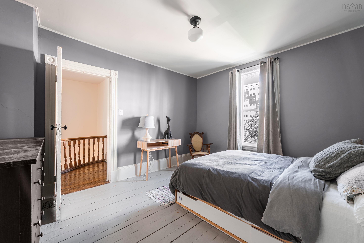
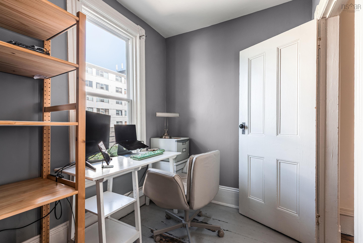
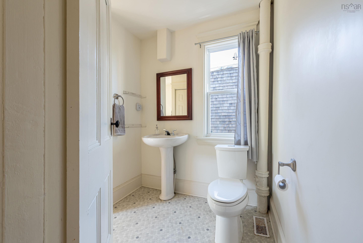
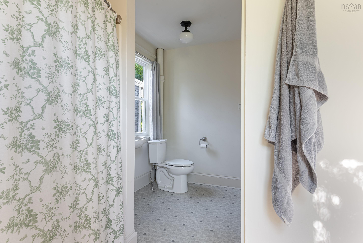
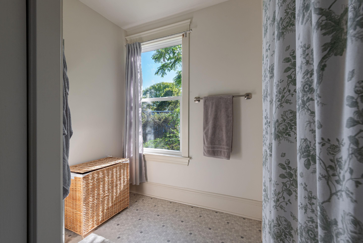
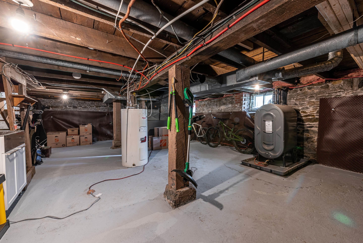
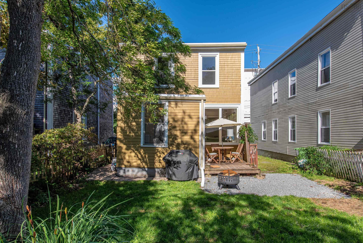
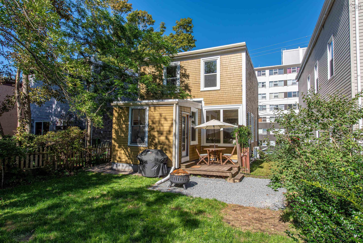
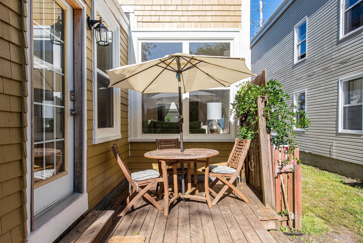
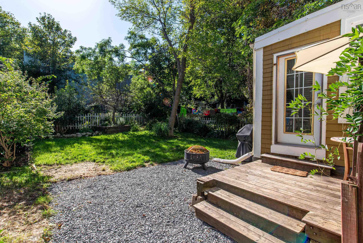
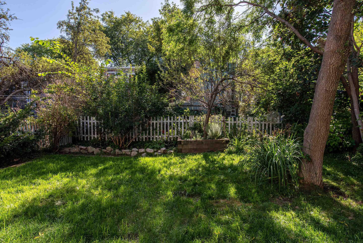
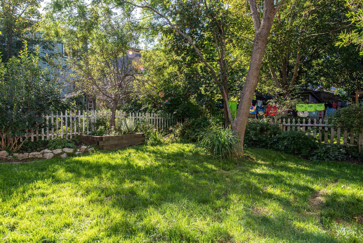
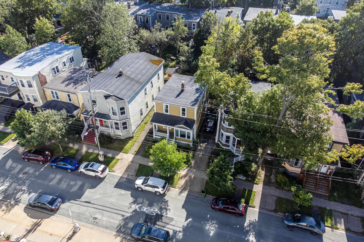
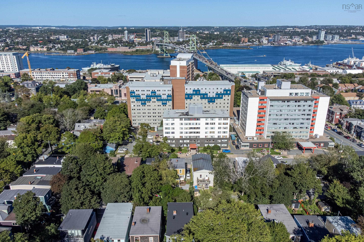
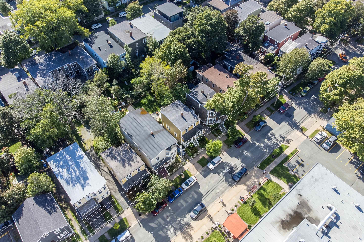
Welcome to 2646 Northwood Terrace, a quintessential Halifax character home in one of the North End's best pockets, with easy walking to the neighbourhood's restaurants and cafes. Step inside to soaring ceilings, intricate original moldings, and a grand staircase crowned by a stained glass window. The main floor has been opened up with the removal of a living room wall, and a large new double window pours natural light throughout the space. Upstairs you'll find three bedrooms and a full bathroom. On the main level is a laundry and mud room area that could provide easy opportunity to add a second bathroom. This home has been extensively updated with care: a full basement waterproofing system including foundation repairs, a new waterproofing membrane, a newly poured concrete floor, and a sump pump, plus a new oil tank, fresh paint throughout, landscaping, and general repairs. A rare combination of century-home character and genuine peace of mind.
Property Details
| Property Style | Residential |
|---|---|
| Zoning | ER-2 |
| Building Style | 2 Storey |
| Structure Style | Detached |
| Structures | Deck |
| Utilities | Cable, Electricity, High Speed Internet, Telephone |
| Roof | Rolled |
| Flooring | Ceramic, Hardwood, Linoleum |
| Basement | Full, Undeveloped |
| Driveway | Gravel, Single |
| Foundation | Poured Concrete, Stone |
| Exterior | Wood Siding |
| Heating Type | Forced Air, Furnace, Heat Pump -Ductless |
| Fuel Type | Electric, Oil |
| Water Source | Municipal |
| Sewage | Municipal |
| Land Features | Landscaped, Level |
Measurements
| Main Living Area | 1,550 sq ft |
|---|---|
| Total Living Area | 1,550 sq ft |
| Lot Size 1 | 3,101 sq ft |
| Total Lot Size | 3,101 sq ft |
| Building Dimensions | 23’ × 44’ |
| Property Size | Under 0.5 Acres |
| Floor | Room | Dimensions |
|---|---|---|
| Main Floor | Foyer | 8’ × 4’ |
| Main Floor | Mud Room | 10’ × 10’ |
| Main Floor | Living Room | 12’ × 16’ |
| Main Floor | Kitchen | 8’ × 12’ |
| Main Floor | Dining Room | 12’ × 12’ |
| 2nd Level | Primary Bedroom | 11’ × 16’ |
| 2nd Level | Bedroom | 11’ × 12’ |
| 2nd Level | Den/Office | 9’ × 6’ |
| 2nd Level | Bath 1 | 9’ × 12’ |
| Basement | Storage | 18’ × 37’ |
Features
- Deck
- Driveway
- Garage
- Landscaped
| Appliances Included | Stove, Dishwasher, Dryer, Washer, Microwave Rng Hd Combo, Refrigerator |
|---|---|
| Other Features | Sump Pump |
Location Details
| County | Halifax |
|---|---|
| District | Halifax Central |
| Community Features | Park, Playground, Public Transit, Recreation Center, School Bus Service, Shopping, Place Of Worship |
| Schools |
|
Contact Agent

Michael Sears
C.Mgr.; P.Mgr.; C.I.M.; CD
michael.sears@ververealty.ca
Thank you for reaching out
Your message was delivered, and a confirmation email has been sent to the address provided. If you do not see it in your inbox, please check your junk or spam folder.
We’re sorry, but there was an issue submitting your request. Please try again shortly, or contact us directly if the problem persists.