
268 Sunnylea Road
Summary
|
Beds
4
|
Baths
3
|
Single Family
2,367 sq ft
|
Storeys
3
|
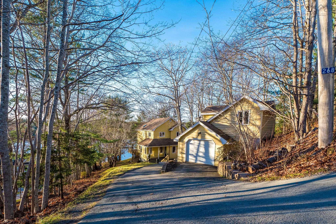
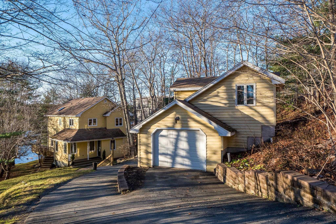
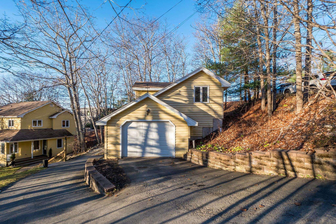
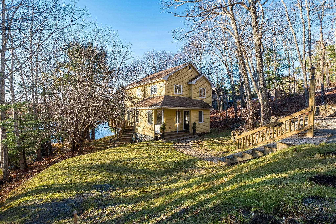
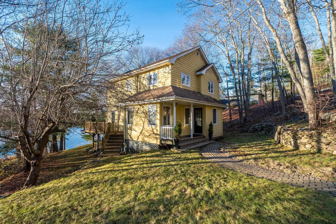
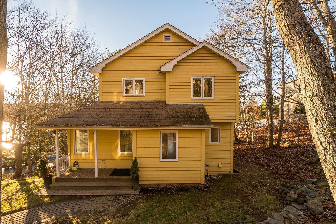
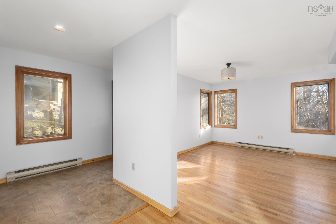
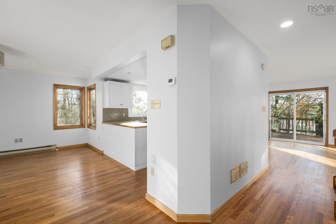
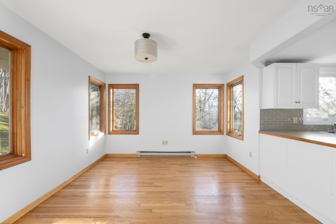
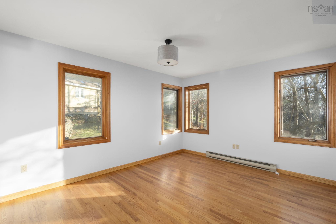
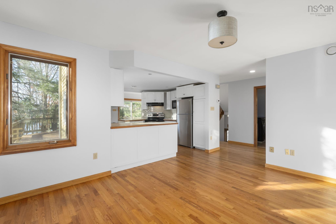
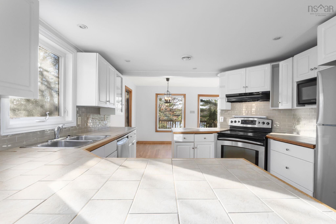
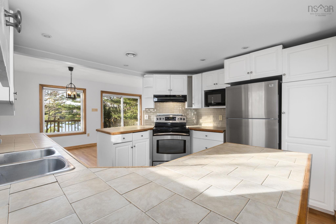
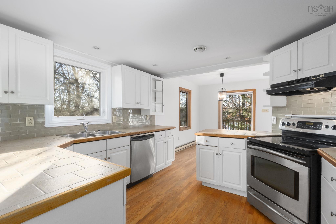
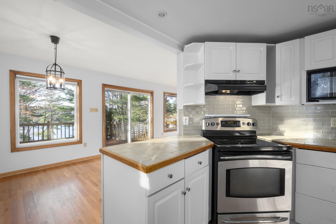
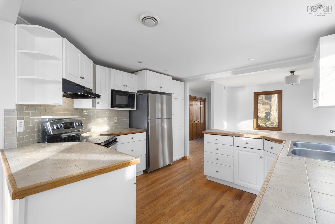
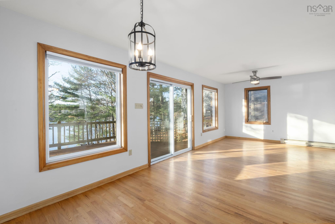
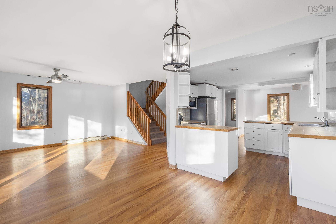
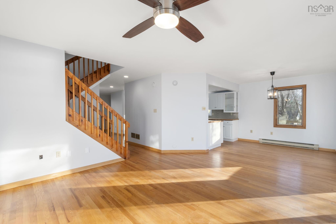
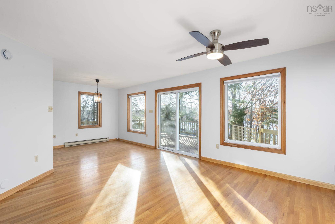
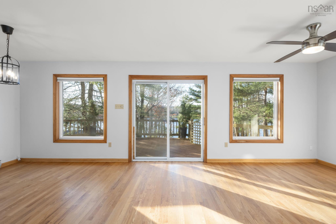
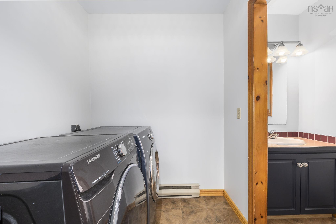
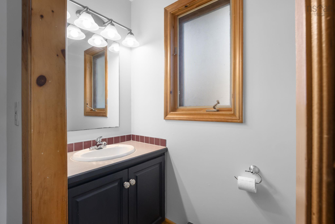
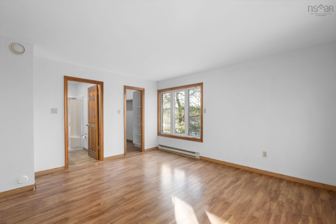
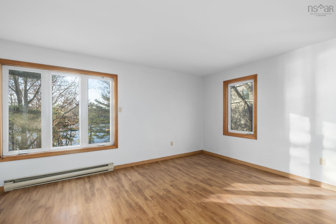
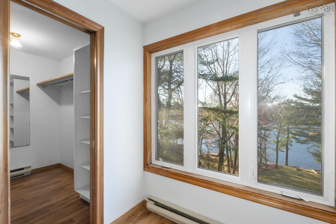
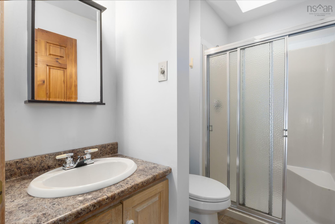
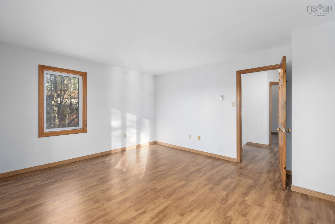
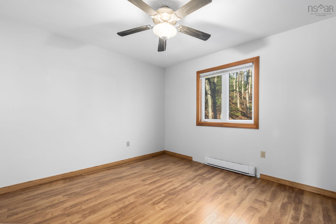
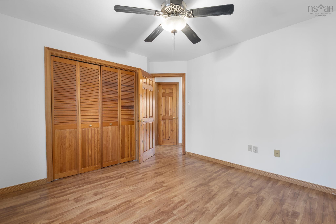
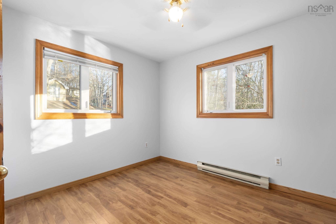
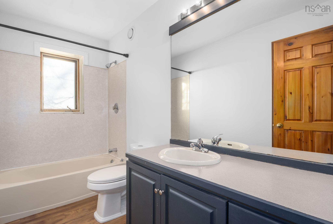
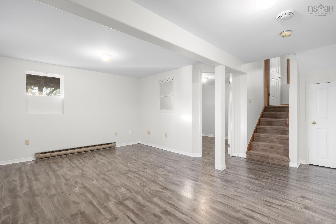
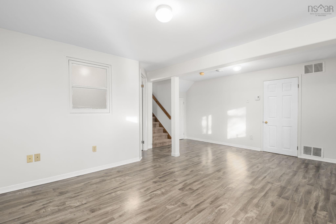
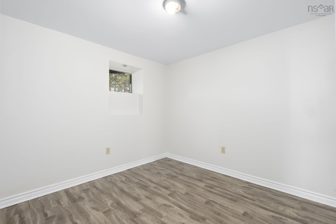
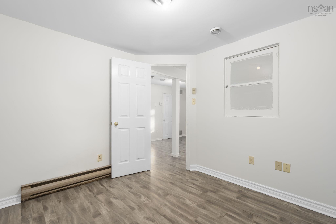
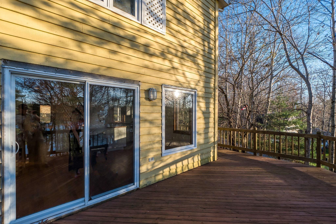
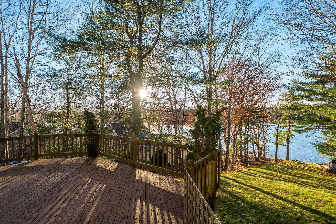
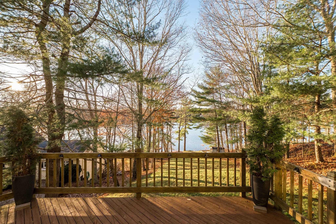
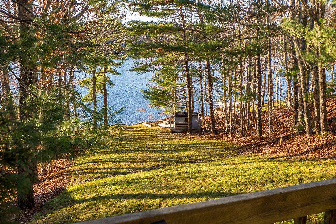
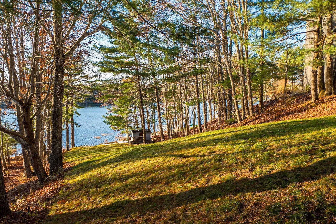
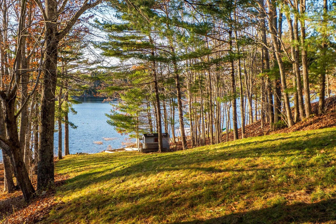
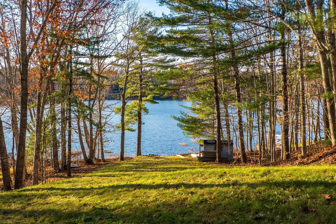
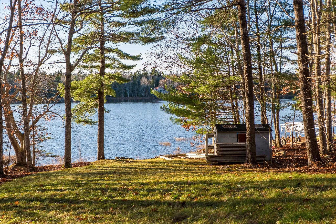
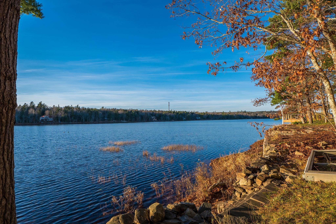
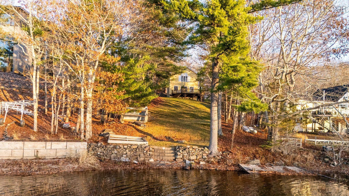
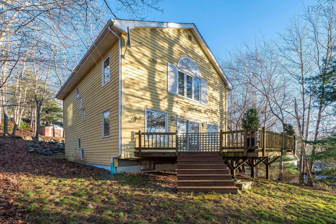
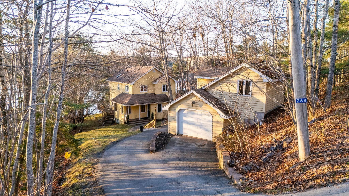
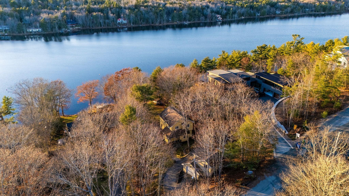
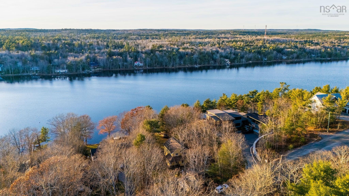
Welcome Home to 268 Sunnylea Road, a lovely lakefront home tucked away on a peaceful cul-de-sac in the charming lakeside community of Wellington! This delightful home offers plenty of room for family living along with the relaxed lifestyle of Nova Scotia's Grand Lake. Step inside to an inviting front entrance leading to a dining room, a sweet kitchen with ample cabinetry and stainless steel appliances, and a bright living room with access to the spacious wraparound deck, perfect for outdoor dining, entertaining or simply relaxing and taking in the scenic lake views. A main-floor laundry room and half bath complete this level. Upstairs, you'll find the primary bedroom featuring its own 3-piece ensuite and walk-in closet, along with two additional bedrooms and a main 4-piece bathroom. The lower level offers even more living space with a great rec room, a versatile additional room ideal for a home office or gym, walkout access to the backyard, plus a utility room and additional storage. Outside, the open, grassy backyard stretches toward the lake, offering plenty of space to relax, garden, entertain or gather around the campfire with family and friends. With sweeping lake views, waterfront access, a paved driveway and a great garage space with extra storage, there's plenty to appreciate both inside and out! Enjoy the Grand Lake lifestyle with opportunities for boating, kayaking, swimming and fishing, all while being just minutes from the shops, services and everyday conveniences of Fall River. With easy access to Highway 2, Halifax Stanfield International Airport and the city, you can enjoy the peaceful surroundings of lakeside living without giving up the conveniences of town. A wonderful place to call home sweet home!
Property Details
| Property Style | Residential |
|---|---|
| Zoning | R-6 |
| Building Style | 2 Storey |
| Structure Style | Detached |
| Structures | Deck, Shed |
| Utilities | Cable, Electricity, High Speed Internet, Telephone |
| Roof | Asphalt Shingle |
| Flooring | Carpet, Ceramic, Hardwood, Laminate |
| Basement | Full, Walkout |
| Garage Type | Detached |
| Driveway | Paved |
| Foundation | Poured Concrete |
| Exterior | Wood Siding |
| Heating Type | Baseboard |
| Fuel Type | Electric |
| Water Source | Drilled Well |
| Sewage | Septic |
| Building Age | 37 Years |
| Year Built | 1989 |
| Land Features | Sloping/Terraced |
| Water Access | Access: Lake, View: Lake |
| Water Frontage | Access: Lake, View: Lake |
Measurements
| Main Living Area | 1,578 sq ft |
|---|---|
| Total Living Area | 2,367 sq ft |
| Water Frontage Measurements | 52 |
| Lot Size 1 | 15,000 sq ft |
| Total Lot Size | 15,000 sq ft |
| Building Dimensions | 25’6” × 34’1” × 7’ |
| Property Size | Under 0.5 Acres |
| Floor | Room | Dimensions |
|---|---|---|
| Main Floor | Living Room | 14’1” × 13’1” |
| Main Floor | Dining Room | 14’1” × 11’7” |
| Main Floor | Kitchen | 10’5” × 9’8” |
| Main Floor | Dining Nook | 9’8” × 8’ |
| Main Floor | Bath 1 | 7’1” × 2’1” |
| Main Floor | Laundry | 7’11” × 5’1” |
| Main Floor | Foyer | 9’2” × 4’10” |
| Lower Level | Rec Room | 17’2” × 11’1” |
| Lower Level | Den/Office | 7’6” × 9’5” |
| 2nd Level | Primary Bedroom | 13’1” × 14’1” |
| 2nd Level | Ensuite Bath 1 | 8’8” × 4’10” |
| 2nd Level | OTHER | 0’ × 5’1” |
| 2nd Level | Bedroom | 9’6” × 11’2” |
| 2nd Level | Bedroom | 11’5” × 11’1” |
| 2nd Level | Bath 2 | 9’1” × 4’1” |
Features
- Deck
- Driveway
- Garage
- Gym
| Other Features | Ensuite Bath |
|---|
Location Details
| County | Halifax |
|---|---|
| District | Waverley, Fall River, Oakfield |
| Community Features | Park, Playground, School Bus Service, Shopping, Beach |
| Schools |
|
Contact Agent

Michael Sears
C.Mgr.; P.Mgr.; C.I.M.; CD
michael.sears@ververealty.ca
Thank you for reaching out
Your message was delivered, and a confirmation email has been sent to the address provided. If you do not see it in your inbox, please check your junk or spam folder.
We’re sorry, but there was an issue submitting your request. Please try again shortly, or contact us directly if the problem persists.