
269 Yankeetown Road
Summary
|
Beds
6
|
Baths
3
|
Single Family
3,870 sq ft
|
Storeys
3
|
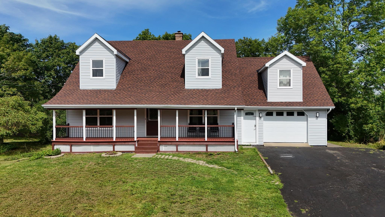
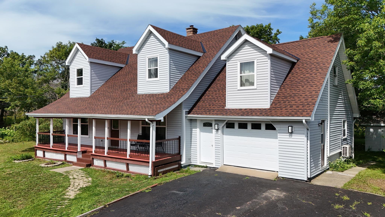
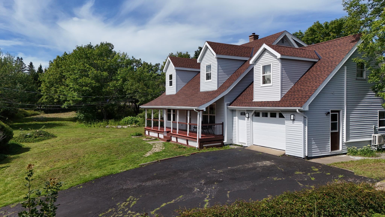
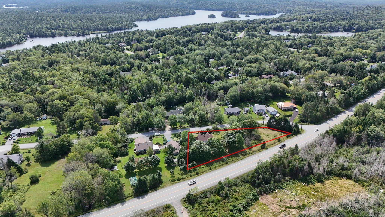
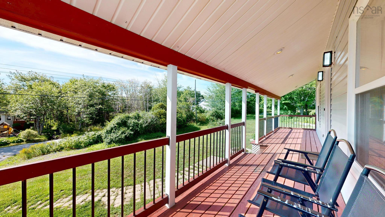
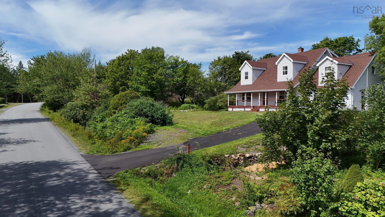
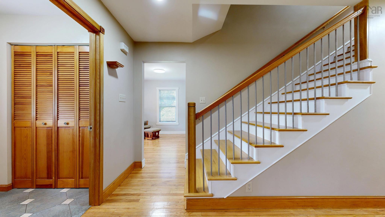
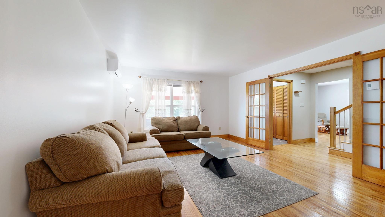
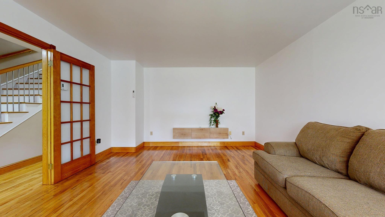
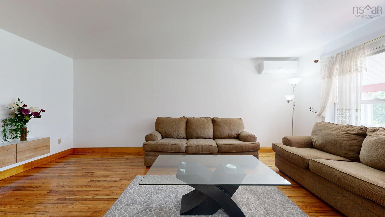
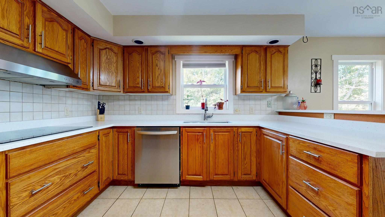
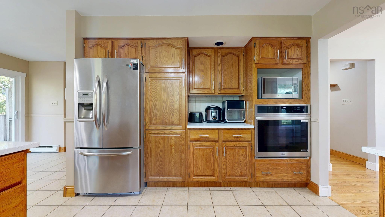
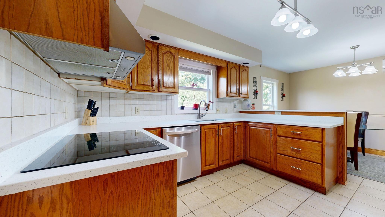
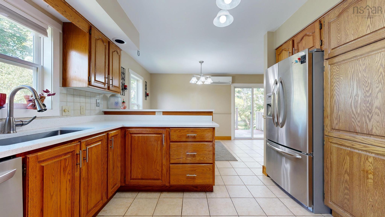
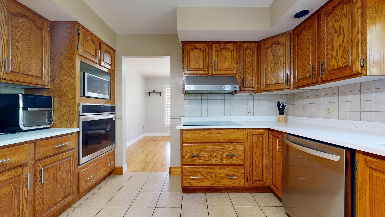
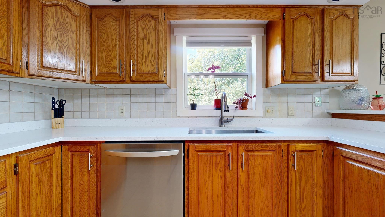
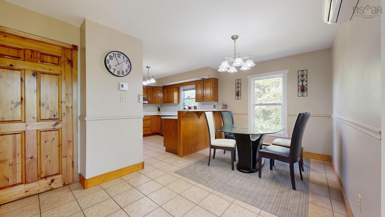
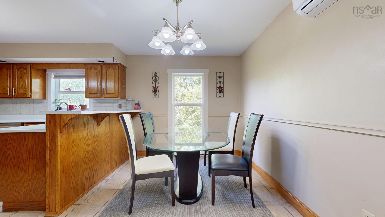
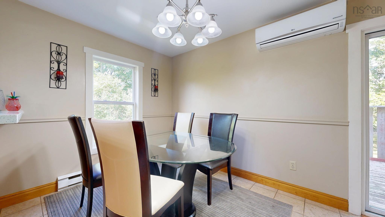
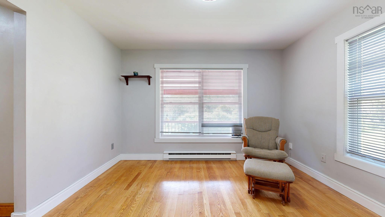
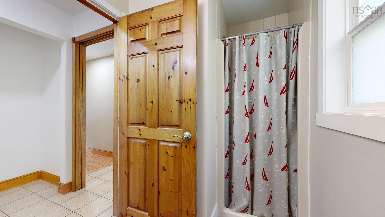
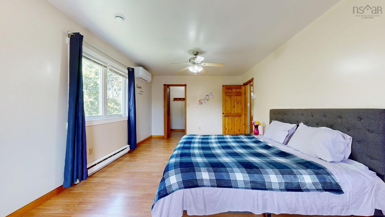
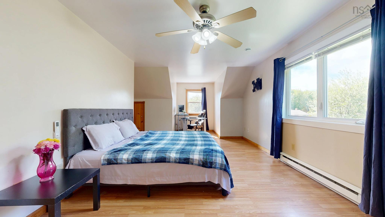
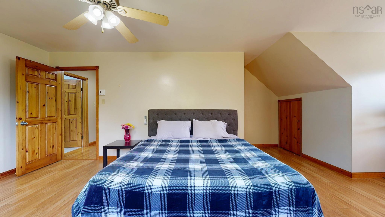
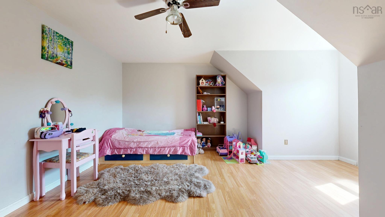
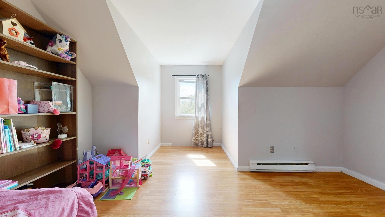
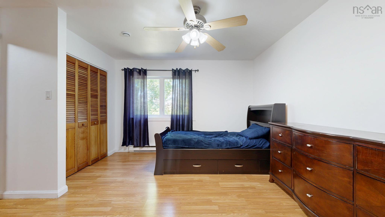
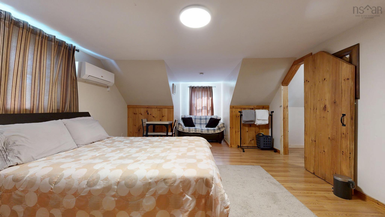
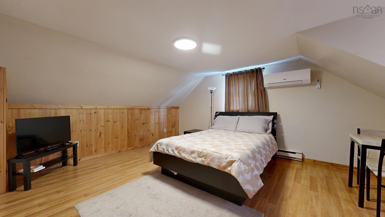
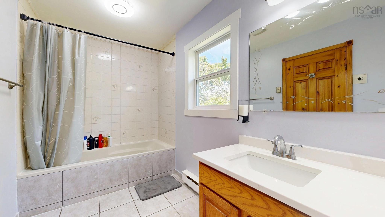
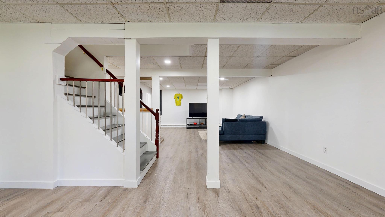
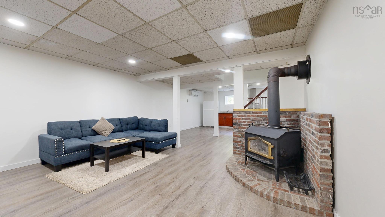
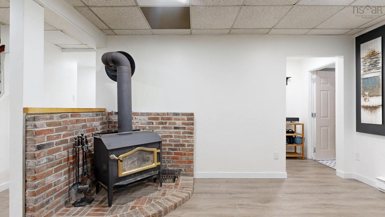
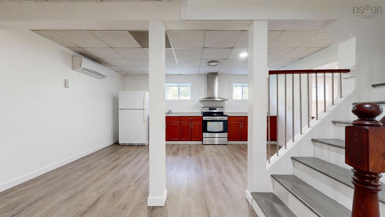
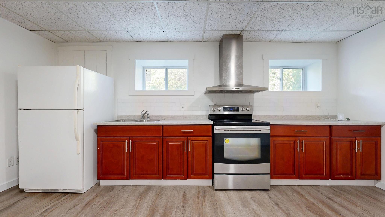
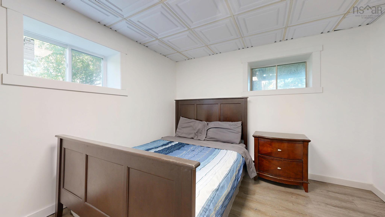
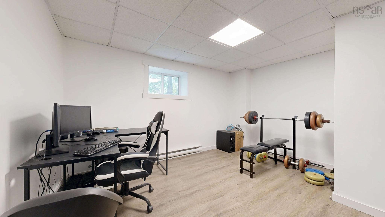
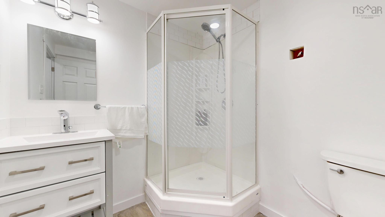
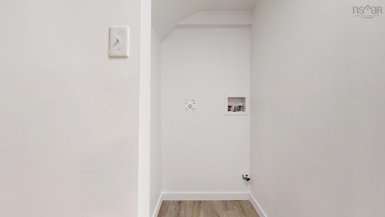
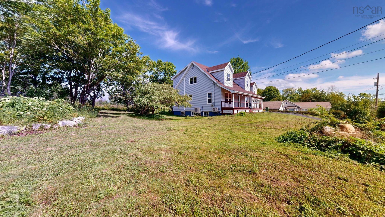
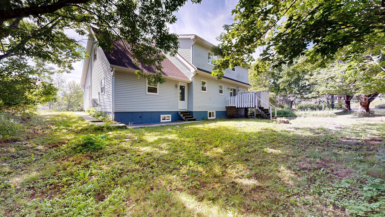
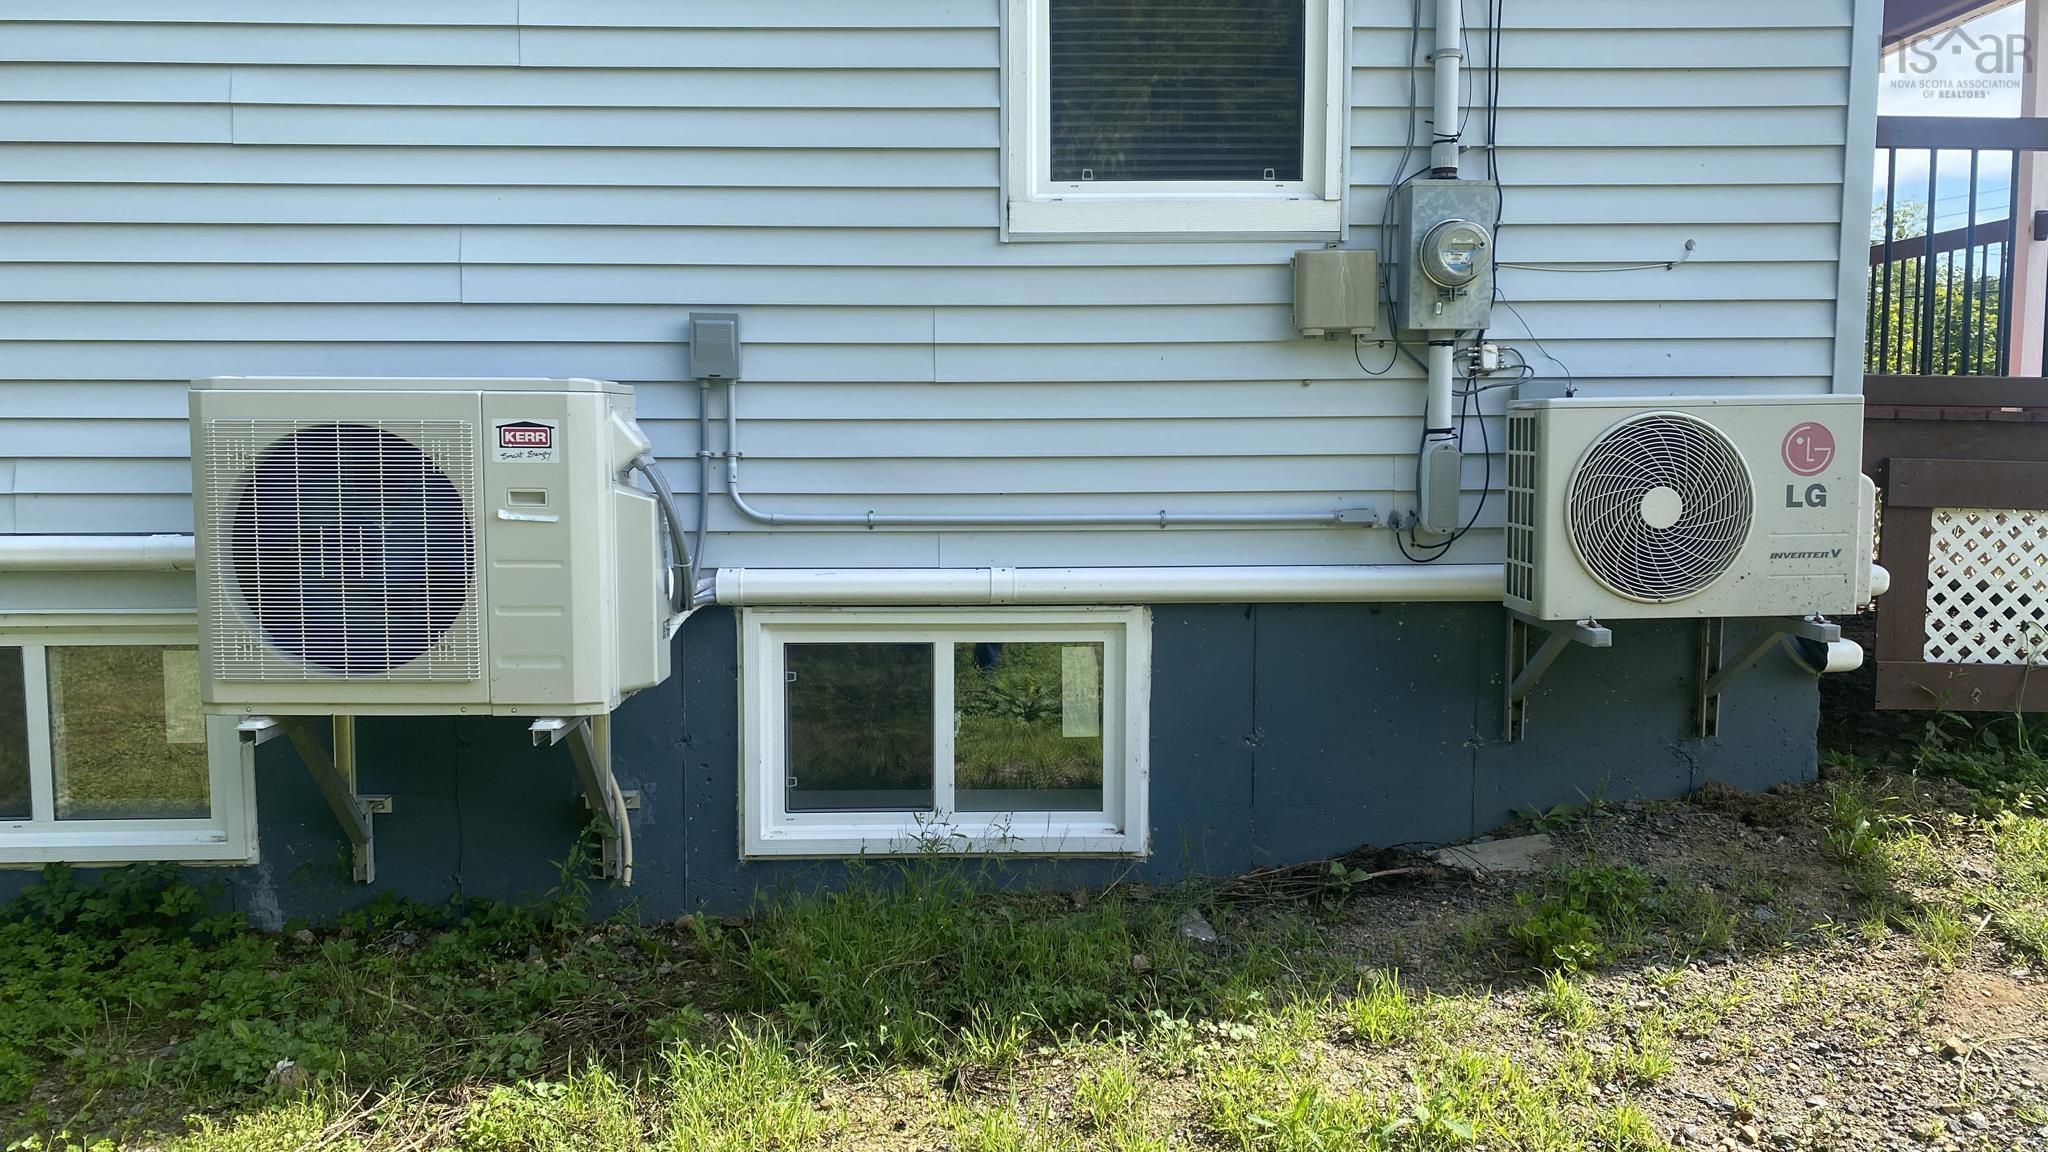
This newly renovated Cape Cod style home is ready for a new family after extensive work completed by the current owners. Refinished solid hardwood floors cover much of the main level, a new staircase replaces the old stair to the upper level, which contains a spacious primary bedroom as well as 2 secondary bedrooms plus a full bathroom. New quartz countertops and appliances finish the kitchen and dining space. A newly finished basement includes a large living space complete with cozy wood stove, two below grade bedrooms, a complete secondary kitchen, laundry space and full bathroom. If you need extra room for in-laws, out of town visitors or growing family, you will not run out of space in this expansive home. There is even a bonus room with separate entry located above the garage (currently used as an Airbnb). Added insulation and new heat pumps service the whole home to keep it cool in summer. All of this is covered by a recently replaced roof (2024) and newly replaced windows and doors (2025) for peace of mind.
Property Details
| Property Style | Residential |
|---|---|
| Zoning | MU-1 |
| Building Style | 2 Storey |
| Structure Style | Detached |
| Structures | Shed |
| Utilities | Cable, Electricity, High Speed Internet, Telephone |
| Roof | Asphalt Shingle |
| Flooring | Hardwood, Laminate, Tile, Vinyl Plank |
| Basement | Fully Developed |
| Garage Type | Attached, Single |
| Driveway | Paved |
| Foundation | Poured Concrete |
| Exterior | Vinyl |
| Heating Type | Baseboard, Heat Pump -Ductless |
| Fuel Type | Electric |
| Water Source | Drilled Well |
| Sewage | Septic |
| Building Age | 39 Years |
| Year Built | 1987 |
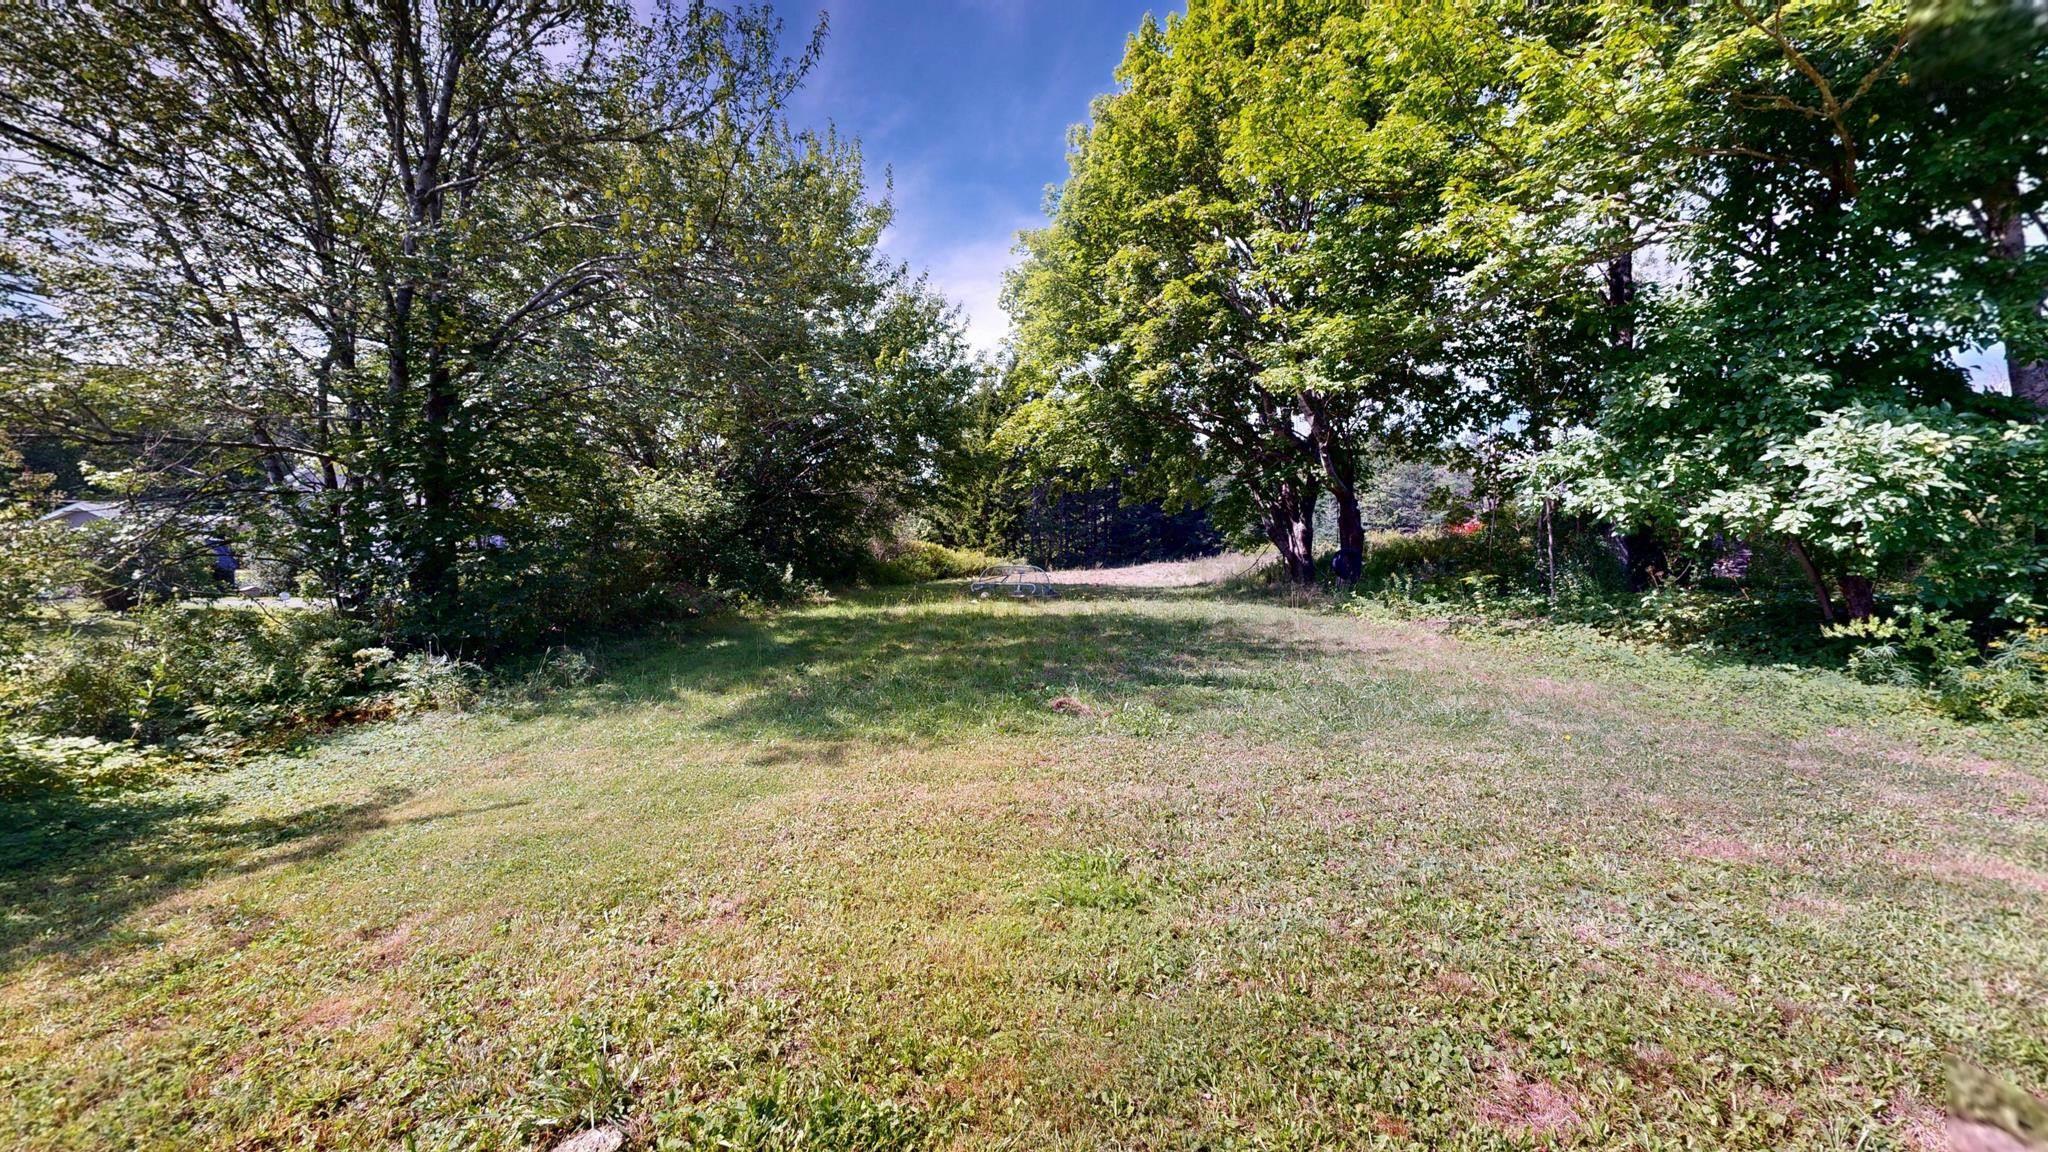
| Land Features | Cleared, Partial Landscaped, Level |
Measurements
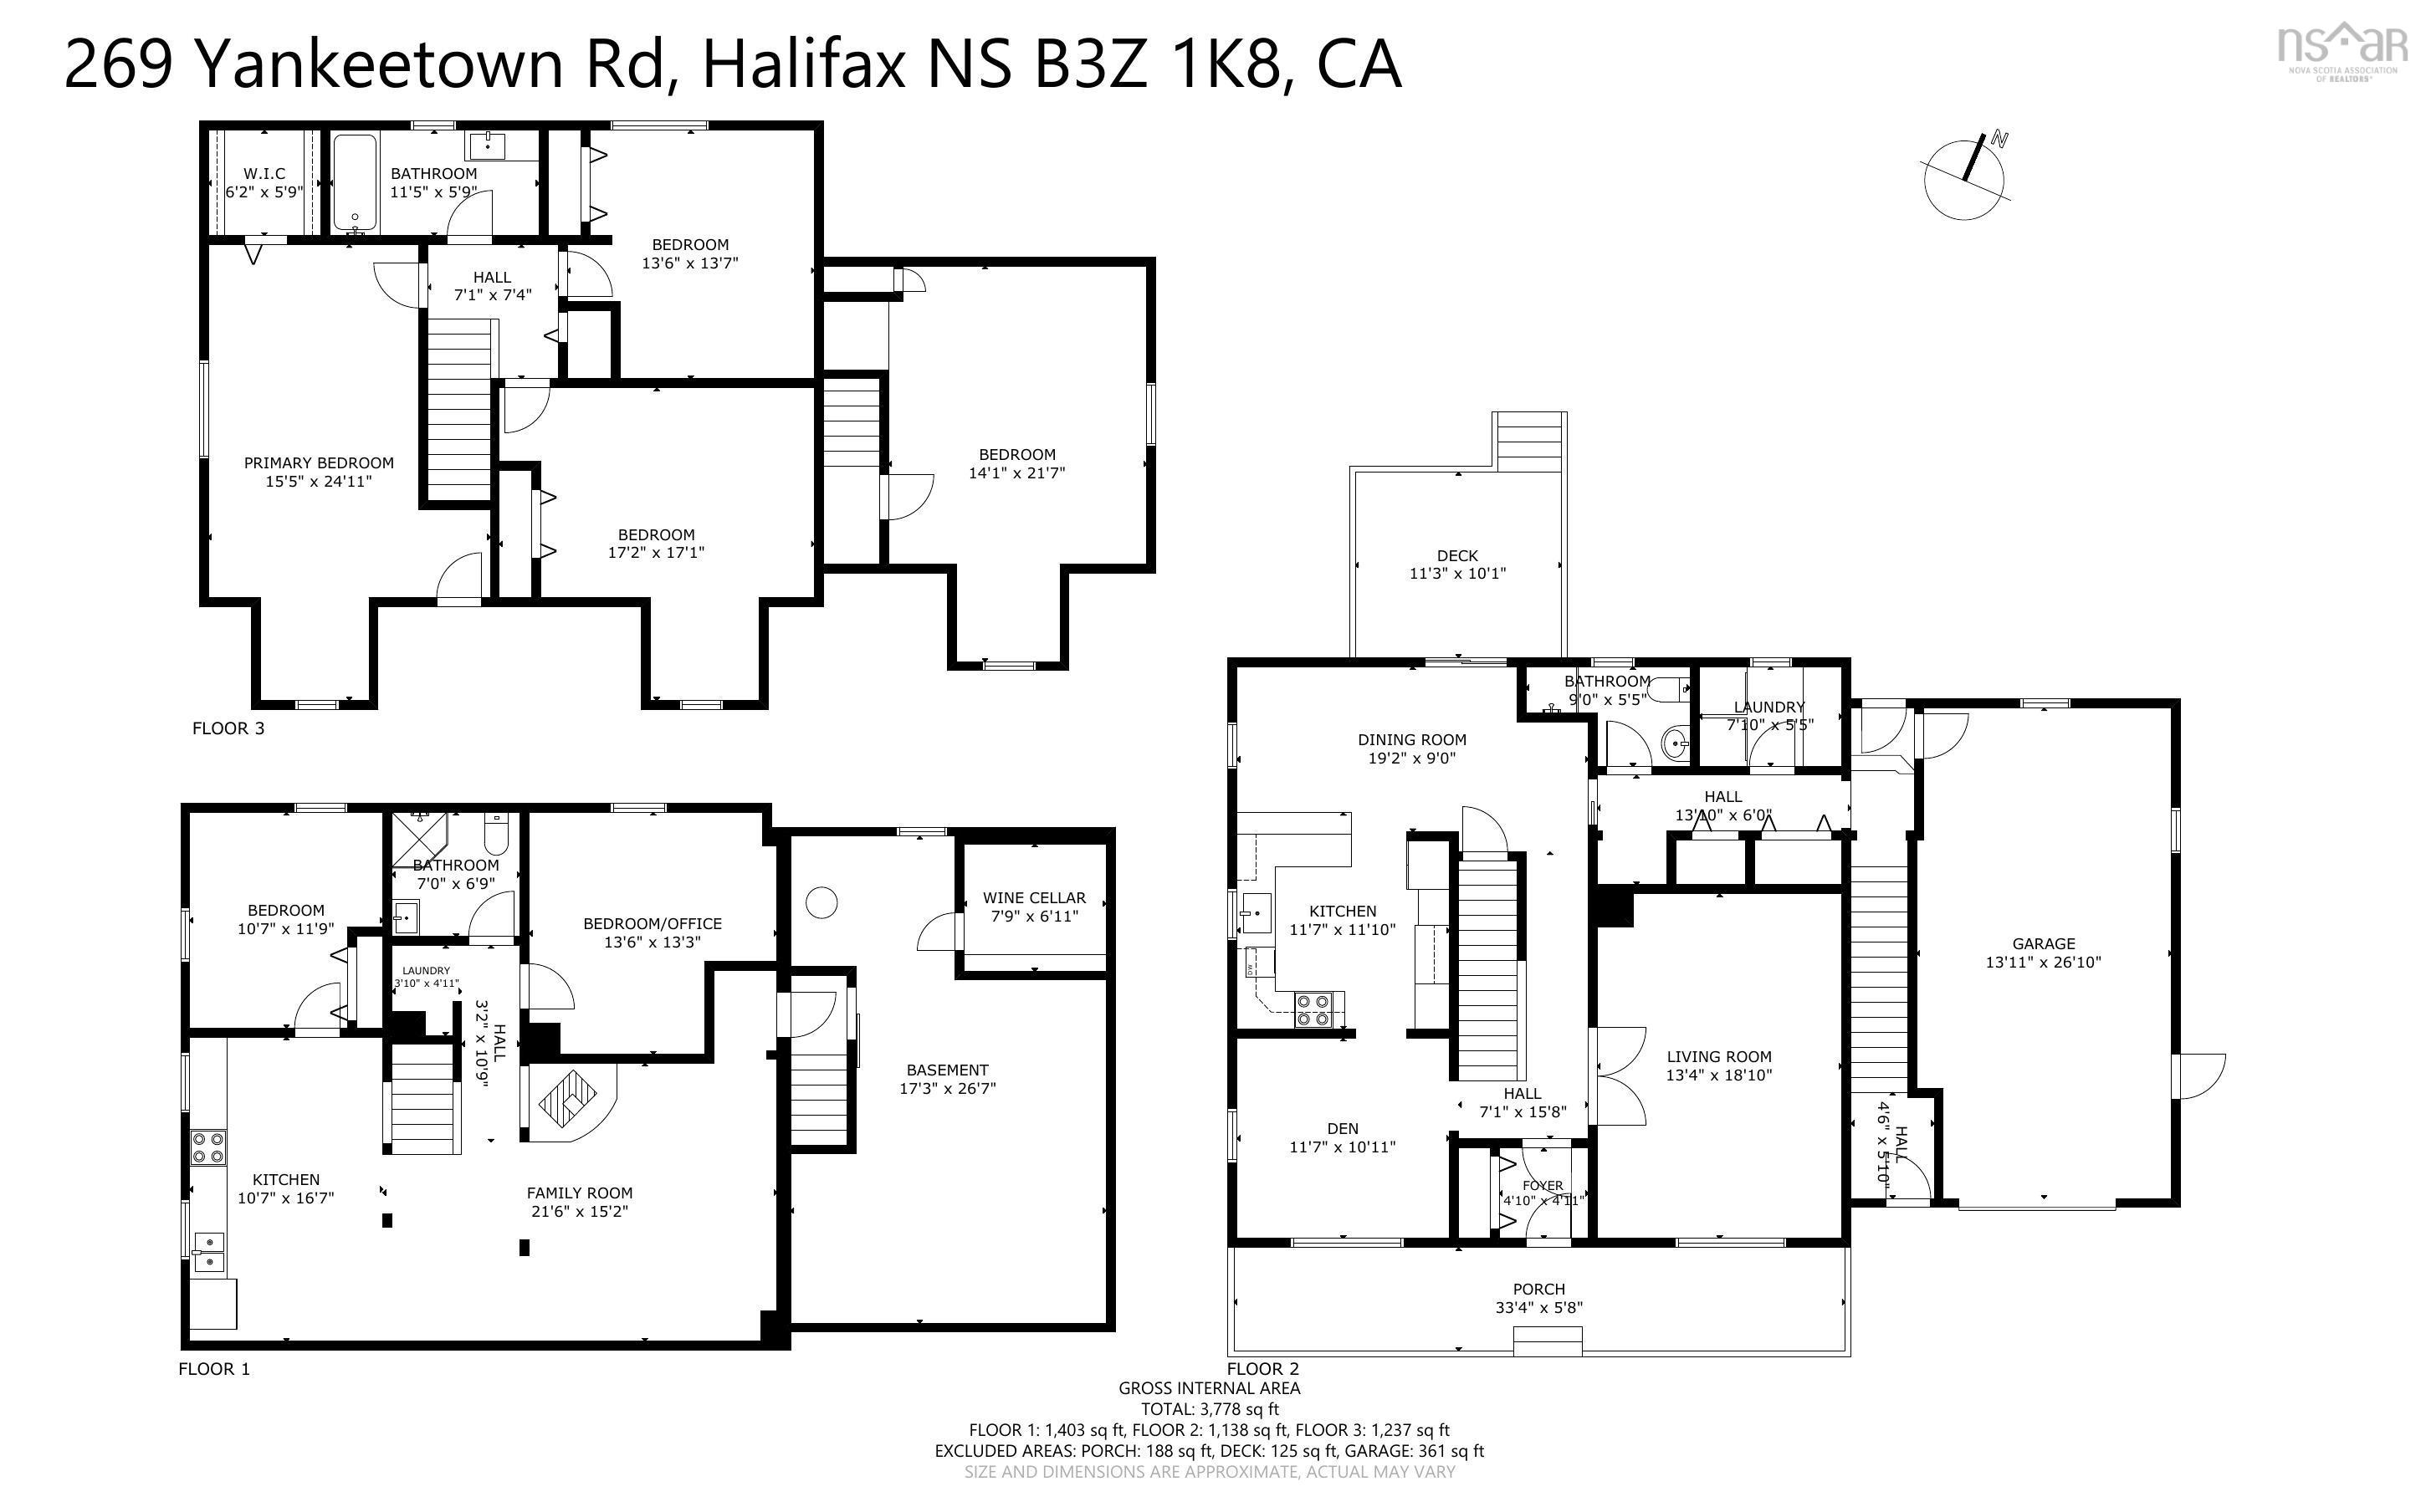
| Main Living Area | 2,748 sq ft |
|---|---|
| Total Living Area | 3,870 sq ft |
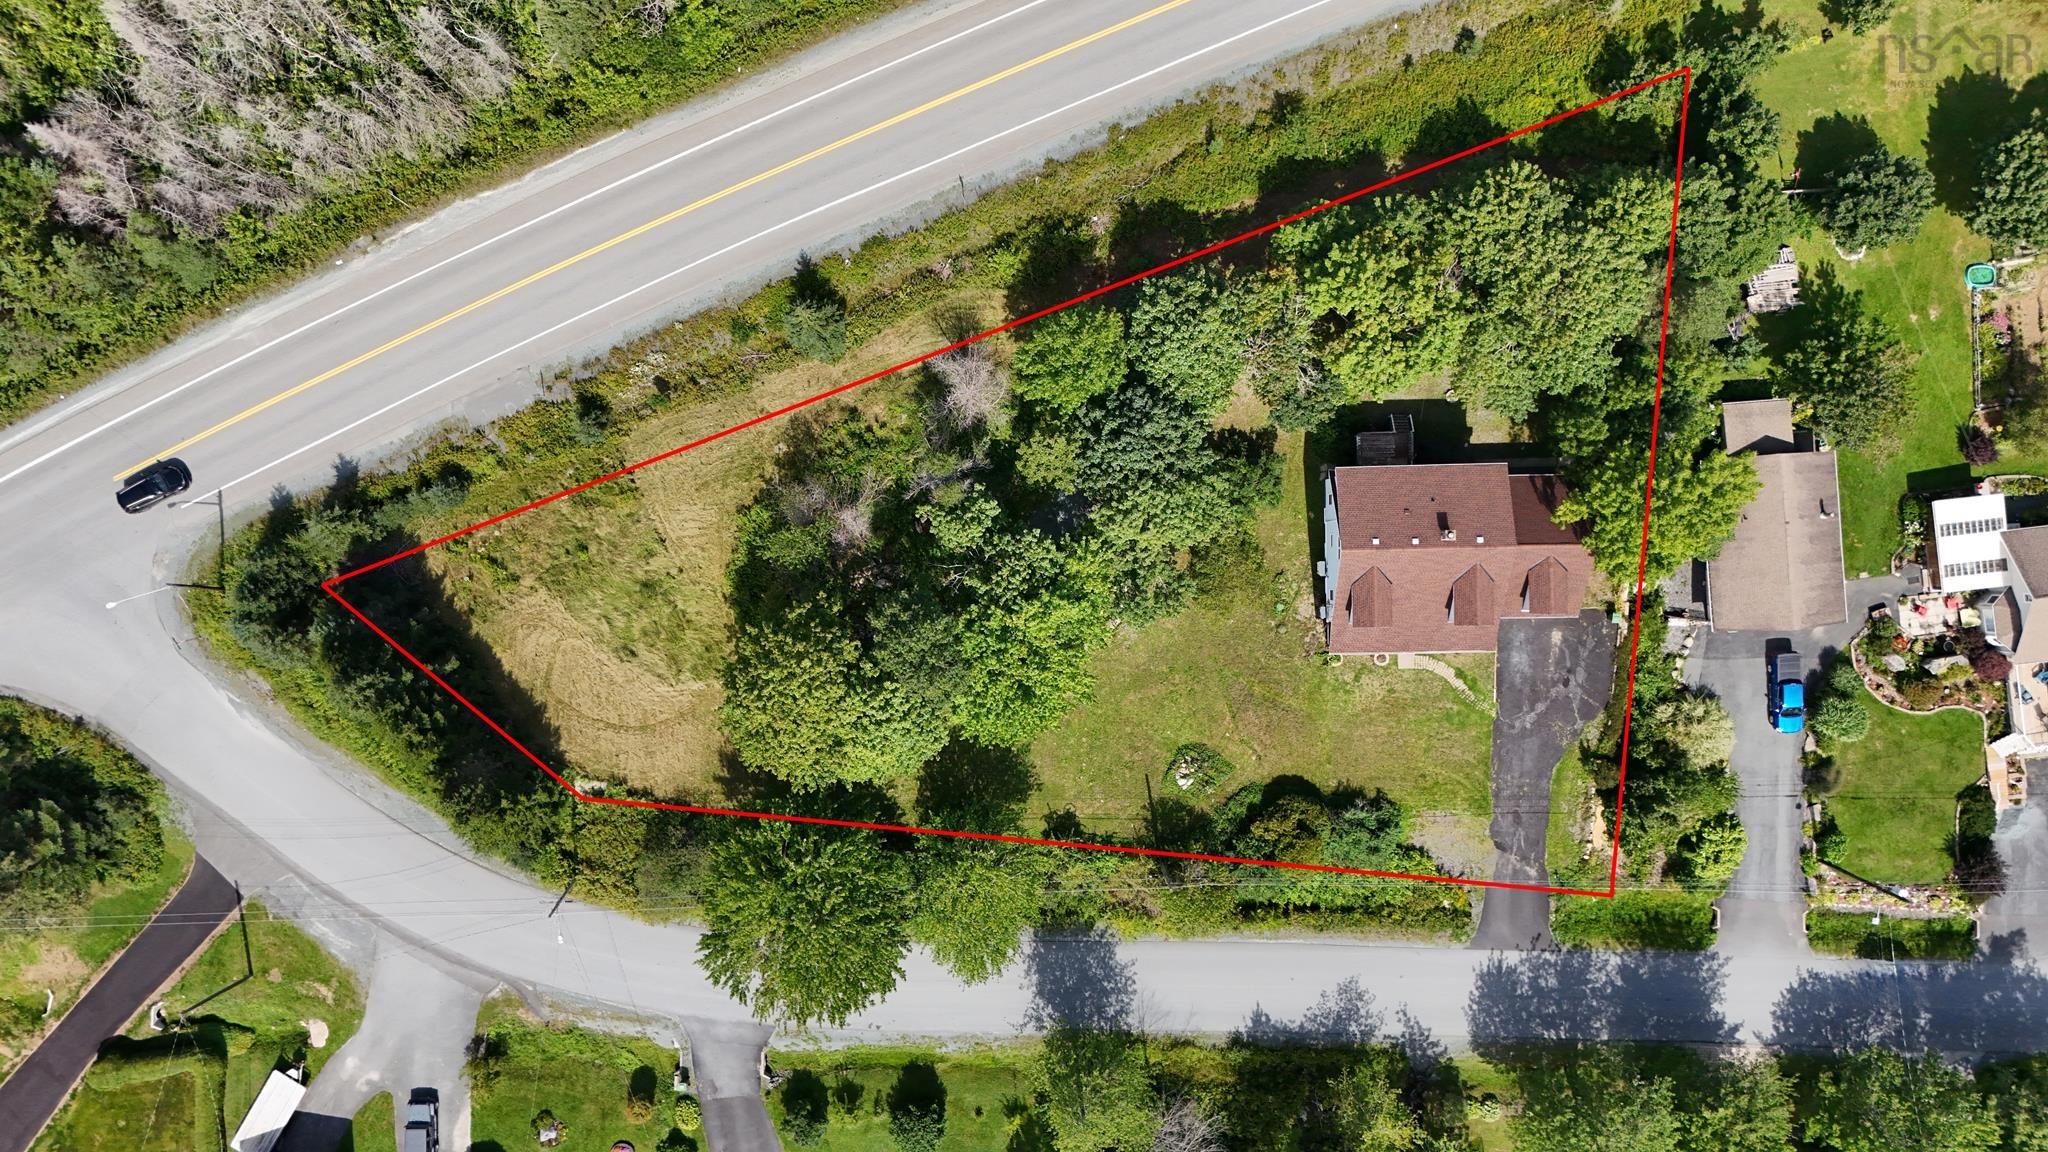
| Lot Size 1 | 33,887 sq ft |
| Total Lot Size | 33,887 sq ft |
| Building Dimensions | 34’ × 33’ × 28’ |
| Lot Size Source | Land Reg |
| Property Size | 0.5 To 0.99 Acres |
| Floor | Room | Dimensions |
|---|---|---|
| Main Floor | Mud Room | 4’1” × 4’11” |
| Main Floor | Living Room | 13’6” × 18’1” |
| Main Floor | Family Room | 10’1” × 11’10” |
| Main Floor | Kitchen | 12’ × 11’8” |
| Main Floor | Dining Nook | 8’7” × 10’ |
| Main Floor | Bath 1 | 5’6” × 8’11” |
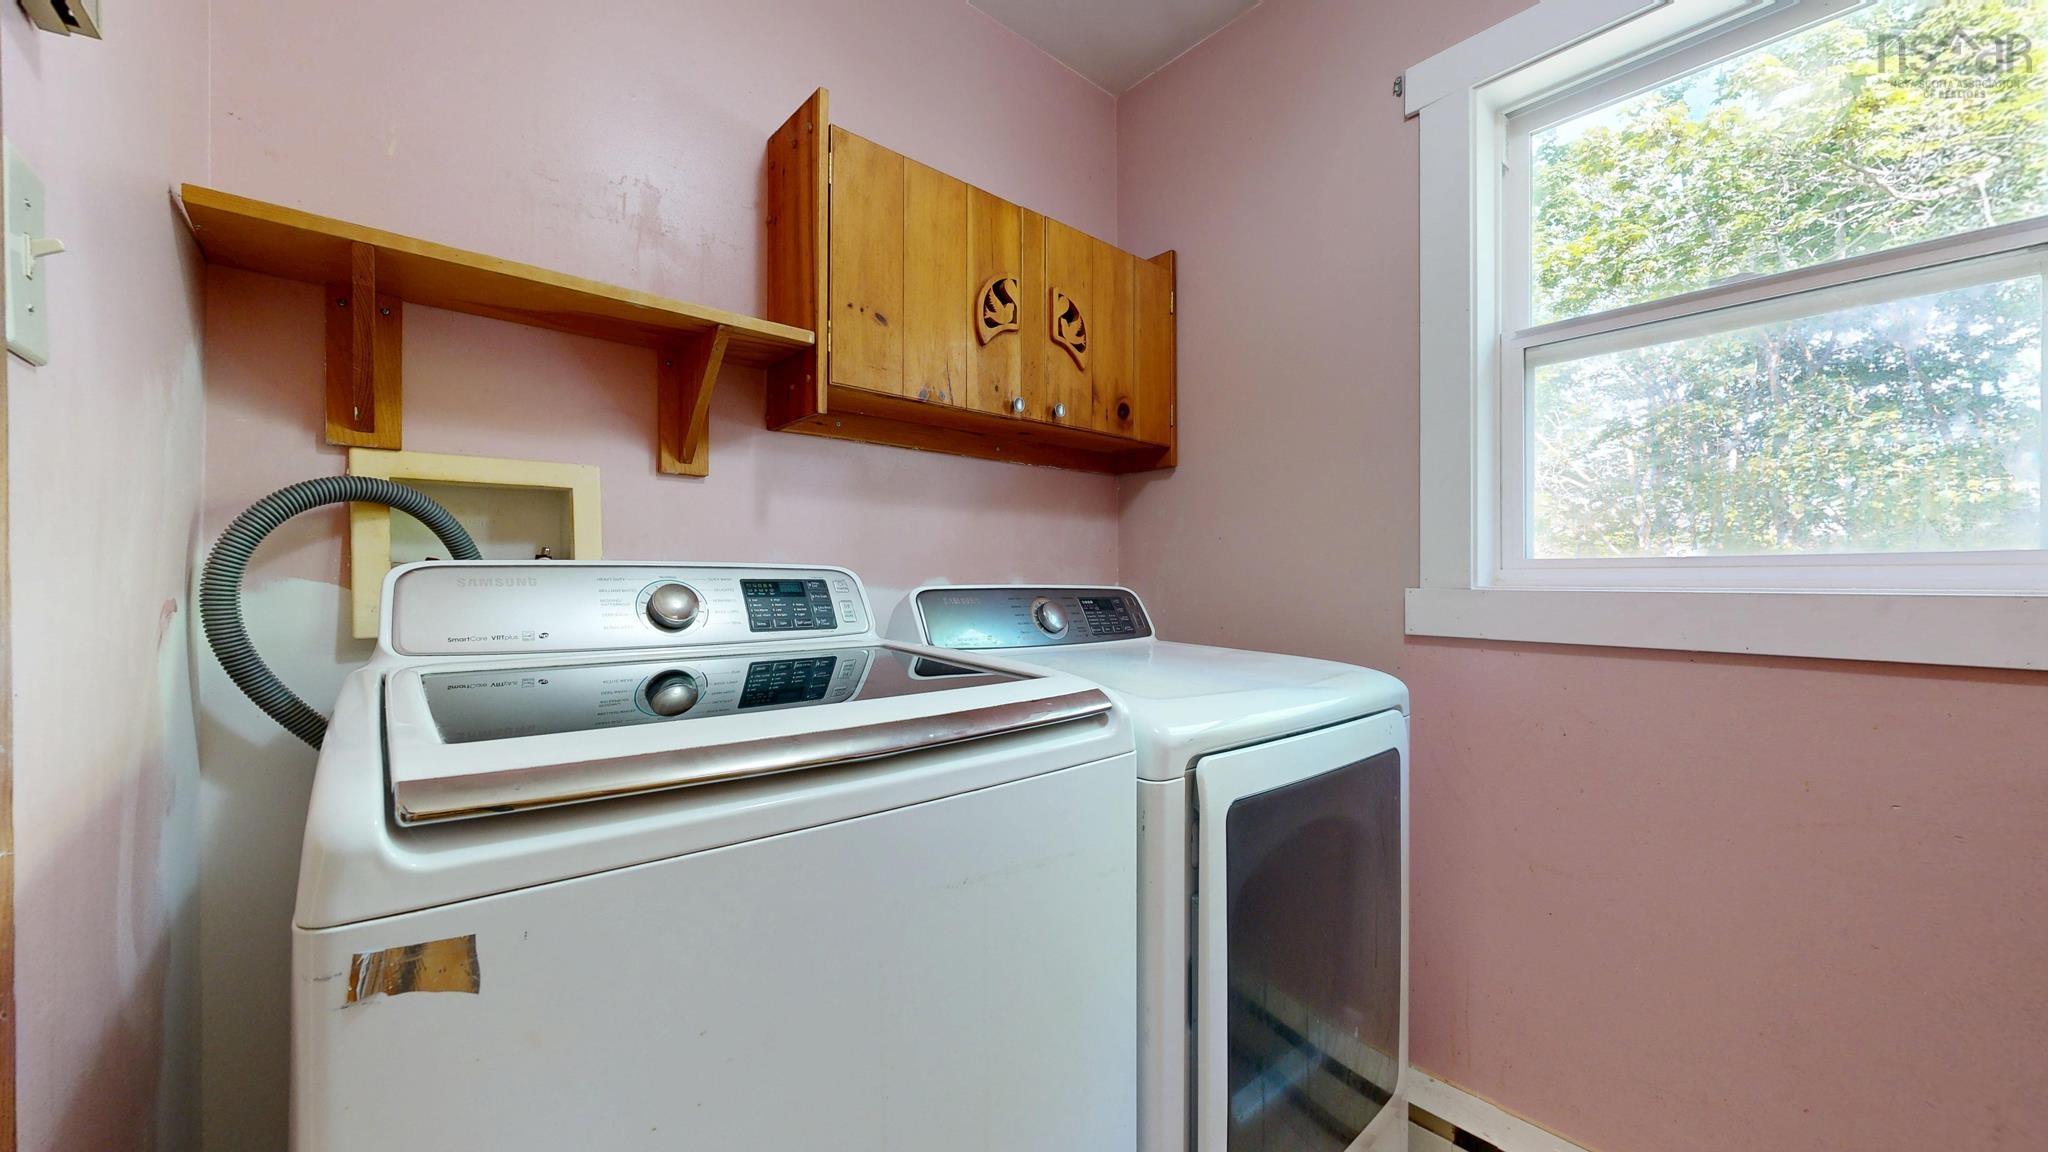
| Main Floor | Laundry | 5’6” × 7’10” |
| 2nd Level | Primary Bedroom | 11’10” × 24’11” |
| 2nd Level | Bath 2 | 10’1” × 5’1” |
| 2nd Level | Bedroom | 12’ × 10’7” |
| 2nd Level | Bedroom | 15’ × 17’2” |
| 2nd Level | Bedroom | 13’1” × 21’7” |
| Basement | Bath 3 | 6’1” × 6’6” |
| Basement | Bedroom | 10’8” × 11’10” |
| Basement | Bedroom | 13’ × 13’6” |
| Basement | Kitchen | 17’1” × 10’7” |
| Basement | Rec Room | 10’7” × 15’11” |
| Basement | Storage | 14’ × 25’1” |
Features
- Driveway
- Garage
- Landscaped
| Appliances Included | Cooktop - Electric, Oven - Electric, Dishwasher, Dryer - Electric, Washer, Refrigerator |
|---|---|
| Other Features | Wood Stove(s), Walk In Closet |
Location Details
| County | Halifax |
|---|---|
| District | Kingswood, Haliburton Hills, Hammonds Pl. |
| Community Features | Playground, School Bus Service, Shopping |
| Schools |
|
Contact Agent

Michael Sears
C.Mgr.; P.Mgr.; C.I.M.; CD
michael.sears@ververealty.ca
Thank you for reaching out
Your message was delivered, and a confirmation email has been sent to the address provided. If you do not see it in your inbox, please check your junk or spam folder.
We’re sorry, but there was an issue submitting your request. Please try again shortly, or contact us directly if the problem persists.