
27 43 Shepherd Road
Summary
|
Beds
3
|
Baths
2
|
Condominium
1,409 sq ft
|
Storeys
3
|
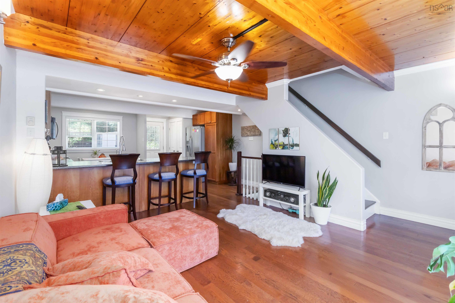
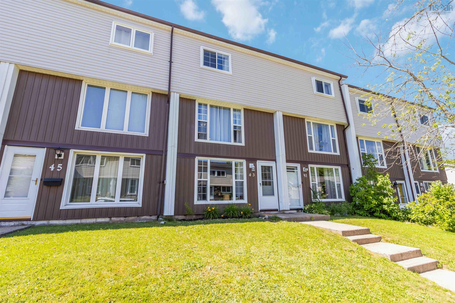
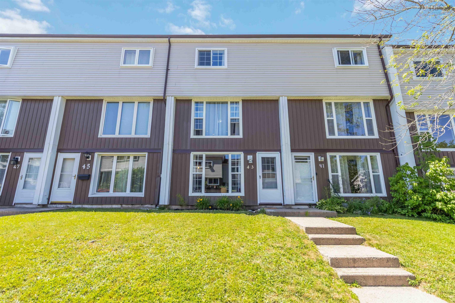
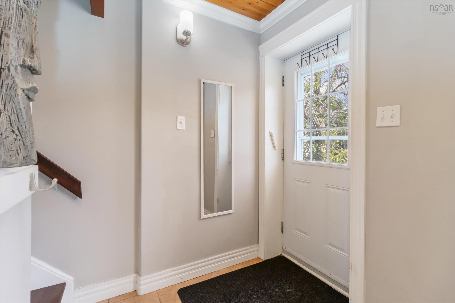
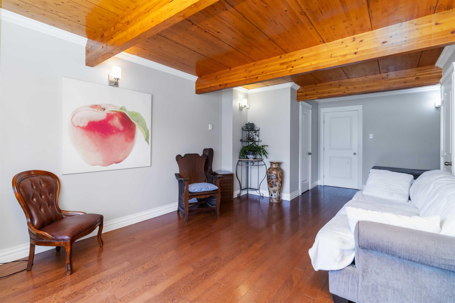
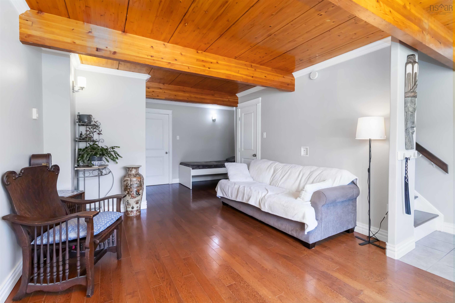
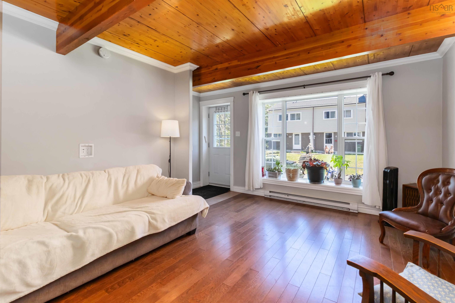
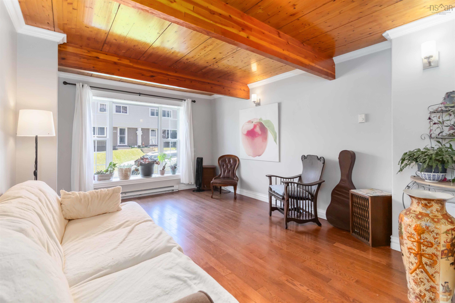
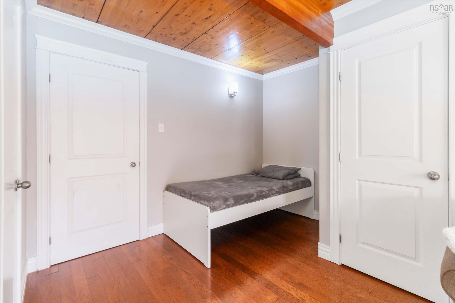
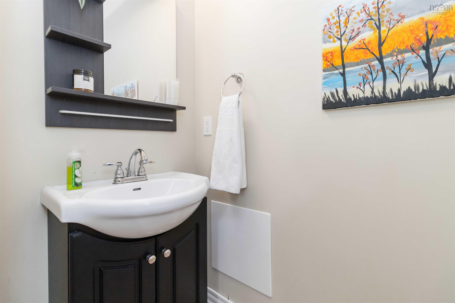
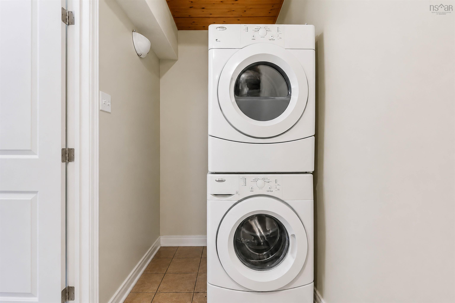
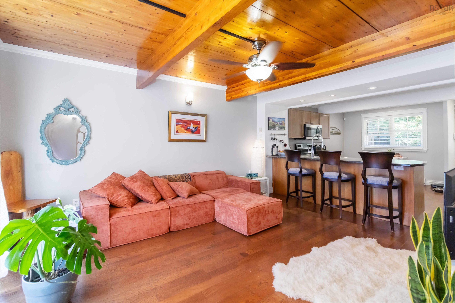
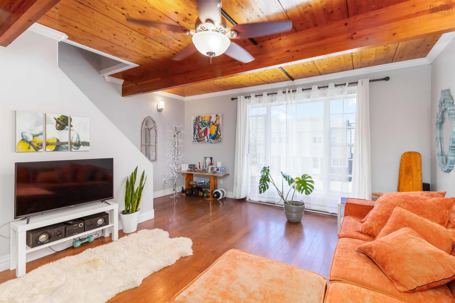
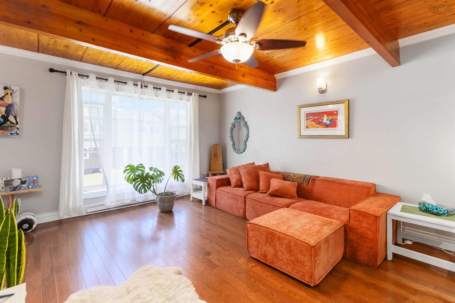
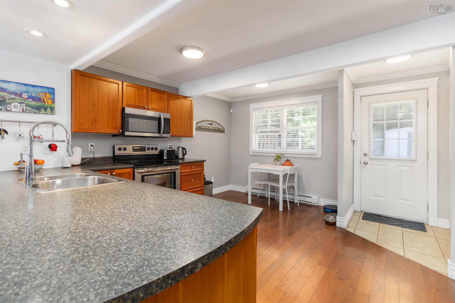
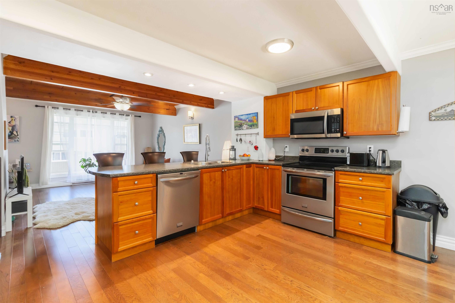
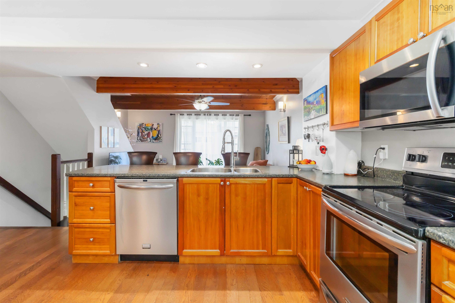
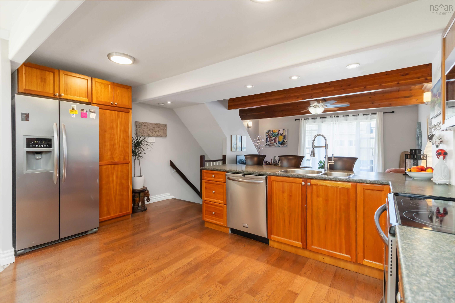
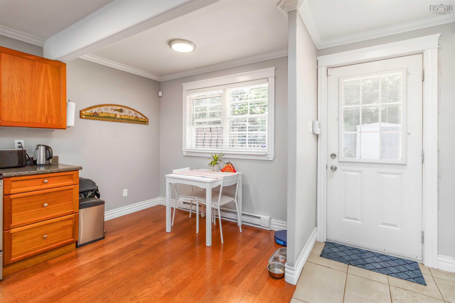
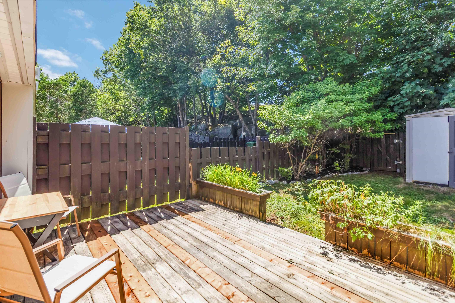
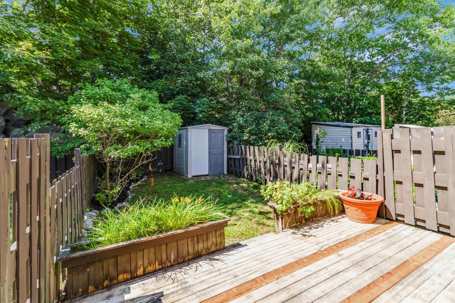
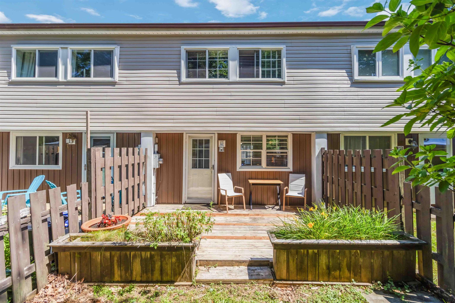
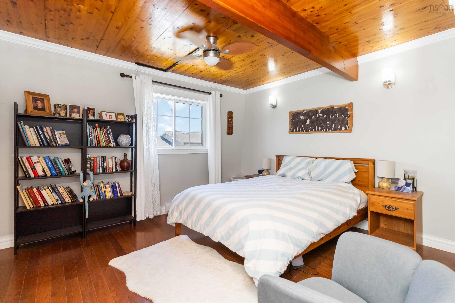
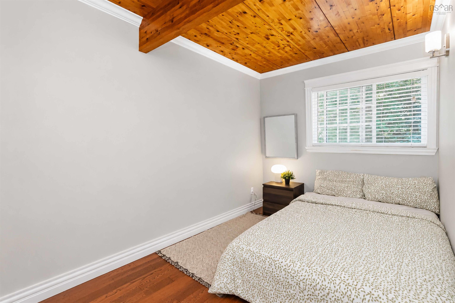
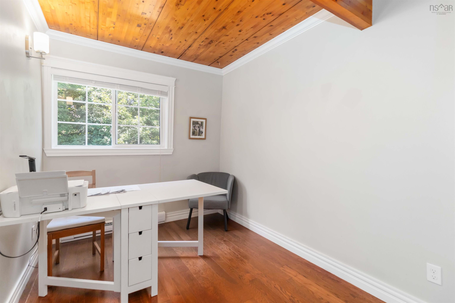
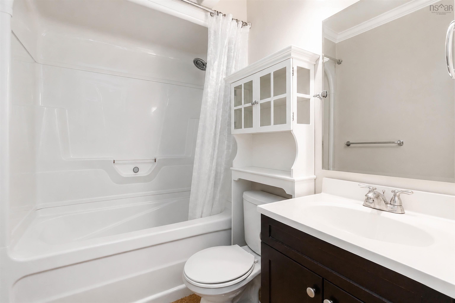
Welcome to Unit 27 – 43 Shepherd Road, a charming three-level condo townhouse that perfectly blends warmth, character, and functionality. With three bedrooms, 1.5 bathrooms, and a thoughtfully designed layout, this home offers comfortable living for first-time buyers, young families, or anyone looking for low-maintenance living without sacrificing space. From the moment you step inside, you'll appreciate the beautiful wood ceilings that flow throughout the home, adding warmth, charm, and a unique character that's hard to find. The main level features a spacious rec room—perfect for a home office, playroom, or cozy family room—along with a convenient half bath and a dedicated laundry and storage room. Head upstairs to the bright and inviting second level, where the living room, dining area, and kitchen create the perfect space for everyday living and entertaining. Just off the kitchen, step outside to your own private, fully fenced backyard complete with a deck and storage shed—ideal for summer barbecues, pets, or simply enjoying your morning coffee. The third level is home to three comfortable bedrooms and a full bathroom, offering privacy and separation from the main living spaces. Ideally located just minutes from Downtown Halifax, Dartmouth Crossing, Burnside Business Park, schools, parks, shopping, and public transit, this home offers the perfect balance of convenience and community. If you've been searching for an affordable home with character, functional living space, and a location that keeps you connected to everything HRM has to offer, this one is not to be missed.
Property Details
| Property Style | Residential |
|---|---|
| Zoning | R4 |
| Building Style | 3 Level |
| Structure Style | Condo Townhouse |
| Structures | Shed |
| Utilities | Cable, Electricity, High Speed Internet, Telephone |
| Roof | Asphalt Shingle |
| Flooring | Engineered Hardwood, Tile |
| Basement | Fully Developed |
| Foundation | Block Concrete, Poured Concrete |
| Exterior | Vinyl |
| Heating Type | Baseboard |
| Fuel Type | Electric |
| Water Source | Municipal |
| Sewage | Municipal |
| Building Age | 1974 Years |
| Year Built | 52 |
| Land Features | Cleared, Landscaped, Level, Fenced |
Measurements
| Main Living Area | 980 sq ft |
|---|---|
| Total Living Area | 1,409 sq ft |
| Building Dimensions | 17’ × 30’ |
| Floor | Room | Dimensions |
|---|---|---|
| Main Floor | Rec Room | 24’ × 15’8” |
| Main Floor | Bath 1 | 6’8” × 3’1” |
| Main Floor | Laundry | 5’ × 13’ |
| Main Floor | Foyer | 5’7” × 5’ |
| 2nd Level | Foyer | 5’10” × 6’6” |
| 2nd Level | Living Room | 15’1” × 8’5” |
| 2nd Level | Kitchen | 15’1” × 9’ |
| 2nd Level | Dining Room | 12’6” × 9’2” |
| 3rd Level | Bedroom | 13’1” × 7’8” |
| 3rd Level | Bath 2 | 4’1” × 8’6” |
| 3rd Level | Primary Bedroom | 11’1” × 13’11” |
| 3rd Level | Bedroom | 10’2” × 7’10” |
Features
- Garage
- Landscaped
- Parking
- Pets Allowed
- Storage
| Condo Fee | $365.02 /month |
|---|---|
| Appliances Included | Stove, Dishwasher, Dryer, Washer, Refrigerator |
Location Details
| County | Halifax |
|---|---|
| District | Spryfield |
| Community Features | Park, Playground, Public Transit, Recreation Center, School Bus Service, Shopping, Place Of Worship |
| Schools |
|
Contact Agent

Michael Sears
C.Mgr.; P.Mgr.; C.I.M.; CD
michael.sears@ververealty.ca
Thank you for reaching out
Your message was delivered, and a confirmation email has been sent to the address provided. If you do not see it in your inbox, please check your junk or spam folder.
We’re sorry, but there was an issue submitting your request. Please try again shortly, or contact us directly if the problem persists.