
27 Eleventh Street
Summary
|
Beds
3
|
Baths
2
|
Mobile
1,079 sq ft
|
Storeys
1
|
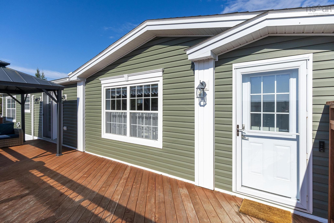
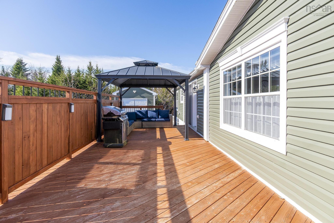
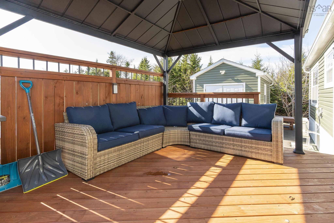
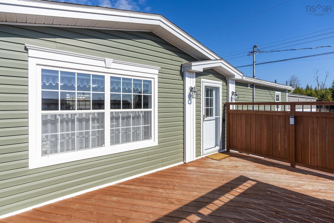
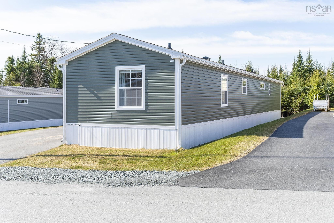
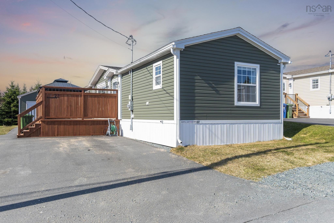
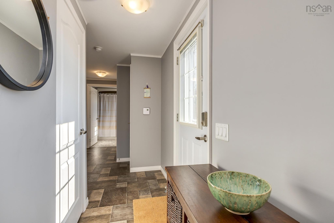
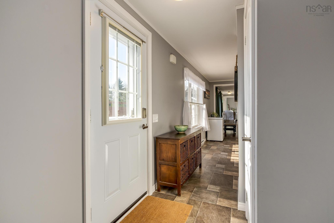
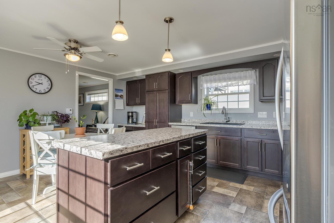
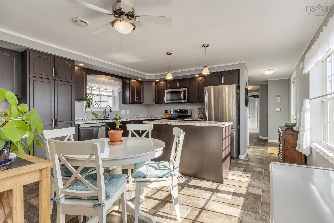
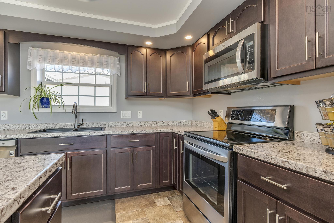
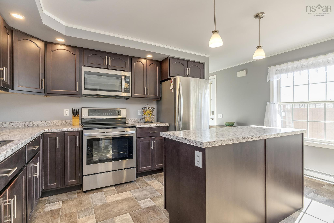
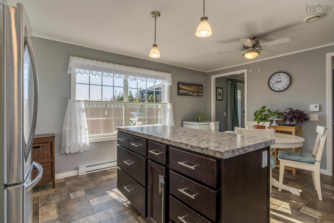
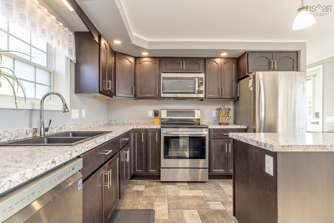
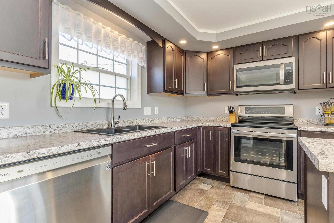
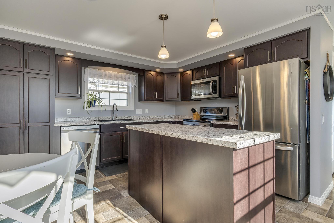
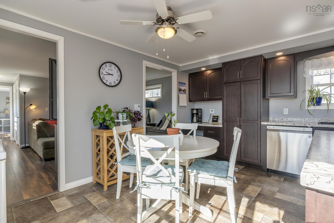
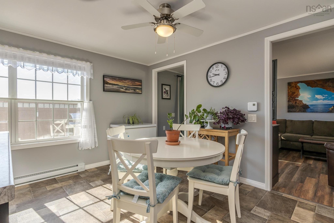
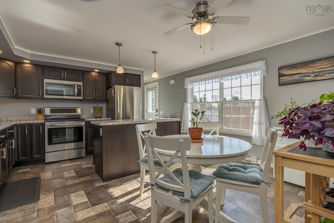
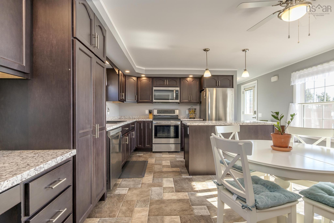
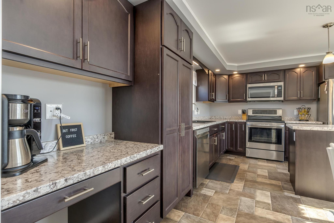
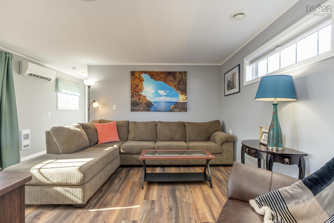
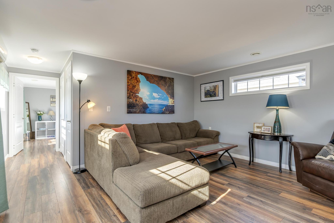
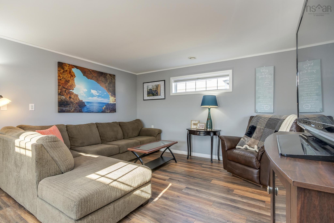
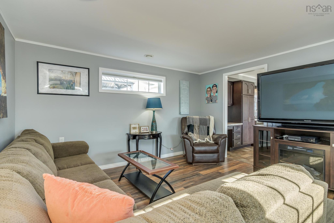
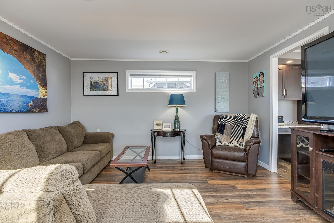
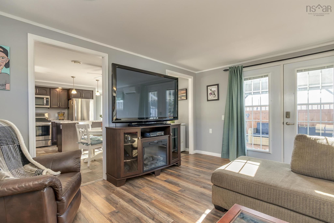
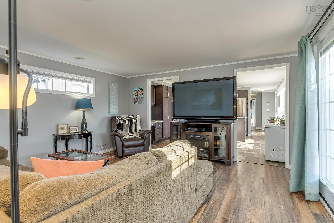
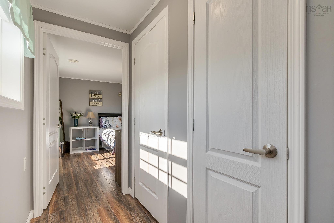
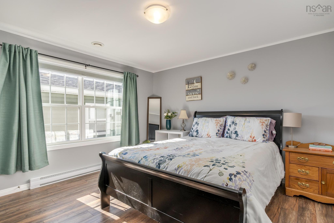
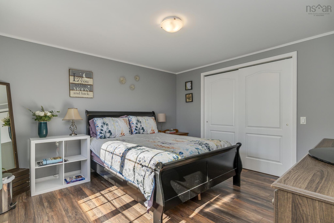
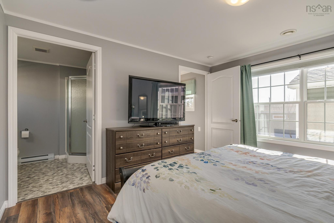
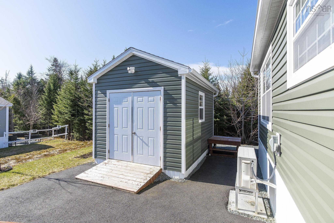
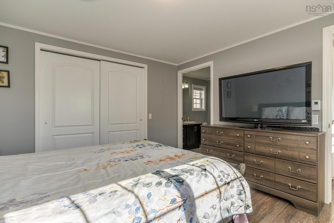
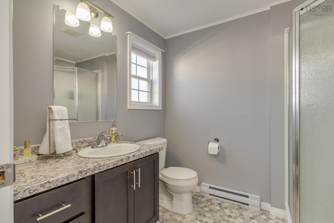
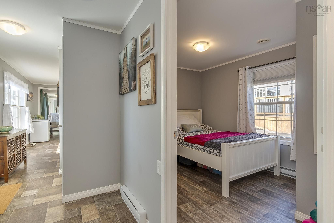
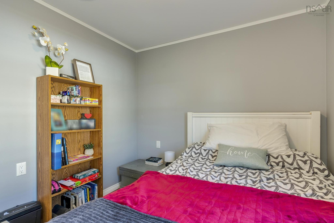
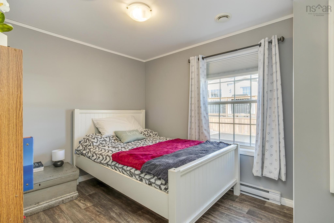
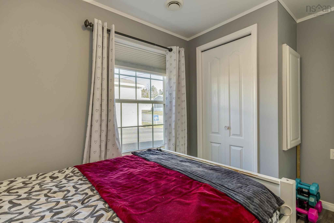
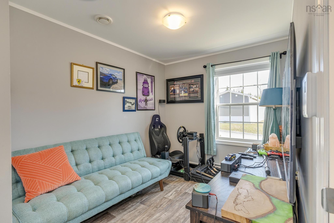
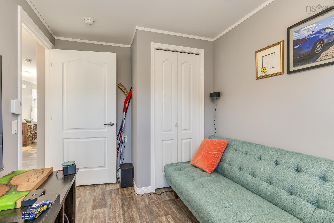
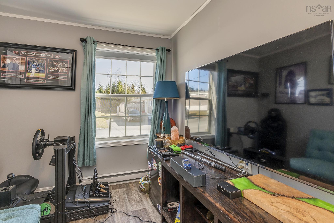
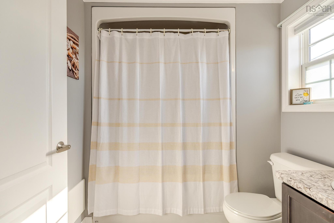
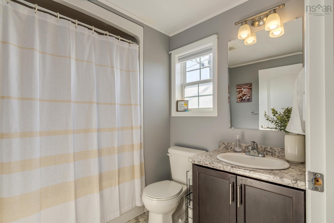
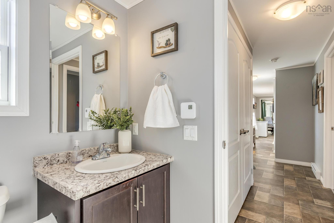
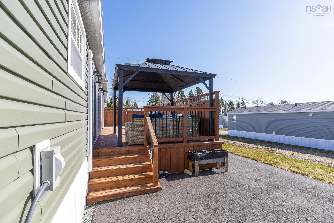
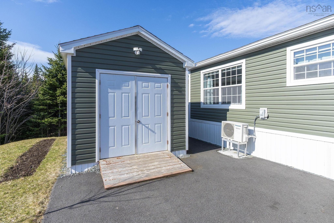
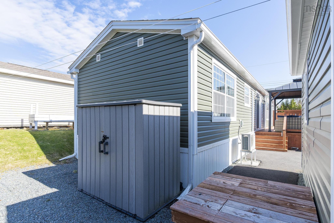
Welcome to your peaceful retreat in the highly desirable Timber Trails Mini Home Park! Discover modern comfort and serene living in this charming 5-year-old mini home. Nestled on a premium lot, this 3-bedroom residence offers the perfect blend of privacy and convenience. Step inside to find a bright and inviting living space, ideal for family gatherings and relaxation. Enjoy the tranquility of backing onto a lush green space, providing a private and picturesque backdrop. The extra side yard offers ample space for outdoor activities and gardening. The three spacious bedrooms are perfect for families or those seeking extra space for guests or a home office. With the expansive, private deck featuring a gazebo, you can entertain friends and family or simply unwind and enjoy the outdoors. Keep your tools and outdoor equipment organized with the included storage shed. Timber Trails is a popular, Sought-AfterCommunity and well-maintained mini home park, known for its friendly atmosphere and convenient location. Schedule your viewingtoday and experience the peaceful lifestyle Timber Trails has to offer!
Property Details
| Property Style | Residential |
|---|---|
| Zoning | Park |
| Building Style | Mini |
| Structures | Deck, Shed |
| Utilities | Cable, Electricity, High Speed Internet, Telephone |
| Roof | Asphalt Shingle |
| Flooring | Laminate, Vinyl |
| Driveway | Paved |
| Foundation | Piers |
| Exterior | Vinyl |
| Heating Type | Heat Pump -Ductless, Ductless Cooling |
| Fuel Type | Electric |
| Water Source | Municipal |
| Sewage | Municipal |
| Building Age | 6 Years |
| Year Built | 2020 |
| Land Features | Landscaped |
Measurements
| Main Living Area | 1,079 sq ft |
|---|---|
| Total Living Area | 1,079 sq ft |
| Building Dimensions | 68’ |
| Property Size | Under 0.5 Acres |
| Floor | Room | Dimensions |
|---|---|---|
| Main Floor | Kitchen | 16’ |
| Main Floor | Living Room | 14’ |
| Main Floor | Primary Bedroom | 12’ |
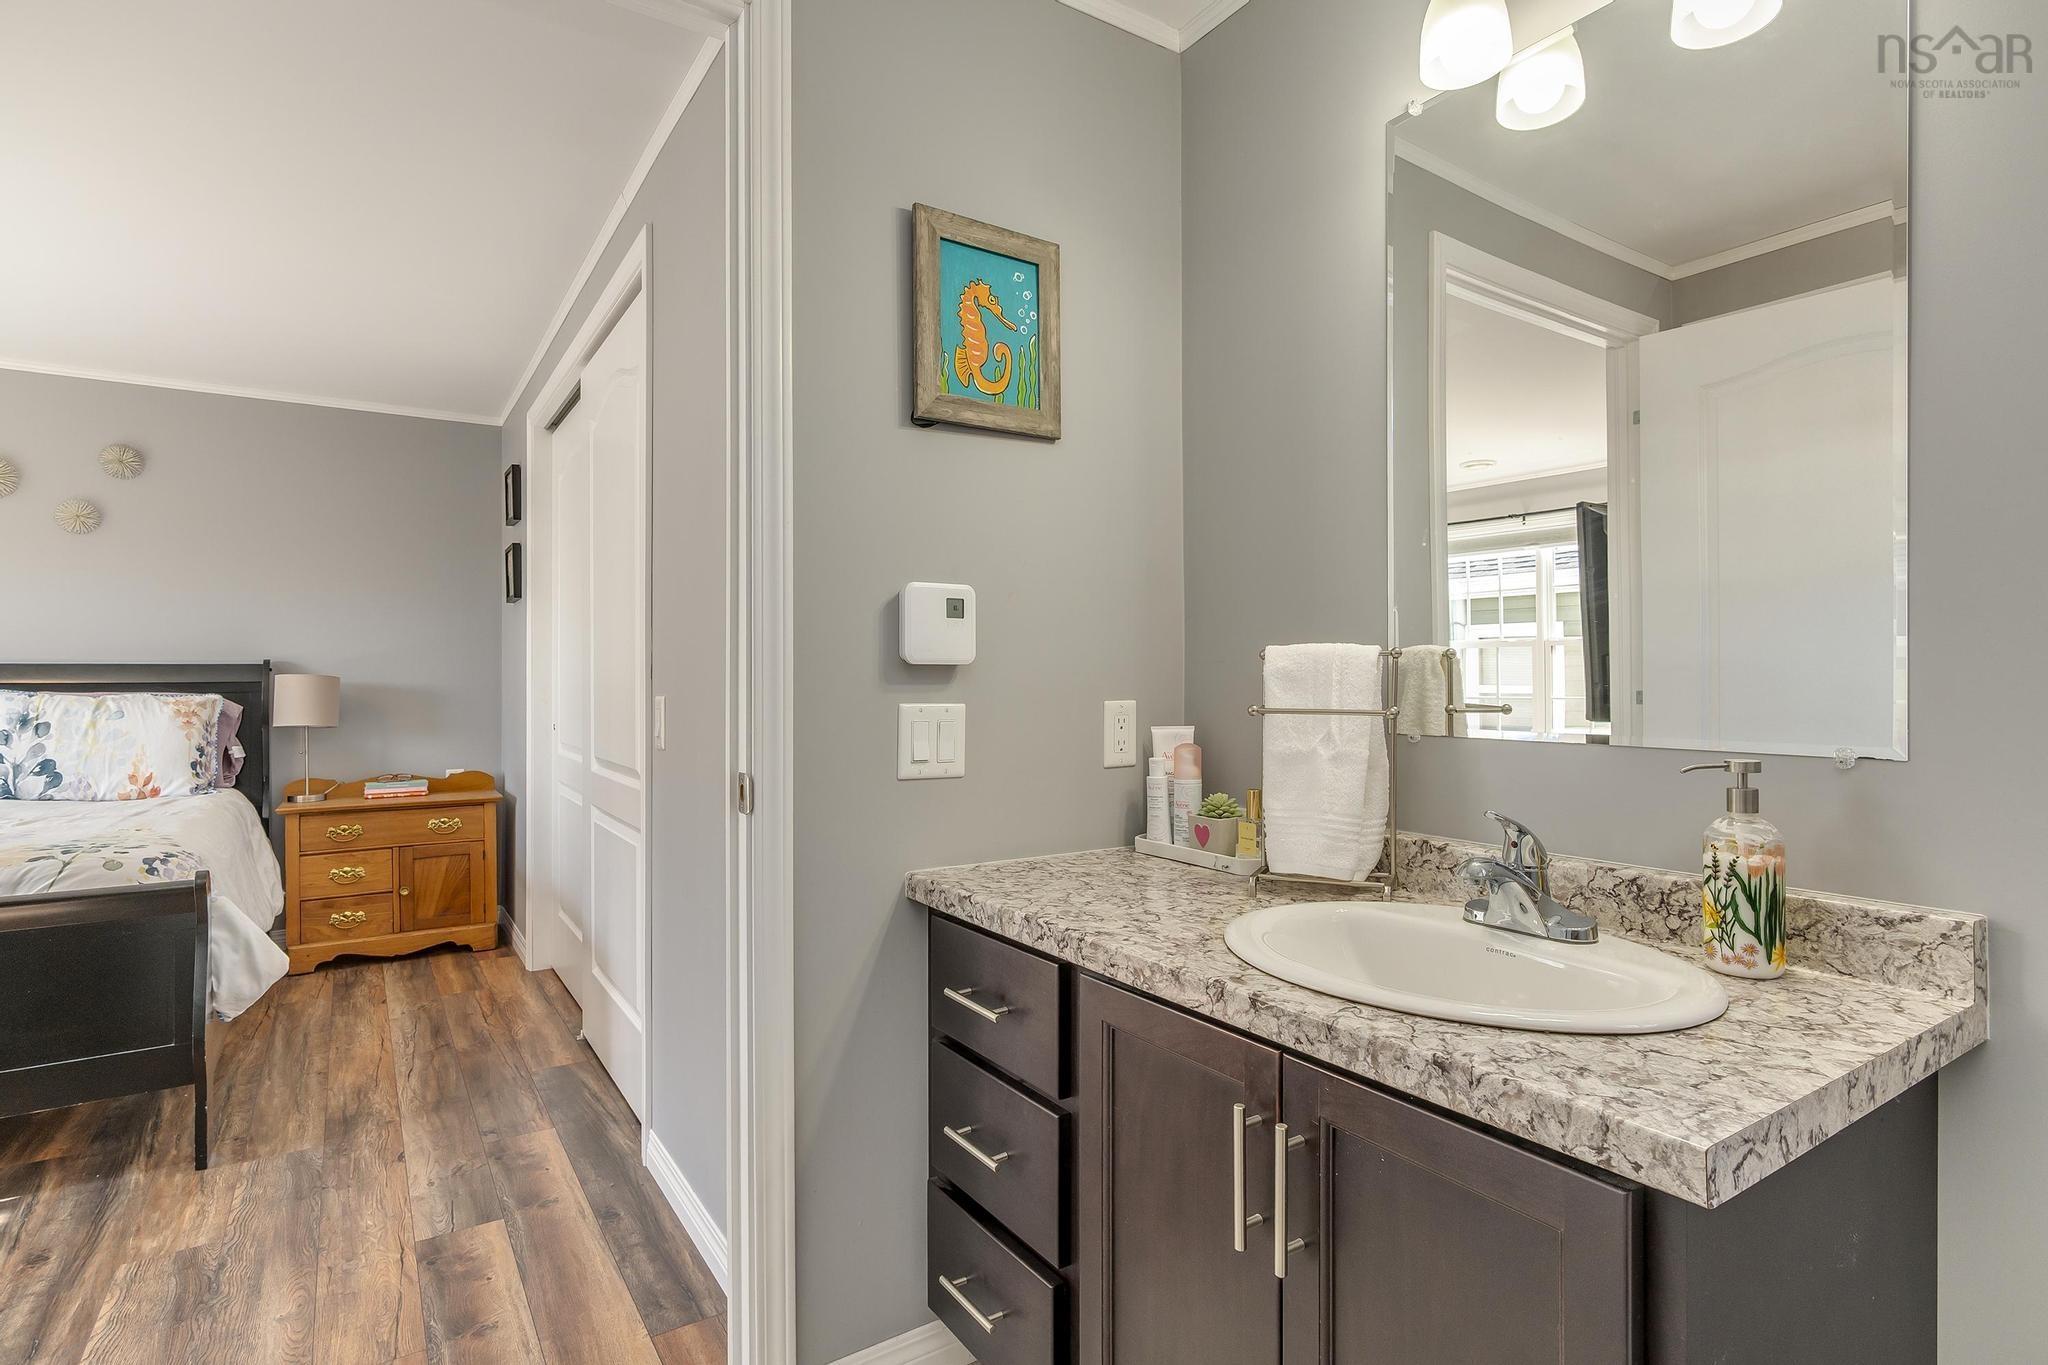
| Main Floor | Ensuite Bath 1 | 8’ |
| Main Floor | Laundry | 5’ |
| Main Floor | Bedroom | 11’ |
| Main Floor | Bedroom | 11’ |
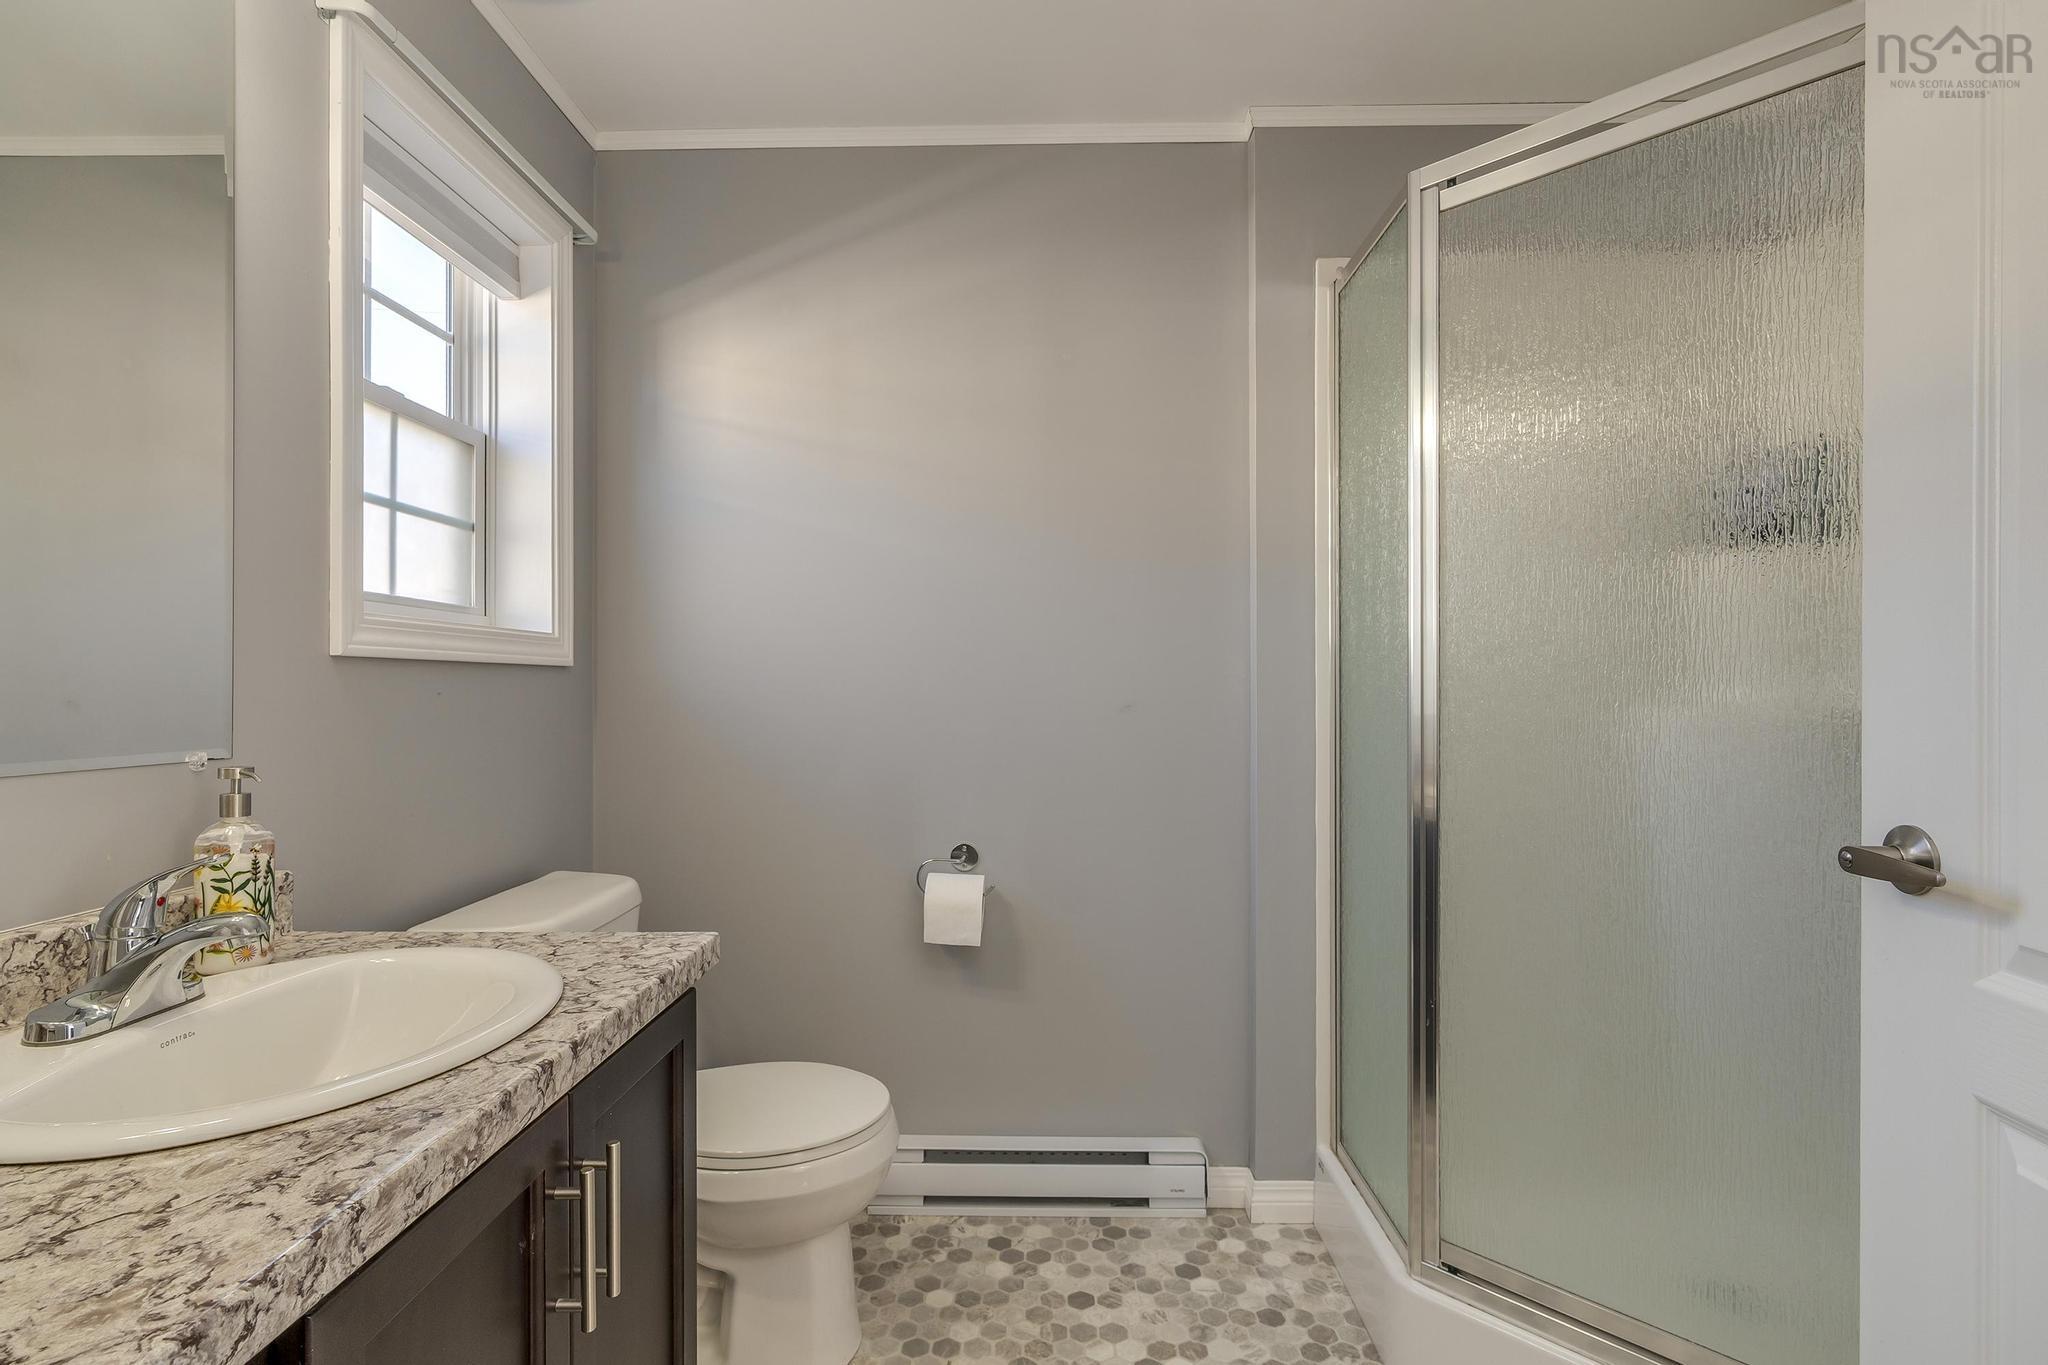
| Main Floor | Bath 2 | 6’ |
Features
- Deck
- Driveway
- Garage
- Landscaped
- Pets Allowed
| Appliances Included | Stove, Dishwasher, Dryer, Washer, Microwave, Refrigerator |
|---|
Location Details
| County | Halifax |
|---|---|
| District | Kingswood, Haliburton Hills, Hammonds Pl. |
| Community Features | Park, Public Transit, Recreation Center, School Bus Service, Shopping, Place Of Worship |
| Schools |
|
Contact Agent

Michael Sears
C.Mgr.; P.Mgr.; C.I.M.; CD
michael.sears@ververealty.ca
Thank you for reaching out
Your message was delivered, and a confirmation email has been sent to the address provided. If you do not see it in your inbox, please check your junk or spam folder.
We’re sorry, but there was an issue submitting your request. Please try again shortly, or contact us directly if the problem persists.