
27 Florence Place Court
Summary
|
Beds
3
|
Baths
2
|
Single Family
1,134 sq ft
|
Storeys
2
|
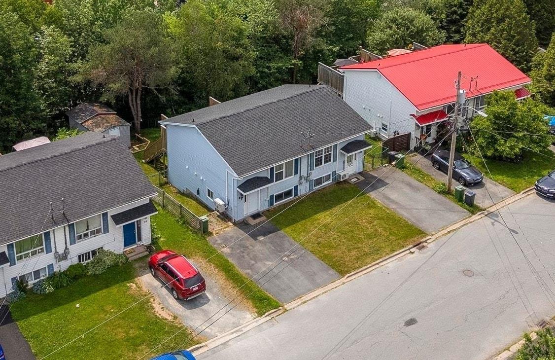
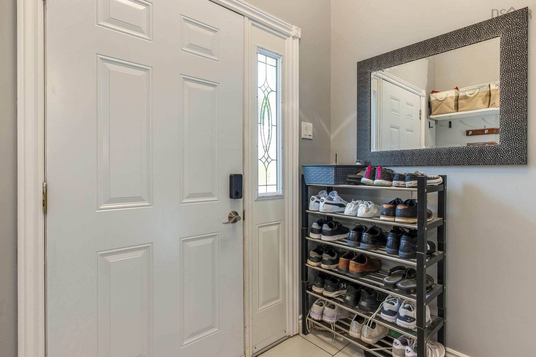
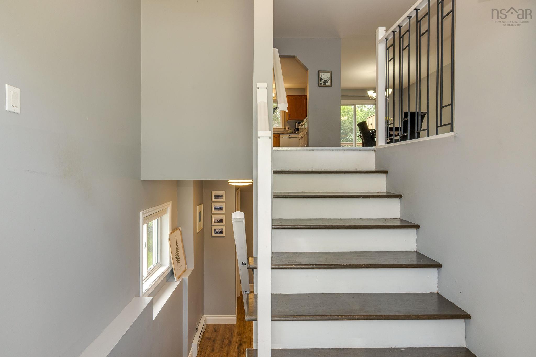
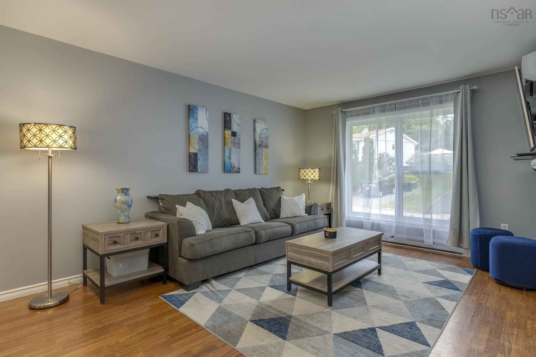
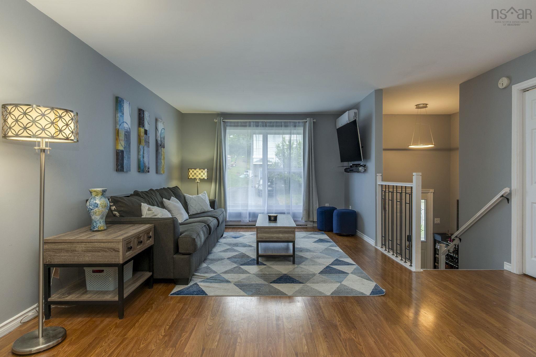
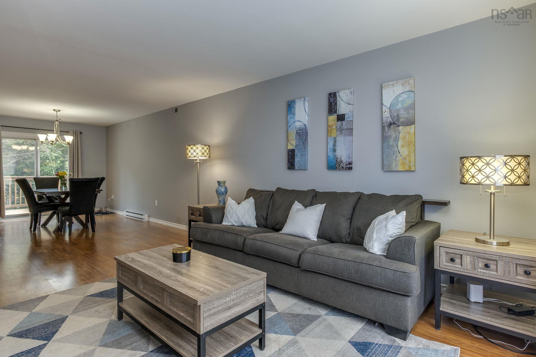
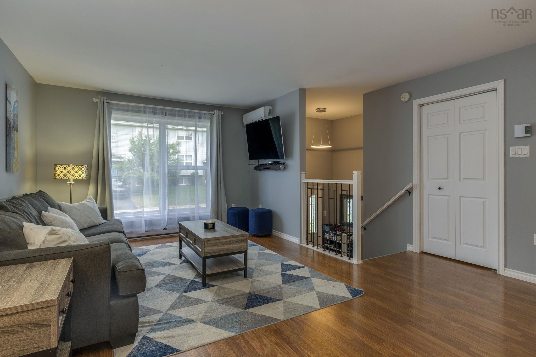
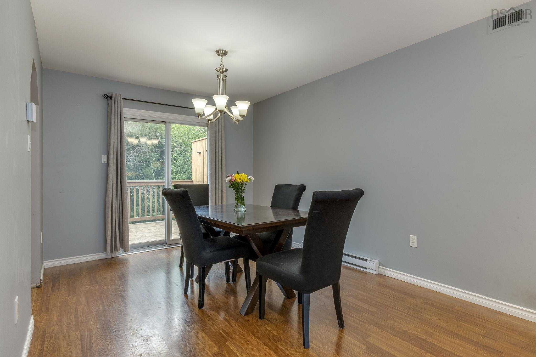
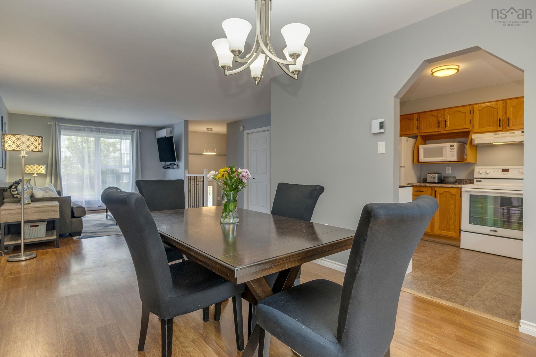
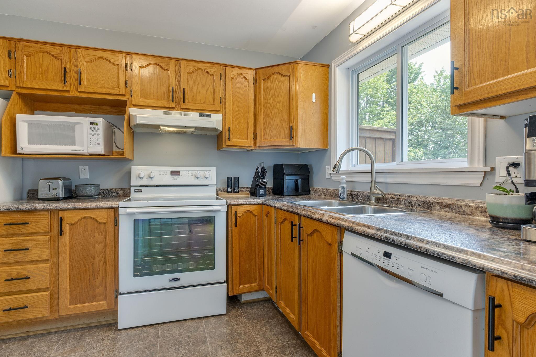
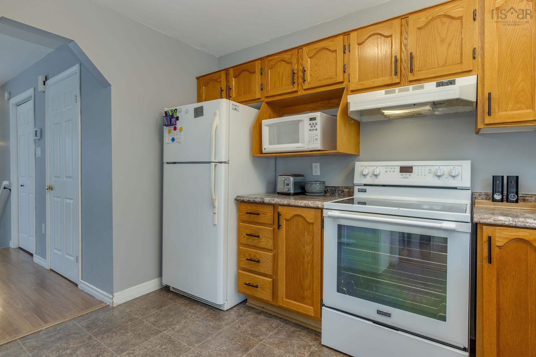
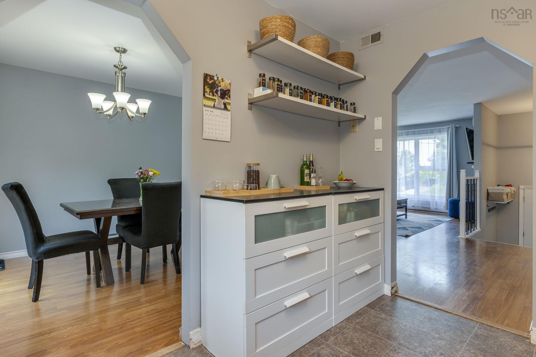
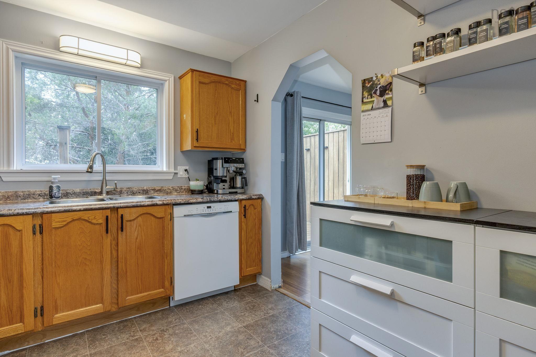
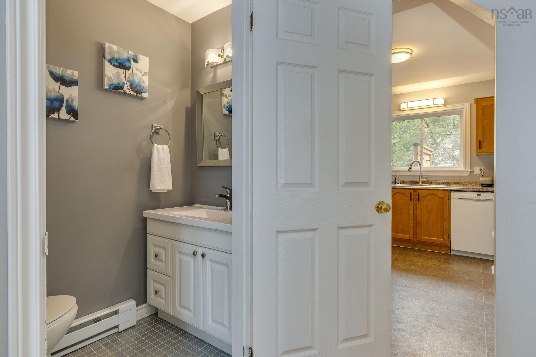
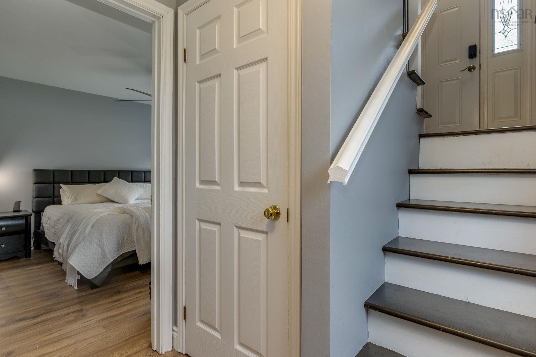
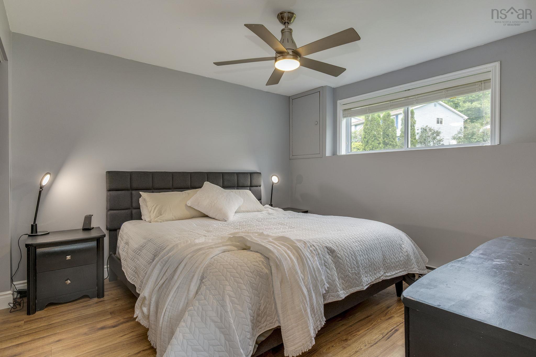
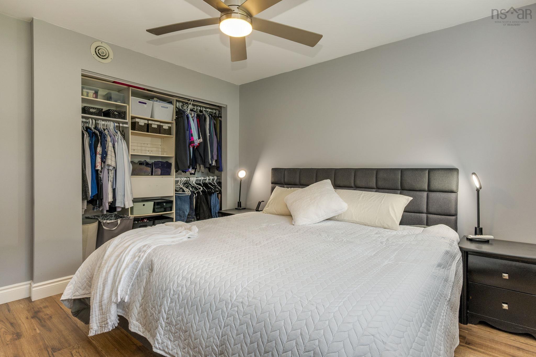
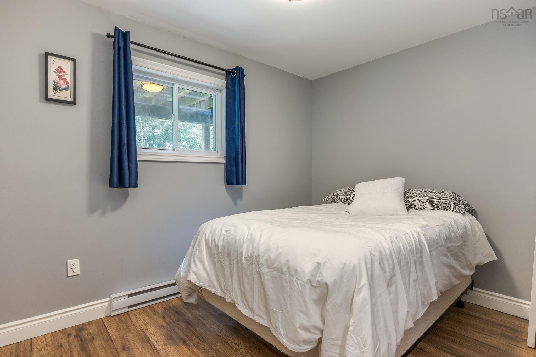
The heat pumps went in in 2021. The roof followed in 2022. The hot water tank is brand new, the main bath is fully renovated, and the back deck has been resurfaced and is ready for the rest of the summer. That is the part most homes at this price cannot say. Nothing major is waiting for you. The main level is open and bright, with a living room measuring 15.2 by 18.11, a kitchen that connects to it, and a convenient half bath. Downstairs is fully finished on a poured concrete foundation, holding all three bedrooms, a separate laundry room, a dedicated storage room, and an updated four-piece bath, set apart from the main living space and quiet at the end of the day. The primary measures 11.6 by 11.6. There is an HRV for air quality, all five appliances stay, and no rental equipment is attached to the property. Outside: a fenced, landscaped lot, a double paved driveway with parking for two, and a 10x20 detached shed. Sycamore Lane Elementary, AJ Smeltzer, and Sackville High are the catchment schools. Parks, transit, shopping, and the rec centre are all close. At 1,134 finished square feet on a quiet, low-traffic court, this is a starter home that does not feel like a compromise.
Property Details
| Property Style | Residential |
|---|---|
| Zoning | R-2 |
| Building Style | Split Entry |
| Structure Style | Semi-Detached |
| Structures | Shed |
| Utilities | Cable, Electricity, High Speed Internet, Telephone |
| Roof | Asphalt Shingle |
| Flooring | Laminate, Vinyl |
| Basement | Full, Fully Developed |
| Driveway | Double, Parking Spaces(s), Paved |
| Foundation | Poured Concrete |
| Exterior | Vinyl |
| Heating Type | Baseboard, Heat Pump -Ductless |
| Fuel Type | Electric |
| Water Source | Municipal |
| Sewage | Municipal |
| Building Age | 37 Years |
| Year Built | 1989 |
| Land Features | Cleared, Landscaped, Fenced |
Measurements
| Main Living Area | 577 sq ft |
|---|---|
| Total Living Area | 1,134 sq ft |
| Lot Size 1 | 4,739 sq ft |
| Total Lot Size | 4,739 sq ft |
| Building Dimensions | 20’6” |
| Lot Size Source | Land Reg |
| Property Size | Under 0.5 Acres |
| Floor | Room | Dimensions |
|---|---|---|
| Main Floor | Bath 1 | 3’7” |
| Main Floor | Dining Room | 10’ |
| Main Floor | Kitchen | 8’10” |
| Main Floor | Living Room | 15’2” |
| Basement | Bath 3 | 7’8” |
| Basement | Bedroom | 10’11” |
| Basement | Bedroom | 8’4” |
| Basement | Primary Bedroom | 11’7” |
Features
- Driveway
- Garage
- Landscaped
| Appliances Included | Stove, Dishwasher, Dryer, Washer, Refrigerator |
|---|---|
| Other Features | HRV (Heat Rcvry Ventln) |
Location Details
| County | Halifax |
|---|---|
| District | Sackville |
| Community Features | Park, Playground, Public Transit, Recreation Center, School Bus Service, Shopping, Place Of Worship |
| Schools |
|
Contact Agent

Michael Sears
C.Mgr.; P.Mgr.; C.I.M.; CD
michael.sears@ververealty.ca
Thank you for reaching out
Your message was delivered, and a confirmation email has been sent to the address provided. If you do not see it in your inbox, please check your junk or spam folder.
We’re sorry, but there was an issue submitting your request. Please try again shortly, or contact us directly if the problem persists.