
27 Fox Pen Road
Summary
|
Beds
2
|
Baths
1
|
Single Family
780 sq ft
|
Storeys
1
|
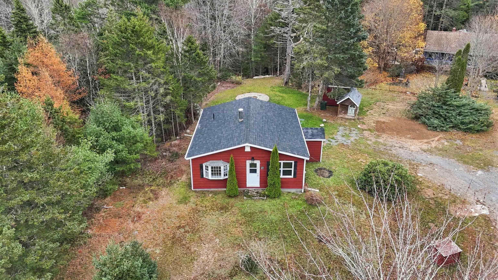
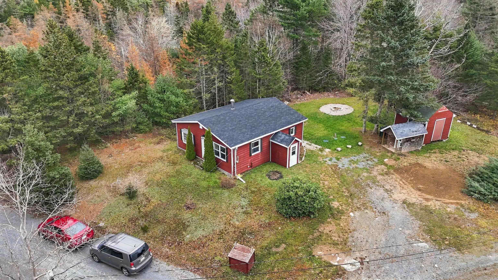
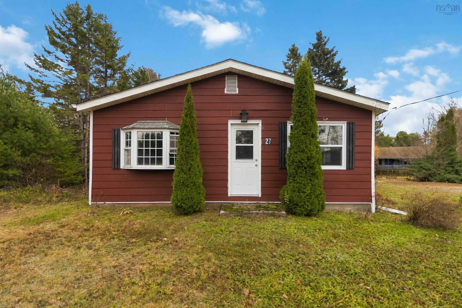
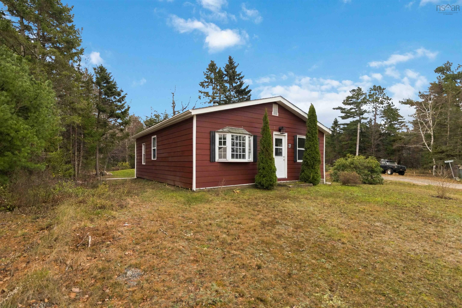
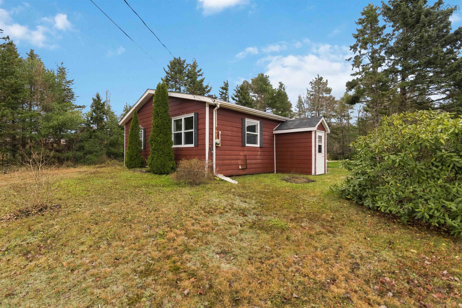
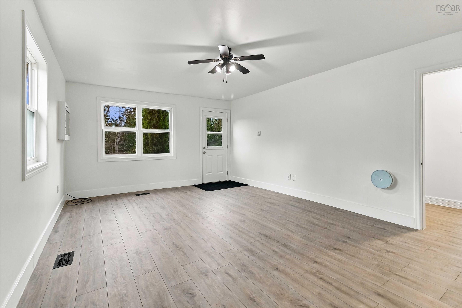
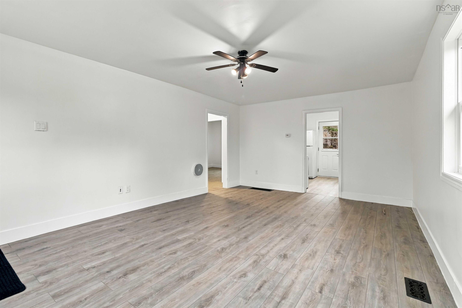
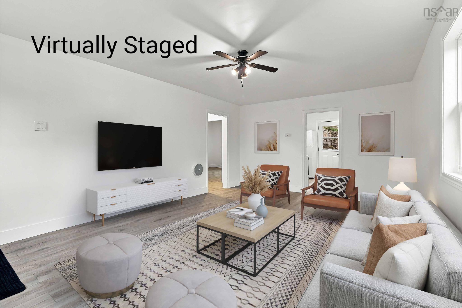
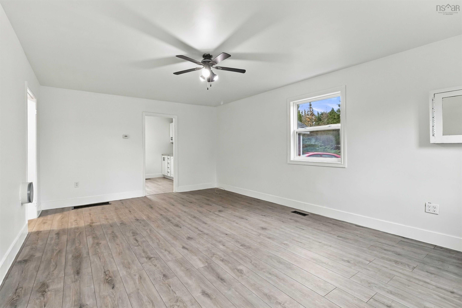
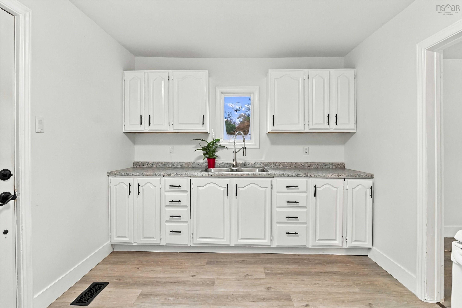
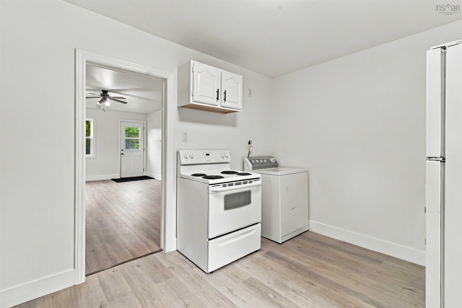
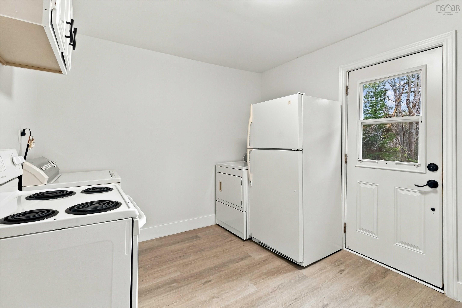
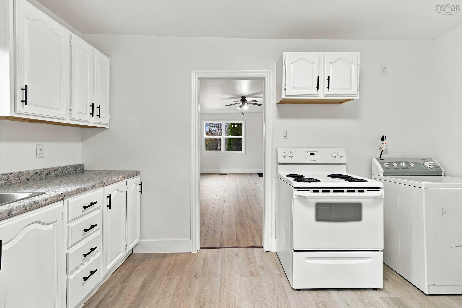
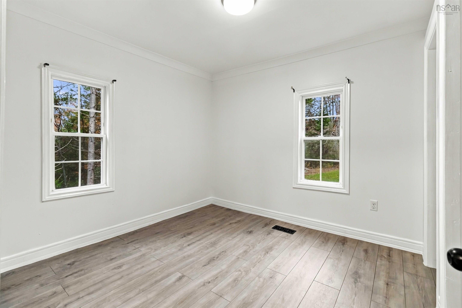
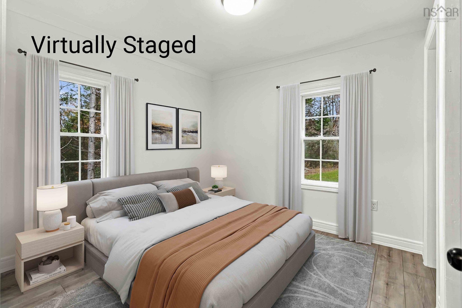
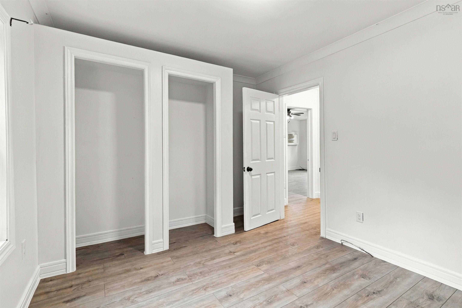
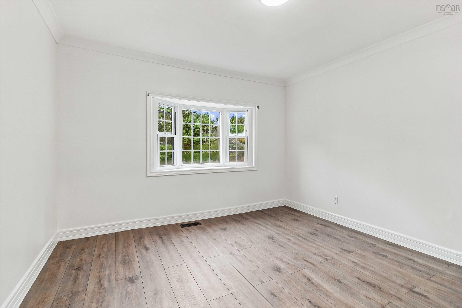
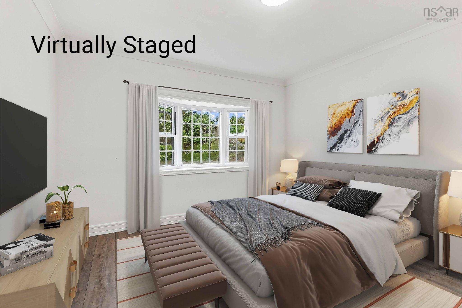
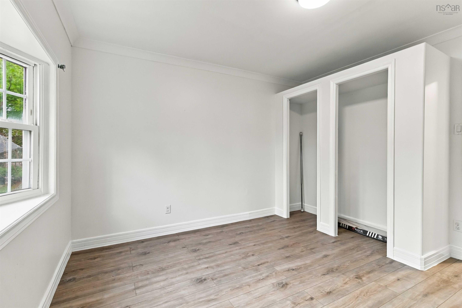
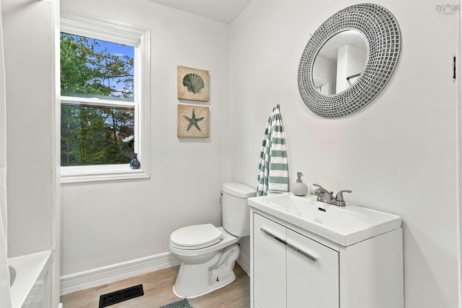
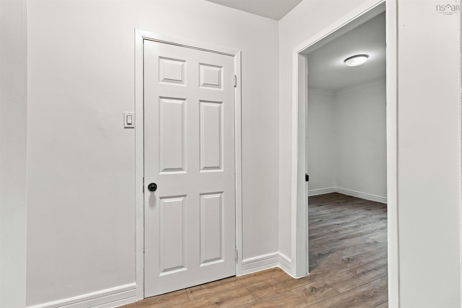
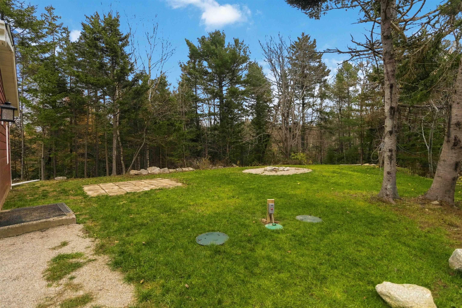
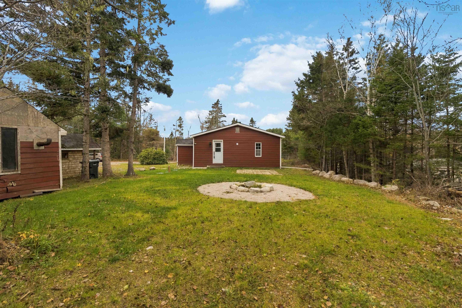
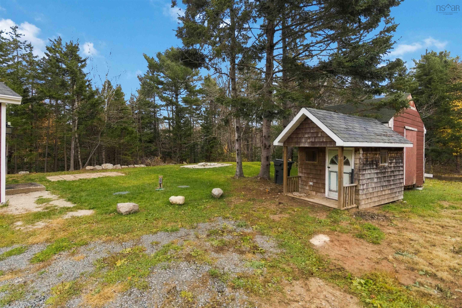
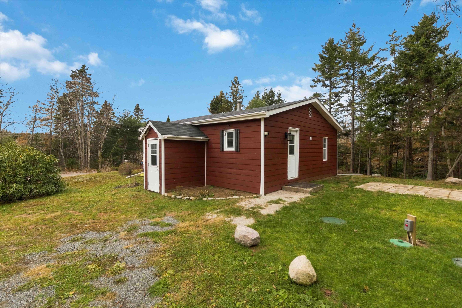
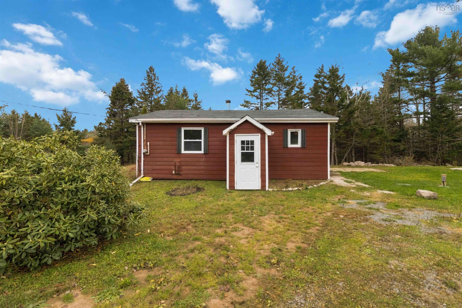
Looking for a place outside the city, hoping to stay in the Tantallon area, or perhaps exploring an investment opportunity? This could be worth a closer look! Offering easy-care, one-level living in Tantallon, tucked away from the busy main road, this welcoming home for those looking to enjoy the St. Margaret’s Bay community and all that the area has to offer. Inside, you’ll find a clean space with fresh paint, consistent flooring throughout, black hardware, and practical updates including a new kitchen sink, bathroom sink and toilet. It’s a blank canvas, ready for its next owner to settle in and make it their own. The living room offers a flexible layout with room to create both a comfortable sitting area and a designated dining space. Important updates include new shingles and a new septic system. The home has a drilled well, 2014 furnace and 2012 fiberglass oil tank. Electrical updates were completed in September 2025, and the well pump has also been recently replaced. Outside, enjoy a nice yard with a shed and playhouse. Conveniently located near local shopping, services, schools and recreation, with easy access to Highway 103 for commuting to Halifax or exploring the beautiful St. Margaret’s Bay coastline. Enjoy nearby beaches, walking trails and scenic drives toward Peggy’s Cove and the surrounding coastal communities. Vacant, move-in ready and easy to make your own, this property is a good option for those looking to enter the housing market, add to their investment portfolio, or enjoy life in a community they know and love.
Property Details
| Property Style | Residential |
|---|---|
| Zoning | MU-2 |
| Building Style | Bungalow,1 Level |
| Structure Style | Detached |
| Structures | Shed |
| Utilities | Cable, Electricity, High Speed Internet, Telephone |
| Roof | Asphalt Shingle |
| Flooring | Laminate |
| Basement | Crawl Space, Undeveloped |
| Driveway | Gravel |
| Foundation | Block Concrete, Piers |
| Exterior | Wood Siding |
| Heating Type | Forced Air, Furnace |
| Fuel Type | Oil |
| Water Source | Drilled Well |
| Sewage | Septic |
| Land Features | Landscaped, Level, Wooded/Treed, Year Round Road |
Measurements
| Main Living Area | 780 sq ft |
|---|---|
| Total Living Area | 780 sq ft |
| Lot Size 1 | 36,231 sq ft |
| Total Lot Size | 36,231 sq ft |
| Building Dimensions | 26’ × 30’ |
| Lot Size Source | Land Reg |
| Property Size | 0.5 To 0.99 Acres |
| Floor | Room | Dimensions |
|---|---|---|
| Main Floor | Kitchen | 9’7” × 12’1” |
| Main Floor | Living Room | 12’11” × 19’ |
| Main Floor | Bath 1 | 6’ × 7’ |
| Main Floor | Bedroom | 9’11” × 11’8” |
| Main Floor | Bedroom | 9’8” × 9’8” |
Features
- Driveway
- Garage
- Landscaped
| Appliances Included | Stove, Dryer, Washer, Refrigerator |
|---|
Location Details
| County | Halifax |
|---|---|
| District | Timberlea, Prospect, St. Margarets Bay |
| Community Features | Park, Playground, Recreation Center, School Bus Service, Shopping, Marina, Place Of Worship, Beach |
| Schools |
|
Contact Agent

Michael Sears
C.Mgr.; P.Mgr.; C.I.M.; CD
michael.sears@ververealty.ca
Thank you for reaching out
Your message was delivered, and a confirmation email has been sent to the address provided. If you do not see it in your inbox, please check your junk or spam folder.
We’re sorry, but there was an issue submitting your request. Please try again shortly, or contact us directly if the problem persists.
Open Houses
-
Thursday, November 19, 2026
4:00 PM – 6:00 PM -
Sunday, November 22, 2026
2:00 PM – 4:00 PM