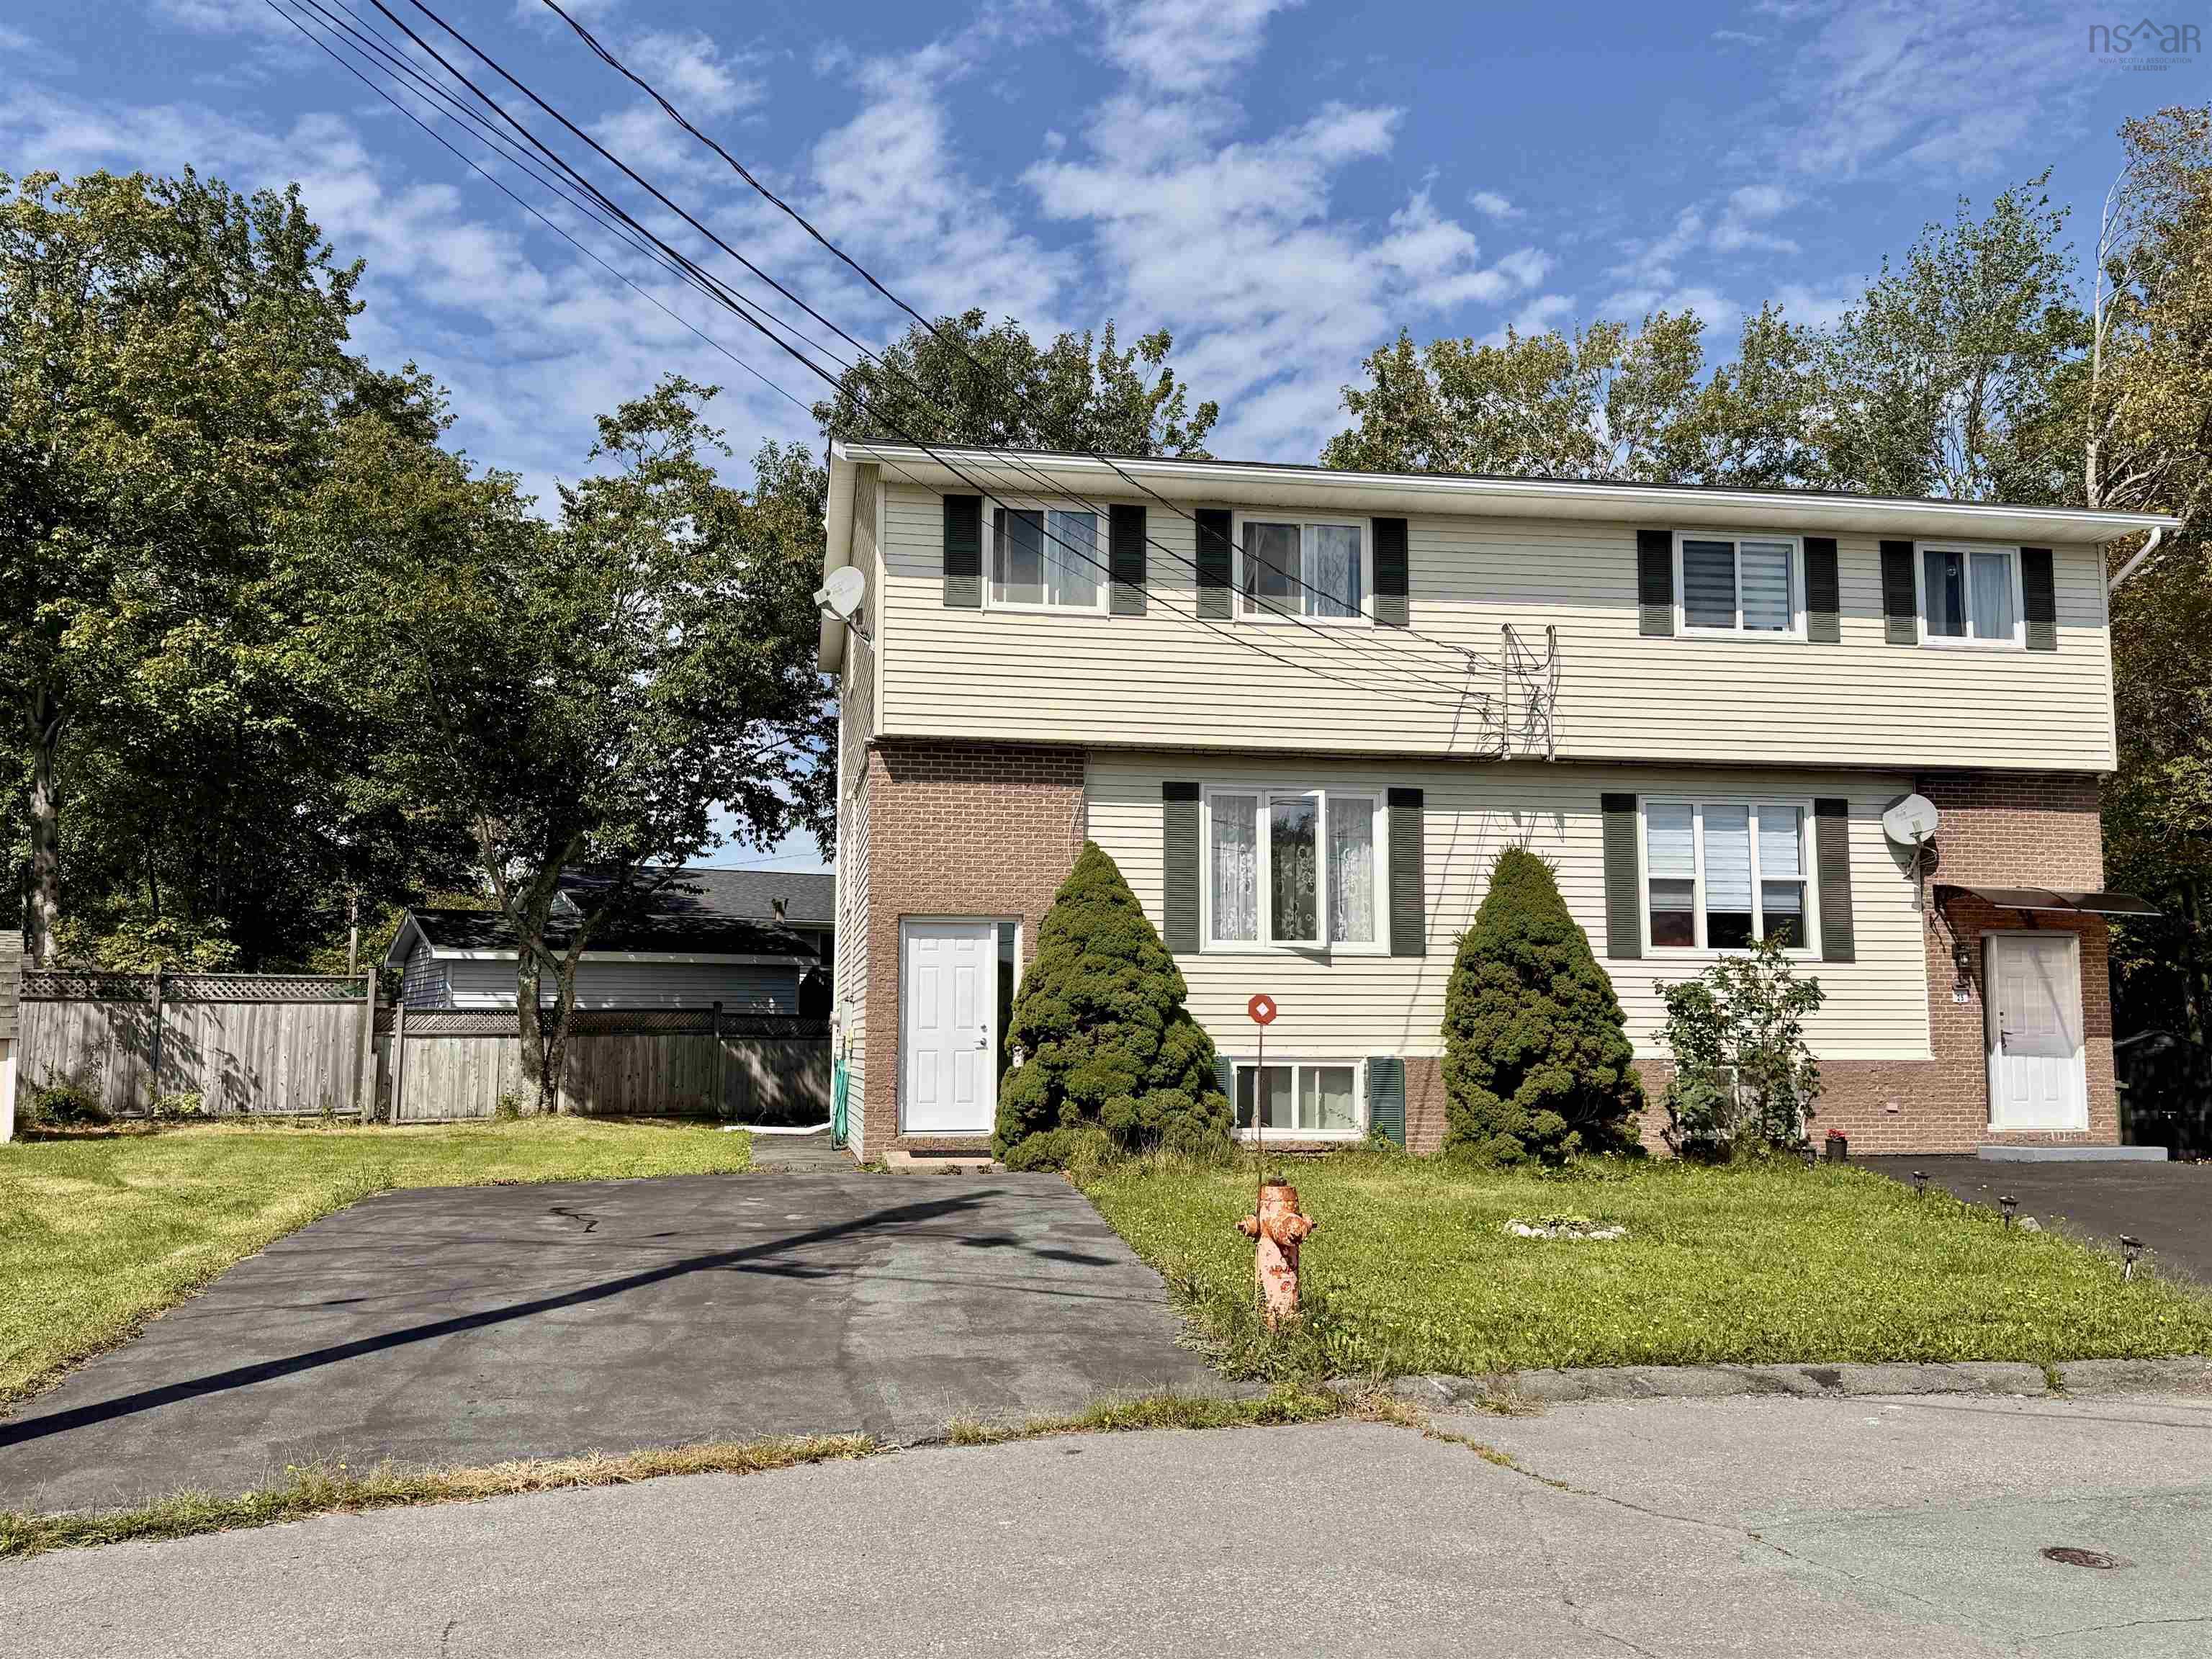
27 Malik Court
Summary
|
Beds
3
|
Baths
3
|
Single Family
1,858 sq ft
|
Storeys
3
|
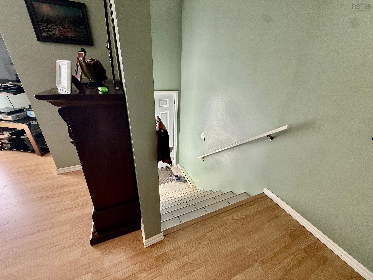
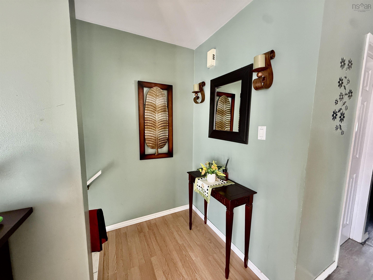
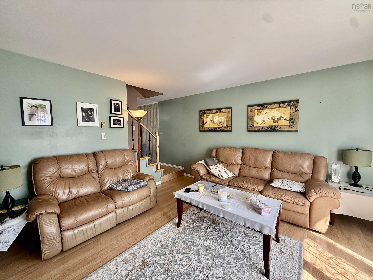
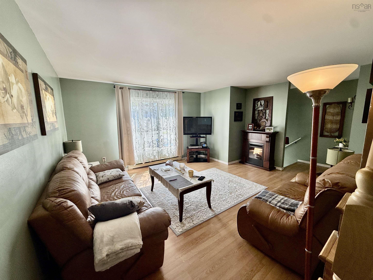
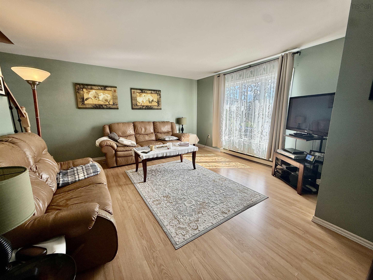
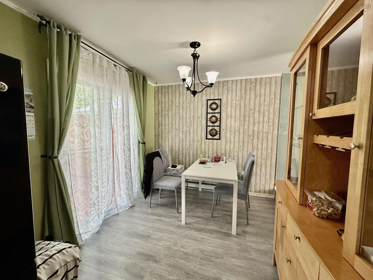
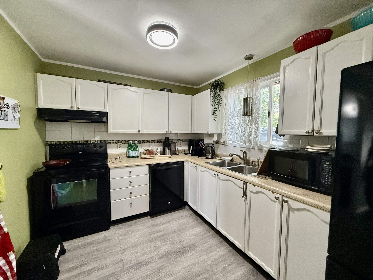
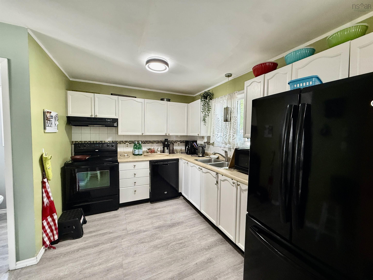
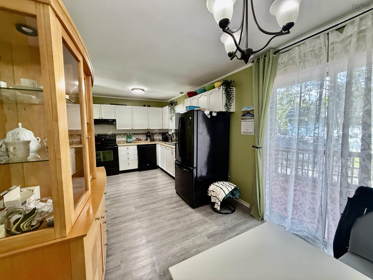
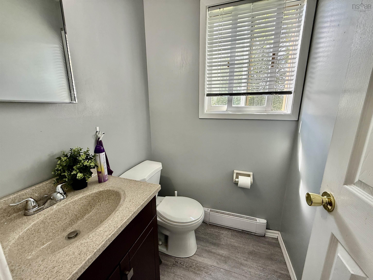
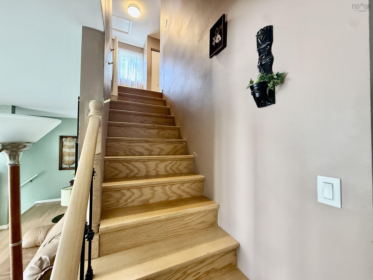
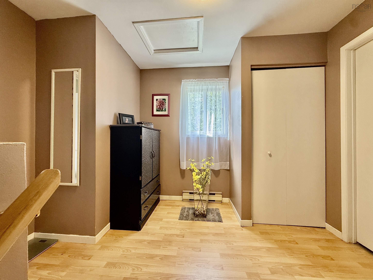
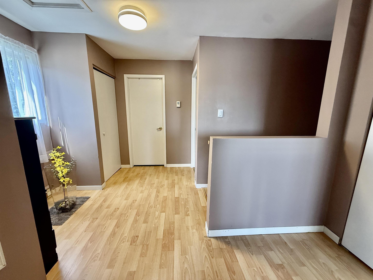
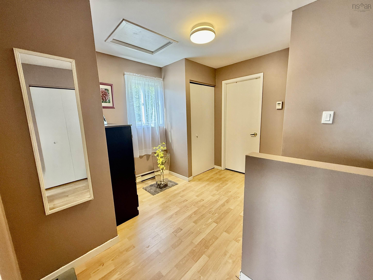
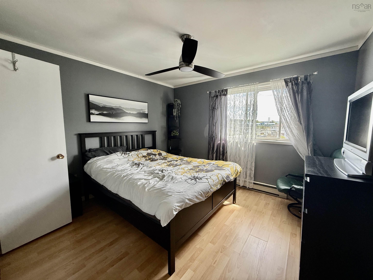
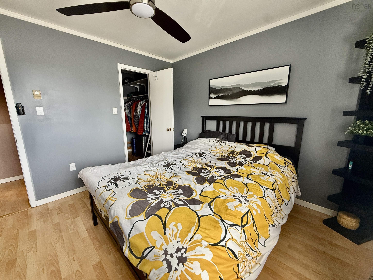
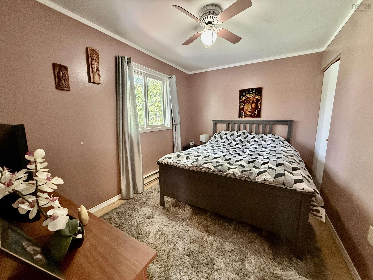
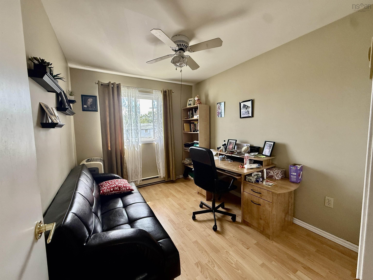
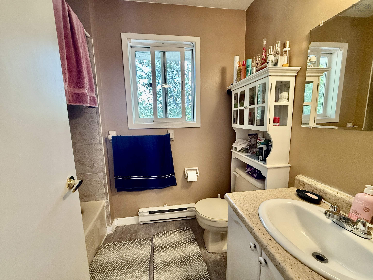
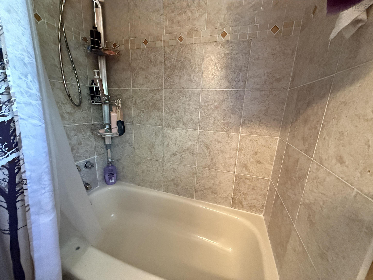
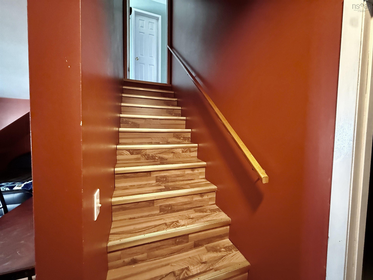
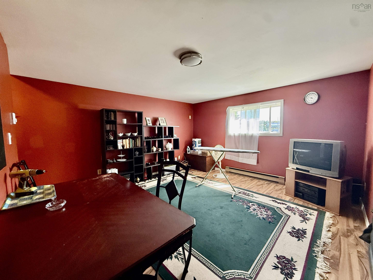
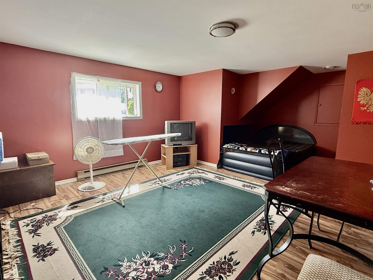
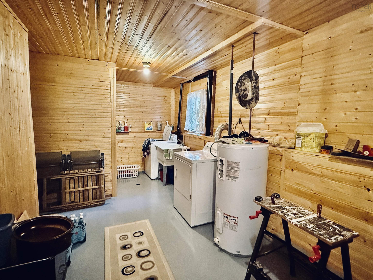
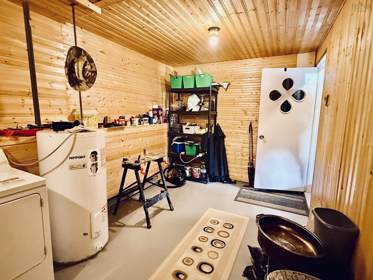
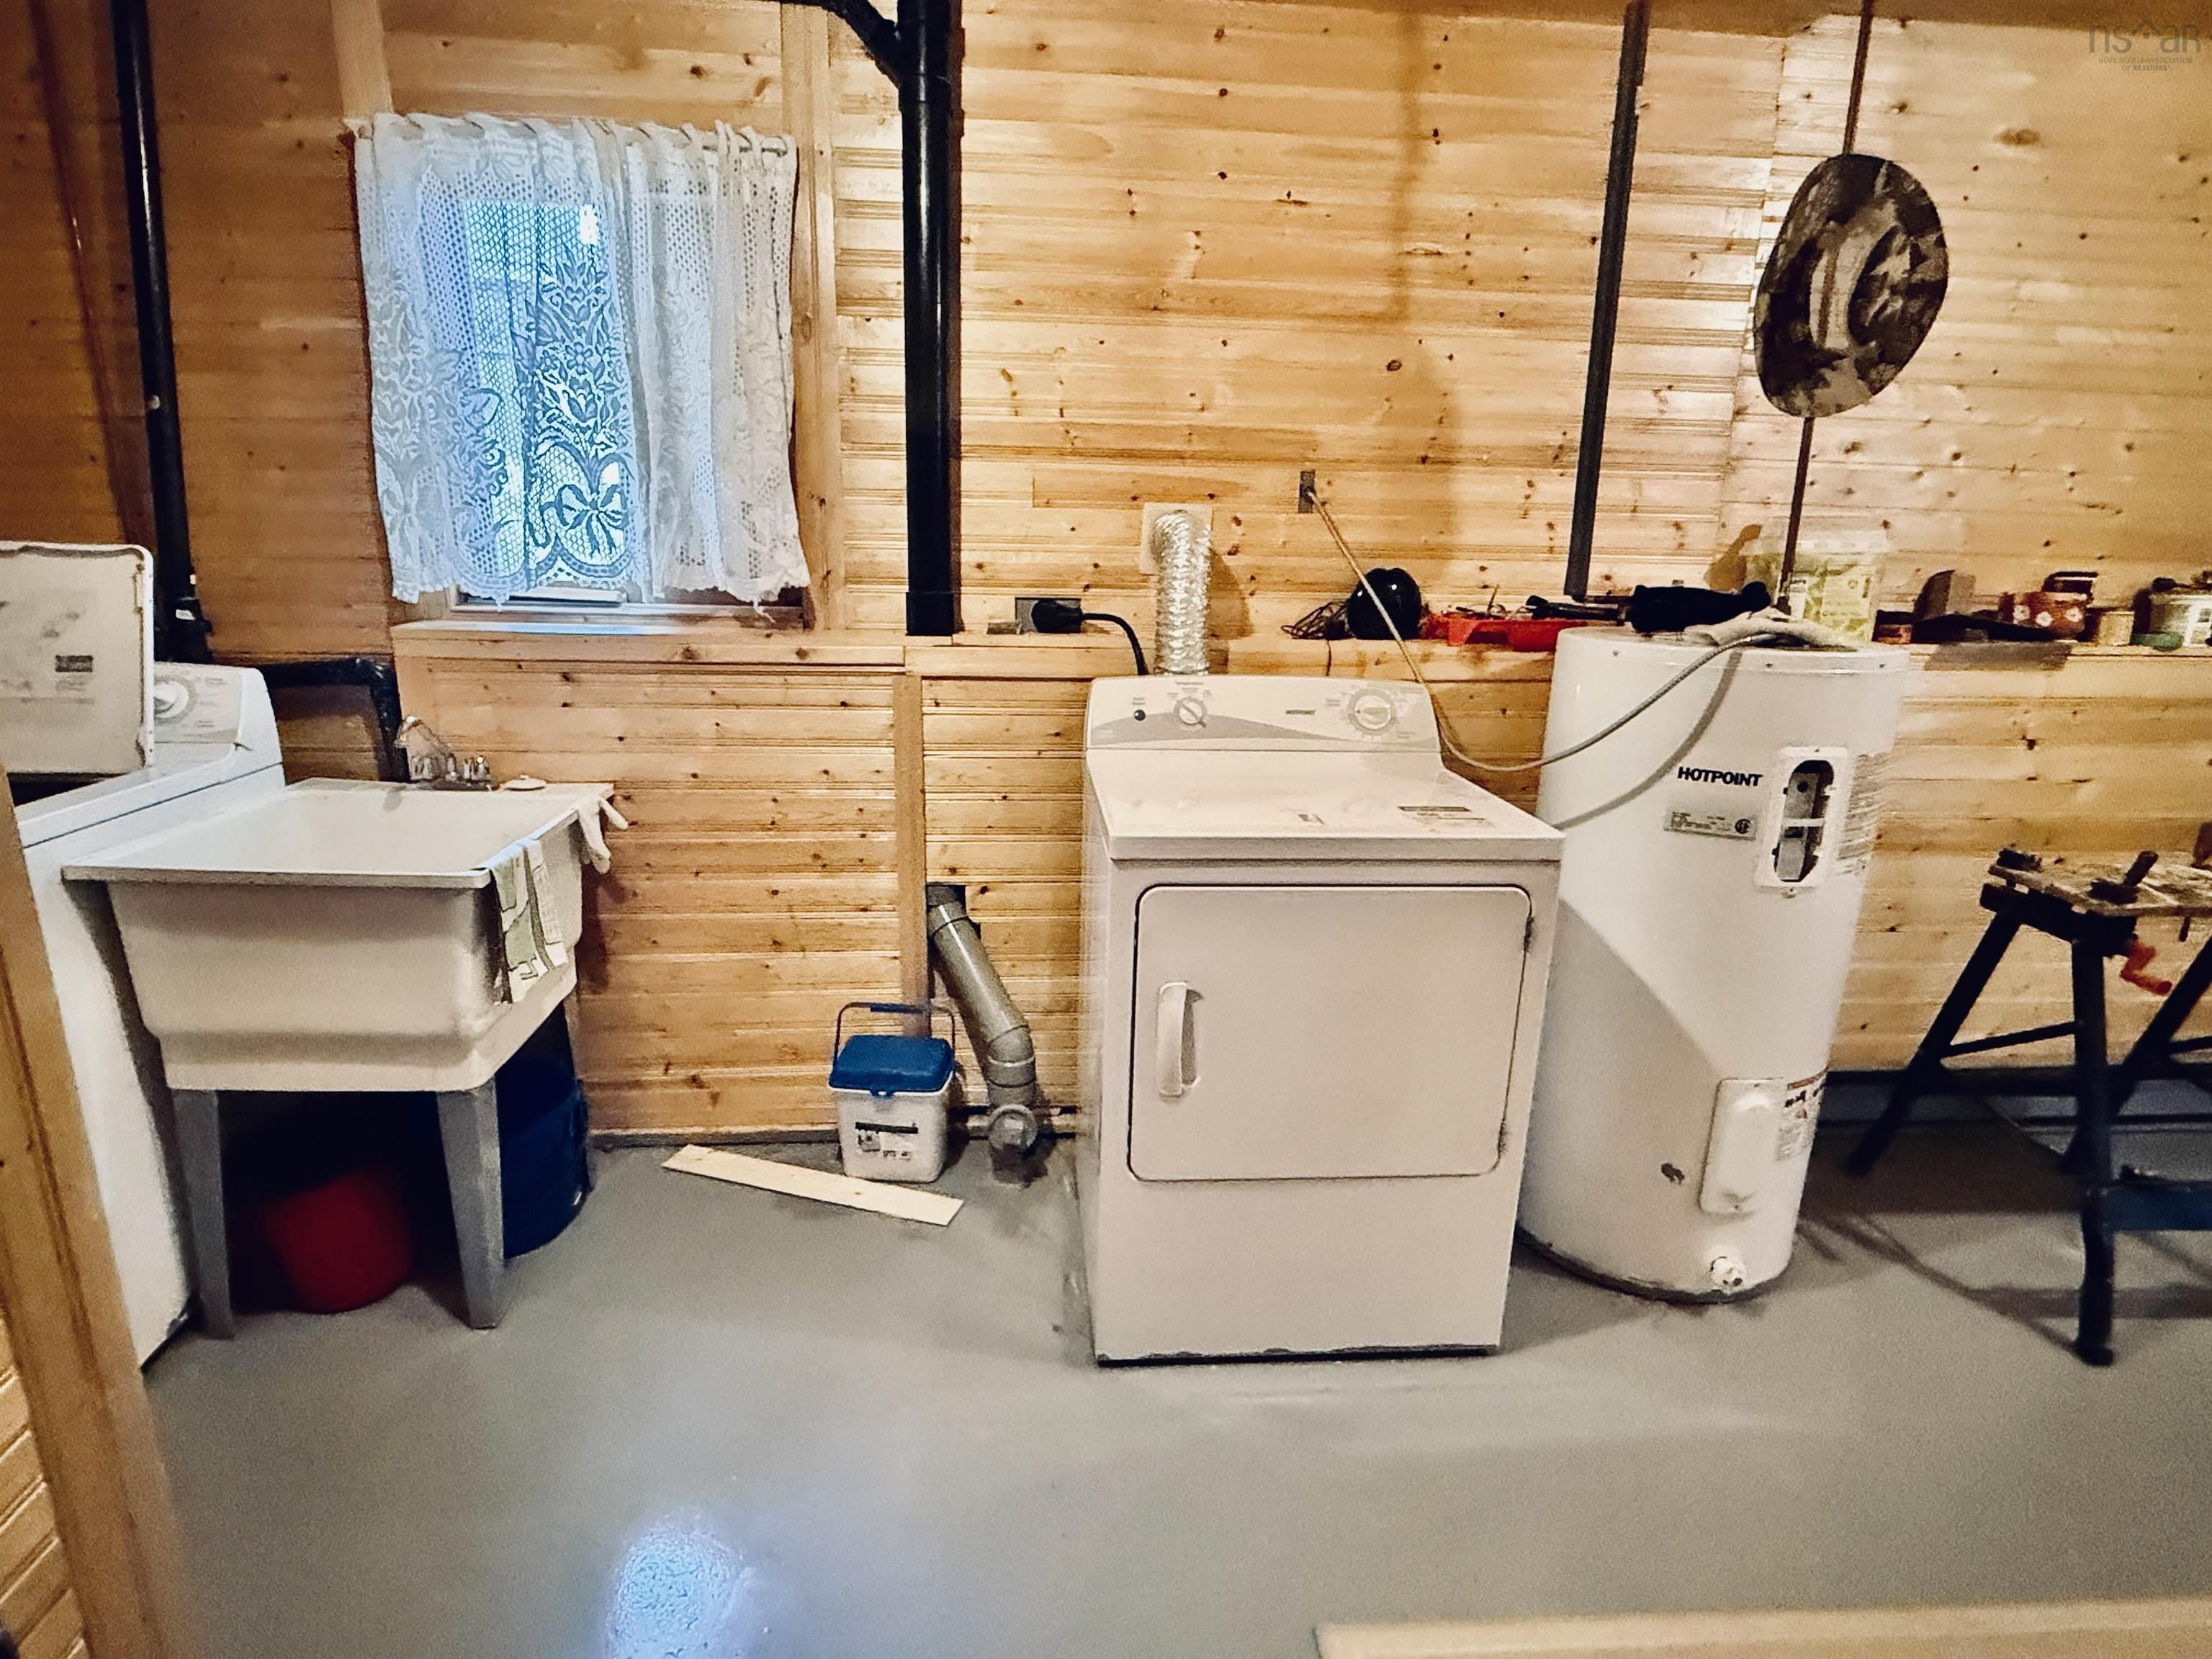
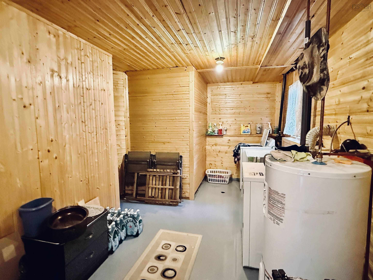
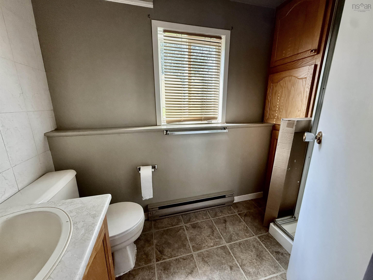
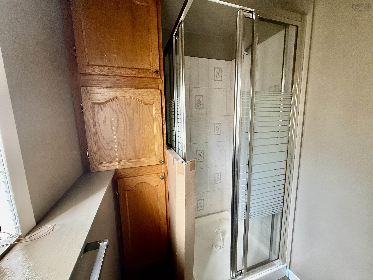
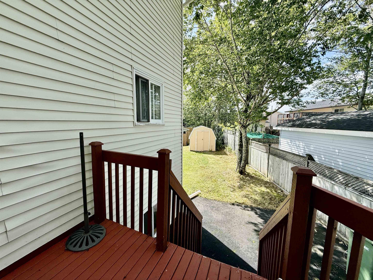
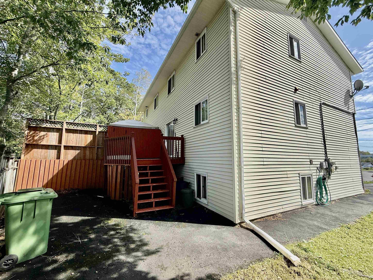
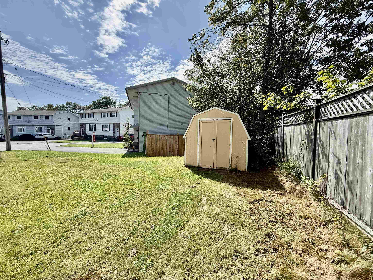
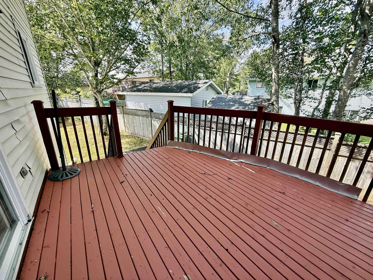
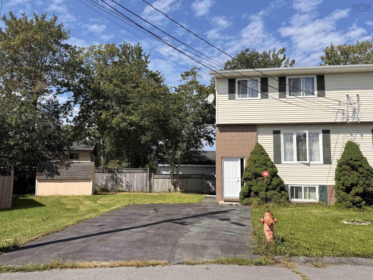
Tucked at the end of a quiet cul-de-sac in the heart of Lower Sackville, this 3-bedroom, 2.5-bath home suits first-time buyers, growing families, and investors alike. The main floor offers a bright, sunny living area open to the eat-in kitchen and dining room, which overlooks the rear yard. Upstairs you'll find three well-sized bedrooms, a full bath, and a very functional centre hall plan. The lower level adds a full rec room plus a large utility room. Outside, a rear deck overlooks the partially fenced back yard, with a storage shed and paved driveway rounding things out. Economical electric heat throughout. All appliances — including the dishwasher — and all window dressings are included. Built in 1987. PID 40456659. A well cared for family home within walking distance of the main bus terminal on Cobequid Road, the Cobequid Medical Centre, Avery's Farm Market, schools, and the walking trails around First and Second Lake — plus everything else Sackville has to offer. Conveniently located for highway access to downtown, the Valley, or the airport
Property Details
| Property Style | Residential |
|---|---|
| Zoning | R-2 - RESIDENTIAL MEDIUM DENISTY |
| Building Style | 2 Storey |
| Structure Style | Semi-Detached |
| Structures | Shed |
| Utilities | Cable, Electricity, High Speed Internet, Telephone |
| Roof | Asphalt Shingle |
| Flooring | Ceramic, Laminate |
| Basement | Full |
| Driveway | Double, Paved |
| Foundation | Poured Concrete |
| Exterior | Brick, Vinyl |
| Heating Type | Baseboard |
| Fuel Type | Electric |
| Water Source | Municipal |
| Sewage | Municipal |
| Building Age | 39 Years |
| Land Features | Landscaped |
Measurements
| Main Living Area | 1,239 sq ft |
|---|---|
| Total Living Area | 1,858 sq ft |
| Lot Size 1 | 3,605 sq ft |
| Total Lot Size | 3,605 sq ft |
| Building Dimensions | 21’ × 29’6” |
| Property Size | Under 0.5 Acres |
| Floor | Room | Dimensions |
|---|---|---|
| Main Floor | Living Room | 15’ × 13’ |
| Main Floor | Kitchen | 10’ × 13’ |
| Main Floor | Dining Room | 9’7” × 9’ |
| Lower Level | Rec Room | 15’ × 14’ |
| Lower Level | Laundry | 20’7” × 12’8” |
| 2nd Level | Primary Bedroom | 11’6” × 11’7” |
| 2nd Level | Bedroom | 11’ × 9’ |
| 2nd Level | Bedroom | 12’2” × 9’2” |
Features
- Driveway
- Garage
- Landscaped
| Appliances Included | Stove, Dishwasher, Dryer, Washer, Refrigerator |
|---|
Location Details
| County | Halifax |
|---|---|
| District | Sackville |
| Community Features | Park, Playground, Public Transit, Shopping |
| Schools |
|
Contact Agent

Michael Sears
C.Mgr.; P.Mgr.; C.I.M.; CD
michael.sears@ververealty.ca
Thank you for reaching out
Your message was delivered, and a confirmation email has been sent to the address provided. If you do not see it in your inbox, please check your junk or spam folder.
We’re sorry, but there was an issue submitting your request. Please try again shortly, or contact us directly if the problem persists.