
27 Parkcrest Drive Drive
Summary
|
Beds
3
|
Baths
1
|
Single Family
1,188 sq ft
|
Storeys
2
|
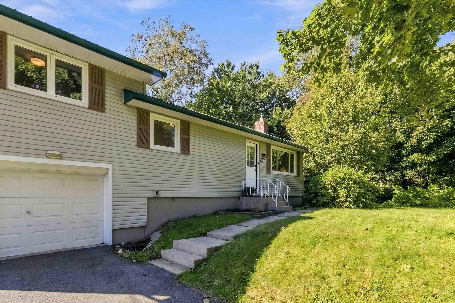
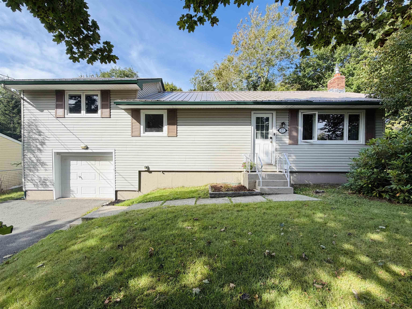
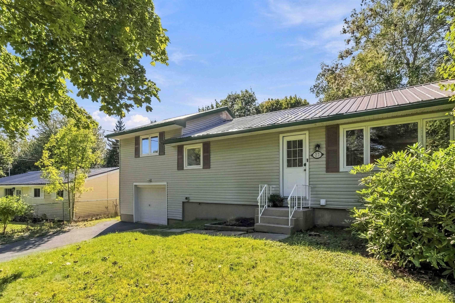
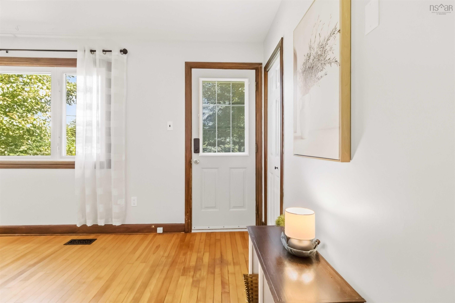
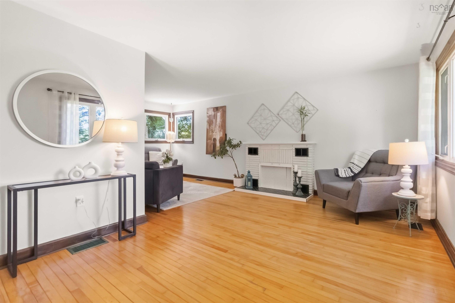
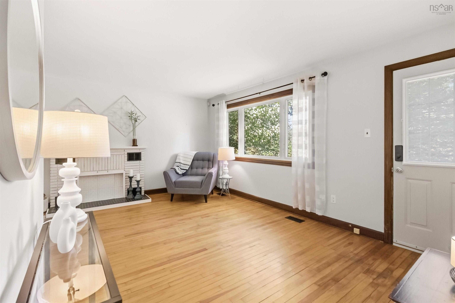
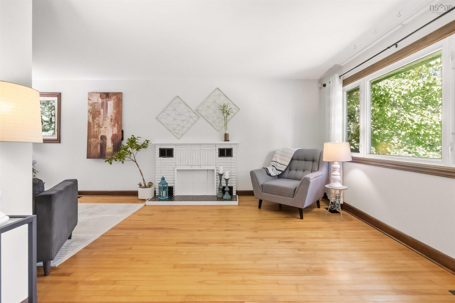
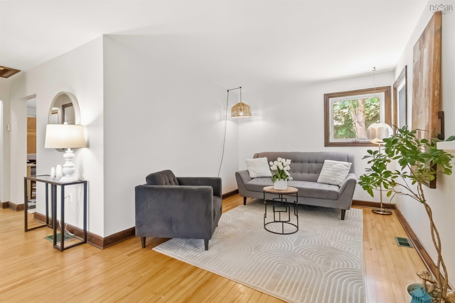
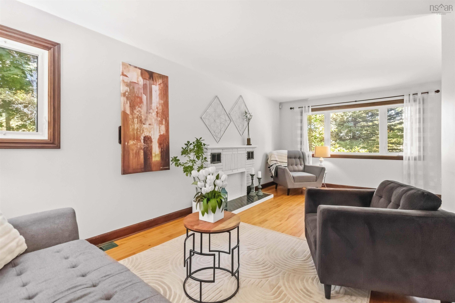
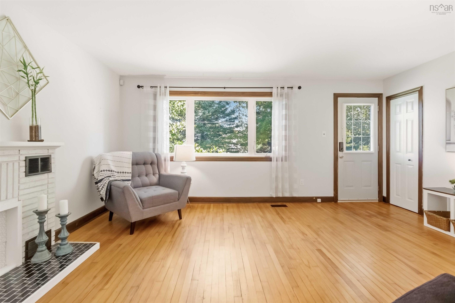
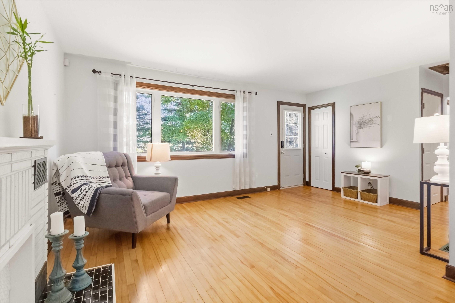
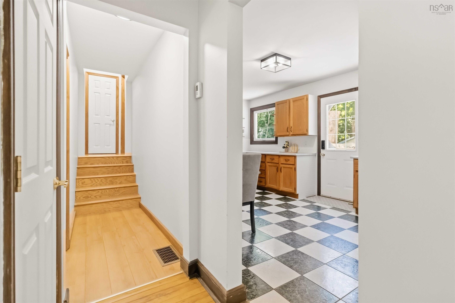
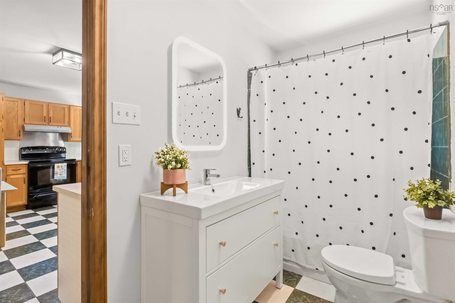
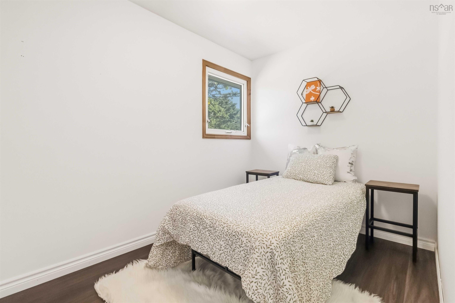
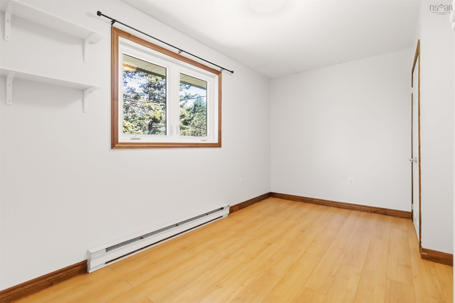
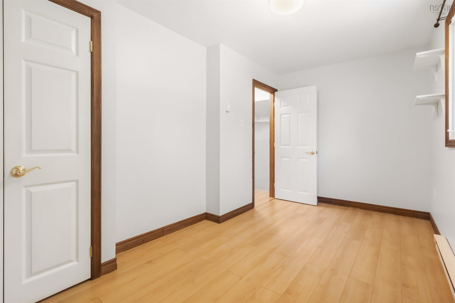
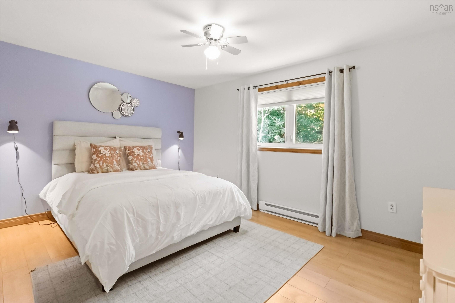
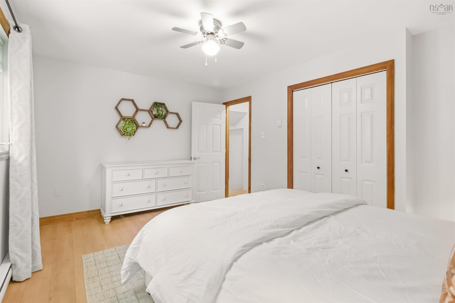
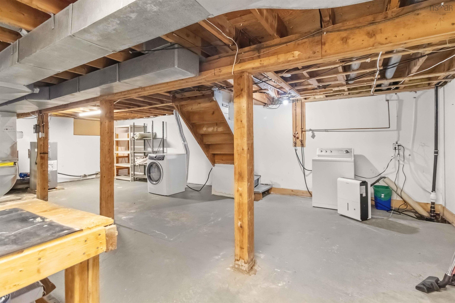
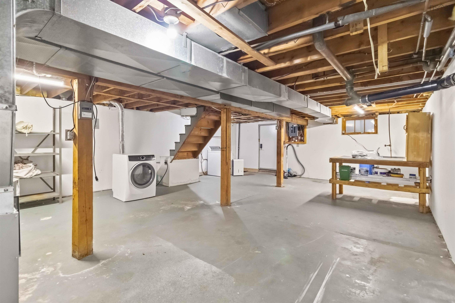
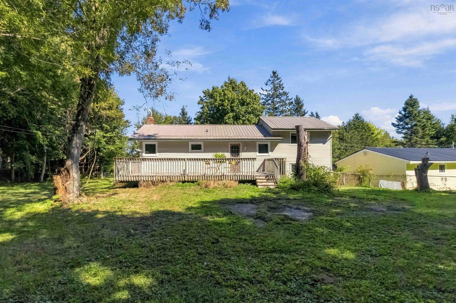
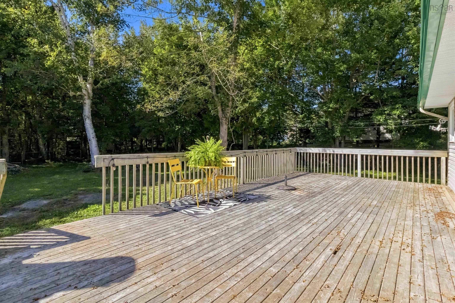
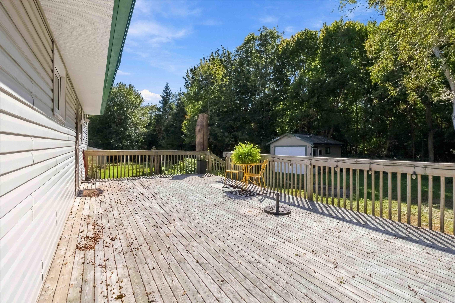
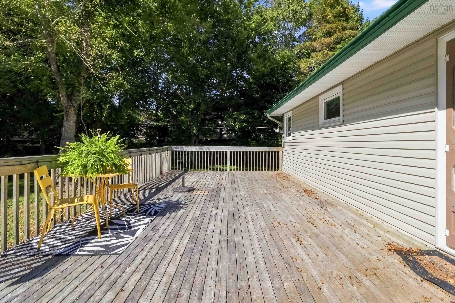
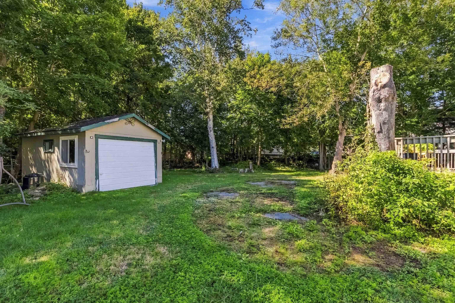
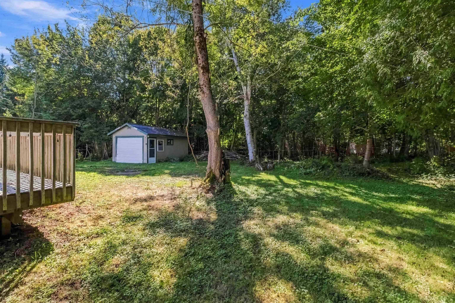
Welcome to 27 Parkcrest Drive, a well-maintained 3-bedroom bungalow tucked away on a quiet street in the welcoming community of Lawrencetown. Inside, you’ll find a comfortable, practical layout, while the unfinished basement provides ample storage and potential for future use. An attached garage plus a separate detached garage offer flexibility for vehicles, storage, hobbies or a workshop, and a durable metal roof adds to the home’s practical appeal. Outside, enjoy a spacious, fully fenced backyard and a large entertainment deck perfect for summer BBQs, outdoor dinners and gatherings. Parkcrest Drive is part of a close-knit neighbourhood where residents stay connected and look out for one another, creating a wonderful sense of community. Outdoor lovers will appreciate being close to Lawrencetown Beach, Conrad’s Beach and nearby walking and cycling trails, while shopping, schools and everyday conveniences in Cole Harbour are just a short drive away. Offering a great backyard, versatile storage, a welcoming community and the Eastern Shore lifestyle at your doorstep, 27 Parkcrest Drive is ready to welcome its next owners home.
Property Details
| Property Style | Residential |
|---|---|
| Zoning | R1 |
| Building Style | 1.5 Storey |
| Structure Style | Detached |
| Structures | Shed |
| Utilities | Cable, Electricity, High Speed Internet, Telephone |
| Roof | Metal |
| Flooring | Hardwood, Laminate, Tile, Vinyl |
| Basement | Full |
| Garage Type | Attached, Single, Wired |
| Driveway | Multiple Driveways, Paved |
| Foundation | Poured Concrete |
| Exterior | Vinyl |
| Heating Type | Baseboard, Forced Air |
| Fuel Type | Electric, Propane |
| Water Source | Drilled Well, Dug |
| Sewage | Septic |
| Building Age | 60 Years |
| Land Features | Cleared, Fenced, Wooded/Treed |
Measurements
| Main Living Area | 1,188 sq ft |
|---|---|
| Total Living Area | 1,188 sq ft |
| Lot Size 1 | 11,200 sq ft |
| Total Lot Size | 11,200 sq ft |
| Building Dimensions | 22’ × 40’ × 22’ |
| Lot Size Source | Deed |
| Property Size | Under 0.5 Acres |
| Floor | Room | Dimensions |
|---|---|---|
| Main Floor | Living Room | 16’ × 10’ |
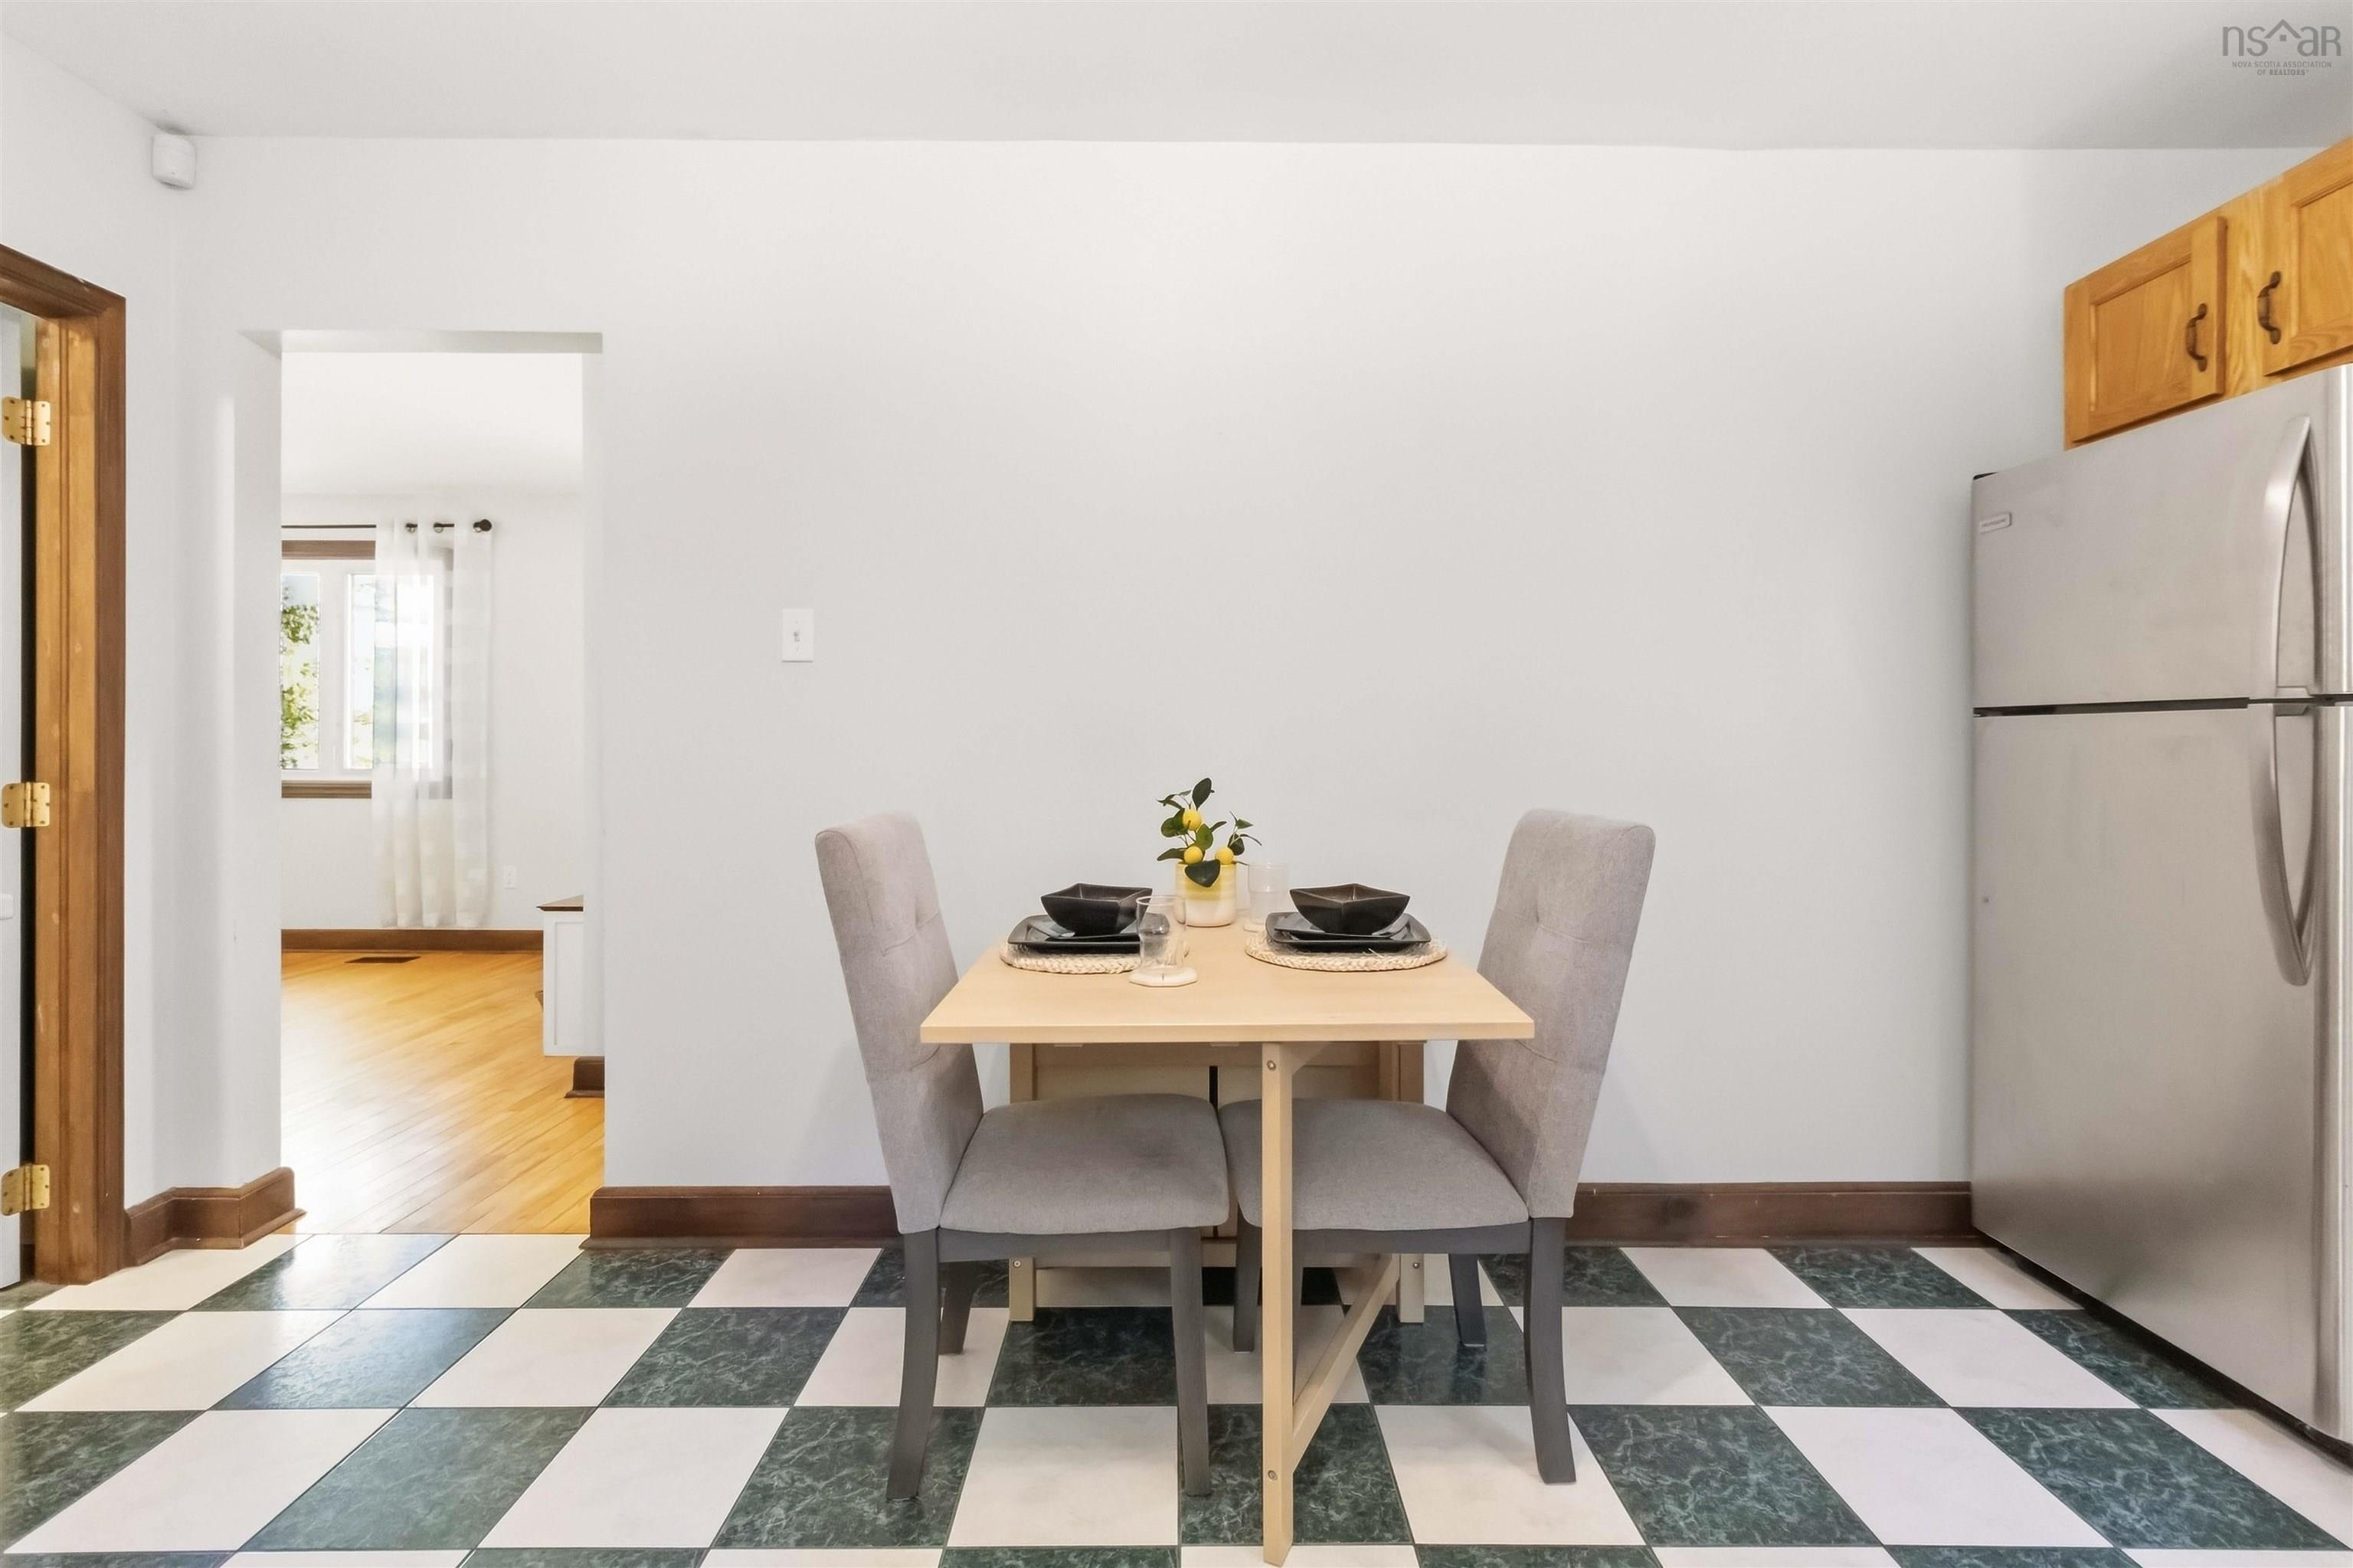
| Main Floor | Dining Room | 10’ × 10’ |
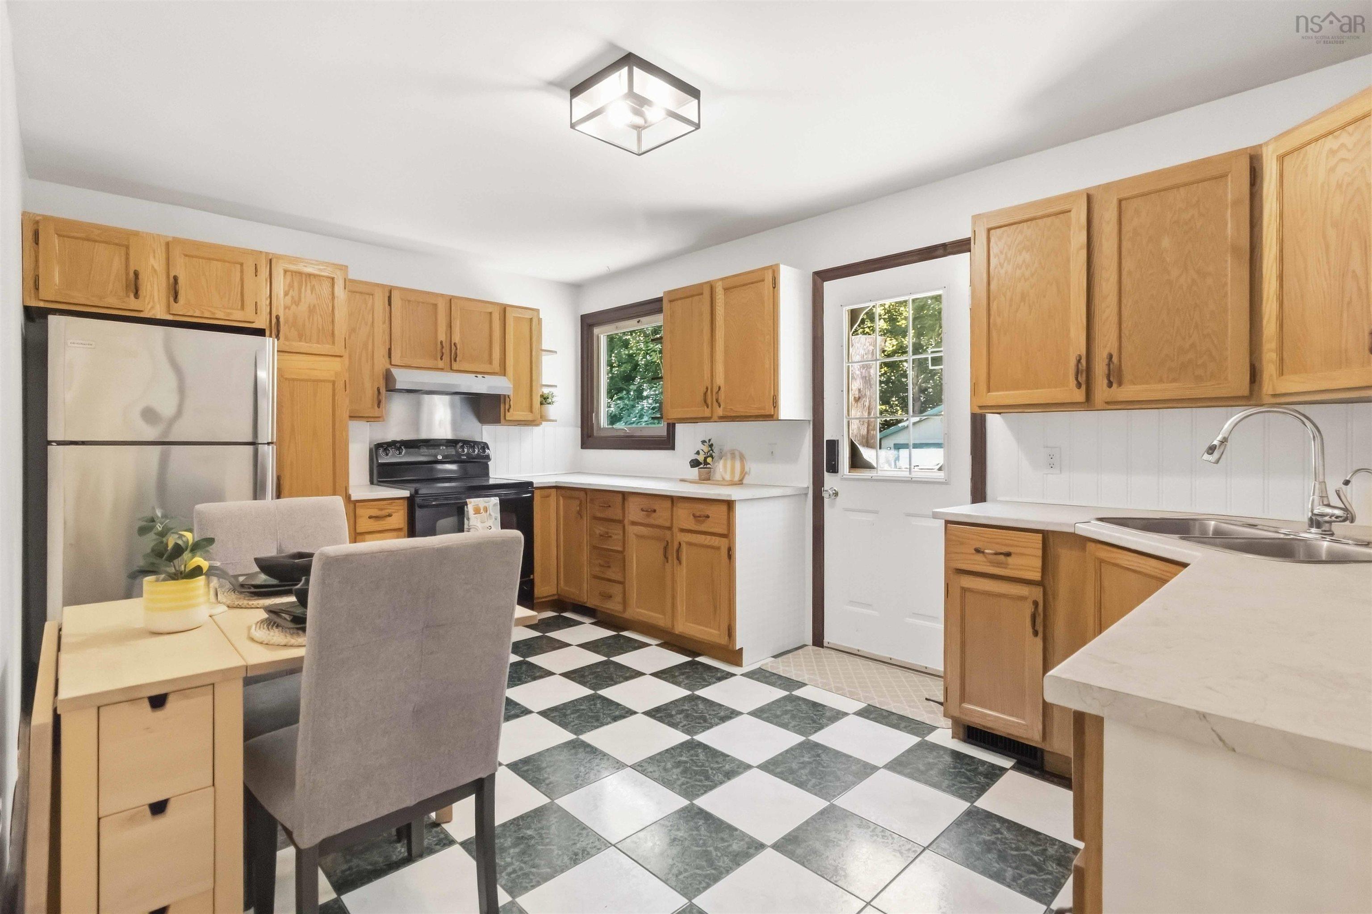
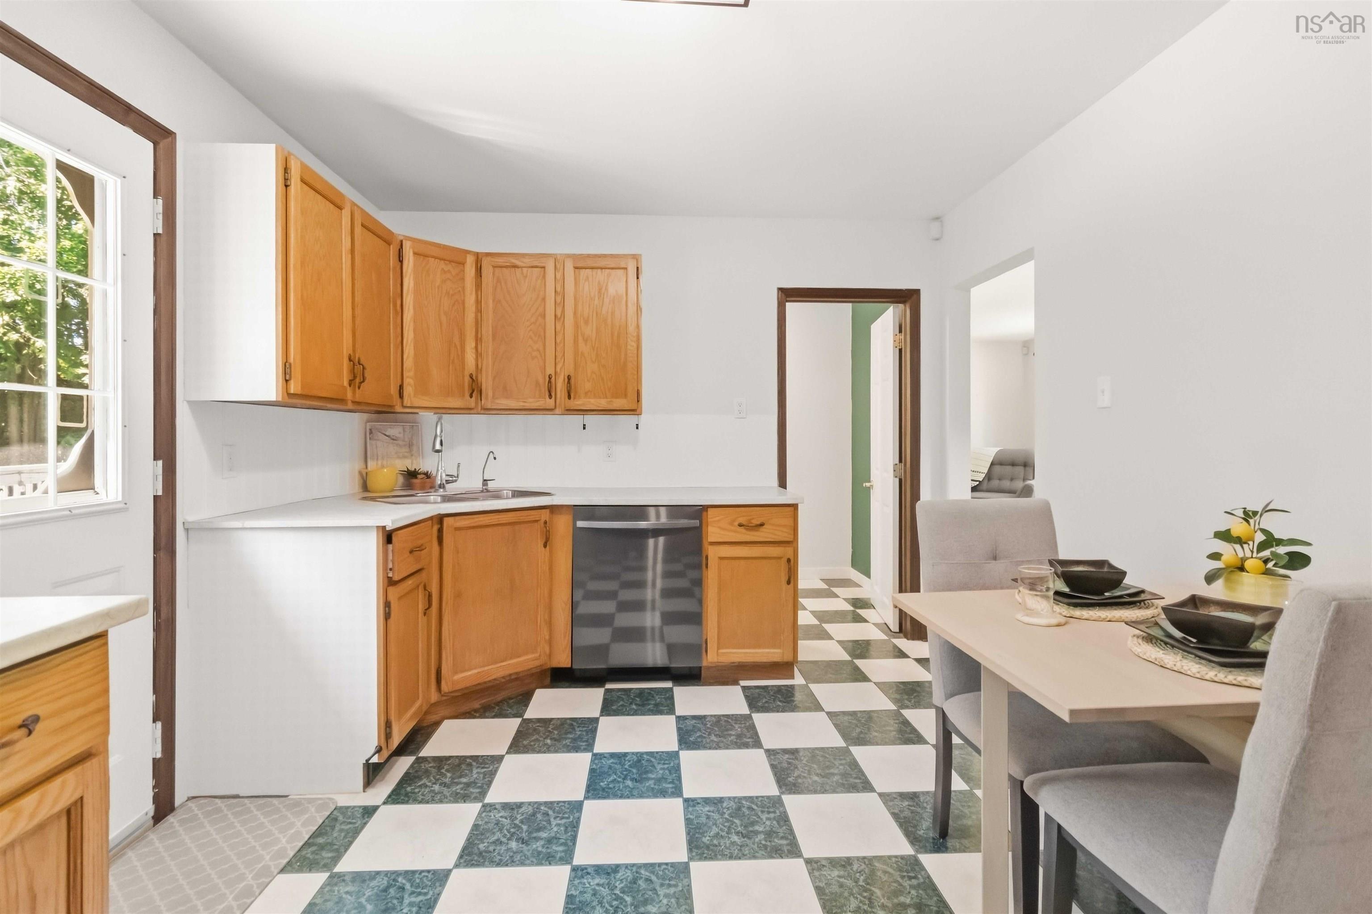
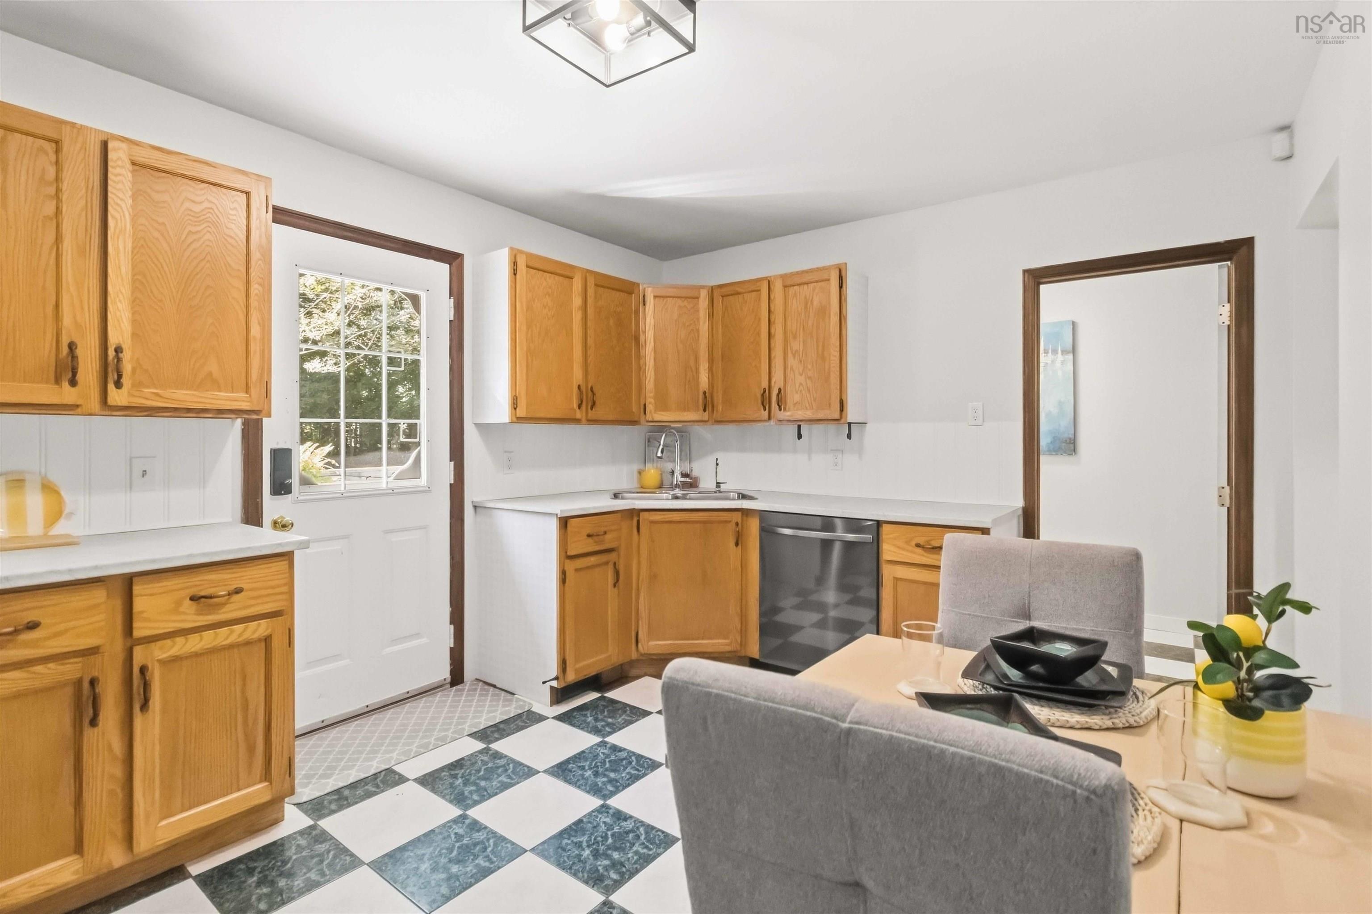
| Main Floor | Kitchen | 15’ × 10’ |
| Main Floor | Bath 1 | 10’ × 5’ |
| Main Floor | Bedroom | 14’ × 10’ |
| Main Floor | Bedroom | 10’ × 7’ |
| Main Floor | Bedroom | 14’ × 7’ |
| Basement | Utility | 30’ × 20’ |
Features
- Alarm System
- Driveway
- Garage
| Appliances Included | Stove, Dishwasher, Dryer, Washer, Refrigerator |
|---|---|
| Other Features | Alarm System, Sump Pump |
Location Details
| County | Halifax |
|---|---|
| District | Lawrencetown, Lake Echo, Porters Lake |
| Community Features | Golf Course, Park, Playground, Public Transit, Recreation Center, School Bus Service, Shopping, Marina, Place Of Worship, Beach |
| Schools |
|
Contact Agent

Michael Sears
C.Mgr.; P.Mgr.; C.I.M.; CD
michael.sears@ververealty.ca
Thank you for reaching out
Your message was delivered, and a confirmation email has been sent to the address provided. If you do not see it in your inbox, please check your junk or spam folder.
We’re sorry, but there was an issue submitting your request. Please try again shortly, or contact us directly if the problem persists.