
27 Prospect Bay Road
Summary
|
Beds
3
|
Baths
2
|
Single Family
2,423 sq ft
|
Storeys
2
|
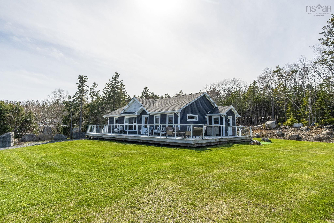
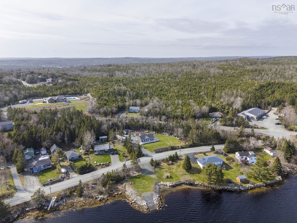
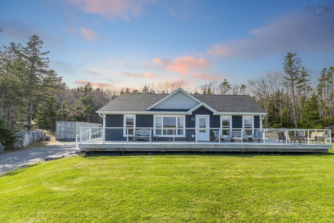
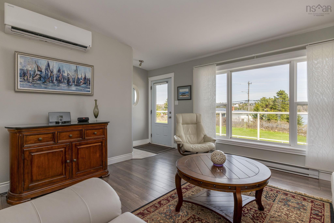
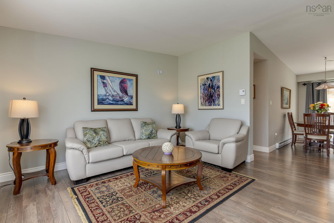
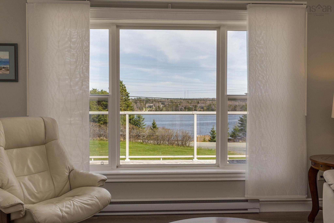
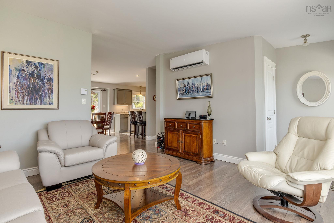
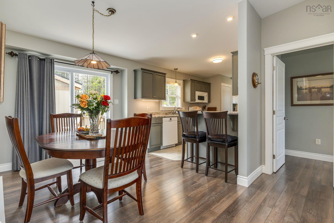
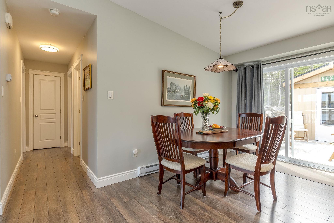
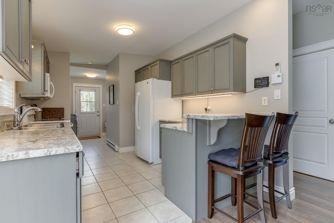
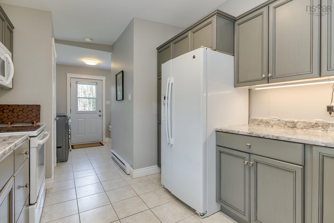
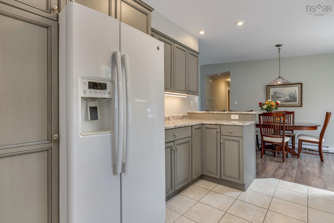
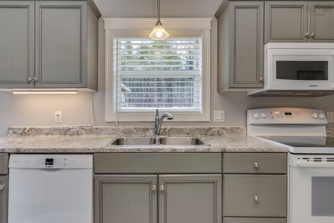
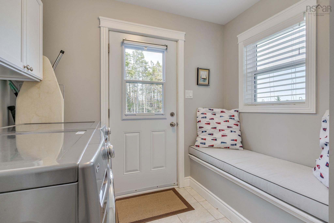
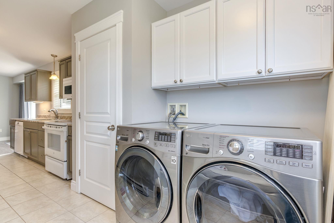
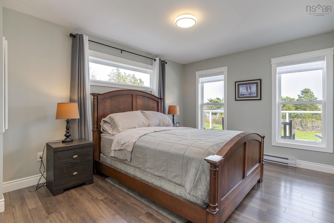
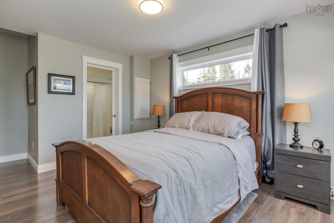
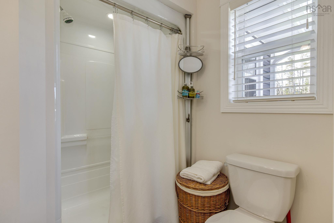
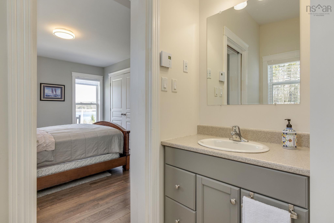
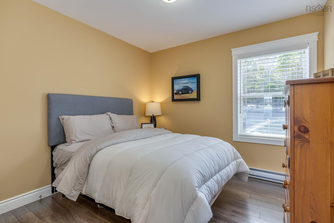
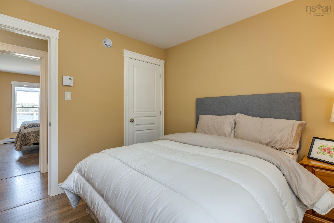
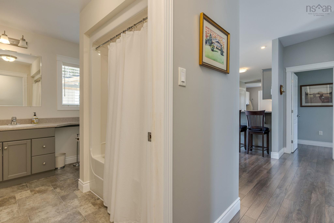
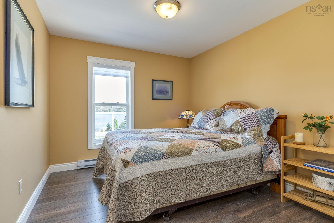
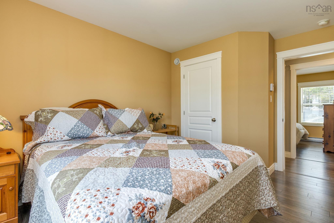
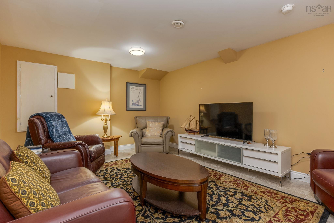
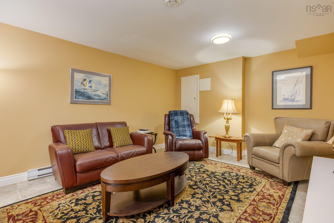
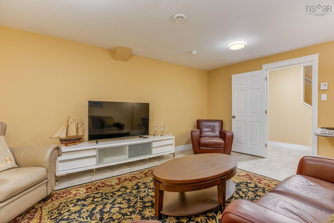
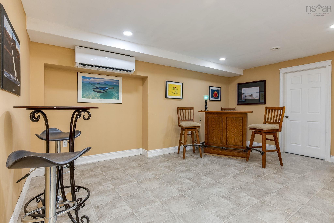
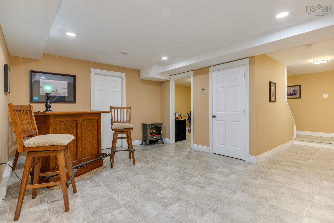
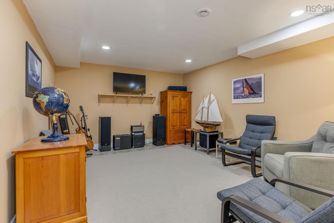
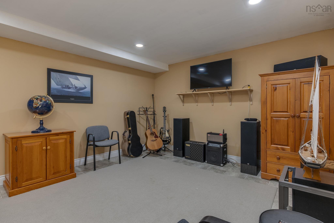
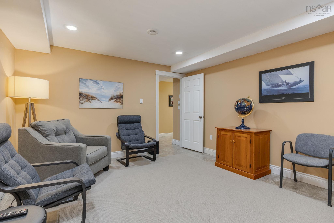
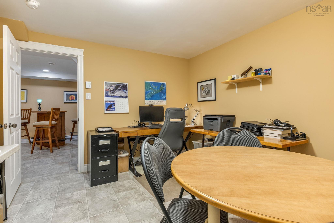
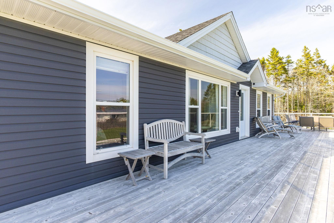
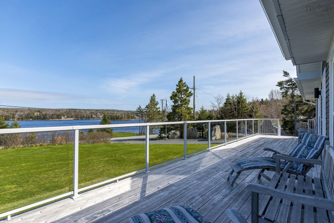
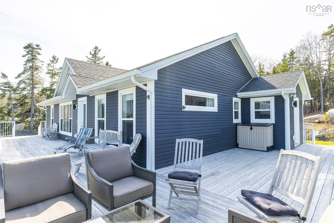
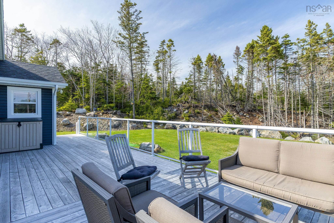
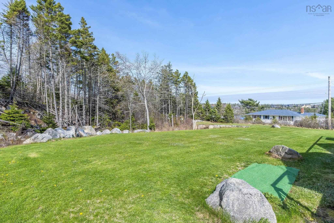
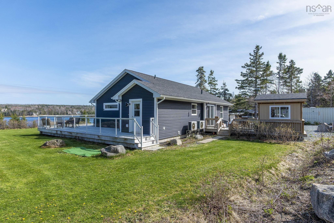
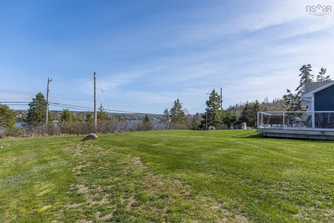
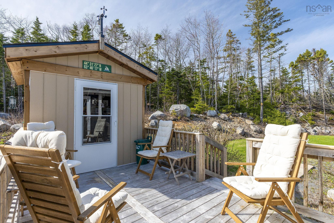
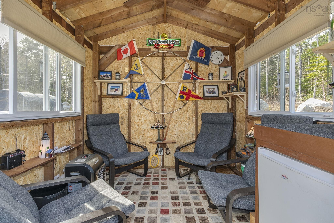
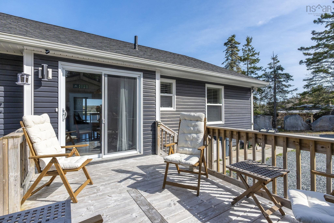
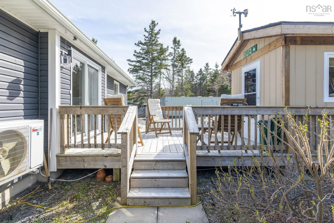
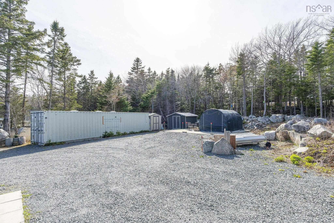
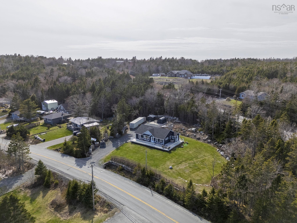
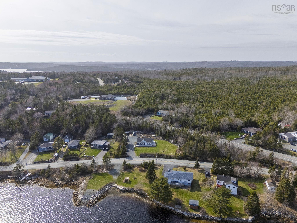
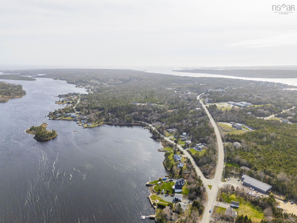
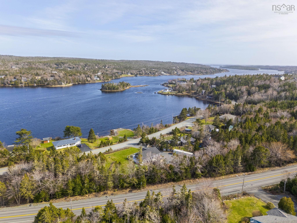
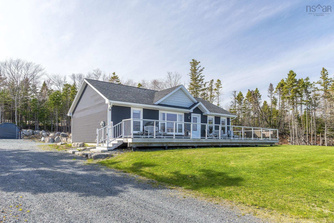
Coastal living meets comfort, space, and privacy at 27 Prospect Bay Road. Set on a beautifully landscaped acre plus lot with beautiful water views across Prospect Bay, this well maintained 3 bedroom, 2 bath bungalow offers the perfect balance of peaceful seaside living, all less than 20 minutes from the shopping, dining, and amenities of Bayers Lake. The bright, functional main level is designed for everyday living and entertaining, featuring an open layout where the kitchen flows seamlessly into the dining and living areas. A mudroom with main level laundry adds convenience, while three bedrooms, including a spacious primary suite with its own ensuite, and a full main bathroom complete the main floor. Step outside to the expansive wraparound deck with glass railings and take in the beautiful water views, or unwind in the fully enclosed gazebo-style sunroom complete with a ceiling fan and bar fridge, perfect for relaxing or entertaining through multiple seasons. The fully finished lower level offers exceptional flexibility with a large rec room, family room, media room, office, and ample storage, providing plenty of space for growing families, hobbies, guests, or working from home. Additional features include a ductless heat pump with two indoor heads for efficient year-round heating and cooling, plus a 24' x 24' garage pad with a permit already in place for a future garage. Located minutes from Prospect Village, scenic walking trails, Granite Springs Golf Club, and the Atlantic shoreline, this property offers space, privacy, beautiful water views, and the relaxed coastal lifestyle Prospect is known for.
Property Details
| Property Style | Residential |
|---|---|
| Zoning | RB-1 |
| Building Style | Bungalow,Modular |
| Structure Style | Detached |
| Structures | Deck, Shed |
| Utilities | Cable, Electricity, High Speed Internet |
| Roof | Asphalt Shingle |
| Flooring | Laminate, Vinyl |
| Basement | Fully Developed |
| Driveway | Gravel |
| Foundation | Poured Concrete |
| Exterior | Vinyl |
| Heating Type | Baseboard, Heat Pump -Ductless |
| Fuel Type | Electric |
| Water Source | Drilled Well |
| Sewage | Septic |
| Building Age | 11 Years |
| Year Built | 2015 |
| Land Features | Conservation, Partial Landscaped |
| Water Frontage | View: Bay, View: Ocean |
Measurements
| Main Living Area | 1,271 sq ft |
|---|---|
| Total Living Area | 2,423 sq ft |
| Lot Size 1 | 50,965 sq ft |
| Total Lot Size | 50,965 sq ft |
| Building Dimensions | 42’5” × 28’6” × 17’ × 1’ × 8’1” × 1’ × 22’ × 10’4” × 6’ × 18’1” |
| Lot Size Source | Land Reg |
| Property Size | 1 To 2.99 Acres |
| Floor | Room | Dimensions |
|---|---|---|
| Main Floor | Living Room | 14’1” × 13’10” |
| Main Floor | Dining Nook | 9’7” × 10’1” |
| Main Floor | Kitchen | 11’11” × 9’7” |
| Main Floor | Laundry | 9’8” × 8’ |
| Main Floor | Primary Bedroom | 13’5” × 13’ |
| Main Floor | Ensuite Bath 1 | 7’7” × 6’10” |
| Main Floor | Bath 1 | 6’7” × 9’10” |
| Main Floor | Bedroom | 9’11” × 9’10” |
| Main Floor | Bedroom | 9’8” × 13’5” |
| Main Floor | Foyer | 4’ × 4’ |
| Basement | Family Room | 12718’ |
| Basement | Rec Room | 17’ × 13’10” |
| Basement | Media Room | 16’2” × 12’8” |
| Basement | Den/Office | 12’2” × 12’8” |
| Basement | Workshop | 5’10” × 12’10” |
| Basement | Storage | 5’7” × 7’6” |
Features
- Deck
- Driveway
- Garage
- Landscaped
| Appliances Included | Stove, Dishwasher, Dryer, Washer, Refrigerator |
|---|---|
| Other Features | Ensuite Bath, HRV (Heat Rcvry Ventln) |
Location Details
| County | Halifax |
|---|---|
| District | Timberlea, Prospect, St. Margarets Bay |
| Community Features | Park, Playground, Recreation Center, School Bus Service, Shopping, Place Of Worship |
| Schools |
|
Contact Agent

Michael Sears
C.Mgr.; P.Mgr.; C.I.M.; CD
michael.sears@ververealty.ca
Thank you for reaching out
Your message was delivered, and a confirmation email has been sent to the address provided. If you do not see it in your inbox, please check your junk or spam folder.
We’re sorry, but there was an issue submitting your request. Please try again shortly, or contact us directly if the problem persists.