
27 Symonds Street
Summary
|
Beds
3
|
Baths
2
|
Single Family
1,480 sq ft
|
Storeys
2
|
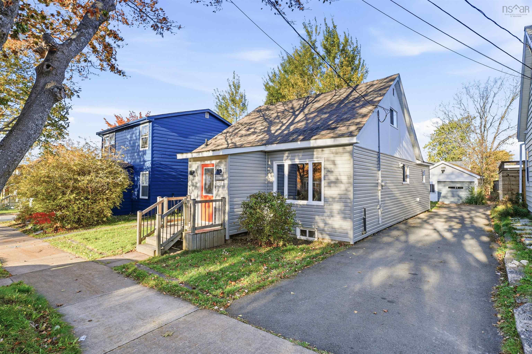
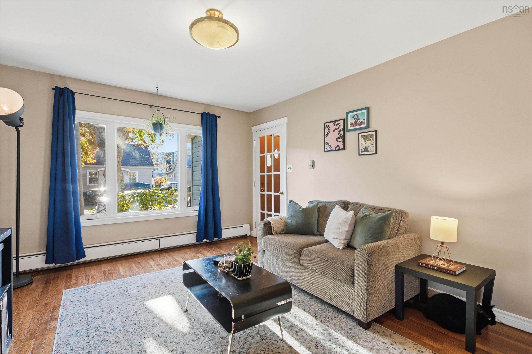
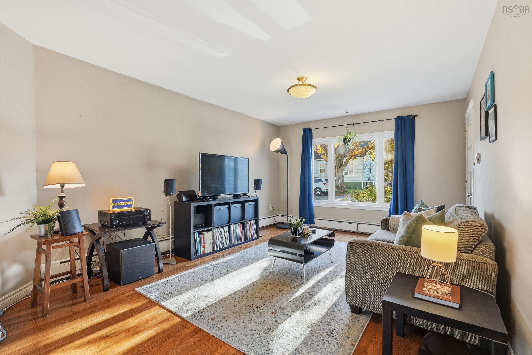
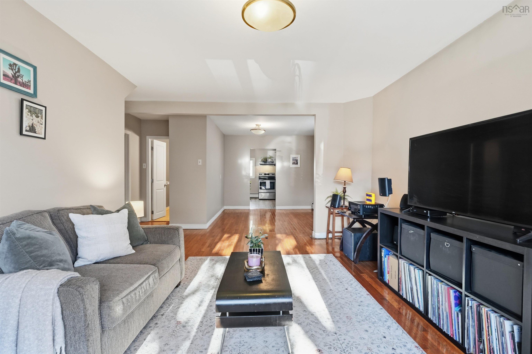
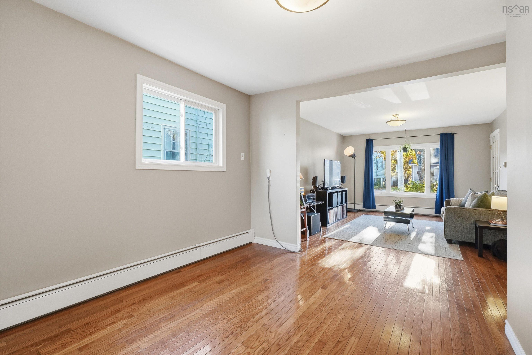
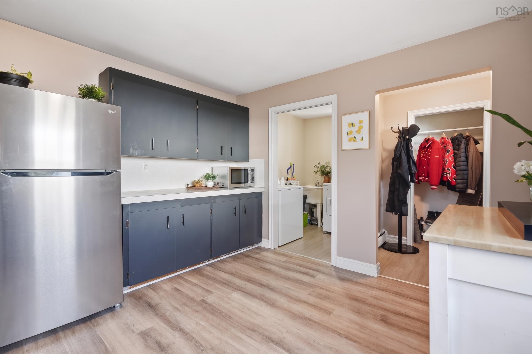
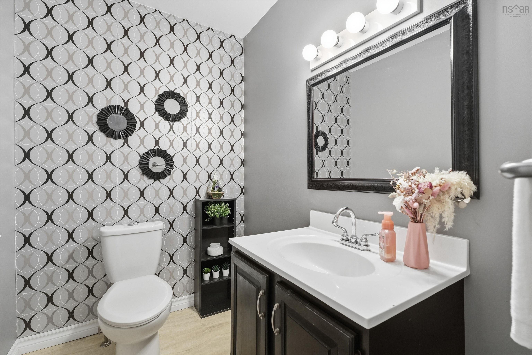
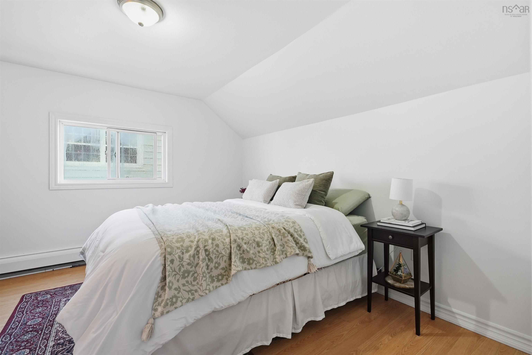
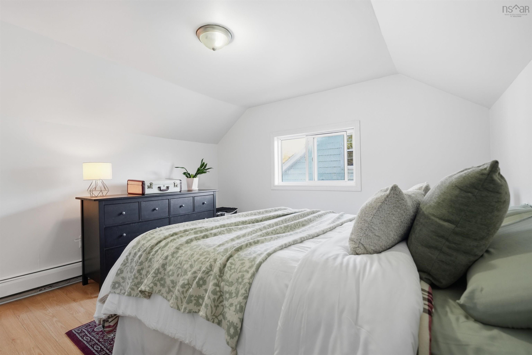
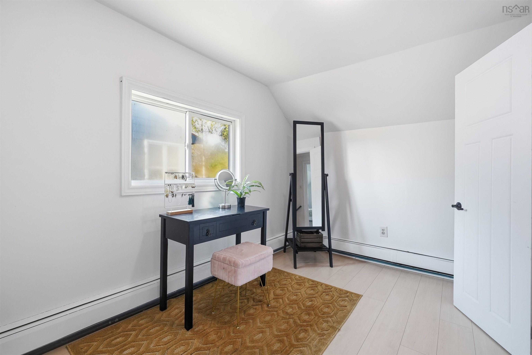
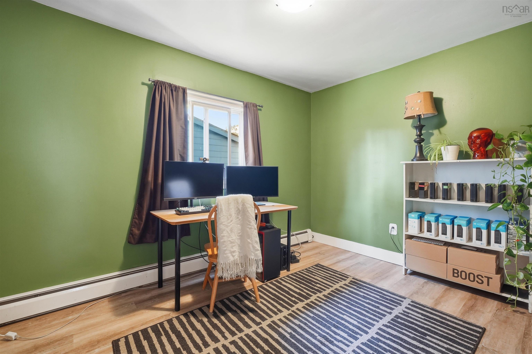
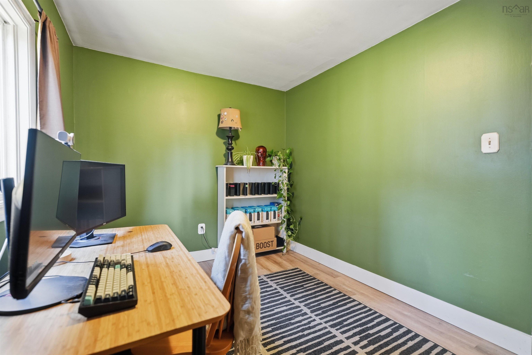
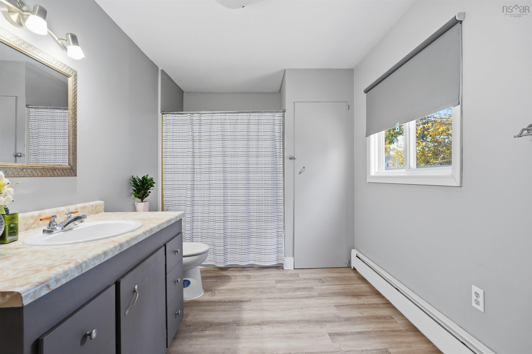
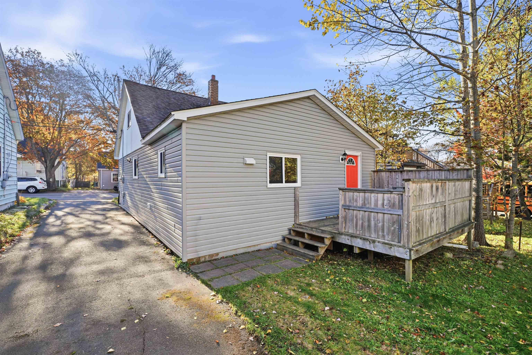
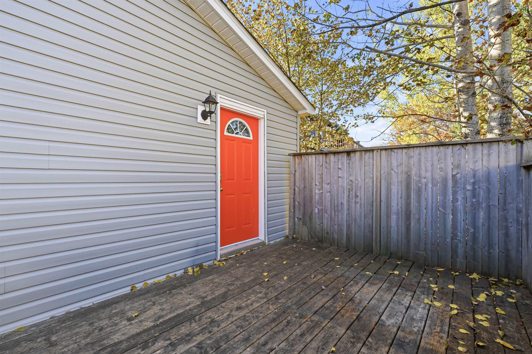
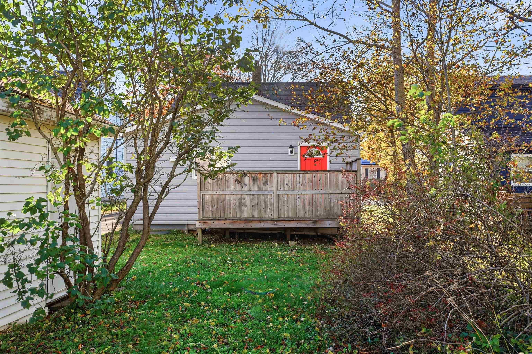
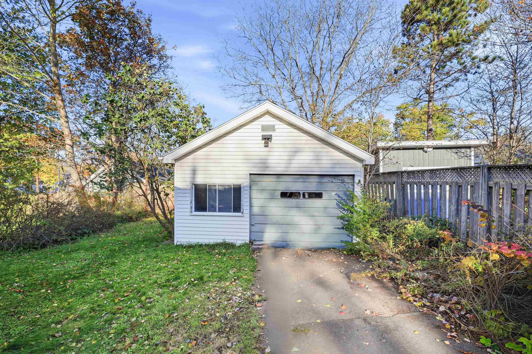
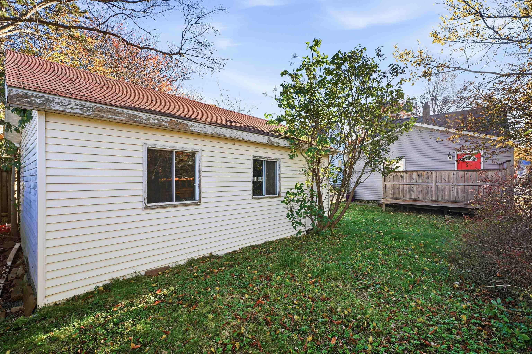
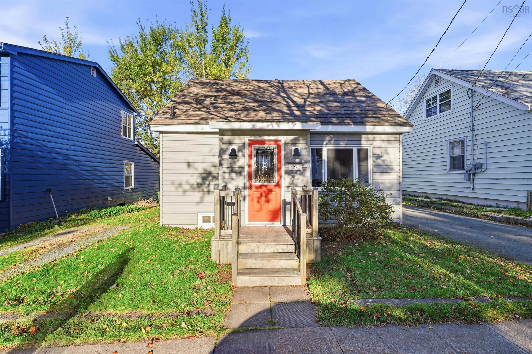
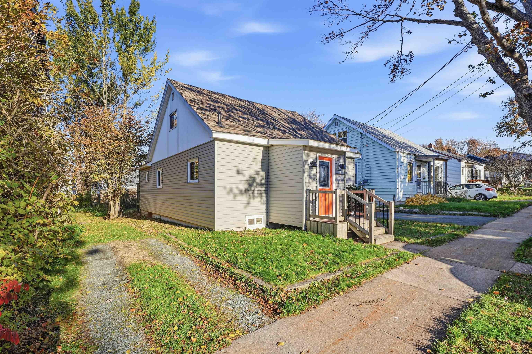
Awesome house in a great area of Dartmouth! This three bedroom, 1.5 bathroom home has had plenty of upgrades that you will appreciate. Roof shingles 2016, oil tank 2026, siding 2026, sewer line repair 2026, and vinyl windows over the years. Lovely yard, with an old detached garage for additional storage. The main floor has an open flow and plenty of light. Great location near downtown, both bridges, Burnside, Brightwood Golf, and all amenities.
Property Details
| Property Style | Residential |
|---|---|
| Zoning | ER-3 |
| Building Style | 1.5 Storey |
| Structure Style | Detached |
| Utilities | Cable, Electricity, High Speed Internet, Telephone |
| Roof | Asphalt Shingle |
| Flooring | Laminate |
| Basement | Crawl Space |
| Garage Type | Detached, Single, Heated |
| Driveway | Paved |
| Foundation | Poured Concrete |
| Exterior | Aluminium Siding, Vinyl |
| Heating Type | Hot Water |
| Fuel Type | Oil |
| Water Source | Municipal |
| Sewage | Municipal |
| Building Age | 84 Years |
Measurements
| Main Living Area | 1,480 sq ft |
|---|---|
| Total Living Area | 1,480 sq ft |
| Lot Size 1 | 4,319 sq ft |
| Total Lot Size | 4,319 sq ft |
| Building Dimensions | 41’ × 25’ |
| Lot Size Source | Land Reg |
| Property Size | Under 0.5 Acres |
| Floor | Room | Dimensions |
|---|---|---|
| Main Floor | Living Room | 16’ × 12’ |
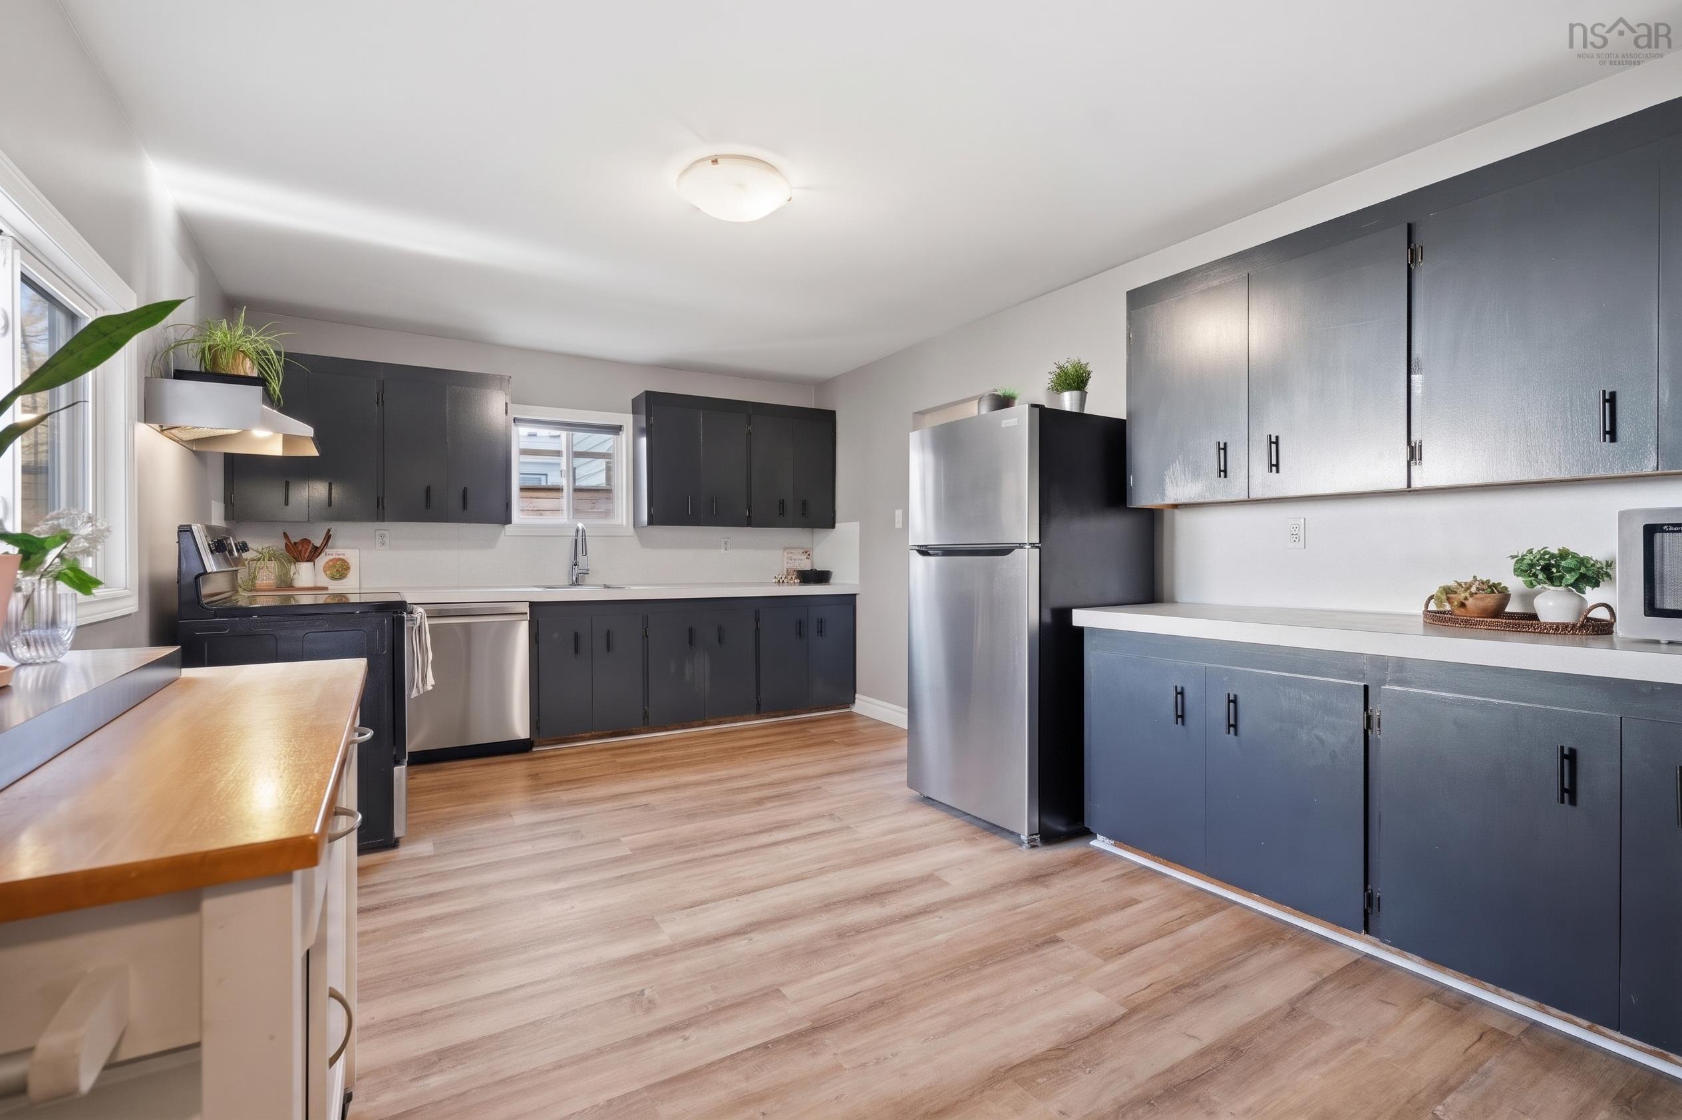
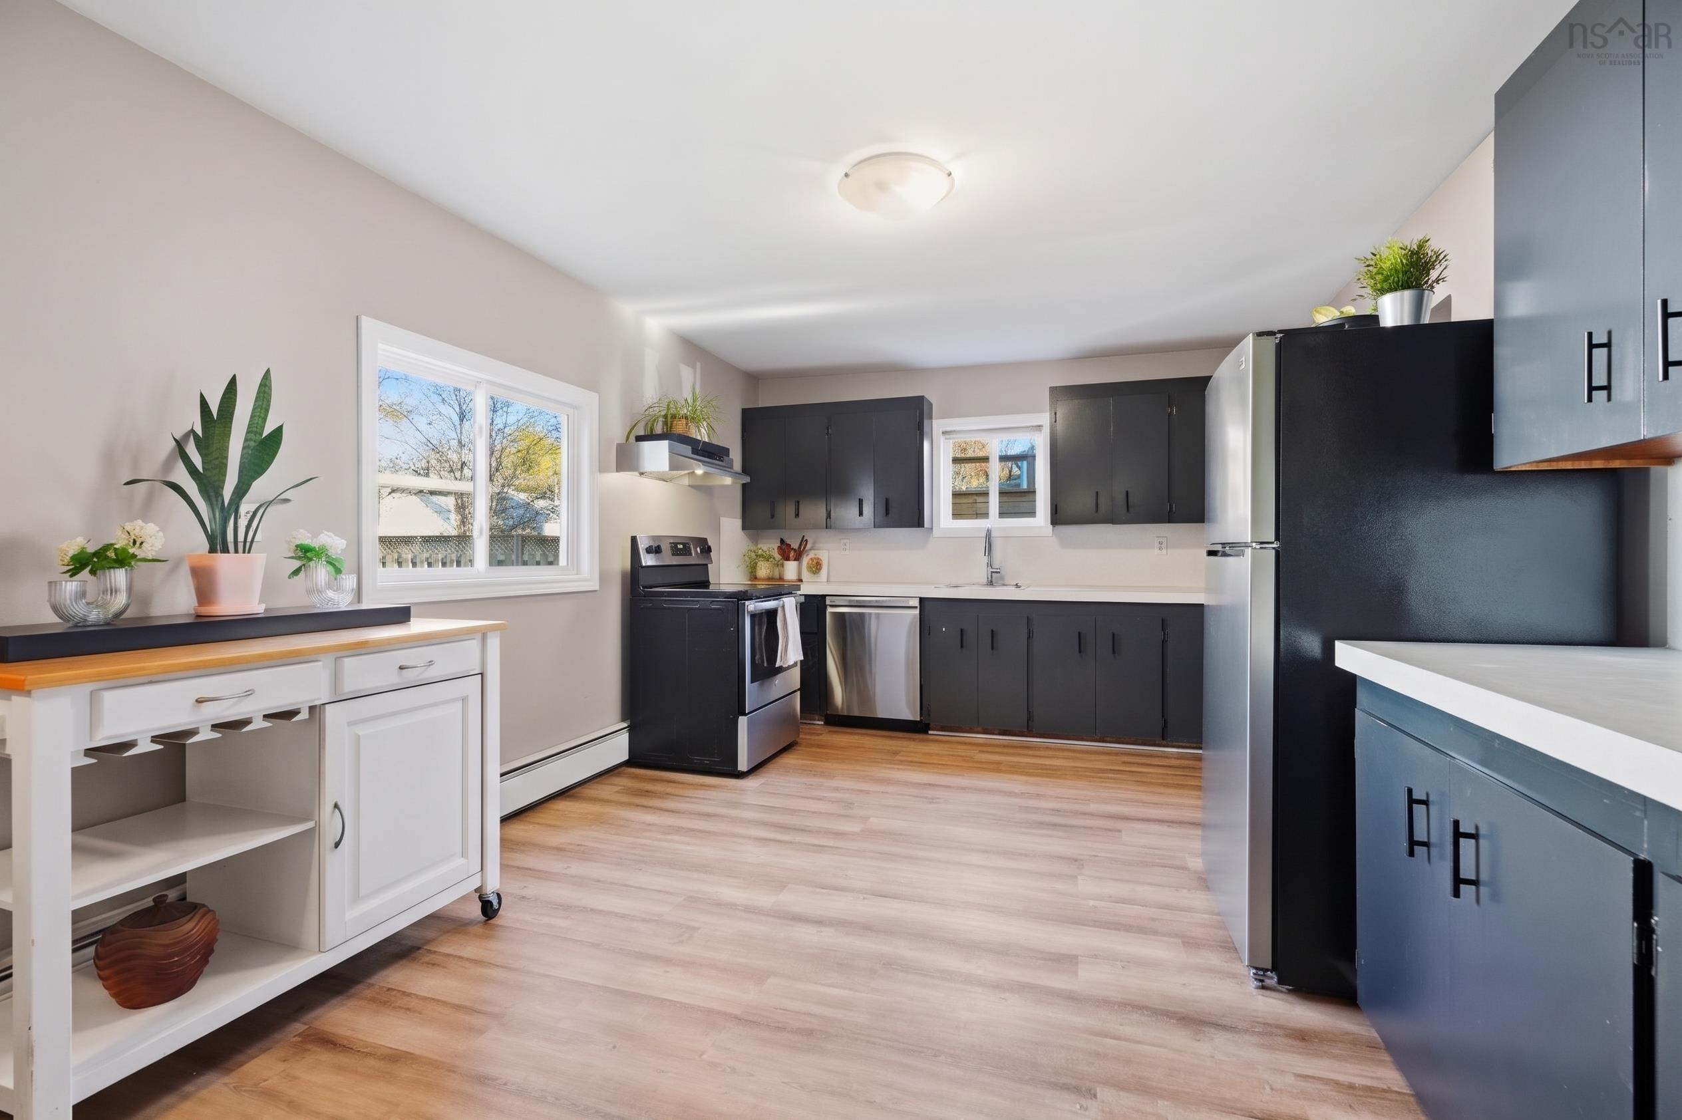
| Main Floor | Kitchen | 16’11” × 11’8” |
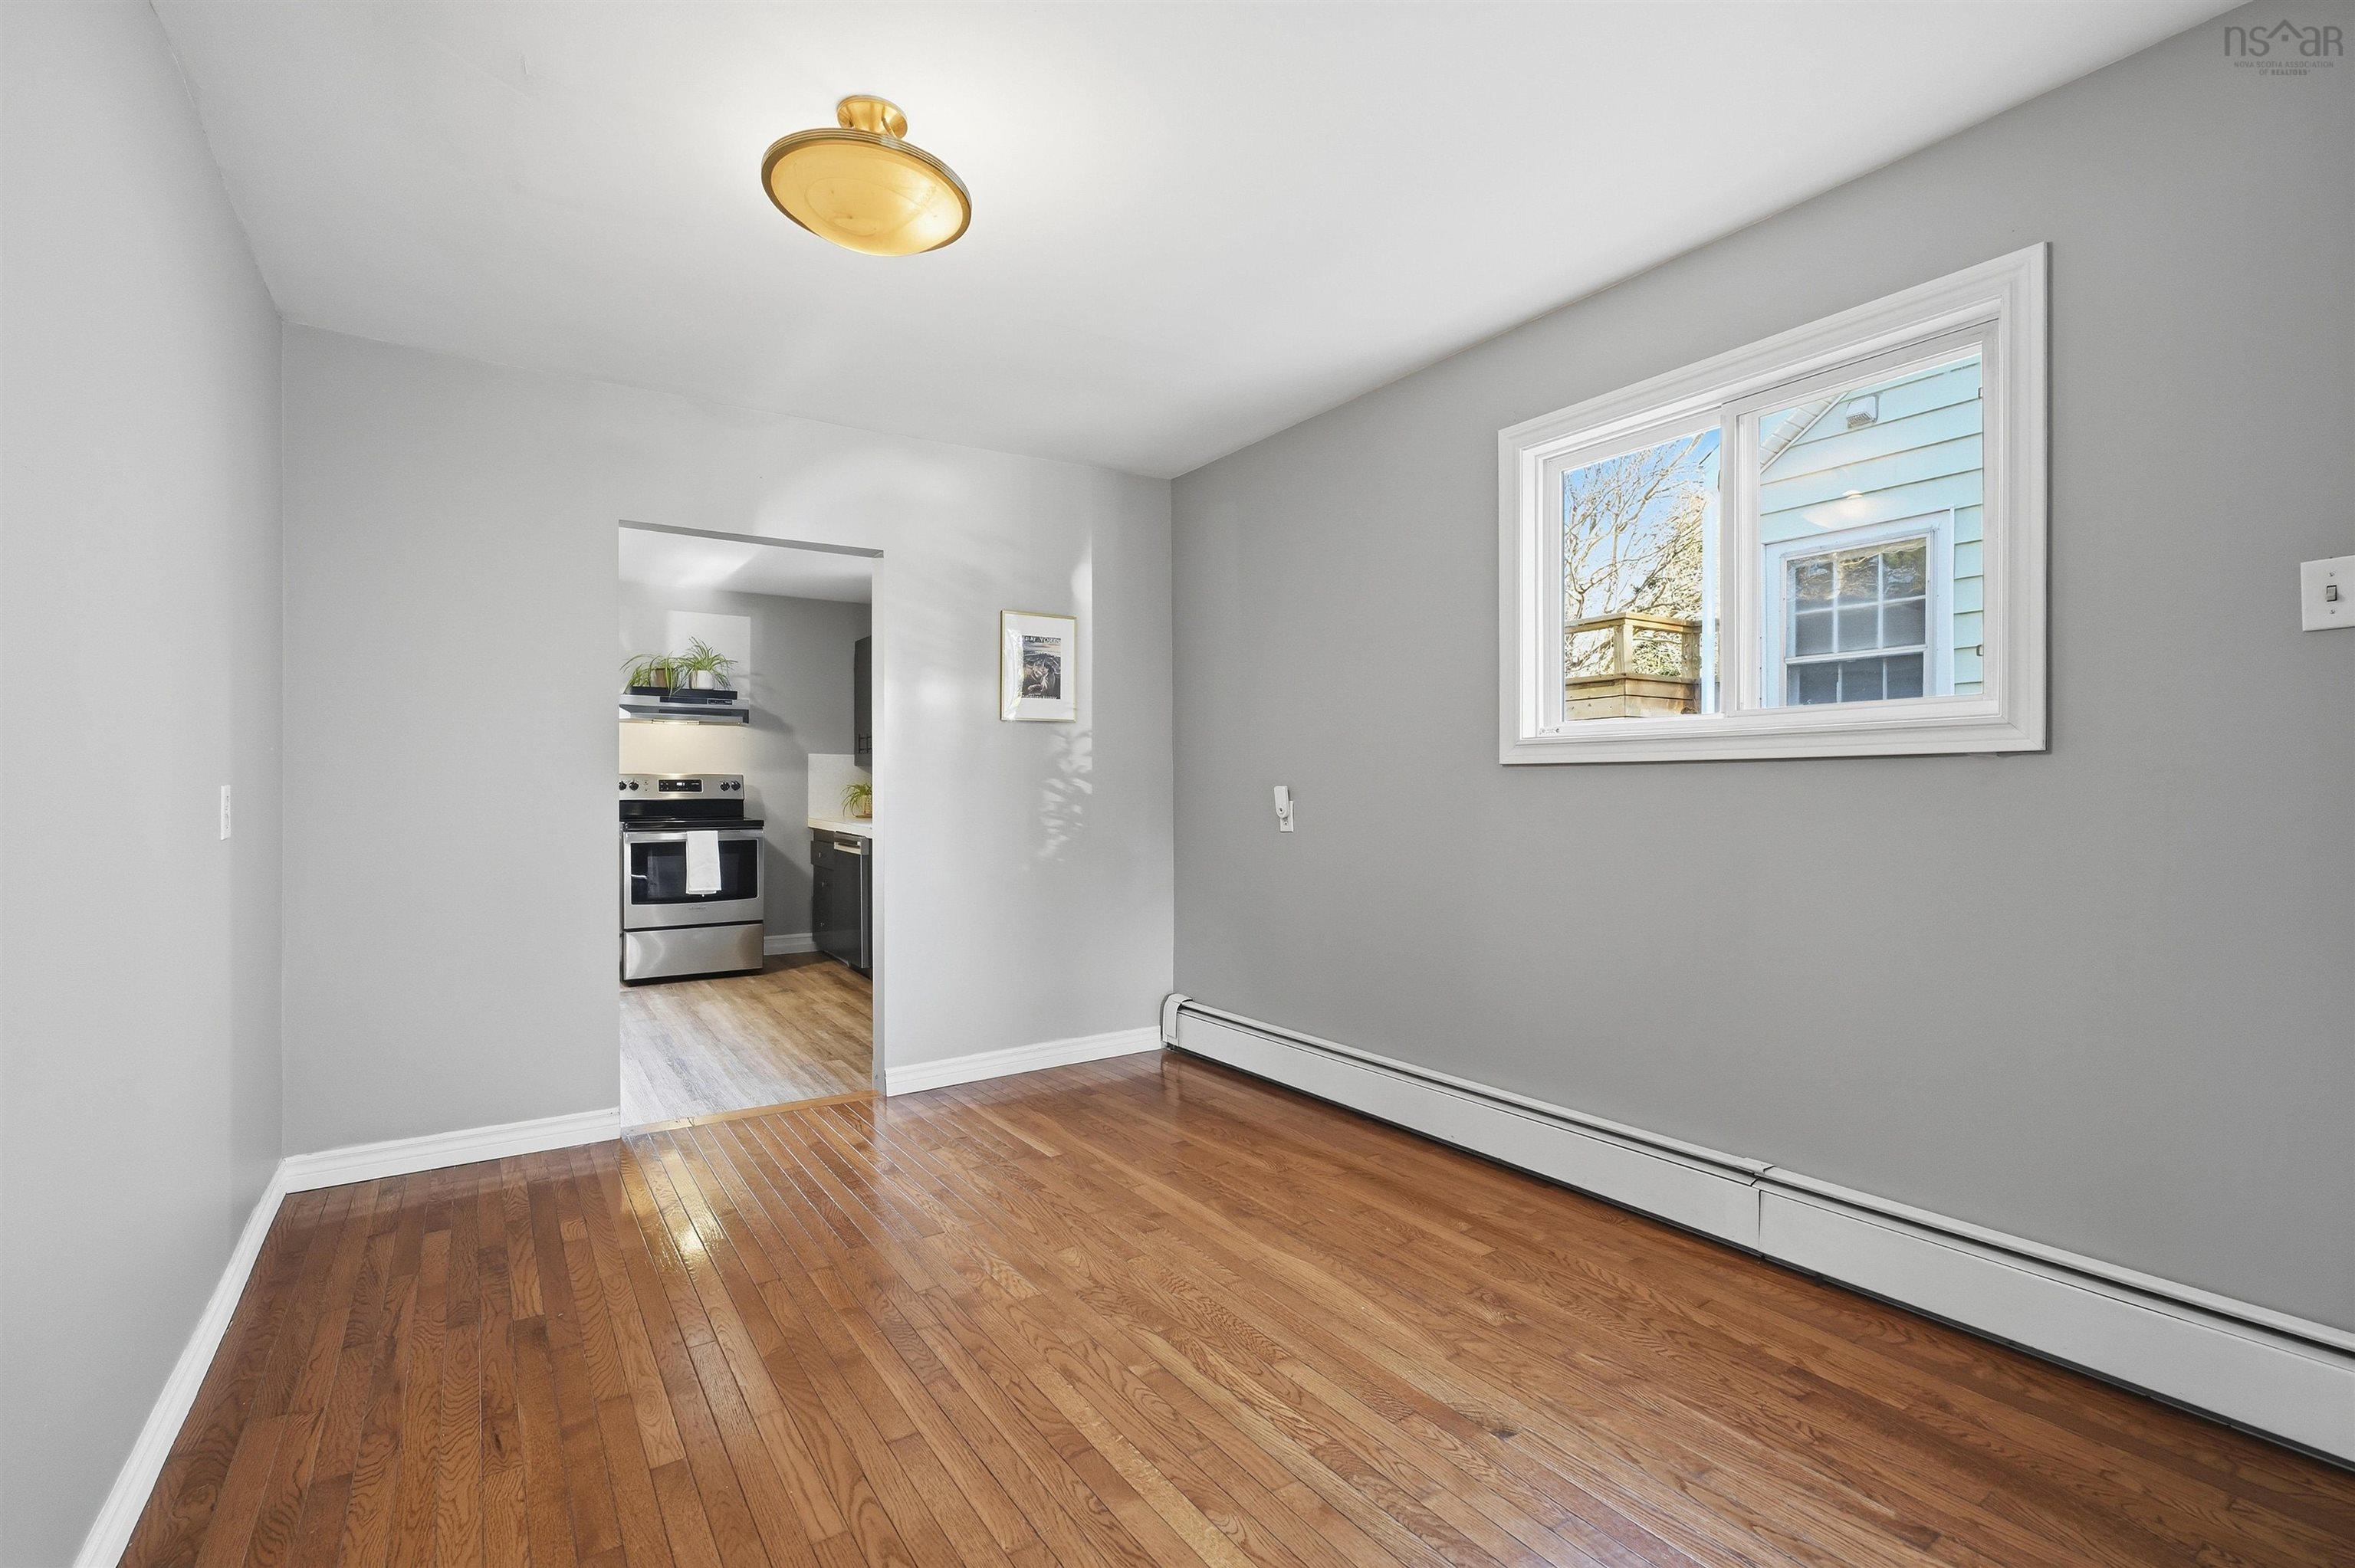
| Main Floor | Dining Room | 12’ × 9’11” |
| Main Floor | Bedroom | 12’ × 8’8” |
| Main Floor | Laundry | 7’ × 6’ |
| Main Floor | Bath 1 | 2’ |
| Main Floor | Bath 2 | 4’ |
| 2nd Level | Primary Bedroom | 12’6” × 12’ |
| 2nd Level | Bedroom | 12’6” × 8’ |
Features
- Driveway
- Garage
Location Details
| County | Halifax |
|---|---|
| District | Dartmouth Downtown to Burnside |
| Schools |
|
Contact Agent

Michael Sears
C.Mgr.; P.Mgr.; C.I.M.; CD
michael.sears@ververealty.ca
Thank you for reaching out
Your message was delivered, and a confirmation email has been sent to the address provided. If you do not see it in your inbox, please check your junk or spam folder.
We’re sorry, but there was an issue submitting your request. Please try again shortly, or contact us directly if the problem persists.